UNIONTOWN community

UNIONTOWN Real Estate

Explore properties and local insights in UNIONTOWN.

About UNIONTOWN

About UNIONTOWN

Uniontown, Ohio Real Estate and Community

Welcome to Uniontown, Ohio

Nestled in Northeast Ohio, Uniontown is a charming community that offers a perfect blend of suburban tranquility and vibrant living. This small town is known for its friendly atmosphere, excellent schools, and diverse recreational opportunities.

Why Choose Uniontown?

  • Affordable Housing: Uniontown boasts a variety of real estate options at competitive prices. From cozy single-family homes to modern condos, there’s something for everyone.
  • Family-Friendly Environment: With numerous parks, kid-friendly activities, and a strong sense of community, it’s an ideal place for families to grow.
  • Convenient Location: Just a short drive from Akron and Cleveland, residents enjoy easy access to big-city amenities while relishing the peace of suburban life.

Community Features

Parks and Recreation

  • Greystone Park: Perfect for picnics, sports, and family outings.
  • Uniontown Community Center: Offers fitness classes, events, and recreational activities for all ages.

Educational Opportunities

  • Highly Rated Schools: Uniontown is served by Lake Local School District, known for its commitment to academic excellence and student success.

Local Amenities

  • Shopping: Enjoy local boutiques and national retailers at Uniontown Plaza.
  • Dining: Explore a variety of restaurants, from casual eateries to fine dining.

Real Estate Market Overview

The Uniontown real estate market is thriving, characterized by:

  • Strong Appreciation: Homes in Uniontown have shown consistent value growth, making it a smart investment for future homeowners.
  • Diverse Listings: Whether you’re looking for a starter home, an investment property, or a luxury residence, Uniontown’s real estate offerings cater to all tastes and budgets.

Getting Involved

Joining the Uniontown community means embracing local culture and activities:

  • Community Events: Participate in seasonal festivals, farmers’ markets, and holiday celebrations.
  • Volunteer Opportunities: Engage with local organizations to make a positive impact.

Explore Uniontown Today!

Are you ready to make Uniontown your home? Discover the exceptional quality of life and vibrant community that awaits you.

For more information on available properties and to stay updated on the latest listings, visit our website: Uniontown Real Estate

Contact Us Today! Let us help you find your dream home in Uniontown, Ohio!
UNIONTOWN community

64

# of Listings

3

Avg # of Bedrooms

$181

Avg. $ / Sq.Ft.

$399,223

Med. List Price

0

Open Houses Today

8

Open Houses · Next 7 Days

Community totals. Selected price ranges apply to the listings below.

Homes for Sale in UNIONTOWN

37 Properties Found. Page 2 of 3.

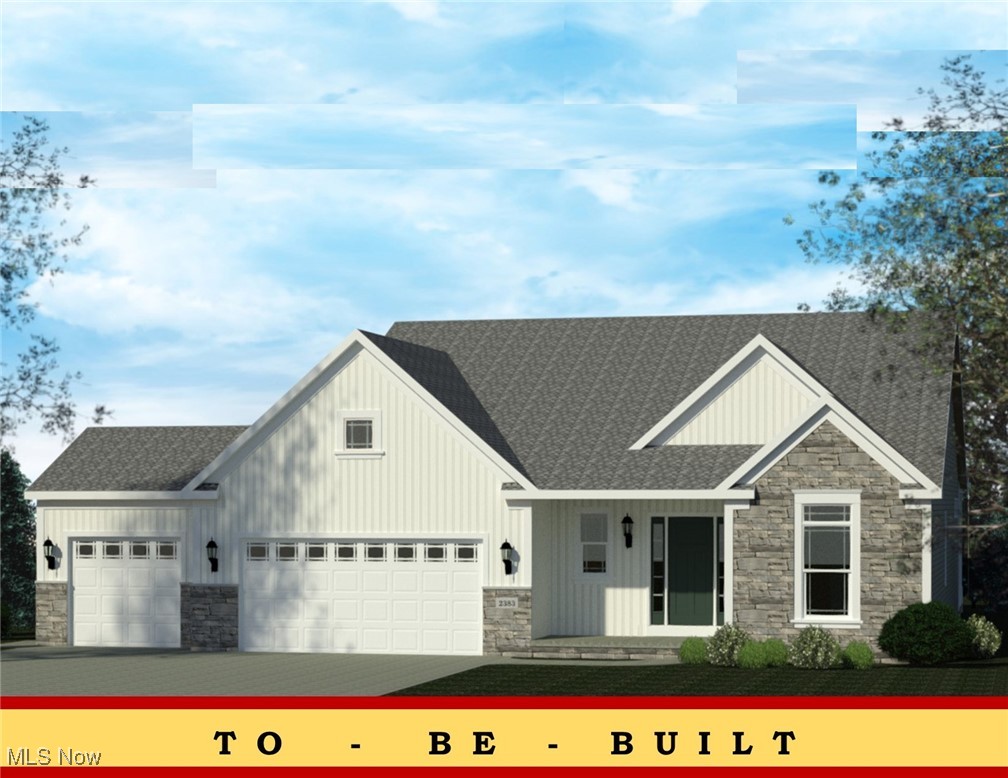
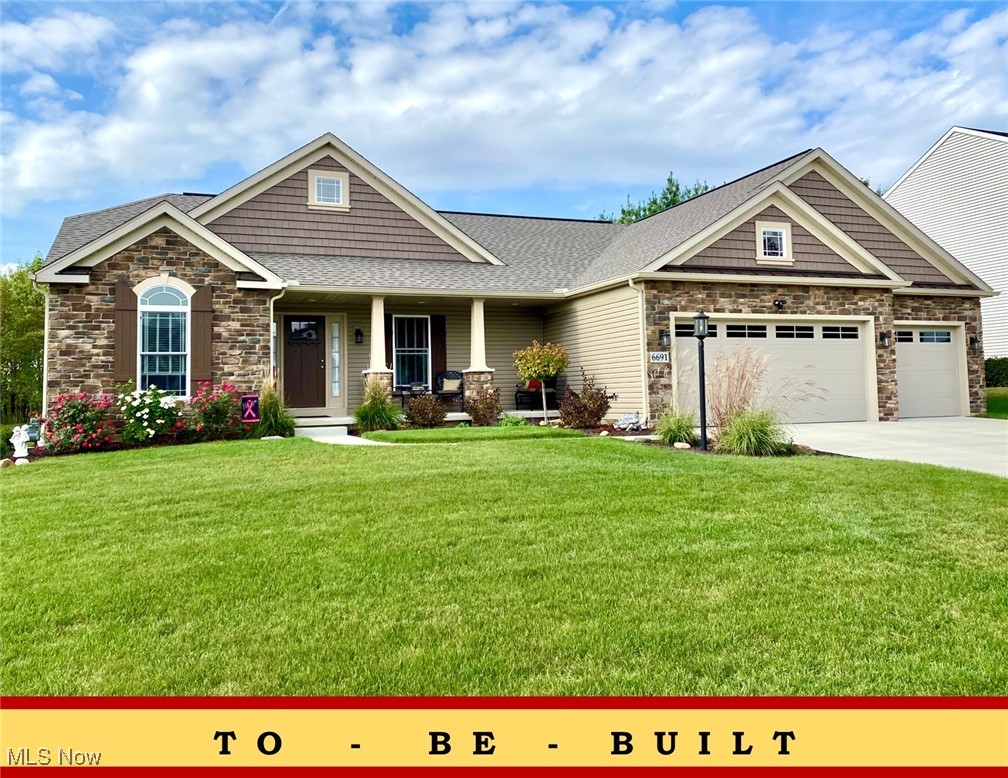
NOW OPEN! Phase 4 at Olde Stone Crossing has officially launched, with just 10 premium homesites now available. These spacious lots range from one-third acre to a full acre, with walk-out lower level options and plenty of room to create the home you’ve been waiting for. Located in Lake Township Schools and just minutes from I-77 and the historic Hartville area, Olde Stone Crossing is the perfect blend of convenience and community charm. The featured plan, the Chatham Ranch by Patrick Long Homes, offers main-floor living with a split-bedroom owner’s suite, two additional bedrooms, and the option for a private den or study. Select homesites can accommodate a three-car garage. 4 Bedroom options. Floor-to-ceiling windows, vaulted or trayed ceilings, and open living spaces create an inviting, light-filled home. Fireplace design options, Covered Decks, Finished Basements. Modifications to plans can be made available to suit your needs and wants. Customization is at the heart of this community, with endless ways to make the home your own. Choose from chimney hoods, upgraded cabinetry, granite or Cambria quartz countertops, deluxe tiled showers, freestanding tubs, fireplaces with stone or shiplap accents, covered porches, and more. You can even finish the basement to add even more living space. Visit our model home at 2693 Ledgestone Dr NW, Uniontown, to tour and gather info on Phase 4opportunities. With only 10 lots available, this phase won’t last long—now is the time to secure your dream home in OldeStone Crossing. Starting prices (base price shown) reflect the base home with base lot prior to upgrades, structural additions or customizations, and photos may show optional features or finishes available at additional cost. With many custom details and plan options available, you can truly make this home your own. Base prices are subject to change prior to an accepted purchase agreement. Taxes shown represent vacant land only.
#5168365

Uniontown

2319 Ledgestone Drive NW

3 Beds

2 Baths

1,763 Sq.Ft.

$403,900

MLS#: 5168365

Price reduced
Discover this unique 1996-built property at 11316 Cleveland Ave NW in Uniontown, OH. Offering ~3,100 sq. ft. of versatile space plus a finished walk-out lower level on a full acre, its dual residential/commercial zoning is ideal for a live/work setup, professional office, medical suite, or investment. This home features brand-new ProVia windows, multiple new doors, fresh paint, and updated carpet and flooring throughout. The main level features a flexible layout with offices, a kitchen, multiple baths, and a grand central room that functions seamlessly as a living area, reception, or open workspace. Upstairs provides a traditional residential feel with a large primary en-suite, two additional bedrooms with double closets, a second full bath, and convenient second-floor laundry overlooking the space below. The standout finished lower level boasts a private entrance, about seven rooms/offices, and bathroom facilities, offering exceptional potential for rental suites or expanded practice space. A spacious rear gravel parking lot provides ample parking for clients and staff.
#5243380

Uniontown

11316 Cleveland Avenue NW

None Beds

None Baths

4,596 Sq.Ft.

$399,900

MLS#: 5243380

Price reduced
Discover this unique 1996-built property at 11316 Cleveland Ave NW in Uniontown, OH. Offering ~3,100 sq. ft. of versatile space plus a finished walk-out lower level on a full acre, its dual residential/commercial zoning is ideal for a live/work setup, professional office, medical suite, or investment. This home features brand-new ProVia windows, multiple new doors, fresh paint, and updated carpet and flooring throughout.

The main level features a flexible layout with offices, a kitchen, multiple baths, and a grand central room that functions seamlessly as a living area, reception, or open workspace. Upstairs provides a traditional residential feel with a large primary en-suite, two additional bedrooms with double closets, a second full bath, and convenient second-floor laundry overlooking the space below.

The standout finished lower level boasts a private entrance, about seven rooms/offices, and bathroom facilities, offering exceptional potential for rental suites or expanded practice space. A spacious rear gravel parking lot provides ample parking for clients and staff.
#5243377

Uniontown

11316 Cleveland Avenue NW

3 Beds

2 Baths

4,596 Sq.Ft.

$399,900

MLS#: 5243377

The Windham III Ranch Plan by Patrick Long Homes in Lake Township's New Phase 4 in Oldestone Crossing. Close to I-77 and the Historical Hartville Area. 16' x 6' Garage Addition great forstoarge. (3rd car option req'd). Main-Floor Living, 2 additional bedrooms with Owner's Suite. Make Customizations: Added Sunroom, Covered Decks or Porches available, vented Chimney Hoods, splendid cabinetry features, Shoe Bench, Granite or Cambria Quartz Kitchens/Baths, tiled backsplash, cabinet lighting, Vaulted Ceilings, Owner's Bed, Kitchen, and Dining Area. Fireplace with Dry-Stack Stone Faceopt. Owner's Bath can accommodate a Deluxe Tiled Shower w/ Freestanding or Garden Tub. Deluxe Laundry Features available. The Photos depict similar completed homes and mayinclude upgraded features. See Salesperson to verify features and finishes included. Taxes shown are for land only.**“Starting At” price generally refers to the base house,before the addition of upgraded finishes, features, and buyers’ customizations. Some photos depict upgraded elevations and/or optional features available at additional cost and may notrepresent the lowest-priced homes offered in OldeStoneCrossing. Base Prices are Subject to Change at any time prior an accepted purchase agreement.
#5168665

Uniontown

2334 Ledgestone Drive NW

3 Beds

2 Baths

1,725 Sq.Ft.

$397,900

MLS#: 5168665

The Aberdeen Ranch Plan *READY TO BUILD* (currently vacant homesites available)  has 9’ high ceilings and an Optional extended 11’ height in the Great Room. Split 4 Bedroom Plan, 3rd car garage. Commanding kitchen open concert to Great Room and Breakfast Room. Tons of windows! Deck, covered porch or patio options. Gourmet Kitchen, Eat-at Island Design, Granite & Cambria Quartz tops & kitchen cabinet & backsplash customizations available. Appliance package options. The Family Entrance w/space for Shoe Bench Detail w/Cabinetry/shelving. The 1st Floor Owner's Suite w/ Walk-In Closet. Owner's Bathroom: double-bowl vanity w/make up counter, Large Soaking-Tub & Custom Tiled Shower options. 1st flr Laundry Room. Modifications and Customizations are available; We also finish basements! **Starting price includes the base Aberdeen Plan and a base homesite. Lot premiums, upgraded finishes, optional features, and custom modifications are additional. Schedule your private design consultation today. Model Home: 2693 Ledgestone Drive NW, Uniontown. Photos may depict optional features not included in the base price. Pricing, specifications, and availability are subject to change prior to an accepted purchase agreement. Tax information is not available.
#5239317

Uniontown

3480 Wicker Street NE

4 Beds

2 Baths

1,943 Sq.Ft.

$395,900

MLS#: 5239317

Welcome to 3397 Buckeye Trail in Uniontown, OH, a beautifully maintained 3-bedroom, 2 full and 1 half bathroom home offering one of the most desirable and private settings in the neighborhood. Unlike many homes in the community that back directly to another property, this home faces a peaceful wooded backdrop with views of trees, green space, and a nearby walking path, creating a rare sense of privacy and natural beauty.

Step inside to a bright, open, and functional layout designed for modern living. The main level features a spacious living area filled with natural light, a well-appointed kitchen, comfortable dining space, and a dedicated front office that is perfect for working from home, studying, or creating a quiet flex space. One of the standout features is the inviting sunroom, where you can relax year-round while overlooking the wooded views and private backyard setting.

Upstairs, the spacious owner’s suite offers a private master bath and two walk-in closets, providing excellent storage and a true retreat feel. Two additional bedrooms offer flexibility for guests, family, or hobby space, while the convenient second-floor laundry room makes everyday living easier.

The attached 2-car garage adds convenience and extra storage, while the unfinished walk-out basement offers incredible potential for future living space. With sliding glass doors leading directly to the backyard, the basement is ideal for finishing into a recreation room, home gym, media room, guest suite, office, or additional entertainment area.

With wooded views, no direct rear neighbors, a sunroom, home office, upstairs laundry, attached garage, and walk-out basement, this Uniontown home checks the boxes buyers are searching for in today’s market. Enjoy peaceful mornings, added privacy, and a setting that feels tucked away while still being close to shopping, dining, schools, parks, and major routes. This is a standout opportunity in a desirable neighborhood .
#5214526

Uniontown

3397 Buckeye Trail

3 Beds

2 Baths

1,869 Sq.Ft.

$395,000

MLS#: 5214526

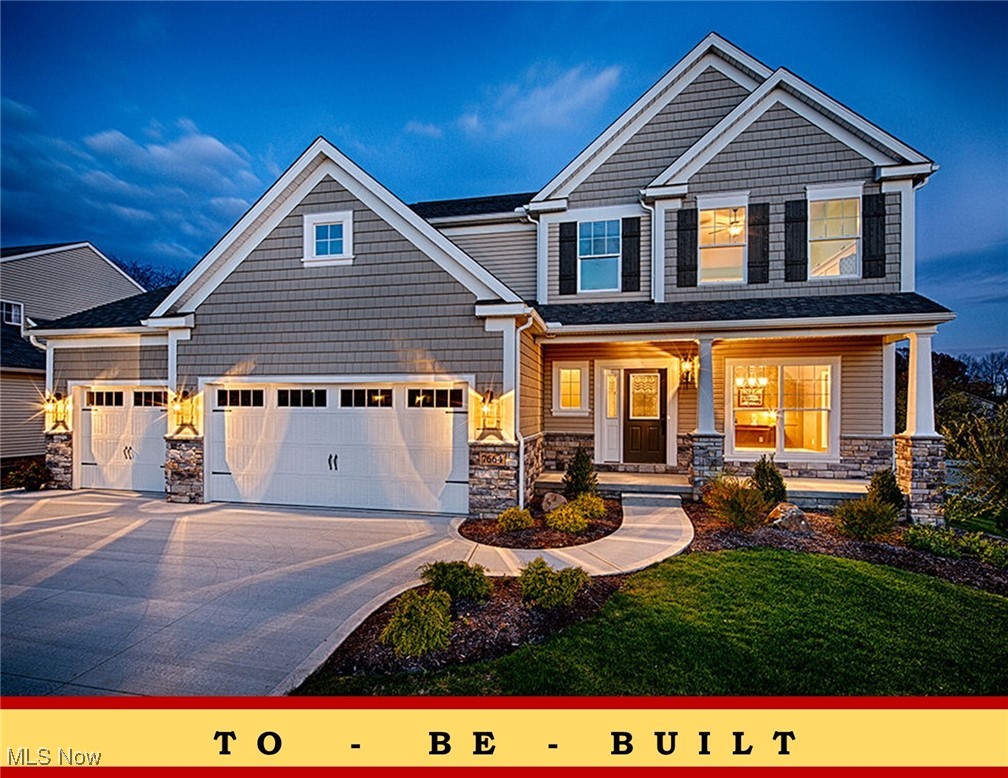
Now Open – Phase 4 in OldeStone Crossing (Lake Township Schools)! This to-be-built Monterey Floor Plan is designed for comfortable, modern living, featuring a bright and spacious great room with oversized windows and transoms, soaring nine-foot ceilings, an optional cozy fireplace, and a sunny breakfast room with the option of an expanded 12’8” x 10’ Breakfast Room (included in sqft shown). The open layout offers a versatile flex space or den/study with charming columns and arches, and you can personalize your home further with optional covered porches and, decorative patios, or decks to enjoy outdoor living. The family entry includes an option for a handy built-in shoe bench, while the owner’s suite delights with a cathedral ceiling, double-bowl vanity with make-up counter, and the choice of soaking tub with separate shower. A convenient second-floor laundry makes everyday life easier, and yes, we finish basements too! 3rd car garage option, req'd by ARC. The model home is located at 2693 Ledgestone Dr NW, Uniontown(Lake Township) ** Starting prices (base price shown) reflect the base home with base lot prior to upgrades, structural additions or customizations, and photos may show optional features or finishes available at additional cost. With many custom details and plan options available, you can truly make this home your own. Base prices are subject to change prior to an accepted purchase agreement. Taxes shown represent vacant land only.
#5168354

Uniontown

2335 Ledgestone Drive NW

4 Beds

2 Baths

2,250 Sq.Ft.

$392,900

MLS#: 5168354

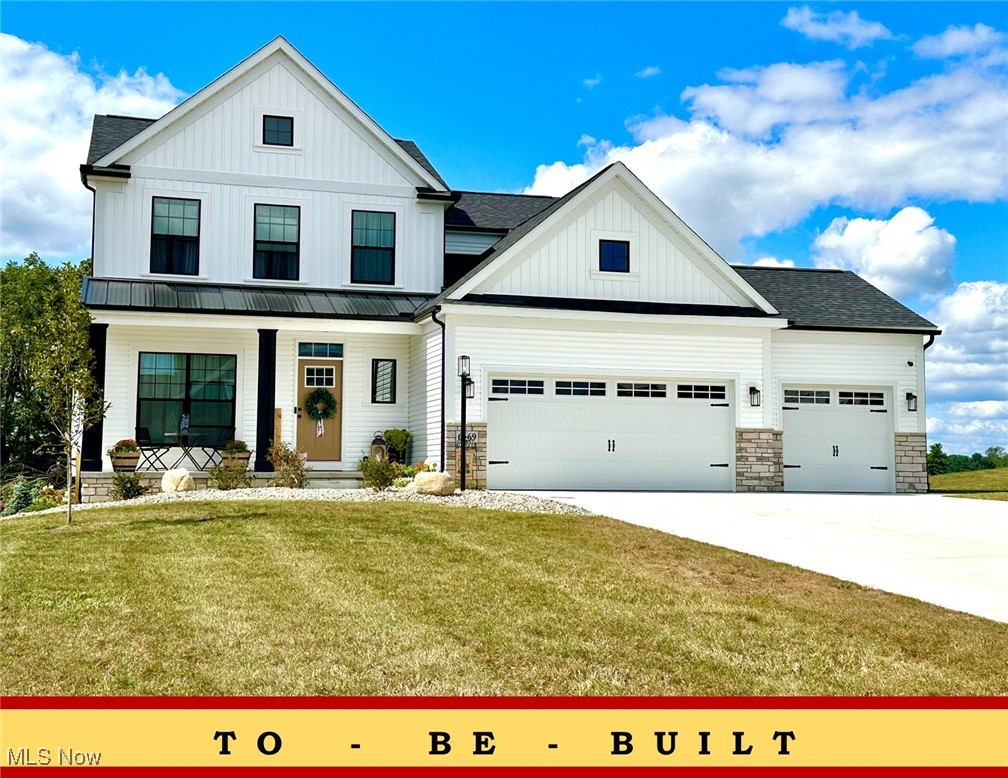
Now Open – Phase 4 in OldeStone Crossing (Lake Township Schools)! This to-be-built Augusta-III Floor Plan is designed for comfortable, modern living, featuring a bright and spacious great room with oversized windows and transoms, soaring nine-foot ceilings, an optional cozy fireplace, and a sunny breakfast room with the option of an expanded 12’8” x 10’ Breakfast Room (req'd and included in sqft shown). The open layout offers a versatile flex space or den/study with charming columns and arches, and you can personalize your home further with optional covered decks and,decorative patios to enjoy outdoor living. The family entry includes an option for a handy built-in shoe bench,while the owner’s suite delights with a cathedral ceiling, double-bowl vanity with make-up counter, and the choice of garden soaking tub with separate shower. A convenient second-floor laundry makes everyday life easier, and yes, we finish basements too! 3rd car garage option, req'd by ARC. The model home is located at 2693 Ledgestone Dr NW, Uniontown(Lake Township) ** Starting prices (base price shown) reflect the base home with base lot prior to upgrades, structural additions or customizations, and photos may show optional features or finishes available at additional cost. With many custom details and plan options available, you can truly make this home your own. Base prices are subject to change prior to an accepted purchase agreement. Taxes shown represent vacant land only.
#5168688

Uniontown

2316 Ledgestone Drive NW

4 Beds

2 Baths

2,128 Sq.Ft.

$374,900

MLS#: 5168688

The Windham-III-1700 Plan *READY TO BUILD* (currently vacant homesites available) Create the home you've always envisioned with Patrick Long Homes in Wicker Creek's newest Phase 6. The expanded Windham plan offers the flexibility to personalize every detail. Ideal plan to add a 3rd car garage (on selected homesites). Main-FloorLiving, Make Customizations: Added Sunroom, Covered Decks or Porches available, vented Chimney Hoods, splendid cabinetry features, Shoe Bench, Granite or Cambria Quartz Kitchens/Baths, tiled backsplash, cabinet lighting, Vaulted Ceilings, Owner's Bed, Kitchen, and Dining Area. Fireplace with Dry-Stack StoneFace opt. Owner's Bath can accommodate a Deluxe Tiled Shower w/ Freestanding or Garden Tub. Deluxe Laundry Features available. We'll help create a home that fits your lifestyle and your budget. Starting price includes the base Windham-III 1700 plan and a base homesite. Lot premiums, upgraded finishes, optional features, and custom modifications are additional. Schedule your private design consultation today. Model Home: 2693 Ledgestone Drive NW, Uniontown. Photos may depict optional features not included in the base price. Pricing, specifications, and availability are subject to change prior to an accepted purchase agreement. Tax information is not available.
#5237229

Uniontown

3495 Wicker Street NE

3 Beds

2 Baths

1,725 Sq.Ft.

$369,900

MLS#: 5237229

New on site 2 days ago
Open house
The listed price is a Starting Price. The offer deadline is 10/27/26 at 8:00 pm. The seller will consider offers atany time before the deadline. If the seller doesn't receive an offer that meets their minimum before the deadline, we willcall for prospective buyers' highest and best offer. A home inspection and appraisal have already been completed and areavailable upon request. Welcome to this move-in ready, brick and cedar ranch, situated on 1.19 acres on a cul-de-sacsetting in Uniontown! This home features an open floorplan, walk-out lower level, and 4-car garage! Prepare deliciousmeals in the completely remodeled, eat-in kitchen which boasts Quartz counters, stainless steel appliances, tilebacksplash, extensive cabinetry, ample counterspace, and recessed lighting. Relax in the spacious living room whichfeatures floor-to-ceiling, bayed windows and crown molding. The dining room presents glass French doors leading to thedeck. There is a convenient laundry room with ample cabinet and counter space on the first floor. Retreat to the primarysuite, featuring an ensuite bathroom, while two additional generous-sized bedrooms and a remodeled full bathroomcomplete the main level. The impressive, walk-out lower level highlights a second kitchen, family room with a stone fireplace, 4th bedroom, 3rd full bathroom, fitness area, and enclosed porch. Enjoy plenty of space for vehicles, hobbies,and storage with a 2-car attached garage and an additional 2-car detached garage with a separate driveway for addedconvenience! The expansive balcony deck overlooks the large, sloping yard with mature trees. Located in the Lake SchoolDistrict, this turn-key home offers versatility, comfort, and room to spread out both inside and out! Don't miss thiswonderful opportunity!
#5254614

Uniontown

3055 Townsend Street NW

4 Beds

3 Baths

2,824 Sq.Ft.

$350,000

MLS#: 5254614

Price reduced
Welcome to 13290 Carla Ave NW, Uniontown, Ohio! NEW REDUCED PRICE!!!!! This well maintained 3-bedroom, 2-full-bath home is situated on a beautiful .50 acre lot and offers plenty of space both inside and out. The finished basement provides additional living or recreation space, while the wood burning fireplace creates a warm and inviting atmosphere. Enjoy outdoor living from the screened in patio, perfect for relaxing or entertaining. Car enthusiasts, hobbyists, and those needing extra storage will appreciate the 2-car attached garage plus an additional 2-car detached garage. A wonderful opportunity to enjoy comfortable living with exceptional garage and outdoor space!
#5241283

Uniontown

13290 NW Carla Avenue

3 Beds

2 Baths

2,744 Sq.Ft.

$350,000

MLS#: 5241283

Welcome to 2783 State Street NW — where beautifully updated interiors, generous living space and a unique neighborhood-connected setting come together in North Canton Schools!

Don’t let the address fool you the garage and driveway access are located off the residential allotment rather than directly from State Street, connecting you to a walkable neighborhood and providing an impressively oversized driveway with abundant additional parking and turnaround space.

Step inside and you'll quickly see just how extensively this home has been updated. The stunning kitchen was renovated in 2023 and features crisp white cabinetry, leathered granite countertops, stainless steel appliances, stylish gold accents, a beautiful tile backsplash and an oversized breakfast bar with seating — creating a space that's equally suited for everyday living and entertaining.

The updates continue throughout the home with four generously sized bedrooms and beautifully renovated bathrooms. The spacious primary suite offers plenty of room to unwind and features a gorgeous private bath with a modern vanity, contemporary finishes and an impressive tiled walk-in shower. New carpeting installed in 2025 gives the bedrooms an additional fresh, move-in-ready feel.

And the living space doesn't stop there! A finished lower level provides even more room for entertaining, movie nights, a game room, home office, workout space or whatever fits your lifestyle.

Outside may be one of the home's most overlooked advantages. In addition to the oversized driveway and extra parking, you'll find a large fenced backyard offering plenty of space for pets, play, entertaining or simply enjoying your own outdoor space.

Experience how beautifully this home has been updated and how surprisingly well the location works!
#5241806

Uniontown

2783 State Street NW

4 Beds

2 Baths

2,542 Sq.Ft.

$349,900

MLS#: 5241806

Open house
Welcome home to this spacious and beautifully updated split-level home in the highly desirable Green Local School District! From the moment you arrive, you’ll appreciate the inviting curb appeal featuring white siding, a dark roof, newer windows, a two-car garage, expansive driveway, and spacious yard. Numerous major updates provide peace of mind, including new windows, siding, roof, and deck covering completed in October 2025, along with a new furnace and A/C with whole-house air purifier, hot water tank, water softener, and new water treatment systems, including an air injection system and reverse osmosis system, all added in 2025. New carpet was installed in 2026, and the garage is heated for year-round comfort and versatility. Inside, the welcoming entry features a wood-panel door with decorative leaded glass and opens into a bright living room filled with natural light. The eat-in kitchen offers warm wood-finish flooring, rich cabinetry, laminate countertops, a stainless-steel double sink, and included appliances. Sliding glass doors provide easy access to the tiered deck, creating a seamless space for entertaining, relaxing, or enjoying your morning coffee. Upstairs, the spacious primary bedroom features crown molding, chair rail accents, a ceiling fan, and convenient attic access. Two additional bedrooms offer generous closet space, with one featuring built-in shelving. The updated full bathroom, renovated in 2025, completes the upper level. The lower-level family room offers a cozy retreat centered around a floor-to-ceiling brick fireplace with a wood mantle and black heart-perfect for relaxing or gathering with family and friends. Come outside to enjoy the spacious backyard, complete with an above-ground pool and surrounding deck, offering plenty of room for lounging, entertaining, and making summer memories.
#5234142

Uniontown

1524 Hightower Drive

4 Beds

2 Baths

3,064 Sq.Ft.

$349,000

MLS#: 5234142

Welcome to this beautiful home in Green, Ohio, perfectly situated minutes from shopping, restaurants, and the expressway! From the moment you arrive, you’ll love the charming covered front porch and inviting curb appeal. The spacious driveway offers plenty of parking and leads to an attached two-car garage.

Inside, you’ll find a warm and welcoming floor plan featuring a beautiful fireplace and French doors leading into the family room, creating a wonderful space for relaxing or entertaining. A dedicated home office provides the perfect setting for working from home or a quiet study.

The home offers three spacious bedrooms and 2½ baths, including a large primary suite designed for comfort and privacy. One of the standout features is the beautiful screened-in porch, where you can enjoy your morning coffee or unwind while taking in the peaceful views.

The finished walkout basement is truly impressive, offering an abundance of additional living space and endless possibilities for a recreation room, home gym, media area, or entertaining space. The walkout provides convenient access to the patio and beautifully landscaped outdoor surroundings.

With its combination of indoor comfort, beautiful outdoor spaces, peaceful views, and convenient location, this Green home is a must-see!
#5236753

Uniontown

3846 Golden Wood Way

3 Beds

2 Baths

2,749 Sq.Ft.

$349,000

MLS#: 5236753

Open house
Welcome to this beautifully remodeled home in desirable Whispering Meadows in Lake Township, where extensive updates meet the timeless appeal of a classic brick ranch. Situated on a newly landscaped .46-acre lot, this three-bedroom, 1.5-bath home offers 1,248 square feet of main-level living, along with a full basement featuring additional finished space and a versatile room ideal for a potential fourth bedroom or home office. Inside, you’ll find a remodeled kitchen and bathrooms, granite countertops, and new flooring and carpet throughout the home. The main level offers a welcoming layout, while the enclosed sunroom just off the patio provides a lovely place to enjoy peaceful mornings with your coffee or unwind in the evening. The finished lower level expands your living and entertaining options with a recreation area featuring a built-in bar and fireplace, creating the perfect setting for gatherings or relaxing at home. Major improvements include new windows, appliances, furnace, air conditioner, water softener, hot water tank, well pump, well pressure tank, and six-panel interior doors.  Outside, enjoy the newly landscaped grounds and newly fenced-in backyard, offering a wonderful space for outdoor activities, pets, or entertaining. A two-car garage and utility shed provide additional storage and convenience. Located within the Lake Local School District, this move-in-ready home is ready for its next owners!
#5253466

Uniontown

1333 Clarence Street NW

3 Beds

1 Baths

1,872 Sq.Ft.

$325,000

MLS#: 5253466

1 2 3

properties found. properties found. Page of .

Send a message

Message successfully sent.

Your message

What is 3 + 4 ?

Reason for contacting?

I agree to receive email communication and understand I can unsubscribe at any time.

I agree to be contacted by Tyson Sells Homes, LLC. via call, email, and text for real estate services. To opt out, you can reply 'stop' at any time or reply 'help' for assistance. You can also click the unsubscribe link in the emails. Message and data rates may apply. Message frequency may vary. Privacy Policy

Sign Out

Virtual Assistant

Would you like to take the next step with this property? We can help you schedule a showing or virtual tour, or send you more details.

Yes, I would like more information.

Thank You for Your Reply, One of Our Agents will contact you as soon as possible

No, maybe later.

Thank you, you can always contact me via email, phone number or through the contact form.

Realhub AI

Lucy - Your AI-Powered Realtor

Update Your Temporary Password

Personalize your search

Enter your email and we'll notify you immediately when new listings match what you're looking for.

or enter email address

Already have an account ? Login here

Continue your home search

I agree to receive communications and understand I can unsubscribe at any time.

I agree to be contacted by Tyson Sells Homes, LLC. via call, email, and text for real estate services. To opt out, you can reply 'stop' at any time or reply 'help' for assistance. You can also click the unsubscribe link in the emails. Message and data rates may apply. Message frequency may vary. Privacy Policy

Already have an account ? Login here

We use cookies

We use cookies primarily for analytics to enhance your experience. By accepting, you agree to our use of these cookies. You can manage your preferences or learn more about our cookies policy.