REALHUB is on fire today

Properties

Browse or get in touch to schedule a walkthrough.

  • Nearby me
Price range

Popular Features

Community Features

Association

Property Features

Waterfront

View

Exterior Features

Interior Features

Style

10000 properties match your criteria

Updated 1 minute ago

E-Alert name

Looking for seclusion just minutes from town? This is it. Nestled on 5 private acres and only 2 minutes from town, this log home offers the rare combination of privacy and convenience. This is your chance to make that dream come true. This spacious 4-bedroom, 2-bath (plumbed for 3!) log home is ready for your finishing touches. The main living area features a beautiful open-concept living room and kitchen, perfect for entertaining or simply relaxing in a warm, inviting space. Beneath the home, you’ll find a 4-stall garage, providing exceptional storage for vehicles, equipment, or recreational toys. With its size, layout, and setting, this property offers tremendous potential—far more than we can list. All inspections should be completed prior to auction. Auction Date 2/17/26 5pm.
#5182684

Malvern

8026 Lee Road

4 Beds

2 Baths

N/A

$1

MLS#: 5182684

This spacious 3 Bedroom condominium is one of a kind in Nantucket
Woods! A 1653 square foot free standing ranch. This beautiful condominium was finished in late 2024 and occupied in 2025 everything is still brand new. Including top of the line stainless GE Profile appliances including French Door Bottom Freezer refrigerator, electric range and very quiet dishwasher. This home also features a Lennox gas furnace with an AprilAire system and a Generac whole house standby generator so you never have to worry about power outages. The large living room is 16.8”X13.4 “. The Den is 20”X12”, The spacious kitchen is 12’x14’ and has a 36”X48” center island. The dinette area is 10”X9”. The owner's suit is 15’X16’ with a walk-in closet and a secondary closet, along with a private bath with a shower. The other 2 bedrooms are nicely sized at 13’X10’. There is also a bonus room / office that measures 13’X7’. There is a sliding glass door that opens to a private patio. Your garage is a 2 car 22.8’X22’ with ample storage area.
#5182740

Geneva

385 Nantucket Drive

3 Beds

2 Baths

1,653 Sq.Ft.

$269,900

MLS#: 5182740

Welcome to an extraordinary residence where timeless sophistication meets modern luxury. Completely remodeled from top to bottom, every inch of this home has been thoughtfully curated with high-end finishes and exceptional attention to detail. A grand two-story foyer makes a striking first impression, flowing seamlessly into a dramatic two-story family room highlighted by a floor-to-ceiling stone fireplace. The open-concept layout leads to a stunning designer kitchen featuring premium appliances, custom cabinetry, and an expansive island designed for both elevated entertaining and everyday living. The main level offers unmatched versatility with a private office featuring direct access to a full bath—ideal for guests, multigenerational living, or a first-floor suite option. Formal living and dining rooms provide elegant entertaining spaces, while a stylish powder room, spacious laundry room, and custom mudroom with built-in cubbies add both beauty and function. A three-car garage completes the main level amenities.
Upstairs, the primary suite is a true retreat. The spa-inspired bath is grand in scale with luxury finishes and an extraordinary walk-in closet that rivals custom boutique dressing rooms. Three additional generously sized bedrooms offer comfort and privacy. The finished lower level is designed for entertaining, featuring a spacious recreation room, full bath, and a beautifully appointed wine cellar. With a brand-new roof (Summer 2025) and impeccable move-in-ready condition, this home delivers elevated living at its finest. Located in the award-winning Solon School District, this is refined luxury without compromise.
#5185112

Solon

6442 Dorset Lane

4 Beds

5 Baths

6,857 Sq.Ft.

$1,290,000

MLS#: 5185112

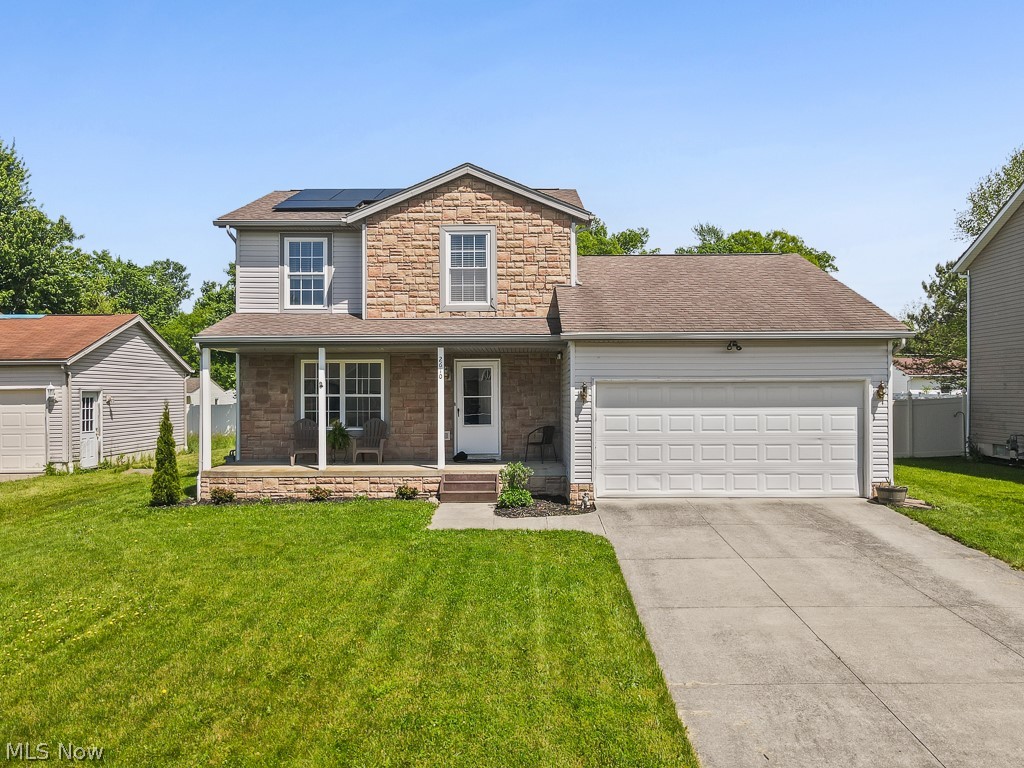
This adorable Cape Cod on the NW side of Warren is updated and move in ready for you! Welcome to 1722 Bradford St NW located on a dead end street in a quiet, tucked away neighborhood just minutes from everything! The living room welcomes you as you enter with luxury vinyl flooring falling underfoot. This flows throughout the entire first floor lending a sense of cohesiveness to the space. The updated eat-in kitchen is steps away and offers plenty of cabinet storage, countertops and updated appliances. The chef in your home is all set to get to work! Around the corner you will find the updated full bath, hallway linen storage and 2 nicely sized bedrooms with ample closet space. The second floor becomes your retreat with an oversized bedroom and additional space for work from home, social media area, or a cozy spot to curl up with a good book! The basement is home to laundry services, mechanicals, and plenty of space for storage or an additional living area. What are you waiting for? Call today for your personal tour! *Updates Kitchen Cabinets 2022, Appliances 2022, First Floor Vinyl Flooring 2022, Paint 2022, Lighting 2022.*
#5182150

Warren

1722 Bradford Street NW

3 Beds

1 Baths

1,200 Sq.Ft.

$114,000

MLS#: 5182150

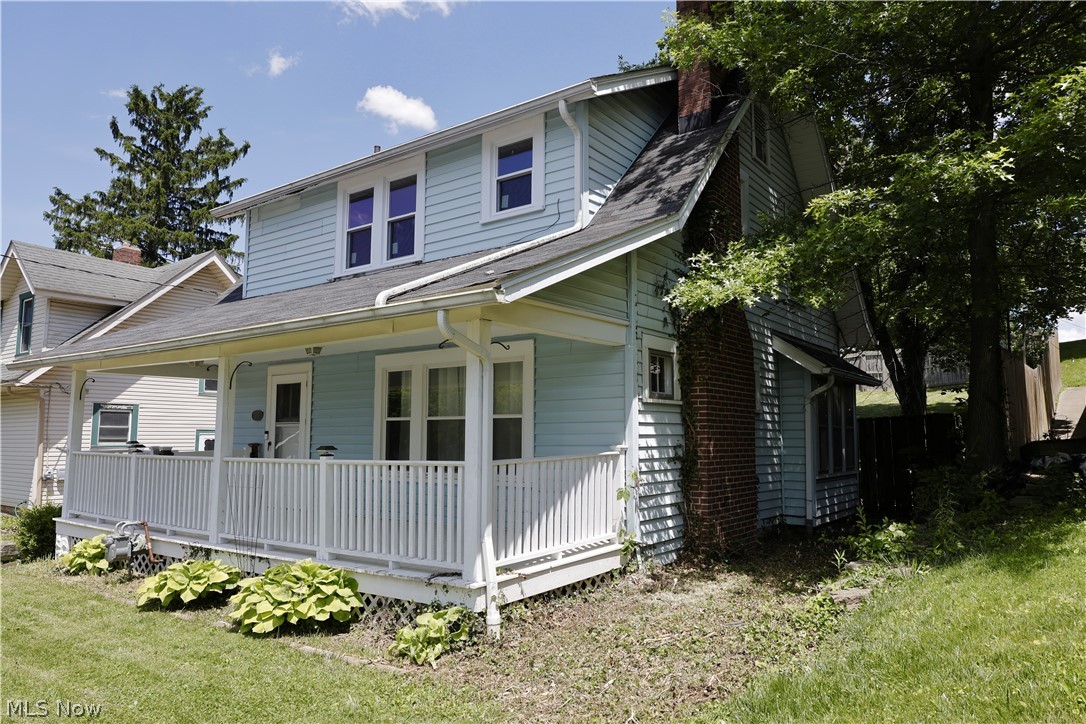
Enjoy the country setting in this two story century home. 2.5 acres in Mantua Township yet only a few miles to entertainment, shopping, and dining. Beautiful woodwork throughout so much of the home and built ins in the parlor.  Remodeled kitchen with a breakfast bar and stainless appliances. The sunroom flows out to a deck that overlooks your above ground pool. Private sun porch off of the master bedroom makes for a great library or office. 4 car garage. Windows on first floor March 2025, Furnace 2023
#5169636

Mantua

11131 State Route 44

4 Beds

2 Baths

1,744 Sq.Ft.

$265,000

MLS#: 5169636

Welcome home to this beautifully updated colonial in the heart of South Euclid! Step inside to a bright, inviting open-concept layout featuring stylish LVP flooring throughout and a seamless flow that’s perfect for both everyday living and entertaining. Thoughtfully renovated from top to bottom, this home offers the modern updates buyers are looking for while maintaining timeless charm.
The designer kitchen is the centerpiece of the home, showcasing quartz countertops, abundant cabinetry, and a functional layout that opens directly to the main living area—ideal for hosting gatherings or relaxing at home. The primary suite features a private en-suite bath with a walk-in shower, creating a comfortable retreat. You’ll also appreciate the convenience of second-floor laundry, making daily routines easier and more efficient.

The finished basement provides valuable additional living space perfect for a rec room, home office, workout space, or media room, while still offering plenty of storage.
Located just minutes from shopping, restaurants, parks, and everyday conveniences along Cedar and Warrensville Center, the home also offers quick access to John Carroll University, University Circle, hospitals, and downtown Cleveland.

Homes with this level of updates, layout, and location don’t come available often in this area—making this a fantastic opportunity for buyers looking for a truly move-in-ready home. Book your private showing today before it’s gone!!!
#5192757

South Euclid

2060 Langerdale Road

4 Beds

2 Baths

3,071 Sq.Ft.

$399,900

MLS#: 5192757

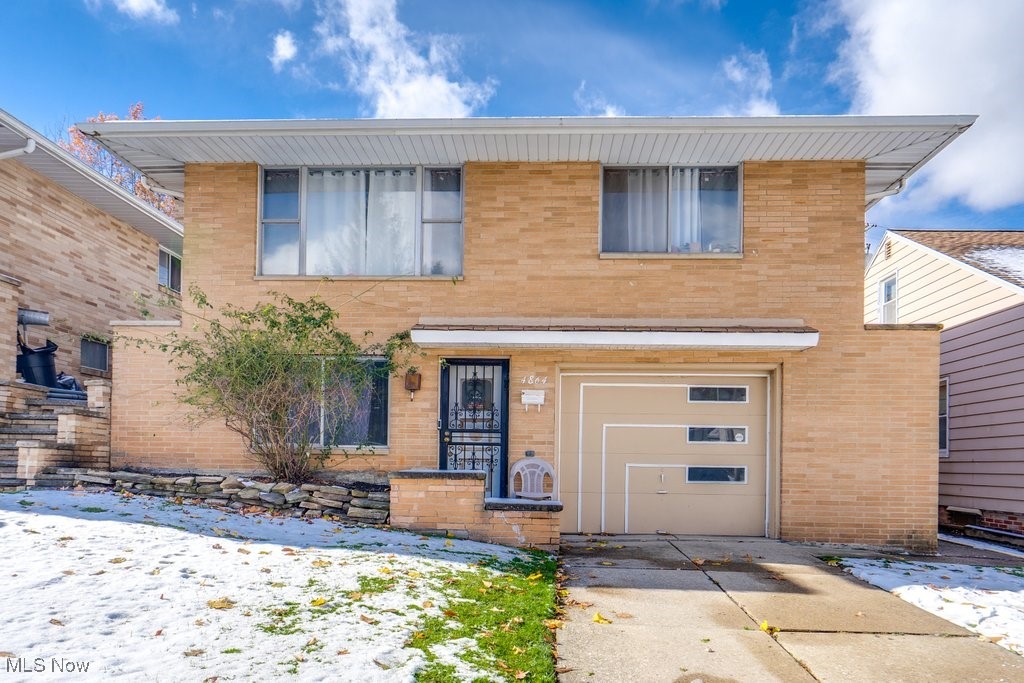
Turnkey Investment Opportunity – Up/Down Duplex with Immediate Cash Flow! This well-maintained up/down duplex offers the perfect opportunity for owner-occupant potential and steady rental income. The first-floor unit has been recently fully remodeled and shines with a bright, fresh feel throughout. Enjoy updated finishes and a clean, move-in-ready space ideal for homeowners or tenants alike. The upper-level unit is currently tenant-occupied at $850 per month, providing immediate and reliable cash flow from day one. (Please note: the second-floor unit is not available for showings.) Each unit includes one dedicated space in the two-car garage, offering convenient off-street parking and additional storage. A brand-new driveway was poured in 2025, adding to the property's long-term value.

Whether you’re looking to live in one unit while generating income from the other or expand your investment portfolio, this duplex is a fantastic opportunity you won’t want to miss!
#5190108

Akron

114 Beck Avenue

4 Beds

2 Baths

1,680 Sq.Ft.

$179,900

MLS#: 5190108

Charming Cape Cod with a 2-car garage and spacious rooms throughout! The main level features a large family room, kitchen with appliances, dining area, full bathroom, and two comfortable first-floor bedrooms. The second floor offers a generously sized primary suite with great closet space and classic dormer character, or it can easily function as a large bonus room, office, or additional living space. The finished lower level provides additional recreation space and includes a bar area, making it ideal for entertaining, game nights, or a secondary gathering area. Outside, enjoy a private backyard with patio space perfect for relaxing or hosting guests. The above-ground pool will remain with the home and adds to the outdoor enjoyment. Additional highlights include extra concrete parking, offering plenty of space for vehicles or guests. A wonderful opportunity to own a charming Cape Cod with versatile living space inside and out.
#5190601

Cuyahoga Falls

2642 10th Street

3 Beds

1 Baths

1,323 Sq.Ft.

$215,000

MLS#: 5190601

Why wait to build when you can call this 1 year old home yours! Welcome to 238 Leather Leaf Drive in Elyria and part of Midview Schools. Built in 2024, this brand-new 3-bedroom, 2-bath home offers modern living with thoughtful design and zero projects to tackle. Step inside to an open and inviting layout filled with natural light, perfect for both everyday living and entertaining. The kitchen seamlessly flows into the main living space, making it easy to host guests or enjoy quiet nights at home. The primary suite provides a private retreat with a full en-suite bath, while two additional bedrooms offer flexibility for family, guests, or a home office.
With new construction throughout, enjoy peace of mind knowing everything—from the systems to the finishes—is fresh, efficient, and move-in ready. Conveniently located with easy access to local amenities, schools, and major routes, this home is ideal for anyone looking for modern comfort in a growing community.
Don’t miss your opportunity to own a brand-new home—schedule your showing today
#5191314

Elyria

238 Leather Leaf Drive

3 Beds

2 Baths

2,000 Sq.Ft.

$282,000

MLS#: 5191314

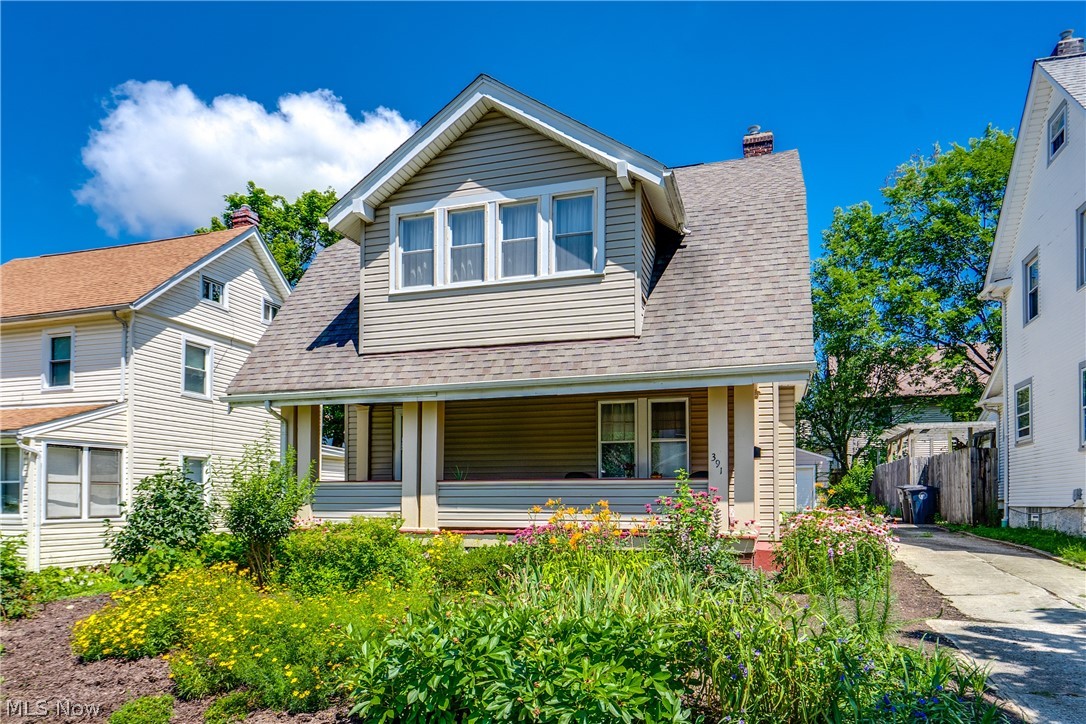
Nestled along a beautiful tree-lined street in the Clifton/Edgewater Corridor near Edgewater Park and the Lakewood border, this well-maintained triplex offers over 3,100 sqft of living space and excellent investment potential! Large front porches on both the first and second floors create welcoming outdoor spaces. Inside, the units showcase spacious, light-filled rooms with beautiful natural woodwork, hardwood floors, built-in display cases, and charming architectural details throughout. Recent updates include a roof (2022), water heaters (2022), and electrical panels (2018). Parking is available behind the property for tenants. A solid addition to any portfolio in one of Cleveland’s most desirable westside neighborhoods.
#5192948

Cleveland

1315 W 116th Street

7 Beds

3 Baths

4,198 Sq.Ft.

$295,000

MLS#: 5192948

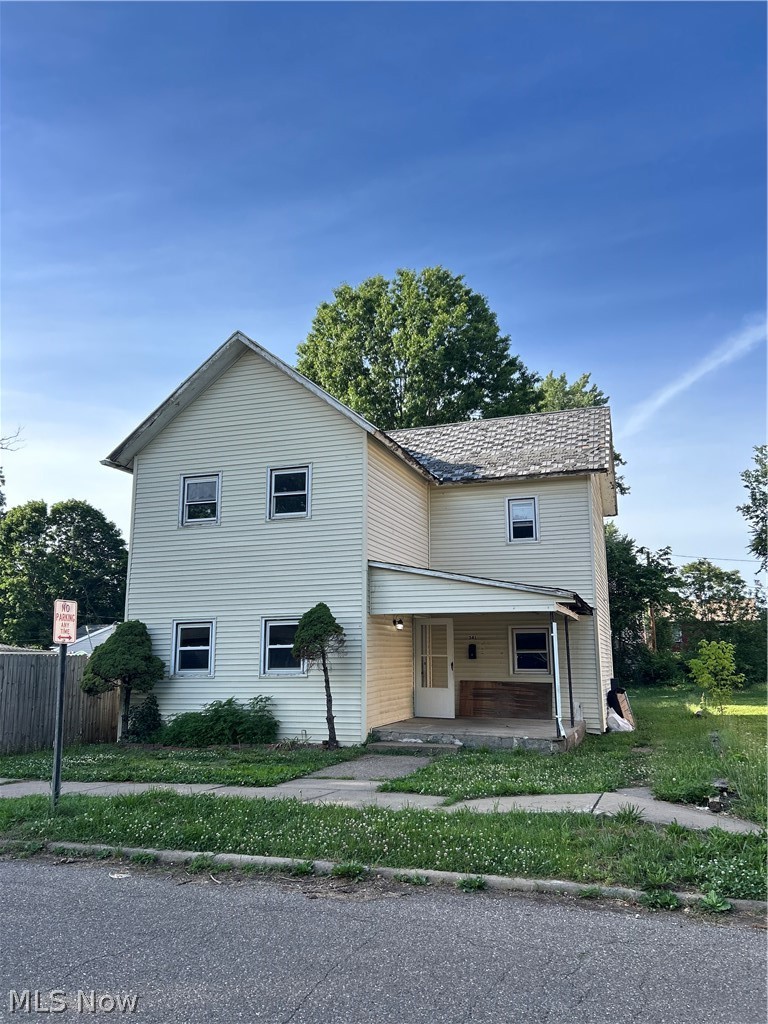
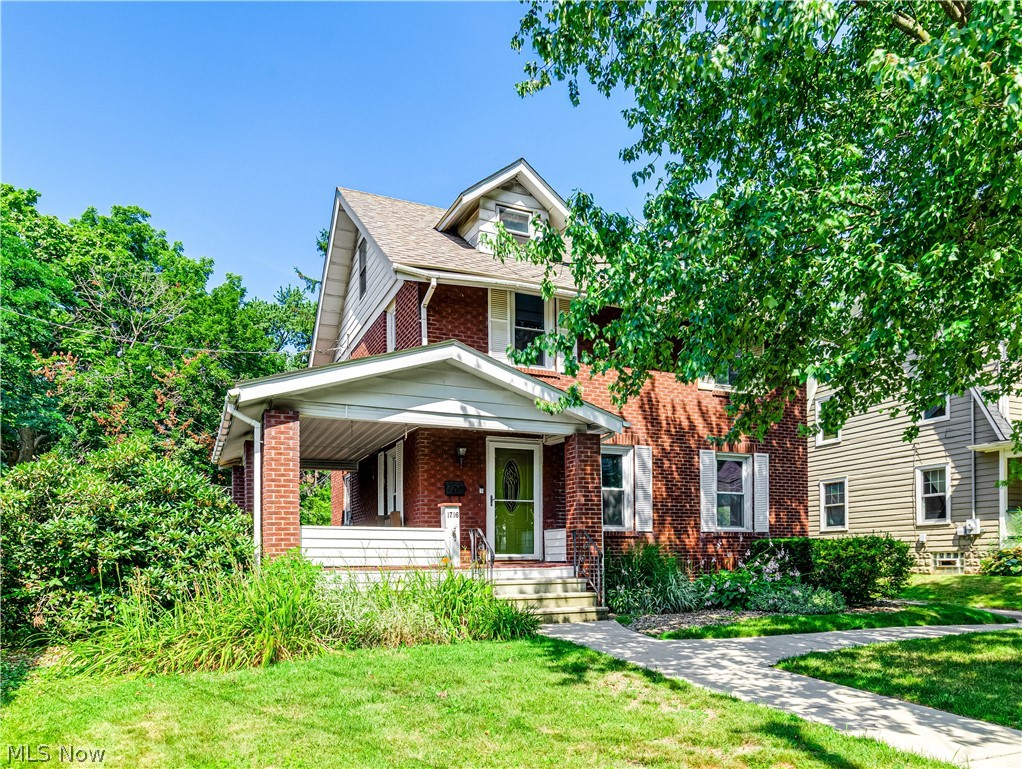
Located in Toronto’s north end, this charming 3-bedroom, 2-bath home sits on a quiet dead-end street directly across from the bowling alley - you can literally walk right over for a fun night out - and it’s only a minute or two from Route 7 -making it ideal for an easy commute and quick access around town. You’ll also love being close to Main Street with its local restaurants and the community garden. Outside, enjoy the cozy front sunroom and a spacious covered back porch complete with a porch swing overlooking a nice, flat yard - perfect for relaxing, entertaining, gardening, or simply enjoying some fresh air. Inside, the home is full of warmth and character, featuring a large entry foyer, an eat-in kitchen plus a generously sized dining room, and charming details you don’t find every day, including a built-in cabinet and beautiful wood stair railings with decorative medallion accents leading upstairs. The detached 2-car garage (built in 2006) offers not only parking space, but also great working space for hobbies, projects, or extra storage. Downstairs, the basement provides tons of storage and includes the second full bathroom, adding extra convenience and flexibility. Major updates include a brand-new Carrier furnace (only a few weeks old!) and a water heater approximately five years old. All appliances stay, including the washer and dryer that are approx 5 years old (per owner). With some updating, and your personal touches, this home could truly shine - it's an excellent opportunity to own a home with character, space, and a location that keeps you close to the things you’ll actually use. Contact your real estate agent today to schedule your private showing!
#5187187

Toronto

1118 N 5th Street

3 Beds

2 Baths

1,344 Sq.Ft.

$129,900

MLS#: 5187187

Welcome to this exceptional ranch home, offering spacious, modern living in the heart of Plain Township. Step inside to discover two expansive gathering spaces on the main level—both a large living room and a cozy family room—perfect for entertaining or relaxing with loved ones. The newly remodeled kitchen is a true standout, featuring sleek gray cabinetry, luxury vinyl flooring, granite-style laminate countertops, a newer sink and faucet, and gleaming stainless steel appliances. There’s ample space for informal dining, making this kitchen as functional as it is stylish. The updated flooring flows seamlessly through the main living areas and into three generously sized bedrooms, each with broad closets for plenty of storage. The fully remodeled bathroom boasts a large shower with a new surround, an upscale oversized vanity, and modern fixtures. Looking for even more room? Head to the spacious, L-shaped lower-level recreation room, finished with ceramic tile—ideal for a game room, media area, or home office. The lower level also features a shower, laundry tub, and rough-in plumbing for a potential second bathroom.
#5180529

Canton

4011 Shanabruck Avenue NW

3 Beds

1 Baths

1,817 Sq.Ft.

$179,900

MLS#: 5180529

This lovely home has been updated with warmth and care. Featuring a large living room with luxury vinyl plank flooring, a formal dining room with built in cabinets and ceramic tile flooring, and a spacious kitchen with ceramic tile flooring that leads to the covered patio perfect for year round BBQs. Upstairs are 3 bedrooms and a full bathroom that’s been very nicely updated and features ceramic tile flooring. There is a walk up attic that could be finished for plenty of extra storage. This home comes with 2 parcels of land totaling ¼ acre, and a privacy fence. Directly across the street is the Ed Coleman Community Center and Stark County Urban League with a splash pad, beautiful playground, community pavilion, and many community events. And next to the community center is the Stephanie Rushin Patrick Elementary School.
#5179416

Canton

1431 Sherrick Road SE

3 Beds

1 Baths

1,120 Sq.Ft.

$99,900

MLS#: 5179416

Welcome to 5162 Johnnycake Ridge NE!  Nestled in a desirable Plain Township neighborhood, this 3,000+ sqft colonial is larger than it looks! Offering 4 bedrooms (including a generously sized primary suite), 3 bathrooms, and large living spaces on the first floor and basement this property is sure to offer everyone their own space to spread out. The family room is a showstopper with custom built-in book cases, a stone fireplace, wet-bar and bright natural light that allows for day and night entertainment and relaxation. The living room is partnered with the formal dining space to allow ease of hosting, with access to the deck. The kitchen features a large dinette and plenty of cabinet and countertop space to make cooking a breeze. First floor laundry and mud room is also a convenient and functional feature which will only make daily tasks that much simpler. The basement is ready for any sort of use without the stress of finishing it yourself. At every turn this home is warm, and inviting. Schedule a showing with your favorite agent to see it for yourself!
#5192667

Canton

5162 Johnnycake Ridge NE

4 Beds

2 Baths

3,259 Sq.Ft.

$310,000

MLS#: 5192667

NOTE:  The seller has received multiple offers and is requesting highest and best offers by Monday, March 30, 2026 at 10:00 a.m..  

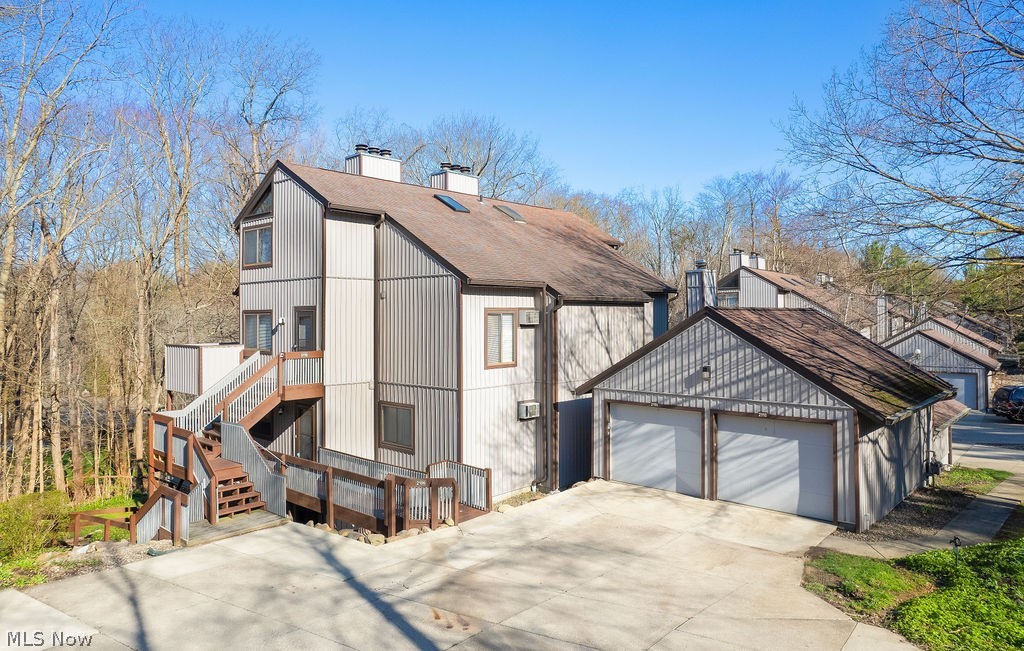
Welcome to this charming and inviting condominium on desirable Brighton Circle, offering approximately 1,601 sq ft of comfortable, low-maintenance living! This well-maintained 2-bedroom, 2-bath home features a convenient first-floor bedroom and a stunning vaulted living room with a fireplace and beautiful hardwood floors that flow seamlessly through the living, dining, and first-floor bedroom areas.

The kitchen offers abundant counter space, perfect for cooking and entertaining, and all appliances remain for the new owner! Enjoy the exceptional 16x12 sunroom with vaulted wood ceilings - an incredible bonus space ideal for relaxing or hosting year-round. WOW! 

The spacious upstairs bedroom is a true standout, featuring a separate entry room that can serve as a home office, exercise area, potential third bedroom, playroom, or versatile flex space to suit your needs. An open loft area provides additional living space, along with extra storage just off the loft. Ample storage is found throughout the home.

Additional highlights include a 2-car attached garage and a brick patio with an electric awning. This amazing home is in move-in-ready condition!

Don't miss the opportunity to make this well-appointed home yours!  Information is deemed reliable but is not guaranteed.
#5196467

Twinsburg

10248 Brighton Circle

2 Beds

2 Baths

1,601 Sq.Ft.

$279,900

MLS#: 5196467

1 ... 115 116 117 118 119 ... 666
* Listings identified with the FMLS IDX logo come from FMLS and are held by brokerage firms other than the owner of this website. The listing brokerage is identified in any listing details. Information is deemed reliable but is not guaranteed. If you believe any FMLS listing contains material that infringes your copyrighted work please click here to review our DMCA policy and learn how to submit a takedown request. © 2024. First Multiple Listing Service, Inc.
 - property

Send a message

Message successfully sent.

Your message

What is 3 + 4 ?

Reason for contacting?

I agree to receive email communication and understand I can unsubscribe at any time.

I agree to be contacted by Tyson Sells Homes, LLC. via call, email, and text for real estate services. To opt out, you can reply 'stop' at any time or reply 'help' for assistance. You can also click the unsubscribe link in the emails. Message and data rates may apply. Message frequency may vary. Privacy Policy

Sign Out

Virtual Assistant

Would you like to take the next step with this property? We can help you schedule a showing or virtual tour, or send you more details.

Yes, I would like more information.

Thank You for Your Reply, One of Our Agents will contact you as soon as possible

No, maybe later.

Thank you, you can always contact me via email, phone number or through the contact form.

Realhub AI

Lucy - Your AI-Powered Realtor

Update Your Temporary Password

Personalize your search

Enter your email and we'll notify you immediately when new listings match what you're looking for.

or enter email address

Already have an account ? Login here

Continue your home search

I agree to receive communications and understand I can unsubscribe at any time.

I agree to be contacted by Tyson Sells Homes, LLC. via call, email, and text for real estate services. To opt out, you can reply 'stop' at any time or reply 'help' for assistance. You can also click the unsubscribe link in the emails. Message and data rates may apply. Message frequency may vary. Privacy Policy

Already have an account ? Login here

We use cookies

We use cookies primarily for analytics to enhance your experience. By accepting, you agree to our use of these cookies. You can manage your preferences or learn more about our cookies policy.