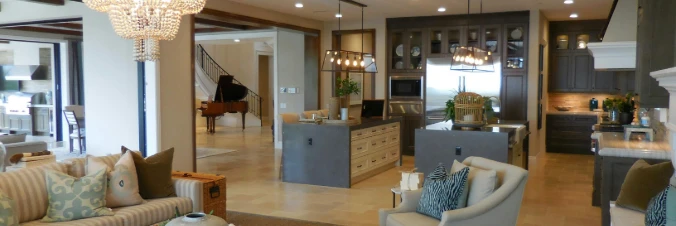
REALHUB is on fire today

Properties

Browse or get in touch to schedule a walkthrough.

  • Nearby me
Price range

Popular Features

Community Features

Association

Property Features

Waterfront

View

Exterior Features

Interior Features

Style

10000 properties match your criteria

Updated 1 minute ago

E-Alert name

Welcome to 539 Tremont Ave SW in Massillon, a charming home that blends character with everyday functionality.
Inside, you will find a bright living space, a functional kitchen with ample cabinet and counter space, and well-sized bedrooms that offer flexibility for family, guests, or a home office. Step outside to a spacious yard that is perfect for relaxing evenings, entertaining, or enjoying time outdoors.
#5205157

Massillon

539 Tremont Avenue SE

2 Beds

1 Baths

1,312 Sq.Ft.

$80,000

MLS#: 5205157

Move in this summer and enjoy a brand-new construction home. This home features a farmhouse style exterior with a covered front porch. Walking into the home, you’ll find a flex room that can be utilized as a home office. Beautiful LVP flooring flows throughout the first floor. The stunning kitchen with granite countertops overlooks the café and gathering room, which is perfect for entertaining. Upstairs you’ll find the owner’s suite with an ensuite bath and walk-in closet. Laundry will be an ease with second-floor laundry. Additional bedrooms include walk-in closets. Estimated completion June 2026.
#5209532

Green

3762 Kelli Terrace

4 Beds

2 Baths

2,453 Sq.Ft.

$470,990

MLS#: 5209532

Own with pride! Welcome home to this charming, classy single-family home offering three bedrooms, one full bathroom within 1,443 square feet of living space. Covered front porch. The bright, inviting living room features a fireplace, open to the dining room and kitchen. Kitchen is equipped with stainless steel appliances, abundant of cherry cabinets, and granite countertops, bar countertop. Additional family room/playroom etc. Mudroom. Upstairs you will find three bedrooms and a full bathroom. Full, clean unfinished basement has plenty space for storage, laundry area, and glass block windows. Outside you will find the mostly private backyard that offers a deck and provides plenty of room for entertaining or just relaxing. A detached one car garage. Close to restaurants, schools, shopping! Nothing to do but move right in!
#5250533

Girard

532 E Kline Street

3 Beds

1 Baths

1,443 Sq.Ft.

$165,000

MLS#: 5250533

Price reduced
Tax Abatement! Keep your taxes low for years! Clean slate! Picture perfect! Welcome home to this relaxing retreat! Built in 2025, this inviting three-bedroom, two and half-bath home features approximately 2039 square feet of comfortable living space, the open-concept kitchen, first-floor primary suite with walk in closet and a full bathroom, first floor laundry room. Dining area offers sliding door to the covered patio to the outdoor space which provides room for relaxing, and or entertaining. Upstairs you have two more large bedrooms and a full bathroom. Additional highlights include attached one car garage. Don’t miss the opportunity to make this Akron home your own—schedule your showing today! Ultimate in carefree living!
#5243456

Akron

1290 Divot Circle

3 Beds

2 Baths

2,039 Sq.Ft.

$317,400

MLS#: 5243456

Welcome to your new home in an awesome loction.  Very nice 2 bedroom/1.5 bathroom condo that has been updated!  Spacious great room with sliders to the private concrete patio, featuring updated kitchen cabinets, granite counters, breakfast bar and stainless steel appliances.  Bamboo hardwood flooring throughout first floor.  Both baths have been updated as well.  The second floor offers 2 large bedrooms with plenty of closet space and the full bath.  The lower level is finished with a recreation room, bar area, laundry room and storage.   One car attached garage adds to the convenience of this home.    All appliances including the washer and dryer convey with the home.
#5247060

Stow

3963 Lake Run Boulevard

2 Beds

1 Baths

1,318 Sq.Ft.

$169,000

MLS#: 5247060
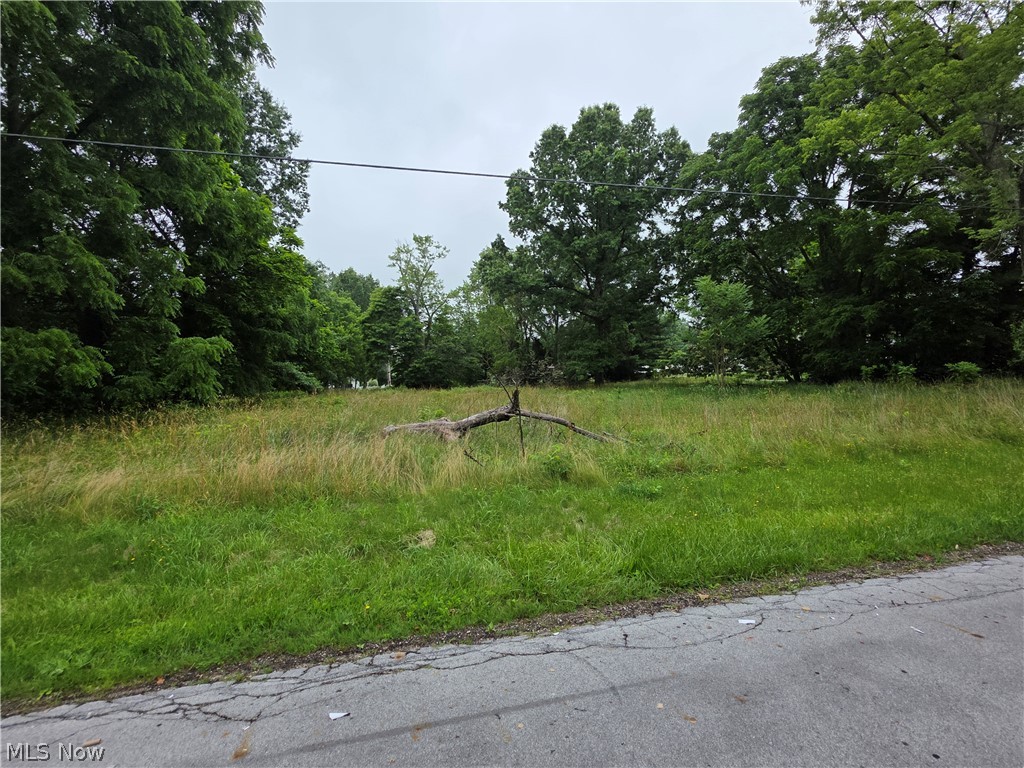
Build the home you've been dreaming of on this beautiful 0.92-acre residential lot. Offering nearly an acre of land, this property provides the perfect balance of privacy and convenience. Nestled in an established area with easy access to shopping, dining, schools, and major highways, you'll enjoy a peaceful setting while remaining close to everyday amenities. Whether you're planning a custom home or looking for a future investment opportunity, this spacious parcel offers plenty of room for your vision to come to life. Bring your builder and start planning your future today! Don't miss this rare opportunity to own a generously sized home site in a desirable location!
#5222951

Akron

420 Jarvis Road

None Beds

None Baths

0.9194 acres

$49,900

MLS#: 5222951

Welcome to this lovely 3-bedroom, 2-full-bath raised ranch in Cuyahoga Falls! This home offers spacious living areas, charming hardwood floors, and an additional 800 sq. ft. of finished basement space. Enjoy the beautiful brick exterior, large front patio, and private backyard with a covered patio; perfect for entertaining! Recent updates include a new roof on both the house and storage shed (2024), new A/C (2024), new laundry appliances (2024), a new freezer (2024), a new stove and microwave (2025), fresh paint (2026), a new upstairs bathroom sink (2026), updated bathroom flooring (2026), and new carpet in three rooms (2026). This home features a partially finished basement with an additional bedroom, a kitchenette and bar area, and an extra refrigerator. Conveniently located near Valley Vista Park and Portage Crossings, this home offers comfort, space, and a fantastic location!
#5254740

Cuyahoga Falls

2721 Maitland Avenue

3 Beds

2 Baths

2,293 Sq.Ft.

$275,000

MLS#: 5254740

Welcome to 1455 Woodland Ln, a one-of-a-kind estate located in the highly desirable Silver Lake community. Situated on a private 2.18-acre lot at the end of a quiet dead-end street, this stunning 4-bedroom colonial offers 2 full bathrooms, 2 half bathrooms, 4,842 sq. ft. of above-ground living space, and an additional 418 sq. ft. of finished basement space. Fully fenced and surrounded by mature landscaping, this exquisite home offers privacy, elegance, and exceptional space for large gatherings. A beautiful half-circle driveway with additional parking leads to an impressive 5-car heated garage. Step inside the grand marble foyer and appreciate the quality and character throughout. To the right is a spacious front sitting room, while the left features a private office area. The main level offers a large family room with a marble fireplace that opens into the kitchen and living areas. The unforgettable living room features soaring vaulted ceilings and a statement fireplace, creating a remarkable setting for entertaining. The dining room flows into the updated kitchen, complete with new appliances, white countertops with gold accents, and a fireplace adding warmth and charm. Off the kitchen is a gorgeous 4-season room with access to one of the garage spaces. Two half bathrooms and a laundry room complete the main level. Upstairs, the expansive primary suite features a lofted area overlooking the living room below and a private bathroom. Three additional bedrooms and another full bathroom provide plenty of space for family and guests. The finished lower level includes a large recreation room and abundant storage. Walk out to a beautiful patio and enjoy a brick walkway winding throughout the yard, creating an inviting outdoor retreat. A large shed equipped with electricity and heat is perfect for a workshop or hobby space. With incredible space, privacy, and unique architectural details, 1455 Woodland Ln is unlike any other. Priced to sell and a must-see!
#5250203

Silver Lake

1455 Woodland Lane

4 Beds

3 Baths

5,000 Sq.Ft.

$867,900

MLS#: 5250203

Welcome home to this spacious 4-bedroom home offering plenty of living space, beautiful hardwood floors throughout, and a fully finished basement!
Step inside to a generously sized living room with plenty of natural light and room to relax or entertain. The main floor also features a spacious eat-in kitchen with plenty of room for dining, along with a convenient half bathroom.

Upstairs, you'll find four generously sized bedrooms, all offering great space and beautiful hardwood flooring. One of the bedrooms features its own private half bathroom, while an additional full bathroom is conveniently located in the hallway.

The fully finished basement provides even more living space, featuring a large recreation room perfect for entertaining, a family room, game room, or additional living area. A full bathroom in the basement adds even more convenience and functionality.

Additional highlights include an attached 1-car garage complete with a heater, making it ideal for year-round use. Above the garage is a bonus loft area, offering additional space for storage or hobbies.

Enjoy the beautifully updated brand new front porch, which was completely redone in October 2026!

With 4 spacious bedrooms, 2 full bathrooms, 2 half bathrooms, a finished basement, hardwood floors, and plenty of additional space throughout, this home has so much to offer. Schedule your showing today!
#5251904

Mentor

8321 Mentorwood Drive

4 Beds

2 Baths

1,536 Sq.Ft.

$329,000

MLS#: 5251904
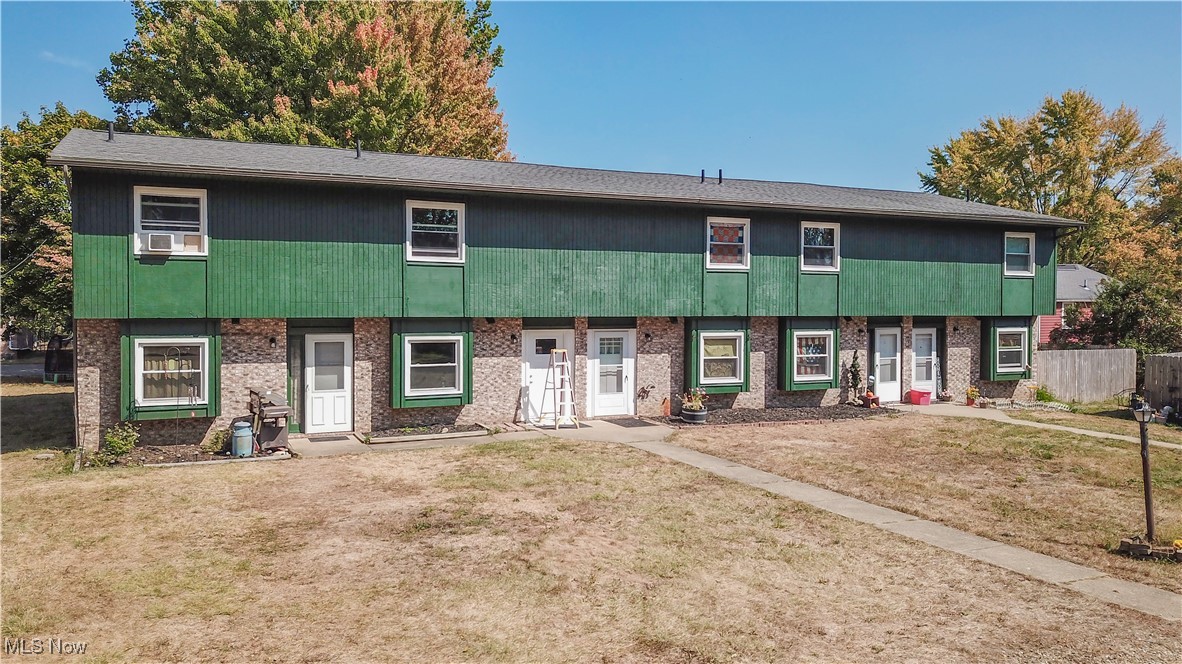
Don’t miss this rare opportunity to own a beautifully maintained 5-unit building just mnutes from all that Hartville has to
 offer. Each spacious unit features 2 bedrooms, 1.5 bathrooms, and a 1-car garage. Recent upgrades include a new roof
 and gutters, energy-efficient windows, and fresh exterior paint, ensuring long-term durability and curb appeal. One of the
 units has been completely gut renovated, per the pictures. The other 4 units are all long term tenants. With its central
 location, modern updates, and strong rental potential, this property is a fantastic addition to any investment portfolio. 4
 units are rented at $900 per month, the renovated unit is rented at $1350. Total rental revenue is $4950. Landlord pays
 common area electric ($87 per month), sewer ($260), trash ($120), insurance ($176). Great opportunity to add value!
#5159686

Hartville

217 Edwin Street NW

None Beds

None Baths

5,248 Sq.Ft.

$554,900

MLS#: 5159686
Price reduced
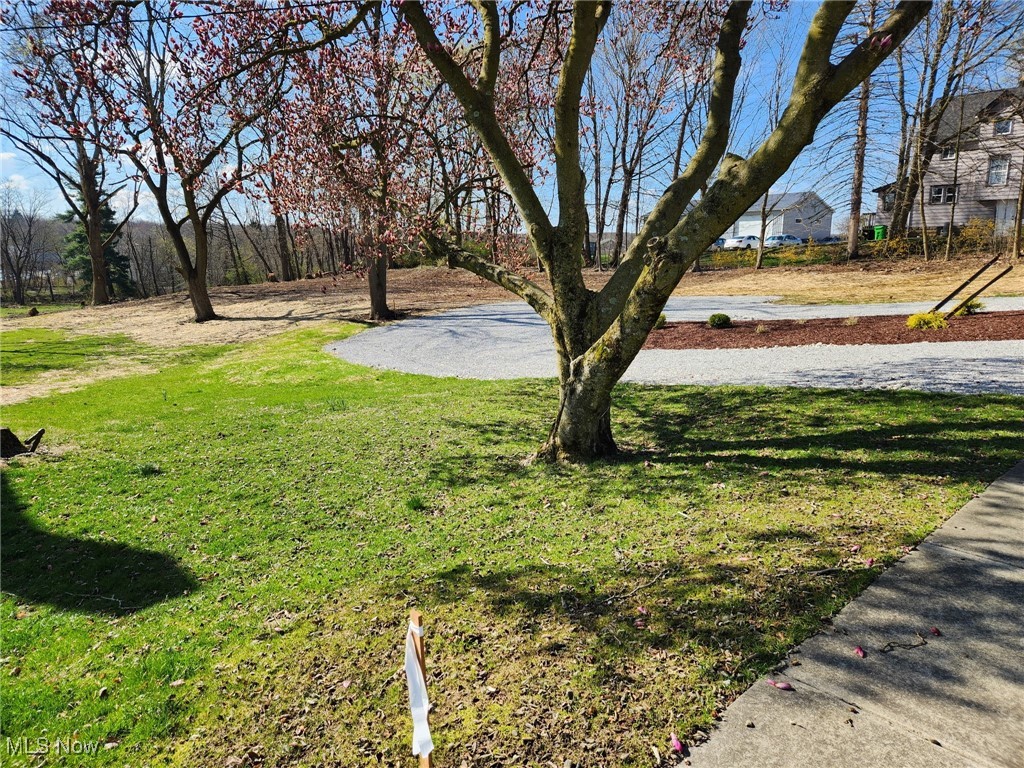
Build your dream Home....Or other zoning could be light industrial - commercial. Possibilities for Storage Buildings, Apartments, or Commercial building. Conveniently located near Tallmadge Circle. Parcel is between 100 Northeast ave. & 120 Northeast ave.
1.42 Acres with 124 Ft. frontage. 
Please call Tallmadge Zoning regarding any zoning questions. This is a overlay area with multiple Zoning
#5114314

Tallmadge

Northeast Avenue

None Beds

None Baths

1.42 acres

$89,900

MLS#: 5114314

Price reduced
Beautiful Castle Rock ranch available in June in Montville Reserve.  The large kitchen is equipped with granite countertops and built-in stainless-steel appliances.  The kitchen is open to the café which leads out to a sunroom that is light and airy.  The beverage center makes the kitchen with a plethora of cabinets and a wine fridge—perfect for entertaining!   The gathering room has a corner gas fireplace for cool nights.  The owner’s suite is spacious and has upgraded countertops and a tile shower with frameless doors.    Landscaping and irrigation are included!  Don’t miss out on the easy-living lifestyle of Montville Reserve!
#5195970

Medina

6761 Montville Reserve Lane

2 Beds

2 Baths

1,951 Sq.Ft.

$518,105

MLS#: 5195970

Welcome to this charming 3-bedroom, 2-bath Cape Cod in Cuyahoga Falls! This inviting home offers a warm and comfortable layout with timeless character and plenty of space to make your own. A cozy fireplace creates a welcoming focal point in the living area, perfect for relaxing or gathering with family and friends. The Cape Cod design adds character while providing versatile living space for everyday life. Conveniently located near shopping, dining, parks, schools, and major roadways, this home offers both comfort and convenience in a desirable Cuyahoga Falls location. Don't miss the opportunity to make 3508 E Prescott Cir your next home!
#5245053

Cuyahoga Falls

3508 E Prescott Circle

3 Beds

2 Baths

1,619 Sq.Ft.

$245,000

MLS#: 5245053

Price reduced
This Canal Fulton home welcomes you with warmth and character from the moment you step inside. Siting up on a scenic hill with a front porch. Offering a bright, comfortable layout and thoughtful updates throughout, this property delivers both charm and modern convenience. The main level features inviting living spaces, newer floors include carpet and LVP. New lights and painted throughout. A well-appointed large kitchen with ample oak cabinetry, stainless steel stove, fridge, and dishwasher and a dining area perfect for everyday meals or entertaining. First floor laundry room with new sink basin and lights and half bath completely remodeled with soft close cabinets, granite countertop, new sink, faucet, lights, mirror and toilet. Upstairs, you’ll find three spacious bedrooms with great natural light and a newly remodeled bath including dual sinks, faucets, tile, toilet, shower surround and lights. Very clean lower level offers three more bedrooms or offices, could be opened for another living space. Lower-level bath totally remodeled. Huge crawl space for storage. New water softener, new glass block windows, updated electric, furnace, heat and HWT (2025). All heating oil. Enjoy outdoor living on the patio overlooking a private backyard with pristine country views—ideal for relaxing, gardening, or hosting friends. Large shed. Clean curb appeal, an attached garage, and close proximity to parks, schools, shopping, and major routes, this move-in-ready home provides exceptional value in a desirable neighborhood.
#5247125

Canal Fulton

11121 Lafayette Drive NW

6 Beds

2 Baths

1,703 Sq.Ft.

$369,900

MLS#: 5247125

Welcome to 3852 Woodbury! This beautiful condo was customized by the sellers and it is beautiful and immaculate throughout! This condo has been updated and maintained and is move-in ready! Everything has been completed including a newer furnace, A/C & H20, and, the association recently installed new roofs! There are custom blinds on most windows. (2026). The eat-in kitchen includes beautiful granite counters, and the microwave oven & disposal were replaced in 2026. AND, when cooking those family dinners, there is a 5' pass-thru from the kitchen to the dining area! The great room boasts vaulted ceilings, a ceiling fan, a formal dining area, and a built-in cabinet with glass shelves for displaying your favorite collectibles. From the great room there are sliders that lead to a vaulted 15'x10' 4 season sunroom with tinted windows. The deck, accessed from the sunroom, is the perfect spot to enjoy a sunny afternoon and the abundant wildlife! The private backyard is a veritable retreat! Back inside the condo on the main floor you will find a large master bedroom w/a vaulted ceiling and an oversized tinted window with an eyebrow window above. There is an en suite bathroom with a cultured marble step-in shower (2021), a vanity with dual sinks and cultured marble top, a walk-in closet, and a vented fan with a heat lamp. (WOW)! The 2nd bedroom is just steps from the main bath making it the perfect guest bedroom. The 1st fl lndry includes a closet, storage cabinets, and a utility sink. Down to the LL you will find a huge family room with a gas fireplace, an office area, and 2 large windows flanking the door leading to the patio and backyard! There is also a 3rd bedroom, a large walk-in closet, and another full bath. In the storage area you will find the furnace, April Aire, (2022), a utility wash tub, the H20 & sump pump (2019), an 8' built-in storage shelf, and a 7'x 8' Cedar closet with clothes racks. This beautiful condo will not last! Don't wait, call for your appt today!
#5248416

Stow

3852 Woodbury Oval 89

3 Beds

3 Baths

2,424 Sq.Ft.

$359,900

MLS#: 5248416
1 ... 122 123 124 125 126 ... 666
* Listings identified with the FMLS IDX logo come from FMLS and are held by brokerage firms other than the owner of this website. The listing brokerage is identified in any listing details. Information is deemed reliable but is not guaranteed. If you believe any FMLS listing contains material that infringes your copyrighted work please review our DMCA policy and learn how to submit a takedown request. © 2024. First Multiple Listing Service, Inc.

Send a message

Message successfully sent.

Your message

What is 3 + 4 ?

Reason for contacting?

I agree to receive email communication and understand I can unsubscribe at any time.

I agree to be contacted by Tyson Sells Homes, LLC. via call, email, and text for real estate services. To opt out, you can reply 'stop' at any time or reply 'help' for assistance. You can also click the unsubscribe link in the emails. Message and data rates may apply. Message frequency may vary. Privacy Policy

Sign Out

Virtual Assistant

Would you like to take the next step with this property? We can help you schedule a showing or virtual tour, or send you more details.

Yes, I would like more information.

Thank You for Your Reply, One of Our Agents will contact you as soon as possible

No, maybe later.

Thank you, you can always contact me via email, phone number or through the contact form.

Realhub AI

Lucy - Your AI-Powered Realtor

Update Your Temporary Password

Personalize your search

Enter your email and we'll notify you immediately when new listings match what you're looking for.

or enter email address

Already have an account ? Login here

Continue your home search

I agree to receive communications and understand I can unsubscribe at any time.

I agree to be contacted by Tyson Sells Homes, LLC. via call, email, and text for real estate services. To opt out, you can reply 'stop' at any time or reply 'help' for assistance. You can also click the unsubscribe link in the emails. Message and data rates may apply. Message frequency may vary. Privacy Policy

Already have an account ? Login here

We use cookies

We use cookies primarily for analytics to enhance your experience. By accepting, you agree to our use of these cookies. You can manage your preferences or learn more about our cookies policy.