REALHUB is on fire today

Properties

Browse or get in touch to schedule a walkthrough.

  • Nearby me
Price range

Popular Features

Community Features

Association

Property Features

Waterfront

View

Exterior Features

Interior Features

Style

10000 properties match your criteria

Updated 1 minute ago

E-Alert name
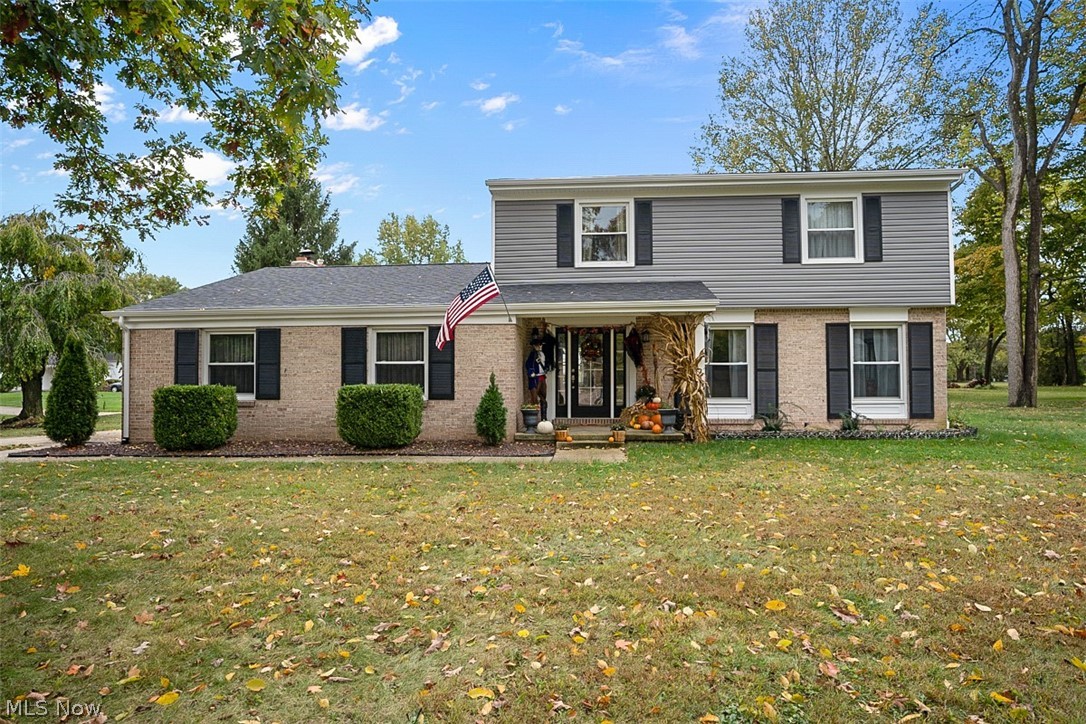
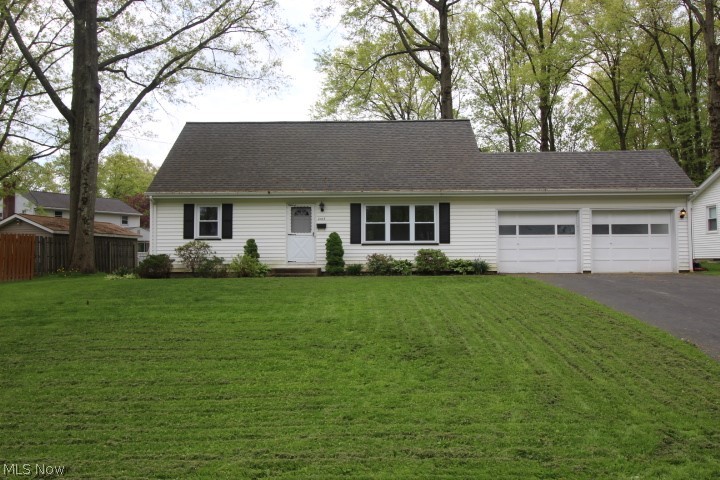
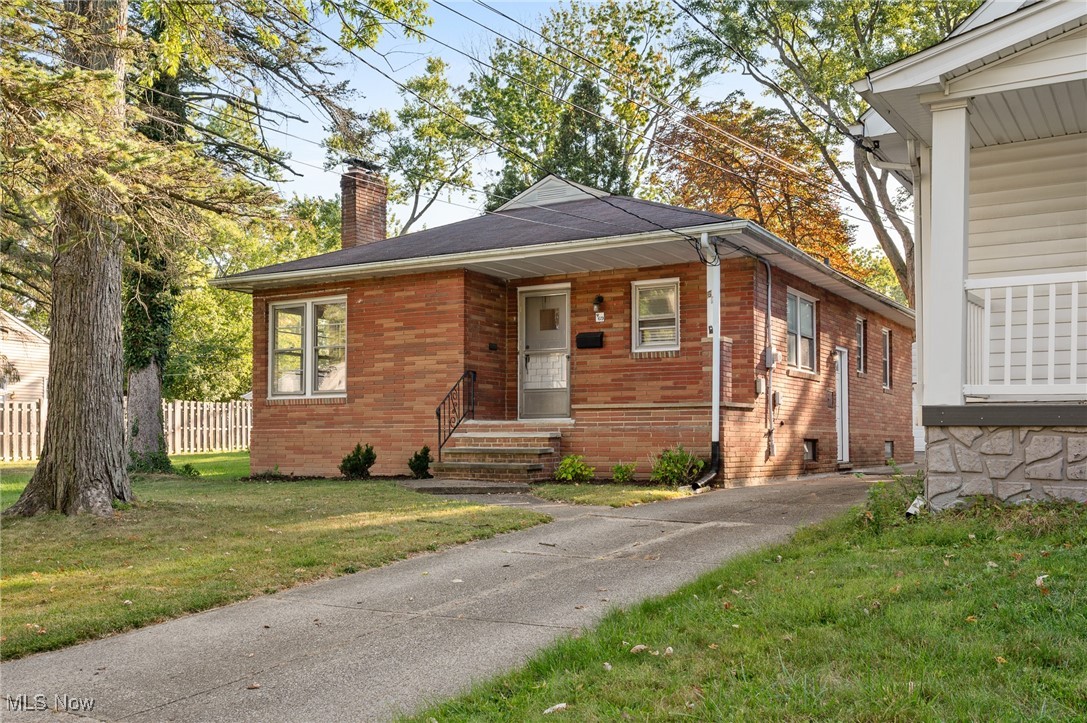
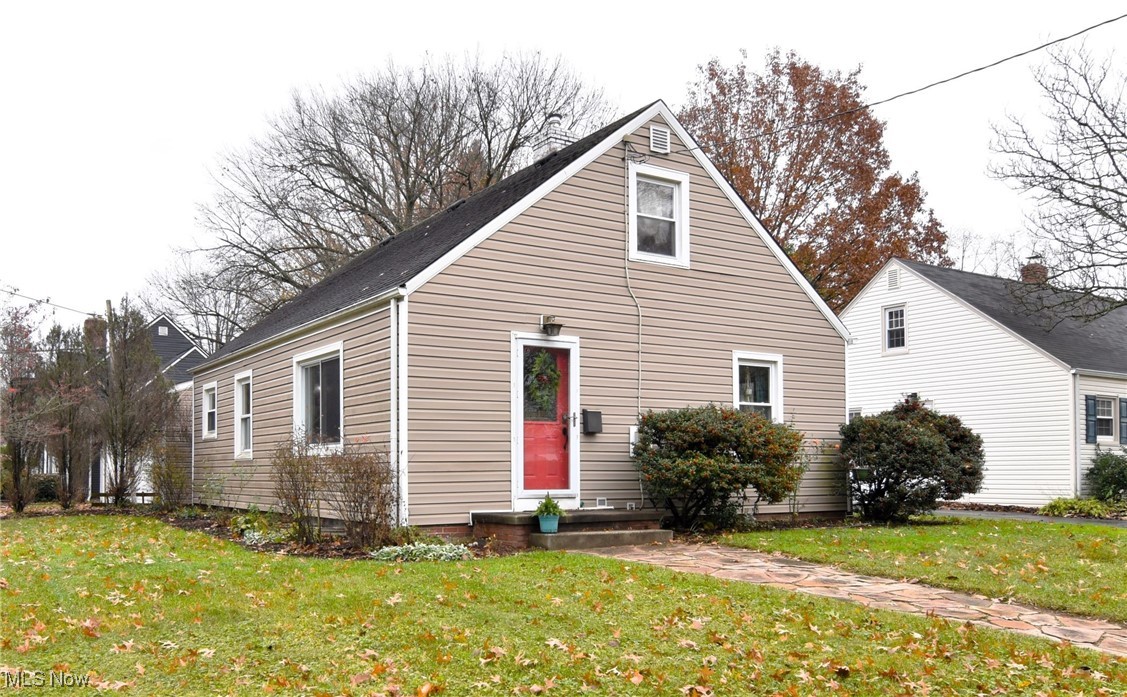
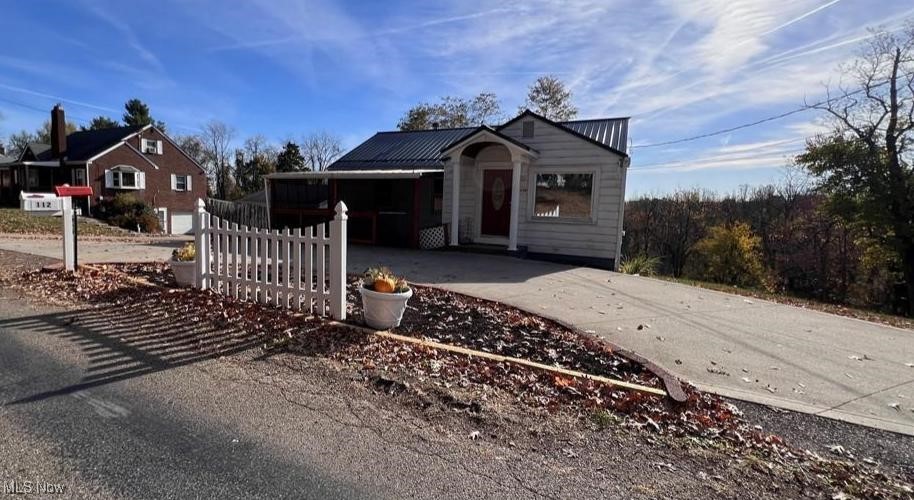
Welcome to 21570 Priday Ave! This cozy and charming bungalow is filled with warmth, character, and natural light, ready for its next chapter. Step inside to a bright and inviting living room featuring beautiful hardwood floors, a classic fireplace, and a large picture window that fills the space with sunshine. The spacious kitchen with a charming breakfast nook creates the perfect spot to enjoy your morning coffee or casual meals. Convenient first-floor living includes a comfortable bedroom with hardwood flooring and a full bath complete with a pedestal sink and tub/shower combination. Upstairs, the expansive second-floor bedroom with a lofted ceiling offers a cozy retreat full of character and flexibility. The lower level provides a laundry area along with plenty of storage space. Outside, the backyard offers the perfect setting to relax and enjoy peaceful evenings, while the detached one-car garage adds convenience. Ideally located near Sims Park and the shores of Lake Erie, you’ll enjoy beautiful lake views, nearby restaurants, shopping, and easy freeway access. Full of potential and opportunity, this home is ready for you to make it your own. Schedule your private showing today! Home is being sold as-is, with buyer to assume City of Euclid POS violations.
#5209860

Euclid

21570 Priday Avenue

2 Beds

1 Baths

N/A

$75,000

MLS#: 5209860

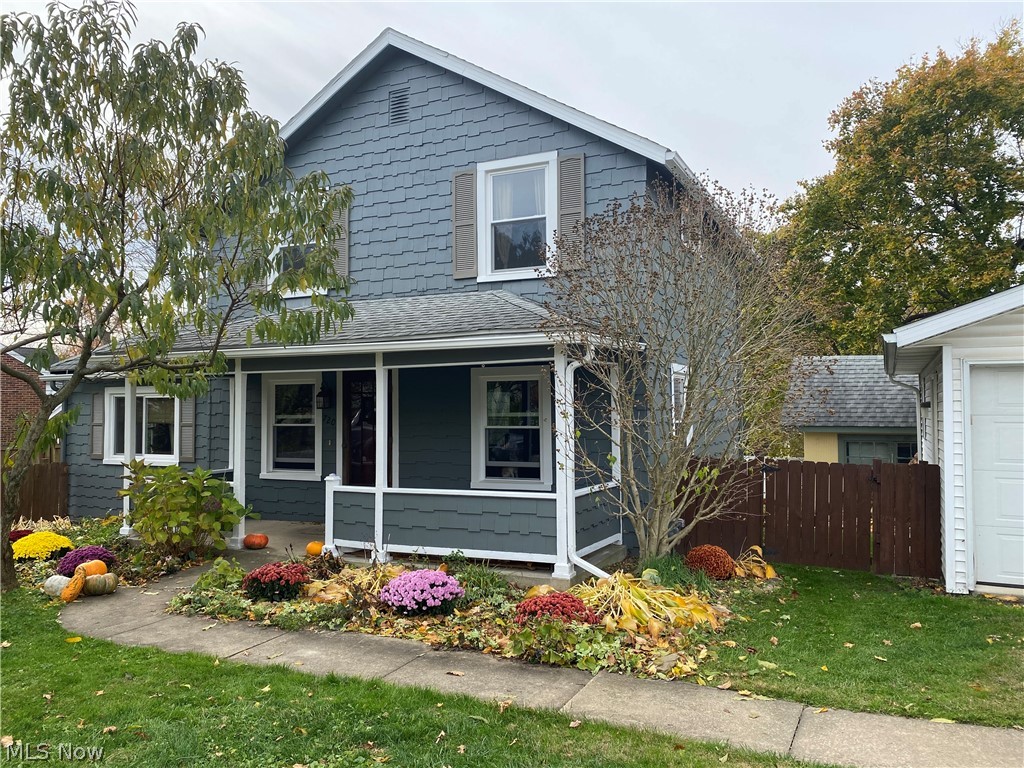
Welcome home to 2637 Wellington Road! This thoughtfully updated and well-maintained gem near the heart of Cleveland Heights is the ONE you’ve been waiting for! Step inside to a welcoming interior and flexible floorplan designed to suit a variety of lifestyles. The inviting entryway makes a lasting impression with a stunning staircase and arched doorway that highlight the home’s timeless character. Gleaming hardwood floors add warmth throughout. The living room features an original bay window that fills the space with natural light, along with a cozy wood-burning fireplace. A bright bonus room offers ideal flex space for a home office, reading nook, or sunroom. Enjoy the screened-in porch with an adjoining patio. A spacious formal dining room flows into the eat-in kitchen, complete with a center island, breakfast nook, and new refrigerator, dishwasher, and microwave, providing the perfect foundation to bring your dream kitchen to life! Upstairs, the primary bedroom offers a comfortable retreat with ensuite bath, sizable closets, and an adjoining bedroom. Two additional bedrooms and second full bath complete the level, along with ample storage including a built-in linen cupboard & drawers. The finished third floor adds a 5th bedroom, bonus room, and full bath. The unfinished basement includes laundry and additional storage or hobby space. Outside, enjoy a fully fenced backyard and a two-car detached garage. Notable updates include new windows (2021), boiler (2022), and added AC via mini split and heat pump (2022), plus a 240v plug for EV charging. A 1-year Cinch home warranty is included and the home will be point-of-sale compliant. Located in a vibrant neighborhood near Shaker Lakes, parks, Lee Road dining & shopping with easy access to University Circle, Cleveland's world class hospitals and health systems, downtown & beyond. This is a fantastic opportunity to own a move-in-ready home that combines timeless appeal, thoughtful upgrades, and so much potential!
#5199320

Cleveland Heights

2637 Wellington Road

5 Beds

3 Baths

3,598 Sq.Ft.

$495,000

MLS#: 5199320

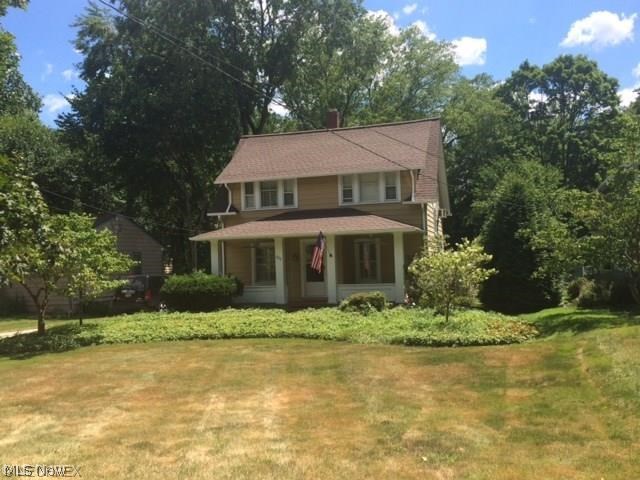
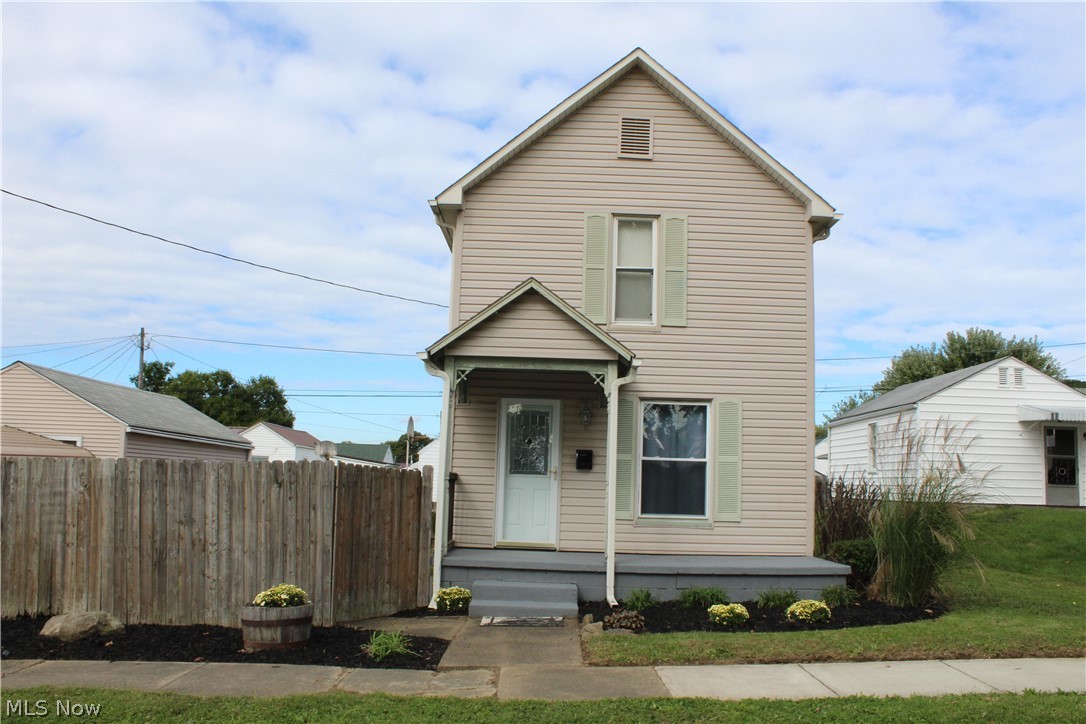
Charming Century Home Full of Character and Potential, RECENT IMPROVEMENTS!

Step into this spacious century home featuring original hardwood floors, a cozy fireplace, and timeless architectural details. The large kitchen offers plenty of room to create your dream culinary space, while the dedicated dining room showcases beautiful built-ins perfect for entertaining. Enjoy natural light year-round in the inviting Florida room.

With three generous bedrooms, one full bath, and an unfinished basement, there’s plenty of space to make this home your own. Nestled on a ¼-acre lot, the backyard offers a private retreat with room to garden, play, or relax.
Newer front porch and retaining wall.  Sewer line from the house replaced in 2015 with a clean out added.   Newer sump pump in basement. NEW furnace, NEW stove  
Fantastic value in the area—ideal for a buyer ready to add their own finishing touches.

Seller has addressed most point of sale items.  Buyer to assume the remaining  Cleveland Hts Point of Sale.
#5146211

Cleveland Heights

1468 Parkhill Road

3 Beds

2 Baths

N/A

$160,000

MLS#: 5146211

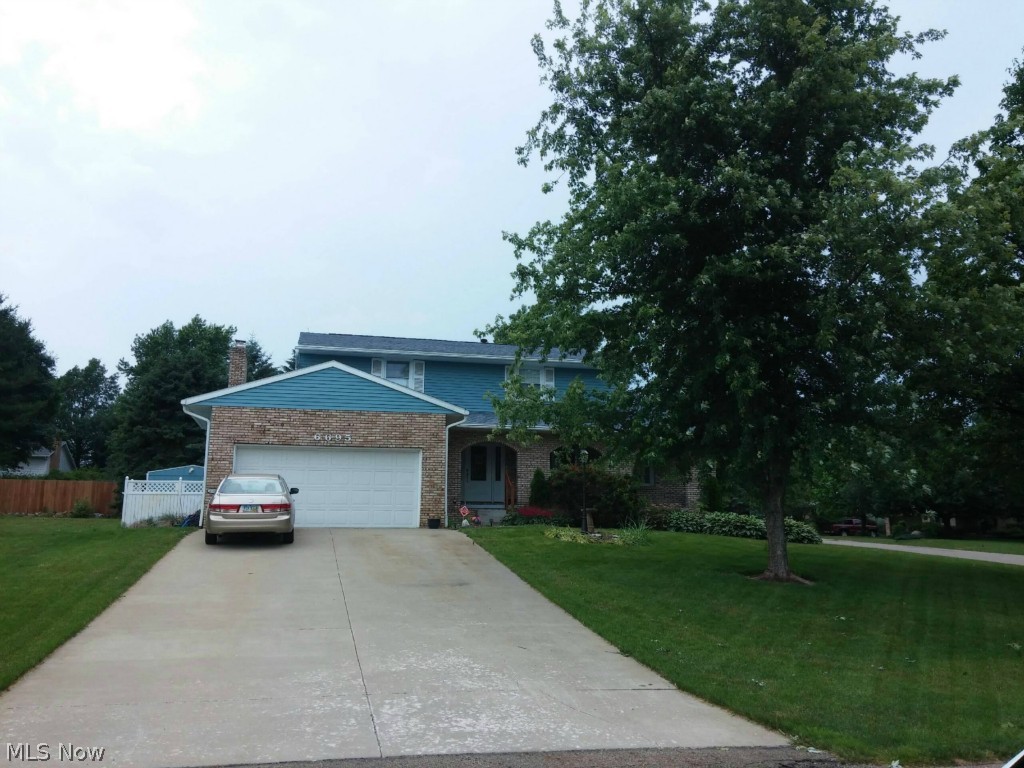
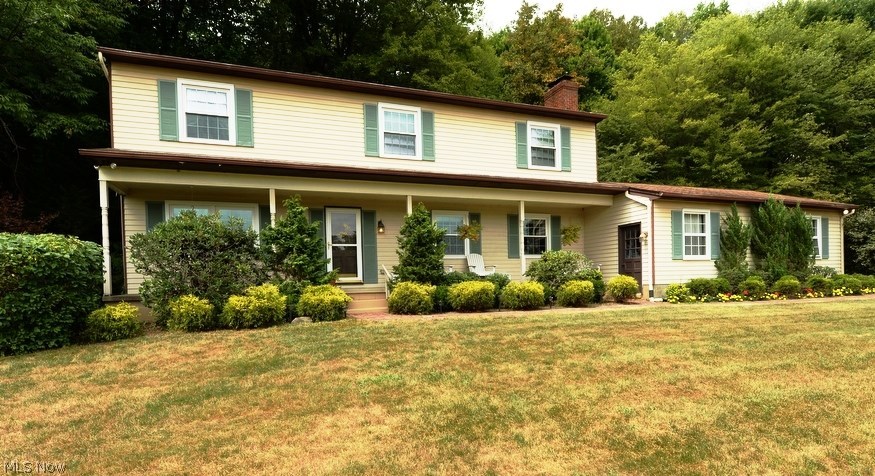
Visit this wonderful colonial nestled on a beautiful cul de sac lot, so close to downtown Chagrin Falls. Step onto the welcoming front porch & into the vaulted foyer area. The warm hickory HDWD floors lead into the formal dining room which is currently being used as an office and through the beautifully remodeled eatin kitchen. All stainless appliances, granite counters , richly colored cabinetry & a breakfast bar complete the heart of the home. Gather around a spacious table in the breakfast area & enjoy the view from the bay window. This opens to a cozy Family room with a WBFP & slider to the deck & patio with a fire pit. A front living room , 1st floor laundry & half bath complete the main floor. On the second floor there is a spacious primary bedroom with vaulted ceilings &an ensuite bath w/ soaking tub & shower. A full bath with tub shower is shared by three other generous size bedrooms with lots of closet space in each room. The lower level provides a wide open space that can be finished to your liking & a huge storage area with wooden shelving. The home is surrounded by lovely mature trees & landscaping and has a huge yard for gardens and more.  Come home to the country close to highways & all historic Chagrin Falls has to offer.
#5209091

Chagrin Falls

16730 Brigadoon Drive

4 Beds

2 Baths

3,000 Sq.Ft.

$585,000

MLS#: 5209091

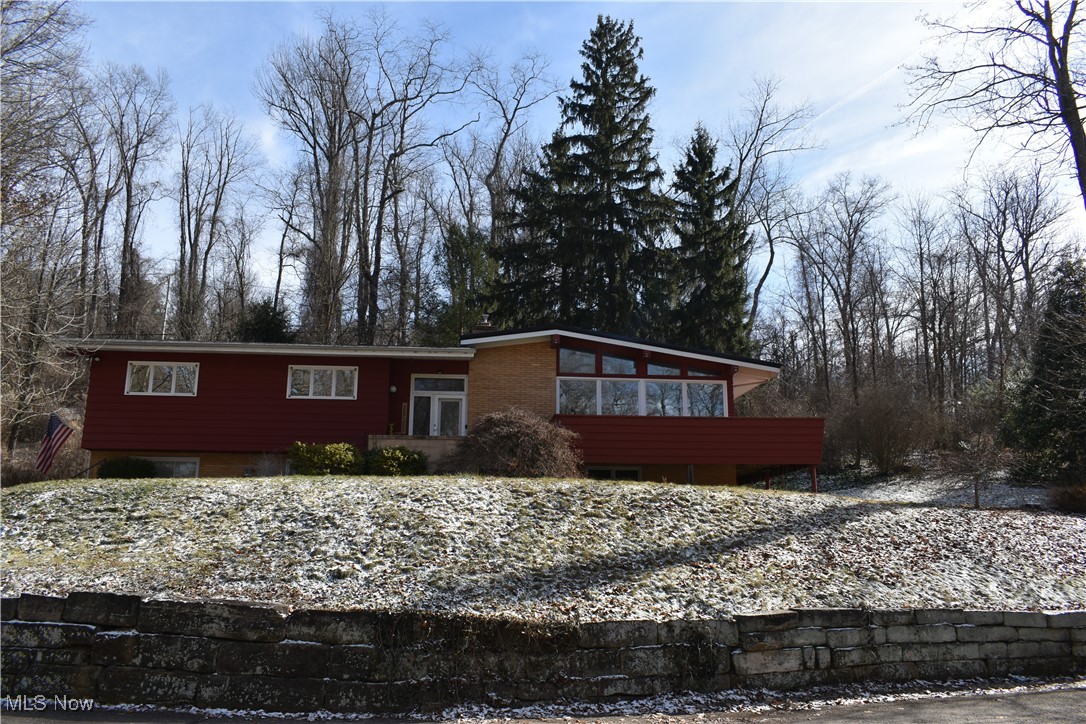
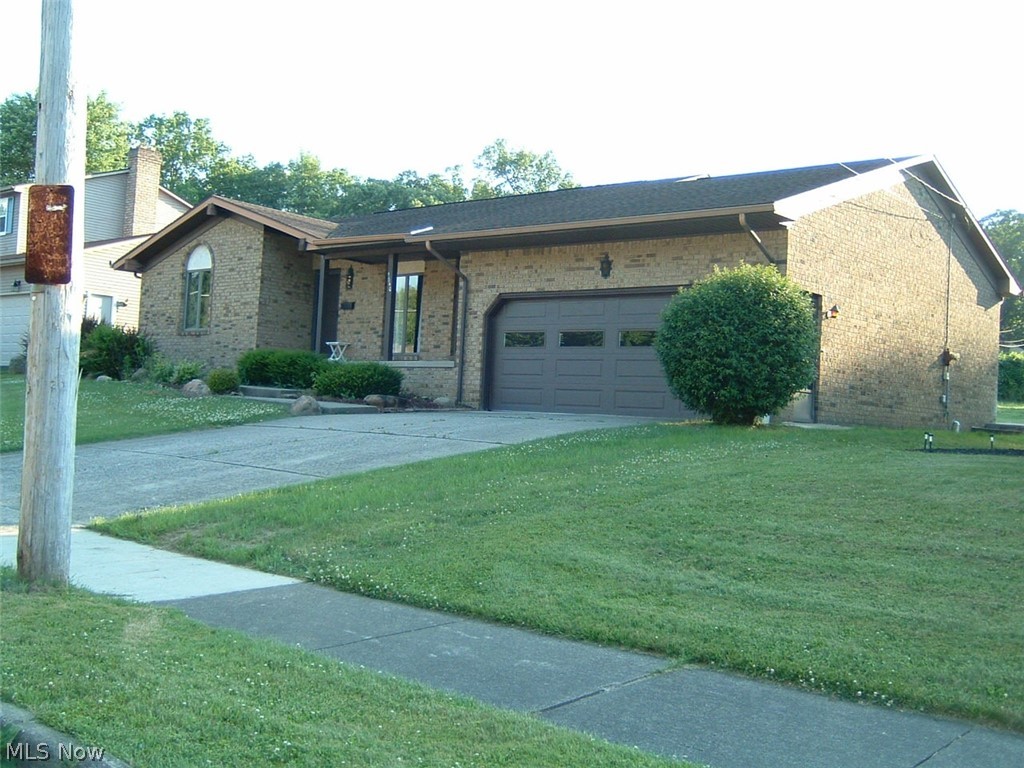
Take a look at this beautifully renovated home. The kitchen has been updated with new flooring, lighting, new white cabinetry, grey countertops, and all new stainless steel appliances. The dining area in the kitchen is large enough for the whole family to eat at the table. The bathroom has been updated with new hardwood flooring, lighting, a white vanity, and has grey tile wainscotting. Fresh carpet in the living room and bed rooms. The basement has an extra finished bedroom and a partly finished living area. The garage is big enough for two full sized vehicles and has exra space for tools and a work area. Come and make this your new home today!
#5178983

Girard

1850 Oriel Rogers Road

4 Beds

1 Baths

1,890 Sq.Ft.

$178,000

MLS#: 5178983

This adorable bungalow in the heart of Perry Townships West Manor neighborhood offers a warm and inviting main level with a bright living area, functional kitchen, and easy flow to the outdoor deck and sunporch. Offering 3 bedrooms and 2 full baths.  The oversized deck provides ample room for entertaining, dining, or relaxing, while the fenced backyard is ideal for pets or play. The finished lower level adds valuable square footage perfect for a family room, home office, fitness area, or hobby space. With a 3-car garage and carport, this property provides exceptional storage and parking flexibility rarely found in the area.  This home is situated close to all major highways and amenities for shopping, dining, entertainment and the Hall of Fame Village.  Call today to schedule your private showing.
#5208181

Canton

1207 Western Avenue SW

3 Beds

2 Baths

1,394 Sq.Ft.

$219,900

MLS#: 5208181

This spacious home offers plenty of potential for the right buyer! Featuring 3 bedrooms and 2 baths, the property is in
need of some TLC and updates, making it a great opportunity to customize and add value. With solid bones and a
functional layout, this home is ready for your personal touch or vision as an investment project. The property is being sold
AS-IS, with the buyer responsible for all inspections and repairs. Don't miss the chance to make it your own!?
#5151818

Euclid

21170 Wilmore Avenue

3 Beds

2 Baths

1,761 Sq.Ft.

$105,000

MLS#: 5151818

Welcome to this beautifully updated and meticulously maintained 5-bedroom, 4.5-bath residence, where classic comfort meets modern convenience. From the moment you enter the spacious tiled foyer, the quality of care is evident. To your right, discover a versatile first-floor suite featuring a refreshed full bath with a new vanity and toilet, perfect for a mother-in-law suite, guest quarters, or a private executive home office. The heart of the home is the stunningly updated kitchen, designed with both style and storage in mind. Over the last seven years, this space has been completely refreshed with new lighting, a chic backsplash, modern appliances, and a center island perfect for your morning coffee. The kitchen flows seamlessly into the large formal dining room, which opens entirely to a sun-drenched living room, creating an expansive environment for entertaining. The main floor is completed by a massive family room boasting vaulted ceilings and a cozy gas fireplace with a newer insert and carpeting. Step through the family room to your private retreat: a spacious screened-in porch (with updated screens and ceiling) that leads to a brand-new back patio and fire-pit. The backyard has been professionally cleared of excess trees to provide a large, open green space. Upstairs, retreat to the sprawling Primary Suite with an ensuite bath, alongside three additional generously sized bedrooms and two more full baths. Modern updates continue throughout with newer carpeting and light fixtures. The walk-out lower level is a blank slate ready to be finished for extra living space, already equipped with a full bath, laundry area (newer washer/dryer stay!), and a newer sump pump. Major Updates: New Driveway (2024) New Furnace & A/C (2022) New Windows (2022) New Roof (2019) With an attached 2-car garage and every major system recently updated, this is a true "move-in and make it your own" opportunity. Schedule your private showing today!
#5197880

Boardman

350 Ingram Drive

5 Beds

4 Baths

2,608 Sq.Ft.

$385,000

MLS#: 5197880

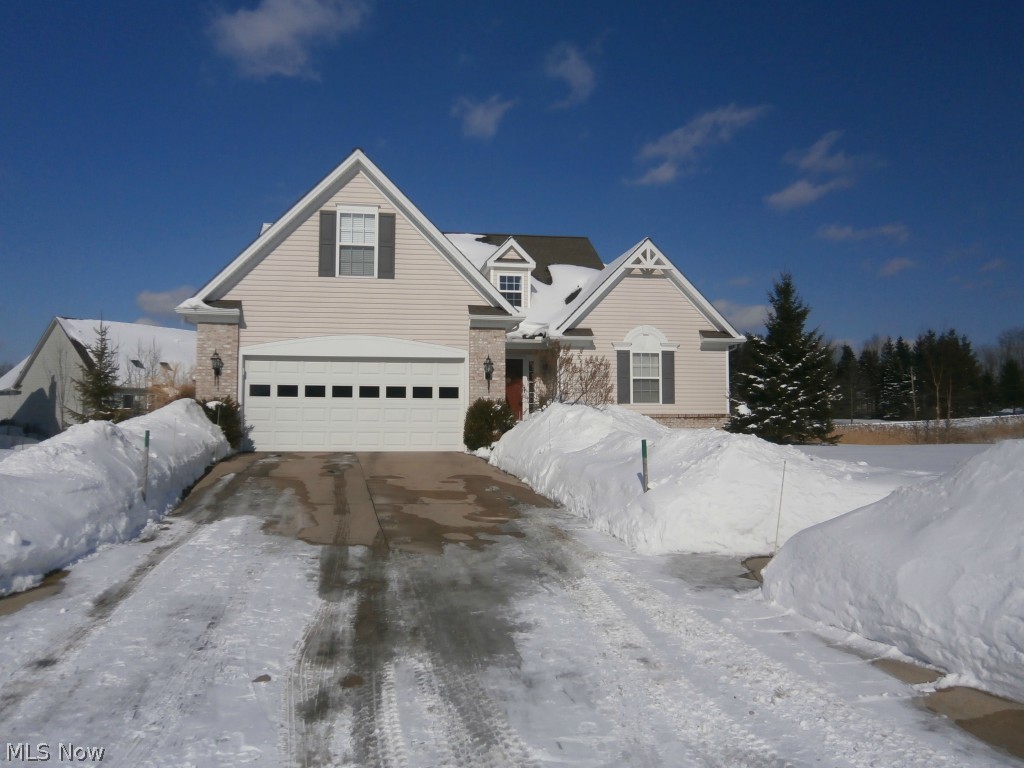
Welcome to this beautifully updated 4 level home in the heart of Macedonia, offering a perfect blend of modern style and functional design. The stunning open concept main level area features vaulted ceiling and luxury vinyl plank flooring, creating a bright and spacious feel ideal for both entertaining and everyday living. At the center of the home is a completely renovated chef's kitchen, showcasing quartz countertops, a massive island, a pot filler, and range hood vented to the exterior. The custom angular herringbone tile backsplash, pendant lighting, and recessed lighting add a high-end sophisticated touch throughout the kitchen, living, and dining areas. Both bathrooms have been thoughtfully updated. Main bath features a large walk-in shower, new vanity, updated fixtures, and LVP flooring.  The 2nd bath offers new vanity, toilet, tub, and custom tile surround, offering style and comfort to family and guests. Fresh neutral paint covers every surface, complemented by brand new carpet in all the bedrooms and the family room. New light fixtures throughout the home enhance the modern aesthetic and the updated electrical panel adds peace of mind. Major exterior improvements with the last 7 years include the roof, driveway, front, walkway, and front siding - providing excellent curb appeal and long term value. This move-in ready home combines quality updates, contemporary finishes, and an inviting layout all in a desirable location close to shopping, dining, and highways.
#5206159

Macedonia

913 Sherwood Drive

3 Beds

2 Baths

1,722 Sq.Ft.

$349,000

MLS#: 5206159

Charming and move-in ready ranch home in the heart of Ashtabula! This well-maintained 2-bedroom, 1-bath home offers comfortable one-floor living with an updated sunroom that’s perfect for relaxing, entertaining, or enjoying your morning coffee year-round. The home also features an attached garage for added convenience, central air, and a forced air furnace to keep you comfortable in every season. Conveniently located close to schools, shopping, dining, and everyday amenities, this property combines comfort, functionality, and a great location. Whether you’re looking for your first home, downsizing, or adding to your investment portfolio, this ranch is a must-see!
#5208705

Ashtabula

1942 E 41st Street

2 Beds

1 Baths

N/A

$164,000

MLS#: 5208705

This stunning ranch, located at 14580 Whitney Road in Strongsville, has 3 bedrooms, 3 full bathrooms, and has been beautifully updated! You are welcomed by a spacious living room that is filled with natural light! The kitchen features classic shaker-style cabinetry, granite countertops, a stylish backsplash, and a generous dining area perfect for everyday living or entertaining. The main level is completed by three comfortable bedrooms and two full baths. Downstairs, the finished basement adds even more living space, with a versatile bonus room ideal for a home office or guest bedroom, along with an additional full bathroom. Outside, you’ll love the fully fenced backyard, deck for relaxing or entertaining, and low-maintenance landscaping! Schedule your showing today!
#5202207

Strongsville

14580 Whitney Road

3 Beds

3 Baths

1,480 Sq.Ft.

$315,000

MLS#: 5202207

Why Rent when you can own your own condo with an easy stroll to the pool or play ground. This well maintained unit has been freshly painted throughout and new carpet installed in the bedrooms. The very functional kitchen leads out to a patio as well as looks into the large living room.
#5211448

North Royalton

13748 Oakbrook Drive 13748

3 Beds

1 Baths

N/A

$169,900

MLS#: 5211448

THIS IS A RARE FIND!! Beautiful custom built brick ranch style home with 4496 Sq Ft finished living space! Features huge great room with gorgeous gas log fireplace flanked by built-in cherry bookcases with surround sound that will convey, Cherry hardwood floors throughout, gourmet kitchen offers granite countertops, center island custom cherry cabinets, all appliances including a commercial Northland refrigerator, Very rare Aga natural gas stove with convection ovens from England, plus a Sub Zero refrigerator, huge walk-in pantry in the laundry room & built-in ironing board. Beautiful library with glass French doors & 2 walls of built-in cherry bookcases & desk. Primary bedroom suite bath features cherry vanity with granite countertop, corner jetted tub, walk-in ceramic tile jetted shower with rain shower head, huge walk-in closet and the large bedroom has a setting area, Built-in custom dressing area with makeup area & floater chest of drawers all in Cherrywood. The other 2 bedrooms have a jack & Jill bathroom with wingay wood vanities & cabinet on the wall, On the main floor there are 3 bedrooms with carpet flooring & 2 full baths with ceramic tile floor & 1 half bath with cherry hardwood floor. Nice 4 season sunroom with cherry corner TV stand, bookcase & cherry hardwood floor. Finished walkout lower level with 2nd kitchen with Hickory cabinets, stove, hood & refrigerator like new. Full bath with wormy chestnut vanity with granite countertop, Huge family room, 2 room that can be bedrooms or exercise rooms. All cherry trim, doors, cabinets, vanities , bookcases, all cherry hardwood flooring & anything wood in this house was custom built quality craftmanship by Bench Mark of Fredericktown. New multi zoned furnace in 2025 & new AC unit 5years ago, tankless hot water, whole house Generac Generator, central vac, Sun Setter Awning over the back deck, 3 car attached garage with gas heat & insulated doors. Interior pictures next week.
#5163205

Mount Vernon

14835 Indian Hills Road

3 Beds

3 Baths

4,496 Sq.Ft.

$675,000

MLS#: 5163205

Welcome to this  4-bedroom home with a lower level den that could serve as a 5th bedroom. Set on 1.2 acres, this property has been owned for over 20 years and offers plenty of space inside and out. Features include a newer roof (approx. 8 years), insulated siding, double-pane windows, updated 220 electric, new well pump, and recently serviced septic. Propane central heat with window A/C units. Half basement plus crawl space. Outside you'll find a massive red barn that can hold up to 24 cars with a boat and car lift—perfect for a mechanic or hobbyist—plus an attached shed and separate garage. Great opportunity to add your own finishing touches!
#5171254

Continental

23068 State Route 613

4 Beds

2 Baths

2,068 Sq.Ft.

$125,000

MLS#: 5171254

Tastefully updated and meticulously maintained, this 4bedroom 2.5 bath has tons of space with over 2500 square feet. Real hardwood floors throughout, oversized primary bedroom with full bath. Amazing kitchen with plenty of counter space, breakfast bar, and space for a table that can accommodate 10-12, perfect for dinner parties or a large family. Living room flows nicely off the kitchen giving the room separate but not secluded feel. The finished lower level family room offers great extra space with kitchenette, fireplace, half bath and walks out into the backyard. Nothing to do but move in! House was professionally painted three years ago. Too many updates to list them all but include updated windows, roof/gutters(2020) Furnace A/C(2024) electrical panel(2023) new driveway with french drain, new front porch, Water heater(2019) complete list can be provided. Call today for a private showing.
#5202849

Tallmadge

877 Locust Drive

4 Beds

2 Baths

N/A

$359,000

MLS#: 5202849

1 ... 163 164 165 166 167 ... 666
* Listings identified with the FMLS IDX logo come from FMLS and are held by brokerage firms other than the owner of this website. The listing brokerage is identified in any listing details. Information is deemed reliable but is not guaranteed. If you believe any FMLS listing contains material that infringes your copyrighted work please click here to review our DMCA policy and learn how to submit a takedown request. © 2024. First Multiple Listing Service, Inc.
 - property

Send a message

Message successfully sent.

Your message

What is 3 + 4 ?

Reason for contacting?

I agree to receive email communication and understand I can unsubscribe at any time.

I agree to be contacted by Tyson Sells Homes, LLC. via call, email, and text for real estate services. To opt out, you can reply 'stop' at any time or reply 'help' for assistance. You can also click the unsubscribe link in the emails. Message and data rates may apply. Message frequency may vary. Privacy Policy

Sign Out

Virtual Assistant

Would you like to take the next step with this property? We can help you schedule a showing or virtual tour, or send you more details.

Yes, I would like more information.

Thank You for Your Reply, One of Our Agents will contact you as soon as possible

No, maybe later.

Thank you, you can always contact me via email, phone number or through the contact form.

Realhub AI

Lucy - Your AI-Powered Realtor

Update Your Temporary Password

Personalize your search

Enter your email and we'll notify you immediately when new listings match what you're looking for.

or enter email address

Already have an account ? Login here

Continue your home search

I agree to receive communications and understand I can unsubscribe at any time.

I agree to be contacted by Tyson Sells Homes, LLC. via call, email, and text for real estate services. To opt out, you can reply 'stop' at any time or reply 'help' for assistance. You can also click the unsubscribe link in the emails. Message and data rates may apply. Message frequency may vary. Privacy Policy

Already have an account ? Login here

We use cookies

We use cookies primarily for analytics to enhance your experience. By accepting, you agree to our use of these cookies. You can manage your preferences or learn more about our cookies policy.