REALHUB is on fire today

Properties

Browse or get in touch to schedule a walkthrough.

  • Nearby me
Price range

Popular Features

Community Features

Association

Property Features

Waterfront

View

Exterior Features

Interior Features

Style

10000 properties match your criteria

Updated 1 minute ago

E-Alert name

Welcome Home to 1467 Steese Road! This 3 bedroom ranch home is located in a prime location in Green close to everything! From the moment you enter through the front door into the living room, the open concept living will have you feeling right at home! The open kitchen features a built in kitchen bar and all kitchen appliances will be staying making your move that much easier! Sliding glass doors lead to the patio and fully fenced in back yard! With a hot tub and a deck already built for an above ground pool to be installed, you’re one step closer to summer paradise! Back inside down the hall off of the kitchen are 3 bedrooms and a full bath! The basement offers so much more additional space! Call today to set up your private showing!
#4450737

Uniontown

1467 Steese Road

3 Beds

1 Baths

1,092 Sq.Ft.

$199,999

MLS#: 4450737
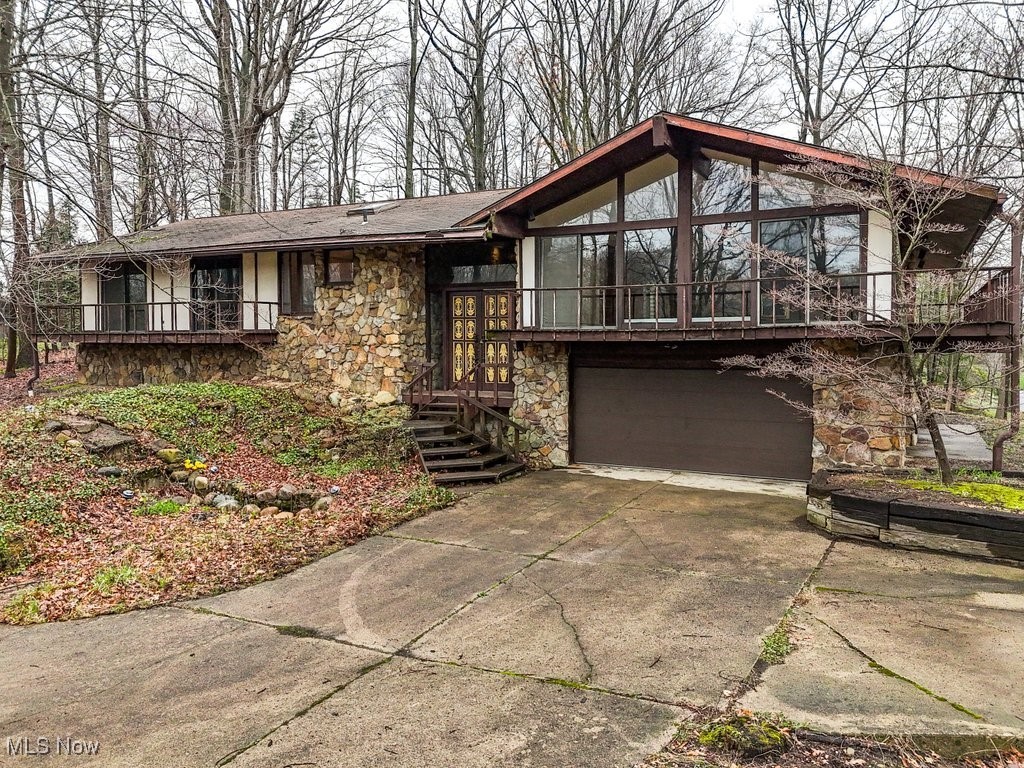
Perched high above Kent's sought-after Twin Lakes community, this expansive mid-century 5-bedroom, 3-bathroom home offers over 4300 sq ft of living space and effortless style, seamlessly blending nature and comfort. Enjoy exclusive lake access and privileges including swimming, boating, picnic pavilions, restrooms/changing rooms, and lifeguard—perfect for summer fun and outdoor relaxation. Surrounded by lush greenery and offering a true “treehouse” feel, this one-of-a-kind home boasts breathtaking views from nearly every room. Designed to invite the outdoors in, this light-filled home features hardwood floors and walls of windows and sliding glass doors throughout, providing effortless access to the outdoors. The main level’s spacious great room is a showstopper with its wrap-around deck, vaulted ceilings, hardwood floors, and striking stone fireplace wall that it shares with the adjacent primary suite. The primary suite includes an ensuite bath, dual closets, and an adjoining den/office which could function as a walk-in closet, and direct deck access—perfect for morning coffee with a view. Two additional bedrooms, a full bath, formal dining room, eat-in kitchen, and convenient laundry room complete the main level. Downstairs, the nearly fully finished lower level offers endless flexibility with two more bedrooms, a full bath, bonus room, large walk-in closet, and an expansive recreation room with a second fireplace—ideal for entertaining or for use as an in-law suite! Enjoy the peace and privacy of the outdoors from your wrap-around deck. A 2-car attached garage adds convenience to this already exceptional property. While the home does need some TLC, the potential is extraordinary. With its size, layout, and unbeatable location, this is a rare opportunity to create your dream retreat in one of Kent’s most desirable communities. Don’t miss your chance to make this unique sanctuary your own—schedule a private tour today!
#5113880

Kent

1379 Mockingbird Drive

5 Beds

3 Baths

4,332 Sq.Ft.

$395,000

MLS#: 5113880
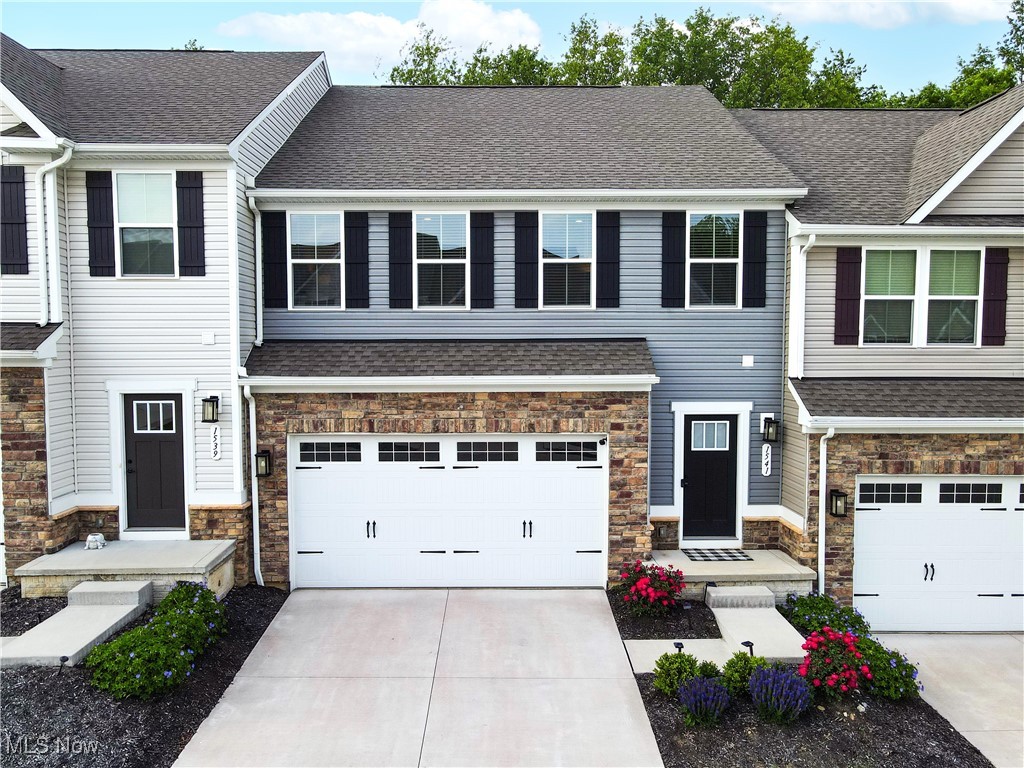
Welcome to 1541 Spruce Hill Dr, a beautifully maintained 3-bedroom, 2.5-bath townhome located in the desirable Towns of Cedar Crest. Built-in 2022, this 1,838 sq ft home offers modern living in a prime location between Hudson and Stow, with easy access to highways and shopping.

The main floor features an open-concept layout filled with natural light, connecting the great room, dining area, and a stunning white kitchen complete with stainless steel appliances. Upstairs, the spacious master suite includes two walk-in closets and a private bathroom with a walk-in shower. Two additional bedrooms, a full bath, and a convenient laundry room complete the second level.

Enjoy the newly added back deck—perfect for relaxing or entertaining—and benefit from a clean, unfinished basement that offers endless potential. A radon mitigation system has already been installed for peace of mind.

Experience low-maintenance living with exterior upkeep included in this vibrant townhome community. Don't miss your chance to own this stylish and move-in-ready home!
#5129008

Stow

1541 Spruce Hill Drive

3 Beds

2 Baths

1,838 Sq.Ft.

$374,900

MLS#: 5129008
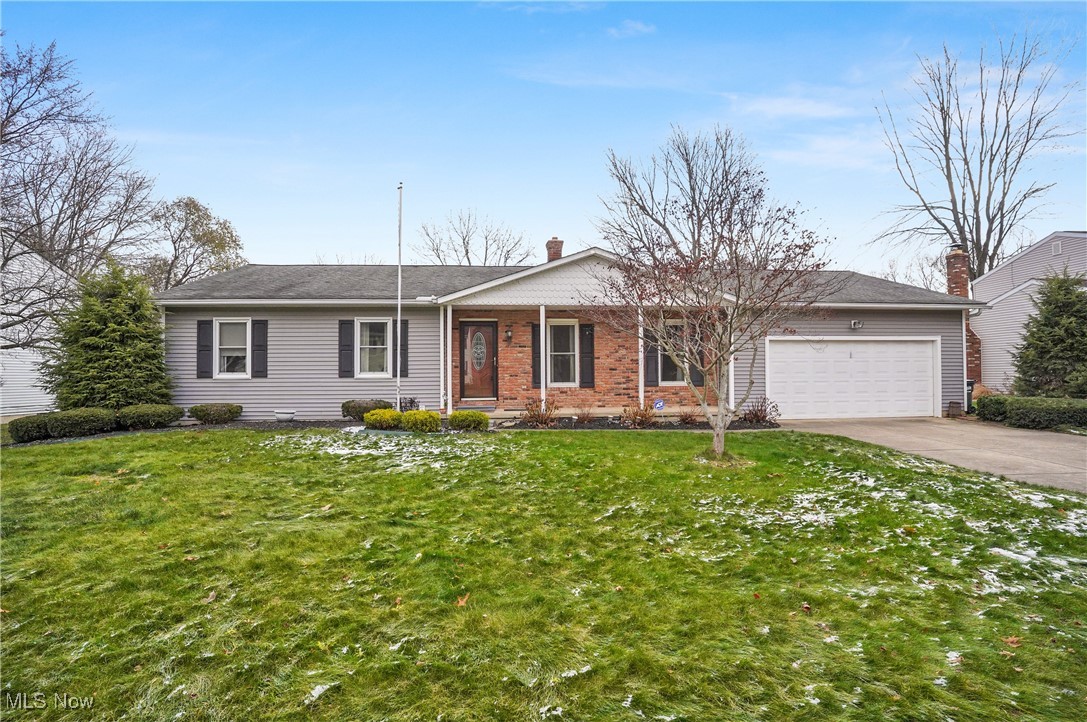
Welcome to 60 Spring Garden Dr, Munroe Falls, OH 44262! This custom-built ranch home offers 3 bedrooms, 2.5 baths, and plenty of space to make your own. The primary bedroom features a private bathroom with double sinks and a walk-in closet. Enjoy the spacious living and family rooms, perfect for entertaining or relaxing. The open kitchen includes sliding glass doors leading to a covered back patio and a beautiful backyard, providing the ideal setting for outdoor enjoyment. Convenience abounds with a first-floor laundry room (washer and dryer included), a half bath, and direct access to the attached 2-car garage. The expansive basement offers ample storage and endless possibilities for customization. Don't miss your chance to see this fantastic home—schedule a showing today!
#5088816

Munroe Falls

60 Spring Garden Drive

3 Beds

2 Baths

1,892 Sq.Ft.

$359,900

MLS#: 5088816

WOW!  Do not miss this 4 bedroom, 2 full and 2 half bath colonial in Hannum Crossing.  This home boasts over 3200 square feet of living space.  The eat in kitchen has updated granite counter tops, flooring, a center island, lighting, and a large pantry.  A fireplace highlights an 18x15 living room.  The master suite features a huge walk in closet and double sinks.  Each of the bedrooms is large, with a second floor laundry.  The newly remodeled finished basement  adds over 800 square feet of space, and has a bar, bathroom, and projection TV.  All of the updates throughout the home are top of the line.  The rear yard is completely fenced with a deck and stamped patio, and overlooks a scenic preserve.  An inground lawn sprinkler/irrigation system covers the entire lot...front and back.  Some of the many amenities include a 3 car garage, security system, second floor laundry, front porch, and so much more.
#3877312

Streetsboro

1584 Manfrass

4 Beds

2 Baths

3,208 Sq.Ft.

$315,000

MLS#: 3877312
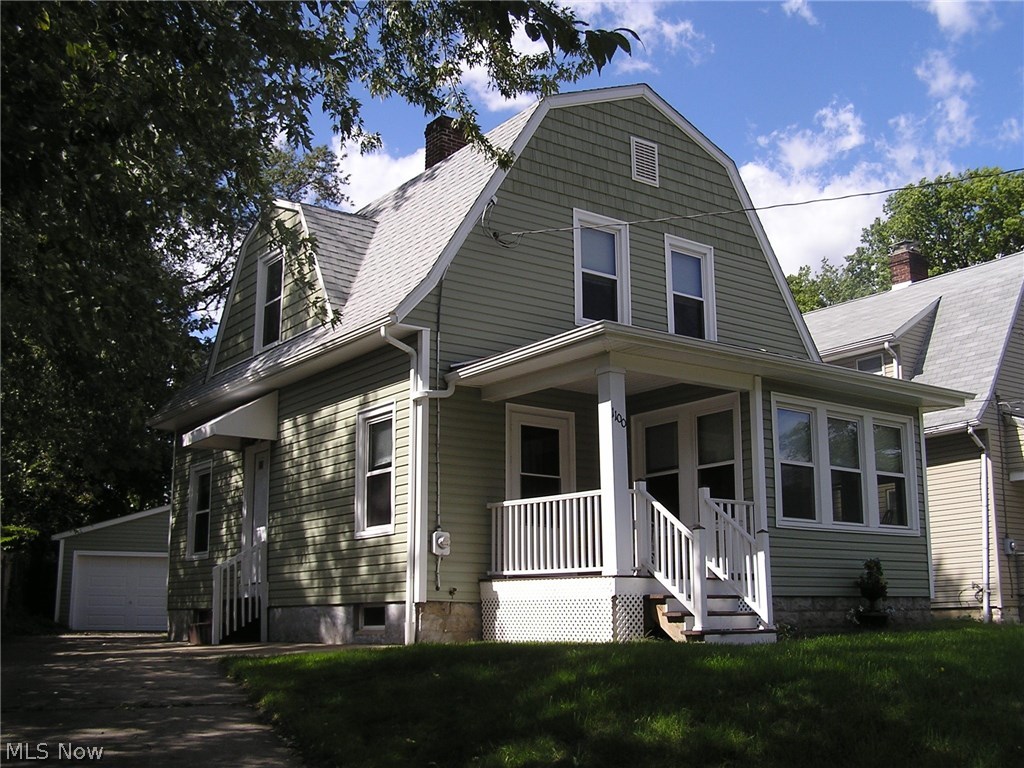
NEW PRICE! Priced to sell! 2 bedroom Dutch Colonial.  Updates include:  (2014) roof, gutters, down spouts on house and garage.  (2015) siding, windows, bedroom carpet...both bedrooms, (2016)Basement glass block windows and garage door.  Very spacious living room w/fireplace, large formal dining room.  1st floor bonus room, great for den or office.  Concrete drive w/parking for 2 cars.  Central location minutes from x-way, shopping, dining and much more.  Includes 1 year home warranty.
#3839173

Akron

1100 Juniper Avenue

2 Beds

1 Baths

N/A

$44,900

MLS#: 3839173
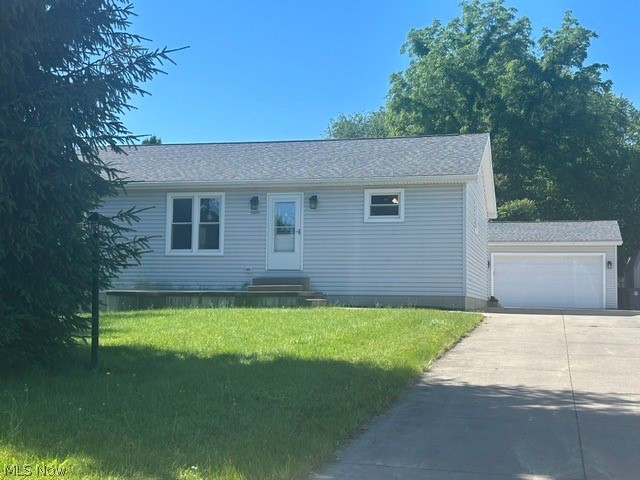
Better than new built in 1999 this centrally located 3 bedroom ranch has much to offer!  Kitchen opens to large living room for easy entertaining. Modern fresh clean decor yet neutral with easy-care flooring throughout!!  Three bedrooms and two full bathrooms on first floor; one in master with handicap bathtub plus a handy first-floor laundry makes life comfortable. Full finished basement for perhaps movie night, games, crafts or simply extra living space with its' own large full bathroom and much storage.  Mancave three (3) car garage plumbed for nice size bathroom, 3-phase elec panel, outdoor keypad, tall 8 foot doors appears to be well built. Stainless steel appliances include refrigerator, stove/oven, dishwasher.  Concrete porches, back patio and 3-car wide long driveway is a rare bonus. Home has 220 AMP elec panel, vinyl siding, central air, updated one-layer roof on home and garage, and near all amenities.  Easy to add your own decor ideas!  Nice one floor living with extras!! PERHAPS ALSO BUY BUILDING @ 2374 TRIPLETT
#5218896

Akron

2372 Triplett Boulevard

3 Beds

3 Baths

2,352 Sq.Ft.

$249,900

MLS#: 5218896

Why pay rent, when you can enjoy this charming 2 bedroom brick ranch which offers beautiful hardwood floor. Custom made window coverings in all rooms. Spend time in your screened in porch located off the living room.The private back yard includes a concrete patio for entertaining. The upgrades include Furnace / air cleaner and Central Air (08), roof with a 30 year shingle (09), Gutters and Downspouts protected with leaf guards (2013). As well as newer windows through out the home. Please put this on our short list of homes to preview.
#3783889

Akron

1085 Avon Street

2 Beds

1 Baths

N/A

$62,500

MLS#: 3783889

RARE find....5 Bedroom (Yes , I said FIVE bedrooms) and 2.5 bath colonial in the heart of Stow in highly sought after area! Oversized 2 car garage with double doors! Great yard with many mature trees! This is a ONE Owner home, built for their family and now they are ready to have the new family purchase this well built home! Large lush yard with many plants, trees, fish pond and outdoor yard shed. Home has been freshly painted throughout and all carpeting professionally cleaned as well as full roof new in 2015!  Enter into foyer that opens to a huge Living Room that then leads to formal dining room and then to kitchen that has newer electric stove & cooktop with French Door refrigerator and center moveable Island. Cabinetry was updated to oak cabinetry and has an eat-in area. Rear Family Room is also large with a Fireplace and brick hearth, sliding glass doors lead to rear yard. 1st floor is rounded out by a half bath and attached access to oversized garage with 2 doors. 2nd floor has
#3823712

Stow

3907 Northview Drive

5 Beds

2 Baths

N/A

$150,000

MLS#: 3823712

Welcome to this beautiful, well maintained home at 597 Wolf Ave! Located in a quiet and friendly neighborhood near restaurants and shops, as well as multiple parks. As you come up the stairs you will be greeted with a beautiful three season sunroom filled with natural light. Enjoy the open concept floor plan the main level offers with so much room to entertain friends and family. Don’t worry about hiding the laundry—it is conveniently located on the second floor with the three bedrooms and two full baths. You can also find lots of storage space, a fenced in backyard that would make an enjoyable area for entertaining or relaxation, and a 12x12 shed full of additional storage space. Definitely no need to park outside when this home has a 4+ car garage for you to park in! There are so many recent updates including- Roof (2018), Furnace (2020), HWT (2021), Flooring on main level (2021), Master bath flooring (2023), Insulated garage doors (2022), as well as new light fixtures (2021)! All ap
#4445120

Wadsworth

597 Wolf Avenue

3 Beds

2 Baths

1,872 Sq.Ft.

$250,000

MLS#: 4445120
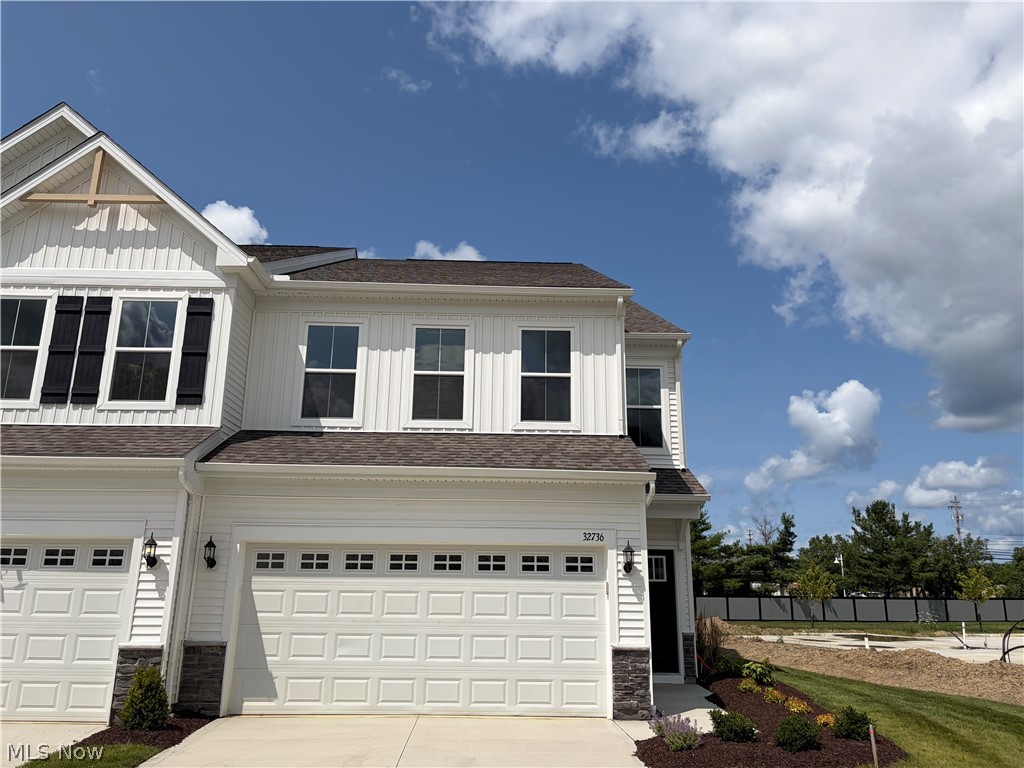
Step inside Sandridge Run’s sought-after Cascade floor plan. This thoughtfully designed home offers three 
bedrooms, two and a half baths, and an open-concept layout that creates a bright and inviting atmosphere. The 
spacious gathering room flows seamlessly into the sunroom, making it ideal for both everyday living and 
entertaining.  Enjoy luxury built-in appliances and a beautifully designed kitchen. The enlarged primary suite provides a private 
retreat, offering the perfect blend of comfort and relaxation.  Where convenience meets comfort, discover the place you’ll love to call home!
#5223314

Avon Lake

32736 Sandridge Run

3 Beds

2 Baths

2,067 Sq.Ft.

$450,000

MLS#: 5223314
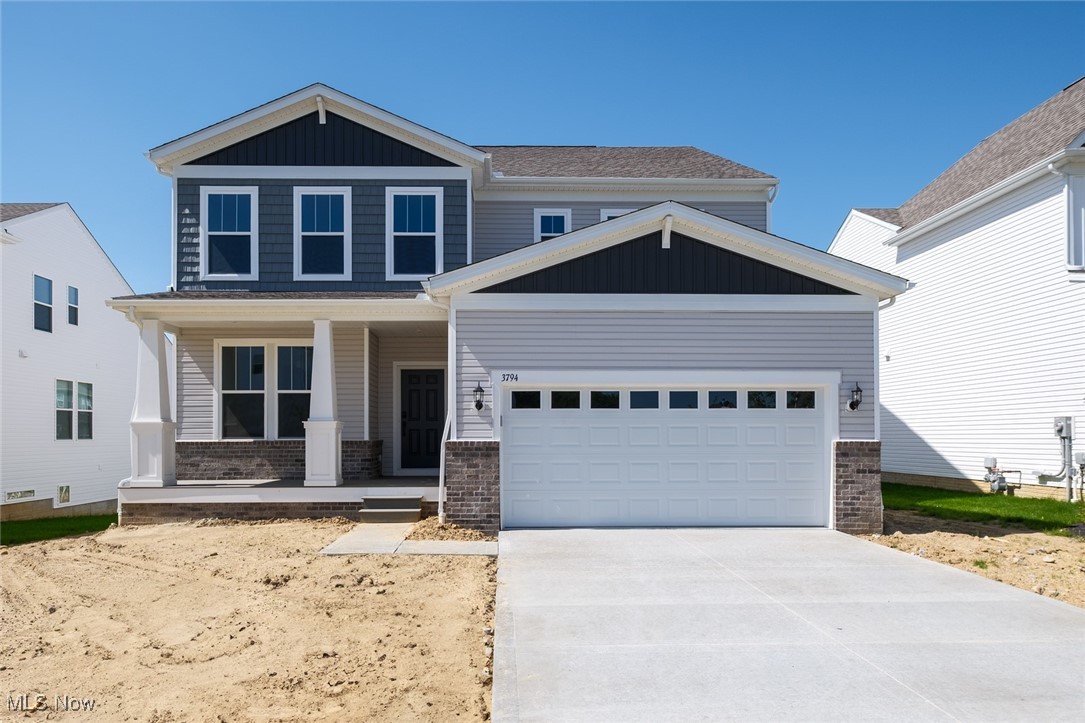
STUNNING BRAND NEW 5 bedroom, 3 bath home in Jacobs Ridge!
Welcome to this beautifully appointed 5-bedroom, 3-bath home in the highly sought-after Jacobs Ridge community in desirable Green. Featuring the popular Continental floor plan, this home offers an open-concept design perfect for modern living. The upgraded kitchen boasts premium finishes, ideal for entertaining, while the spacious 2-car garage and full basement provide ample storage and potential for additional living space. A first-floor bedroom with a full bath adds convenience for guests or multi-generational living. Enjoy serene views of a beautiful pond from your backyard, with a scenic walking trail just steps away. Located close to shopping, dining, and major highways, this home offers both tranquility and accessibility. Don’t miss the opportunity to make this exceptional home yours! Schedule your showing today.
#5107520

Green

3794 Golden Wood Way

5 Beds

3 Baths

3,131 Sq.Ft.

$544,460

MLS#: 5107520

**Beautiful Duplex In Green ~ Updated To The Max! *2 New Furnaces And Central Air Units In 2016! *2 New Sump Pumps 2016! *ALL UNDER 5 YEARS: New Concrete Patios & Custom Pergola, 2 New Hot Water Tanks, 2 New Water Softeners, Garage Epoxy Floors, Painting, Vinyl Plank Flooring & More! *BRAND NEW Upgraded Septic System 2022
#4429462

Akron

352-354 E Caston Road 354

4 Beds

2 Baths

N/A

$255,000

MLS#: 4429462
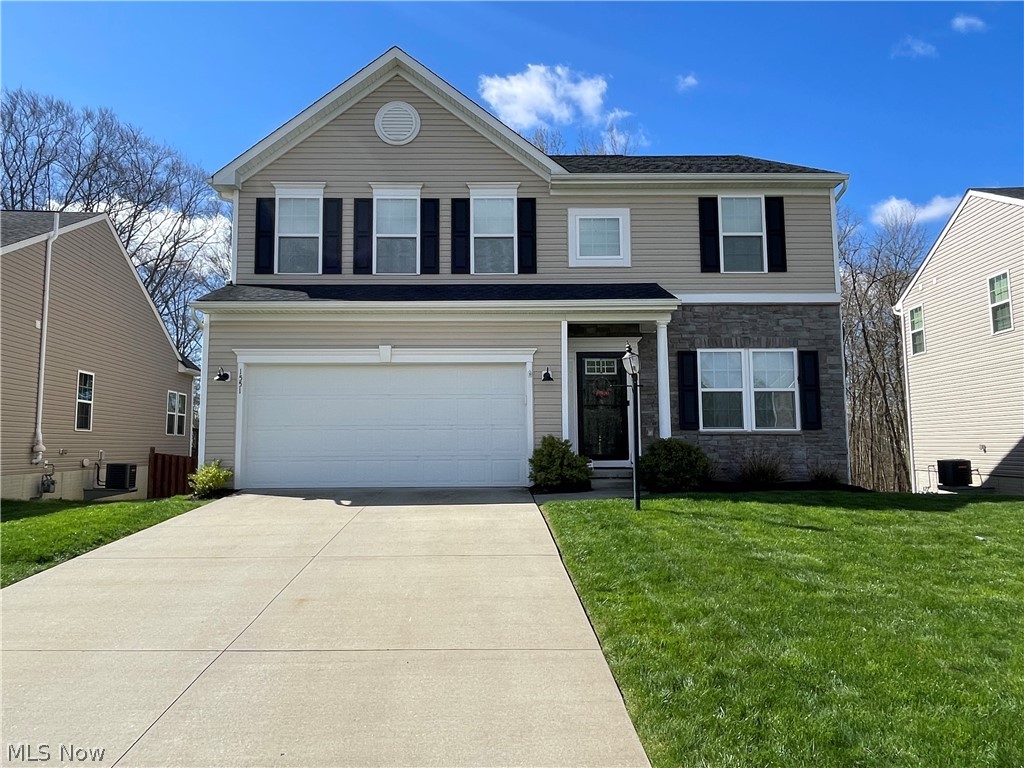
Welcome home to 1551 Crescent Dr in the desirable Meadow View Community. This newly built 4 bedroom 2.5 bathroom home has been meticulously maintained and is ready for you to move right in! As you walk inside, you’ll be greeted by the open and inviting foyer with loads of natural light and a large front room to enjoy. Leading to the heart of the home, a spacious living room features a gas fireplace and windows showcasing the tree lined backyard. This open floor plan also features a large eat-in kitchen that comes complete with white cabinets, granite countertops, tile backsplash, updated lighting, new appliances, and is finished off with a large pantry for additional storage. The kitchen opens up into the stunning morning room with vaulted ceilings and plenty of space to entertain. It also leads out to the large deck where you can enjoy your morning cup of coffee. As you continue to move around the first floor, you will find a recently updated half bathroom, and a convenient mudroom off of the 2 car garage. Moving up to the second floor you will find 4 nicely sized bedrooms, 2 full baths and the laundry room. The owners suite features a large walk-in closet and a brand new on suite custom bathroom featuring a double vanity with granite counter tops, jetted soaking tub, and a custom built stand up shower. The walk-out basement is finished adding additional living space for entertaining, an office, rec room, or gym! When you step out into the backyard, you'll find a large patio with elaborate landscaping, a deck, patio, fire-pit, concrete pad & privacy fence. This home sits in one of the most wooded home-sites in the community. Truly a must see! Schedule your private tour today!!
#5032318

Streetsboro

1551 Crescent Drive

4 Beds

2 Baths

2,870 Sq.Ft.

$405,000

MLS#: 5032318

Super adorable 2, possible 3, bedroom home on a quiet, dead end street in Kent is ready for the new owner! This cape bungalow style home is a slight flash from the past. The upstairs could be finished the way that many people have done, and create a third bedroom! What this home also offers is an attached garage, a nice clean basement with glass block windows, a new electric panel (Oct of 2023), and a super cute, mostly private back yard. Wood floors throughout most of the home, including the upstairs as well are a super bonus!  The kitchen is super open and spacious. The kitchen leads to a cozy, large living room with a gas fireplace and a foyer with a coat closet. Exit the living room, there will be one bedroom to the left, and one to the right.  Between the once detached garage is a cozy breezeway. You never have to battle the weather elements at this home!  The roof is roughly 7-8 years young and the windows were installed in 2022! The furnace is also only around 8 years old.  There are 3 lots to this property, with one lot extending over to Roosevelt. Seller has already received permission to have a second driveway coming from Roosevelt as he had intended on building a second garage for his boat at one time.  If you want peace and tranquility, and yet be super close to all of the shopping and action in Kent, this is a super option for you and such an amazing and affordable price!! (3 separate parcles)
#4499731

Kent

1061 Meredith Street

2 Beds

1 Baths

946 Sq.Ft.

$145,000

MLS#: 4499731
1 ... 169 170 171 172 173 ... 666
* Listings identified with the FMLS IDX logo come from FMLS and are held by brokerage firms other than the owner of this website. The listing brokerage is identified in any listing details. Information is deemed reliable but is not guaranteed. If you believe any FMLS listing contains material that infringes your copyrighted work please review our DMCA policy and learn how to submit a takedown request. © 2024. First Multiple Listing Service, Inc.

Send a message

Message successfully sent.

Your message

What is 3 + 4 ?

Reason for contacting?

I agree to receive email communication and understand I can unsubscribe at any time.

I agree to be contacted by Tyson Sells Homes, LLC. via call, email, and text for real estate services. To opt out, you can reply 'stop' at any time or reply 'help' for assistance. You can also click the unsubscribe link in the emails. Message and data rates may apply. Message frequency may vary. Privacy Policy

Sign Out

Virtual Assistant

Would you like to take the next step with this property? We can help you schedule a showing or virtual tour, or send you more details.

Yes, I would like more information.

Thank You for Your Reply, One of Our Agents will contact you as soon as possible

No, maybe later.

Thank you, you can always contact me via email, phone number or through the contact form.

Realhub AI

Lucy - Your AI-Powered Realtor

Update Your Temporary Password

Personalize your search

Enter your email and we'll notify you immediately when new listings match what you're looking for.

or enter email address

Already have an account ? Login here

Continue your home search

I agree to receive communications and understand I can unsubscribe at any time.

I agree to be contacted by Tyson Sells Homes, LLC. via call, email, and text for real estate services. To opt out, you can reply 'stop' at any time or reply 'help' for assistance. You can also click the unsubscribe link in the emails. Message and data rates may apply. Message frequency may vary. Privacy Policy

Already have an account ? Login here

We use cookies

We use cookies primarily for analytics to enhance your experience. By accepting, you agree to our use of these cookies. You can manage your preferences or learn more about our cookies policy.