REALHUB is on fire today

Properties

Browse or get in touch to schedule a walkthrough.

  • Nearby me
Price range

Popular Features

Community Features

Association

Property Features

Waterfront

View

Exterior Features

Interior Features

Style

662018 properties match your criteria

Updated 1 minute ago

E-Alert name

Welcome to this lovely ranch-style home in the heart of Stow. In the excellent school system of Munroe Falls. This home features a front deck/porch leading to the spacious living room with wood laminate flooring and large windows with plenty of natural light. Enjoy an open concept from the living room to the dining area with sliders to the deck and a fenced-in backyard; great for pets and kids. The eat-in kitchen offers white cabinets, appliances, pantry, tile backsplash, and tile flooring. Three bedrooms and a full bath round out the main floor. The partially finished basement has a spacious rec room, a 4th bedroom with private access to a half bath, a large laundry room, and plenty of storage space. -Two-car garage, concrete driveway- Some updates included in 2018: newer windows and in the basement carpet & two glass block windows; in 2021, a finished basement, updated exterior lighting, and lattice around the front deck added. Schedule your private showing today!
#4338559

Stow

2283 Ross Drive

4 Beds

1 Baths

1,608 Sq.Ft.

$189,900

MLS#: 4338559

New and hot on market, this elegant colonial features 4 beds, 3.5 baths, 1 office, 1 fireplace, oversized 2 car garage plus 1 carport, finished walkout basement, porch, deck, pond view protected by fence!  Looking for more?  crown molding, chair rail, raised panel cabinets and pantry,  full wall brick raised hearth,  walk in closet ,make up vanity.  The garage has H/C water, drain, electric, opener, pull down attic access and utility door.  There are 2 bonus bedrooms and 1 full bath and 1 game room in the finished basement.  The separating walls can be easily took down to make the whole basement an open giant one if desired.  Newer flooring, carpeting, interior painting and the water heater is only 1 year old.    Hurry up, get this one before someone else does!
#3744217

Tallmadge

243 Ernest Drive

4 Beds

3 Baths

N/A

$189,900

MLS#: 3744217

A remarkable Cuyahoga Falls cape cod with a 26'x19' garage 2+ car garage!  This immaculate home features an updated kitchen, and updated baths.  The huge living room and dining rooms have natural hardwood floors.  The quaint yard has a great garden, and patio area.  There is a first-floor bedroom and full bath, as well as 2 ample sized bedrooms and the other full bath on the second floor.  Do not miss a full basement, fireplace, custom blinds, and so much more.
#4470859

Cuyahoga Falls

1817 Falls Avenue

3 Beds

2 Baths

1,468 Sq.Ft.

$189,900

MLS#: 4470859

A charming Hartville bungalow with a dream back yard.  This lovely home features a custom kitchen with quarter sawn white oak countertop, shaker style soft close cabinets, a whitehaus sink, and wonderful ceramic floor.  The oversized bathroom with blow you away.  Of then many characteristics of this home, the stairs are a live edge cherry, with a handrail made of finger joined black walnut, which is also a few of the doors.  The open living room has a built in entertainment center made of ambrosia maple wrapped in tongue and groove knotty pine.  There is a front porch is made of 2" eastern red cedar, as are the Pavilion and Pergola.  The yard is completely fenced.  A full basement, garage, and so much more.
#5053504

Hartville

632 Sunnyside Street SW

2 Beds

1 Baths

1,092 Sq.Ft.

$189,900

MLS#: 5053504

Cute Ranch on cul-de-sac with 3-4 bedrooms, 1-1/2 baths.   Living room with lots of natural light has open office/desk area and leads to dining area that is open to fully applianced kitchen.  First floor has 3 bedrooms and updated full bathroom.  Lower level has 4th bedroom with egress window and closet, half bath, rec room and storage closet area in addition to laundry/mechanics room with more storage.  Basement half bath has plumbing in the wall to add a shower.  Large deck in the back, detached 2-car garage, just under half acre yard, paved driveway.  Home Warranty! Pack your bags and move into your new HOME!
#4350493

Stow

2261 Santom Circle

4 Beds

1 Baths

1,583 Sq.Ft.

$189,900

MLS#: 4350493

You will really enjoy seeing this lovely home! This home in Silver Lake has so much to offer. It has 3 bedrooms and 2 full baths. Two car attached garage. Be sure to notice that the windows have been replaced in May 2018. The Livingroom is spacious with a fireplace. The dining area connects to the kitchen for convenience and flow. There is a family room as well that leads to the wonderful patio and private backyard. The basement is finished with a retro flair. Perfect for entertaining. A home warranty is provided to the buyer.
#3996443

Silver Lake

3031 Silverview Drive

3 Beds

2 Baths

1,612 Sq.Ft.

$189,900

MLS#: 3996443

Looking for all the nature lovers! Take a look at the self guided tour in the link above!   Nestled along a gently sloped hill and creek, and away from the road, this adorable home has all the wildlife that comes along with owning a nearly 3 acre wooded property.  The home features 3 bedrooms, plus a bonus area (office? playroom?), and an enclosed porch. This has all the "feels" of the modern farmhouse, and is ready for the new owner. Current owners have an opportunity to move closer to family, and are leaving this slice of paradise in the city. With decks on 3 sides of the home, you can always find a place to sit and enjoy the tranquility.  The back yard has a little bridge to cross the creek to take you to the other side of the property.  Up over the hill is a flat couple acres ready for your own ideas.  Newer items include the septic system, windows, AC and more.
#4241640

Broadview Heights

8563 Broadview Road

3 Beds

1 Baths

1,620 Sq.Ft.

$189,900

MLS#: 4241640

Gorgeous 3 Bedroom, 1 Full And 1 Half Bath Brick/Stone Colonial With Partially Finished Lower Level And 1-Car Attached Garage With Bexley Park Right Next Door! (Swimming, Baseball Fields, Tennis, Playground, Adventure Trail, Pavilion With Picnic Tables, Restrooms, Etc.). Home Features Inviting Foyer; Large Hardwood Living Room With Fireplace;  Eat-In Kitchen Overlooking Serene Rear Yard; Hardwood Floor Formal Dining Room With Built Ins; Office; Half Bath. Partially Finished Lower Level With Rec Room, Fireplace And Laundry. Upstairs Includes Oversized Hardwood Owner Suite (4 Bedrooms Were Condensed Down Into 3 To Make The Owner Suite Larger); Good-Sized Hardwood 3rd Bedroom With Full Bath In Between. Finish The Walk Up Attic For Additional Square Footage. Location. Location. Location. 5 Minutes To John Carroll University. 10 Minutes To Legacy Village, Beachwood Place And Everything Else Imaginable Between Both Chagrin Blvd And Mayfield Road. 16 Minutes To Case University. 21 Minutes To Both Cleveland Clinic And University Hospitals Main Cleveland Campuses. 22 Minutes To Cleveland State University. 30 Minutes To Downtown Cleveland (I.E. Terminal Tower). This Home Has It All. Make It Yours Today!
#5254047

South Euclid

1606 Laclede Road

4 Beds

1 Baths

N/A

$189,900

MLS#: 5254047

This is the Home to see! It's always been an awesome home, but these owners made it even better with loads of recent improvements. From the moment you arrive you'll see a brand new roof (tear off) with 30 year shingles, beautiful screened front porch and a gorgeous screened patio in the rear off formal dining room. The remodeled open kitchen is loaded with cabinets and includes all appliances, the entire first floor has new dark finished hardwood flooring, including the kitchen, all the bedrooms are nicely sized and there is a 4th bedroom on the third floor. Both bathrooms are updated and the bath in the basement is awesome. The basement is finished so nicely that the owners spend a lot of their time down there. The back yard is huge and completely fenced. The big surprise is and enormous workshop attached to garage and much more! Comes with home warranty. Enjoy Cuyahoga Falls utilities and amenities. Sprinkler/irrigation system. Great neighborhood, west of State Rd. Gorgeous landscape
#4027970

Cuyahoga Falls

2324 Iota Avenue

4 Beds

2 Baths

1,977 Sq.Ft.

$189,900

MLS#: 4027970
An Oasis in the City! Twin Lakes Recreation added value to this beautiful updated home. Newer kitchen featuring granite counters and stainless steel appliances. Luxury hardwood floors and sliding door out to deck. Enjoy the tasteful remodeled living area as well as family room with fireplace. Walk out lower level on to patio. Offering spacious bedrooms, two full baths and oversize two car side entry garage. Updated roof, siding and much much more. 
Enjoy the many summer days at the beach swimming, fishing, boating. Call to see home today!
#3888328

Kent

7578 Skyview Drive

3 Beds

2 Baths

1,898 Sq.Ft.

$189,900

MLS#: 3888328
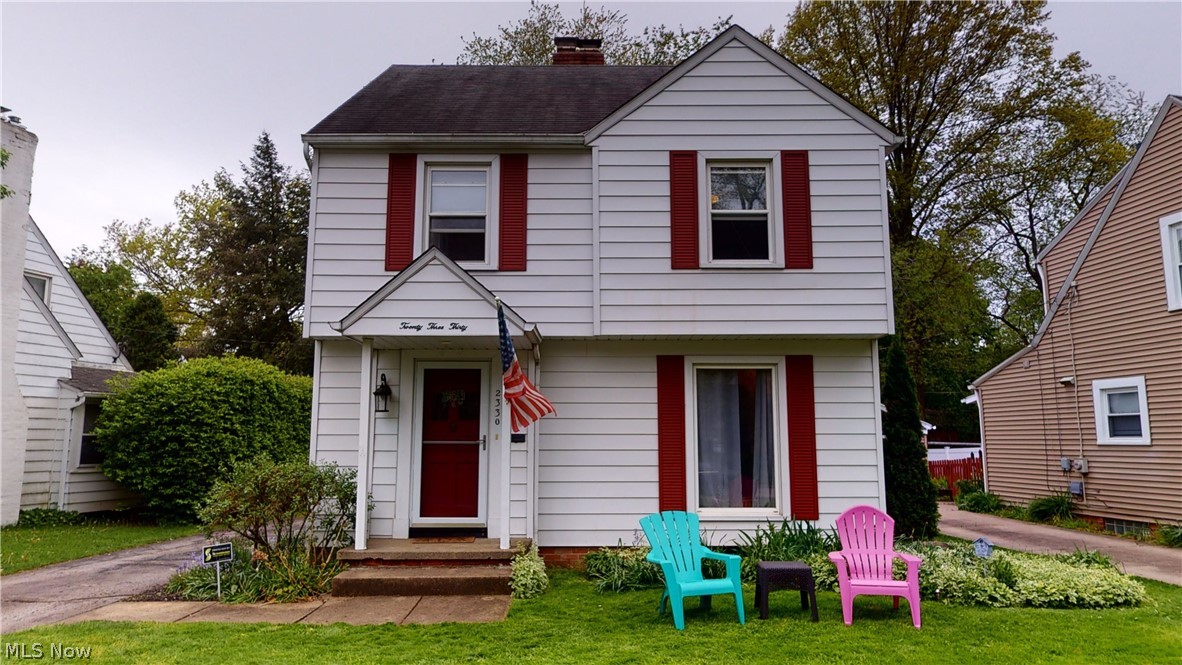
None
#4190410

Cuyahoga Falls

2330 Wyandotte Avenue

3 Beds

2 Baths

1,700 Sq.Ft.

$189,900

MLS#: 4190410
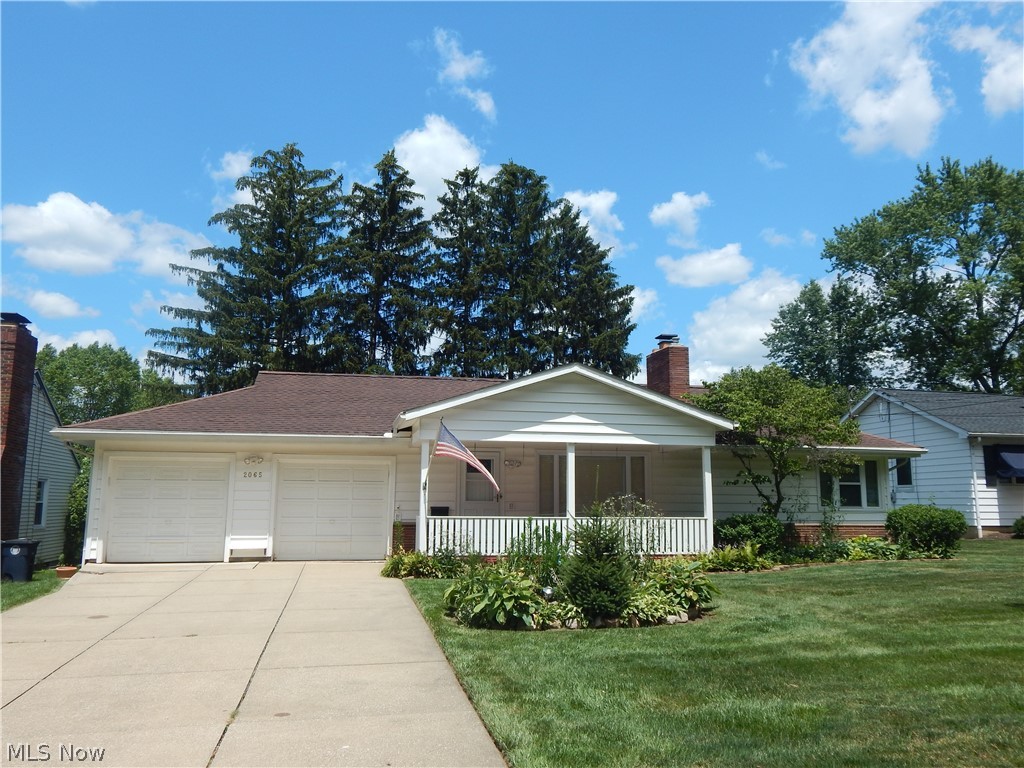
Spacious first floor living. Featuring beautiful hardwood floors in living room, dining room and bedrooms. Living room has large picture window for natural sun light. Fireplace, open to formal dinging area. The covered front porch is sure to please, the rear cooking deck and oversize patio is great for entertaining. Fenced rear yard with storage shed. This home features step down family room addition, kitchen with dinette or optional use for owners choice. Full size basement, updated mechanicals. Two car attached garage.
#4294625

Akron

2065 Thornhill Drive

3 Beds

2 Baths

1,486 Sq.Ft.

$189,900

MLS#: 4294625

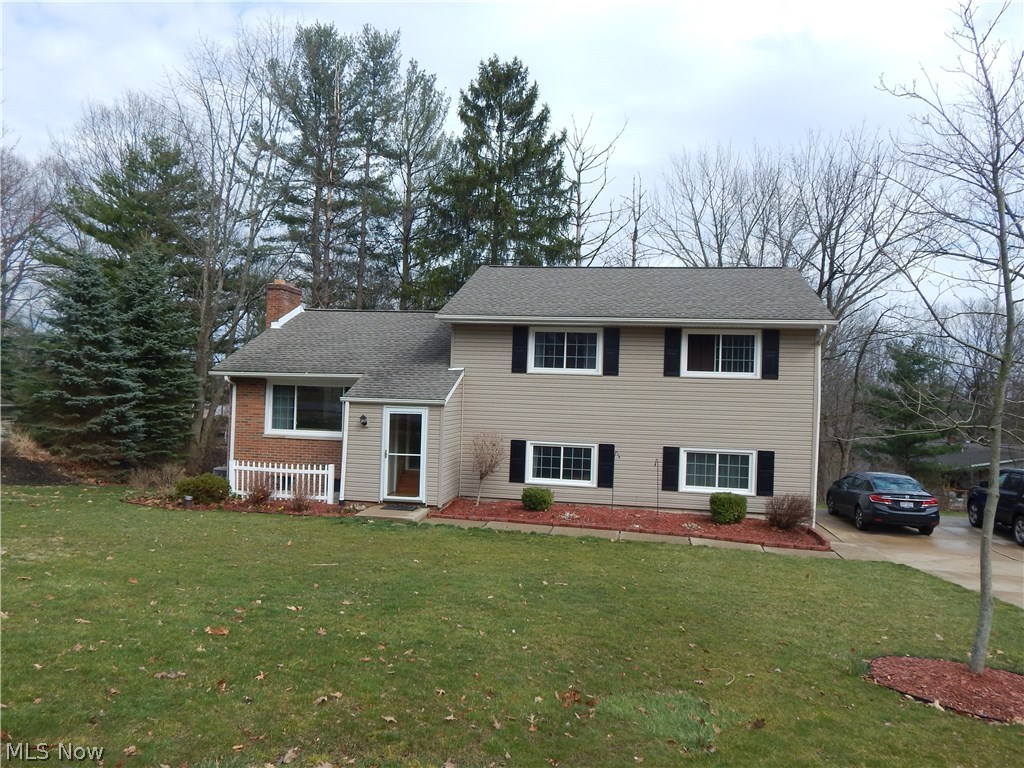
Welcome to this lovely split-level home! Before you even step into the home, you will be met by a large stamped concrete porch perfect for a couple of chairs to relax and enjoy the neighborhood. Enter into the foyer, which opens to a living room with hardwood floors with abundant natural light. The eat-in kitchen offers stainless steel appliances and laminate flooring. Off the dining area are doors to a wonderful three-seasons room with sliding glass doors to the private backyard. The family room offers a beautiful stone fireplace and walk-out access to the attached two-car garage on the lower level. The lower level also has a separate space/bonus room with two windows that could be used as an office or playroom. Upstairs the master bedroom has hardwood floors, a large closet, and a half bath attached—two additional bedrooms with large closets and a full bath complete the upper level. The backyard is large and has a big shed with electricity. Some update includes New metal roof (2021),
#4280713

Canton

2534 Mcdowell Street NE

3 Beds

1 Baths

1,716 Sq.Ft.

$189,900

MLS#: 4280713
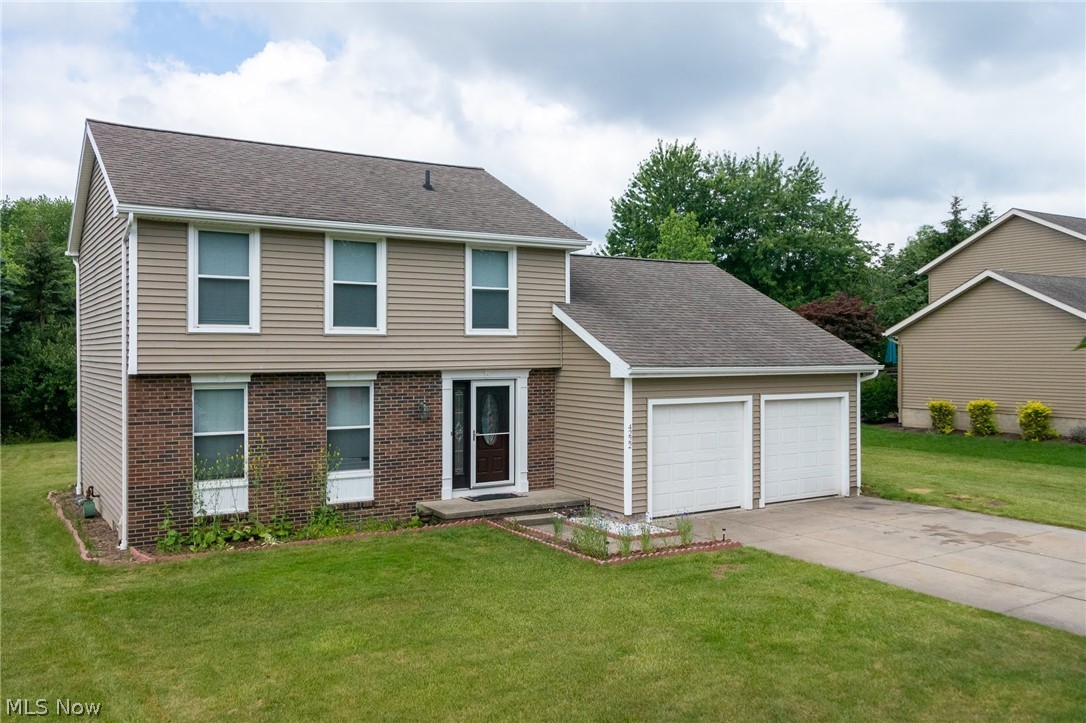
Wonderful home in Partridge Highlands, huge freshly painted deck & large yard, great for gardening, yard shed is included too! Freshly Painted interior of home w/ 3 bedrooms on 2nd floor, master bedroom has sink & dressing area en suite w/ bathroom door for the main bath, additional sink as well as the tub / shower & linen! Enter the foyer through the front door to the main stairway with half bath powder room on the hallway towards the kitchen & flanked by the large living room in the front of the home that opens to a separate dining room. The eat-in kitchen includes all appliances, great design & area for the kitchen table & built in desk! Huge Family Room separated by a half wall for awesome furniture layout includes the double glass doors to the over-sized custom deck that greets you for entertainment or relaxing! Grill out and plenty of room for patio furniture AND Dining Table!  The Basement has a large Media Room that previous owner used as a movie room & this owner was using as
#4141927

Stow

4222 Smokerise Drive

3 Beds

1 Baths

1,852 Sq.Ft.

$189,900

MLS#: 4141927

*TOP NOTCH Quality ~ IMMACULATE, MODERN REMODELED Low Maintenance Condo W/2,100 Sq. Ft, Featuring 2 Bedrooms, 2 FULL Bathrooms, FINISHED Basement, Attached 2 Car Garage & Deck! *Magazine Quality, Professionally Upgraded *NEW LUXURY FLOORING & Soft Carpet, KRAFTMAID CABINETS W/Soft Close Drawers, SHIPLAP, NEW ROOF & Velux SKYLIGHTS, NEW H20 Tank, AC '17, QUARTZ COUNTERTOPS, FARMHOUSE Lighting Fixtures & More! *1st FLOOR MASTER BDRM *Walk In To A Foyer W/Custom SHIPLAPPED Wall, Bench & Coat Racks *OPEN CONCEPT Main Entertaining Area Starts W/A BRAND NEW Exquisite Kitchen W/QUARTZ Countertops, Raised Breakfast Bar, Top Of The Line KRAFTMAID Cabinets W/Dovetail Soft Close Drawers, Under Cabinet Lighting, Matching Whirlpool SS Appliances Include French Door Refrigerator W/Icemaker, Stove W/SS Cavaliere Hood System, Dishwasher & Microwave. KRAUS SS Sink W/Basin Rack, MOEN Faucet, SUBWAY Tile Backsplash, Matching FARMHOUSE PENDANT/Flushmount Lights & Bay Window!! *Dining W/Recessed Lighting O
#4239232

Canton

6598 Hogan Way NW

2 Beds

2 Baths

2,138 Sq.Ft.

$189,900

MLS#: 4239232
1 ... 236 237 238 239 240 ... 666
* Listings identified with the FMLS IDX logo come from FMLS and are held by brokerage firms other than the owner of this website. The listing brokerage is identified in any listing details. Information is deemed reliable but is not guaranteed. If you believe any FMLS listing contains material that infringes your copyrighted work please review our DMCA policy and learn how to submit a takedown request. © 2024. First Multiple Listing Service, Inc.

Send a message

Message successfully sent.

Your message

What is 3 + 4 ?

Reason for contacting?

I agree to receive email communication and understand I can unsubscribe at any time.

I agree to be contacted by Tyson Sells Homes, LLC. via call, email, and text for real estate services. To opt out, you can reply 'stop' at any time or reply 'help' for assistance. You can also click the unsubscribe link in the emails. Message and data rates may apply. Message frequency may vary. Privacy Policy

Sign Out

Virtual Assistant

Would you like to take the next step with this property? We can help you schedule a showing or virtual tour, or send you more details.

Yes, I would like more information.

Thank You for Your Reply, One of Our Agents will contact you as soon as possible

No, maybe later.

Thank you, you can always contact me via email, phone number or through the contact form.

Realhub AI

Lucy - Your AI-Powered Realtor

Update Your Temporary Password

Personalize your search

Enter your email and we'll notify you immediately when new listings match what you're looking for.

or enter email address

Already have an account ? Login here

Continue your home search

I agree to receive communications and understand I can unsubscribe at any time.

I agree to be contacted by Tyson Sells Homes, LLC. via call, email, and text for real estate services. To opt out, you can reply 'stop' at any time or reply 'help' for assistance. You can also click the unsubscribe link in the emails. Message and data rates may apply. Message frequency may vary. Privacy Policy

Already have an account ? Login here

We use cookies

We use cookies primarily for analytics to enhance your experience. By accepting, you agree to our use of these cookies. You can manage your preferences or learn more about our cookies policy.