
REALHUB is on fire today

Properties

Browse or get in touch to schedule a walkthrough.

  • Nearby me
Price range

Popular Features

Community Features

Association

Property Features

Waterfront

View

Exterior Features

Interior Features

Style

10000 properties match your criteria

Updated 1 minute ago

E-Alert name

Welcome to this beautifully maintained Colonial in the highly desirable Turnberry subdivision! Nestled on a private .63-acre wooded lot in the award-winning Medina School District, this move-in-ready home offers the perfect combination of space, comfort, and style.

Designed for everyday living and effortless entertaining, the main level features a formal dining room with a tray ceiling and chair rail molding, along with a bright formal living room with a bay window that can easily serve as a home office. The spacious family room showcases a stunning stone fireplace, creating a warm and inviting gathering space.

The kitchen is the heart of the home, featuring abundant cabinetry, a large center island with breakfast bar, stainless steel appliances, and a dining area with sliding doors leading to the heated screened-in porch. Included with the home are the Viking range, refrigerator, and dishwasher. A first-floor laundry room and a main-level bedroom with an adjacent full bath make an ideal guest or in-law suite.

Upstairs, the spacious owner’s suite offers a walk-in closet and a private bath with dual vanities and a soaking tub. Three additional generously sized bedrooms and another full bath complete the second floor.

The finished lower level adds approximately 1,220 square feet of additional living space with multiple recreation areas, a family room, and a full bath.

Step outside to enjoy the heated screened porch with a vaulted ceiling and skylights or unwind on the patio overlooking the peaceful wooded backyard.

Major updates include a new furnace and A/C (2026), hot water tank (2025), refrigerator (2024), dishwasher (2021), roof (2019), and Viking range (2018). Conveniently located just minutes from Medina Square, shopping, dining, and expressways, this exceptional home is ready for its next owners
#5231410

Medina

3749 Turnberry Drive

5 Beds

4 Baths

3,692 Sq.Ft.

$474,999

MLS#: 5231410

Welcome to 2207 Oaklawn Dr! This spacious home offers plenty of room to grow with over 1,700 sq. ft. of living space, plus an additional finished lower level. Step inside to a welcoming foyer that leads into a spacious living room, dining area, and kitchen, creating a comfortable and functional layout for everyday living.
Just a few steps down, you’ll find a huge family room with sliding doors leading to the concrete patio and fenced, park-like backyard, perfect for relaxing, entertaining, or creating your own outdoor retreat. The finished lower level provides approximately 400 additional sq. ft. of versatile living space, ideal for a rec room, home office, playroom, or additional entertainment area.

Upstairs features generously sized bedrooms, a full bathroom, and a convenient half bath located in the primary bedroom. Additional highlights include a 2-car garage and an abundance of living space throughout. This home has great bones and incredible potential, giving you the opportunity to add your own personal style and make it your own.

Located in a highly sought-after area, 2207 Oaklawn Dr. is a wonderful opportunity you don’t want to miss. Schedule your private showing today!
#5244017

Parma

2207 Oaklawn Drive

5 Beds

1 Baths

2,337 Sq.Ft.

$285,000

MLS#: 5244017

Price reduced
Welcome to 11 N 9th St, a charming residence located in the heart of Newark. This charming home features a front covered patio and two bedrooms and one full bathroom, offering spacious living areas filled with natural light. The kitchen boasts modern appliances and ample storage, perfect for any home chef. Enjoy gatherings in the cozy dining area or unwind in the spacious living room with fireplace. Has been recently painted and new flooring through some rooms. The property includes a beautifully large yard, ideal for outdoor activities and entertaining. Riverbank in back of property. Conveniently located near local amenities, parks, and schools, this home is a must-see!
#5238713

Newark

11 N 9th Street

2 Beds

1 Baths

1,035 Sq.Ft.

$119,900

MLS#: 5238713

Price reduced
This Branton floor plan townhome at the Enclave at Port Side features a deluxe kitchen with built-in appliances and quartz countertops. Enjoy the linear fireplace in your gathering room with a spectacular 12-foot coffered ceiling and the adjacent sunroom. The first-floor primary suite is spacious with dual closets and a tiled shower with seat. Additional conveniences on the first-floor include the laundry room and a flex room perfect for an office or den. The upstairs loft provides a separate entertainment space, guest bedrooms and full bath, as well as a conditioned storage area perfect your storage solution.
#5241587

Avon Lake

652 South Port

3 Beds

2 Baths

2,846 Sq.Ft.

$599,990

MLS#: 5241587

Price reduced
Welcome to this beautifully updated 3-bedroom, 3.25 bath Colonial situated on 2.05 picturesque acres. The inviting home features a unique two-sided brick fireplace with views from both the living room and dining room. The formal dining room overlooks the fully applianced kitchen, complete with an island, a first floor laundry room with plenty of room to hang up clothes, etc and walks out to the deck , and access to the 2-car garage. The spacious first-floor primary suite offers a custom walk-in closet, large en suite bathroom with two sinks, and a private tub shower. The two generously sized upstairs bedrooms each feature their own walk-in closet and share a large Jack-and-Jill full bathroom. The finished lower level provides a family room with fireplace, office area, craft area, workshop area, storage, and full bath. Outside, a patio overlooks the private back yard. There are two sheds (10x10 and 12x16) located on the property, and a 20x30 garage workshop. Thirty four solar panels have been installed on the roof and will reduce your electric expenses. This home is almost all electric, with the exception of the propane furnace in the winter when the heat pump is not in use.
#5239339

Bolivar

2967 Mineral City Zoar Road NE

3 Beds

3 Baths

2,942 Sq.Ft.

$409,000

MLS#: 5239339
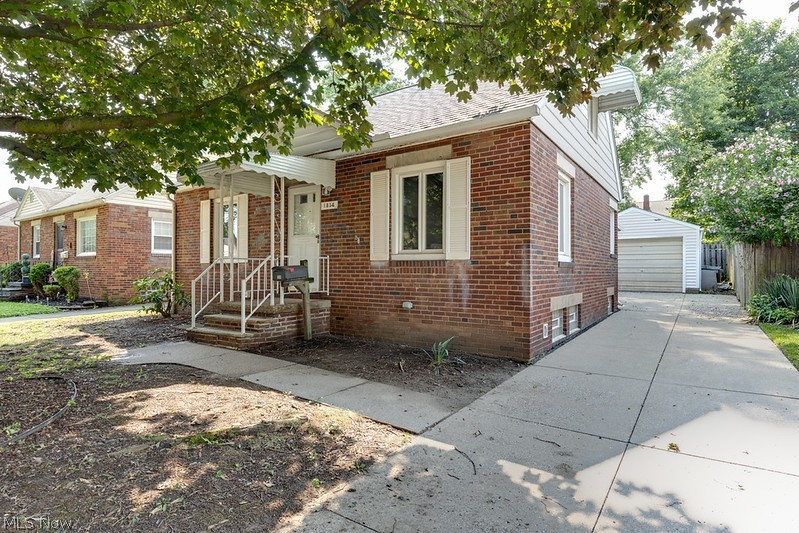
This lovely brick bungalow home offers plenty of charm and character. The main level offers two bedrooms that have been freshly painted and carpeted. The kitchen has been updated with new LVT flooring, and lighting. The main bathroom is a complete renovation with a vanity, flooring, and shower.  Leading to the upstairs you enter into a full bedroom area equipped with new carpet and plenty of storage space. This home is easy access to highway 77, parks, restaurants and more.
#5230256

Akron

1314 Allendale Avenue

3 Beds

1 Baths

1,940 Sq.Ft.

$145,000

MLS#: 5230256

Price reduced
An excellent opportunity to get into Stow for an affordable price on almost 1/2 acre.  This 3 bedroom and 2 full bath ranch is a little TLC from being great again.  There is hardwood floors under the carpet, large bedrooms, laundry available on the first floor or basement, and a 2 car garage.  The large back yard is amazing.   Do not miss the sun room, waterproofed basement, and large driveway.
#5243171

Stow

1188 Meadowbrook Boulevard

3 Beds

2 Baths

1,056 Sq.Ft.

$182,500

MLS#: 5243171
Price reduced
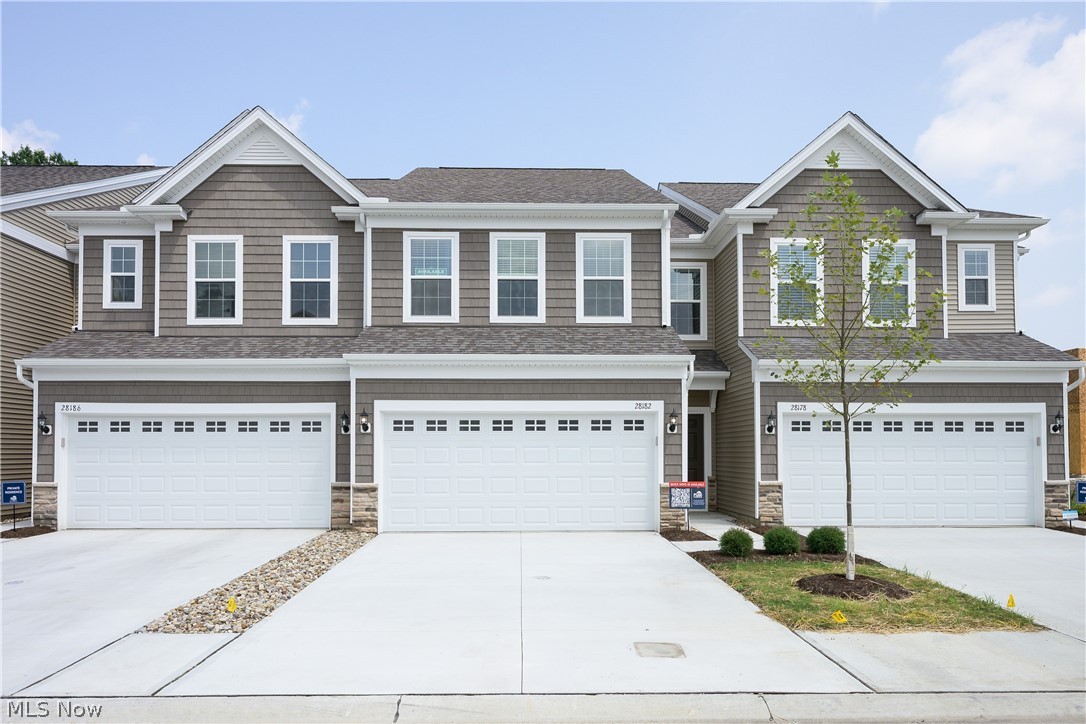
Experience luxury townhome living at Hope Pointe Place in Westlake. Only 3 minutes away from Crocker Park, enjoy an upscale metropolitan lifestyle with countless retail, dining, and recreational activities just a walk away. This new home construction community is located in the Westlake School District and is a mile from the Lake Erie shoreline. Our spacious Ashton floor plan at 28182 Zinfandel Ct offers the perfect blend of luxury and functionality—and this homesite is conveniently located near the community courtyard greenspace and mailboxes. The open concept main level features an entertainer’s kitchen, gathering room, café space, and sliding door access to a perfectly landscaped patio. With 3 bedrooms, 2.5 baths, and an attached two-car garage, our Life Tested Ashton floor plan ensures you have the space you need to live your dreams.
#5221615

Westlake

28182 Zinfandel Court

3 Beds

2 Baths

1,854 Sq.Ft.

$469,990

MLS#: 5221615

New on site 1 day ago
Great income opportunity with this well-maintained duplex featuring mirrored layouts in both units. Each unit offers two bedrooms and one full bathroom, along with spacious living areas and recently updated interiors. The kitchens feature stainless steel appliances, abundant cabinetry, and new countertops with generous workspace. Major updates include a new furnace in 2025 and a new roof in July 2025, providing added peace of mind for the next owner. A large basement offers plenty of additional storage with designated locker areas for each unit. Whether you're looking to expand your investment portfolio or live in one unit while generating rental income from the other, this duplex offers excellent potential, functional layouts, and valuable recent updates.
#5245945

Akron

907 Whittier Avenue

4 Beds

2 Baths

N/A

$149,900

MLS#: 5245945

New on site 4 days ago
Price reduced
Charming two-story brick home in Dennison, right downtown offering 3 bedrooms and 2 full baths. Laundry is on the second level. This property features living room, kitchen, covered patio and an attached car garage. Conveniently located near local amenities, this home offers a practical layout and plenty of potential for an owner-occupant or investment opportunity. Schedule your private showing today.
#5245089

Dennison

110 N 3rd Street

3 Beds

2 Baths

N/A

$129,900

MLS#: 5245089

Price reduced
Long time owners (50+ years). IS OFFERING AN UPDATE ALLOWANCE AT CLOSING WITH AN ACCEPTABLE OFFER. UPDATE TO YOUR TASTE AT THE SELLERS COST. If you have been searching for an all-original masterpiece home in the Highland Square zip code, this one is for you! Meticulously preserved by the first and second owners, this all-brick colonial delivers what one would expect from a home built during Akron's Golden Age. Once inside this home, you'll discover museum quality woodwork, brass hardware French doors, a breathtaking staircase, crown moldings. Spacious four-level offering exceptional flexibility, substantial storage, and a distinctive architectural character. Upper and lower foyers, generously large rooms, numerous closets, built-ins, a butler's pantry and two convenient entrances to the kitchen. The expansive master bedroom includes a fire place, while the large attic provides additional adaptable space and walk in closet. Remarkable sunroom overlooking the Storer Avenue curve. Substantial masonry basement contains 4 separate rooms suitable for storage, workshops, recreation, or other permitted uses. All of the premium original door hardware is still in place; including the original keys! Outside, the property offers abundant off-street parking and an impressive garage with 12-foot ceilings. With generous land and building capacity, well-maintained major components, and a history of supporting two home-based businesses, this solidly constructed property presents remarkable possibilities for residential, professional, creative, or multigenerational needs, subject to applicable zoning and approvals.
#5200062

Akron

226 Storer Avenue

5 Beds

1 Baths

3,997 Sq.Ft.

$369,900

MLS#: 5200062

Price reduced
Experience luxury townhome living at Hope Pointe Place in Westlake by owning the model home! Only 3 minutes away from Crocker Park, enjoy an upscale metropolitan lifestyle with countless retail, dining, and recreational activities just a walk away. This new home construction community is located in the Westlake School District and is a mile from the Lake Erie shoreline. Our spacious Ashton model home floor plan at 1597 Merlot Ln offers the perfect blend of luxury and functionality. The open concept main level features an entertainer’s kitchen with built-in appliances, gathering room with fireplace, with sunroom and owner’s bedroom sitting room extensions. With 3 bedrooms, 2.5 baths, and an attached two-car garage, our Life Tested Ashton floor plan ensures you have the space you need to live your dreams.
#5239608

Westlake

1597 Merlot Lane

3 Beds

2 Baths

2,054 Sq.Ft.

$549,990

MLS#: 5239608

New on site 1 day ago
Welcome to this charming 3-bedroom, 2-bath Cape Cod in Cuyahoga Falls! This inviting home offers a warm and comfortable layout with timeless character and plenty of space to make your own. A cozy fireplace creates a welcoming focal point in the living area, perfect for relaxing or gathering with family and friends. The Cape Cod design adds character while providing versatile living space for everyday life. Conveniently located near shopping, dining, parks, schools, and major roadways, this home offers both comfort and convenience in a desirable Cuyahoga Falls location. Don't miss the opportunity to make 3508 E Prescott Cir your next home!
#5245053

Cuyahoga Falls

3508 E Prescott Circle

3 Beds

2 Baths

1,619 Sq.Ft.

$245,000

MLS#: 5245053
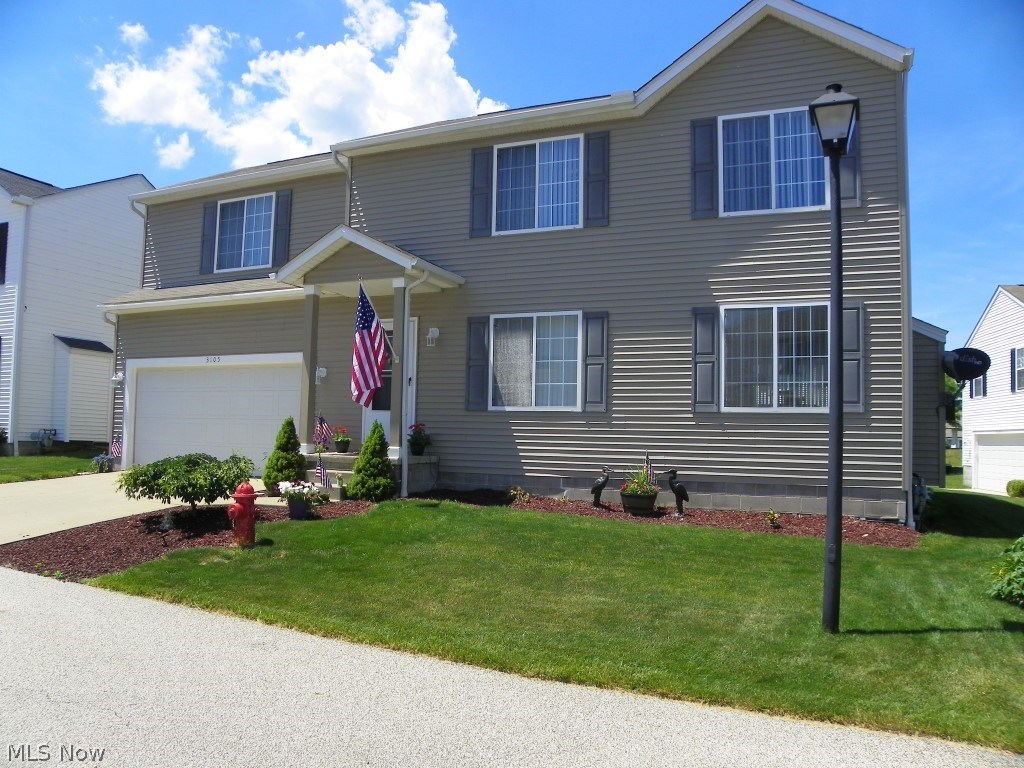
Absolute move in 3 bedroom/2.5 bath one owner colonial built 2002* Lovely & impeccable with 1656 sq. ft., (full 12 course unfinished basement), updated flooring, carpet & paint throughout*  Open floor plan starting with great room having gas log fireplace and open to dining room with slider to patio * Spacious fully applianced kitchen (microwave (2014), refrig, range, dishwasher & disposal), with plenty of cupboards & counter space and 1/2 bath complete first floor* Master bedroom with fan, walk in closet & master bath*  Bedroom #2 with fan & walk in closet*  Bedroom #3 with fan* Laundry on second floor with shut off valve (includes washer & dryer)* 2 car attached garage with opener*  Approx. 10x10 patio with lake view*  Cul de sac lot*  $50/month HOA fee covers trash & snow removal* Hot water heater (2015)*  Humdifier (2016)* Siding (2007)*  WDI inspection completed* Pretty neutral décor*  A pleasure to show!!
#3914271

Akron

3105 Ghent Court

3 Beds

2 Baths

1,656 Sq.Ft.

$139,900

MLS#: 3914271
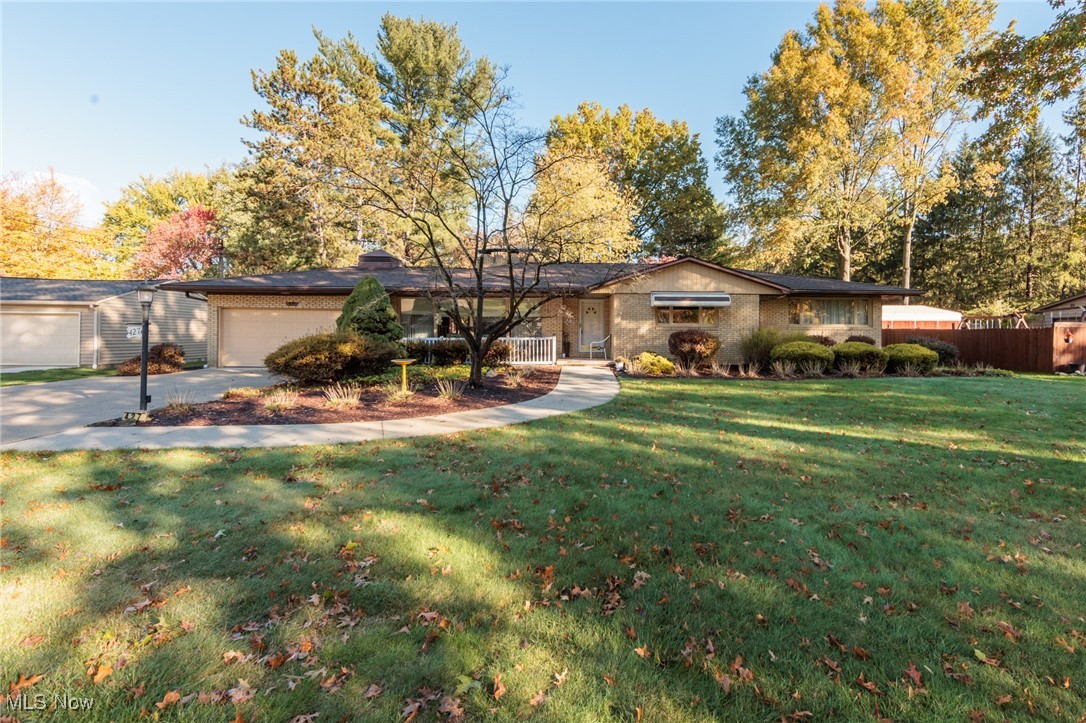
Charming 3-Bedroom Brick Ranch in Tallmadge
Welcome home to this well-maintained 3-bedroom, 2-full-bath brick ranch offering comfort, space, and easy living. Step inside to a ceramic foyer, welcoming sunken living room and a full-size dining area perfect for entertaining. The bright family room fills with natural light, creating a warm and inviting space for relaxation. The eat-in kitchen features cherry cabinets, full appliances, and easy-care ceramic tile flooring. Each bedroom offers plush carpeting and generous closet space, providing plenty of storage throughout. Enjoy the outdoors from the brick patio overlooking the spacious backyard. Additional highlights include a two-car garage, storage shed, and partial basement.

This low-maintenance ranch is move-in ready and waiting for you to make it your own!
#5168990

Tallmadge

427 Perry Road

3 Beds

2 Baths

1,970 Sq.Ft.

$279,900

MLS#: 5168990

1 ... 250 251 252 253 254 ... 666
* Listings identified with the FMLS IDX logo come from FMLS and are held by brokerage firms other than the owner of this website. The listing brokerage is identified in any listing details. Information is deemed reliable but is not guaranteed. If you believe any FMLS listing contains material that infringes your copyrighted work please click here to review our DMCA policy and learn how to submit a takedown request. © 2024. First Multiple Listing Service, Inc.
 - property

Send a message

Message successfully sent.

Your message

What is 3 + 4 ?

Reason for contacting?

I agree to receive email communication and understand I can unsubscribe at any time.

I agree to be contacted by Tyson Sells Homes, LLC. via call, email, and text for real estate services. To opt out, you can reply 'stop' at any time or reply 'help' for assistance. You can also click the unsubscribe link in the emails. Message and data rates may apply. Message frequency may vary. Privacy Policy

Sign Out

Virtual Assistant

Would you like to take the next step with this property? We can help you schedule a showing or virtual tour, or send you more details.

Yes, I would like more information.

Thank You for Your Reply, One of Our Agents will contact you as soon as possible

No, maybe later.

Thank you, you can always contact me via email, phone number or through the contact form.

Realhub AI

Lucy - Your AI-Powered Realtor

Update Your Temporary Password

Personalize your search

Enter your email and we'll notify you immediately when new listings match what you're looking for.

or enter email address

Already have an account ? Login here

Continue your home search

I agree to receive communications and understand I can unsubscribe at any time.

I agree to be contacted by Tyson Sells Homes, LLC. via call, email, and text for real estate services. To opt out, you can reply 'stop' at any time or reply 'help' for assistance. You can also click the unsubscribe link in the emails. Message and data rates may apply. Message frequency may vary. Privacy Policy

Already have an account ? Login here

We use cookies

We use cookies primarily for analytics to enhance your experience. By accepting, you agree to our use of these cookies. You can manage your preferences or learn more about our cookies policy.






