REALHUB is on fire today

Properties

Browse or get in touch to schedule a walkthrough.

  • Nearby me
Price range

Popular Features

Community Features

Association

Property Features

Waterfront

View

Exterior Features

Interior Features

Style

662079 properties match your criteria

Updated 1 minute ago

E-Alert name
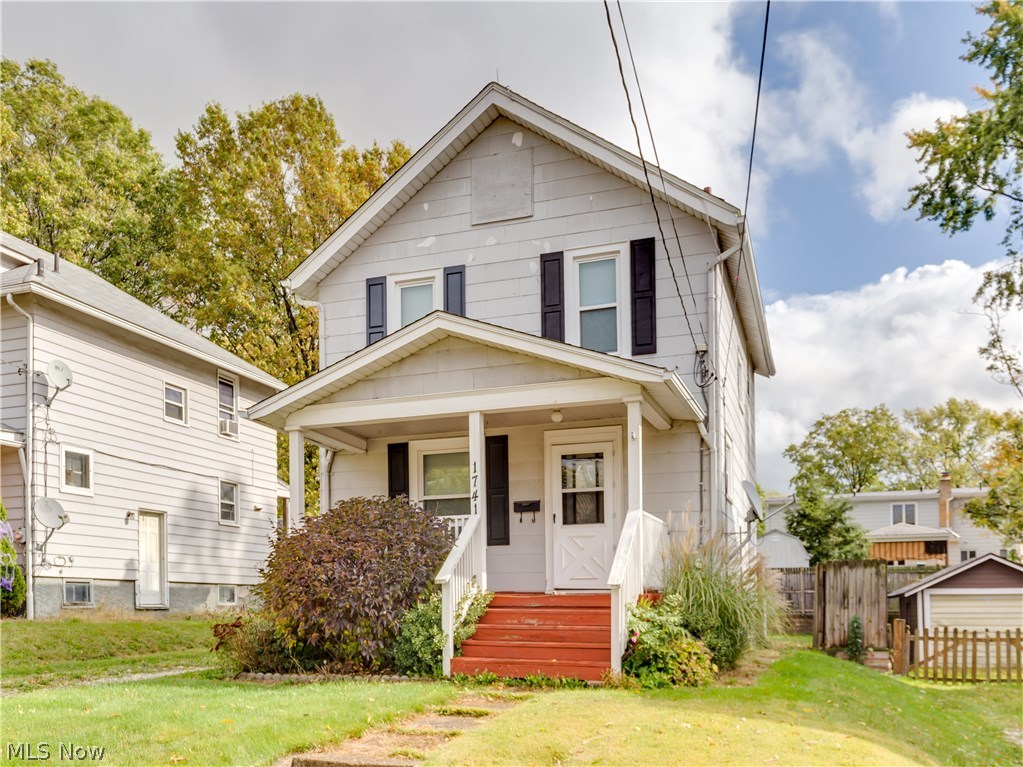
Move in ready Colonial features many major updates.  Hot water tank, 2017, windows, roof, 150 amp electrical service and glass block in basement approximately 2011, furnace approximately 2013.  Drains have been updated with PVC and  the water line to the street has been replaced. Just installed carpeting and freshly painted walls helps accentuate the gorgeous woodwork in the living and dining rooms. The kitchen offers ample cupboard and counter space and all appliances remain.  The second floor boasts new carpeting, beautiful molding and offers three bedrooms and a full bath.  Enjoy sitting on your front porch or relaxing on the back deck that overlooks the completely fenced yard.  Centrally located to schools, shopping and highways, this could be the perfect choice for your next home.  Call for a private showing today.
#3951297

Cuyahoga Falls

1741 Union Street

3 Beds

1 Baths

960 Sq.Ft.

$79,900

MLS#: 3951297
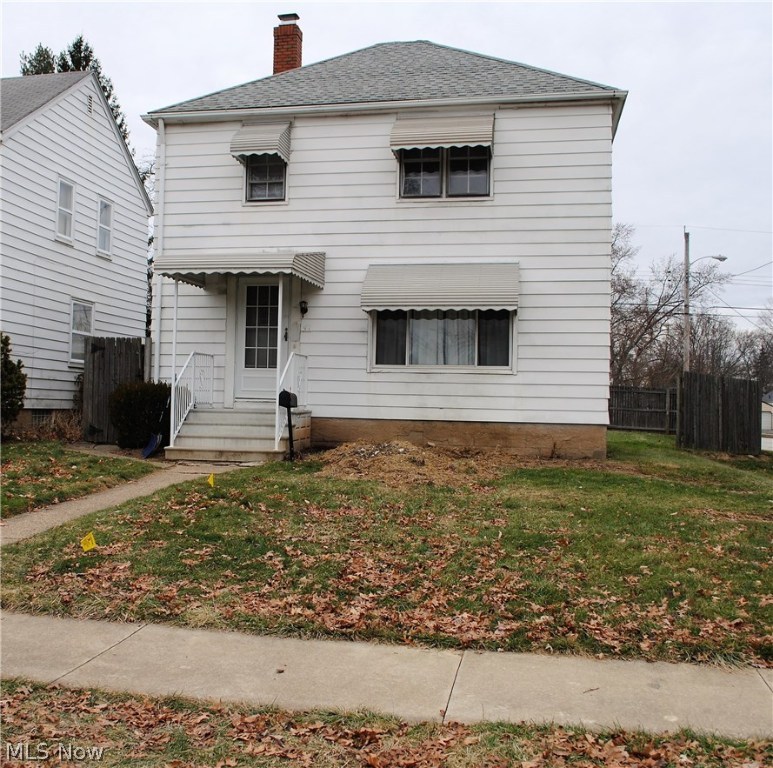
New Sump Pump Installed recently installed
Excellent Colonial home in beautiful Cuyahoga Falls, just a couple minutes from downtown shopping and entertainment.  Home has a new Eat-In Kitchen with white cabinets and a charming built in cabinet in the dining room.  Seller believes there is hardwood floors under first floor carpet and features a new bathroom on the second floor.  The FULL basement includes a 1/2 bath already installed with ceilings at perfect high to finish. The furnace was replaced in 1991 and was recently serviced and works well.  The hot water tank was replaced in 2008.  Very nice, large back yard with privacy fence and access to 2-Car detached garage with 2 garage doors.  Seller has purchased a Home Warranty and will offer to buyer.
#3868784

Cuyahoga Falls

47 Pierce Avenue

3 Beds

1 Baths

N/A

$89,900

MLS#: 3868784
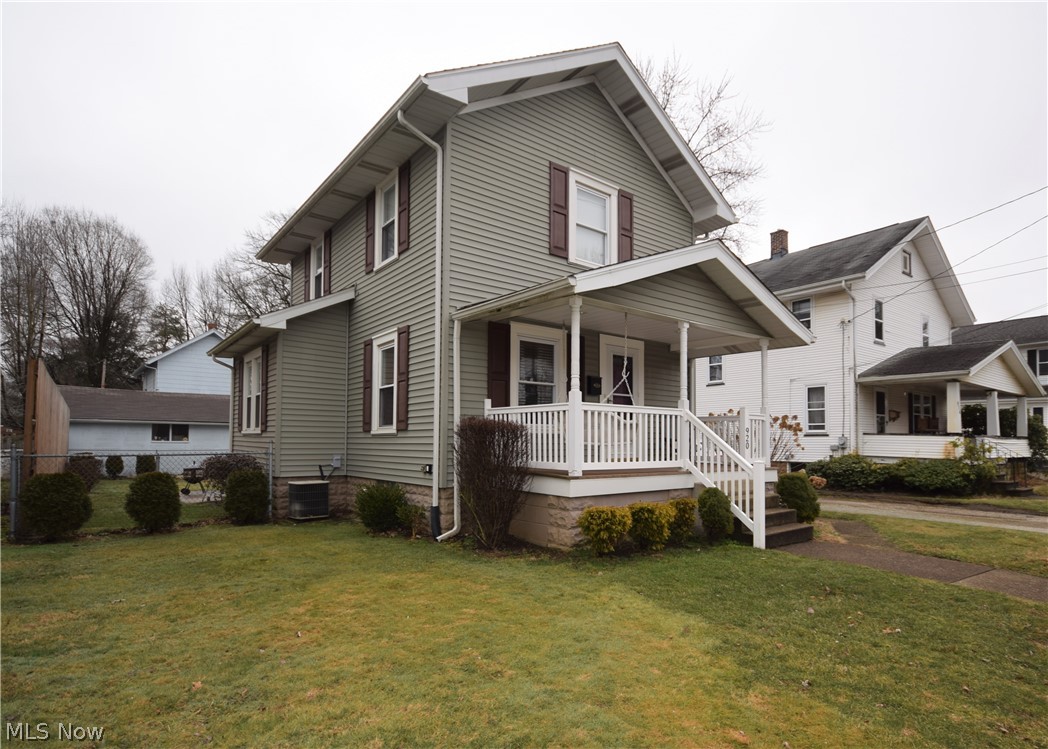
Welcome to 920 10th Street NE in Massillon! When you pull up to this lovely home, you will be in awe with how much curb appeal it has! With beautifully colored siding and shutters, bright white trim, and a charming covered front porch, it’s sure to be love at first sight! Step inside to see the amazing amount of character the interior has: original hardwood flooring, arched doorway between the living & dining rooms, and unique tile-work on the kitchen floor. The kitchen has newer all-black appliances, lots of cabinets for storage, recessed lighting, and access to the backyard. Head upstairs to find two bedrooms and a bathroom. Backyard is fully fenced-in with a stamped concrete patio; great for hosting cook-outs or just enjoying the outdoors. This home is full of delightful features – don’t let it pass you by!
#4170545

Massillon

920 10th Street NE

2 Beds

1 Baths

992 Sq.Ft.

$87,900

MLS#: 4170545
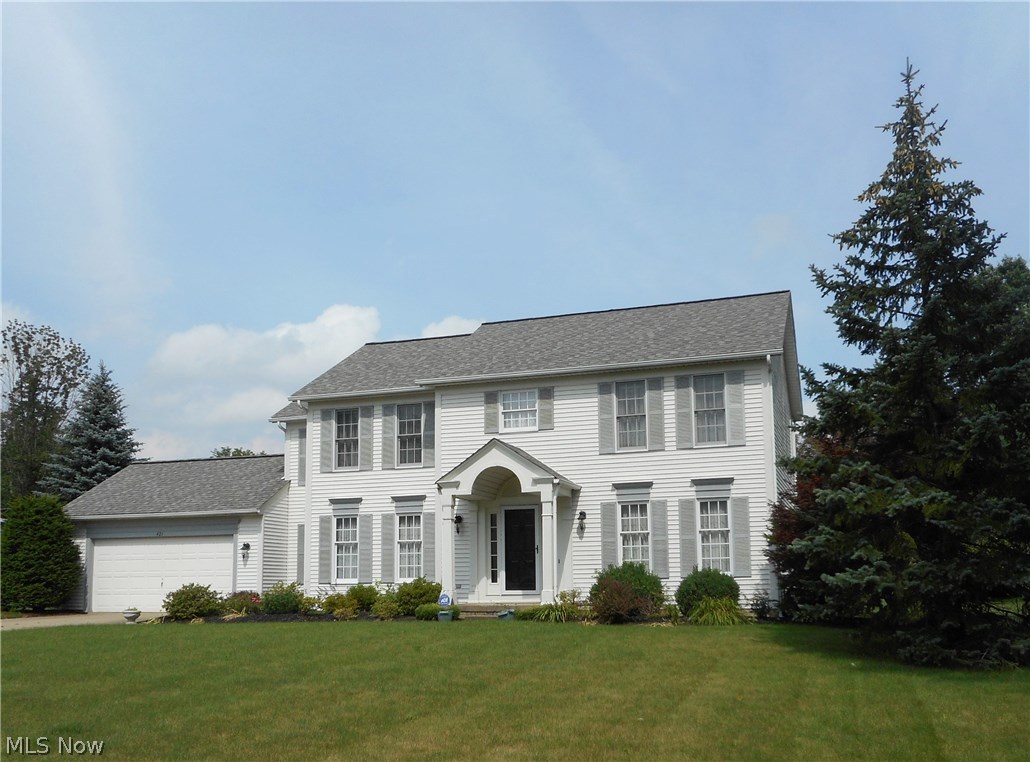
Welcome to this well maintained and stately colonial with an open floor plan.   The inviting foyer will greet your family and friends with style.  Enjoy plenty of entertaining space with both a formal dining room and a large eat-in kitchen.  The kitchen offers corian counters, 2 pantries, & built in hutch plus a bonus of   sliding doors to the vaulted 3 season sun room and deck.  The living room with french doors leads to the large family room accented by an inviting fireplace.  A powder room and convenient laundry room complete the first floor.  Upstairs you'll find 4 bedrooms and 2 full baths.  The spacious and vaulted master bedroom offers a large walk-in closet plus another closet and a pocket door that leads to one of the other bedrooms (perfect for a nursery or office).  The large master bath (10 x 15) has a soaking tub, walk-in shower and a double vanity with plenty of room for primping.  There is a full unfinished basement just waiting for your personal touches.  The seller is
#3869611

Wadsworth

421 Summit Street

4 Beds

2 Baths

2,271 Sq.Ft.

$249,000

MLS#: 3869611
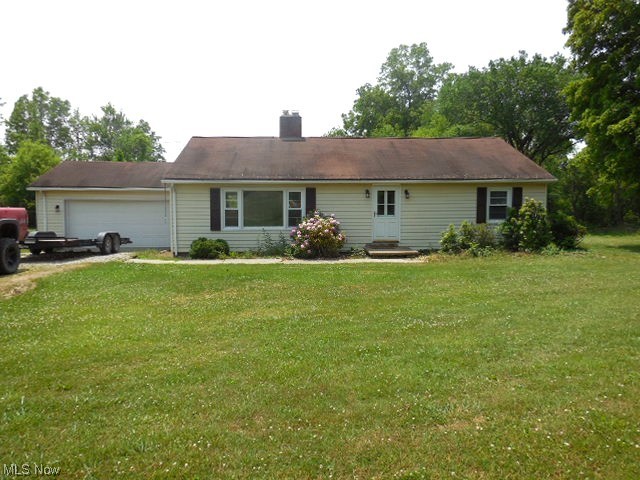
Do you like freedom from the city? Then check out this 3-bedroom ranch surrounded by the nature preserve and within walking distance to the village of Richfield. The property sits on two parcels equaling about 2.94 acres. Carpeting was removed and hardwood floors were sanded and refinished. Newer windows, roof is about 10 years young. Trex deck built in 2022. Furnace installed in 2009. Double closets in two of the bedrooms, and built-ins in the third bedroom. Woodburning fireplace. The well is located in the garage. and the septic system is located in the back yard. Septic system was inspected 4/2023. The home sits on a crawl space. Seller has relocated and will look at any reasonable offer. Diagrams of each parcel are located in the supplements. Back on the market due to no fault of the seller or inspections.
#4464189

Richfield

3836 Broadview Road

3 Beds

1 Baths

1,320 Sq.Ft.

$275,000

MLS#: 4464189
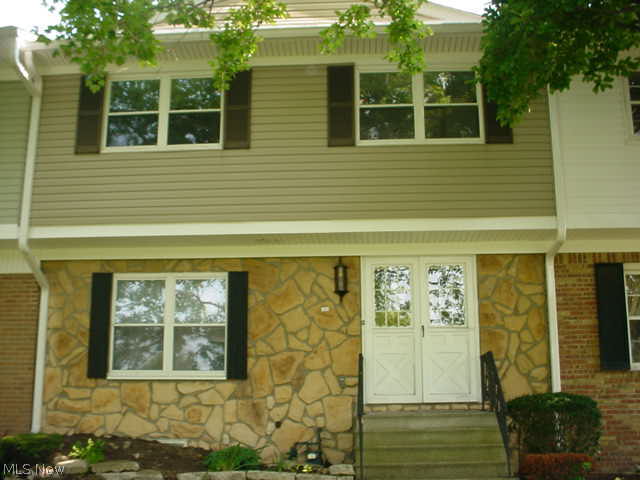
3 bed, 2 1/2 bath condo with full partially finished basement! Nice bright kitchen w/appliances and ceramic tile.  Wet bar, L shaped living room/dining room! On golf course, 18th hole! 2008 new windows, 2013 roof, 2014 AC & electric panel! Basement family room w/wet bar! Master bath w/ 2 sinks, 2 closets and unique curved wall! Private patio & 2 car garage! $220 month condo fee includes Time Warner Cable!
#3640109

Uniontown

2044 Beechtree Drive

3 Beds

2 Baths

N/A

$109,000

MLS#: 3640109
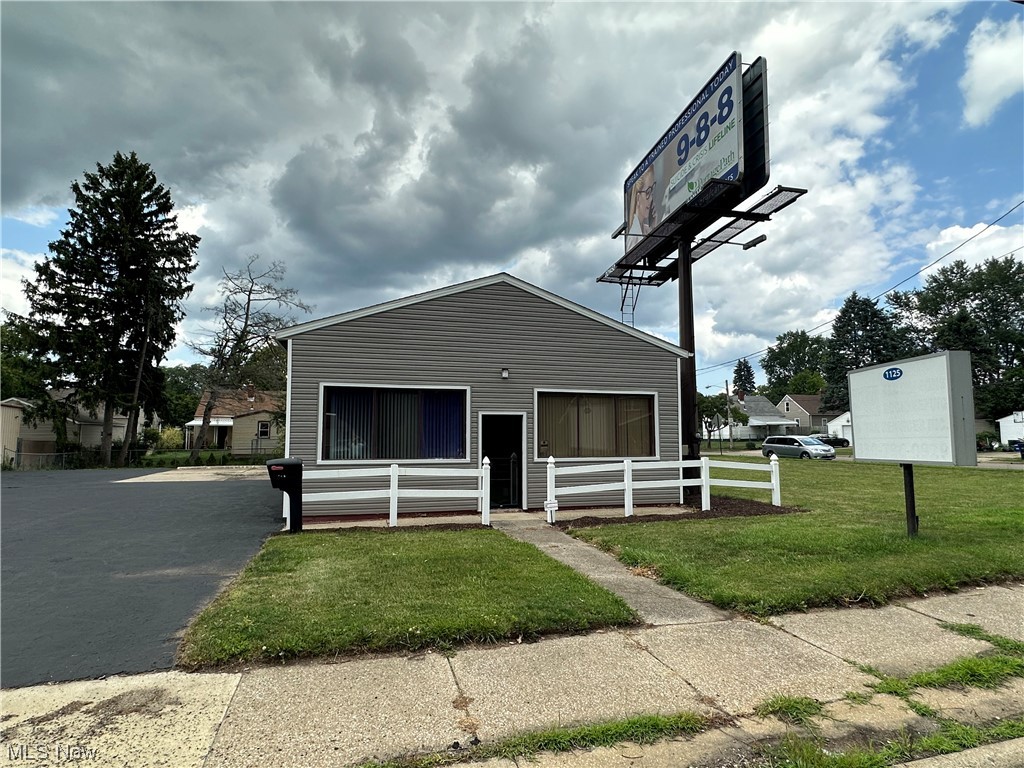
A wonderful opportunity to lease affordable office space for your business.  ONLY $11 per sq ft.  This 1500 sq ft building is move in ready.  There is ample parking, a high traffic count for maximum sign exposure.   The building is already built out with 2 bathrooms, conference rooms, offices, etc.  There are also 2 entry doors.
#4478684

Akron

1125 Triplett Boulevard

None Beds

None Baths

1,500 Sq.Ft.

$11

MLS#: 4478684
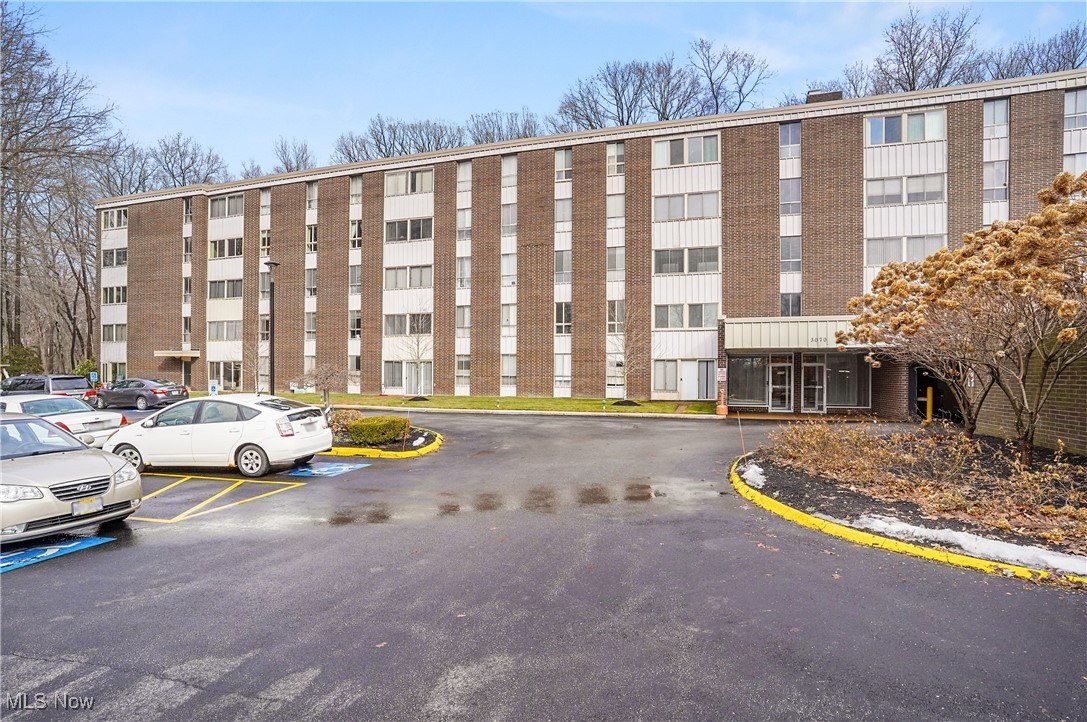
Super nice updated two bedroom/1 bath condo at desirable Silver Lake Towers plus it is in the building with all of the amenities to include the party room, exercise and billiard room and two guest suites!  Enter through the door to find a nice dining and living room combination - perfect for entertaining.  The sliders to the three season room will allow you to enjoy the seasons and beautiful view of the woods.  Updated, bright kitchen with soft close cabinets, subway tile backsplash, nice counters and stainless steel appliances.  There is also an eating area in the kitchen.  The primary bedroom is spacious and features a 7 x 5 walk in closet plus another closet.  The second bedroom is also a good size with ample closet space.  The bathroom has an updated vanity and tub with surround.  
Garage space #198, storage unit #17.  You won't want to miss this beauty!
#5103155

Stow

3070 Kent Road 307

2 Beds

1 Baths

995 Sq.Ft.

$117,000

MLS#: 5103155
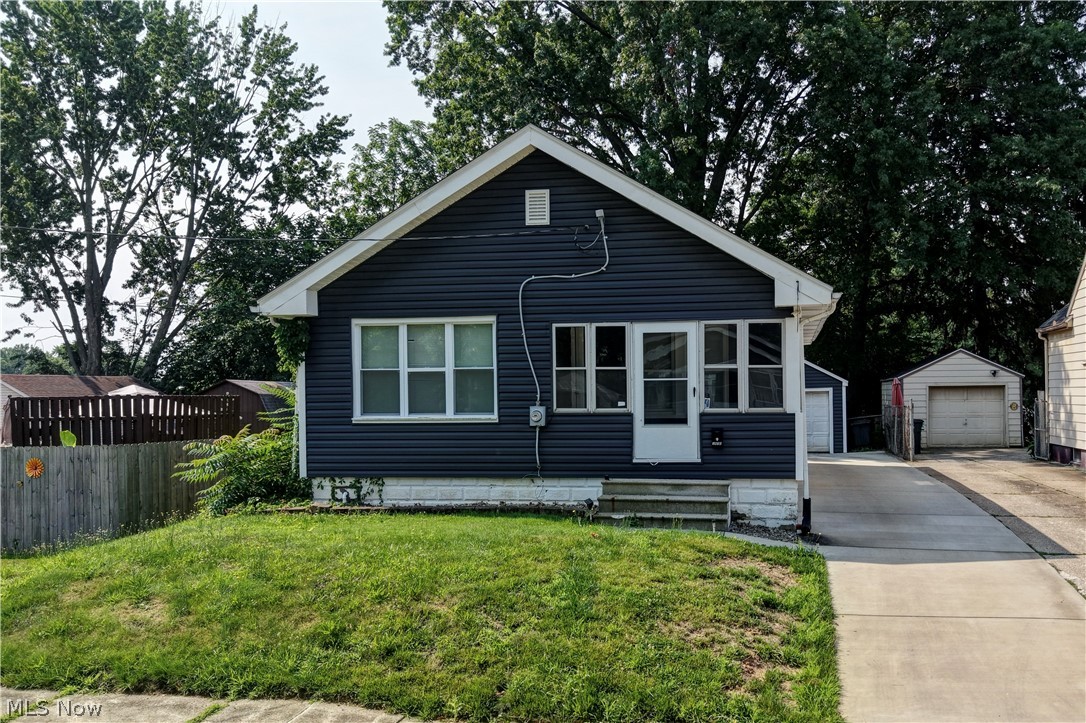
Price reduced
Turnkey Investment and opportunity! Welcome to this cozy 2-bedroom, 1-bath ranch nestled in Akron's Goodyear Heights neighborhood. Built in 1932, this home offers approximately 852 square feet of living space on a 4,600-square-foot lot. The functional single-story layout is ideal for first-time homebuyers, downsizers, or investors seeking a manageable property. Features include a remodeled kitchen and bath, updated electrical panel, fresh paint and new doors.  a one-car garage, and a private backyard with room for outdoor enjoyment. Conveniently located near parks, schools, shopping, dining, and major highways, this home provides easy access to everything Akron has to offer. With solid potential to personalize or update, this property is a great opportunity to build equity or expand an investment portfolio.
#5228170

Akron

1870 Shaw Avenue

2 Beds

1 Baths

900 Sq.Ft.

$129,900

MLS#: 5228170

Rarely Available Custom-Built Ranch! Proudly offered by the original owner, this well-maintained Stewart Homes custom build offers 3 bedrooms, 3.5 baths, and an abundance of versatile living space. The inviting front porch is perfect for relaxing or adding your favorite seasonal decorations. Inside, an open foyer welcomes you to a spacious layout featuring a living room, dining room, and family room with a gas fireplace. The large kitchen offers an abundance of cabinetry and counter space, a pantry, and all appliances that stay. A slider leads to the deck overlooking the private backyard, perfect for outdoor enjoyment. Convenient first-floor laundry adds to the home's appeal. The primary suite features a private full bath and two closets, including a walk-in.  The two additional bedrooms offer ample closet space. Two large hallway closets provide even more storage. The finished basement expands your living options with a recreation room, mini kitchen area, full bath, and two additional finished rooms perfect for a home office, exercise room, hobby space, or guests. A whole-house generator installed in 2023 provides added peace of mind. Completing the package is a two-car attached garage. Don't miss this wonderful opportunity to own a spacious, custom-built home in a beautiful neighborhood.  Home warranty is being offered by the seller.  Sump pump - 2023; Hot water tank - 2017; Furnace - 2015; Roof - 2013;
#5253194

Stow

2650 Lacolline Drive

3 Beds

3 Baths

2,695 Sq.Ft.

$350,000

MLS#: 5253194

Welcome Home ~ Nearly New Construction with Modern Updates & Tax Saving$!
Built in 2024, this 4 bedroom, 2.5 bath home delivers the peace of mind of new construction paired with thoughtful, move-in-ready updates. All major systems are just 2 years old and buyers benefit from a 5-year property tax abatement, (currently in Year 2).
Step inside to an open concept layout filled with natural light and fresh paint throughout. New laminate flooring installed in 2026 flows seamlessly across the main living areas, complemented by recessed lighting, all new light fixtures and ceiling fans for a bright, modern feel. The kitchen features all GE appliances, updated cabinet hardware, and the island has a built-in counter charging station for everyday convenience.
Upstairs, you'll find four bedrooms, 2 full baths,  plus the added convenience of a laundry room. The full, unfinished basement offers exciting potential, with roughed-in plumbing ready for a future rec room, home gym, or additional living space  
Outside, enjoy a private patio surrounded by fresh landscaping, along with a 2 car attached garage equipped with an electric heater, ideal for year-round projects or hobbies. Perfectly situated close to the Towpath and a wonderful neighborhood park and playground. This home offers the ideal blend of near-new construction, modern style, and an unbeatable location. A one year home warranty is included with the sale, for additional peace of mind.
Motivated Sellers. Schedule your showing today!
#5239026

Barberton

5283 Frederick Street

4 Beds

2 Baths

1,680 Sq.Ft.

$272,000

MLS#: 5239026

Price reduced
The Retreat at Port West offers convenient ranch-style living with low-maintenance ease. Experience luxury living at 417 Clipper Ct in Avon Lake, Ohio. This new construction home features 2 bedrooms, 2 bathrooms, and a spacious kitchen open to the gathering room, creating an ideal layout for everyday living and entertaining. This community is complete with a swimming pool and offers easy access to local shopping, dining, I-90, and everyday conveniences. Thoughtfully designed with functionality and comfort in mind, this home is built for the way you live.
#5203470

Avon Lake

417 Clipper Court

2 Beds

2 Baths

1,840 Sq.Ft.

$537,910

MLS#: 5203470
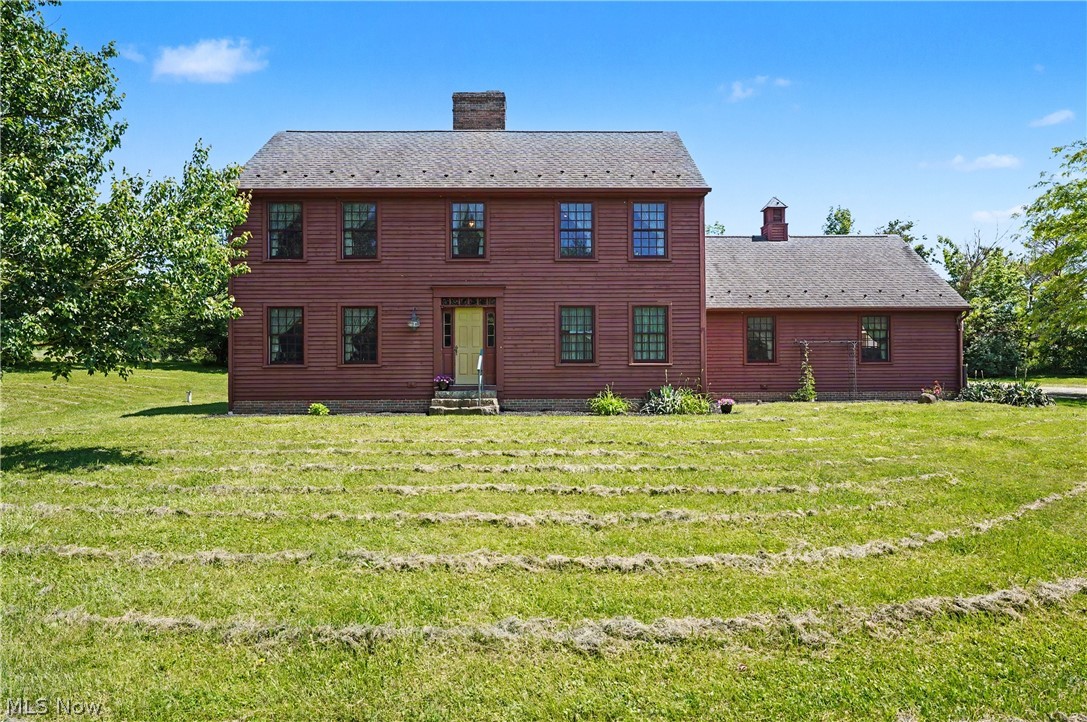
**Welcome to your private retreat on nearly 2 acres!**

Nestled on a picturesque 1.97-acre lot surrounded by mature trees, this spacious home offers comfort, charm, and versatility throughout. Step into the inviting foyer, where you’re greeted by a beautiful living room to the left featuring wide-plank poplar hardwood floors and one of three cozy wood-burning fireplaces with a classic brick hearth.

To the right, a dedicated office with built-in shelving provides the perfect work-from-home space. The main level continues into a generous family room that flows seamlessly into a light-filled dining area with double French doors leading outdoors.

The kitchen is designed for both function and style, featuring Corian countertops, abundant cherry cabinetry, stainless steel appliances, and a convenient breakfast bar. A mudroom just off the kitchen provides easy access to the garage and first-floor laundry, while a full bath completes the main level.

Upstairs, you’ll find two spacious bedrooms, including a serene primary suite retreat complete with its own wood-burning fireplace. The ensuite bath features a tub/shower combo and an expansive walk-in closet.

The finished basement adds even more living space, offering a large recreation room, kitchenette, additional bedroom with closet, a bonus room (currently used as a bedroom), and a full bath—ideal for guests or entertaining.

Outside, enjoy peaceful, private surroundings with expansive green space, mature trees, and multiple outbuildings including two sheds and a chicken coop. Car enthusiasts and hobbyists will appreciate the **five garage spaces**, including a 2.5-car attached garage and a three-stall detached garage. A backup **whole-home generator** adds peace of mind year-round. Relax or entertain on the back deck under the pergola while taking in the serene backyard views.

**Don’t miss this unique opportunity—schedule your private showing today!**
#5215092

Paris

4622 Beechwood Avenue NE

3 Beds

4 Baths

3,628 Sq.Ft.

$422,500

MLS#: 5215092
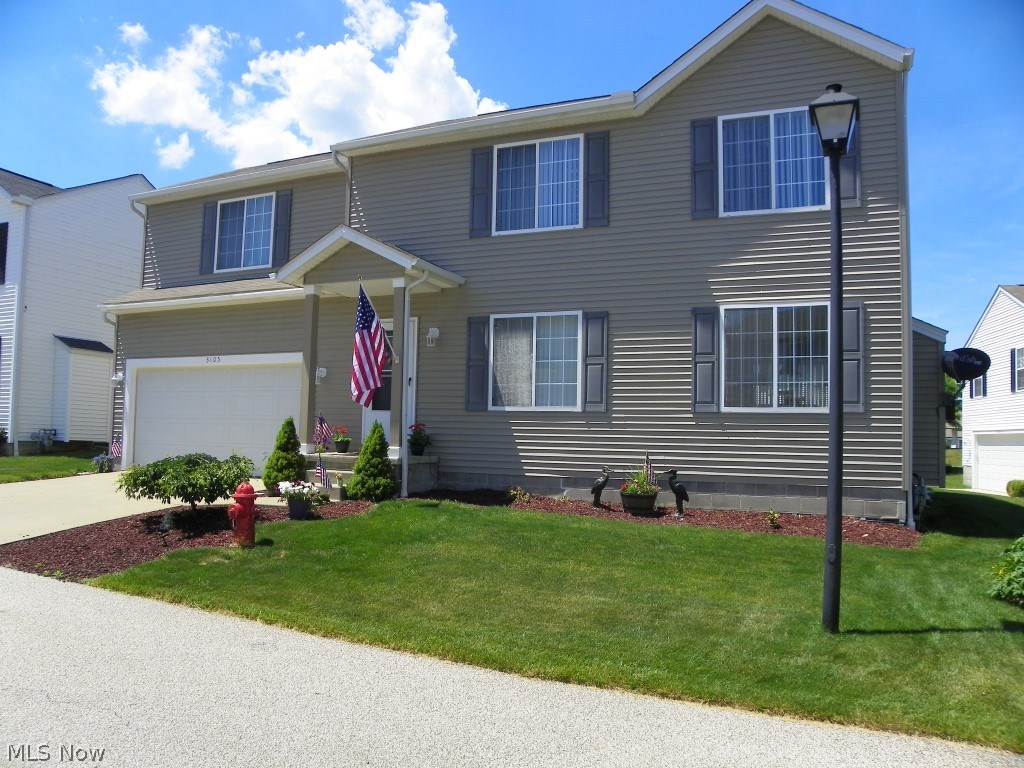
Absolute move in 3 bedroom/2.5 bath one owner colonial built 2002* Lovely & impeccable with 1656 sq. ft., (full 12 course unfinished basement), updated flooring, carpet & paint throughout*  Open floor plan starting with great room having gas log fireplace and open to dining room with slider to patio * Spacious fully applianced kitchen (microwave (2014), refrig, range, dishwasher & disposal), with plenty of cupboards & counter space and 1/2 bath complete first floor* Master bedroom with fan, walk in closet & master bath*  Bedroom #2 with fan & walk in closet*  Bedroom #3 with fan* Laundry on second floor with shut off valve (includes washer & dryer)* 2 car attached garage with opener*  Approx. 10x10 patio with lake view*  Cul de sac lot*  $50/month HOA fee covers trash & snow removal* Hot water heater (2015)*  Humdifier (2016)* Siding (2007)*  WDI inspection completed* Pretty neutral décor*  A pleasure to show!!
#3914271

Akron

3105 Ghent Court

3 Beds

2 Baths

1,656 Sq.Ft.

$139,900

MLS#: 3914271
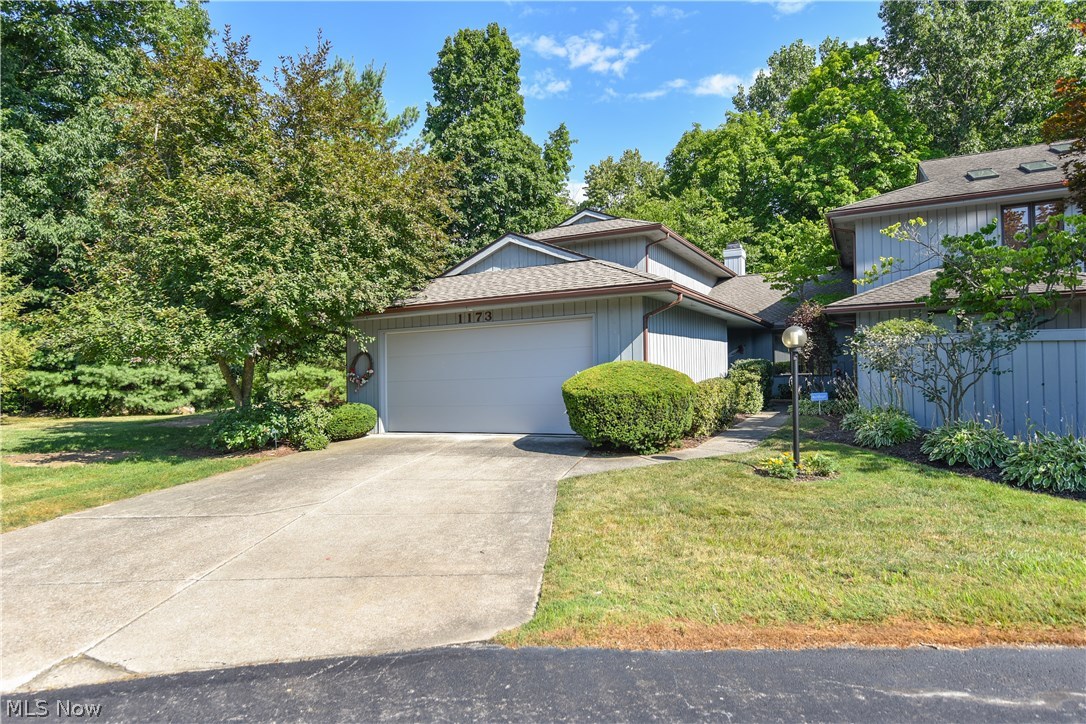
Very nice 3 bedroom condo in the Kames!  Extremely private with views of not other condos, but the ravine/woods from every window (except the kitchen)!  Very peaceful and serene.   Silver Lake Country Club golf course is just beyond the trees.  The positioning of this condo is very attractive as there is nice green space on the side.  Vaulted great room features fireplace, 3 skylights, newer laminate flooring and sliders to the 3 season sunroom and deck to enjoy the seasons, wildlife and gorgeous view.   Convenient first floor spacious master bedroom with 2 walk in closets and full bath including skylight for lots of light, double vanity, soaking tub and walk in shower. The applianced, eat in kitchen is good size.  The laundry and powder room complete the first floor.  Two additional bedrooms with nice closet space and full bath are on the second floor.  Updates include:  Laminate flooring in great room and master (2017) and newer flooring in powder room, Roof (approx. 2016), Furnace (
#4022074

Stow

1173 Inverness Lane 110

3 Beds

2 Baths

2,187 Sq.Ft.

$185,000

MLS#: 4022074
1 ... 252 253 254 255 256 ... 666
* Listings identified with the FMLS IDX logo come from FMLS and are held by brokerage firms other than the owner of this website. The listing brokerage is identified in any listing details. Information is deemed reliable but is not guaranteed. If you believe any FMLS listing contains material that infringes your copyrighted work please review our DMCA policy and learn how to submit a takedown request. © 2024. First Multiple Listing Service, Inc.

Send a message

Message successfully sent.

Your message

What is 3 + 4 ?

Reason for contacting?

I agree to receive email communication and understand I can unsubscribe at any time.

I agree to be contacted by Tyson Sells Homes, LLC. via call, email, and text for real estate services. To opt out, you can reply 'stop' at any time or reply 'help' for assistance. You can also click the unsubscribe link in the emails. Message and data rates may apply. Message frequency may vary. Privacy Policy

Sign Out

Virtual Assistant

Would you like to take the next step with this property? We can help you schedule a showing or virtual tour, or send you more details.

Yes, I would like more information.

Thank You for Your Reply, One of Our Agents will contact you as soon as possible

No, maybe later.

Thank you, you can always contact me via email, phone number or through the contact form.

Realhub AI

Lucy - Your AI-Powered Realtor

Update Your Temporary Password

Personalize your search

Enter your email and we'll notify you immediately when new listings match what you're looking for.

or enter email address

Already have an account ? Login here

Continue your home search

I agree to receive communications and understand I can unsubscribe at any time.

I agree to be contacted by Tyson Sells Homes, LLC. via call, email, and text for real estate services. To opt out, you can reply 'stop' at any time or reply 'help' for assistance. You can also click the unsubscribe link in the emails. Message and data rates may apply. Message frequency may vary. Privacy Policy

Already have an account ? Login here

We use cookies

We use cookies primarily for analytics to enhance your experience. By accepting, you agree to our use of these cookies. You can manage your preferences or learn more about our cookies policy.