REALHUB is on fire today

Properties

Browse or get in touch to schedule a walkthrough.

  • Nearby me
Price range

Popular Features

Community Features

Association

Property Features

Waterfront

View

Exterior Features

Interior Features

Style

662135 properties match your criteria

Updated 1 minute ago

E-Alert name

Beautifully updated 3-bedroom, 2-bath split-level home in Tallmadge, Ohio! The updated kitchen features an abundance of cabinet and counter space, quartz countertops, a stylish backsplash, newer appliances, and a center island, making it perfect for everyday living and entertaining. Enjoy modern updates throughout, including vinyl siding, LVP flooring, updated interior doors and trim, refreshed lighting, a new deck, and exterior French doors leading to the outdoor living space. Both bathrooms have been updated, with new vanities, countertops, fixtures, and toilets, along with a new master shower and door. The main bathroom received additional updates in 2023, including a new tub, shower surround, and fixtures. Major improvements include a new electrical panel in 2005, furnace in 2007, roof replacement in 2009, and air conditioner in 2022. With extensive updates throughout, this move-in-ready home offers comfort, functionality, and modern style in a desirable Tallmadge location!
#5256587

Tallmadge

510 Tammery Drive

3 Beds

2 Baths

1,275 Sq.Ft.

$285,000

MLS#: 5256587

Beautifully remodeled, designed with both style and comfort in mind- this spacious home welcomes you from the moment you arrive with fresh landscaping and an expansive, covered front porch. Inside, a bright, airy entry sets the tone for the updated interior where new flooring, fresh paint and modern lighting carry throughout. The main level offers an inviting flow between the living room, dining room and stunning, brand-new kitchen. The kitchen features beautiful cabinetry, stainless steel appliances, stylish backsplash, timeless hardware and well-situated island to gather around. A separate family room with a cozy, gas fireplace creates the perfect setting for relaxed evenings at home, while a convenient powder room and laundry area add everyday functionality. Upstairs, three generously sized bedrooms share a beautifully updated full bath with a double vanity. Privately situated, the spacious primary suite offers a true retreat featuring his-and-hers closets and a luxurious ensuite with a double vanity, oversized soaking tub and separate tiled shower. The freshly painted and carpeted basement provides even more versatile living space, ideal for a playroom, home office, media room, or additional entertaining area. A two-car attached garage and rear deck complete the home offering a wonderful balance of refined updates, comfortable gathering spaces and room to grow. Located in Wadsworth, this home offers access to highly regarded local schools, nearby parks, and an easy drive to downtown amenities and major freeway access. 

2026 Updates include: windows, exterior doors, landscape, front porch railing/steps, back deck, kitchen renovation and appliances, flooring throughout, all new bathrooms, furnace, A/C and hot water tank.
#5254215

Wadsworth

783 Thelma Drive

4 Beds

2 Baths

2,740 Sq.Ft.

$419,900

MLS#: 5254215

Rare Opportunity for a Condo of This Size & Versatility! This spacious condo offers an exceptional layout with multiple living spaces, generous storage, and gorgeous wooded views. Step into the welcoming hardwood foyer and discover a large kitchen featuring abundant cabinetry, granite countertops, stainless steel appliances, tiled backsplash, pantry, and a spacious eating area with room for a large table.  The vaulted great room is filled with natural light and offers a gas fireplace and sliders leading to a large deck overlooking wooded views. The first-floor primary ensuite features a walk-in shower, double granite vanity, step-in jetted tub/shower, and an impressive walk-in closet. A second generously sized bedroom with excellent closet space, a full bath with granite vanity and walk-in shower, and a convenient laundry room complete the main level.
Upstairs, you'll find a private bedroom with a large closet—perfect for guests, a home office, or additional living space. The walk-out lower level expands the possibilities even further with a recreation room, full bath with walk-in shower, additional bedroom, and two very large storage areas. Step outside from the lower level to a concrete patio. The attached two-car garage, featuring a new garage door opener (Aug, 2026), provides convenient parking and additional storage.  Windows on the first floor including the main picture window were replaced within the last five years.  A charming front porch adds to the welcoming curb appeal.  Conveniently located near the freeway, restaurants, and walking paths, this condo combines space, flexibility, comfort, and convenience in a rarely available package. Home warranty included!
#5235616

Stow

4007 Falconswalk Court

4 Beds

3 Baths

2,674 Sq.Ft.

$299,500

MLS#: 5235616

Price reduced
FORMER MODEL HOME WITH FIRST-FLOOR LIVING & DESIGNER UPGRADES! Offering 2,692 sq. ft., 3 bedrooms and 3 full baths, this beautifully appointed home combines the ease of ranch-style living with the bonus of additional space upstairs. Thoughtful design details and model-home finishes can be found throughout, including striking tray ceilings accented with wood beams.
The expansive open-concept main living area is designed for both everyday living and entertaining. At the center is an impressive kitchen featuring an island nearly 10 feet long, abundant cabinetry and a large walk-in pantry. With the kitchen flowing seamlessly into the main living and dining spaces, there is plenty of room to gather with family and friends.
Everything you need for comfortable day-to-day living is conveniently located on the first floor. The owner’s suite, a second bedroom and full bath, and the laundry room are all on the main level, making it possible to enjoy true first-floor living.
Upstairs adds an entirely new level of versatility with a spacious loft, third bedroom and full bathroom. Create a game room, rec room, guest retreat or second living area—the possibilities are endless. An additional unfinished storage room provides valuable space for items you want tucked away but easily accessible.
Outdoor spaces are ready to enjoy from day one. Relax on the covered front porch or covered rear patio, both finished in poured concrete. As a former model, the home also features an established yard with professional landscaping and an irrigation system serving both the front and backyard.
Complete with a two-car garage, this home offers the convenience of first-floor living without sacrificing the extra space you’ve been looking for. Beautiful designer upgrades, flexible living areas and a completely finished exterior make this former model a standout opportunity!
#5245949

Mentor

8144 Mustang Lane

3 Beds

3 Baths

2,692 Sq.Ft.

$575,000

MLS#: 5245949

Enjoy Easy, maintenance free Living at Desirable Silver Lake Towers! Tired of raking leaves and dread shoveling snow this winter?  This comfortable 1-bedroom, 1-bath condo is ready for its new owner to move in before the holidays! The spacious living and dining room combination features sliders leading to the 3-season room, perfect for relaxing and enjoying the changing seasons. The kitchen offers more cabinetry than most units at Silver Lake Towers, providing plenty of storage, and all appliances stay! The generously sized bedroom features two large closets, and a full bath completes the living space. Additional amenities include a private storage unit and assigned garage space #68. The monthly maintenance fee covers ALL utilities, including cable and Wi-Fi, plus access to the exercise room and the many community amenities, including the outdoor heated swimming pool next summer. This is a fantastic opportunity to make a condo in a desirable community your own with a fresh coat of paint and new flooring. Affordable, convenient living awaits at Silver Lake Towers!
#5256064

Stow

3066 Kent Road 309

1 Beds

1 Baths

753 Sq.Ft.

$59,000

MLS#: 5256064

Welcome to this warm and inviting 4-bedroom, 2-full-bath split-level home offering 2,200 square feet of comfortable, versatile living space. Tucked away at the very end of a peaceful cul-de-sac, this property delivers the ideal combination of community charm and complete privacy. Stepping inside, you are greeted by rich hardwood flooring that flows seamlessly throughout the first and second floors. The flexible split-level layout provides distinct spaces for relaxing, entertaining, and work-from-home needs, ensuring room for everyone to spread out. The true highlight of this home awaits outdoors. Situated on a generous .27+ acre lot, the fully fenced backyard serves as your own private oasis. Unwind or host weekend gatherings under the shade of the stunning wooden pergola, all while enjoying a lush, quiet yard perfect for pets, gardening, or outdoor recreation.
#5243925

North Olmsted

25100 Arlington Lane

4 Beds

2 Baths

2,204 Sq.Ft.

$299,900

MLS#: 5243925

Welcome to Shaker Heights! This sturdy brick home, offers 4 bedrooms and 2 bathrooms, as you enter the house you will be greeted with tons of natural lighting. The main level has an updated kitchen equiped with newer appliances and a spacious living room to entertain you and your family. As you make your way to the second level of the home, it offers 3 bedrooms and a newly renovated bathroom. To cap off the upper levels of the home, the attic has been made to a 4th bedroom. The exterior of the home offer a 2 car garage and an enclosed porch area. Surrounding the neghbourhood are plenty of stores, shopping centers and restaurants.
#5245874

Cleveland

16612 Glendale Avenue

4 Beds

1 Baths

2,388 Sq.Ft.

$170,000

MLS#: 5245874

Newly built home under construction and ready for you to move-in this Summer in the Legacy Isle Golf Course Community! The Skyview plan welcomes with a wide-open grand feel with abundant natural light and towering 2-story dramatic views. Built on a serene private setting with views of woods, ponds and the golf course in the distance. Enjoy cooking and entertaining in your gourmet kitchen featuring adjustable soft close cabinets with roll outs, hidden trash, double ovens, and Quartz countertops. The home has beautiful luxury plank flooring and 9ft. ceilings through-out the first floor. Built to be outdoors with a 32ft long raised covered porch, tranquil views, and plenty of storage in the separate 4th car carriage garage. Upstairs the first stop is the grand owner’s suite featuring a retreat area, walk in closet, and massive bathroom with custom features. Down the hall is a loft/game room space. Each second bedroom has a walk-in closet and an attached bathroom. The basement is finished with an extra 1500 sq. ft. of grand living space, 9ft ceilings, and is bedroom capable with a full-size egress window. You will love your new Pulte home and the convenience of walking distance to the pool, golf course, clubhouse, driving range, and restaurant!
#5219391

Avon Lake

32585 Royal Troon Drive

4 Beds

4 Baths

5,760 Sq.Ft.

$1,199,900

MLS#: 5219391

Incredible opportunity to build your custom dream home! Beautiful estate lot located within the Solon school district. The property has over 6 acres of a park like setting with flat topography, perfect for any custom build! Great Location just minutes from Restaurants, Shopping, Parks, Golf, and much more. Fantastic Opportunity!
#5249334

Chagrin Falls

6645 Chagrin River Road

None Beds

None Baths

6.273 acres

$599,000

MLS#: 5249334
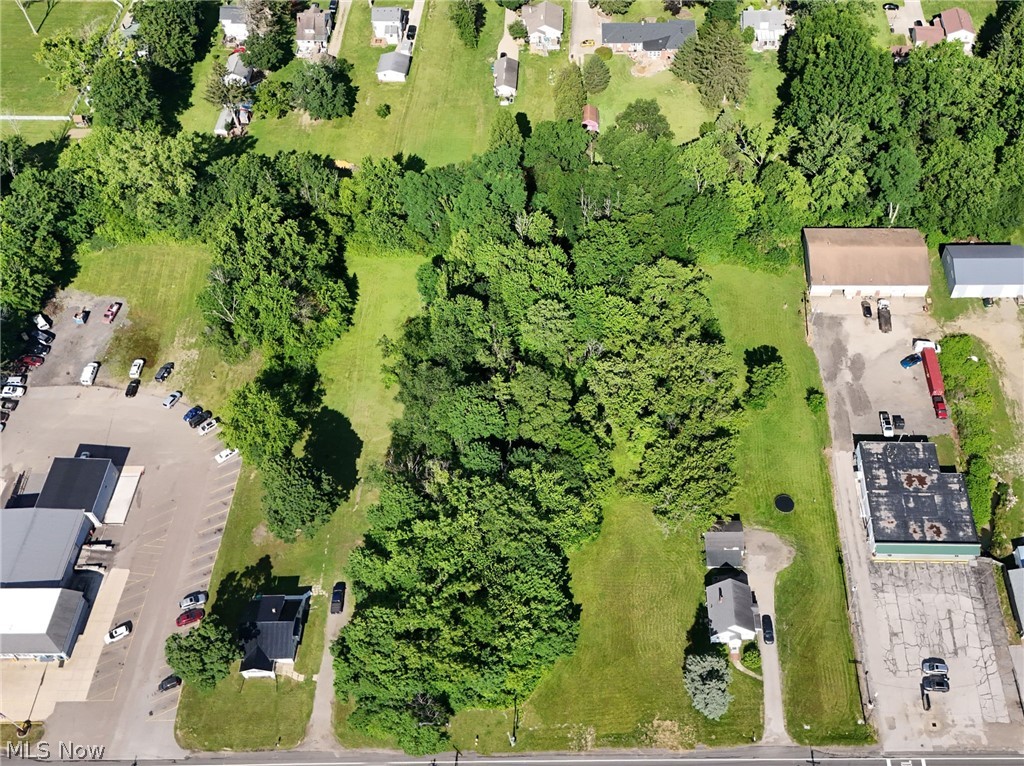
The possibilities are truly exciting for this unique 2+ acre commercial tract in Springfield Township, offering a blank slate for an imaginative developer. Whether you have in mind a trendy restaurant with an outdoor patio, a retail establishment, medical or dental office, salon, day care center, wireless communications office, bank, sales office or possibly even a vehicle service facility, wash facility or motor vehicle sales lot, subject of course to zoning requirements the land will provide the scale and location to bring your project to life. With 192 ft. of frontage, along highly-traveled Massillon Rd. in Springfield Township, north of Green, you'll be able to capitalize on both easy access and high traffic volume, ensuring excellent visibility. In fact, the Ohio Department of Transportation states you can expect exposure to nearly 11,000 passing cars per day! Public utilties are available at the street, and the topography of the land is great for development. Being right on SR 241, with easy access to I-77, this location is your chance to establish a presence in a community that blends an established residential base with a thriving commercial corridor, not far away, at a fantastic price. You won't want to let this one get away!
#5220619

Akron

Massillon Road

None Beds

None Baths

2.0275 acres

$157,900

MLS#: 5220619

Exceptional mid-century modern ranch on a beautifully wooded 0.42-acre home site in sought-after Silver View Estates, with approximately 3,000 square feet on the main level plus a full walk-out basement bringing total living space to a little over 4,000 square feet. A dramatic Italian marble entrance foyer with vaulted ceiling sets the tone, framing a commissioned stained-glass window depicting Silver Lake. The open 2-level staircase leading to the finished lower level adds to the open feel of the entrance foyer. Located off the foyer is a spacious office with built-ins as well as a cedar closet. The vaulted living room with patio doors lead to the upper balcony/deck area overlooking the backyard, centers on a marble fireplace, while the kitchen showcases an original Don Drumm tiled backsplash — a true work of art. Italian crystal light fixtures carry the home's distinctive style through room after room. Located near the kitchen and the separate breakfast room/dinette, is a 4-season room offering natural light from the outdoors. Three bedrooms and five baths (3 full, 2 half) offer flexible living, and the finished walk-out lower level adds a full second living suite with its own fireplace in the family room, built-in cabinetry, and wet bar — perfect for entertaining or multigenerational living. A fourth bedroom, a full bath and another kitchen, are located in the lower level. Enjoy covered porches, fountain areas, and mature landscaping outside; inside, newer furnaces and water heaters offer peace of mind. Attached 2-car garage with heater, brick and stone construction, forced-air gas heat, and central air complete the package. Rarely does a home this architecturally distinctive and lovingly maintained come to market — this one is truly one-of-a-kind.
#5241112

Silver Lake

2990 Mccormick Road

3 Beds

3 Baths

4,165 Sq.Ft.

$550,000

MLS#: 5241112

1501 Whitehall Blvd Kent OH 44240 is a 5 bedroom & 3 Full Bathroom Townhome that is a historically proven student housing rental income property and is fully rented for the 2026-2027 Academic School Year. Students pay for an entire year in one of 4 options: Monthly at a 4 or 5 bedroom rate, 2 times per year or annually for a discount. This is an end unit so great Natural Light and these units are highly sought. Student Housing Rentals are part of the community known as Whitehall Townhomes East with the 1st floor consisting of a large Living Room open concept breakfast bar and kitchen, laundry, 1st floor Full Bathroom with shower, 1st Floor Bedroom, privacy patio, Central Air, both front and rear entries. The 2nd floor consists of 4 additional Bedrooms with balconies, 2 Full Bathrooms that include tub / shower combos and a huge hall linen closet. Each Bedroom has its own private closet and each bedroom also has its own keyed lock for privacy. Proven rental income history! Leases will be provided after in contract for privacy reasons and are already rented for the 2026-2027 Academic School Year. Whether you are a seasoned investor looking to expand your rental holdings, or first time investor, this income-producing property offers great annual cash flow with gross rental income averaging $38,340 annually and some leases are potentially prepaid therefore this is a great addition to any investment portfolio. This Townhome is rented as Student Housing, room rates include utilities including charging tenants for wifi. In the future, if rented as a whole rental unit, utilities can be paid by the tenants in full. The flexibility is huge and in the City of Kent rental zone for plenty of unrelated tenants too! Don't pass your opportunity to have a great rental with a proven rental track record that's fully rented through the KSU Academic 2026-2027 School year! Call the Listing Agent for details, NO SHOWINGS UNLESS UNDER CONTRACT with Proof of Funds &/or PreAPPROVAL Letter.
#5234683

Kent

1501 Whitehall Boulevard

5 Beds

3 Baths

1,488 Sq.Ft.

$260,000

MLS#: 5234683

605 N Willow St, Kent, OH 44240 Welcomes you to this charming two-story home in Kent featuring four bedrooms, two full bathrooms, and 1,632 square feet of living space, plus a standout third-floor bonus room offering exciting possibilities for a home office, hobby space, playroom, or additional retreat. The main floor includes a living room, separate dining room, eat-in kitchen, bedroom, and full bathroom. Upstairs, you'll find three additional bedrooms and a second full bathroom. Two fireplaces add character and warmth to the home, while the partial unfinished basement provides extra storage and a dedicated laundry area. Outside, enjoy the deck, a manageable 50 x 129 lot, and a paved driveway. Located in the Kent City School District, this home offers versatile living space and the opportunity to make it your own, with the third-floor bonus room providing that extra space to fit your needs.
#5251438

Kent

605 N Willow Street

4 Beds

2 Baths

1,632 Sq.Ft.

$225,000

MLS#: 5251438

New on site 1 day ago
Open house SUNDAY 11/1/2026 1PM-2:30PM
Beautifully Updated Ranch!! LANDLORD pays water, sewer and trash!! and will take care of landscaping!!
Step inside this charming and fully updated ranch featuring 2 great-size bedrooms and 1 completely remodeled full bath. The spacious open kitchen shines with brand new 2025 appliances, updated flooring 2025, and plenty of counter space! Enjoy the convenience of first-floor laundry and an attached garage that walks directly into the mudroom!
The large open living room provides great natural light and flows beautifully through to the primary bedroom, which opens to a private patio overlooking the large, clean backyard ideal for relaxing or gatherings. The entire home has been professionally cleaned, ducts professionally serviced, and new flooring and carpet installed in 2025. BRAND new shelving in the garage!! The exterior has also been professionally landscaped this year, making this home truly move-in ready inside and out! LANDLORD pays water, trash and sewer!!
#5258453

Stow

4411 Larkdale Drive

2 Beds

1 Baths

950 Sq.Ft.

$1,400

MLS#: 5258453

Price reduced
FINAL chances to own new in this community! Renaissance Park offers a tranquil escape from the daily grind with over 140 acres of scenic green space, wooded nature preserves, and hiking trails wrapped around the community. Panoramic insta-worthy views from every angle! What makes this community even more attractive is that you’re directly across the street from the new Geauga Lake Public Park. Fully appointed & move-in ready, the Ashton offers a rare blend of seclusion, style, and truly turnkey living on a lush, private homesite on a dead-end cul-de-sac. The main level features 9' ceilings, open layout, and LVT flooring, setting the stage for a home that feels both polished and welcoming. The chef’s kitchen stands out with its granite countertops, 42" white maple cabinetry, SS Whirlpool appliances and effortless flow into the café and bright gathering room. A cozy fireplace anchors the gathering room and white window blinds create instant ambiance. Your café, framed by a sliding glass door, leads to your private outdoor patio and yard space. Your own peaceful retreat for grilling, morning coffee, or evenings around a fire. Upstairs, the owner’s suite boasts a large walk-in closet, green views, and spa inspired ensuite bath featuring a quartz double vanity, tiled shower & frameless glass surround for a modern, clean vibe. The 2nd bedroom with a walk-in closet and ensuite bathroom access is ideal for guests or busy mornings. The 3rd bedroom offers flexibility for a home office or creative space, and the upstairs laundry, includes a front load washer & dryer for everyday convenience. Live your best lock and go lifestyle without lifting a finger. With the ease of a limited maintenance living, Renaissance Park continues to be Aurora’s most desirable place to call home.
#5254757

Aurora

940-4 Memory Lane

3 Beds

2 Baths

1,854 Sq.Ft.

$399,990

MLS#: 5254757

1 ... 257 258 259 260 261 ... 666
* Listings identified with the FMLS IDX logo come from FMLS and are held by brokerage firms other than the owner of this website. The listing brokerage is identified in any listing details. Information is deemed reliable but is not guaranteed. If you believe any FMLS listing contains material that infringes your copyrighted work please review our DMCA policy and learn how to submit a takedown request. © 2024. First Multiple Listing Service, Inc.

Send a message

Message successfully sent.

Your message

What is 3 + 4 ?

Reason for contacting?

I agree to receive email communication and understand I can unsubscribe at any time.

I agree to be contacted by Tyson Sells Homes, LLC. via call, email, and text for real estate services. To opt out, you can reply 'stop' at any time or reply 'help' for assistance. You can also click the unsubscribe link in the emails. Message and data rates may apply. Message frequency may vary. Privacy Policy

Sign Out

Virtual Assistant

Would you like to take the next step with this property? We can help you schedule a showing or virtual tour, or send you more details.

Yes, I would like more information.

Thank You for Your Reply, One of Our Agents will contact you as soon as possible

No, maybe later.

Thank you, you can always contact me via email, phone number or through the contact form.

Realhub AI

Lucy - Your AI-Powered Realtor

Update Your Temporary Password

Personalize your search

Enter your email and we'll notify you immediately when new listings match what you're looking for.

or enter email address

Already have an account ? Login here

Continue your home search

I agree to receive communications and understand I can unsubscribe at any time.

I agree to be contacted by Tyson Sells Homes, LLC. via call, email, and text for real estate services. To opt out, you can reply 'stop' at any time or reply 'help' for assistance. You can also click the unsubscribe link in the emails. Message and data rates may apply. Message frequency may vary. Privacy Policy

Already have an account ? Login here

We use cookies

We use cookies primarily for analytics to enhance your experience. By accepting, you agree to our use of these cookies. You can manage your preferences or learn more about our cookies policy.