
REALHUB is on fire today

Properties

Browse or get in touch to schedule a walkthrough.

  • Nearby me
Price range

Popular Features

Community Features

Association

Property Features

Waterfront

View

Exterior Features

Interior Features

Style

10000 properties match your criteria

Updated 1 minute ago

E-Alert name

Located at the corner of Core Road and Old St Marys Pike/ Convenient to Rt 2N and I-77, right side of the building was being renovated- 2 new baths, office spaces & reception area. Great office space for numerous kinds of businesses, paved parking, Tudor style exterior. Outside has had recent painting, new wall installed.
#5175354

Parkersburg

3199 Core Road

None Beds

None Baths

10,690 Sq.Ft.

$315,000

MLS#: 5175354
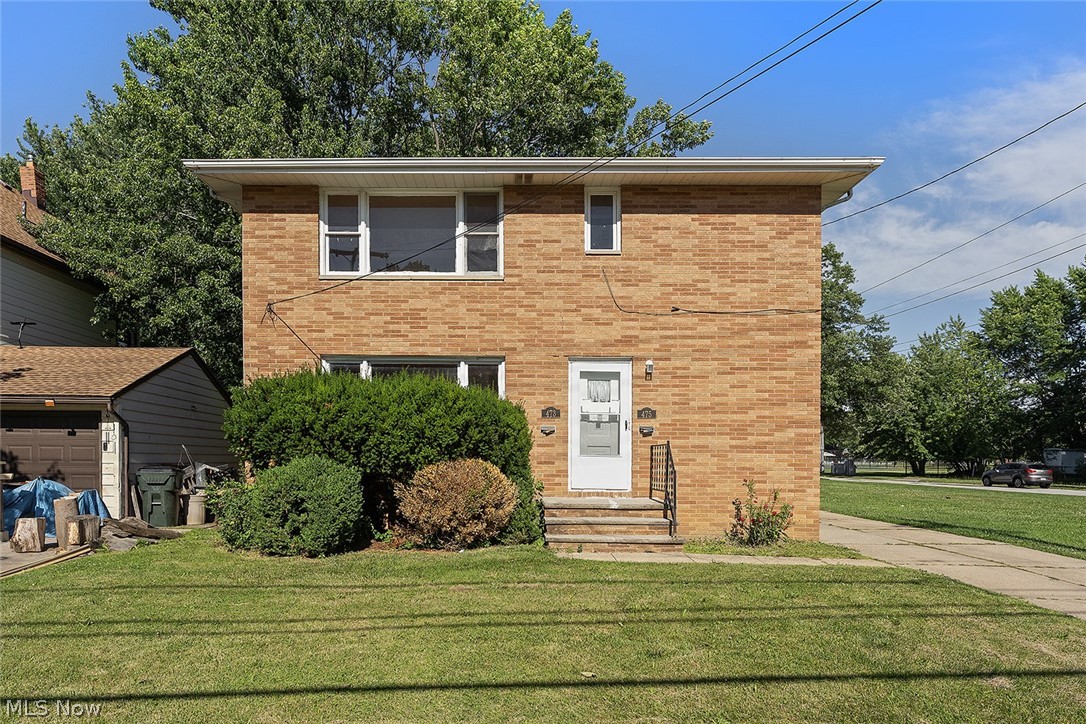
473 E 222nd St | DN, Euclid, Ohio, 44123 - Spacious 3-bed 1.5-bath multi-family home! //
$ 1200 rent / $ 1200 deposit //

This inviting first-floor apartment offers a practical layout with a sun-filled living area, separate dining space, spacious kitchen, comfortable bedrooms, and great closet storage. Perfect for easy, low-maintenance living. //

BEDROOMS: 3 //
BATHROOMS: 1.5 //
APPLIANCES PROVIDED: Stove //
UTILITIES / RESIDENT RESPONSIBILITY: Resident pays gas and electric and is responsible for snow removal. //

$35/month required resident benefit package; can include personal property/liability insurance for an additional $10/month for $45/month total. //

After application Pre-Approval 1 applicant per household application is required to fill out a PetScreening application before being about to proceed with placing a Reservation Fee for one of our properties.  You will receive a pre-approval for your application and in order to proceed, the PetScreening is required. Even if you have NO pets - this application must be filled out. One time, non-refundable pet fee of $300-600 per animal applies to all pets & must be paid before or when you pay your first month rent. (No fee for qualified assistance animals). //

$55 application fee per adult //
1-2 pets OK in this unit. After application pre-approval, a PetScreening is required for any animals to proceed with one of our properties; a PetScreening affidavit is still required if you have no pets. (Some breed restrictions apply per HUD guidelines). //
NO SMOKING //
1 time $169 non-refundable set up fee paid at lease signing //

Our application is processed through secure site: Findigs, and they require ID and income verification. Without this, your application will not be processed. They offer 24/7 chat support on their application directly if you have any questions.
#5223126

Euclid

473 E 222nd Street 473/DN

3 Beds

1 Baths

2,400 Sq.Ft.

$1,200

MLS#: 5223126
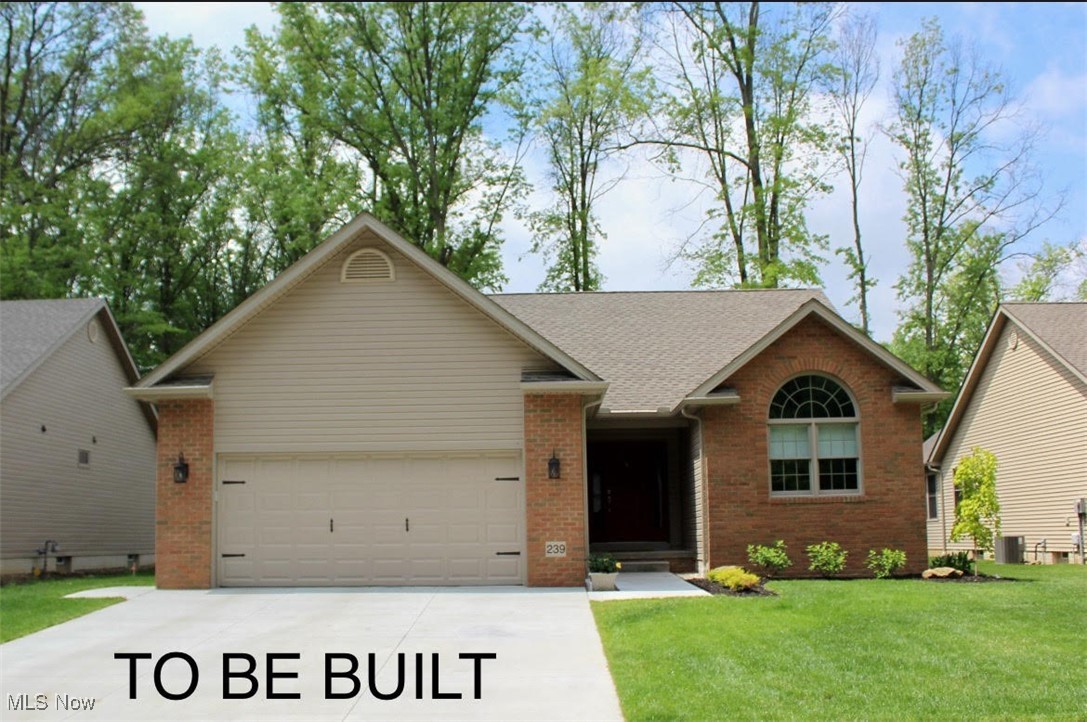
WELCOME to the GORGEOUS Villas at Firestone Park Development! These are FREE STANDING HOMES - NO HOA FEES or ASSOCIATION. Build your new DREAM VILLA with a 15 YEAR NEW CONSTRUCTION TAX ABATEMENT!! The standard floor plan is a RANCH Style with 1,545 S.F. featuring Great Room, Formal Dining Room, Kitchen, Dinette, Two Bedrooms, Two Bathrooms, First Floor Laundry and Attached Two Garage. Additional PLAN OPTIONS can be CUSTOM BUILT with Full Basement, Sunroom and Second Story featuring Two Additional Bedrooms and Loft. Additional Plan Options will be priced according to size and features. You will enjoy the easy access WALKWAY to BEAUTIFUL FIRESTONE PARK featuring walking trail, soccer & softball fields, fun land, duck pond and public pool!! SUSANY BUILDERS are Exclusive Builder. CENTRALLY LOCATED with convenient access to Route 11, Route 680 or Ohio Turnpike. COLUMBIANA was named the "Nicest Place in America" to live by Readers Digest in 2019!! NO HOMEOWNERS ASSOCIATION and 15 YEAR TAX ABATEMENT!! CALL TODAY for more details!!
#5151433

Columbiana

124 Lucretia Lane Lot 45

2 Beds

2 Baths

1,545 Sq.Ft.

$465,000

MLS#: 5151433
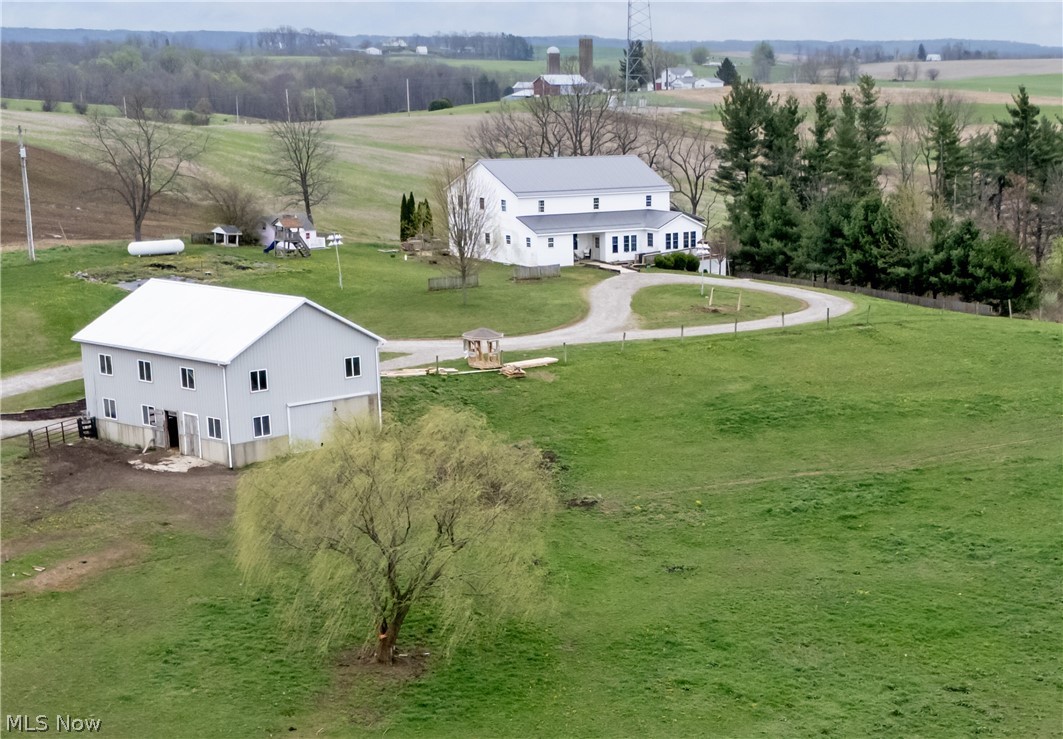
This huge 7 Bedroom, 2 Bath Home in Southwestern Holmes County will be offered at Public Auction on July 14th 2026 at 6:00 P.M.. Sitting on 2 5 acre parcels, well off the road this will make an excellent home for your growing family! Also included is a 36 x 48 Bank Barn with 5 box stalls, a chicken area and tack room on the bottom floor and workshop/ storage area above. The house features 2 bedrooms on the main floor and the other 5 will be on the second floor. The 2nd floor was added in 2021, still needs flooring, paint & trim to finish it out, but is large and roomy with an open playroom area at the center. The metal roof, vinyl siding and new windows were all installed or replaced in 2021 as well with some remodeling done on the main floor at the same time. The main floor has an open floor plan with a Mudroom, a large kitchen/ dining area, living room, 2 bedrooms, a full bath, and sewing room. The basement is mostly unfinished but has a full bathroom as well. Wood heat, Private Well and Septic. Come to the Open House on June 30th 5:30 - 7:30 P.M. or call an agent for a private showing. Will be offered in 2 Separate 5 acre Parcels and as a whole and sold in whichever manner nets the most for the seller.
#5215136

Brinkhaven

14072 County Road 75

7 Beds

2 Baths

N/A

$1

MLS#: 5215136
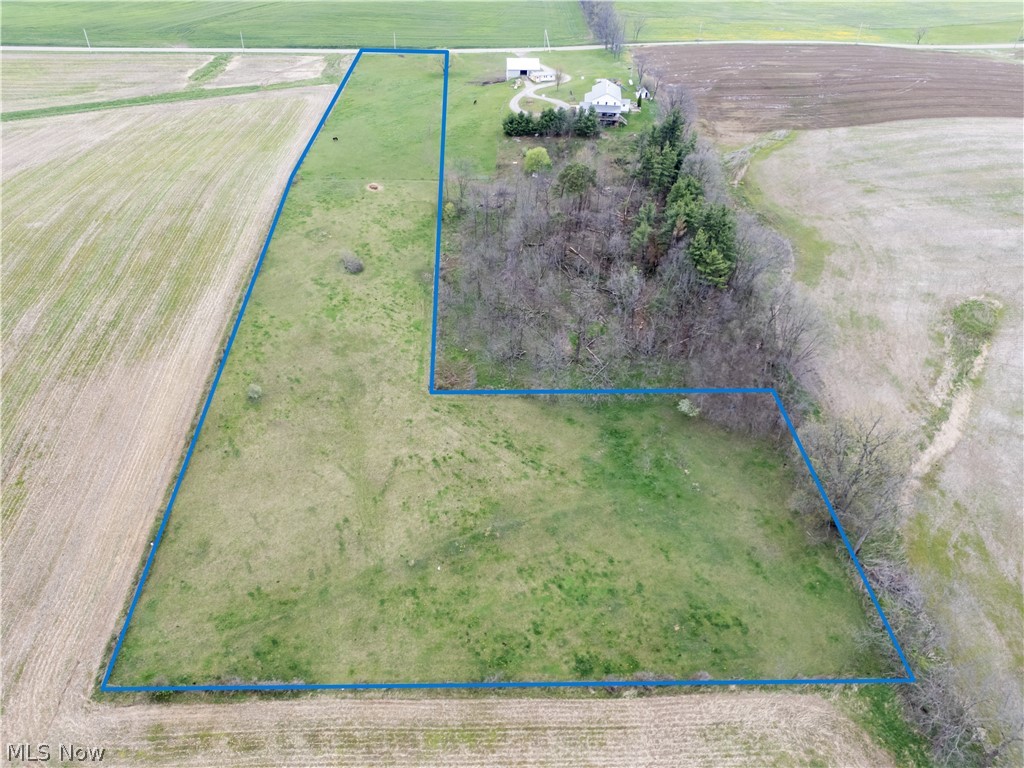
This 5 acre parcel may be the site of your future dream home! Currently being used for pasture, but a very versatile piece with it's gently rolling terrain, excellent hilltop building site, or if you'd like a more private setting just drop back over the hill. Or if you simply want to add a few more acres to your cropland this would also fit that bill. Come check this one out if you're in the market for a prime building parcel! Will be offered at auction on July 14th 6:00 P.M., separately and in combination with the adjoining home and 5 acres.
Call listing agent or your favorite Real Estate Professional to make arrangements to walk the property.
#5215274

Brinkhaven

14072 County Road 75

None Beds

None Baths

5.0 acres

$1

MLS#: 5215274
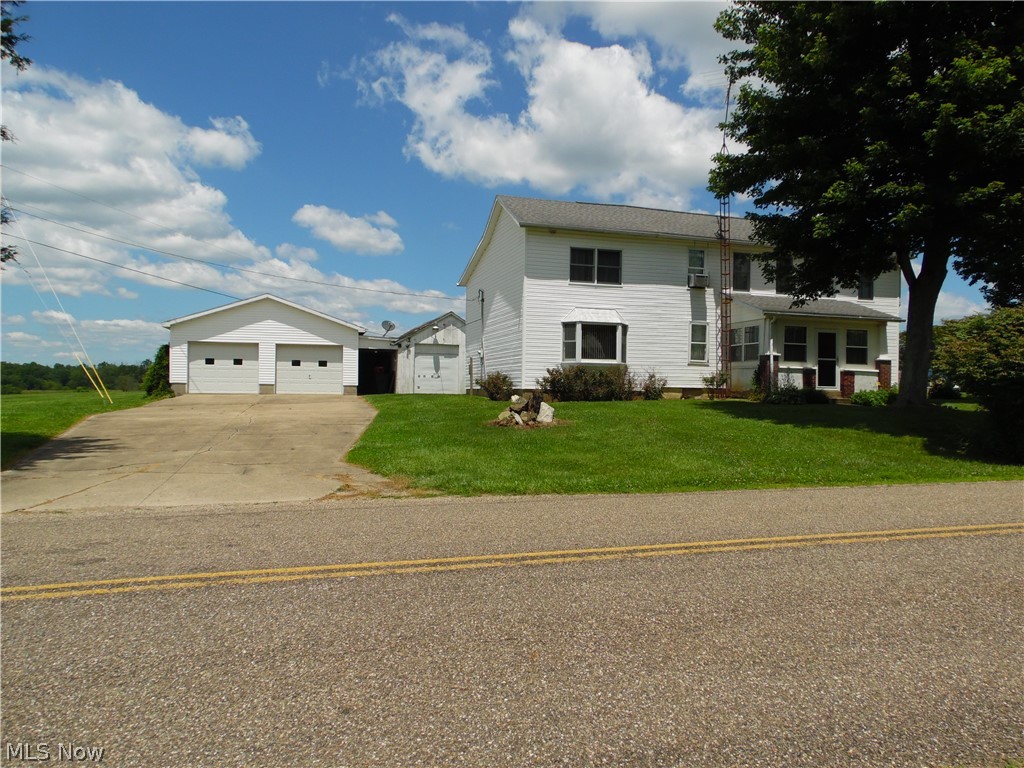
Auction terms; Public Auction SATURDAY JULY 25th.10:00 am. Open House Thursday July 16th. 5:00 pm to 6:00 pm

 Terms: 10% down non-refundable deposit day of sale, balance due within 30 days of sale. Proof of funds for CASH sale from lending institution or conventional loan approval letter must be presented at auction before bid is accepted. Property sells with no warranties implied or expressed, buildings are being sold "as is." Buyer is responsible for any and all inspections prior to sale. Property to be sold with no contingencies. BUYER MUST BE PRESENT TO BID AND SIGN SALES CONTRACT, NO EXCEPTIONS. Announcements day of sale take precedent. All information is derived from sources to be accurate, but not guaranteed. It is the responsibility of any prospective purchaser of the property to conduct his or her own title search with regard to the property. With regard to inspections, all such inspections shall be the sole responsibility of any prospective purchaser and shall take place prior to the auction. No contingencies will be allowed. Seller reserves the right to accept or reject any or all bids.
#5223157

Whipple

3825 Stanleyville Road

5 Beds

2 Baths

N/A

$0

MLS#: 5223157
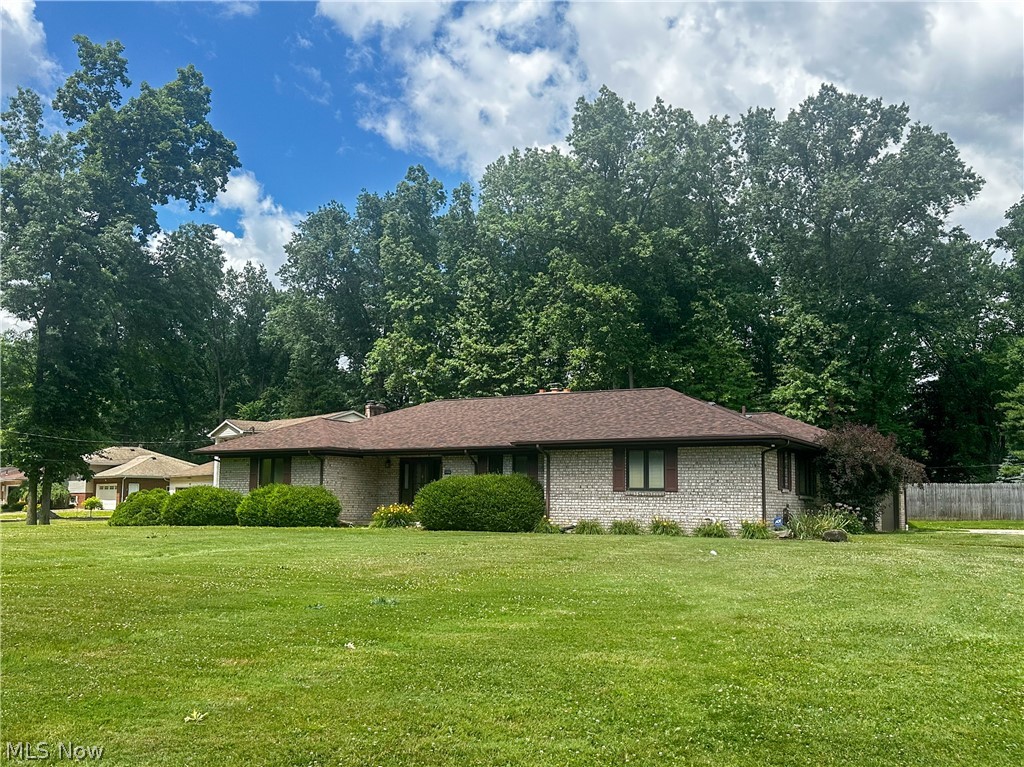
Exceptional custom-built all-brick ranch located on a quiet cul-de-sac in the highly desirable Howland School District. This quality-built residence features beautiful oak woodwork throughout, Pella windows with between-the-glass blinds, and a spacious great room with a vaulted ceiling and a stunning brick fireplace with wood-burning or gas logs that remain. The formal dining room is perfect for entertaining, while the eat-in oak kitchen comes fully equipped with appliances and provides direct access to a covered concrete patio overlooking the large fenced-in yard. A built-in oak hutch adds both charm and functionality. A convenient first-floor laundry/half bath is located just off the main living area. The spacious primary bedroom offers an ensuite bathroom with dual walk-in closets, an extra-large vanity, tub, and a separate shower. Two guest bedrooms and a full bathroom are situated on the other side of the home. The full, clean 12-course basement offers additional laundry facilities, ample storage space, and a bar and refrigerator that stays. Additional highlights include an attached two-car garage, high-efficiency gas furnace (2008), and basement waterproofing completed in 2003. This well-maintained home combines quality craftsmanship, comfort, and convenience in an excellent location. Schedule a tour today!
#5220776

Warren

1060 Broadway Avenue SE

3 Beds

2 Baths

2,137 Sq.Ft.

$349,900

MLS#: 5220776
Price reduced
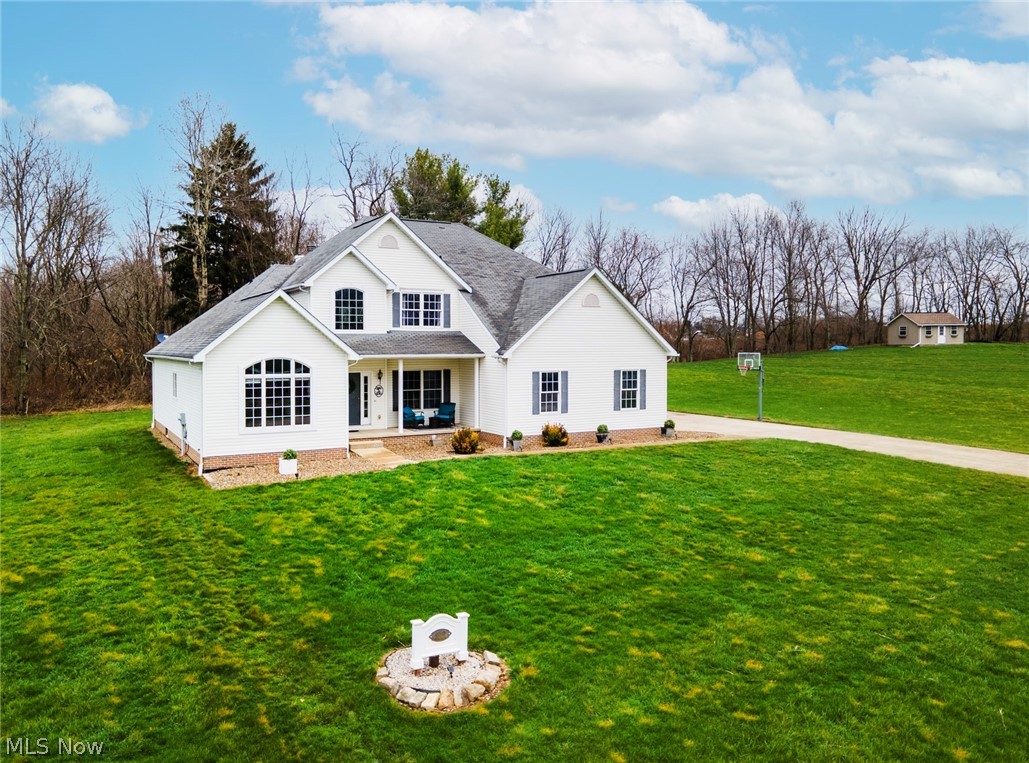
Step into your dream home! This beautifully maintained 4-bedroom, 2.5-bath residence features a bright, open-concept layout perfect for both everyday living and entertaining. From the moment you walk in, you’ll notice the spacious, light-filled interiors that create a warm and inviting atmosphere.
The heart of the home is the expansive eat-in kitchen, which flows seamlessly into the cozy family room with a fireplace—ideal for gathering with family and friends. Just off the main living area, a versatile sunroom provides the perfect space for morning coffee or a relaxing reading nook, with direct access to a covered patio complete with a TV hookup—perfect for summer entertaining.
A formal dining room offers an elegant setting for hosting special occasions, while the first-floor master suite provides convenience and comfort with a private bath and walk-in closet. The main level also includes a dedicated den, a convenient laundry room, and a half bath.
Upstairs, you’ll find a spacious loft area that can easily serve as a game room, home office, or additional living space—tailored to fit your lifestyle.
Notable updates include a beautifully designed covered patio with a concrete floor (2021), a sump pump (2021), modern kitchen appliances (2022), and an electric water heater (2025). The home is equipped with a 200-amp electrical panel and subpanel for added efficiency. 
Enjoy the added privacy of a backyard that borders Beaver Creek State Park, offering a peaceful natural setting right at your doorstep.
This home perfectly blends style, functionality, and comfort—ready for you to create lasting memories. Don’t miss your chance to make it yours—schedule your private showing today!
#5195577

East Liverpool

49510 Woodland Drive

4 Beds

2 Baths

3,374 Sq.Ft.

$479,999

MLS#: 5195577
Price reduced
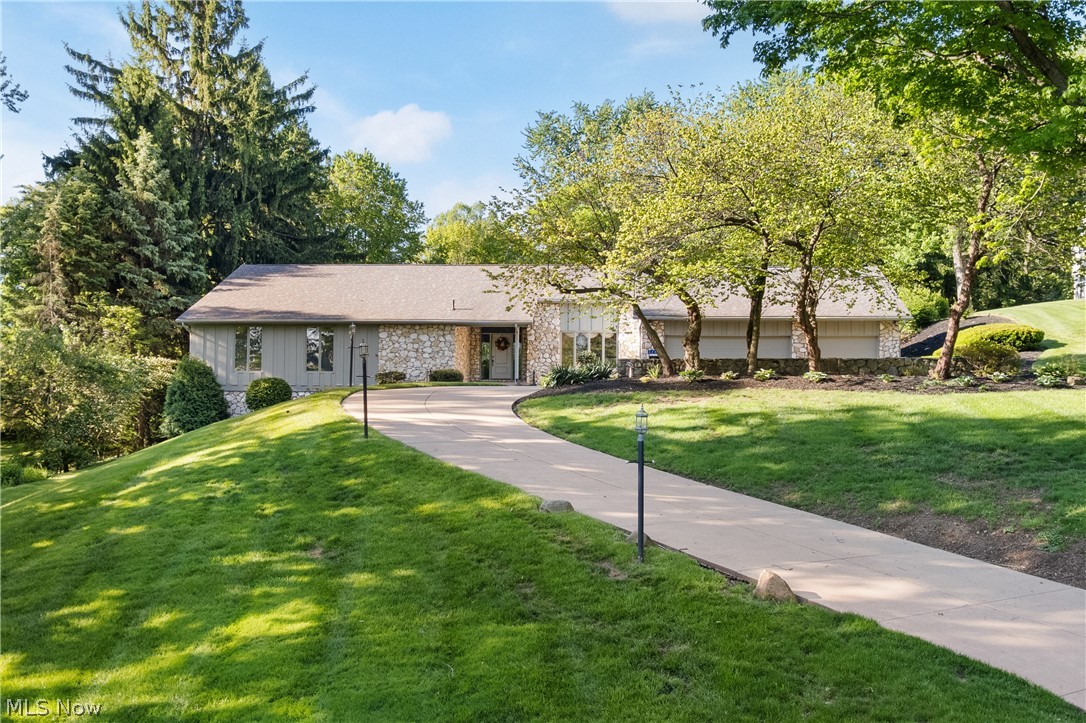
Now LOOK at This! Exceptional opportunity in the charming Avondale Neighborhood! This 4 BR, 5 bath (3 full/2 half) executive ranch home, nestled on a picturesque 1.41-acre lot, is a true gem, offering an ideal blend of comfort, space, & stunning spaces for entertaining. The large covered front reception porch invites you into the open foyer where you'll be greeted by a vast living room, highlighted by soaring cathedral ceilings and a striking stone fireplace that creates a warm & welcoming atmosphere. Natural light pours in from large windows, showcasing the breathtaking backyard views that instantly transport you to a tranquil retreat with an outdoor fireplace and spacious patio for outdoor entertaining. The eat-in kitchen with large sliding doors to the patio areas is designed for both functionality & style, featuring solid surface countertops, two dishwashers for quick and easy clean-up after parties or family gatherings. An abundance of lighting both built in and natural makes cooking a delight. The beautiful formal dining room where 12-15 could easily dine and socialize, will leave your guests with a memorable experience. 1st floor laundry with washer and dryer that stays. With four generously sized bedrooms, each equipped with walk-in closets, there's plenty of room for family or guests. The main suite is a sanctuary in itself, complete with a luxurious bathroom featuring a jetted tub for relaxation and a low-threshold shower for convenience. The finished walk-out basement is a standout feature, offering a spacious area for recreation and relaxation, complete with a full bathroom, retro wet bar, and a unique sunken seating area. With an impressive amount of storage throughout, this space provides endless possibilities for use and organization. This home’s exterior melds timeless stone and cedar finishes, enhanced further by a new roof installed in 2021. The combination of high-quality craftsmanship and thoughtful design makes this property truly​​‌​​​​‌​‌​​​‌‌​​​‌‌‌​​‌​​‌‌​​​​ one-of-a-kind.
#5211616

Canton

3200 Croydon Drive NW

4 Beds

3 Baths

4,678 Sq.Ft.

$585,000

MLS#: 5211616
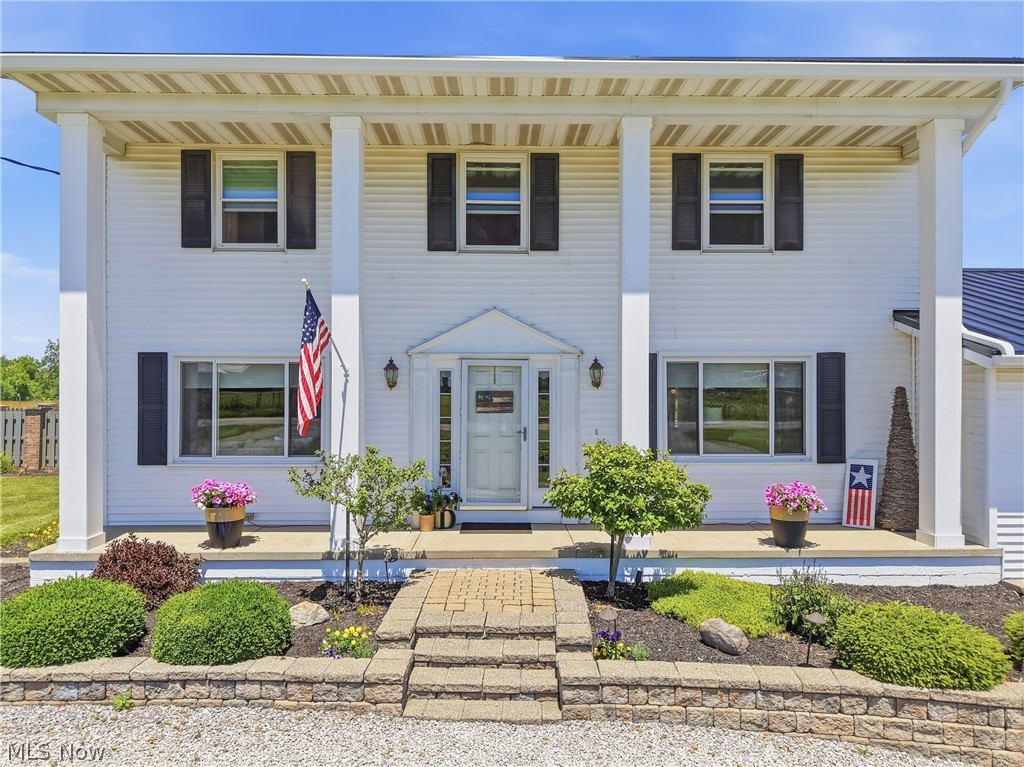
Welcome to 296 County Road 620 in West Salem, where country living meets everyday comfort on 2 pristine acres. This move-in ready home offers the perfect blend of indoor and outdoor living, making it an ideal retreat for relaxing, entertaining, and enjoying the beauty of your surroundings. Outside you will discover your own private oasis featuring a stocked pond, heated in-ground saltwater pool, spacious deck, and outdoor bar area, perfect for hosting friends and family or simply unwinding after a long day. Inside, you'll be greeted by a spacious main floor designed for both comfort and functionality. The inviting living room features a cozy fireplace, while the eat-in kitchen offers a built-in pantry and plenty of space for gathering. Just off the kitchen, the bright and airy sunroom provides the perfect place to enjoy your morning coffee, take in views of the property, or relax. The main level also features a formal dining room, additional sitting room, first-floor laundry, and a convenient half bath. Upstairs, the owner's suite offers a private ensuite bath and walk-in closet. You'll also find two generously sized bedrooms, a fourth bedroom ideal for a nursery, home office, or hobby room, and an additional full bathroom. The oversized 2.5-car garage provides ample space for vehicles, tools, and recreational equipment, while the unfinished basement offers excellent storage and endless possibilities for future finishing. Whether you're enjoying a peaceful evening by the pond, entertaining poolside, or taking in the views from the sunroom, this property offers a lifestyle that is hard to find. Don't miss your opportunity to own this beautiful West Salem home on 2 scenic acres.
#5221119

West Salem

296 County Road 620

4 Beds

2 Baths

2,364 Sq.Ft.

$465,000

MLS#: 5221119
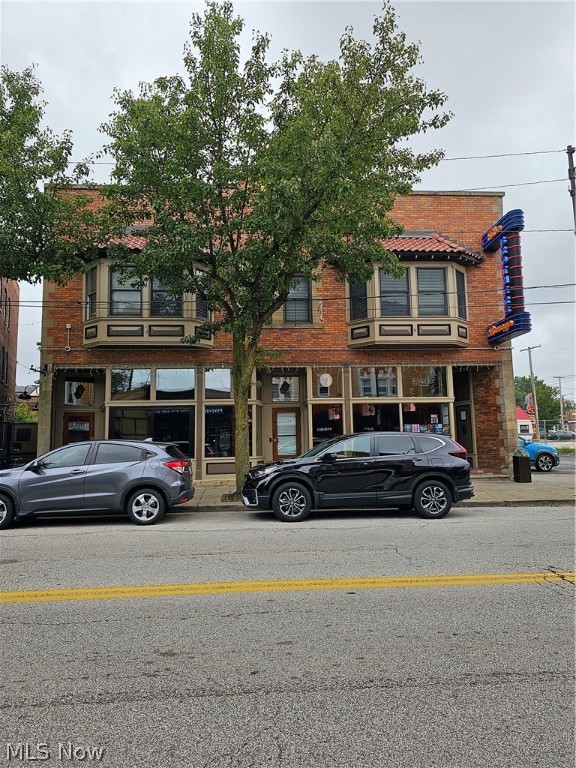
BUSINESS ONLY FOR SALE BUILDING LEASE IS 6000.00
The Brothers Lounge, located at 11609 Detroit Avenue in
Cleveland, Ohio, has been a Cleveland landmark since
1959. Founded by Fred and Ed Sabath, The Brothers
Lounge is the oldest music club in Cleveland. It was known
for its quality ethnic foods, and great jazz and blues music.
The Brothers Lounge has seen on its stage national
performers such as BB King, Bonnie Raitt, Buddy Guy, and
Anton Figg (drummer for Dave Letterman), to name a few.
It was the place where national performers could feel at
home and mix with Cleveland's "local talent."
American blues legend Robert Lockwood, Jr. started
performing regularly at The Brothers Lounge in 1977 and
continued to do so until 1990. In 2004, the current owner, bought the building and
contents with the goal of resurrecting The Brothers
Lounge as a Cleveland landmark. Owner
masterfully renovated the space, utilizing every square
inch to its highest and best use, employing top-of-the-line
materials and unparalleled craftsmanship, and equipping
it with state-of-the-art sound & security technology, all
while meticulously preserving the club's original character
and inimitable charm. 5035948 Building for sale!
#5035922

Cleveland

11609 Detroit Avenue

None Beds

None Baths

4,800 Sq.Ft.

$350,000

MLS#: 5035922
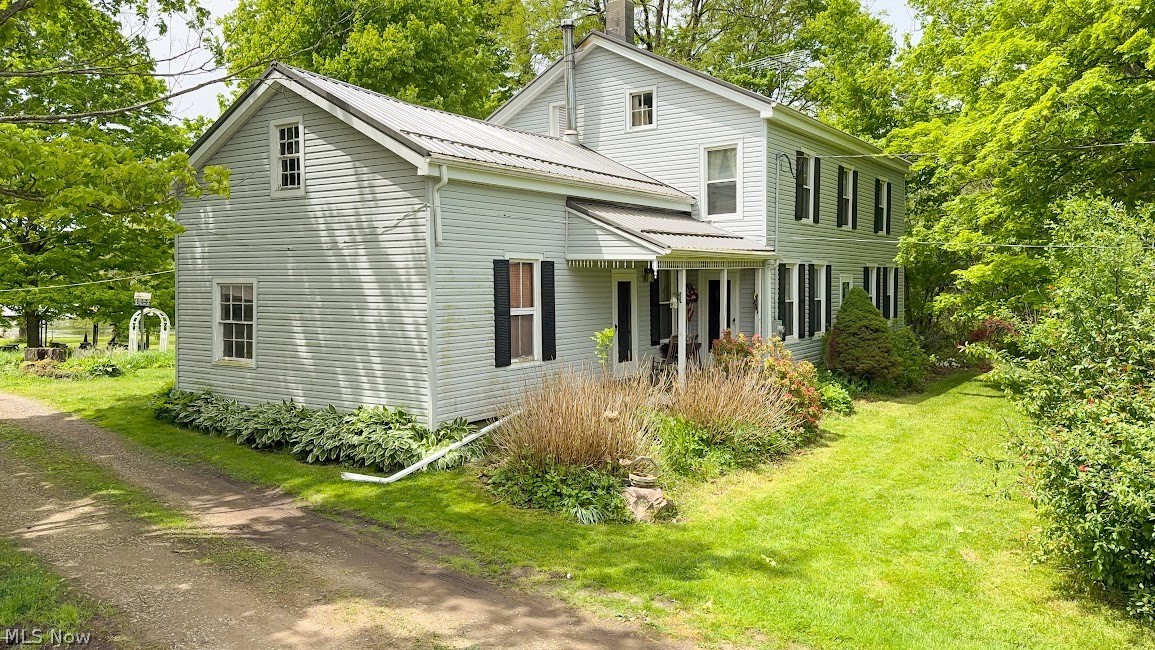
Here is a once in a lifetime opportunity to purchase all or part of this beautiful 95+ acres property!  Lot 1 consists of 94.53 acres with a large barn, and other outbuildings, nice big pond, and so much more. Lot 2 consists of a 4 bedroom/2 full bath home on 1 acre. PLEASE NOTE: LOTS 1 & 2 WILL TO BE SOLD AS ONE (WITH ALL TOOLS & MACHINERY ETC.). Some of the updates in the home: newer metal roof, new furnace, new siding, water heater within the last 2 to 10 years.  Original hardwood floors in most of the first floor.  This is a great hunting property with plenty deer and turkeys. So, whether you like to hunt or just observe and enjoy bird watching etc., this property will satisfy your expectations.
AUCTION SCHEDULE: MONDAY, JUNE 29, 2026 at 6:00 PM. The property will be offered in a multi parcel system auction with bidding on  separate parcels (Lot 1 & 2 will sell as one). We will offer it back and forth to all bidders as many times as needed to be sold whichever way it brings the most. If you have any questions, please call Crist Miller with questions on how this multi parcel system auction works. Seller has the option to accept offers prior to the auction.  OPEN HOUSE: SATURDAY, JUNE 20, 2026 2:00 PM to 4:00 PM and SATURDAY, JUNE 27, 2026 2:00 PM to 4:00 PM             
REAL ESTATE AUCTION TERMS: 10% nonrefundable down payment day of auction. Balance at closing. (Closing 45 days.) NO BUYER'S PREMIUM!  Property will sell as is. All desired inspections must be done prior to bidding. This property is to be sold with no contingencies. All the information contained herein was derived from sources believed to be correct.
#5209011

Southington

3959 State Route 305

4 Beds

2 Baths

1,872 Sq.Ft.

$0

MLS#: 5209011
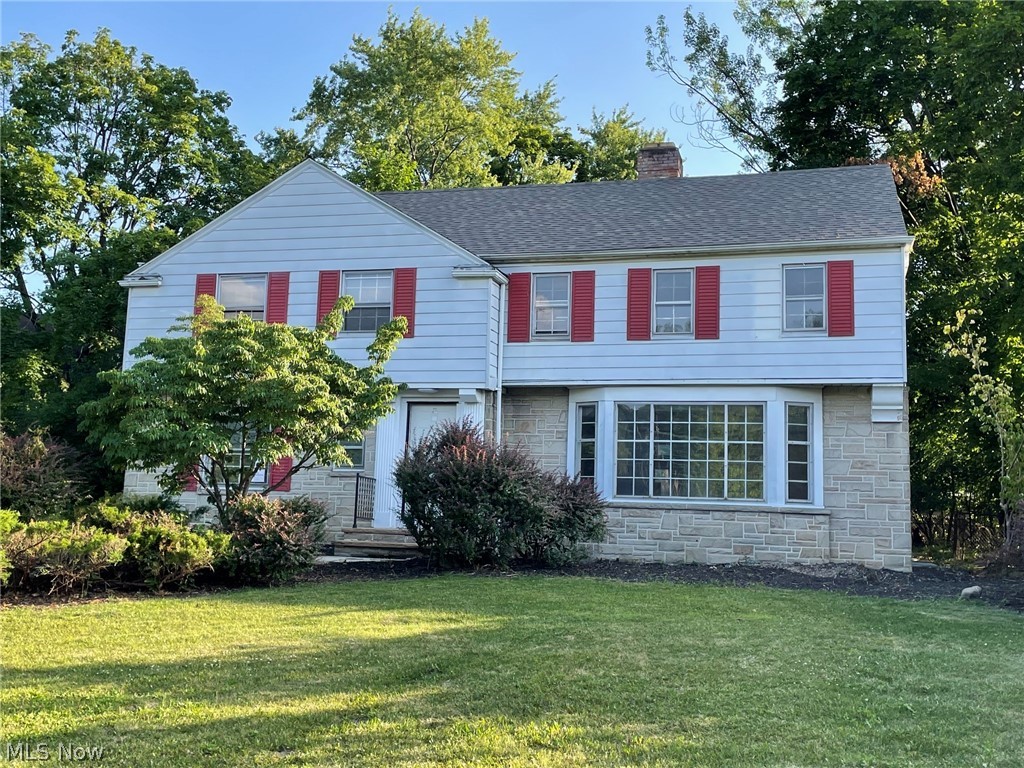
4 Bedroom Single Family Home in Shaker Heights. First floor features a kitchen, dining room, living room, study/library, and 1/2 bath. Second floor has 4 bedrooms and 2 full baths. Two car attached garage and partial basement with laundry hookups and wet bar. Sold "as-is". Seller to make no repairs. Needs work. Buyer to assume all POS violations at closing.  This property is eligible under the Freddie Mac First Look Initiative program through July 30, 2026. Buyer should verify all information.
#5223307

Shaker Heights

3170 Van Aken Boulevard

4 Beds

2 Baths

2,994 Sq.Ft.

$219,900

MLS#: 5223307
Price reduced
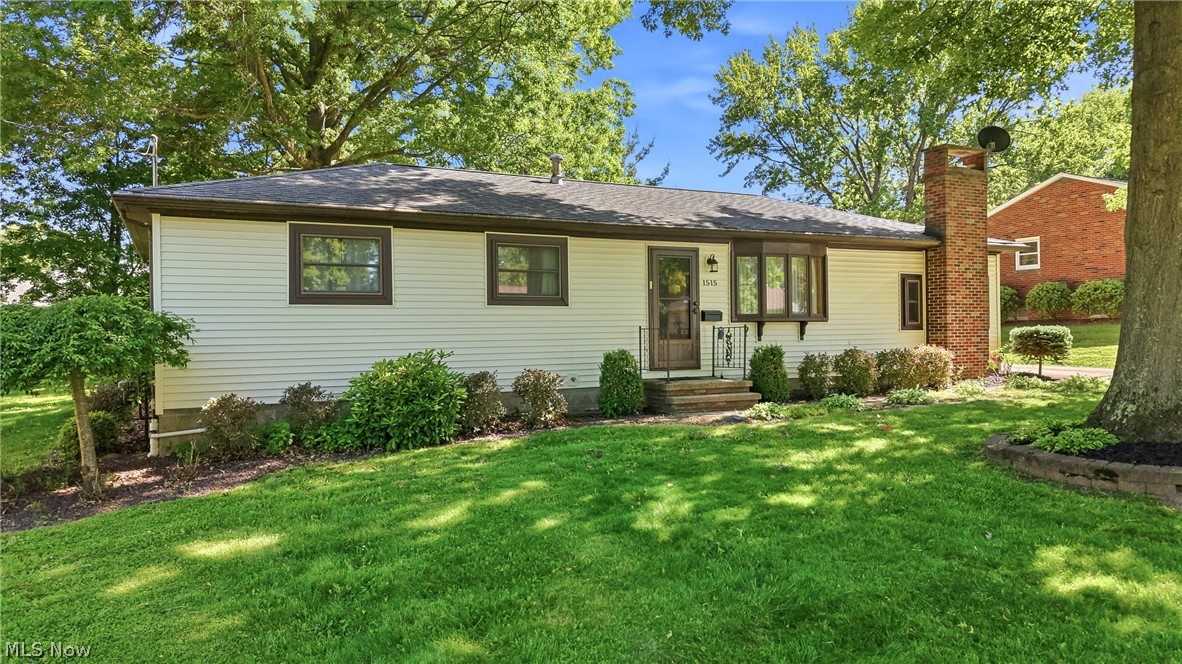
Desirable NE location -  Ranch - Move-In Ready!  Located in a sought-after NE neighborhood, this well-maintained ranch home offers comfortable living, a functional floor plan, and plenty of space both inside and out.  The bright living room features a beautiful bay window that fills the home with natural light. The kitchen comes complete with appliances and opens to a cozy dining area with a charming mini bay window, creating the perfect spot for everyday meals.  A welcoming sun room provides additional living space and features doors leading to the patio, while the family room with a fireplace offers a warm and inviting place to gather with family and friends. The main level includes a full bath with a shower stall, and the waterproofed basement adds exceptional versatility with an additional full bath, workshop area, and abundant storage space. 2 car detached garage, newer windows throughout, nice size yard & great neighborhood!  Whether you’re looking for a place to entertain, relax, or simply enjoy single-floor living, this ranch offers endless potential and a location you’ll love.
#5215254

Salem

1515 E 11th Street

3 Beds

2 Baths

1,296 Sq.Ft.

$217,500

MLS#: 5215254
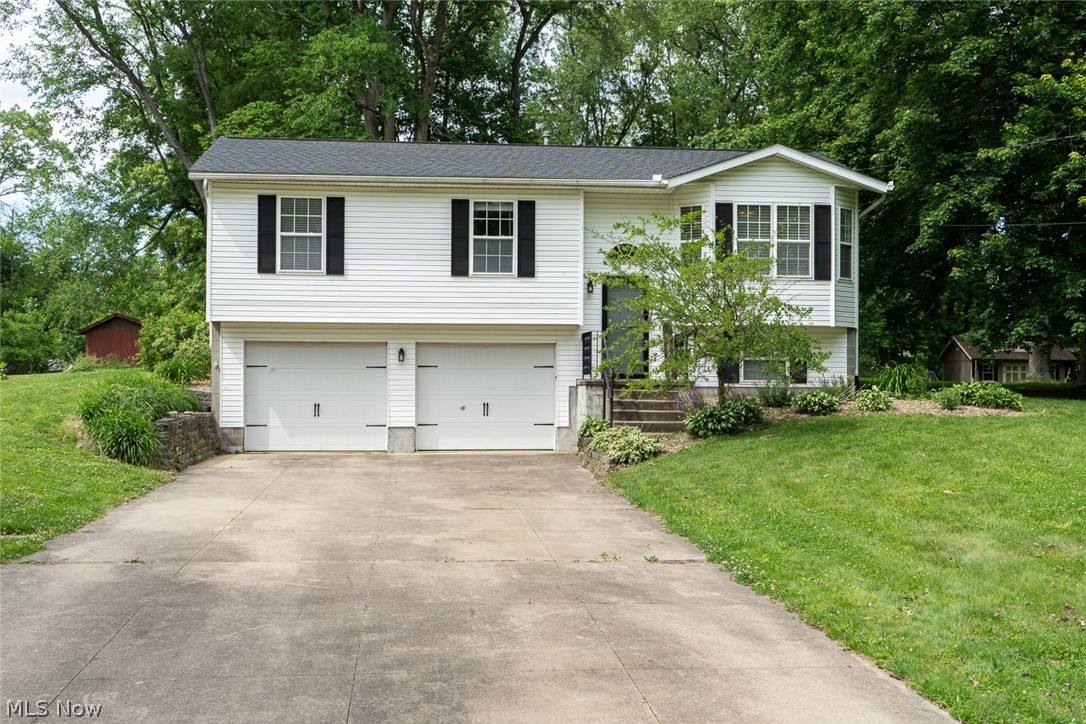
Great opportunity in Green Schools! This well-maintained home sits on a spacious .79-acre lot near the end of a quiet cul-de-sac. Enjoy luxury vinyl flooring throughout and an open-concept floor plan that's perfect for everyday living and entertaining. The kitchen features stainless steel appliances, a pantry, and opens to the dining area with access to a generously sized deck overlooking the picturesque backyard. A storage shed provides additional outdoor space and convenience.
The home offers 3 bedrooms, including a primary suite with an updated en-suite bath. Additional highlights include a 2-car attached garage and a hot water heater that is just 1 year old., roof less than 3 years. Don't miss this fantastic opportunity to own a move-in ready home in a desirable location!
#5215509

Uniontown

1211 Kingston Road

3 Beds

2 Baths

2,093 Sq.Ft.

$274,900

MLS#: 5215509

1 ... 284 285 286 287 288 ... 666
* Listings identified with the FMLS IDX logo come from FMLS and are held by brokerage firms other than the owner of this website. The listing brokerage is identified in any listing details. Information is deemed reliable but is not guaranteed. If you believe any FMLS listing contains material that infringes your copyrighted work please click here to review our DMCA policy and learn how to submit a takedown request. © 2024. First Multiple Listing Service, Inc.
 - property

Send a message

Message successfully sent.

Your message

What is 3 + 4 ?

Reason for contacting?

I agree to receive email communication and understand I can unsubscribe at any time.

I agree to be contacted by Tyson Sells Homes, LLC. via call, email, and text for real estate services. To opt out, you can reply 'stop' at any time or reply 'help' for assistance. You can also click the unsubscribe link in the emails. Message and data rates may apply. Message frequency may vary. Privacy Policy

Sign Out

Virtual Assistant

Would you like to take the next step with this property? We can help you schedule a showing or virtual tour, or send you more details.

Yes, I would like more information.

Thank You for Your Reply, One of Our Agents will contact you as soon as possible

No, maybe later.

Thank you, you can always contact me via email, phone number or through the contact form.

Realhub AI

Lucy - Your AI-Powered Realtor

Update Your Temporary Password

Personalize your search

Enter your email and we'll notify you immediately when new listings match what you're looking for.

or enter email address

Already have an account ? Login here

Continue your home search

I agree to receive communications and understand I can unsubscribe at any time.

I agree to be contacted by Tyson Sells Homes, LLC. via call, email, and text for real estate services. To opt out, you can reply 'stop' at any time or reply 'help' for assistance. You can also click the unsubscribe link in the emails. Message and data rates may apply. Message frequency may vary. Privacy Policy

Already have an account ? Login here

We use cookies

We use cookies primarily for analytics to enhance your experience. By accepting, you agree to our use of these cookies. You can manage your preferences or learn more about our cookies policy.






