REALHUB is on fire today

Properties

Browse or get in touch to schedule a walkthrough.

  • Nearby me
Price range

Popular Features

Community Features

Association

Property Features

Waterfront

View

Exterior Features

Interior Features

Style

662323 properties match your criteria

Updated 1 minute ago

E-Alert name

Are you looking for a move in ready home? Honestly, all you have to do is move in, the home is empty. Looking for a very open floor plan? Look no further. This home was just freshened up with new flooring throughout most areas. Substantially sized living room with a beautiful fireplace with a new mantel. The kitchen opens up to the living room and has a large separate pantry room. The bathroom was just remodeled and now has a much more modern look. The basement can easily be finished and will give you plenty of extra space as well. Come and check this home out before its too late.
#4278474

Wintersville

161 Bantam Ridge Road

4 Beds

2 Baths

2,697 Sq.Ft.

$209,999

MLS#: 4278474

Welcome home to this adorable updated 3 bedroom, 1.5 bathroom cottage style home with 2 car garage. Enjoy all new flooring, all new kitchen with breakfast bar, some new windows, remodeled bathrooms, fresh paint inside and out! Fantastic yard. Plenty of above garage storage. Terrific location! Fast highway access! Tallmadge schools! Just move right in! Schedule your showing today!
#3995241

Tallmadge

437 Newton Street

3 Beds

1 Baths

1,103 Sq.Ft.

$99,500

MLS#: 3995241
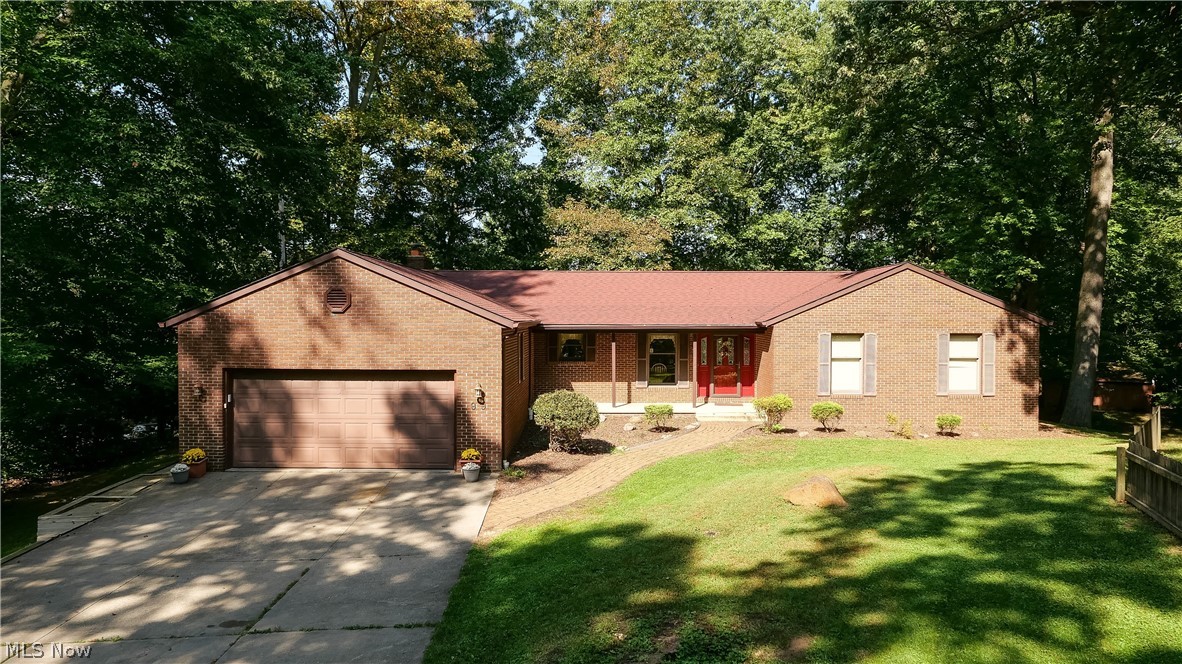
Immaculate well maintained 3 bedroom 3 1/2 bath all brick ranch on a .62 acre private wooded lot. The covered front porch leads into the front entry foyer. Beautiful oak trim throughout. Hardwood floors in the living room and formal dining room. The spacious eat in kitchen has ample cabinet and counter top space. All appliances stay. The family room is off of the kitchen and features a gas fireplace and a slider to the sunroom. The 1st floor laundry room includes a half bath and entry to the lower level and the 2 car attached garage. Washer and dryer are included. On the other side of the main floor is the master suite which has a full bath with a jetted tub and separate shower as well as a walk in closet. 2 more bedrooms and a shared full bath complete the main floor. The spacious basement includes a carpeted rec room with high quality wood paneling, a custom built bar, full bath, a workshop, and large storage closets. The wooded backyard has a large deck off of the sunroom, a gazebo,
#4310656

Munroe Falls

99 Rustic Terrace

3 Beds

3 Baths

1,978 Sq.Ft.

$299,900

MLS#: 4310656
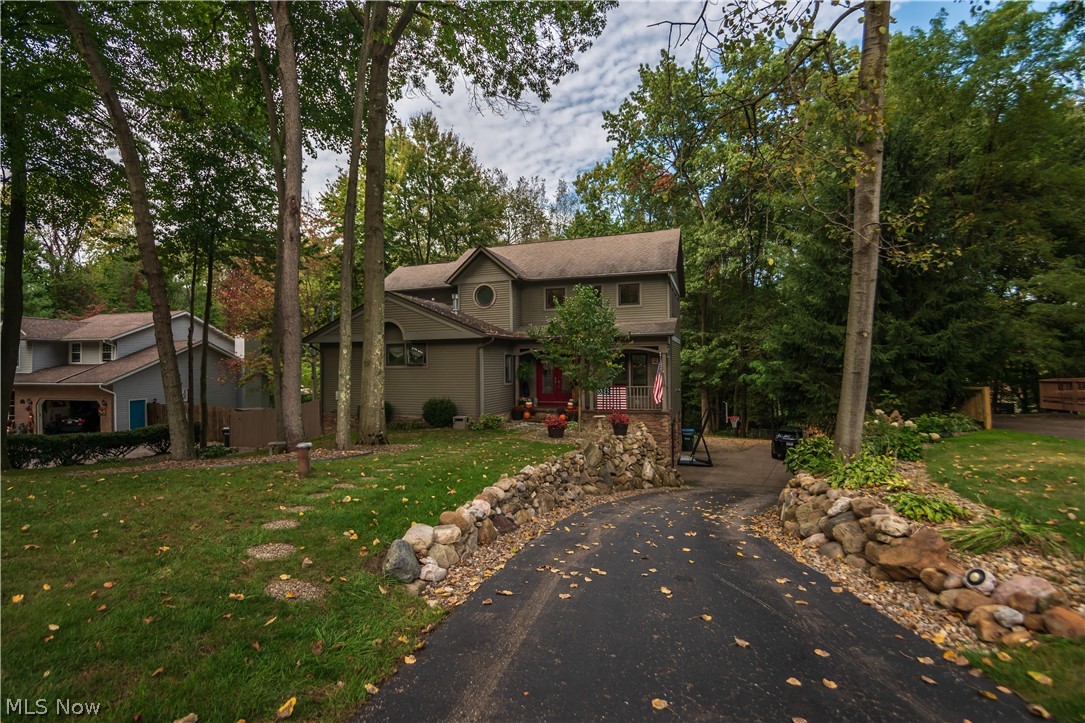
Welcome to this wonderful ,contemporary style home located in Green School District. From the moment you walk in, you will be greeted by the two story vaulted ceilings. Cozy in this fall by the modern stone, gas fireplace in the oversized living area thats open to the kitchen and dining room. A first floor master suite with vaulted ceiling with its own gas fireplace to enjoy while soaking in your jetted tub. Upstairs are two bedrooms that feature a jack and jill style bathroom. Downstairs features an additional living area with a bonus room connected . Enjoy the seasons changing from inside your new home with the massive picture windows looking out to your over half acre wooded lot. Two story deck perfect for entertaining. Come see this home this fall and schedule your private showing today !
#4323411

Akron

4364 Laburnum Drive

3 Beds

2 Baths

2,156 Sq.Ft.

$329,999

MLS#: 4323411

Rarely available walk out 2 bedroom/2 full bath updated condo to include new windows, slider and exterior door (approx. 2017)!  Crown molding is featured in the living and dining rooms and hallway.  Updated eat in kitchen offers maple cabinetry, Corian countertops, tiled backsplash and pantry.  Master bedroom includes a 8 x 4 walk in closet plus full bath with walk in shower (newer shower doors). Levolor blinds in the kitchen and bedrooms.   Desired building is just steps away from the inground heated pool and clubhouse. Garage space #106, storage unit is on the same floor.
#4340410

Stow

3066 Kent Road 1

2 Beds

2 Baths

1,043 Sq.Ft.

$85,000

MLS#: 4340410

Beautiful ranch in Silver Lake Estates, with lake privileges, is now available.  This nicely appointed 3 bedroom, 2 1/2 bathroom home has great curb appeal, as well as, charm and character.  As you enter the home you are greeted with the foyer followed by an expansive living room with wood floors and a fireplace.  The dining room is connected to the living room and has the same wood floors that transitions into this room.  The double car garage features a rear door to the back yard for easy access for mowers, etc.  The laundry room and half bathroom are right off of the garage, followed by cherry wood floors in the kitchen with light colored cabinetry.  The family room has a fire place and french doors, which open to the deck overlooking the private, fenced-in back yard. EVERY window in the house is of excellent quality made by Pella, containing blinds between the inner and outer panes. This makes for very easy cleaning and no maintenance for the blinds. The two full bathrooms have til
#4119893

Silver Lake

2937 Overlook Road

3 Beds

2 Baths

N/A

$312,000

MLS#: 4119893
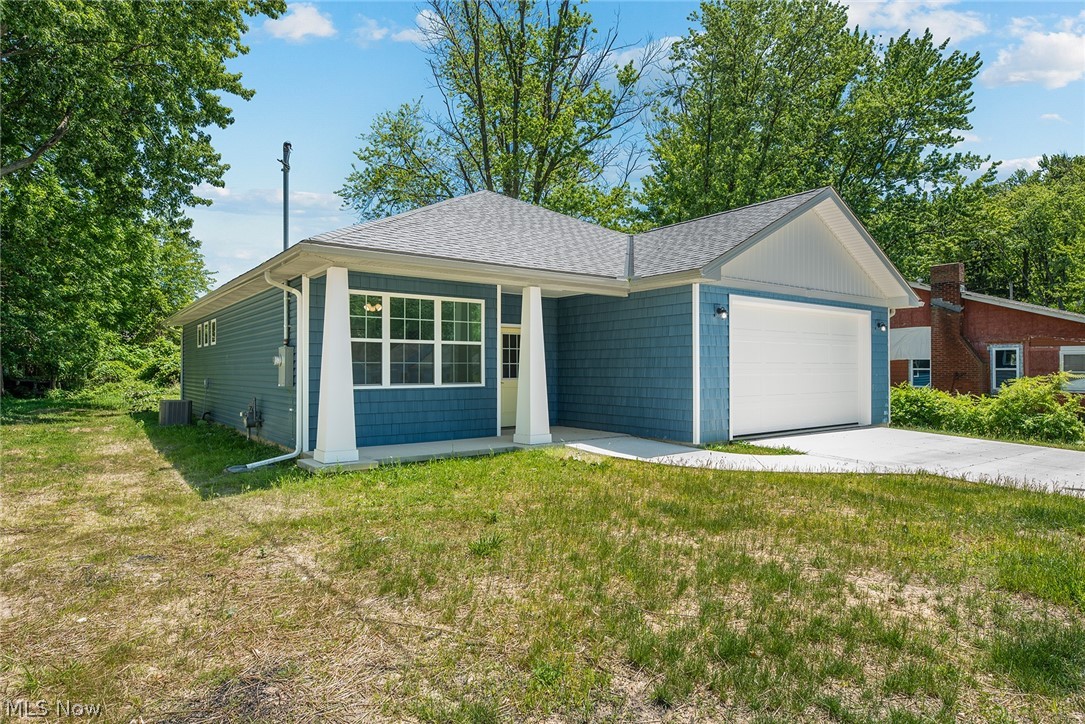
Stunning open concept new construction ranch home just down the street from the lake!  Dont miss this beautiful home with a large spacious kitchen open to the great room with large windows overlooking the back yard.  Primary bedroom with a walk in closet and en suite bath.  2 additional generous bedrooms with great closet space.  First floor laundry and mudroom off the oversized 2 car garage. soaring ceilings throughout.  Bring your landscaping touches and make this home yours!
#4384470

Mentor on the Lake

5659 Park Street

3 Beds

2 Baths

1,419 Sq.Ft.

$219,900

MLS#: 4384470
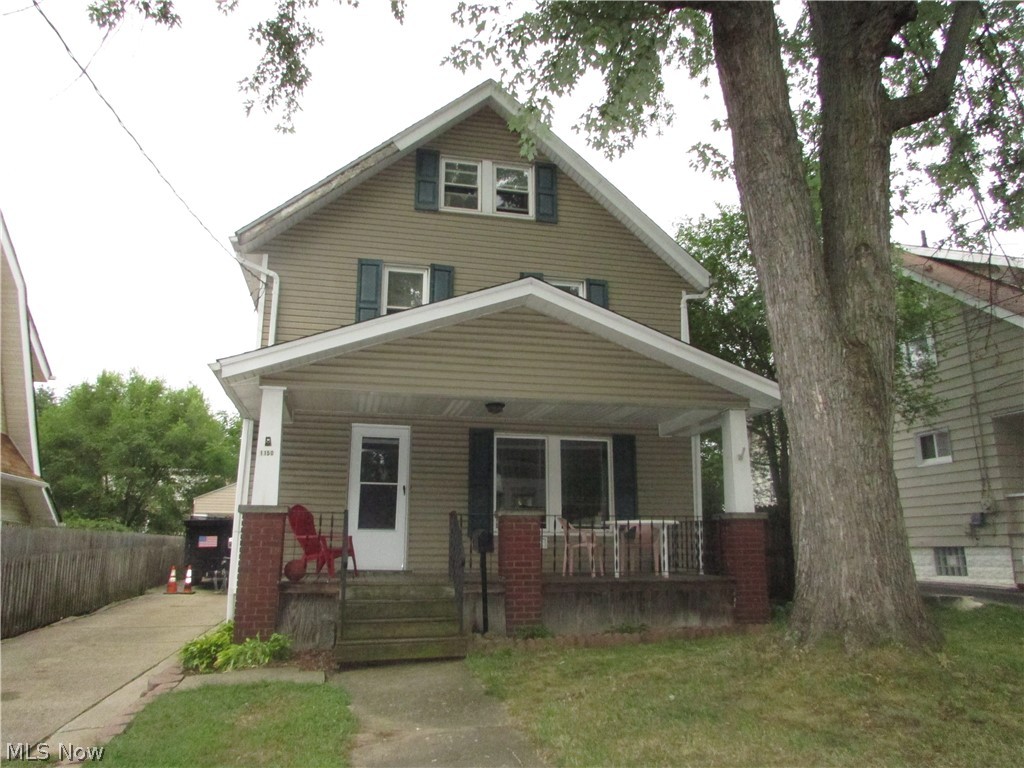
A very sharp North Hill colonial with 3 (possibly 5) bedrooms and 1.5 baths.  A brand new roof was put on 7/29/2020.  An over sized 2 garage is all block.  A large kitchen opens to a very nice sun room.  There is also formal dining off of the large living room with ample natural light. The second floor consists of  the bedrooms and a large bath.  The attic is finished with 2 more rooms.  There is a full basement, vinyl windows, central air, and so much more.
#4209818

Akron

1150 Dayton Street

3 Beds

1 Baths

1,474 Sq.Ft.

$68,200

MLS#: 4209818
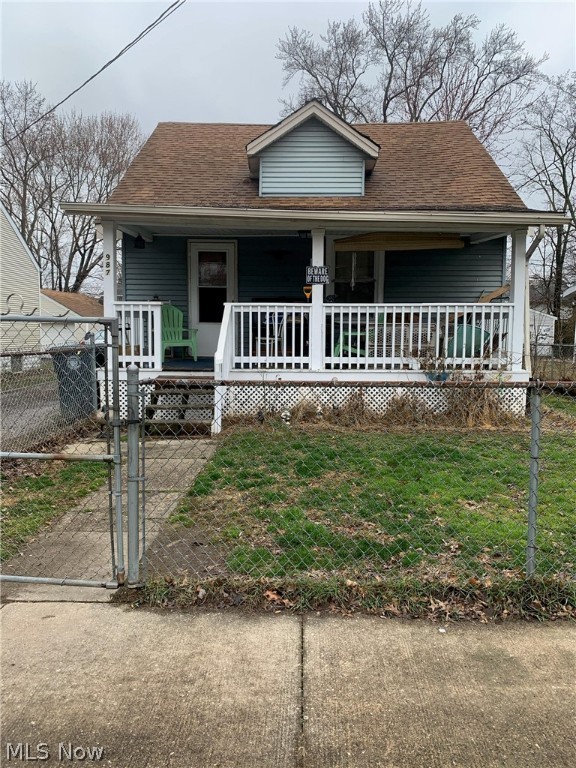
Great Investment property! IMMEDIATE INCOME! This property has a reliable paying tenant in place historically. Perfect opportunity to buy an investment property. Cute cape cod located in Akron. Has been investment property for current owner for several years. Financials are attached.
#4175862

Akron

987 Eva Avenue

3 Beds

1 Baths

858 Sq.Ft.

$30,000

MLS#: 4175862
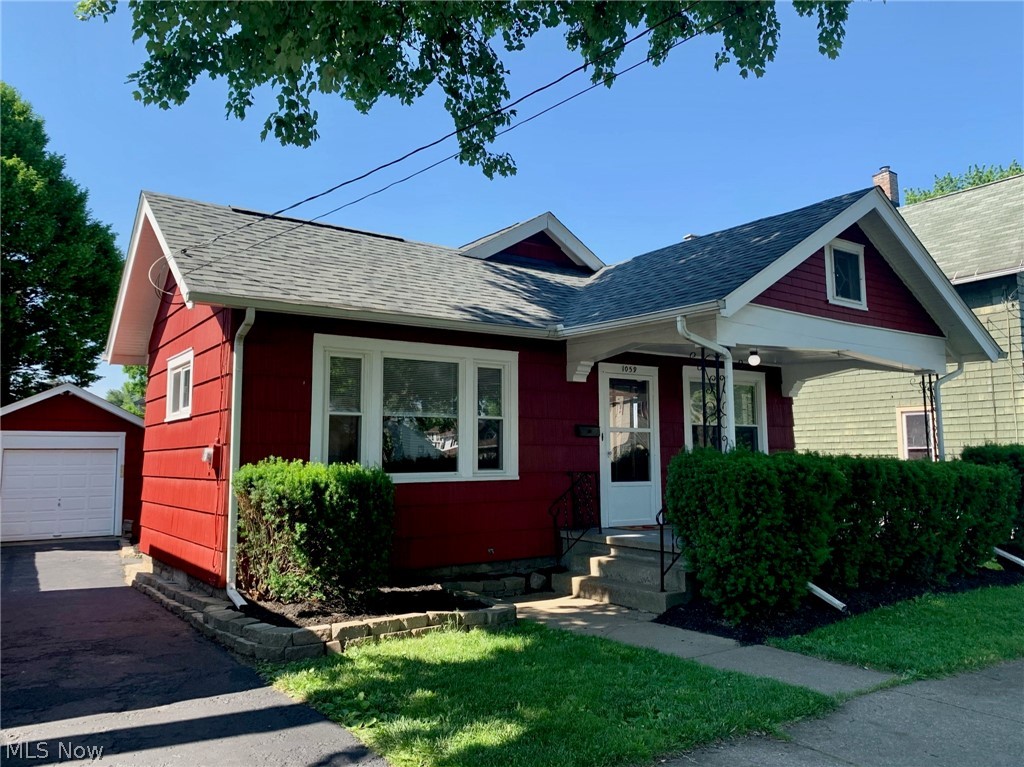
Don't miss your opportunity to own this charming home located at 1059 State Ave NE in Massillon, Ohio 44646!
Features include large bedrooms, beautiful bath and kitchen and a formal dining room for entertaining your family and friend!
The furnace and A/C were installed May 2021, the roof was replaced in March 2021 and comes with a transferrable warranty. The electrical panel was updated in May 2021. 
There is so much to love about this adorable AND affordable home!
Call your favorite Realtor today for your private showing
#4286248

Massillon

1059 State Avenue NE

2 Beds

1 Baths

1,092 Sq.Ft.

$94,900

MLS#: 4286248
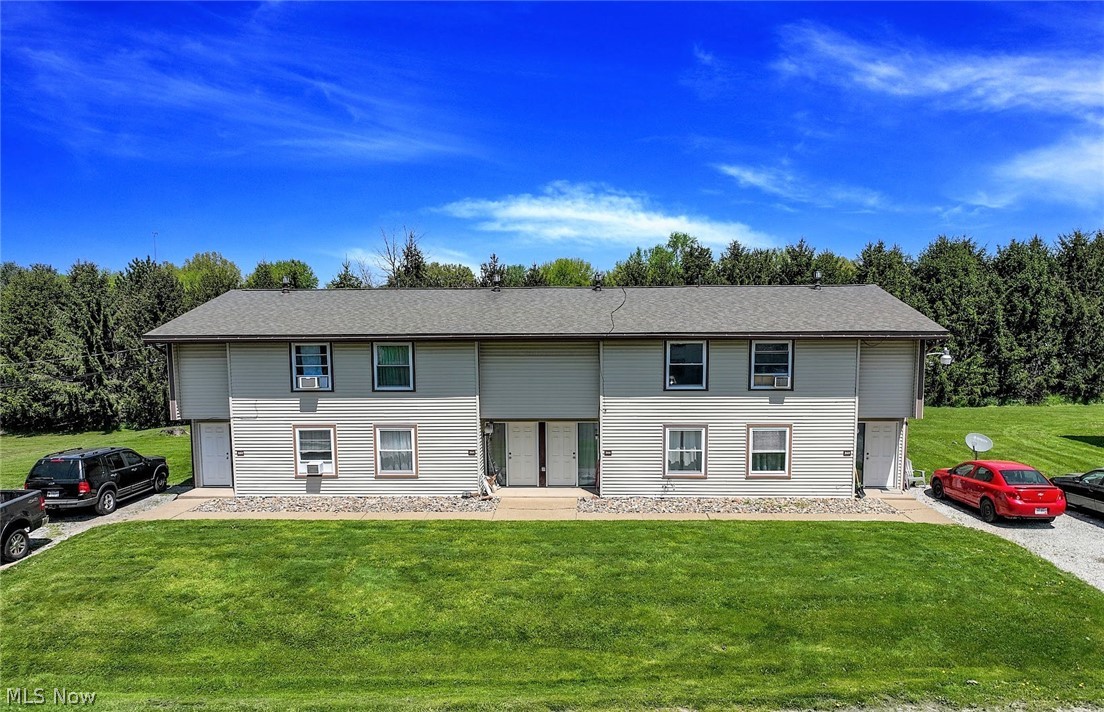
*INVESTMENT/INVESTOR Or Owner Occupied MultiFamily 5,376 Sq. Ft. FOUR (4) Unit For Sale! *Parking On Both Sides Near Units *.40 Acres For Tenants To Enjoy A Nice Back Yard Tree Lined For Privacy! *Each Unit Has Front Door Entrance AND Sliders To A Patio! *Some Recent Updates Of Carpet, Flooring, Plumbing Etc *NEWER ROOF Under 10 Yrs Old! *Usually Remains 100% RENTED/OCCUPIED & Professionally Managed By A Management Company On A Month To Month, Non Long Term Contract Basis. Easy To Rent *THIS PROPERTY ALONE BRINGS IN $2,995 RENT A MONTH!! *Each Unit Is A Great Size @ 1,344 Sq.Ft., 2 Bedrooms, 1.5 Bathrooms, Living Rm, Eat In Area & Kitchen *Laundry Hookup In Every Unit! *Tenants Pay Electric, Gas, Water & Cable *Sold Seperately OR As A Package W Another FOUR (4) Unit On The Same Street Property Address 343 Oak Manor *Rent Roll For Quadplexes Attached In MLS Supplements @ GROSS PROFIT This Building $35,940 Annual - Tax, Ins. *Self Producing Income Making Opportunity *TURNKEY
#4412529

Massillon

362 Oak Manor Avenue NE

8 Beds

4 Baths

5,376 Sq.Ft.

$334,900

MLS#: 4412529

Come home to comfort in this charming four bedroom, one full bath cape cod with adorable little white picket fence. The family room offers large windows to let the natural light to shine through and is open to the dining room and kitchen area. The bright remodeled kitchen has granite counters (2019), plenty of cabinet space, ceiling fan, hardwood floor and a window above the sink for more sunshine. The master suite and another bedroom offers hardwood floors and there is a bright full bathroom all on the first floor. Upstairs offers two more bedrooms, the fourth bedroom is not finished, but all the wood and materials are included to finish the center area. The lower level offers a walk out basement with a fireplace and mantle, an extra shower and sink. There is a covered back patio to enjoy even on those rainy days. The large backyard offers plenty of space for all your entertaining needs. There are three sheds. Two car detached garage with garage door openers. Some new updates include
#4174434

Stow

2686 Progress Park Drive

4 Beds

1 Baths

1,758 Sq.Ft.

$189,000

MLS#: 4174434

This condo is the largest floor plan available at Silver Lake Towers!  Gorgeous 3 bedroom/2 full bath end unit.  Living room/dining room combination with 2 sets of sliders to the 3 season sun room to enjoy the sunsets, wild life and surrounding property.  Updated applianced eat in kitchen features cherry cabinets with deep drawers and pull outs, corian countertops, and hardwood floors.  A wall has been opened up to provide easy access to the family room/den (technically the 10 x 13 bedroom).  Spacious master suite includes double closets and full bath with walk in shower.  Garage space #111.  Community amenities include heated pool, exercise room, guest suites, clubhouse, bocce ball/shuffleboard court, and more.  Monthly maintenance fee includes ALL utilities even cable!
#3783380

Stow

3068 Kent Road 409

3 Beds

2 Baths

N/A

$92,500

MLS#: 3783380

Remember the days of family gatherings when people brought their plates upstairs, downstairs, went out into the yard, had great fun and just spent time together? This house will be perfect for that. Loaded with cherished memories, this custom owner-built Cape Cod has been in the same family for over 60 years. With curb appeal galore, you'll love the brick exterior, accented with shutters and a pretty window box as a finishing touch. The light-filled livingroom features a handsome woodburning fireplace and bay window. You won't mind spending hours in the kitchen loaded with all kinds of cabinets and appliances. Not only will it hold a 6 ft. dining table, there's an extra-long countertop with comfortable seating for four! A great house for multi-generational living, it has two primary bedrooms: a modest bedroom on the main floor with an ensuite bath; and a 16 ft.-wide bedroom upstairs, plus another bedroom, that both share a newly-renovated hall bath with new fixtures and a long countertop with a vanity. You'll find the lower level a dream with a family room and walkout to the rear yard, washer and dryer, a shower and loads of cabinet storage. A patio door on the main level leads out to a covered, sharp two-entrance raised rear deck with composite railings and extra seating, just waiting for the next cookout. If you work on cars, or have a seasonal car you store, there's a second two-plus car working garage with lighting, shop sink, heat and pull down attic storage. It's fantastic! If you favor a strong sense of community, Tallmadge offers so much, including the Tallmadge Rec Center and Maca Park - a 65-acre park featuring the Maca Aquatic Center, with a 6-lane lap pool, slides, shower facilities, ball field, playground, picnic shelters and running and biking trails. You can see it right from the house! Add in the highly-rated public school district with its strong cirriculum and special student and family services, and this one is a sure winner.
#5115175

Tallmadge

219 Dunbar Road

3 Beds

2 Baths

2,360 Sq.Ft.

$319,900

MLS#: 5115175
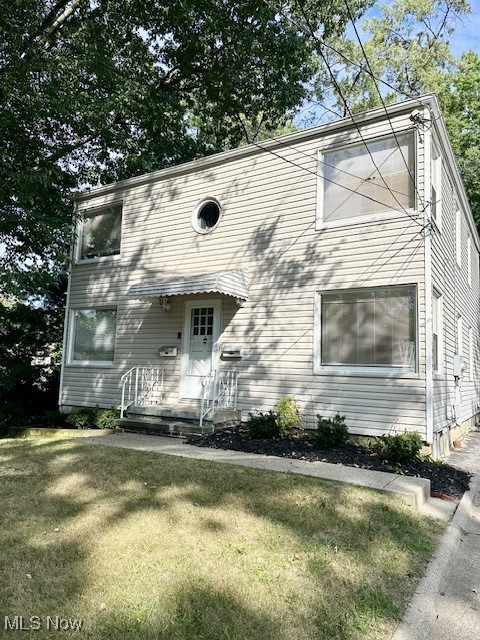
Charming two bedroom one bath ground level unit with one car garage and shared laundry hookup. Fully applianced, updated kitchen and updated bathroom with newer carpet throughout, Modern neutral paint and flooring. No pets. No smoking. All adult occupants must apply online for a credit and eviction history as well as income verification. $50 app fee per adult applicant.Application criteria:-Credit score: 600+ 
-No recent bankruptcy.
-No eviction history & no criminal history (involving sex, drugs or violence)
-Stable employment (must provide current pay stubs)
-Monthly gross income must be at least 2.5 X Monthly Rent
-First months rent, security deposit, renters insurance, and transferred utilities required prior to move in.
Owner is a licensed Realtor 
Agent/Broker Info
#5073093

Cuyahoga Falls

2053 13th Street 1

2 Beds

1 Baths

868 Sq.Ft.

$975

MLS#: 5073093

1 ... 290 291 292 293 294 ... 666
* Listings identified with the FMLS IDX logo come from FMLS and are held by brokerage firms other than the owner of this website. The listing brokerage is identified in any listing details. Information is deemed reliable but is not guaranteed. If you believe any FMLS listing contains material that infringes your copyrighted work please review our DMCA policy and learn how to submit a takedown request. © 2024. First Multiple Listing Service, Inc.

Send a message

Message successfully sent.

Your message

What is 3 + 4 ?

Reason for contacting?

I agree to receive email communication and understand I can unsubscribe at any time.

I agree to be contacted by Tyson Sells Homes, LLC. via call, email, and text for real estate services. To opt out, you can reply 'stop' at any time or reply 'help' for assistance. You can also click the unsubscribe link in the emails. Message and data rates may apply. Message frequency may vary. Privacy Policy

Sign Out

Virtual Assistant

Would you like to take the next step with this property? We can help you schedule a showing or virtual tour, or send you more details.

Yes, I would like more information.

Thank You for Your Reply, One of Our Agents will contact you as soon as possible

No, maybe later.

Thank you, you can always contact me via email, phone number or through the contact form.

Realhub AI

Lucy - Your AI-Powered Realtor

Update Your Temporary Password

Personalize your search

Enter your email and we'll notify you immediately when new listings match what you're looking for.

or enter email address

Already have an account ? Login here

Continue your home search

I agree to receive communications and understand I can unsubscribe at any time.

I agree to be contacted by Tyson Sells Homes, LLC. via call, email, and text for real estate services. To opt out, you can reply 'stop' at any time or reply 'help' for assistance. You can also click the unsubscribe link in the emails. Message and data rates may apply. Message frequency may vary. Privacy Policy

Already have an account ? Login here

We use cookies

We use cookies primarily for analytics to enhance your experience. By accepting, you agree to our use of these cookies. You can manage your preferences or learn more about our cookies policy.