REALHUB is on fire today

Properties

Browse or get in touch to schedule a walkthrough.

  • Nearby me
Price range

Popular Features

Community Features

Association

Property Features

Waterfront

View

Exterior Features

Interior Features

Style

662445 properties match your criteria

Updated 1 minute ago

E-Alert name
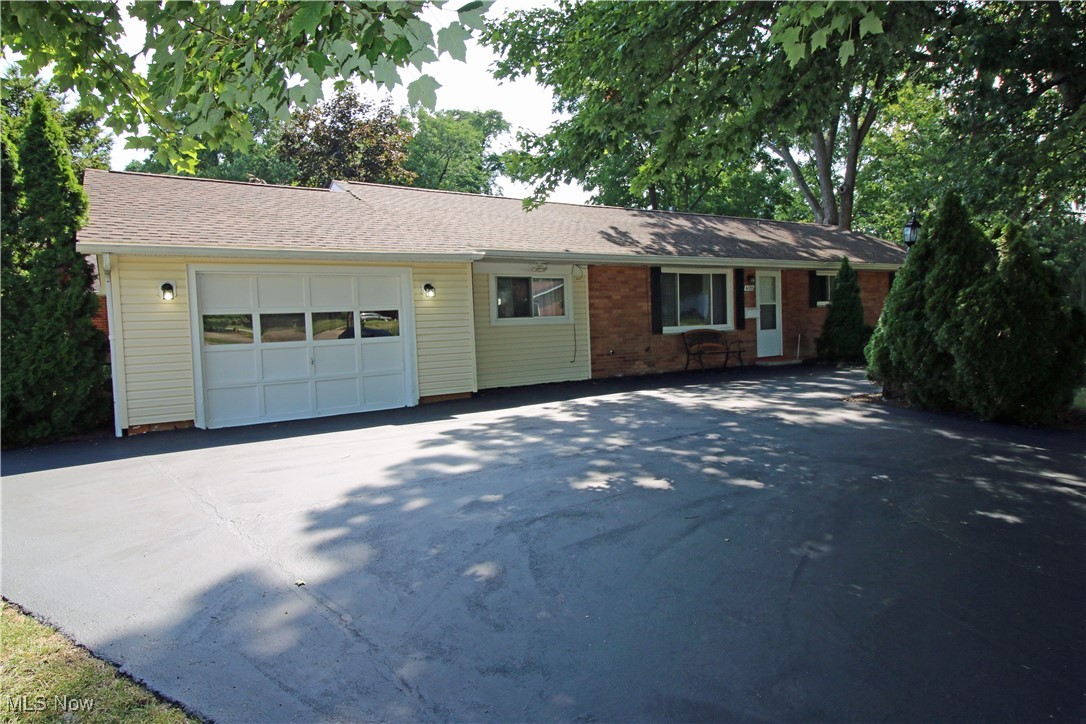
Looking for one level living? This brick ranch offers everything on one floor. Entering the front door you will see a spacious living room with carpet flooring. To the left of the living room is a family room with carpet. Off the family room is the first-floor laundry room complete with washer and dryer. The kitchen with vinyl flooring boasts a stainless-steel gas range (6/25), a stainless-steel built-in dishwasher and a stainless-steel refrigerator. There is also a walk-in pantry in the kitchen. There are 3 bedrooms, one of which has a private full bath off the bedroom. There is a guest bathroom in the hallway.  Ceiling fans in all bedrooms, living room, dining room and family room. Vinyl windows. The backyard has a generous sized deck and a wood privacy fence with 2 gates. There is ample parking in the oversized driveway. A nice sized side yard adds to the lawn space at this home. The roof is asphalt/fiberglass dimensional shingles. The owners are offering a home warranty with the home. Close to many of the city amenities, shopping and dining.
#5134529

Stow

4120 Klein Avenue

3 Beds

2 Baths

1,350 Sq.Ft.

$239,480

MLS#: 5134529
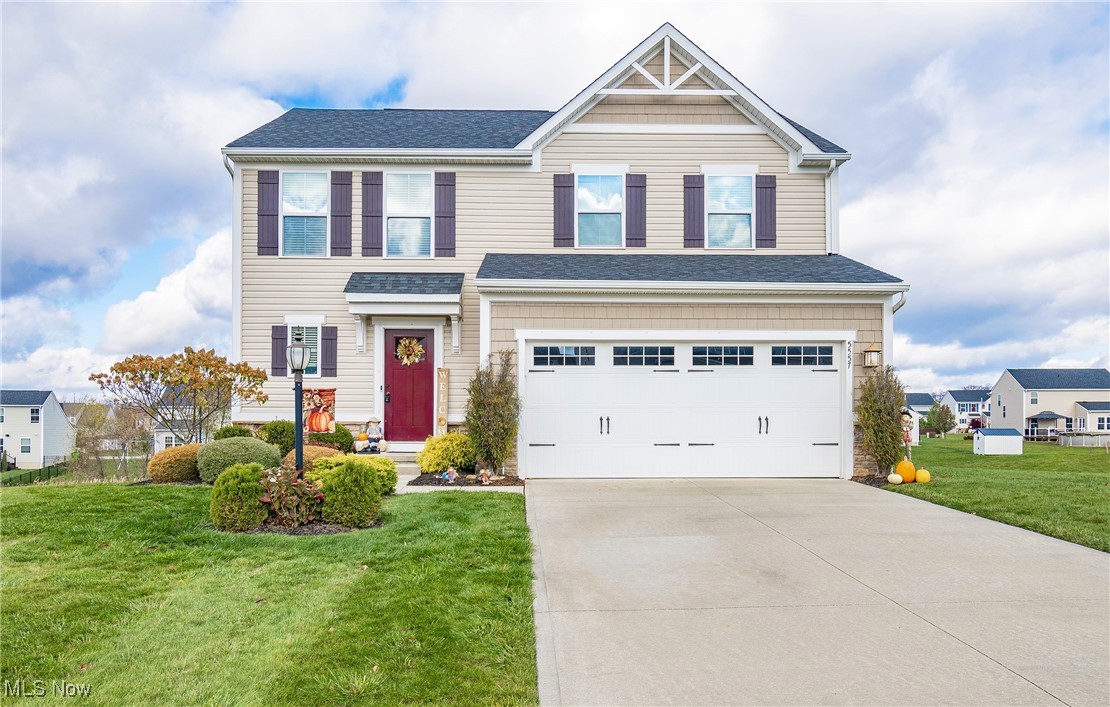
Welcome home to 5557 Coverdale Way! This stunning 3-bedroom, 3.5-bathroom colonial is situated in the desirable Dover Highlands neighborhood of Medina and offers a perfect blend of comfort and elegance. Step into an inviting main level boasting an open floor plan, creating a seamless flow between rooms. The spacious living room, highlighted by a cozy fireplace, opens up to a large kitchen featuring stainless steel appliances-ideal for both daily living and entertaining. A formal dining room just off the kitchen provides access to the back deck, where you can enjoy views of the expansive backyard and tranquil pond, stocked for fishing and maintained by the HOA. The lower patio offers additional outdoor living space, perfect for relaxing or hosting gatherings. Upstairs, the owner's suite is a true retreat, complete with a luxurious en-suite bathroom and a generous walk-in closet. Two additional great-sized bedrooms are located just down the hall, along with a second full bathroom. A convenient second-floor laundry room adds to the home's thoughtful design. The finished basement, completed in 2021, is a fantastic bonus, featuring a large rec room, full bathroom, and ample storage space for all your needs. This home also includes a brand-new dishwasher (2024), with all other major appliances new in 2017. A beautiful, well-maintained property less than 3 miles from Medina Square - this home is the perfect place to relax, entertain, and create lasting memories. Don't miss your chance to make it yours!
#5084236

Medina

5557 Coverdale Way

3 Beds

3 Baths

2,620 Sq.Ft.

$374,000

MLS#: 5084236
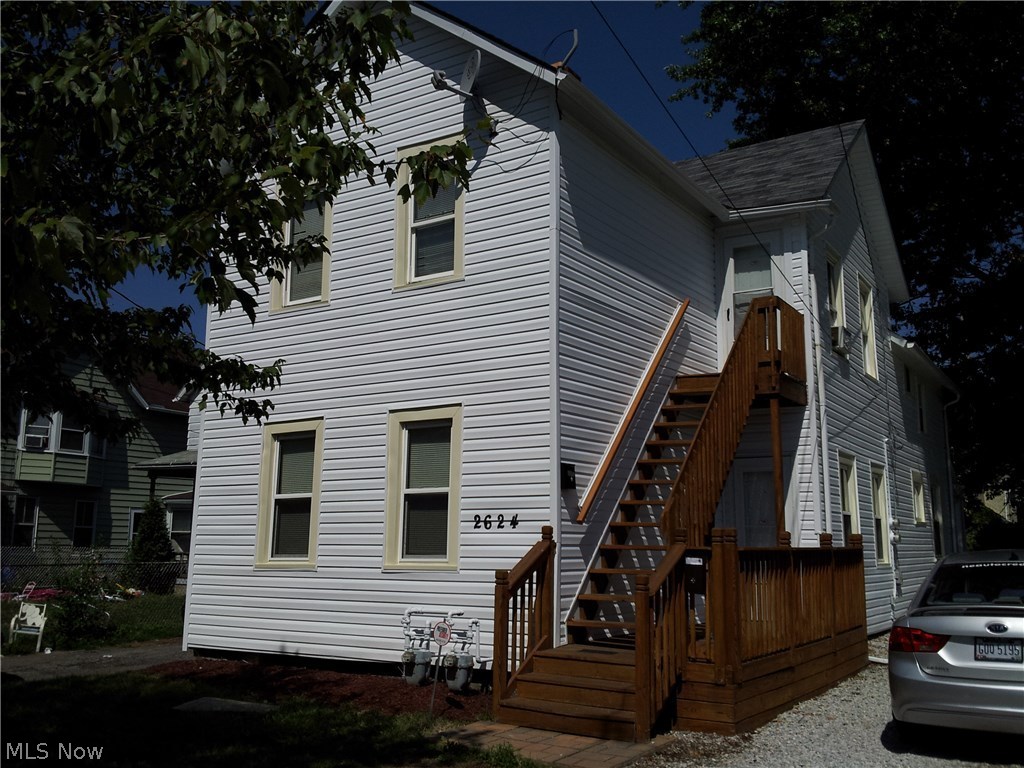
Clean & comfortable, updated 3-bedroom with 1 bath (down unit) available for rent.  Updates include with new aluminum siding, newer carpet, fresh paint, laundry area/mud room, sun porch and kitchen area.  Kitchen appliances included.  Easy highway access with nearby shopping plazas. Schedule a showing
today!  Leasing qualifications are good credit, stable employment, gross monthly income must be 2.5 times the monthly rent. No pets, no section 8.
#3745869

Cleveland

2624 Woodbridge Avenue dwn

3 Beds

1 Baths

N/A

$585

MLS#: 3745869
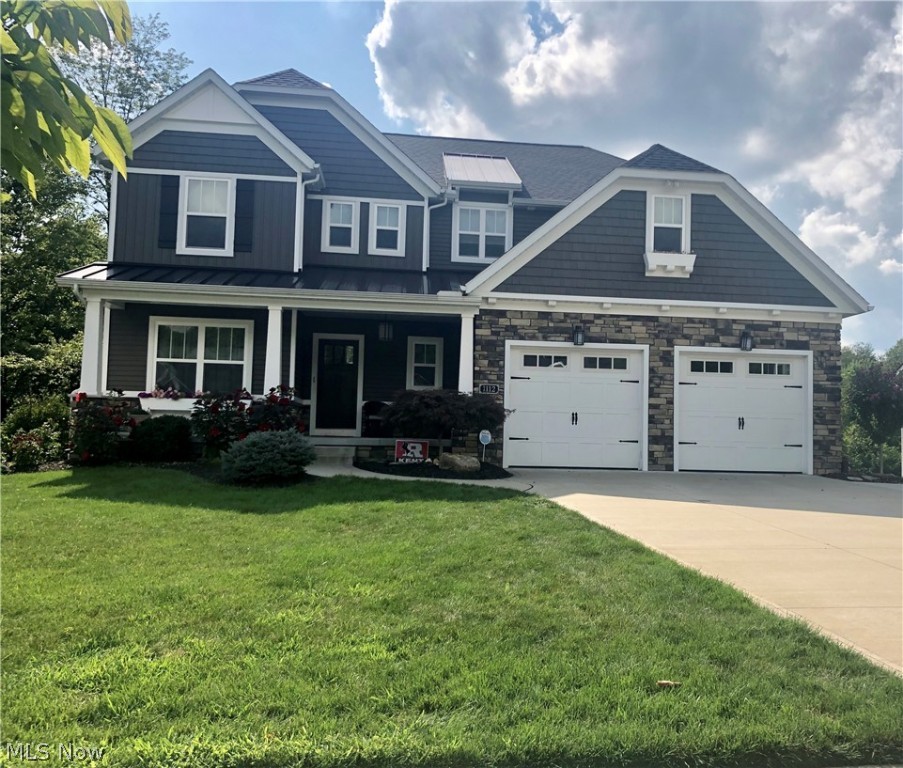
Absolutely stunning home with all of the extras and upgrades!  Open concept from 2-story great room with entire wall of windows looking into nature, fireplace, and awesome ceiling fan to the highly appointed kitchen with stainless steel appliances and HUGE island w/plenty of seating, granite counter tops, walk-in-pantry and dining room w/wall of windows.  Laundry room is huge with plenty of storage area and laundry chute from the 2nd floor.  As you walk in the woodcraft front door into the hand scraped wide planked hardwood foyer, it is flanked by a home office/study/library that is accented with 6' wainscoting and 9' ceilings.  The mud room is right across the hallway with built-ins that leads from the garage.  The kitchen has all of the bells and whistles with many upgrades consisting of great lighting, granite counter tops, plenty of storage, easy to close cabinetry tot he large open dining area with a wall of windows and a door to the exterior deck.  The second floor has three larg
#4126455

Kent

1112 Adrian Avenue

3 Beds

4 Baths

2,835 Sq.Ft.

$349,000

MLS#: 4126455
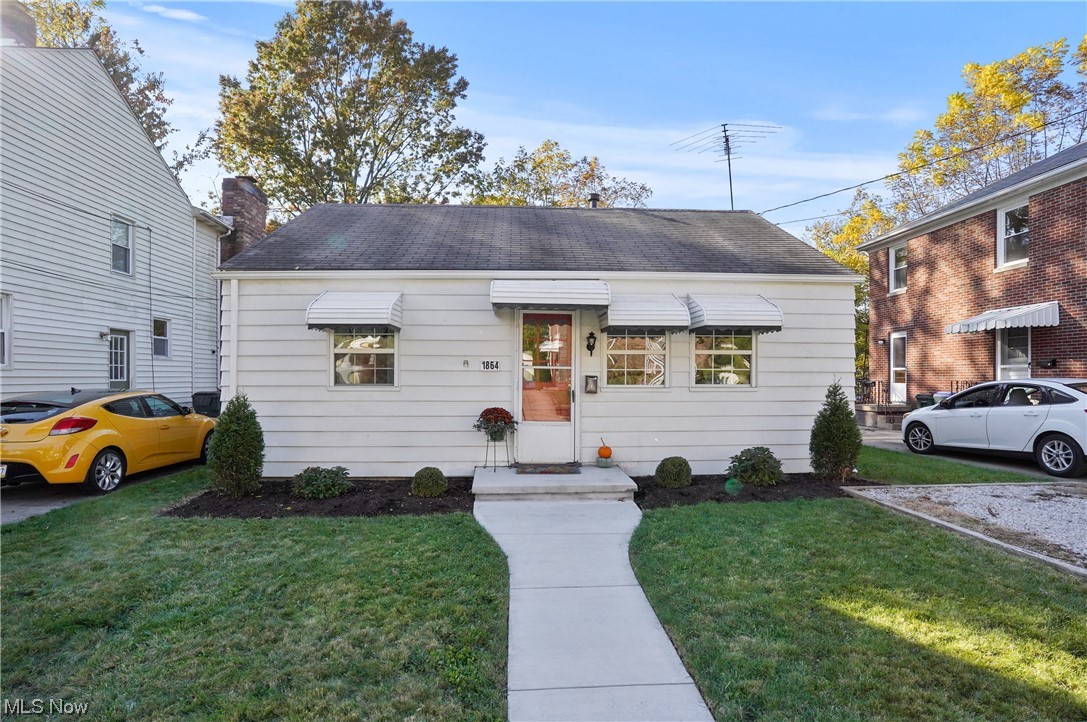
Location, Location, Location!  This super cute updated ranch offers you rarely available first floor living.  Spacious living room, totally updated full bath, two good sized bedrooms with nice closet space and nice eat-in kitchen (all appliances convey including the washer and dryer).  This home has been freshly painted in neutral colors and offers new laminate flooring.  The large backyard is flat and would be perfect for a garden and entertaining.  The shed offers good storage.
Home warranty is being offered by the sellers.
#4499032

Cuyahoga Falls

1864 17th Street

2 Beds

1 Baths

672 Sq.Ft.

$119,900

MLS#: 4499032
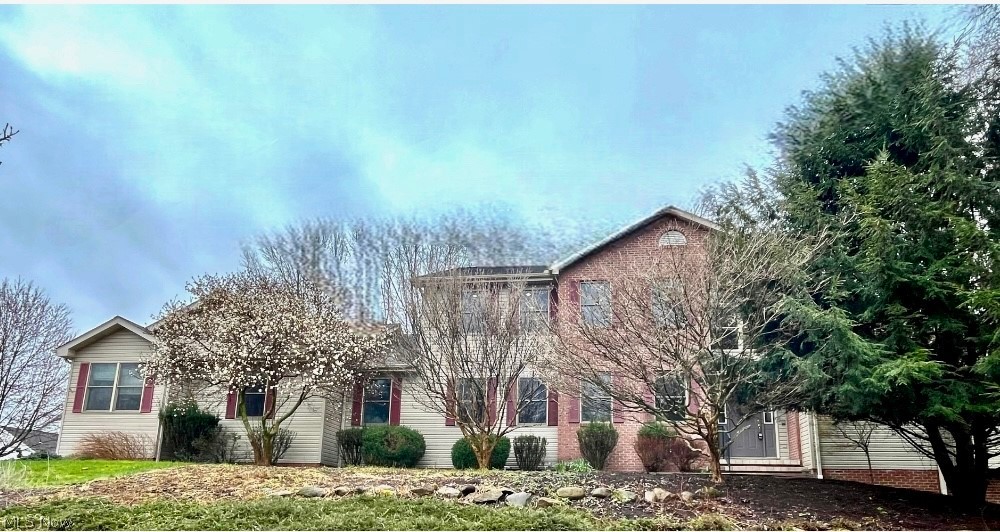
Welcome home to 630 Rustic Knoll in the sought after neighborhood of River Bend in Kent! Situated on over .8 acres, this stunning home has everything you are looking for. Located on a cul-de-sac and surrounded by mature trees and nature, the surroundings are serene and peaceful. You are greeted in this home by amazing wood flooring throughout the first floor, an impressive two-story foyer and a soaring vaulted ceiling in the family room! The family room is flooded with natural light and centered by the gas fireplace. The eat-in kitchen has tons of counter space and cabinets, including a large kitchen island, stainless steel appliances and built-in shelving. The library is spacious and bright and leads directly down to the first-floor primary suite. The primary suite is an oasis of tranquility and relaxation with three walk-in closets, full bathroom with soaking tub, and a large sunroom with walls of windows, skylights, and a vaulted ceiling. The first-floor laundry room and additional bonus room round out the first floor. Upstairs has all new carpet (2024) and three large bedrooms with ceiling fans and oversized closets, and another primary suite! The second-floor suite has dual walk-in closets and a huge full bathroom with dual vanity, soaking tub, and standup shower! In addition to the close to 4,000 square feet of above ground living space, there is an additional 1,500 square feet of finished living space in the walkout lower level. The lower level has multiple recreation rooms, fireplace, bar, full bathroom and an additional bedroom/office. The backyard has an expansive deck overlooking the large yard, in addition to a paver patio located right outside of the walkout lower level. The 4-car garage is ideal for multiple cars, storage and wood-working. This home is ADA accessible with no stairs at all on the first floor, and a ramp from the garage to the home. Do not miss out on this opportunity to own an amazing property in the heart of Kent!
#5028334

Kent

630 Rustic Knoll Drive

5 Beds

5 Baths

5,920 Sq.Ft.

$550,000

MLS#: 5028334
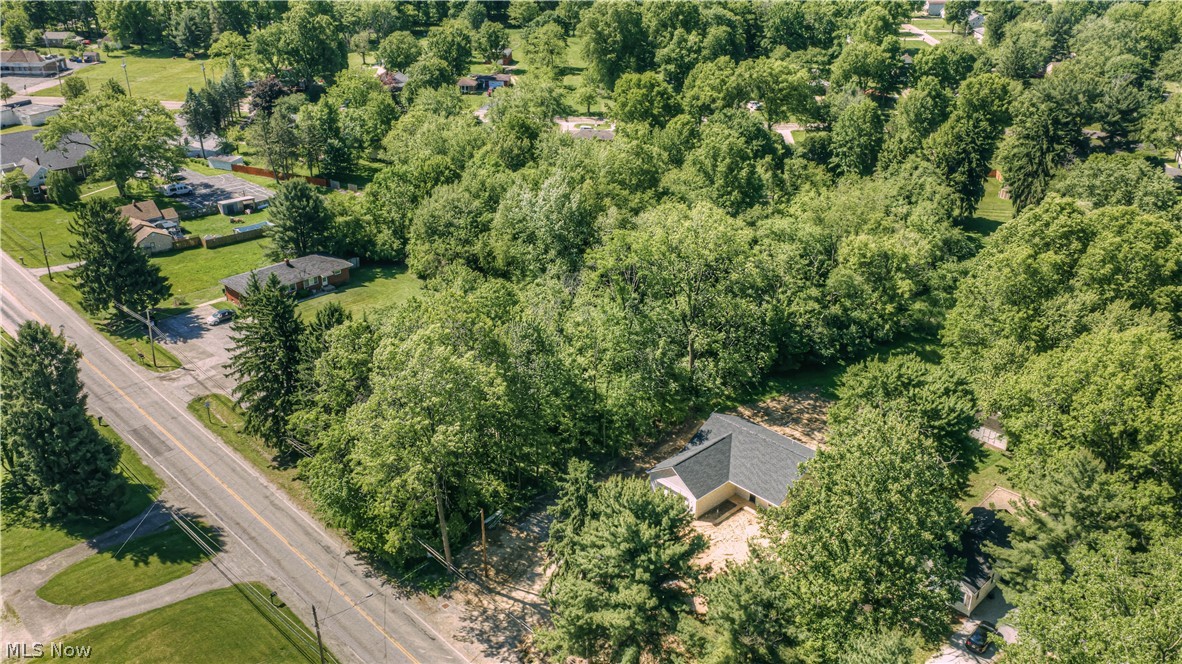
If you've waited for the right opportunity to build a custom home in the highly regarded Tallmadge school district, you won't believe your good luck finding this beautiful wooded lot. Right in the heart of Tallmadge, and at nearly an acre, this R4 zoned parcel offers a rare combination of privacy, mature wooded surroundings and city utility access, including public water, sewer, electric and gas that can be accessed.  Whether you’re looking to build a custom residence, want to take time to consider development potential or are ready to secure land in a highly desirable area, this lot presents outstanding possibilities. If you favor a strong sense of community, Tallmadge offers so much, including the Tallmadge Rec Center and Maca Park, a 65-acre park featuring the Maca Aquatic Center, picnic areas and ball fields nearby. You'll be located near shopping, restaurants and major commuter routes too, with the perfect balance of being in a natural setting. Take advantage of the potential that exists in this established and growing area of Summit County. You won't want to let this one pass you by!
#5221306

Tallmadge

VL Southeast Avenue

None Beds

None Baths

0.846 acres

$79,900

MLS#: 5221306
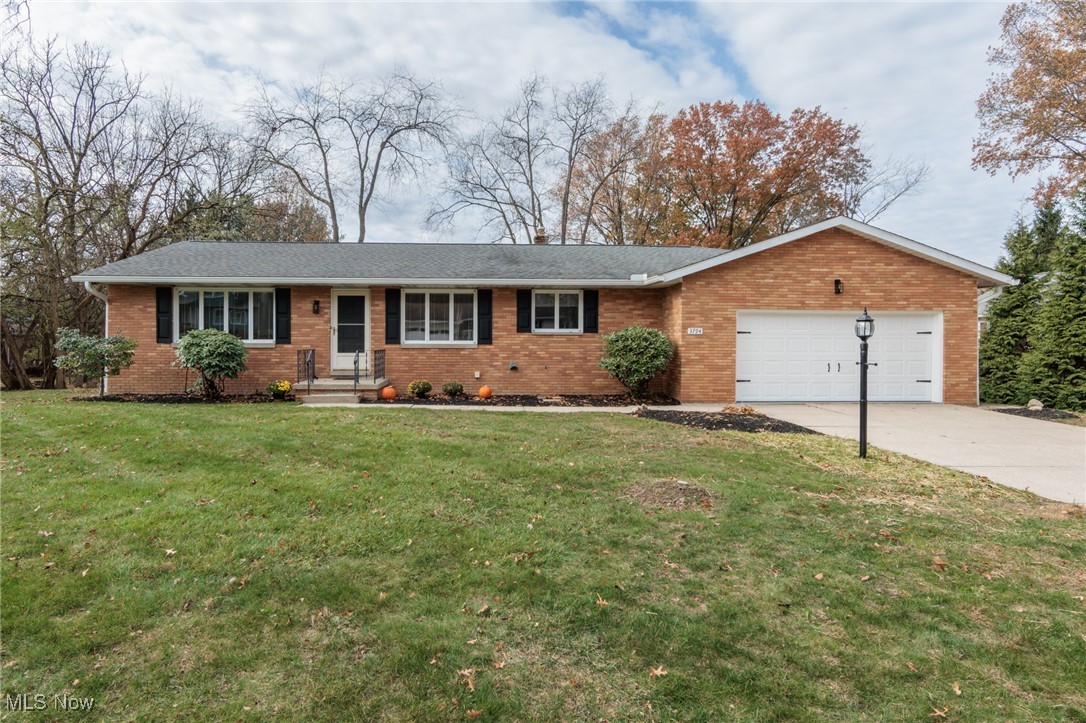
Welcome to this beautifully updated three-bedroom, two-bath brick ranch in the heart of Stow. This home features a fully refreshed interior, including brand-new carpet, updated lighting, newer kitchen countertops, all new kitchen appliances and mechanicals-furnace and hot water tank-both less than 18 months old. The kitchen with a cozy breakfast area offers a warm and functional space for daily living, while the first floor laundry adds extra convenience. Enjoy two full bathrooms, spacious full recreation room, and a newer roof for peace of mind. Step outside to a almost half-acre yard featuring a deck overlooking the property. A shed provides added storage, and the two-car attached garage completes the beautiful home. Call today to schedule showing!
#5172060

Stow

3794 Greentree Road

3 Beds

2 Baths

2,360 Sq.Ft.

$339,900

MLS#: 5172060
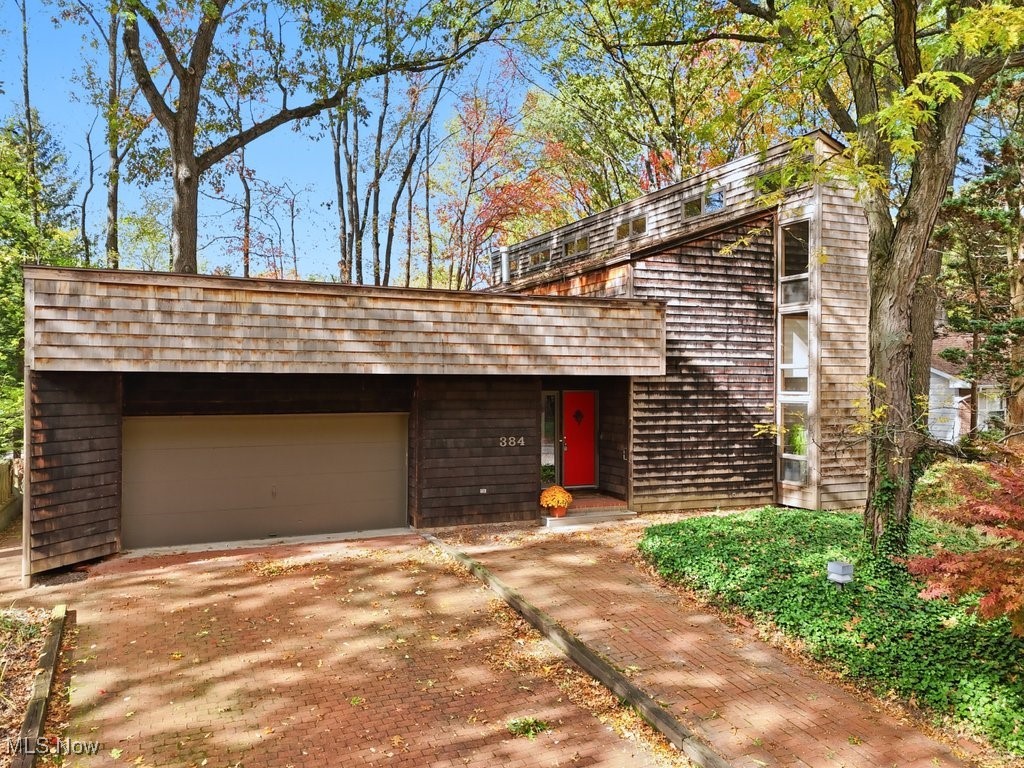
Nestled on a quiet dead-end street within view of Walls Elementary School, this custom cedar-clad home is truly one of a kind. With over 3,000 square feet of living space, it blends timeless character with forward-thinking design that was well ahead of its time. The open-concept first floor lends itself beautifully to entertaining and gatherings around the holidays, with spaces that flow seamlessly from one room to the next. The sunken living room is the showpiece, featuring floor-to-ceiling windows and a soaring open ceiling that extends to the second floor. The living room and adjoining formal dining room boast parquet wood floors, adding warmth and charm. The large eat-in kitchen includes a long island and a peek-a-boo wall connecting it to the living room — creating an airy, social atmosphere. Just off the kitchen is a cozy family room with a wood-burning fireplace and access to both a balcony and an enclosed porch overlooking the private, wooded backyard. A powder room and oversized two-car garage complete the main level. Upstairs, you’ll find four spacious bedrooms, including a primary suite with a private balcony, his and hers closets and an ensuite master bath with a unique and clever design that adjoins it with the second full hall bathroom and separates both by a pocket door for added versatility. The upper level also has a convenient laundry area tucked into a hall closet, a loft-style hallway overlooking the living room below, and a practical corner bonus room/study/office with built-in bookcases. The partially finished basement offers even more flexibility with a rec room and full bath, perfect for guests, hobbies, or movie nights. Located just off Main Street, this home offers a rare blend of privacy, architectural interest, and proximity to Kent State University. For those seeking a spacious home that stands out from the crowd, this Kent original is not to be missed!
#5166054

Kent

384 Burr Oak Drive

4 Beds

3 Baths

3,098 Sq.Ft.

$314,900

MLS#: 5166054

Welcome to this 3-Bedroom property that sits in Austin Estates Area of Barberton. Once you walk into the home you will instantly notice the custom upgrades throughout the entire home. The kitchen area has an open concept highlighted by the stone wrapped countertop and metal paneling on the wall. With ample Cabinet space it gives a new homeowner endless possibility. The living room area is centered around the stone fireplace along with lighting updates. Down the hallway you will find the first bathroom along with two 10X10 Bedrooms. The Master Bedroom measures in at 14X13 and provides its own bathroom giving comfort to a new owner. The Basement(22X18) gives additional options for entertainment on this property. While there you will notice the Hot Water Tank which was replaced in 2022, an upgraded Electrical Panel to 200amp along with transfer switch for generator, and a new Furnace/AC Unit that was replaced in 2023. The exterior of the home provides privacy, weather in your backyard or just enjoying the corner lot. The roof was replaced in 2021; this home is just waiting for next owner to make it their own. Don't hesitate schedule your own private Showing Today!!
#5143859

Barberton

369 Big Bend Circle

3 Beds

2 Baths

1,130 Sq.Ft.

$209,999

MLS#: 5143859

Welcome to 7014 Emerald Bay Ave. NW, a stunning newer construction home nestled in desirable Jackson Township and within Jackson Local School District. Built in 2016, this property boasts modern design and comfort with 4 spacious bedrooms and 2.5 well-appointed baths, making it perfect for entertaining. As you step inside, you’ll be greeted by an inviting layout that flows seamlessly from room to room. The large kitchen has stone countertops and comes with the appliances. The huge master suite offers a luxurious escape, featuring a beautifully designed master bath and an expansive walk-in closet that provides ample storage. There is an upper lever laundry room that comes with a washer and dryer. The finished basement adds valuable additional living space, making it ideal for recreation, entertainment, or storage. Step outside onto the back deck, where you can enjoy outdoor gatherings or peaceful moments in the fresh air. With an attached garage for convenience this property is not just a house—it’s a place to call home. Don’t miss your chance to make 7014 Emerald Bay Ave. NW yours today! (Home comes unfurnished. Homeowners will be moving out at the end of November and taking all of the furnishings.)

12 month lease minimum, one month rent as the security deposit. Tenants responsible for all utilities, yard maintenance and snow removal. Tenants must have renters insurance. Rental Criteria: 600 or higher credit score, income 2.5 x's the rent, no eviction history, no criminal history (involving sex, drugs, or violence.) $50 app fee per person, all adults must apply.
#5080812

Canal Fulton

7014 Emerald Bay Avenue NW

4 Beds

2 Baths

3,800 Sq.Ft.

$3,199

MLS#: 5080812

Spectacular West Akron home available for rent in a distinguished neighborhood. This home features an updated eat in
kitchen, formal dining room, bright and sunny living room with a decorative fireplace and built ins. Upstairs you will find 3
very spacious bedrooms with ample closet space. Master with a private bath. Basement is partially finished. The large lot is a
gardeners delight, with a greenhouse and raised beds ready for your green thumb! 2 car attached garage. This home really
has it all. Dont miss it!  $35 application fee per adult occupant.  We run credit, criminal and eviction history.
#3785940

Akron

366 Dorchester Road

3 Beds

2 Baths

N/A

$1,625

MLS#: 3785940
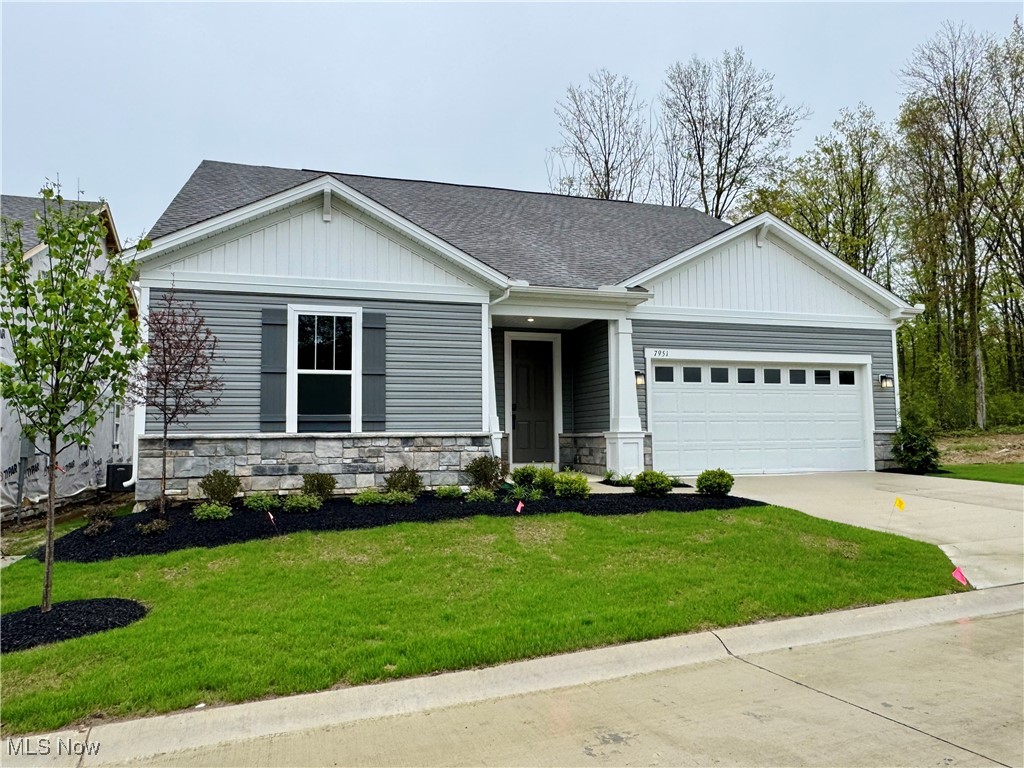
Move-In Ready!!! Beautiful, limited maintenance,  complete first floor living with loft!   The loft includes an additional living room, bedroom, full bathroom and walk-in closet-perfect for guests, a mother-in-law suite or a game room.  Enjoy high end finishes such as quartz and luxury vinyl plank floors throughout.  There is Chefs’ kitchen w/ built-in Whirlpool stainless steel appliances, beautiful sleek white cabinetry with soft close doors and drawers, oversized gourmet island, and giant walk-in pantry.  The kitchen is open to spacious great room which features 10’ ceilings, and a cozy gas fireplace!   Right off the café, enjoy a patio and private yard that includes a 6’ privacy fence.  You will fall in love with your first-floor private owner’s oasis, complete with a spa like bathroom featuring a gorgeous frameless 5’ walk-in tile shower with a seat!  Two more bedrooms and guest bath, with a walk-in shower,  are located on the first floor along with a spacious laundry room with built-in sink and cabinets.   Don’t miss out on this opportunity to own your dream home in prestigious Concord!
#5106113

Concord

7951 Rogan Lane

4 Beds

3 Baths

2,398 Sq.Ft.

$485,000

MLS#: 5106113

This charming, fully updated colonial-style home in Akron offers so much character. This darling home features two spacious bedrooms and two full baths. Step inside to find a bright, open floor plan featuring freshly painted walls, stylish fixtures, and beautiful flooring throughout. The living room has a large front window to allow natural light to shine in. The living room flows seamlessly into the dining room, which would allow for the perfect entertaining space. The kitchen has been fully modernized with stainless steel appliances, and white shaker cabinets. Upstairs, two generously sized bedrooms offer abundant natural light, closet space, and a tastefully renovated bathroom with contemporary finishes. The basement is partially finished with a full bathroom, perfect for an office space or entertaining room. Outside a cozy front three season room allows you to enjoy the landscaped yard through the seasons. Located in a quiet, well-established neighborhood, this home combines timeless colonial charm with all the updates you need for modern living.
#5084137

Akron

2814 Nesmith Lake Boulevard

2 Beds

2 Baths

1,110 Sq.Ft.

$129,900

MLS#: 5084137
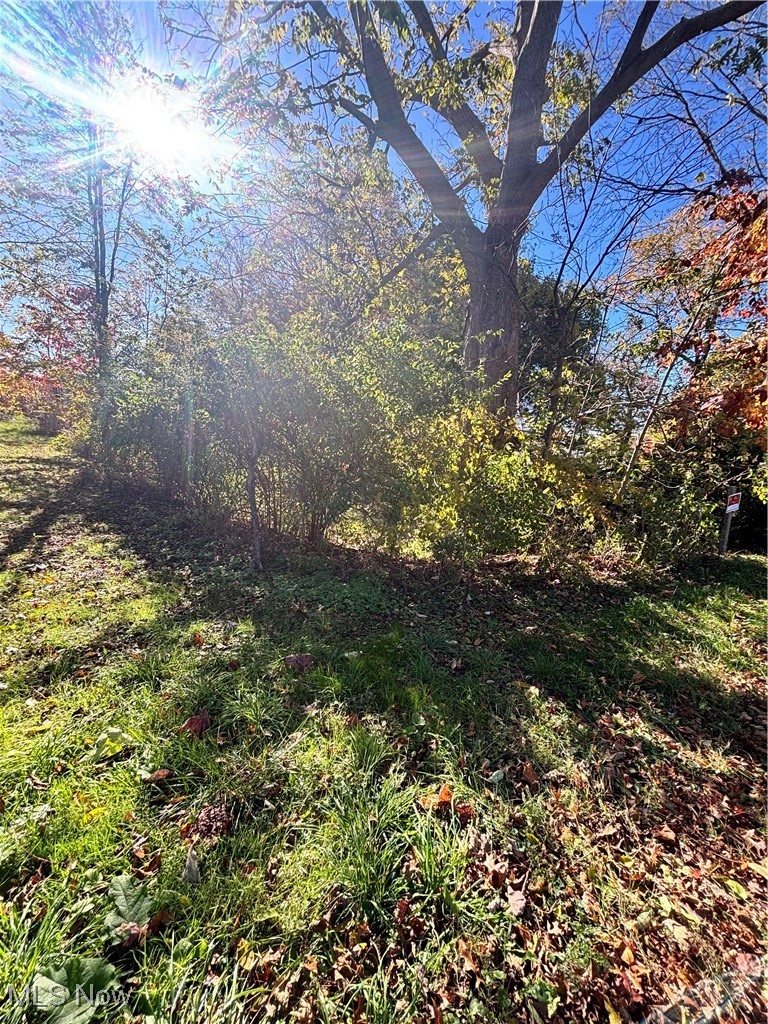
Looking for land? Then this is your opportunity. TWO PARCELS located in Springfield AREA. Minutes from Shopping, and the ability to access Community Parks. Don't hesitate, schedule your showing today.
#5167921

Akron

1054 Crestline Drive

None Beds

None Baths

0.4142 acres

$17,500

MLS#: 5167921
1 ... 302 303 304 305 306 ... 666
* Listings identified with the FMLS IDX logo come from FMLS and are held by brokerage firms other than the owner of this website. The listing brokerage is identified in any listing details. Information is deemed reliable but is not guaranteed. If you believe any FMLS listing contains material that infringes your copyrighted work please review our DMCA policy and learn how to submit a takedown request. © 2024. First Multiple Listing Service, Inc.

Send a message

Message successfully sent.

Your message

What is 3 + 4 ?

Reason for contacting?

I agree to receive email communication and understand I can unsubscribe at any time.

I agree to be contacted by Tyson Sells Homes, LLC. via call, email, and text for real estate services. To opt out, you can reply 'stop' at any time or reply 'help' for assistance. You can also click the unsubscribe link in the emails. Message and data rates may apply. Message frequency may vary. Privacy Policy

Sign Out

Virtual Assistant

Would you like to take the next step with this property? We can help you schedule a showing or virtual tour, or send you more details.

Yes, I would like more information.

Thank You for Your Reply, One of Our Agents will contact you as soon as possible

No, maybe later.

Thank you, you can always contact me via email, phone number or through the contact form.

Realhub AI

Lucy - Your AI-Powered Realtor

Update Your Temporary Password

Personalize your search

Enter your email and we'll notify you immediately when new listings match what you're looking for.

or enter email address

Already have an account ? Login here

Continue your home search

I agree to receive communications and understand I can unsubscribe at any time.

I agree to be contacted by Tyson Sells Homes, LLC. via call, email, and text for real estate services. To opt out, you can reply 'stop' at any time or reply 'help' for assistance. You can also click the unsubscribe link in the emails. Message and data rates may apply. Message frequency may vary. Privacy Policy

Already have an account ? Login here

We use cookies

We use cookies primarily for analytics to enhance your experience. By accepting, you agree to our use of these cookies. You can manage your preferences or learn more about our cookies policy.