
REALHUB is on fire today

Properties

Browse or get in touch to schedule a walkthrough.

  • Nearby me
Price range

Popular Features

Community Features

Association

Property Features

Waterfront

View

Exterior Features

Interior Features

Style

10000 properties match your criteria

Updated 1 minute ago

E-Alert name
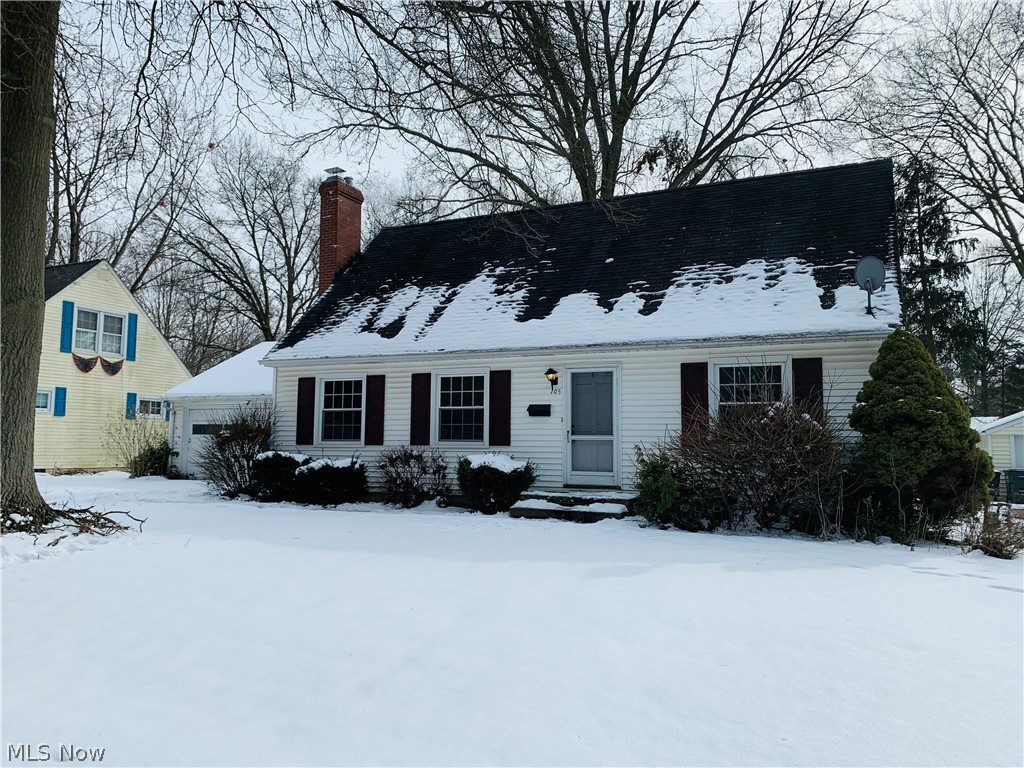
Welcome to 105 Pinehurst Rd! This Property has a lot of Potential! Located in a Quiet neighborhood minutes from Parks & Entertainment. First Floor Features a Living Room with a Brick Fireplace, Spacious Eat-In Kitchen with Appliances, 1st floor Bedroom, Office that could be used as a 4th Bedroom and a Full bath. The Second Floor Features a 2nd Full Bathroom and 2 Oversized Bedrooms, Master has a Walk-In Closet. Other Great Amenities include a Large Partially Finished Basement, attached 2-Car Garage, Nice sized yard and Central air. This Home is just waiting for you to come in and make it your own. Awesome Layout, Just needs some TLC! This One won't last long.
#4255956

Munroe Falls

105 Pinehurst Road

3 Beds

2 Baths

1,729 Sq.Ft.

$139,900

MLS#: 4255956
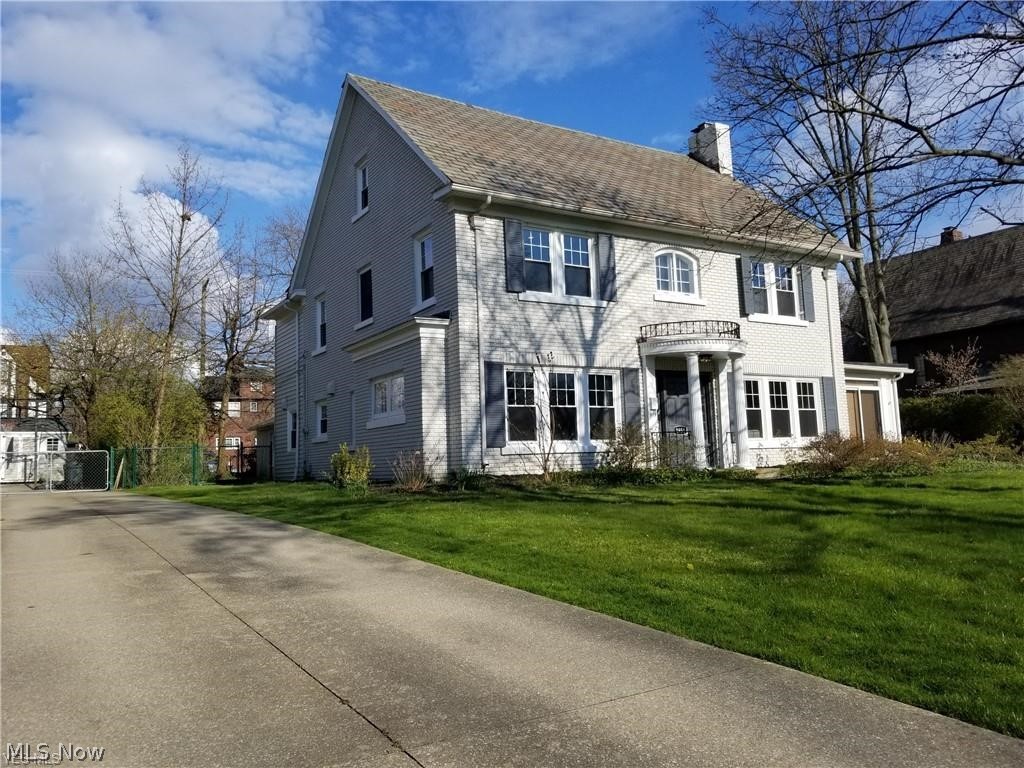
This Spectacular brick, Center hall Colonial in the most prestigious and desirable part of Shaker Heights features 4 bedrooms and 3.5 baths.  Over 3,400 sq ft of living space, an open, inviting floor plan, and a gorgeous dream kitchen with a huge center island and beautiful, up to date bathrooms, this home is just waiting for a new owner!  Beautifully restored hardwood floors throughout. Bright and spacious living room has a pair of built-in bookshelves around a cozy fireplace. Living room also features wide crown molding and it opens to a very spacious family room with built-in shelves and glass sliders that open to a large rear patio. The family room also opens to a sun room/studio that also can be used as a personal training room, but could be an ideal office or play room. The dining room also has extra wide molding and features a built-in serving counter and inglenook, which is ideal for a sideboard. First floor laundry room. There are 3 bedrooms and 2 full baths on the 2nd floor.
#4193428

Shaker Heights

2951 Claremont Road

4 Beds

3 Baths

4,516 Sq.Ft.

$469,000

MLS#: 4193428
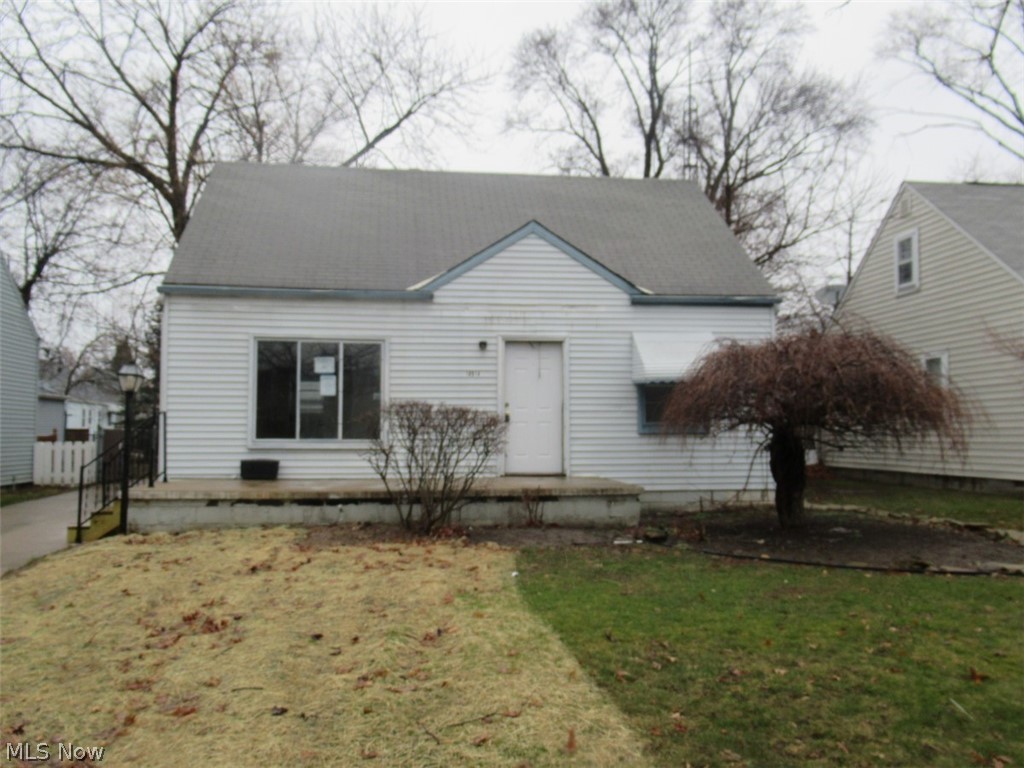
HUD Case #412-436976. HUD Properties Are Sold As Is, Without Any Guarantee Or Warranty By Seller. Buyer Is Advised To Perform Their Own Due Diligence. Buyer Is Responsible For All Utilities For Inspections/Appraisal. Buyer Is Also Responsible For Ordering POS and Escrow/Correction Of All POS Violations (where required). 
 
Think of this home as a blank canvas, just waiting for your decorating skills. Inside you will find a formal living room plus a family room. There are two BRs down and two up. A laundry room is off the galley-style kitchen. Schedule your showing today!
 
See Attached PLD & PCR For Details of repairs needed to qualify for FHA 203(k) financing.
#4176825

Cleveland

18914 Puritas Avenue

4 Beds

1 Baths

1,220 Sq.Ft.

$65,000

MLS#: 4176825
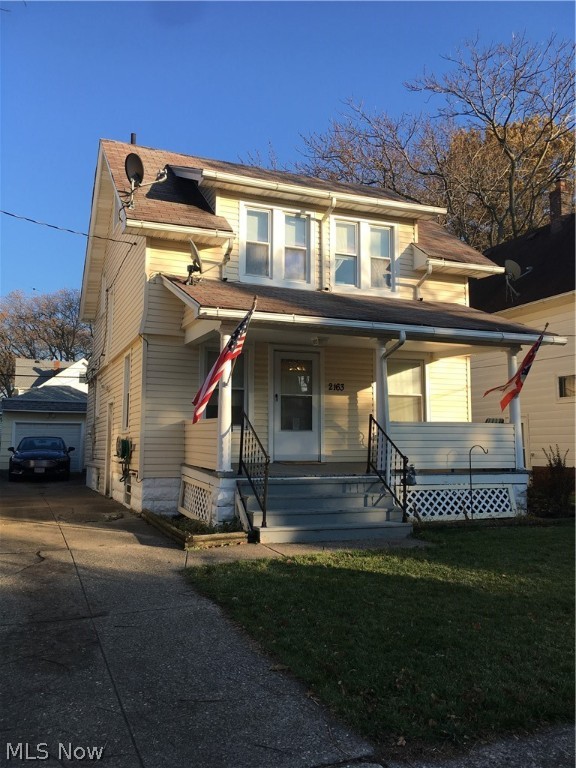
NICELY UPDATED VINYL SIDED COLONIAL!  CLEAN AND SPACIOUS!  NEWER KITCHEN AND GARAGE ROOF AND DOOR!  GLASS BLOCK WINDOWS AND UPDATED ELECTRICAL!  REPLACEMENT VINYL WINDOWS INSTALLED!  LARGE DINING AND LIVING ROOMS!  BASEMENT - WATERPROOF SYSTEM INSTALLED.  MOVE IN READY!
#4151923

Cleveland

2163 W 103rd Street

3 Beds

1 Baths

1,518 Sq.Ft.

$54,900

MLS#: 4151923
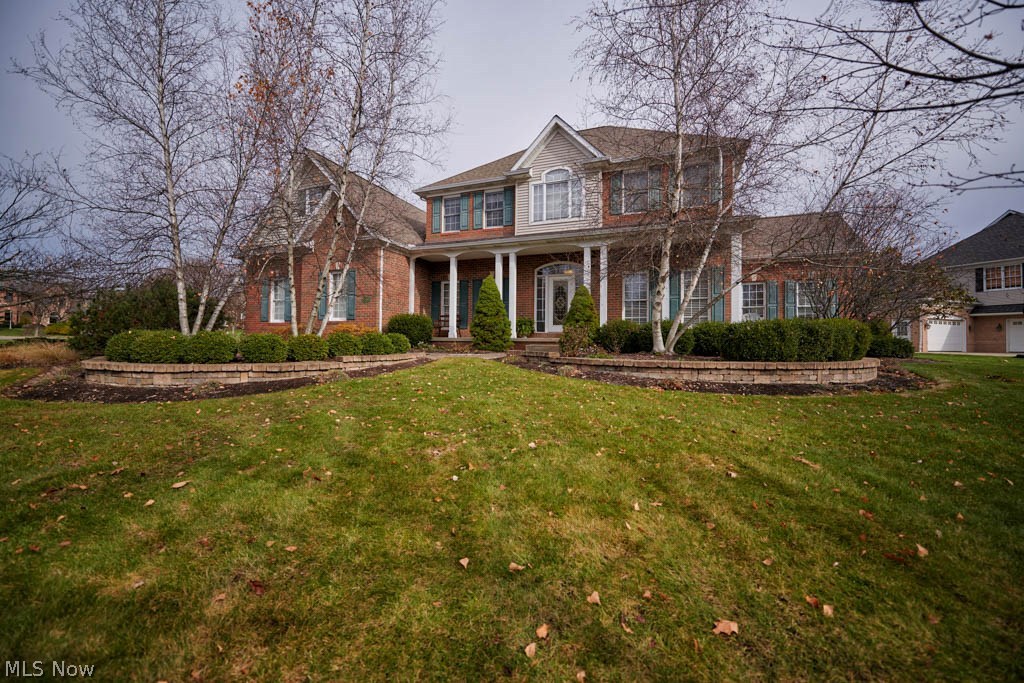
Breathtaking 4 bedroom, 3.5 bath home with open living areas and a first floor master suite in St. James Place! Find your culinary inspiration in the gorgeous kitchen offering a breakfast bar with seating for 6, a dinette, Corian countertops, a deep pantry and center island. It opens to the 2-story great room with an elegant floor-to-ceiling fireplace. Curl up with a good book in the stunning sunroom, featuring tile flooring and vaulted ceilings. The formal dining room has an impressive tray ceiling, wainscoting and crown molding! French doors in the foyer lead to the first floor office with built-in bookshelves and crown molding – the perfect studious environment! Convenient powder room and a laundry room on the main level, too. You’ll adore your royal headquarters – this first floor master suite boasts a vaulted ceiling, walk-in closet and French doors to the spacious private bath with dual sinks and a jetted tub! Upstairs, there are 3 bedrooms, 2 full baths and a wonderful rec room
#3981832

North Canton

2844 Macduff Drive NW

4 Beds

4 Baths

5,526 Sq.Ft.

$399,900

MLS#: 3981832
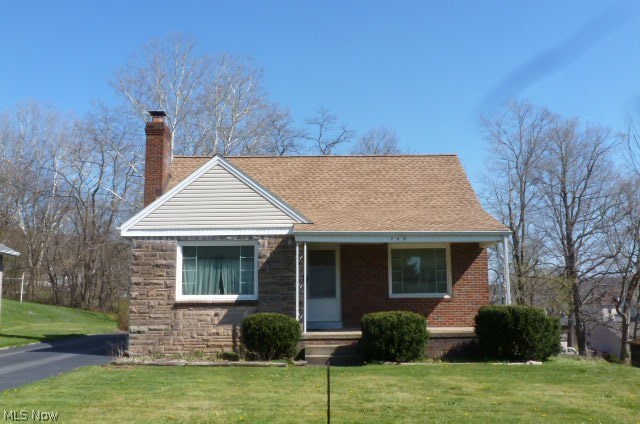
Super curb appeal for this well built family owned all brick Cape Cod. Setting on five lots, this home features a spacious living room with a stone fireplace, hardwood floors, additional living space off kitchen, full basement including a recreation room. Also, a large 2 1/2 car detached garage and wooded backyard. Includes updated dimensional roof shingles, vinyl windows, furnace, central air, and hot water tank. Immediate possession.
#3801165

Lowellville

265 Park Avenue

4 Beds

1 Baths

N/A

$72,900

MLS#: 3801165
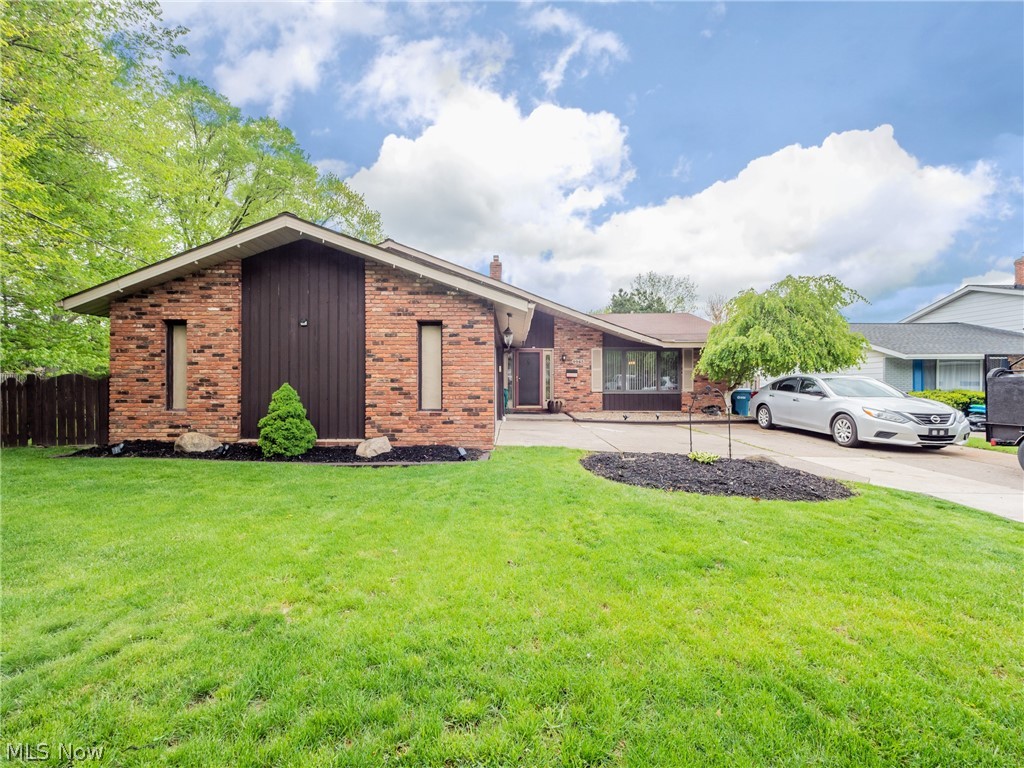
You're going to love coming home to this gorgeous split level in North Olmsted. Step onto the Luxury Vinyl Tile (LVT) flooring in the Living Room as you walk through the front door, and you'll know just how comfortable life can be. This spacious, light-filled room with slightly vaulted ceilings retains plenty of warmth and charm, no matter how you arrange it. Gorgeous LVT flows into the Dining Room, for easy cleaning - whether it's for meals, or a more formal affair. The kitchen offers excellent storage and plenty of space to move around, not to mention an informal dining nook. Or, head out to the heated sunroom for almost-al fresco dining in style. However you choose to relax, it's easy to move between indoors and out, with this space as a happy medium. There's plenty more space to enjoy in the carpeted family room on the lower level. With its fireplace and adjacent half bath, you may find yourself spending your free time right here. All of this and 3 carpeted bedrooms, including a ge
#4277750

North Olmsted

4463 Westview Dr

3 Beds

1 Baths

2,072 Sq.Ft.

$270,000

MLS#: 4277750
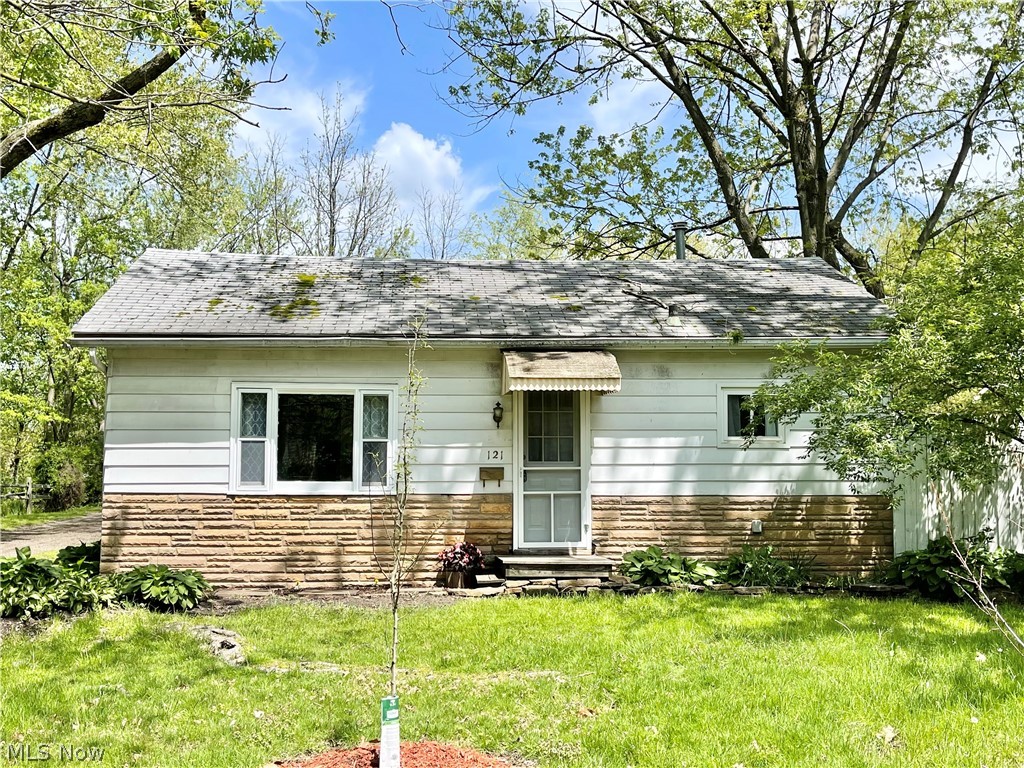
Welcome to 121 W. Oak Street Kent OH. 
This quaint but modern 2 bedroom 1 bath Ranch is  tucked in a westside Kent neighborhood located in the alley off W. Oak Street.   It has been completely remodeled on the interior & has 1st floor laundry. 
 Updates include furnace ‘21,  water tank ‘21, all flooring, Electric service panel ‘21 & most windows 2016.  Beautiful new white kitchen with tiled back splash! Call to view Today!
#4277536

Kent

121 W Oak Street

2 Beds

1 Baths

600 Sq.Ft.

$75,000

MLS#: 4277536
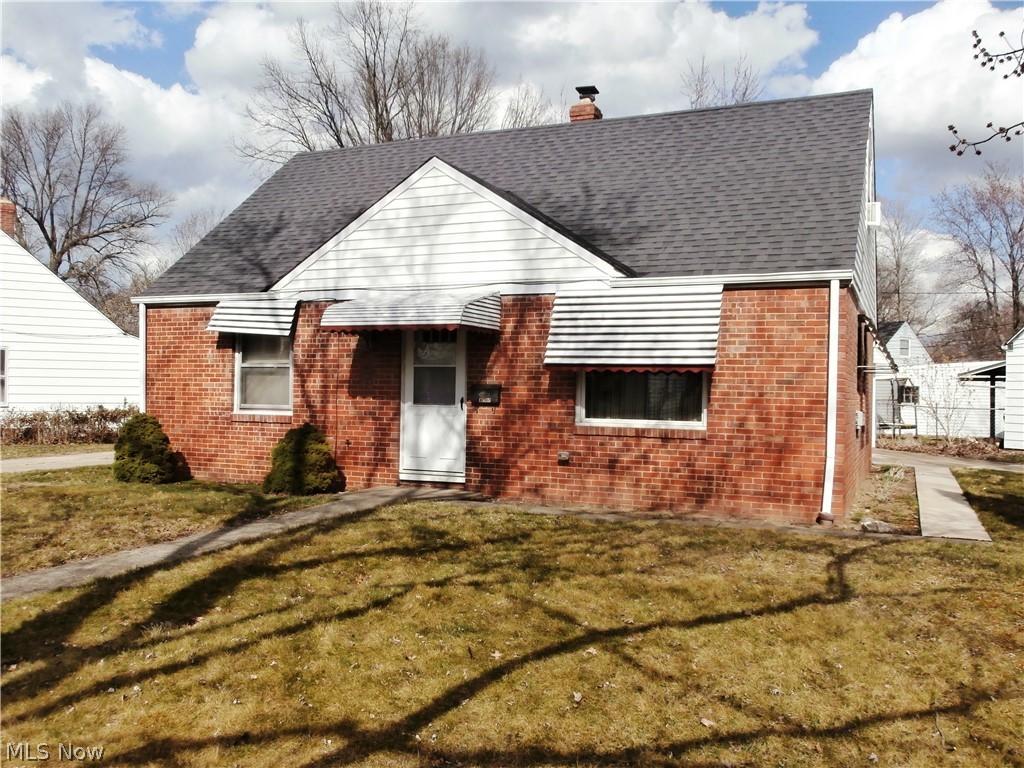
This 4 bedroom brick home is priced to sell.    Perfect for a rental or first time buyers or growing family. Some updates include cement patio and sidewalk, garage roof and door.  Also newer furnace and plumbing.  One car garage and located on a circular street.
#4266160

Euclid

23317 Roger Drive

2 Beds

1 Baths

1,022 Sq.Ft.

$69,900

MLS#: 4266160
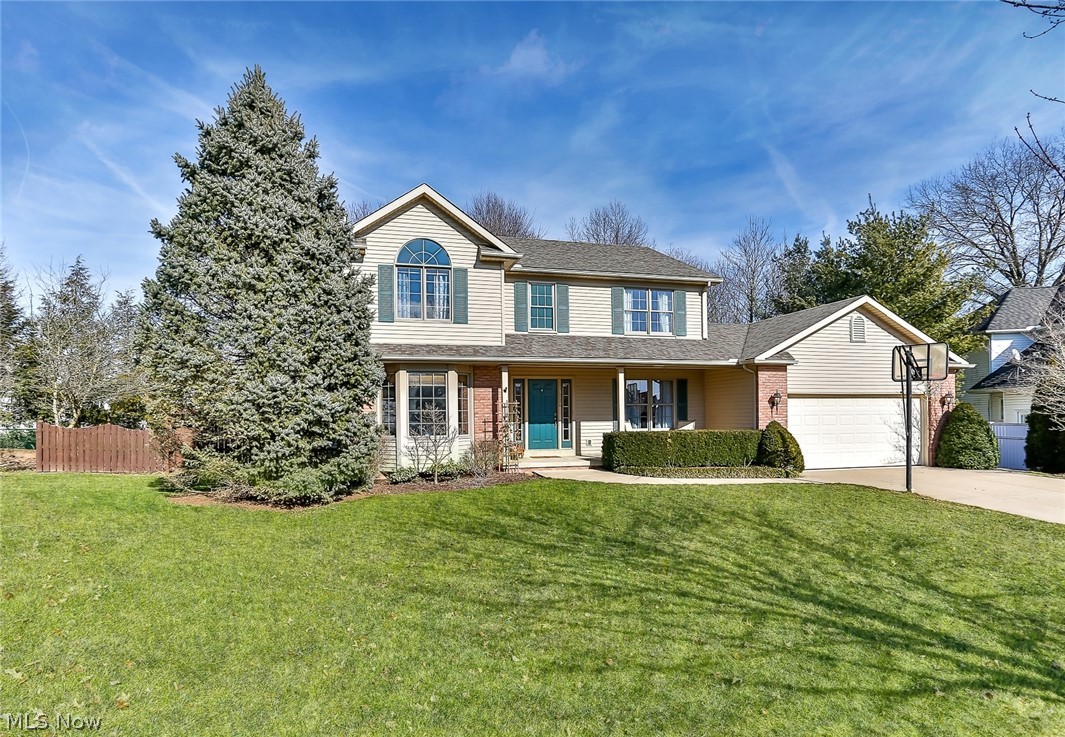
Front porch charm welcomes you to this warm and inviting 4 bedroom, 2.5 bath Colonial.  This floor plan is perfect for entertaining all your family and friends!  The moment you step in the front door you enter the foyer with hard wood flooring, a Formal Living Room with French Doors that open to the spacious Family Room with gorgeous Gas Fireplace. The Family Room opens to the huge Eat In Kitchen with Center Island, tons of Cabinetry and includes all the Appliances.  From the Kitchen you have access to a 20'x10 rear patio and the amazing fenced in wooded backyard. The Formal Dining Room is large enough for those big family gatherings and this level also has a conveniently located guest bath and the first floor Laundry Room, Washer and Dryer are also included. The large Master Bedroom suite has it's own private Master bath with double sinks, Garden Tub, separate Shower and a huge Walk In closet. Three additional spacious Bedrooms along with another full Bathroom round off this level.  T
#4173543

Cuyahoga Falls

3324 Bath Heights Drive

4 Beds

2 Baths

2,342 Sq.Ft.

$279,900

MLS#: 4173543
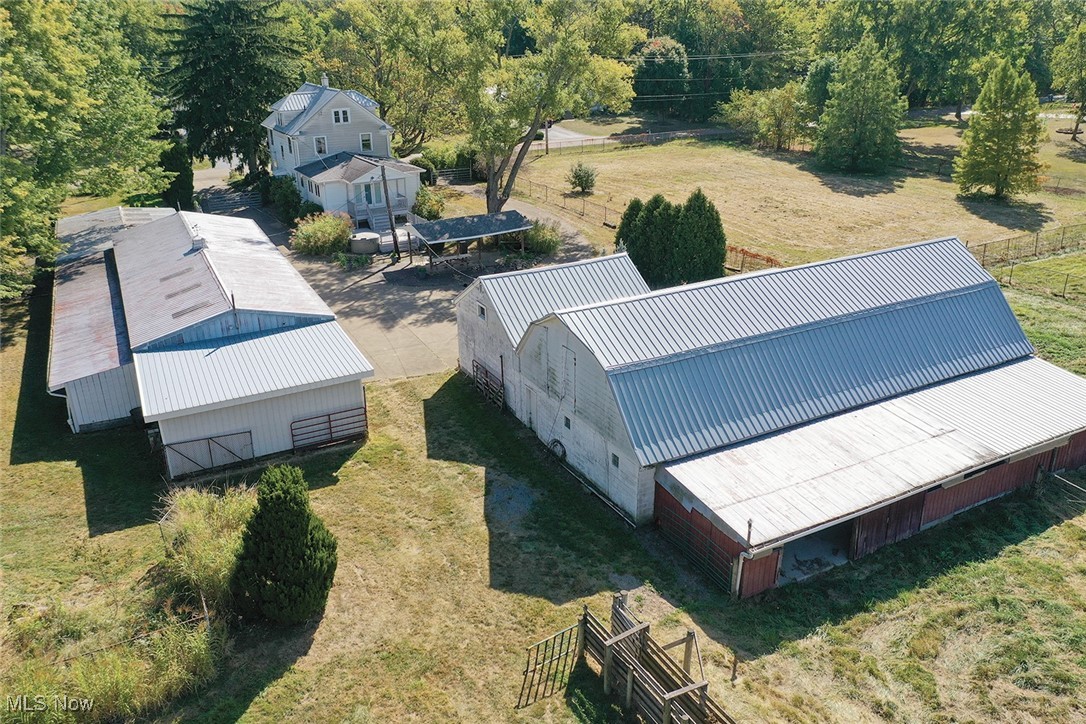
10 Acres with Two-Story Home, 8 Stall Barn, Dog Kennels, Six-Bay Garage, Pastures, Woods, Washington Twp., Marlington Schools. ABSOLUTE AUCTION, all sells to the highest bidder on location. ONLINE AND LIVE ON-SITE BIDDING WILL BEGIN TUESDAY, OCTOBER 15, 2024, 5:00 PM, REAL ESTATE SELLS AT 5:30 PM.
Real Estate. Excellent century 1,976 sq. ft. two-story home with rear addition. The main level features a foyer entrance, a front living room, a dining room, and an updated kitchen. Wood floors, woodwork, and pocket doors. The first-floor laundry, and a very nice full bath with a steam shower and sauna. Large back family room with cathedral pine ceiling, large closet, and doors to rear deck and hot tub. Three bedrooms and full bath up plus walk-up finished attic. Mostly replacement windows. Full basement with FA gas heat and CA. Concrete gated circle driveway covered front porch and picnic pavilion. 10-stall block barn and hayloft and covered lean-to. Dog kennels and pheasant pens. Six-bay building with overhead doors. Fenced pastures, woods, and run-in sheds. Adaptable to any type of livestock and 4-H project. Shown by appointment.
#5072671

Alliance

8539 Schubert Avenue NE

3 Beds

2 Baths

1,976 Sq.Ft.

$0

MLS#: 5072671
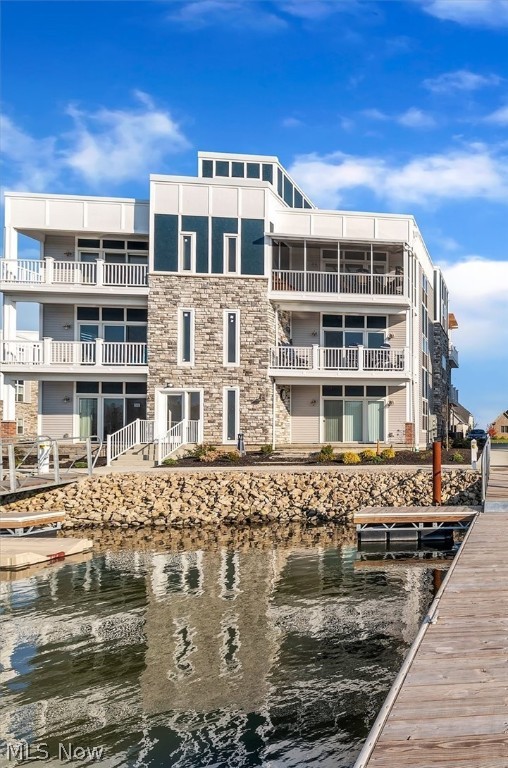
A beautiful, top floor, move in ready summer getaway home in Lakeside Marblehead with custom additions!! This freshly built condo sits within a bay front community and offers two comfortable, private balconies and a shared rooftop deck at the top of the building with water views in every direction. Your living area includes a custom built fireplace with a TV mounted above and an open screened in porch patio that sits looking out over the marina. Pre hung window treatments and mounted TVs are conveniently placed in every room as well as a mini fridge in the utility room, custom shelving, and more. All appliances in place and ready to use, including a gas stove

As a bonus, you have the option to include a 40' boat dock that is just steps away. There is is a bay front clubhouse, inground pool, beach patios, live weekend events, and even more amenities! Come take a look!
#4334891

Lakeside Marblehead

2610 S Waterside Court 532

3 Beds

2 Baths

1,307 Sq.Ft.

$475,000

MLS#: 4334891
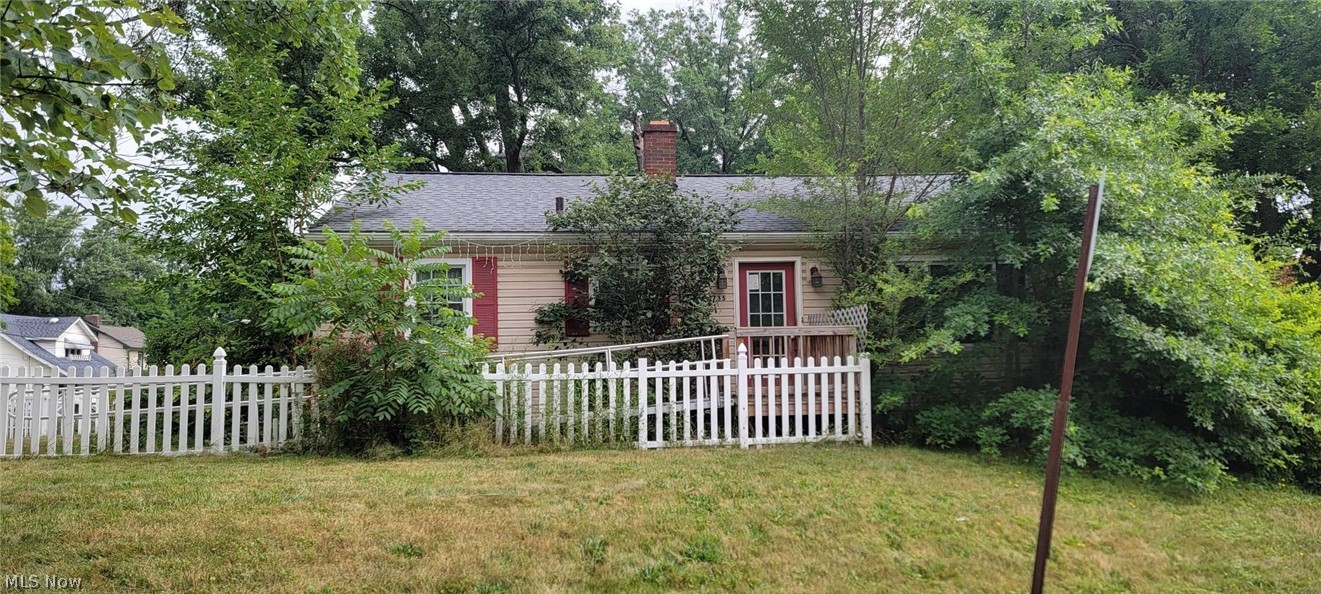
welcome to Clearview Rd
#5051556

Kenmore

735 Clearview Avenue

3 Beds

1 Baths

N/A

$28,500

MLS#: 5051556
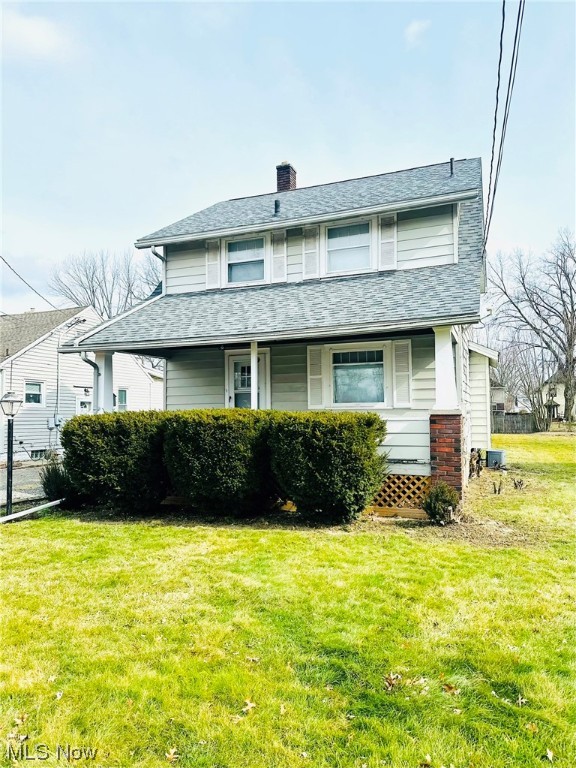
Welcome to this charming two-story home for sale, featuring 3 bedrooms, 1 bathroom, and a detached garage. As you step inside, you'll be greeted by a cozy living room perfect for relaxing or entertaining guests along with an attached dining room. The kitchen is spacious and bright, offering ample counter space and storage for all your culinary needs. Upstairs, you'll find the three bedrooms, each offering a comfortable retreat at the end of the day. The bathroom is conveniently located on this floor, featuring modern fixtures and a soothing atmosphere. Outside, the detached garage provides parking space for your vehicle or additional storage options. The oversized backyard offers a peaceful oasis, perfect for enjoying outdoor activities or simply unwinding after a long day. Located in a desirable neighborhood, this home is close to schools, parks, shopping, and dining options. Don't miss the opportunity to make this lovely property your new home sweet home!
#5018661

Warren

1031 Central Parkway Avenue SE

3 Beds

1 Baths

1,110 Sq.Ft.

$109,900

MLS#: 5018661
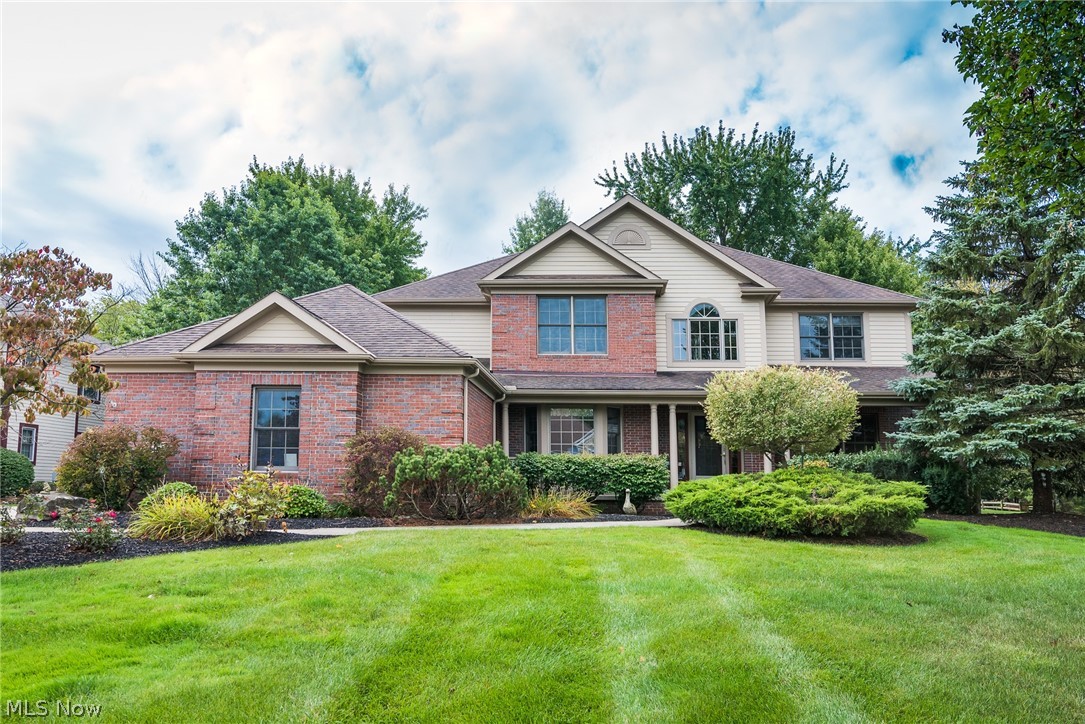
Updated and stately best describes this great front porch colonial. The two story foyer with hardwood flooring leads to the spacious office with custom built-ins and the formal dining room. This is a true 5 bedroom home with a bedroom and full bath on first and the other 4 bedrooms on the second. The large family room is a relaxing space for the family with a wall of windows, custom beamed ceiling accent and a nicely updated stone front fireplace with custom Amish mantle. The kitchen is the real heart of the home with hardwood floor, a center island, walk in pantry, wonderful eating area, and much counter and cabinet space. The oversized eating area has ample space and offers a sliding door to the deck and backyard. The back hall has custom cubbies and the laundry offers excellent space with much storage! The master suite has it all, from the larger bedroom with large tray ceiling to the oversized closets to the recently remodeled bath with custom shower, freestanding tub and double va
#4181169

Orange Village

415 Nob Hill Oval

5 Beds

5 Baths

6,063 Sq.Ft.

$747,500

MLS#: 4181169

1 ... 393 394 395 396 397 ... 666
* Listings identified with the FMLS IDX logo come from FMLS and are held by brokerage firms other than the owner of this website. The listing brokerage is identified in any listing details. Information is deemed reliable but is not guaranteed. If you believe any FMLS listing contains material that infringes your copyrighted work please click here to review our DMCA policy and learn how to submit a takedown request. © 2024. First Multiple Listing Service, Inc.
 - property

Send a message

Message successfully sent.

Your message

What is 3 + 4 ?

Reason for contacting?

I agree to receive email communication and understand I can unsubscribe at any time.

I agree to be contacted by Tyson Sells Homes, LLC. via call, email, and text for real estate services. To opt out, you can reply 'stop' at any time or reply 'help' for assistance. You can also click the unsubscribe link in the emails. Message and data rates may apply. Message frequency may vary. Privacy Policy

Sign Out

Virtual Assistant

Would you like to take the next step with this property? We can help you schedule a showing or virtual tour, or send you more details.

Yes, I would like more information.

Thank You for Your Reply, One of Our Agents will contact you as soon as possible

No, maybe later.

Thank you, you can always contact me via email, phone number or through the contact form.

Realhub AI

Lucy - Your AI-Powered Realtor

Update Your Temporary Password

Personalize your search

Enter your email and we'll notify you immediately when new listings match what you're looking for.

or enter email address

Already have an account ? Login here

Continue your home search

I agree to receive communications and understand I can unsubscribe at any time.

I agree to be contacted by Tyson Sells Homes, LLC. via call, email, and text for real estate services. To opt out, you can reply 'stop' at any time or reply 'help' for assistance. You can also click the unsubscribe link in the emails. Message and data rates may apply. Message frequency may vary. Privacy Policy

Already have an account ? Login here

We use cookies

We use cookies primarily for analytics to enhance your experience. By accepting, you agree to our use of these cookies. You can manage your preferences or learn more about our cookies policy.






