REALHUB is on fire today

Properties

Browse or get in touch to schedule a walkthrough.

  • Nearby me
Price range

Popular Features

Community Features

Association

Property Features

Waterfront

View

Exterior Features

Interior Features

Style

10000 properties match your criteria

Updated 1 minute ago

E-Alert name

Price reduced
Nearly 7 private acres, over 4,500 sq ft of living space, and a 250-foot setback create a combination that is difficult to find. This custom built home offers privacy with protected Metro Parks land along the rear of the property, a first-floor primary suite, heated 3-car garage, bonus suite, and extensive smart home integration.

The main level features a spacious kitchen with custom cabinetry, book-matched backsplash, 8-burner gas range, prep sink, pot filler, walk-in pantry, and adjoining morning room. A butler’s pantry connects to the formal dining room, while the main living area features a gas fireplace and custom woodwork. The first-floor primary suite includes a vaulted ceiling, large custom walk-in closet, and bath with heated tile floors, walk-in shower, freestanding tub, and dual vanities. First-floor laundry adds convenience.

Upstairs are 3 additional bedrooms and a full bath. Above the garage, a separate bonus suite offers 2 additional rooms and a half bath with access from both the mudroom and garage. The full basement, accessible from both the house and garage, is plumbed for a full bath and provides additional finishing potential.

Additional features include clear grade hickory flooring by Sheoga Hardwood Flooring, 8-foot solid interior doors, whole-home audio, Savant smart home integration, whole-house backup generator, covered porches, stamped concrete patio and walkways, exterior cameras, and security lighting. A distinctive combination of acreage, privacy, space, and newer construction in a convenient Northeast Ohio location.
#5247520

Columbia Station

33553 Capel Road

4 Beds

2 Baths

4,563 Sq.Ft.

$1,099,900

MLS#: 5247520

NEW PRICE! Exceptional Value in Desirable Hampton Woods! Don't miss this opportunity to own a spacious, move-in-ready condominium in the highly sought-after Hampton Woods Development! Offering an impressive 2,010 square feet of living space, this beautifully maintained 3-bedroom, 2.5-bath condo combines comfort, convenience, and low-maintenance living! Step inside to discover an inviting, open-flowing first floor featuring newer engineered hardwood flooring, a spacious living room, formal dining area, and a welcoming family room complete with a cozy fireplace. French doors lead to your private patio—perfect for morning coffee, outdoor dining, or simply relaxing! Upstairs, you'll find three generously sized bedrooms, two full bathrooms, and the convenience of second-floor laundry. The expansive primary suite offers a private bath and spacious walk-in closet, creating the perfect retreat. Additional highlights include an attached two-car garage, extra storage, and convenient guest parking. Major updates include a newer furnace (2019) and NEW hot water heater! Enjoy the added benefits of Hampton Woods living, including a community swimming pool, tennis courts, and clubhouse! Ideally located near parks, shopping, restaurants, and major highways, everything you need is just minutes away. Schedule your private showing today before this opportunity is gone!
#5252902

Akron

879 Hampton Ridge Drive

3 Beds

2 Baths

2,010 Sq.Ft.

$199,900

MLS#: 5252902

This is a rare find in preferred area of Fairlawn. Convenient to all West Market Shopping, Summit Mall & Montrose Shopping, within a 1 mile radious of most of Akron's fine and convenience restaruants plus, Extremely close to Sand Run walking Path. This lovely home was built in 1990 and was completely updated in the past 5 years to include, completely updated Kitchen with cabinetry, counters and appliances, Luxury Vinyl Flooring in Living Areas and newer carpeting in all three Bedrooms. Both Full Baths, One conveniently located on each floor, were completely updated, including fixtures and vanities. Literally, There is absolutely nothing to do here!   Notable updates include new Roof in 2023, Furnace & Central Air in 2021 & Hot Water tank in 2025. Other features include 2 Car Attached Garage with opener and service door to backyard, Deck leading out from Dining Room & Living Room Features Brick Fireplace. Alert! Dog Lovers! The huge backyard is completely fenced,when you are not in the mood to walk them to the Gorgeous Sand Run Walking Path, a 10 minute hike!
An Open House is scheduled for Sunday September 13th, from 1-2:30 PM. 

Characters Remaining:
#5244426

Akron

251 Caladonia Avenue

3 Beds

2 Baths

1,440 Sq.Ft.

$284,900

MLS#: 5244426

Situated on a scenic tree lined street in Merriman Hills, this beautiful colonial packs a big punch with notable updates and tasteful finishes. Main level offers an open concept feel with gleaming hardwood floors throughout! The spacious first floor boasts a living room centered with a marble faced fireplace. A casual dining space with a huge bayed window and views of the private yard. The remodeled kitchen features quartz counters, stainless steel appliances (included), KraftMaid cabinets, tiled backsplash and pantry closet! A formal dining room ( currently being used as a play room) and a half bath round out this impressive floor. Second level features include a large primary bedroom with his and her closets. The updated primary bathroom offers a tiled walk-in shower and sleek vanity. Two guest rooms and a second bathroom round out this floor. Lower level has recently been finished to include a huge recreation room and half bath! Outside you will find a well manicured and private back yard with large patio, graveled courtyard w/ fire pit, Shed and plenty of space to spread out. Notable improvements include updated bathrooms and kitchen, finished basement(2021), new A/C and Furnace  (2024). Don't miss your opportunity to call this house your home!
#5245762

Akron

594 Megglen Avenue

3 Beds

2 Baths

1,990 Sq.Ft.

$317,500

MLS#: 5245762

BUSINESS ONLY. includes Liquor License and Equipment.
#5241740

Cuyahoga Falls

2097 Front Street

None Beds

None Baths

N/A

$175,000

MLS#: 5241740

Fully Renovated 3-Story Duplex! Incredible investment opportunity or perfect option for an owner-occupant looking to live in one unit while generating rental income from the other! This spacious duplex has been completely renovated from top to bottom, offering modern updates throughout and move-in-ready living spaces!

The first-floor unit features 2 bedrooms and 1 full bathroom, along with a spacious living room, formal dining room, updated kitchen, and convenient front and rear entrances.

The second unit spans the second and third floors, offering 4 bedrooms, 2 full bathrooms! The Third floor has A BONUS room with built in closet that can easily be another bedroom, just needing a door!! This spacious unit also features a large living room, formal dining room, updated kitchen, enclosed porch, and plenty of additional living space.

Extensive renovations include: NEW roof, gutters and downspouts, fresh interior and exterior paint, updated electrical and plumbing, NEW windows, 3 beautifully updated full bathrooms with tile finishes, 2 updated kitchens, 2 NEW hot water tanks, 2 NEW furnaces with ductwork, NEW carpeting in the bedrooms, and NEW vinyl flooring throughout! NEW plumbing throughout! 

The basement also offers separate laundry hookups for both units, with space for 2 washers and 2 dryers.

Conveniently located just minutes from Eddy Road, I-90, schools, shopping, grocery stores, and public transportation.
#5252688

Cleveland

11508 Ablewhite Avenue

6 Beds

3 Baths

2,452 Sq.Ft.

$175,000

MLS#: 5252688

Gorgeous 3 Bedroom, 1 Full And 1 Half Bath Brick/Stone Colonial With Partially Finished Lower Level And 1-Car Attached Garage With Bexley Park Right Next Door! (Swimming, Baseball Fields, Tennis, Playground, Adventure Trail, Pavilion With Picnic Tables, Restrooms, Etc.). Home Features Inviting Foyer; Large Hardwood Living Room With Fireplace;  Eat-In Kitchen Overlooking Serene Rear Yard; Hardwood Floor Formal Dining Room With Built Ins; Office; Half Bath. Partially Finished Lower Level With Rec Room, Fireplace And Laundry. Upstairs Includes Oversized Hardwood Owner Suite (4 Bedrooms Were Condensed Down Into 3 To Make The Owner Suite Larger); Good-Sized Hardwood 3rd Bedroom With Full Bath In Between. Finish The Walk Up Attic For Additional Square Footage. Location. Location. Location. 5 Minutes To John Carroll University. 10 Minutes To Legacy Village, Beachwood Place And Everything Else Imaginable Between Both Chagrin Blvd And Mayfield Road. 16 Minutes To Case University. 21 Minutes To Both Cleveland Clinic And University Hospitals Main Cleveland Campuses. 22 Minutes To Cleveland State University. 30 Minutes To Downtown Cleveland (I.E. Terminal Tower). This Home Has It All. Make It Yours Today!
#5254047

South Euclid

1606 Laclede Road

4 Beds

1 Baths

N/A

$189,900

MLS#: 5254047

Open house
Price reduced
Spacious Skyview floorplan ready for a FALL 2026 MOVE-IN, situated in the highly sought-after Highland Local School District. Located in The Reserve at Sharon, a family-friendly neighborhood with loads of curb appeal in a private setting. Winding, beautiful streetscapes with open green space set the scene for well-appointed home designs that cater to both family living and entertaining. Located just minutes from highways, parks, shopping, and dining, you’ll have everything you need within a short, convenient drive. This Skyview floor plan offers over 4000 total square feet of living area. This homesite includes a gorgeous pond view and private backyard covered porch. Enjoy your 2-story gathering room which is open to the deluxe kitchen and large café area. Bask in the abundant natural light of your kitchen and café area. A guest suite first floor bedroom with its own bath and huge WIC, super laundry room are all located on the main level. Upstairs you will find 4 bedrooms, 3 bathrooms and a loft space. The Owner’s Suite features an Owner’s Retreat, Bath with soaking tub, a huge walk-in shower, and large walk-in closet. This home will be ready for a FALL 2026 MOVE IN.
#5243161

Wadsworth

1201 Ashbourne Court

5 Beds

4 Baths

4,002 Sq.Ft.

$926,960

MLS#: 5243161

Price reduced
Walk into this thoughtfully designed new construction home in Green with 4 beds, 3.5 baths, flex room, and a loft. The first floor offers formal dining that flows into the beautiful kitchen with stunning quartz countertops, built-in appliances, and a generous walk-in pantry. The kitchen overlooks the café and gathering area offering open-concept living. The first floor is complete with the laundry and flex room. Upstairs, you’ll find the stunning owner’s suite with a luxurious en-suite bath and large walk-in closet. Each additional bedroom is well-sized with a walk-in closet. The fourth bedroom will have its own private bathroom. Additionally, the second floor is complete with a loft and full bath in the hallway. There is ample garage space with the tandem garage. This home is conveniently located near the highway, dining, shopping, and all that Green has to offer. Schedule your private showing today.
#5229416

Green

3753 Golden Wood Way

4 Beds

3 Baths

2,962 Sq.Ft.

$544,465

MLS#: 5229416

605 N Willow St, Kent, OH 44240 Welcomes you to this charming two-story home in Kent featuring four bedrooms, two full bathrooms, and 1,632 square feet of living space, plus a standout third-floor bonus room offering exciting possibilities for a home office, hobby space, playroom, or additional retreat. The main floor includes a living room, separate dining room, eat-in kitchen, bedroom, and full bathroom. Upstairs, you'll find three additional bedrooms and a second full bathroom. Two fireplaces add character and warmth to the home, while the partial unfinished basement provides extra storage and a dedicated laundry area. Outside, enjoy the deck, a manageable 50 x 129 lot, and a paved driveway. Located in the Kent City School District, this home offers versatile living space and the opportunity to make it your own, with the third-floor bonus room providing that extra space to fit your needs.
#5251438

Kent

605 N Willow Street

4 Beds

2 Baths

1,632 Sq.Ft.

$225,000

MLS#: 5251438

Price reduced
MOVE-IN THIS FALL! Elegance meets everyday convenience in this turn-key townhome featuring an open layout with room to grow. Welcome to Renaissance Park at Geauga Lake, where lock-and-go living means more time enjoying life and less time maintaining. Located steps from the future Geauga Lake Public Park and less than two miles from Meijer, Walmart, Target, Marshalls, Starbucks, public parks, and public golf courses - convenience is always around the corner. Tucked away at the end of a quiet cul-de-sac, this Ashton townhome sits on the most private, panoramic, premium wooded homesite in the neighborhood. With cinematic views in every direction, the only traffic you'll notice is the occasional deer wandering by.  Back-to-school like a pro thanks to the built-in boot bench ready for backpacks, muddy shoes, and life's daily chaos. The heart of the home is the gourmet kitchen, featuring 42" white maple cabinetry, quartz countertops, a spacious island, built-in gas cooktop, and double wall ovens. The elegant foyer wainscoting and high ceilings create a warm yet sophisticated first impression. Upstairs, the oversized owner's suite feels like a private retreat, complete with a stunning morning room overlooking a wooded nature preserve. The spa-inspired bath features a frameless glass tiled shower, double vanity, and private water closet. Low-maintenance living means no more lawn care, landscaping, and snow removal for you. Imagine coming home from a long day at work to a pre-shoveled driveway or spending Saturday binge watching college football instead of raking leaves. A lifestyle upgrade that never goes out of style. Come experience the difference for yourself!
#5243216

Aurora

940-2 Memory Lane

3 Beds

2 Baths

2,054 Sq.Ft.

$435,000

MLS#: 5243216

2878 Sunnybrook Road --- A private setting adjoining the Mogadore Reservoir property, spacious living areas, and an impressive pole barn make this property stand out! Tucked away on 1.62 acres in the Field Local School District, this property offers a peaceful retreat close to shopping, dining, and everyday amenities. With 3 bedrooms, 3 full bathrooms, and 2,444 square feet of living space, the home offers an open layout filled with natural light. A wall of windows showcases the wooded surroundings, while a wood-burning stone fireplace adds warmth and character. The main living area, entertainment area, and lower-level family room provide plenty of options for gathering, relaxing, and spreading out. The kitchen is equipped with granite countertops, a center island, high-end stainless steel appliances, a cooktop with range hood, and a double wall oven. Generous counter space, ample cabinetry, and a walk-in pantry make meal preparation and entertaining easy. The primary suite features a private en-suite bathroom and double closets. All 3 bedrooms have new carpeting and fresh paint. Main-level laundry, a main-level full bathroom, and abundant storage add everyday convenience. The lower level includes walkout access, a utility room, space for a possible second laundry area, and plumbing for a potential fourth bathroom. Step outside to the covered back deck overlooking the private lawn, with stairs leading down to the yard. A concrete driveway leads to the oversized attached 2-car garage with workshop space, water, heat, and electric. The standout 48x30 pole barn with concrete floors offers 1,440 square feet with one 12-foot-high door and one 14-foot-high door, providing impressive clearance for larger vehicles and equipment with a workshop! Whether you need room for hobbies, projects, or storage, this property delivers—along with a setting that makes coming home feel like getting away!
#5253015

Mogadore

2878 Sunnybrook Road

3 Beds

3 Baths

2,444 Sq.Ft.

$454,000

MLS#: 5253015

1565 Whitehall Blvd Kent OH 44240 is a 5 bedroom & 3 Full Bathroom Townhome that is a historically proven student housing rental income property. Students pay for an entire year in one of 4 options: Monthly at a 4 or 5 bedroom rate, 2 times per year or annually for a discount. Rentals are part of the community known as Whitehall Townhomes East with the 1st floor consisting of large Living Room open concept breakfast bar and kitchen, laundry, 1st floor Full Bathroom with shower, 1st Floor Bedroom, privacy patio, both front and rear entries. The 2nd floor consists of 4 additional Bedrooms with balconies, 2 Full Bathrooms that include tub / shower combos and a huge hall linen closet. Each Bedroom has its own private closet and each bedroom also has its own keyed lock for privacy. Proven rental income history. Freshly painted and ready for renting for the 2026-2027 Academic School Year. Whether you are a seasoned investor looking to expand your rental holdings, or first time investor, this income-producing property offers great annual cash flow with rental income average potential of $38,340 annually and is a great addition to any investment portfolio. If rented as Student Housing, room rates include utilities including charging tenants for wifi. If rented as a whole rental unit, utilities can be paid by the tenants. The flexibility is huge and in the City of Kent rental zone for plenty of unrelated tenants too!
#5234805

Kent

1565 Whitehall Boulevard

5 Beds

3 Baths

1,488 Sq.Ft.

$250,000

MLS#: 5234805

1537 Whitehall Blvd Kent, Ohio 44240 is a Townhouse style Residence consisting of 5 bedrooms, 3 bathrooms with off street onsite parking for 5 vehicles with parking in the townhome community parking lot directly on location. The bedrooms are ample sized with closets and easy access to the bathrooms. There are 4 bedrooms upstairs partially occupied and one bedroom on the 1st floor, onsite laundry, central air conditioning and gas furnace. Kitchen Appliances plus washer & dryer included, easy access from the front door and the rear door to the patio with privacy fences. Onsite community trash bins, on the Kent State University Bus Line and pedestrian crosswalks clearly marked to go to classes. Great opportunity to own a historically proven investment opportunity to add to your portfolio or start with a mult-family investment property. Typically these properties are rented to 4-5 Kent State University students on leases, many times also signed by the parents for security of finances, often these properties are rented for 4 to 5 years by the same tenants. The HOA dues are collected semi-annually. There is a gorgeous website used by the community association and these have been professionally managed. Property Manager will be retiring so you'll need new PM or self manage. Turn-key property with 3 tenants already on lease through August 2027 School Year for your instant portfolio. Located within R-4 Residential Zoning allowing up to 5 unrelated persons opens up the possibilities for many tenant types including National & International Kent State Students, a family that needs 4-5 bedrooms, flexibility of parents ability to stay while visiting their kids, groups of like professions from nursing, fashion, business, architecture, art, or the 300+ degrees & programs, 200+ student organizations. Kent has a welcoming campus community, wonderful downtown shops, restaurants, bars, entertainment & festivals besides the academia, fantastic opportunity. Pics are from multiple units.
#5234777

Kent

1537 Whitehall Boulevard

5 Beds

3 Baths

1,488 Sq.Ft.

$255,000

MLS#: 5234777
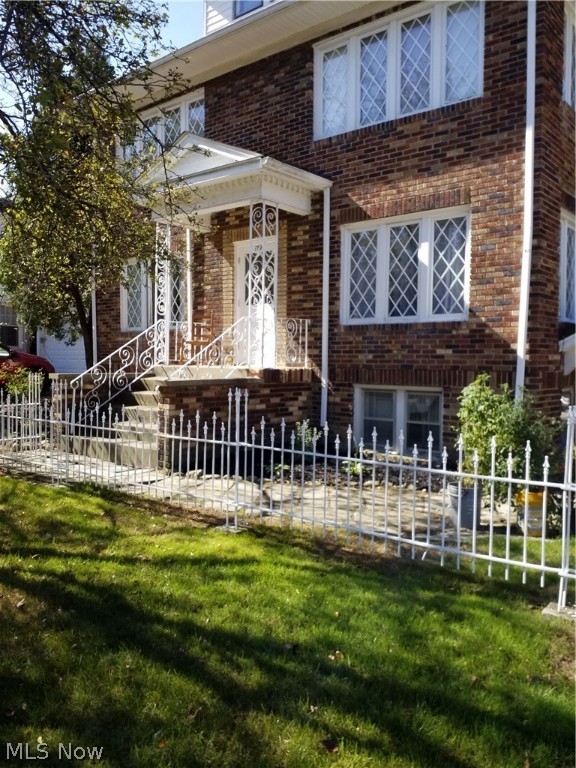
1796 25th Street Cuyahoga Falls Ohio 44223 is a fresh 5-unit apartment building near the Cuyahoga Falls hospital and tons of eateries and shopping! Many updates throughout, could potentially add more units on the 3rd floor. Great Opportunity for awesome investment property! There are 4 units above grade, two on the 1st floor and 2 on the 2nd floor with one unit in the daylighted basement with windows in all of the rooms that also goes directly into the basement. There is a 3rd floor that is wide open with a full set of steps that could be easily finished into 2 additional units or one awesome unit! Owner could even live in a unit and rent the others for income!
#4238649

Cuyahoga Falls

1796 25th Street

None Beds

None Baths

3,534 Sq.Ft.

$335,000

MLS#: 4238649

1 ... 480 481 482 483 484 ... 666
* Listings identified with the FMLS IDX logo come from FMLS and are held by brokerage firms other than the owner of this website. The listing brokerage is identified in any listing details. Information is deemed reliable but is not guaranteed. If you believe any FMLS listing contains material that infringes your copyrighted work please review our DMCA policy and learn how to submit a takedown request. © 2024. First Multiple Listing Service, Inc.

Send a message

Message successfully sent.

Your message

What is 3 + 4 ?

Reason for contacting?

I agree to receive email communication and understand I can unsubscribe at any time.

I agree to be contacted by Tyson Sells Homes, LLC. via call, email, and text for real estate services. To opt out, you can reply 'stop' at any time or reply 'help' for assistance. You can also click the unsubscribe link in the emails. Message and data rates may apply. Message frequency may vary. Privacy Policy

Sign Out

Virtual Assistant

Would you like to take the next step with this property? We can help you schedule a showing or virtual tour, or send you more details.

Yes, I would like more information.

Thank You for Your Reply, One of Our Agents will contact you as soon as possible

No, maybe later.

Thank you, you can always contact me via email, phone number or through the contact form.

Realhub AI

Lucy - Your AI-Powered Realtor

Update Your Temporary Password

Personalize your search

Enter your email and we'll notify you immediately when new listings match what you're looking for.

or enter email address

Already have an account ? Login here

Continue your home search

I agree to receive communications and understand I can unsubscribe at any time.

I agree to be contacted by Tyson Sells Homes, LLC. via call, email, and text for real estate services. To opt out, you can reply 'stop' at any time or reply 'help' for assistance. You can also click the unsubscribe link in the emails. Message and data rates may apply. Message frequency may vary. Privacy Policy

Already have an account ? Login here

We use cookies

We use cookies primarily for analytics to enhance your experience. By accepting, you agree to our use of these cookies. You can manage your preferences or learn more about our cookies policy.