
REALHUB is on fire today

Properties

Browse or get in touch to schedule a walkthrough.

  • Nearby me
Price range

Popular Features

Community Features

Association

Property Features

Waterfront

View

Exterior Features

Interior Features

Style

10000 properties match your criteria

Updated 1 minute ago

E-Alert name

1537 Whitehall Blvd Kent, Ohio 44240 is a Townhouse style Residence consisting of 5 bedrooms, 3 bathrooms with off street onsite parking for 5 vehicles with parking in the townhome community parking lot directly on location. The bedrooms are ample sized with closets and easy access to the bathrooms. There are 4 bedrooms upstairs partially occupied and one bedroom on the 1st floor, onsite laundry, central air conditioning and gas furnace. Kitchen Appliances plus washer & dryer included, easy access from the front door and the rear door to the patio with privacy fences. Onsite community trash bins, on the Kent State University Bus Line and pedestrian crosswalks clearly marked to go to classes. Great opportunity to own a historically proven investment opportunity to add to your portfolio or start with a mult-family investment property. Typically these properties are rented to 4-5 Kent State University students on leases, many times also signed by the parents for security of finances, often these properties are rented for 4 to 5 years by the same tenants. The HOA dues are collected semi-annually. There is a gorgeous website used by the community association and these have been professionally managed. Property Manager will be retiring so you'll need new PM or self manage. Turn-key property with 3 tenants already on lease through August 2027 School Year for your instant portfolio. Located within R-4 Residential Zoning allowing up to 5 unrelated persons opens up the possibilities for many tenant types including National & International Kent State Students, a family that needs 4-5 bedrooms, flexibility of parents ability to stay while visiting their kids, groups of like professions from nursing, fashion, business, architecture, art, or the 300+ degrees & programs, 200+ student organizations. Kent has a welcoming campus community, wonderful downtown shops, restaurants, bars, entertainment & festivals besides the academia, fantastic opportunity. Pics are from multiple units.
#5234777

Kent

1537 Whitehall Boulevard

5 Beds

3 Baths

1,488 Sq.Ft.

$255,000

MLS#: 5234777

634 Up Sumner St, Akron, OH 44311 is a spacious 3-bedroom, 1-bathroom rental is located on the second floor of a duplex and runs the length of the building. Perfect for a few students looking for roommates or a 1–4 person family. The apartment features LVT flooring, an updated kitchen and bathroom, updated siding, windows, and lighting. Off-street parking is available. Conveniently located close to campus, restaurants, downtown Akron, shopping, and more.
Utilities are as follows:

LANDLORD PAYS: Water, sewer, and trash.
TENANTS PAY: Gas and electric and are responsible for placing utilities in their name and paying bills on time.

The apartment includes a refrigerator, stove, and in-unit washer and dryer, with plenty of room to relax between classes or after work. AMHA applicants are always welcome. Please have everyone 18+ answer the vetting questions and complete the FREE application before a viewing appointment can be scheduled. Please email for the vetting questions and FREE application link. 
A background check is only run, at the applicant's expense, if we plan to lease to you, subject to no evictions and landlord approval. Lease requirements include a full-month security deposit, first month's rent, and utilities placed in the tenant's name. 
For everyone's safety, please do not get scammed. Any application or viewing link will come directly from us only!
#5239502

Akron

634 Sumner Street UP

3 Beds

1 Baths

930 Sq.Ft.

$1,300

MLS#: 5239502

Welcome to this beautifully maintained brick-and-vinyl Colonial, ideally situated on a quiet cul-de-sac just steps from the community lake and recreational amenities.
This spacious home features numerous updates throughout. The living room, with gas fireplace and dining room, both showcase beautiful hardwood floors, with hardwood flooring also located beneath the carpeting in all bedrooms. The updated kitchen cabinets were refinished (paint) & new hardware in May 2021 also boasts a breakfast bar, beautiful two-tone cabinets, opens seamlessly to the living and dining areas and features ceramic tile flooring, stainless steel appliances including a gas range, microwave, refrigerator and dishwasher, making it perfect for everyday living and entertaining. The inviting family room offers a cozy gas fireplace and opens to a bright sunroom with access to a deck overlooking the backyard. Additional living space can be found in the finished basement, complete with built-in cabinetry and wet bar with refrigerator—ideal for a recreation room, home office, or hobby area.
Both bathrooms have been tastefully updated, and replacement windows have been installed throughout the home for improved energy efficiency. The front entry door with sidelights was recently replaced. Major improvements include Roof (complete tear-off) in 2012, Furnace & Central Air in June 2013. New concrete driveway & garage floor in September 2015. Family Room Carpet in July 2026, Deck was replaced in 2023. It will be stained by seller prior to closing. All windows, front door & front screen door, back door w/screen in September 2020. All 1st floor hardwood flooring was refinished in October 2018.   This move-in-ready home combines an exceptional location with thoughtful updates and timeless charm. Don't miss this wonderful opportunity!
#5231030

Stow

4502 Country Club Lane

4 Beds

2 Baths

2,525 Sq.Ft.

$408,480

MLS#: 5231030
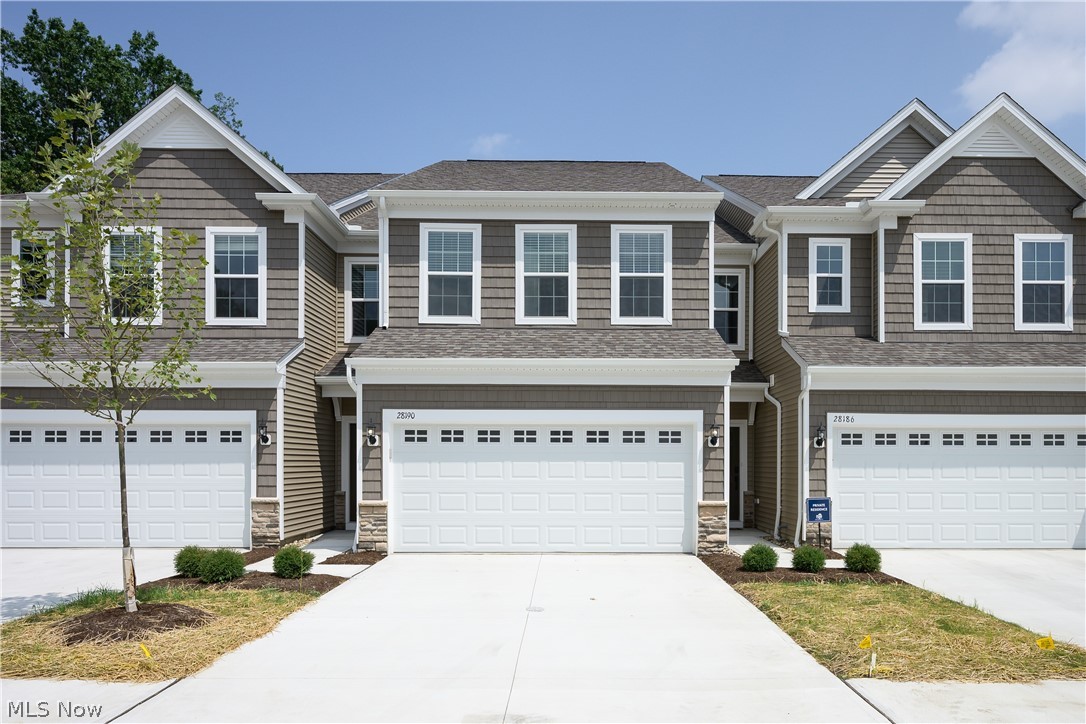
Experience luxury townhome living at Hope Pointe Place in Westlake. Only 3 minutes away from Crocker Park, enjoy an upscale metropolitan lifestyle with countless retail, dining, and recreational activities just a walk away. This new home construction community is located in the Westlake School District and is a mile from the Lake Erie shoreline. The spacious Ashton floor plan at 28190 Zinfandel Ct offers the perfect blend of luxury and functionality—and this homesite is conveniently located near the community courtyard greenspace and mailboxes. The open concept main level features an entertainer’s kitchen, gathering room, café space, and sunroom opening to a perfectly landscaped patio. With 3 bedrooms, 2.5 baths, and an attached two-car garage, our Life Tested Ashton floor plan ensures you have the space you need to live your dreams.
#5209545

Westlake

28190 Zinfandel Court

3 Beds

2 Baths

1,954 Sq.Ft.

$491,515

MLS#: 5209545

Price reduced
Two buildings on this property. One is a single family home featuring 6 bedrooms (1 on the main, 3 on the second and 2 on the third) and 2 full baths. The home has newer carpet and AC, renting for $1200/month including utilities (capped at $200 per month). The second building is a Duplex, the downstairs unit is 2 bed (1 in the basement), 1 bath and the upstairs is 1 bed, 1 bath. Each unit is/was rented for $750/month, utilities are included and cost $350/month. Both properties must transfer because they are on the same parcel. Great opportunity for income producing properties!
#5232731

Akron

524 & 526 Gage Street

7 Beds

4 Baths

N/A

$209,900

MLS#: 5232731
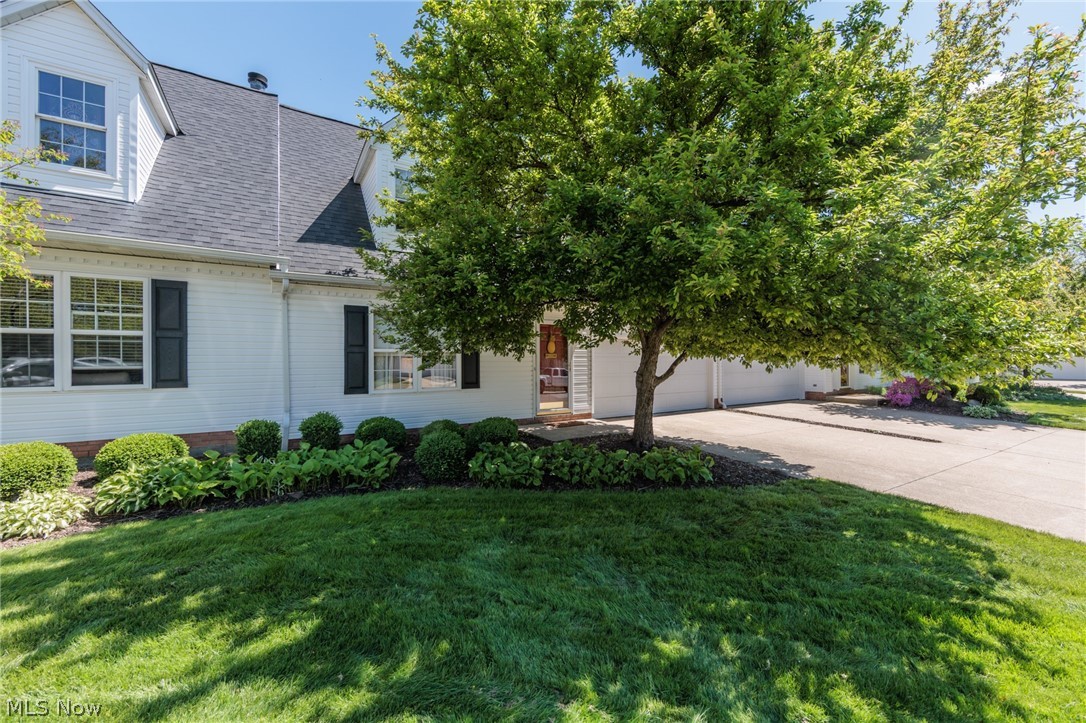
Welcome to this well maintained and clean condo, offering comfort, convenience, and a highly desirable layout. The main floor features a spacious living area along with spacious dining room, first floor family room, first-floor laundry, making everyday living effortless. The versatile family room provides the perfect space for a home office, reading room, or guest area. Step outside to enjoy the back deck—ideal for relaxing or entertaining. The attached two-car garage adds both convenience and ample storage. Situated in a prime location, near hike and bike trail, this home is just minutes from grocery stores, dining options, and quick freeway access, making commuting and daily errands a breeze. Don’t miss the opportunity to own this move-in-ready gem in a fantastic location!
#5207377

Stow

1979 Sandy Hook

3 Beds

2 Baths

1,772 Sq.Ft.

$254,900

MLS#: 5207377
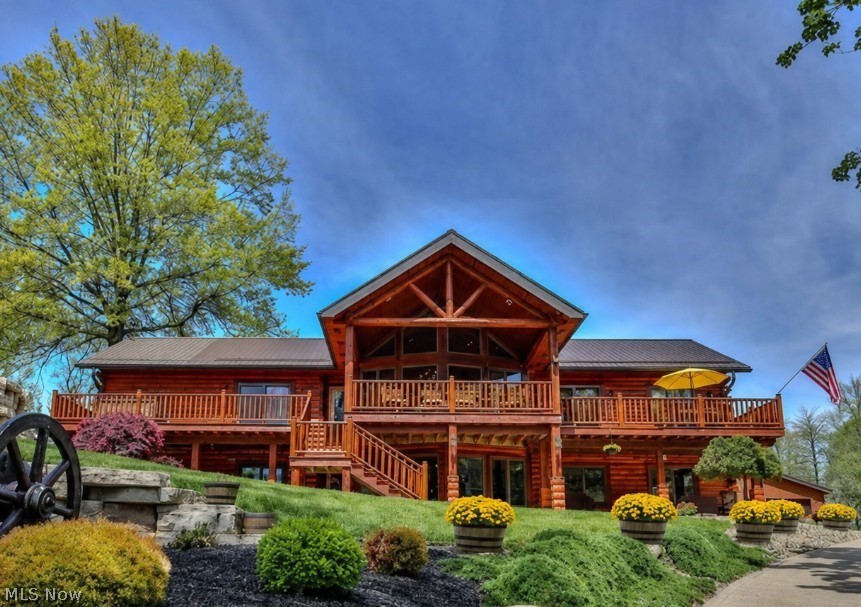
Welcome to your own private paradise on sought-after Beech Street in the Louisville School District! Nestled on 10 breathtaking acres, this stunning log veneer home blends rustic elegance, luxury, and endless opportunity. An already designated 5-acre split offers the potential to build another spectacular home, private guest retreat, or investment property.  Fully furnished and designed with the warmth and charm of a mountain lodge, this turnkey property allows you to move right in and begin living the dream. With its serene, resort-like setting, every day feels like a vacation. Outdoor living is simply extraordinary. The impressive 18x40 saltwater pool serves as the centerpiece of this entertainer’s paradise, featuring a whirlpool cascade hot tub flowing into the pool, a poolside fireplace, and covered patio spaces perfect for relaxing or hosting unforgettable gatherings. Massive stone retaining walls, sprawling front decks, covered patios, and private wooded surroundings create a breathtaking atmosphere.  Inside, the home offers 3 spacious bedrooms, including an elegant owner’s suite designed for comfort and luxury. The primary retreat features two incredible walk-in closets that are sure to impress, combining sophistication with exceptional functionality.  Car enthusiasts and hobbyists will love the incredible outbuilding with space for 3 vehicles, including a lift, plus a 2-car detached garage and an additional 2-car attached garage. Beneath the 3-car garage is an even more amazing storage space. Steel roofing throughout, cement and asphalt driveways, and quality craftsmanship complete this one-of-a-kind estate.  Private yet conveniently located, this remarkable property offers luxury, recreation, seclusion, and limitless possibilities in one unforgettable setting. A rare turnkey opportunity you do not want to miss!
#5209431

Alliance

10345 Beech Street NE

3 Beds

2 Baths

3,193 Sq.Ft.

$975,000

MLS#: 5209431
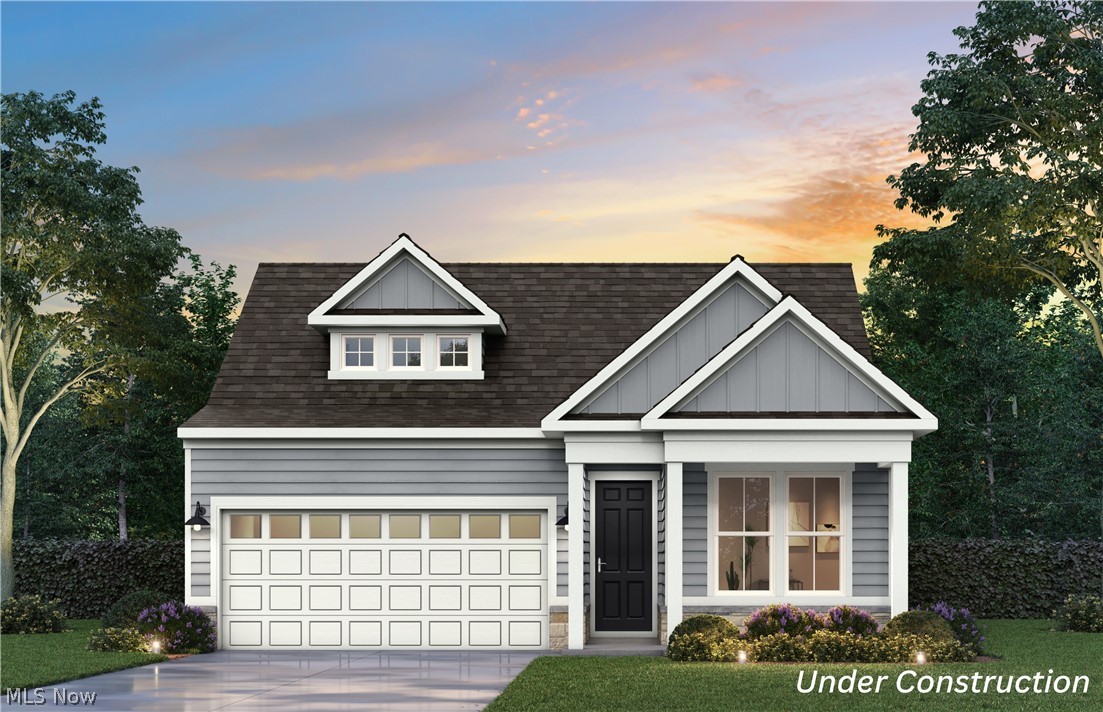
Welcome home to this beautiful Mirage floor plan featuring a charming front porch and abundant natural light throughout. This thoughtfully designed home offers a desirable open layout with a seamless flow from the mudroom into the owner’s suite for added convenience. The upgraded kitchen is a standout, showcasing quartz countertops, tile backsplash, built-in cabinetry, a stylish wood hood, and a Whirlpool combination oven and microwave. The spacious owner’s bath includes a beautifully tiled shower with a frameless glass door, quartz countertops, and elegant finishes. Additional highlights include luxury vinyl plank flooring throughout the main level, with carpet on the stairs and in the loft, a covered back patio ideal for outdoor living, and a painted three-car garage.
#5209777

Columbia Station

5043 Callaway Drive

3 Beds

3 Baths

2,355 Sq.Ft.

$566,535

MLS#: 5209777
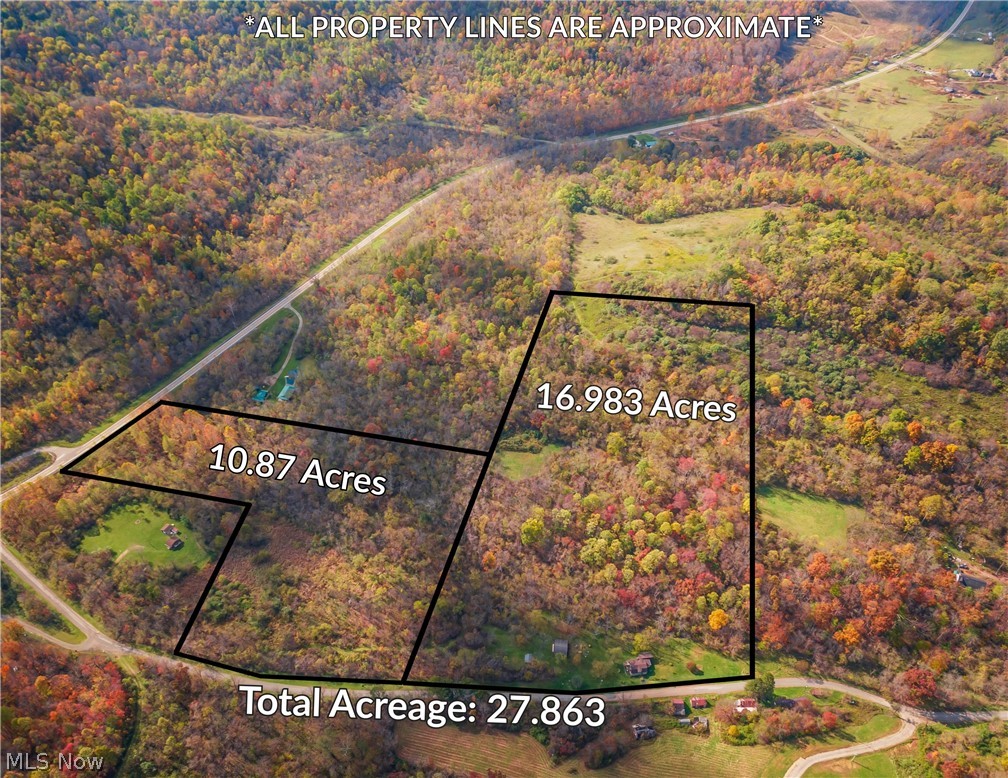
Nestled in a serene natural setting, this beautiful wooded lot offers the perfect blend of privacy and seclusion. The property spans approximately 11 acres providing a peaceful forested backdrop and abundant wildlife. Enjoy year round beauty with vibrant fall foliage, shaded summer canopies, and tranquil winter scenery. This wooded lot is a rare opportunity to own a slice of unspoiled nature.
#5197548

Quaker City

Nevada Road

None Beds

None Baths

10.873 acres

$74,900

MLS#: 5197548
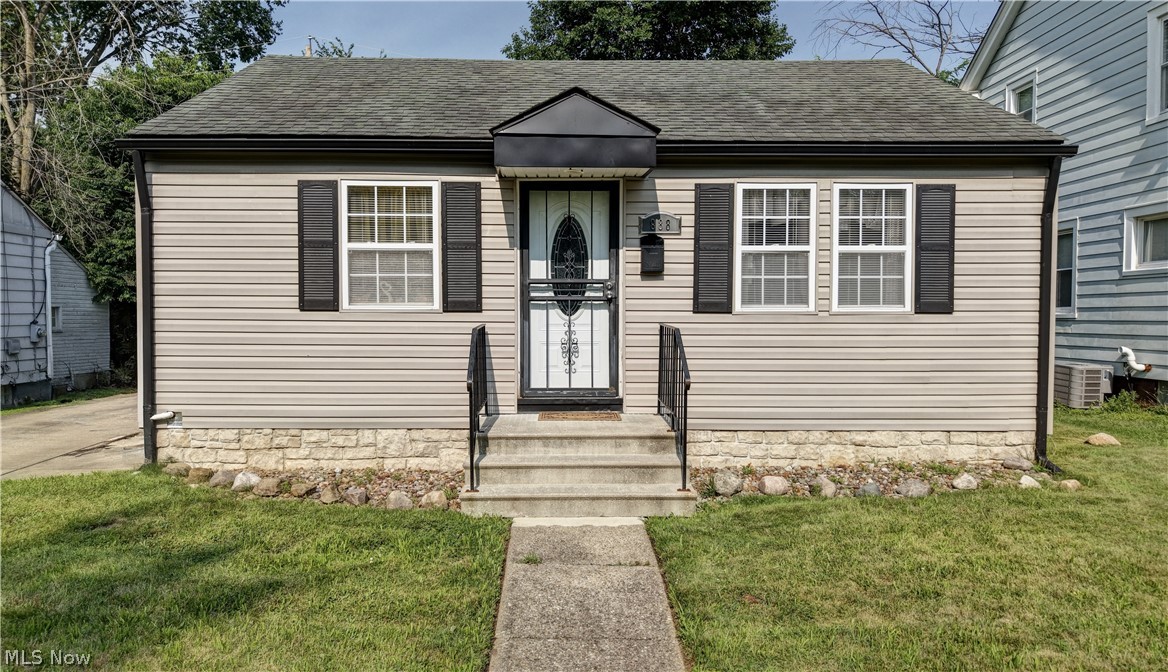
Ranch offering comfortable one-floor living! Featuring outstanding curb appeal, updated exterior finishes, long concrete drive and low maintenance ownership. This home features a functional layout with efficient use of space, making it ideal for first-time buyers, downsizers, or investors. Finished basement adding to the living space can be used as a rec room, office etc. Large backyard and deck. Enjoy the convenience of single-level living on a manageable lot with easy access to shopping, dining, parks, schools, and major highways. Whether you're looking to personalize your next home or add to your investment portfolio, this property offers excellent potential. Schedule your private showing today!
#5227773

Akron

888 Frederick Boulevard

2 Beds

1 Baths

672 Sq.Ft.

$124,900

MLS#: 5227773

This charming 2-bedroom, 1-bath home features an open floor plan filled with natural light and a host of updates. The kitchen has been completely refreshed with brand-new cabinets, countertops, sink, gas range, dishwasher, and garbage disposal. Additional updates include new flooring, a new bathroom sink, and a new toilet. The roof is approximately 11 years old, and the AC is approximately 9 years old. The home also offers an attached one-car garage, enclosed front porch, and a fully fenced, private backyard. The full basement provides access to the garage, plenty of space for storage or a workshop, plus a second shower for added convenience. Ideally located just minutes from Goodyear Heights Metro Park and close to everything you need. Schedule your showing today!
#5236609

Akron

374 Frazier Avenue

2 Beds

1 Baths

836 Sq.Ft.

$134,900

MLS#: 5236609
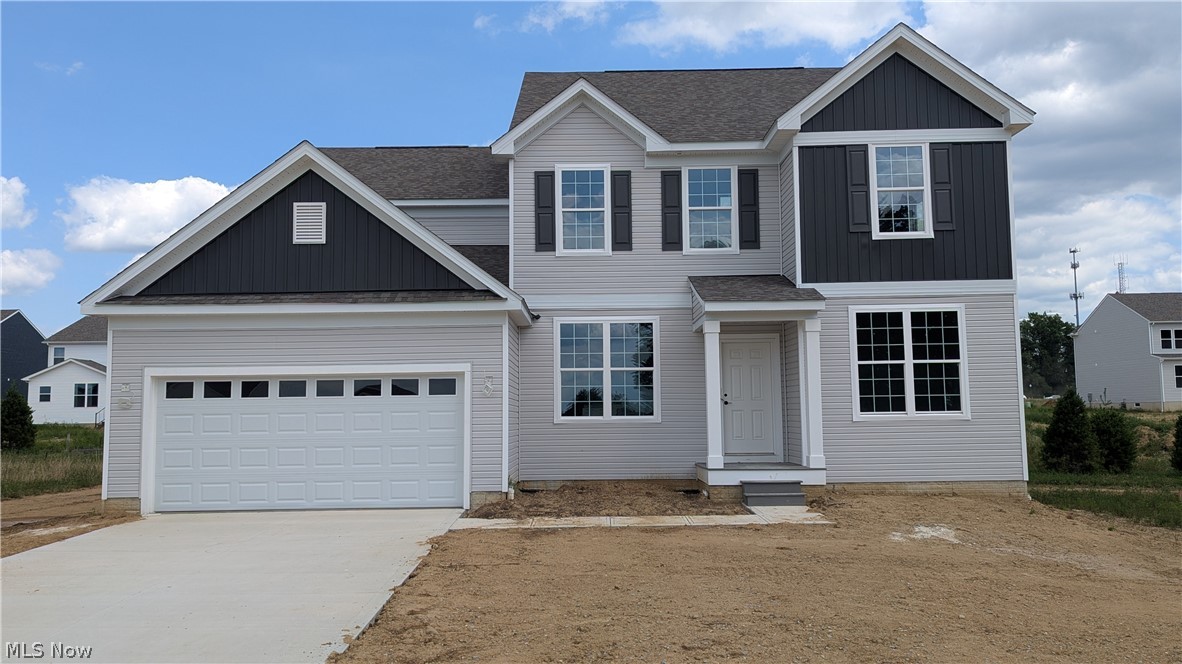
Walk into this thoughtfully designed new construction home in Green with 4 beds, 3.5 baths, flex room, and a loft. The first floor offers formal dining that flows into the beautiful kitchen with stunning quartz countertops, built-in appliances, and a generous walk-in pantry. The kitchen overlooks the café and gathering area offering open-concept living. The first floor is complete with the laundry and flex room. Upstairs, you’ll find the stunning owner’s suite with a luxurious en-suite bath and large walk-in closet. Each additional bedroom is well-sized with a walk-in closet. The fourth bedroom will have its own private bathroom. Additionally, the second floor is complete with a loft and full bath in the hallway. There is ample garage space with the tandem garage. This home is conveniently located near the highway, dining, shopping, and all that Green has to offer. Schedule your private showing today.
#5229416

Green

3753 Golden Wood Way

4 Beds

3 Baths

2,962 Sq.Ft.

$574,255

MLS#: 5229416

1539 Whitehall Blvd Kent, Ohio 44240 is a Townhouse style Residence consisting of 5 bedrooms, 3 bathrooms with off street and onsite parking for up to 5 vehicles in the townhome community parking lot directly on location that was just sealed and striped with parking areas and designated visitor parking. The FIVE bedrooms are ample sized each with its own closet and easy access to the THREE FULL bathrooms. There are 4 bedrooms upstairs with 2 of the full bathrooms with tub & shower combinations and one bedroom on the 1st floor and another full bathroom with a shower. The townhome has its own onsite private laundry in the unit, new central air conditioning and a gas furnace. All of the kitchen appliances are furnished (except a microwave) and the washer & dryer. Also, easy access from the front door and the rear door to the new concrete rear patio with privacy patio fences. There is no carpet so ease of cleaning and pets are allowed and MUST be disclosed on the application and vetting questions up front. There are onsite community trash bins so the trash is included plus a $75 wifi fee per month. The Whitehall Community is served by the Kent State University Bus Line and pedestrian crosswalks are clearly marked to go to the University. The City of Kent School District serves the area and is only about a mile to downtown Kent with the choice of many restaurants and shopping choices. Room Rental Options OR Entire Unit of Townhome Option available under different listings so we will ask if this is room rental or entire townhome rental for the proper application link to be sent.
#5237304

Kent

1539 Whitehall Boulevard

5 Beds

3 Baths

1,488 Sq.Ft.

$2,795

MLS#: 5237304
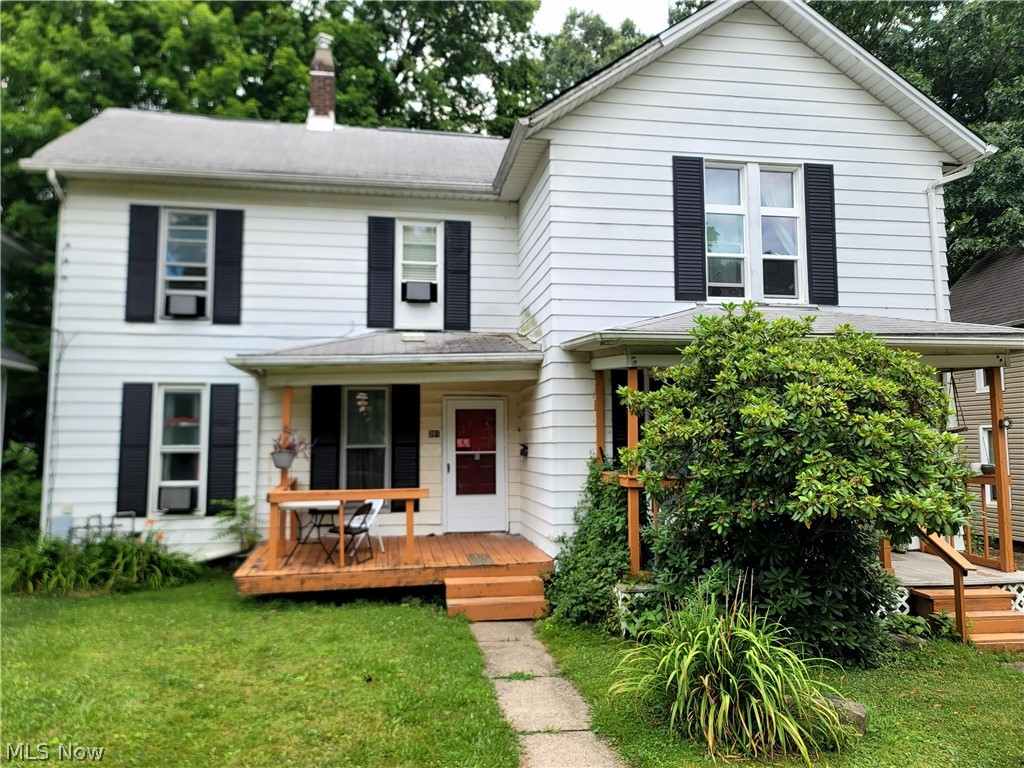
*Do NOT disturb tenants or walk property without a confirmed appointment!* Turn-Key Duplex Investment in the Heart of Kent! Don't miss this outstanding opportunity to own a well-maintained side-by-side duplex on a quiet residential street, just minutes from downtown Kent and Kent State University. Each spacious unit features 2 bedrooms, 1 full bath. Tenants enjoy a comfortable living area on the main level, and private bedrooms and bath upstairs. Outside, tenants will appreciate the detached garage along with a second outbuilding, offering additional storage and functionality rarely found in comparable properties. Currently leased thru 7/31/2027, tenants paying $1,100/mth and $975/mth, the property generates immediate rental income while providing the flexibility to adjust rents up or explore future occupancy options. Newer furnaces in both units. Some newer windows too. Tenants pay all utilities. Located just minutes from Kent State University, downtown Kent's restaurants, shopping, entertainment, and year-round community events, this property offers the perfect combination of convenience, strong rental demand, and long-term appreciation potential. Whether you're a seasoned investor expanding your portfolio or purchasing your first income-producing property, this turn-key duplex is a smart investment with immediate cash flow. Looking for more investment opportunities? The seller is offering multiple income-producing properties in Stow, Kent, Canton, and Akron. Contact me for additional information on this unique investment portfolio and available package opportunities.
#5226426

Kent

201-203 S Prospect Street

4 Beds

2 Baths

1,728 Sq.Ft.

$214,900

MLS#: 5226426

1565 Whitehall Blvd Kent OH 44240 is a 5 bedroom & 3 Full Bathroom Townhome that is a historically proven student housing rental income property. Students pay for an entire year in one of 4 options: Monthly at a 4 or 5 bedroom rate, 2 times per year or annually for a discount. Rentals are part of the community known as Whitehall Townhomes East with the 1st floor consisting of large Living Room open concept breakfast bar and kitchen, laundry, 1st floor Full Bathroom with shower, 1st Floor Bedroom, privacy patio, both front and rear entries. The 2nd floor consists of 4 additional Bedrooms with balconies, 2 Full Bathrooms that include tub / shower combos and a huge hall linen closet. Each Bedroom has its own private closet and each bedroom also has its own keyed lock for privacy. Proven rental income history. Freshly painted and ready for renting for the 2026-2027 Academic School Year. Whether you are a seasoned investor looking to expand your rental holdings, or first time investor, this income-producing property offers great annual cash flow with rental income average potential of $38,340 annually and is a great addition to any investment portfolio. If rented as Student Housing, room rates include utilities including charging tenants for wifi. If rented as a whole rental unit, utilities can be paid by the tenants. The flexibility is huge and in the City of Kent rental zone for plenty of unrelated tenants too!
#5234805

Kent

1565 Whitehall Boulevard

5 Beds

3 Baths

1,488 Sq.Ft.

$250,000

MLS#: 5234805

1 ... 497 498 499 500 501 ... 666
* Listings identified with the FMLS IDX logo come from FMLS and are held by brokerage firms other than the owner of this website. The listing brokerage is identified in any listing details. Information is deemed reliable but is not guaranteed. If you believe any FMLS listing contains material that infringes your copyrighted work please click here to review our DMCA policy and learn how to submit a takedown request. © 2024. First Multiple Listing Service, Inc.
 - property

Send a message

Message successfully sent.

Your message

What is 3 + 4 ?

Reason for contacting?

I agree to receive email communication and understand I can unsubscribe at any time.

I agree to be contacted by Tyson Sells Homes, LLC. via call, email, and text for real estate services. To opt out, you can reply 'stop' at any time or reply 'help' for assistance. You can also click the unsubscribe link in the emails. Message and data rates may apply. Message frequency may vary. Privacy Policy

Sign Out

Virtual Assistant

Would you like to take the next step with this property? We can help you schedule a showing or virtual tour, or send you more details.

Yes, I would like more information.

Thank You for Your Reply, One of Our Agents will contact you as soon as possible

No, maybe later.

Thank you, you can always contact me via email, phone number or through the contact form.

Realhub AI

Lucy - Your AI-Powered Realtor

Update Your Temporary Password

Personalize your search

Enter your email and we'll notify you immediately when new listings match what you're looking for.

or enter email address

Already have an account ? Login here

Continue your home search

I agree to receive communications and understand I can unsubscribe at any time.

I agree to be contacted by Tyson Sells Homes, LLC. via call, email, and text for real estate services. To opt out, you can reply 'stop' at any time or reply 'help' for assistance. You can also click the unsubscribe link in the emails. Message and data rates may apply. Message frequency may vary. Privacy Policy

Already have an account ? Login here

We use cookies

We use cookies primarily for analytics to enhance your experience. By accepting, you agree to our use of these cookies. You can manage your preferences or learn more about our cookies policy.






