
REALHUB is on fire today

Properties

Browse or get in touch to schedule a walkthrough.

  • Nearby me
Price range

Popular Features

Community Features

Association

Property Features

Waterfront

View

Exterior Features

Interior Features

Style

10000 properties match your criteria

Updated 1 minute ago

E-Alert name

1517 Whitehall Blvd Kent OH 44240 is a 5 bedroom & 3 Full Bathroom Townhome that is a historically proven student housing rental income property. Students pay for an entire year in one of 4 options: Monthly at a 4 or 5 bedroom rate, 2 times per year or annually for a discount. Rentals are part of the community known as Whitehall Townhomes East with the 1st floor consisting of large Living Room open concept breakfast bar and kitchen, laundry, 1st floor Full Bathroom with shower, 1st Floor Bedroom, privacy patio, 2026 Central Air, both front and rear entries. The 2nd floor consists of 4 additional Bedrooms with balconies, 2 Full Bathrooms that include tub / shower combos and a huge hall linen closet. Each Bedroom has its own private closet and each bedroom also has its own keyed lock for privacy. Proven rental income history. Freshly painted and ready for renting for the 2026-2027 Academic School Year. Whether you are a seasoned investor looking to expand your rental holdings, or first time investor, this income-producing property offers great annual cash flow with rental income average potential of $38,340 annually and is a great addition to any investment portfolio. If rented as Student Housing, room rates include utilities including charging tenants for wifi. If rented as a whole rental unit, utilities can be paid by the tenants. The flexibility is huge and in the City of Kent rental zone for plenty of unrelated tenants too! There are other unit(s) available as a package as well.
#5236748

Kent

1517 Whitehall Boulevard

5 Beds

3 Baths

1,488 Sq.Ft.

$250,000

MLS#: 5236748

1501 Whitehall Blvd Kent OH 44240 is a 5 bedroom & 3 Full Bathroom Townhome that is a historically proven student housing rental income property and is fully rented for the 2026-2027 Academic School Year. Students pay for an entire year in one of 4 options: Monthly at a 4 or 5 bedroom rate, 2 times per year or annually for a discount. This is an end unit so great Natural Light and these units are highly sought. Student Housing Rentals are part of the community known as Whitehall Townhomes East with the 1st floor consisting of a large Living Room open concept breakfast bar and kitchen, laundry, 1st floor Full Bathroom with shower, 1st Floor Bedroom, privacy patio, Central Air, both front and rear entries. The 2nd floor consists of 4 additional Bedrooms with balconies, 2 Full Bathrooms that include tub / shower combos and a huge hall linen closet. Each Bedroom has its own private closet and each bedroom also has its own keyed lock for privacy. Proven rental income history! Leases will be provided after in contract for privacy reasons and are already rented for the 2026-2027 Academic School Year. Whether you are a seasoned investor looking to expand your rental holdings, or first time investor, this income-producing property offers great annual cash flow with gross rental income averaging $38,340 annually and some leases are potentially prepaid therefore this is a great addition to any investment portfolio. This Townhome is rented as Student Housing, room rates include utilities including charging tenants for wifi. In the future, if rented as a whole rental unit, utilities can be paid by the tenants in full. The flexibility is huge and in the City of Kent rental zone for plenty of unrelated tenants too! Don't pass your opportunity to have a great rental with a proven rental track record that's fully rented through the KSU Academic 2026-2027 School year! Call the Listing Agent for details, NO SHOWINGS UNLESS UNDER CONTRACT with Proof of Funds &/or PreAPPROVAL Letter.
#5234683

Kent

1501 Whitehall Boulevard

5 Beds

3 Baths

1,488 Sq.Ft.

$260,000

MLS#: 5234683
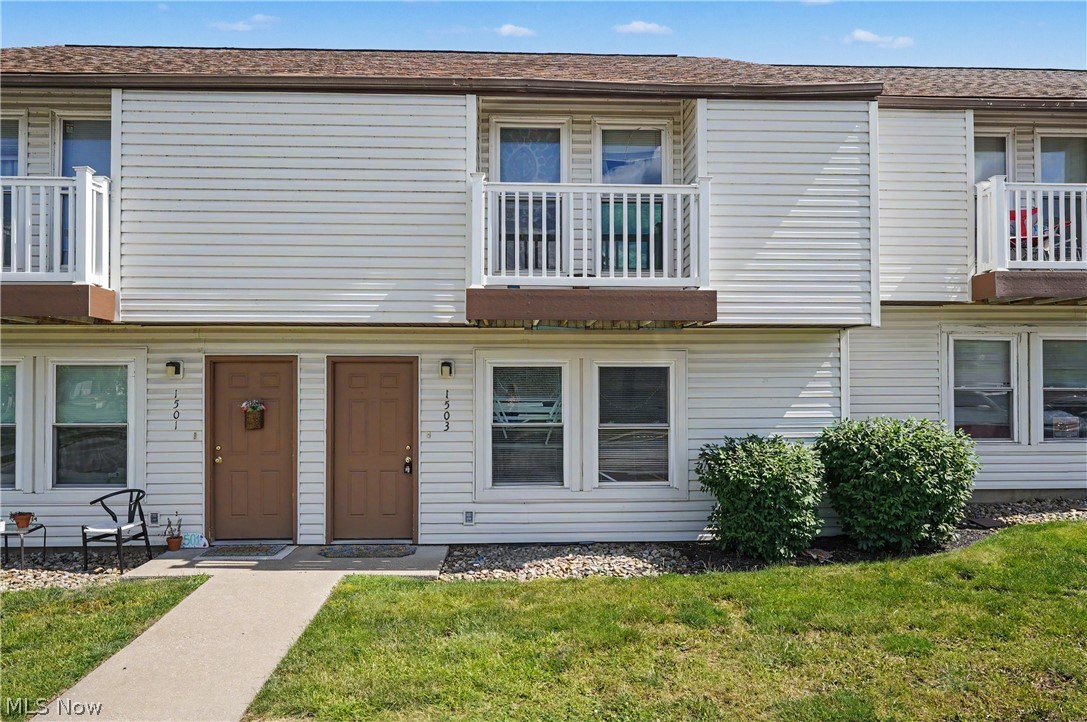
1503 Whitehall Blvd Kent, Ohio 44240 is a Townhouse style Residence consisting of 5 bedrooms, 3 bathrooms (2 full bathrooms and half bathroom) with off road / onsite parking for 5 vehicles with parking passes in the townhome community parking lot directly on location. The bedrooms are ample sized with closets and easy access to the bathrooms. There are 4 bedrooms upstairs and one bedroom on the 1st floor, onsite laundry, central air conditioning and gas furnace. washer & dryer, easy access from the front door and the rear door for safety, patio with privacy fences. Onsite community trash bins, on the Kent State University Bus Line and pedestrian crosswalks clearly marked to go to classes. Great opportunity to own a historically proven investment opportunity to add to your portfolio or start with a mult-family investment property. Typically these properties are rented to 4-5 Kent State University students on leases, many times also signed by the parents for security of finances, often these properties are rented for 4 to 5 years by the same tenants. The HOA dues are collected semi-annually. There is a gorgeous website used by the community association and these have been professionally managed. Property Manager will be retiring so you'll need new PM or self manage. Turn-key property with 4 tenants already on lease through August 2027 School Year for your instant portfolio. Located within R-4 Residential Zoning allowing up to 5 unrelated persons opens up the possibilities for many tenant types including National & International Kent State Students, a family that needs 4-5 bedrooms, flexibility of parents ability to stay while visiting their kids, groups of like professions from nursing, fashion, business, architecture, art, or the 300+ degrees and programs, 200+ student organizations. Kent has a welcoming campus community, wonderful downtown shops, restaurants, bars, entertainment & festivals besides the obvious academia, this is a fantastic opportunity.
#5220955

Kent

1503 Whitehall Boulevard

5 Beds

2 Baths

1,488 Sq.Ft.

$250,000

MLS#: 5220955
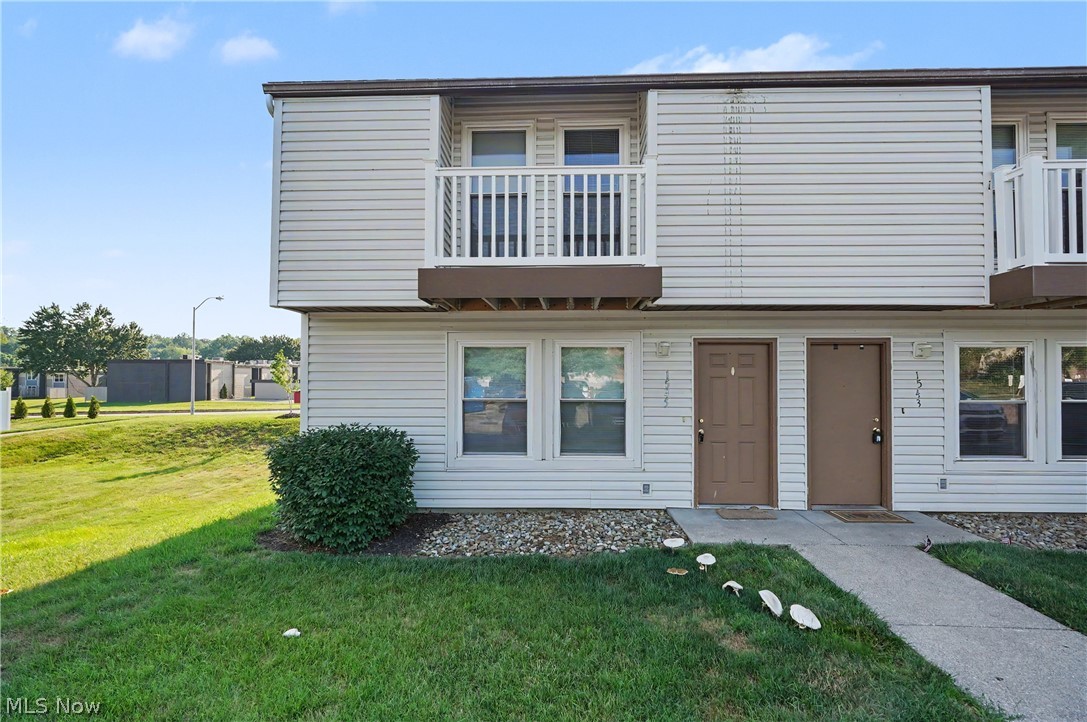
1545 Whitehall Blvd, Kent, OH 44240 ~ is an excellent, turnkey investment opportunity! This fully rented townhome is already generating income and offers a spacious layout with 5 bedrooms and 3 full bathrooms. This has been a long term rental with a proven history and several updates in the Sellers Ownership. The main level features a large living room that is open to the kitchen and dining area, convenient laundry area, full bathroom with a shower (no bathtub on the 1st level), mechanical closet, and a main-floor bedroom. There is a rear entry with small patio with privacy fencing. Upstairs, you'll find four additional bedrooms and two full bathrooms with tub/showers, toilets and vanities, providing plenty of space for occupants.

Additional features include central air, forced-air gas heating, public utilities, all appliances including laundry, a private patio, balconies, off-street parking and trash that is supplied by the HOA. Conveniently located near Kent State University, shopping, dining, and major commuter routes, this income-producing property offers immediate cash flow and is a great addition to any investment portfolio. Whether you're a seasoned investor or looking to expand your rental holdings, this fully occupied property is ready to work for you from day one.

The property is fully rented through the 2027 Academic Year of August 2027. The HOA is billed two times per year, utilities are included in the rent of $605 per tenant x 5 occupants and are billed for the Academic year and paid either monthly, quarterly, semester or for the entire year. There is plenty of parking in the many spaces in the parking lot provided and maintained by the HOA. There have been common improvements including privacy fencing, balconies and more.
#5225119

Kent

1545 Whitehall Boulevard

5 Beds

3 Baths

1,488 Sq.Ft.

$250,000

MLS#: 5225119
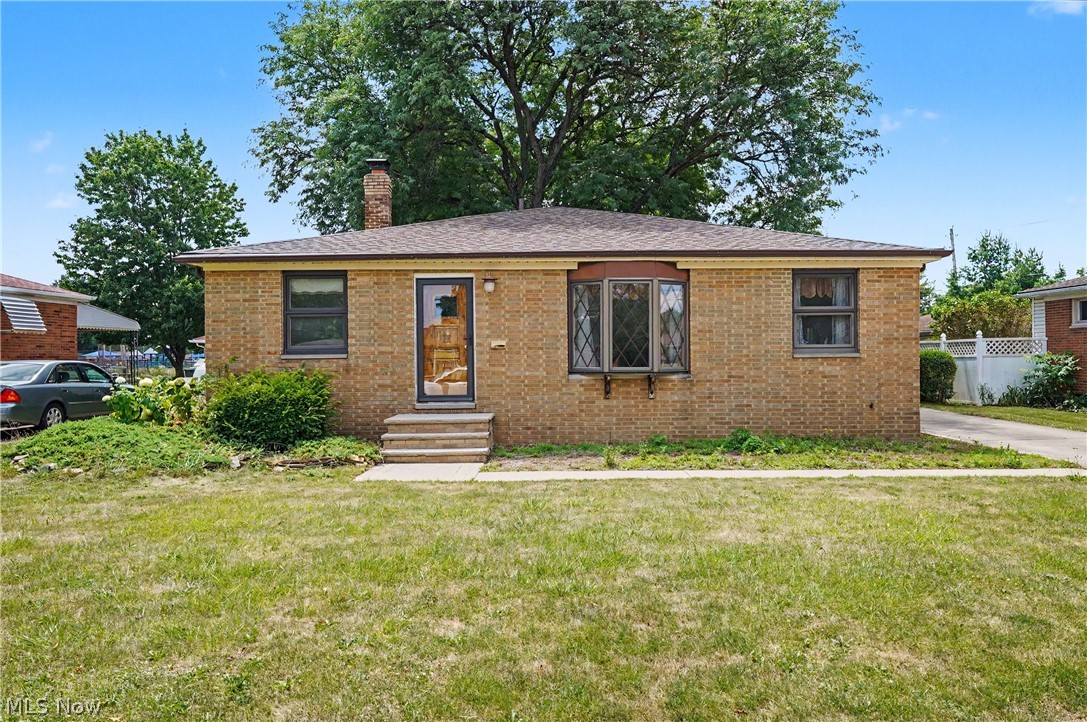
Welcome to this well-maintained Parma home offering comfort, functionality, and a convenient location. Step inside to find bright, inviting living spaces with an easy-flow floor plan that's perfect for everyday living and entertaining. The spacious kitchen provides ample cabinetry and workspace, Australian Cypress flooring, while the generously sized bedrooms offer comfort and flexibility. Unfinished basement. Outside, the backyard provides plenty of room to relax, garden, or host gatherings with a deck and a stamped concrete gazebo area. Updates include AC 2025, roof 2023. Conveniently located near parks, shopping, restaurants, schools, and major highways, this home combines suburban charm with everyday convenience. Don't miss the opportunity to make this wonderful property your next home!
#5229094

Parma

11905 Ronald Drive

3 Beds

1 Baths

N/A

$210,000

MLS#: 5229094

Welcome to this classic Colonial offering charming built-ins  and functionality throughout. The spacious living area and kitchen provide plenty of room to gather and entertain. Three bedrooms and full bath offer a practical layout and easy maintenance on the 2nd floor. An additional bathroom and laundry can be found in the basement. Outside, enjoy a privacy-fenced backyard and the convenience of a detached garage. Ideally located with-in walking distance to the local elementary school and easy freeway access. Updates include a new furnace, AC, and water tank in 2020.
#5231139

Akron

736 Polk Avenue

3 Beds

2 Baths

1,423 Sq.Ft.

$79,900

MLS#: 5231139

1565 Whitehall Blvd Kent, Ohio 44240 is a Townhouse style Residence consisting of 5 bedrooms, 3 bathrooms with off street and onsite parking for up to 5 vehicles in the townhome community parking lot directly on location that was just sealed and striped with parking areas and designated visitor parking. The FIVE bedrooms are ample sized each with its own closet and easy access to the THREE FULL bathrooms. There are 4 bedrooms upstairs with 2 of the full bathrooms with tub & shower combinations and one bedroom on the 1st floor and another full bathroom with a shower. The townhome has its own onsite private laundry in the unit, central air conditioning and a gas furnace. All of the kitchen appliances are furnished (except a microwave) and the washer & dryer. Also, easy access from the front door and the rear door to the new concrete rear patio with privacy patio fences. There is no carpet so ease of cleaning and pets are allowed and MUST be disclosed on the application and vetting questions up front. There are onsite community trash bins so the trash is included plus a $75 wifi fee per month. The Whitehall Community is served by the Kent State University Bus Line and pedestrian crosswalks are clearly marked to go to the University. The City of Kent School District serves the area and is only about a mile to downtown Kent with the choice of many restaurants and shopping choices. Room Rental Options OR Entire Unit of Townhome Option available under different listings so we will ask if this is room rental or entire townhome rental for the proper application link to be sent.
#5235532

Kent

1565 Whitehall Boulevard

5 Beds

3 Baths

1,488 Sq.Ft.

$2,795

MLS#: 5235532

1563 Whitehall Blvd, Kent, Ohio 44240 is a Townhouse style Residence consisting of 5 bedrooms, 3 bathrooms with off street and onsite parking for up to 5 vehicles in the townhome community parking lot directly on location that was just sealed and striped with parking areas and designated visitor parking. The FIVE bedrooms are ample sized each with its own closet and easy access to the THREE FULL bathrooms. There are 4 bedrooms upstairs with 2 of the full bathrooms with tub & shower combinations and one bedroom on the 1st floor and another full bathroom with a shower. The townhome has its own onsite private laundry in the unit, new central air conditioning and a gas furnace. All of the kitchen appliances are furnished (except a microwave) and the washer & dryer. Also, easy access from the front door and the rear door to the new concrete rear patio with privacy patio fences. There is no carpet so ease of cleaning and pets are allowed and MUST be disclosed on the application and vetting questions up front. There are onsite community trash bins so the trash is included plus a $75 wifi fee per month. The Whitehall Community is served by the Kent State University Bus Line and pedestrian crosswalks are clearly marked to go to the University. The City of Kent School District serves the area and is only about a mile to downtown Kent with the choice of many restaurants and shopping choices. Room Rental Options OR Entire Unit of Townhome Option available under different listings so we will ask if this is room rental or entire townhome rental for the proper application link to be sent.
#5235530

Kent

1563 Whitehall Boulevard

5 Beds

3 Baths

1,488 Sq.Ft.

$3,000

MLS#: 5235530

New on site 2 days ago
Welcome to 170 Swartz Road! This charming home features a spacious living room with a fireplace, original wood trim, dining room, and kitchen with plenty of cabinet and counter space. The enclosed front porch offers additional space to relax, while the basement provides plenty of storage. Outside, enjoy a fenced yard, paved driveway, and a large detached 2-car garage with ample space for vehicles, storage, hobbies, or a workshop. Recent updates include a new roof in 2024, hot water heater in 2023, well pump in 2021, and sump pump in 2018. The seller is also offering a 1-year home warranty. Conveniently located near several parks and just minutes from Akron, this home offers easy access to shopping, dining, recreation, and major routes for an easy commute.
#5242176

Akron

170 Swartz Road

2 Beds

1 Baths

918 Sq.Ft.

$149,900

MLS#: 5242176

This is a rare find in preferred area of Fairlawn. Convenient to all West Market Shopping, Summit Mall & Montrose Shopping, within a 1 mile radious of most of Akron's fine and convenience restaruants plus, Extremely close to Sand Run walking Path. This lovely home was built in 1990 and was completely updated in the past 5 years to include, completely updated Kitchen with cabinetry, counters and appliances, Luxury Vinyl Flooring in Living Areas and newer carpeting in all three Bedrooms. Both Full Baths, One conveniently located on each floor, were completely updated, including fixtures and vanities. Literally, There is absolutely nothing to do here!   Notable updates include new Roof in 2023, Furnace & Central Air in 2021 & Hot Water tank in 2025. Other features include 2 Car Attached Garage with opener and service door to backyard, Deck leading out from Dining Room & Living Room Features Brick Fireplace. Alert! Dog Lovers! The huge backyard is completely fenced,when you are not in the mood to walk them to the Gorgeous Sand Run Walking Path, a 10 minute hike!
An Open House is scheduled for Sunday September 13th, from 1-2:30 PM. 

Characters Remaining:
#5244426

Akron

251 Caladonia Avenue

3 Beds

2 Baths

1,440 Sq.Ft.

$284,900

MLS#: 5244426

Excellent investment opportunity in Stow! This true side-by-side triplex offers approximately 3,600 total square feet, with each unit featuring approximately 1,200 square feet of living space, 2 bedrooms, and 1.5 bathrooms. The main level of each unit includes a spacious family room, a nicely sized dining area connected to the kitchen, and a convenient half bathroom. Upstairs, each unit offers two generously sized bedrooms and an updated full bathroom. Every unit also includes a private, full-size unfinished basement, providing ample storage space and additional possibilities. Separate gas and electric meters make utility management convenient for both the owner and tenants. The property includes a three-car garage, providing one garage space for each unit, along with an additional parking space. The property is owner-occupied and has been carefully maintained, with all three units in excellent condition. Whether you are looking to expand your investment portfolio or live in one unit while renting the others, this well-maintained triplex presents a rare opportunity in a convenient Stow location!
#5243935

Stow

3617-3621 Charring Cross Drive

6 Beds

3 Baths

3,600 Sq.Ft.

$449,900

MLS#: 5243935

Welcome to this exceptional 4-bedroom, 2.5-bath home offering over 2,300 square feet of modern living in the highly sought-after Lakes of Green community. Built in 2018 and located within the award-winning Green Local School District, this move-in-ready home combines style, comfort, and functionality.

The open-concept main living area features beautiful granite countertops, an impressive 8’ x 3’ center island, abundant cabinetry, and seamless flooring throughout, making it perfect for entertaining or everyday living.

The spacious owner’s suite offers a private retreat with dual vanities, a relaxing soaking tub, separate walk-in shower, and generous closet space. An upstairs laundry room adds everyday convenience.

Step outside to enjoy the beautifully landscaped backyard featuring a stamped concrete patio that wraps from the front of the home to the backyard, creating the perfect setting for outdoor gatherings. A storage shed provides additional space, while the built-in dog kennel is a fantastic bonus for pet owners.

Additional highlights include an installed EV charger, generous bedroom sizes, modern finishes throughout, and a well-designed floor plan that meets today’s lifestyle needs.

Located in one of Green’s most desirable neighborhoods, this home offers the perfect combination of convenience, quality, and contemporary living. Don’t miss your opportunity to make this beautiful home yours—schedule your private showing today!
#5232027

Green

3059 Stonehurst Road

4 Beds

2 Baths

2,472 Sq.Ft.

$399,999

MLS#: 5232027

New on site 2 days ago
FORMER MODEL HOME WITH FIRST-FLOOR LIVING & DESIGNER UPGRADES! Offering 2,692 sq. ft., 3 bedrooms and 3 full baths, this beautifully appointed home combines the ease of ranch-style living with the bonus of additional space upstairs. Thoughtful design details and model-home finishes can be found throughout, including striking tray ceilings accented with wood beams.
The expansive open-concept main living area is designed for both everyday living and entertaining. At the center is an impressive kitchen featuring an island nearly 10 feet long, abundant cabinetry and a large walk-in pantry. With the kitchen flowing seamlessly into the main living and dining spaces, there is plenty of room to gather with family and friends.
Everything you need for comfortable day-to-day living is conveniently located on the first floor. The owner’s suite, a second bedroom and full bath, and the laundry room are all on the main level, making it possible to enjoy true first-floor living.
Upstairs adds an entirely new level of versatility with a spacious loft, third bedroom and full bathroom. Create a game room, rec room, guest retreat or second living area—the possibilities are endless. An additional unfinished storage room provides valuable space for items you want tucked away but easily accessible.
Outdoor spaces are ready to enjoy from day one. Relax on the covered front porch or covered rear patio, both finished in poured concrete. As a former model, the home also features an established yard with professional landscaping and an irrigation system serving both the front and backyard.
Complete with a two-car garage, this home offers the convenience of first-floor living without sacrificing the extra space you’ve been looking for. Beautiful designer upgrades, flexible living areas and a completely finished exterior make this former model a standout opportunity!
#5245949

Mentor

8144 Mustang Lane

3 Beds

3 Baths

2,692 Sq.Ft.

$634,900

MLS#: 5245949

Price reduced
Welcome to the Woodside Model Home at Port Side, where thoughtful design, upscale finishes, and an exceptional setting come together. This beautifully appointed model home offers spacious, open-concept living with designer details throughout and is situated on a private homesite backing to mature trees and a nature preserve. The impressive floorplan features generous living and entertaining spaces, a beautifully designed kitchen, and two versatile flex rooms that can easily adapt to your lifestyle—ideal for home offices, a playroom, formal dining room, den, or additional entertaining space. Upstairs, each bedroom features its own attached bathroom, offering exceptional privacy and convenience for family members and guests alike. Step outside to the extra-large custom deck, perfect for relaxing or entertaining while enjoying the peaceful, wooded backdrop. A 3-car garage provides plenty of room for vehicles and additional storage. Professionally designed and meticulously maintained as a model home, every detail has been thoughtfully selected to showcase the best of the Woodside. Located in desirable Port Side in Avon Lake, this is a rare opportunity to own a showcase home in an established community—without the wait of building from the ground up. Schedule your private showing today!
#5241801

Avon Lake

527 Port Side Drive

4 Beds

3 Baths

3,277 Sq.Ft.

$999,990

MLS#: 5241801

An unbelievable opportunity to own a 'like new' home in Green.  This completely remodeled Bi-Level sits on a private .46 acre lot.  With approximately 1660 total sq ft, the many updates NEW in summer of 2026 include:  Roof, Septic, Electric Panel, (200 amp service), Kitchen, ALL Baths, Carpet, LVT Flooring, Paint, Landscaping, Attic Insulation, lighting, ceiling fans, and much more.  The NEW kitchen features new cabinets, quartz counter tops, brand new stainless steel appliances, and LVT flooring.  The new main bath has double sinks, and the master bedroom has a new 1/2 bath.  The lower level features a newly constructed full bath and laundry, and an ample sized family room that could also be used as a bedroom.  There is also a large mud room, and also walks out to the back yard.  There is a garage, vinyl siding, brick front, some new concrete, and so much more.
#5243164

Green

4261 Slaughter Road

3 Beds

2 Baths

1,666 Sq.Ft.

$295,000

MLS#: 5243164

1 ... 498 499 500 501 502 ... 666
* Listings identified with the FMLS IDX logo come from FMLS and are held by brokerage firms other than the owner of this website. The listing brokerage is identified in any listing details. Information is deemed reliable but is not guaranteed. If you believe any FMLS listing contains material that infringes your copyrighted work please click here to review our DMCA policy and learn how to submit a takedown request. © 2024. First Multiple Listing Service, Inc.
 - property

Send a message

Message successfully sent.

Your message

What is 3 + 4 ?

Reason for contacting?

I agree to receive email communication and understand I can unsubscribe at any time.

I agree to be contacted by Tyson Sells Homes, LLC. via call, email, and text for real estate services. To opt out, you can reply 'stop' at any time or reply 'help' for assistance. You can also click the unsubscribe link in the emails. Message and data rates may apply. Message frequency may vary. Privacy Policy

Sign Out

Virtual Assistant

Would you like to take the next step with this property? We can help you schedule a showing or virtual tour, or send you more details.

Yes, I would like more information.

Thank You for Your Reply, One of Our Agents will contact you as soon as possible

No, maybe later.

Thank you, you can always contact me via email, phone number or through the contact form.

Realhub AI

Lucy - Your AI-Powered Realtor

Update Your Temporary Password

Personalize your search

Enter your email and we'll notify you immediately when new listings match what you're looking for.

or enter email address

Already have an account ? Login here

Continue your home search

I agree to receive communications and understand I can unsubscribe at any time.

I agree to be contacted by Tyson Sells Homes, LLC. via call, email, and text for real estate services. To opt out, you can reply 'stop' at any time or reply 'help' for assistance. You can also click the unsubscribe link in the emails. Message and data rates may apply. Message frequency may vary. Privacy Policy

Already have an account ? Login here

We use cookies

We use cookies primarily for analytics to enhance your experience. By accepting, you agree to our use of these cookies. You can manage your preferences or learn more about our cookies policy.






