REALHUB is on fire today

Properties

Browse or get in touch to schedule a walkthrough.

  • Nearby me
Price range

Popular Features

Community Features

Association

Property Features

Waterfront

View

Exterior Features

Interior Features

Style

10000 properties match your criteria

Updated 1 minute ago

E-Alert name
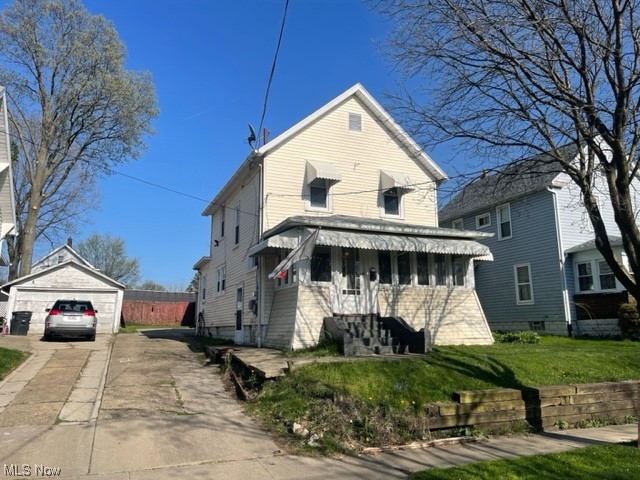
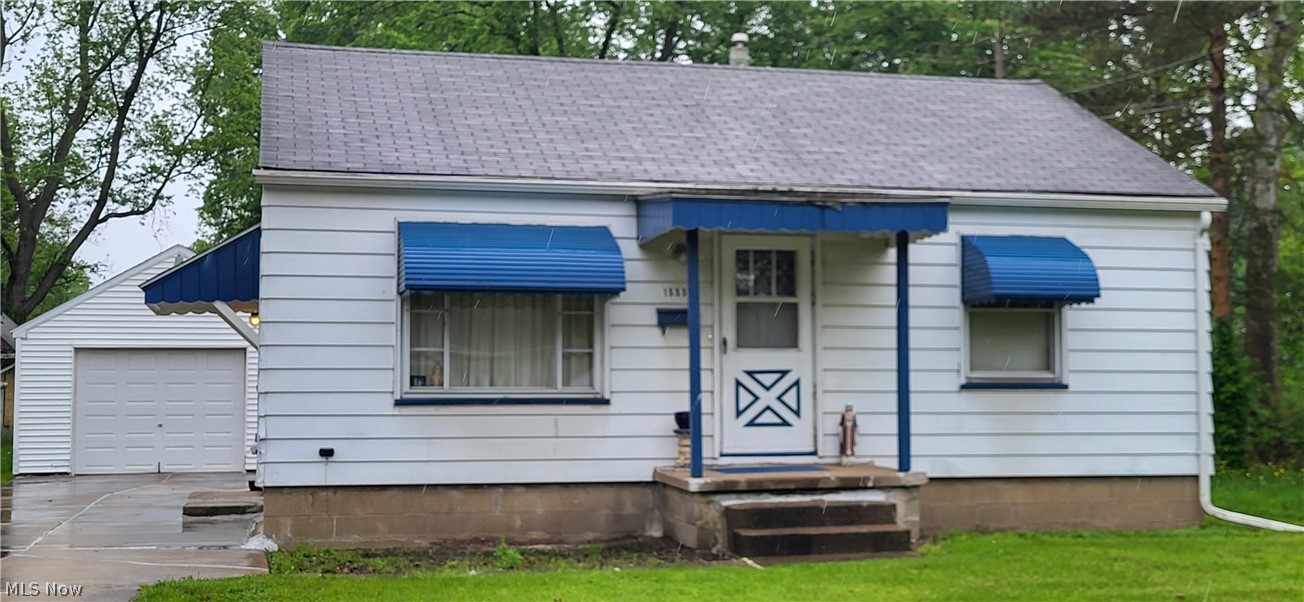
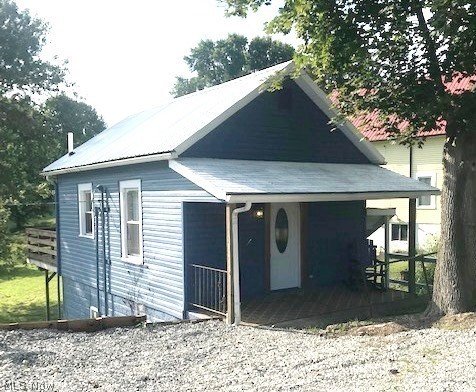
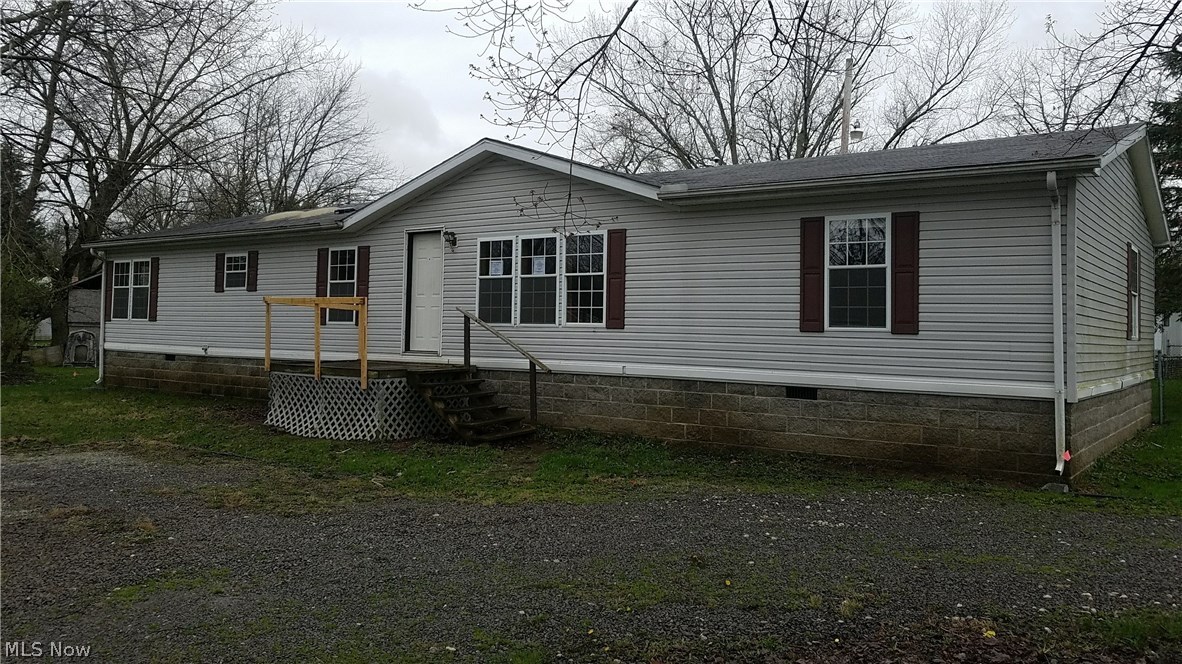
East Palestine Village- This cozy 2 bedroom, 2 bath beautifully maintained home looks as if was freshly painted and offers a bright and inviting feel throughout. The living room and dining room showcase attractive wood flooring which creates a warm and cohesive space. The modernized kitchen offers stainless appliances, an abundance of cabinetry and built-ins which make meal preparation a pleasure! This home offers both a front and rear porch and a parking pad off of the rear alley. This inviting home is move-in ready and perfect for anyone seeking comfort, style and convenience.  Don't wait, this home is nearly perfect and I don't expect it will be on the market long. East Palestine is located on the OH/PA state line approx. 25 minutes from Youngstown, OH, 1 hour from Pittsburgh, PA, 40 minutes from the Pittsburgh International Airport and 1.5 hours from Cleveland, OH.
#5180749

East Palestine

207 East North Avenue

2 Beds

2 Baths

1,024 Sq.Ft.

$114,900

MLS#: 5180749

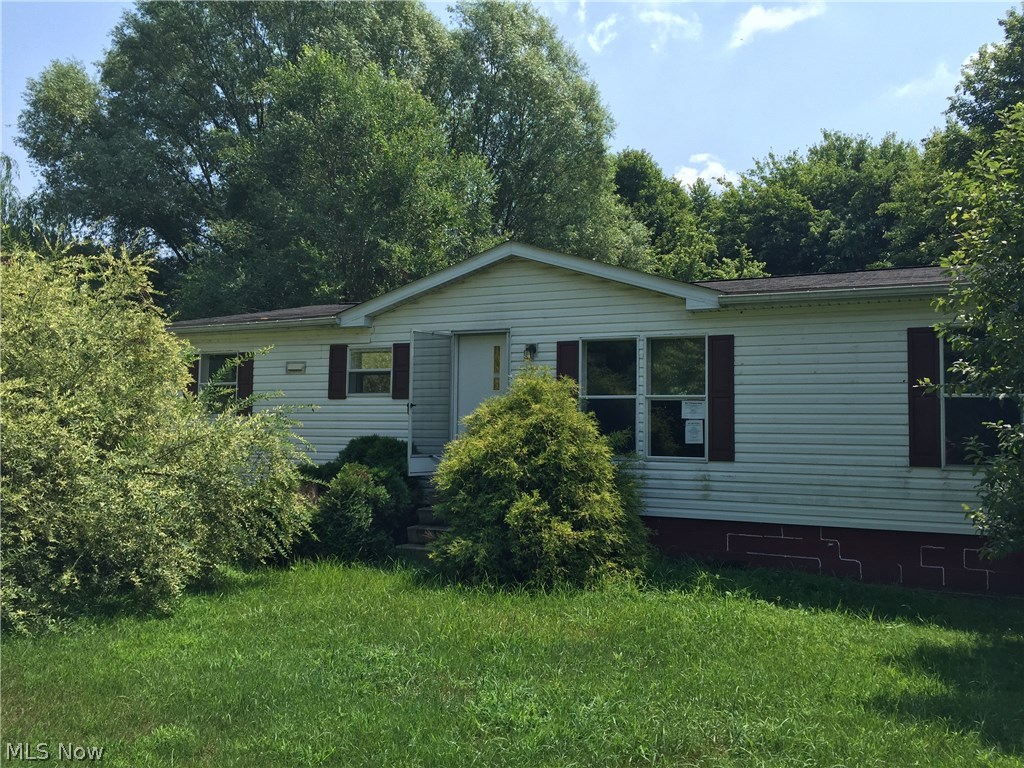
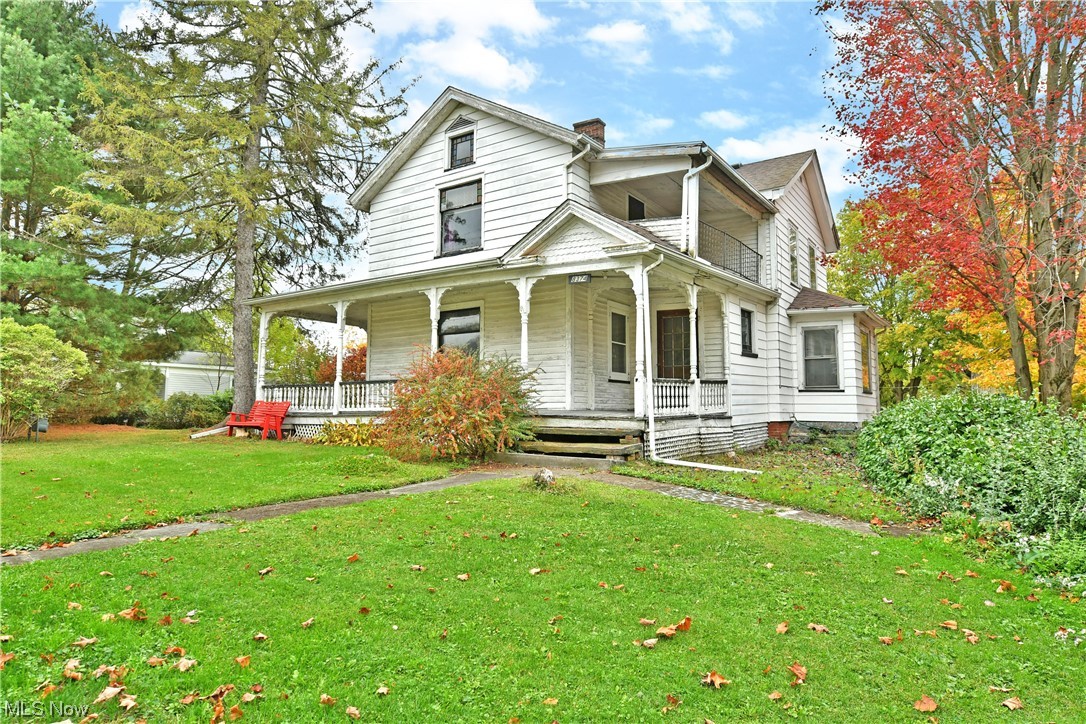
Welcome to this generously sized home, offering a perfect blend of classic appeal and unlimited potential. With 3 to 4 flexible bedrooms and exceptionally spacious rooms throughout, you'll have all the room you need to spread out and live comfortably.  Key Features You'll Love Expansive Living: High ceilings and large windows fill every room with natural light, highlighting the impressive scale of this home.  Chef's Delight Kitchen: The heart of the home is a large, updated kitchen that features a dedicated coffee bar area—perfect for your morning routine or entertaining guests.  Bonus Utility Space: You'll also find an older secondary kitchen space with existing cabinets still in place. This unique area is ready to be transformed into anything you need: a formal dining room, a craft/hobby space, or even a full butler's pantry.  Worry-Free Exterior: The home is topped with a durable metal roof, offering peace of mind and long-term cost savings.  Outdoor Living: Enjoy a securely fenced yard, ideal for pets, play, and privacy.
Ample Parking: Forget street parking woes! This property boasts plenty of off-street parking, easily accommodating multiple vehicles.  Whether you're looking for a comfortable family home or a canvas to personalize and create your dream space, this property delivers. The flexible layout and fantastic utility spaces make this an opportunity you don't want to miss!  Ready to see the space and potential for yourself? Contact us today to schedule a private showing!
#5165319

Shiloh

13 Mechanics Street

4 Beds

1 Baths

1,962 Sq.Ft.

$134,900

MLS#: 5165319

15312 Benhoff Dr, Maple Heights - Spacious 3-bed 1-bath single-family home! //

$ 1290 rent / $ 1290 deposit //
$55 application fee per adult //
1-2 pets OK in this unit. After application pre-approval, a PetScreening is required for any animals to proceed with one of our properties; a PetScreening affidavit is still required if you have no pets. (Some breed restrictions apply per HUD guidelines). //
NO SMOKING //
1 time $169 non-refundable set up fee paid at lease signing //

$35/month required resident benefit package; can include personal property/liability insurance for an additional $10/month for $45/month total. //

*** MOVE-IN DATE 21-60 DAYS OUT TO ACCOMMODATE REQUIRED CITY COMPLIANCE WITH CITY OF MAPLE HTS. - MOVE-IN DATE TBD, NO EXCEPTIONS. *** //

After application Pre-Approval 1 applicant per household application is required to fill out a PetScreening application before being about to proceed with placing a Reservation Fee for one of our properties.  You will receive a pre-approval for your application and in order to proceed, the PetScreening is required. Even if you have NO pets - this application must be filled out. One time, non-refundable pet fee of $250-600 per animal applies to all pets & must be paid before or when you pay your first month rent. (No fee for qualified assistance animals). //

Our application is processed through secure site: Findigs, and they require ID and income verification. Without this, your application will not be processed. They offer 24/7 chat support on their application directly if you have any questions. //

BEDROOMS: 3 //
BATHROOMS: 1 //
APPLIANCES PROVIDED: Stove //
UTILITIES / RESIDENT RESPONSIBILITY: Residents are responsible for all utilities including: water/sewer/trash, gas & electric and are responsible to maintain lawn care maintenance & snow removal. //

Serious inquiries only.
#5177065

Maple Heights

15312 Benhoff Drive

3 Beds

1 Baths

1,092 Sq.Ft.

$1,290

MLS#: 5177065

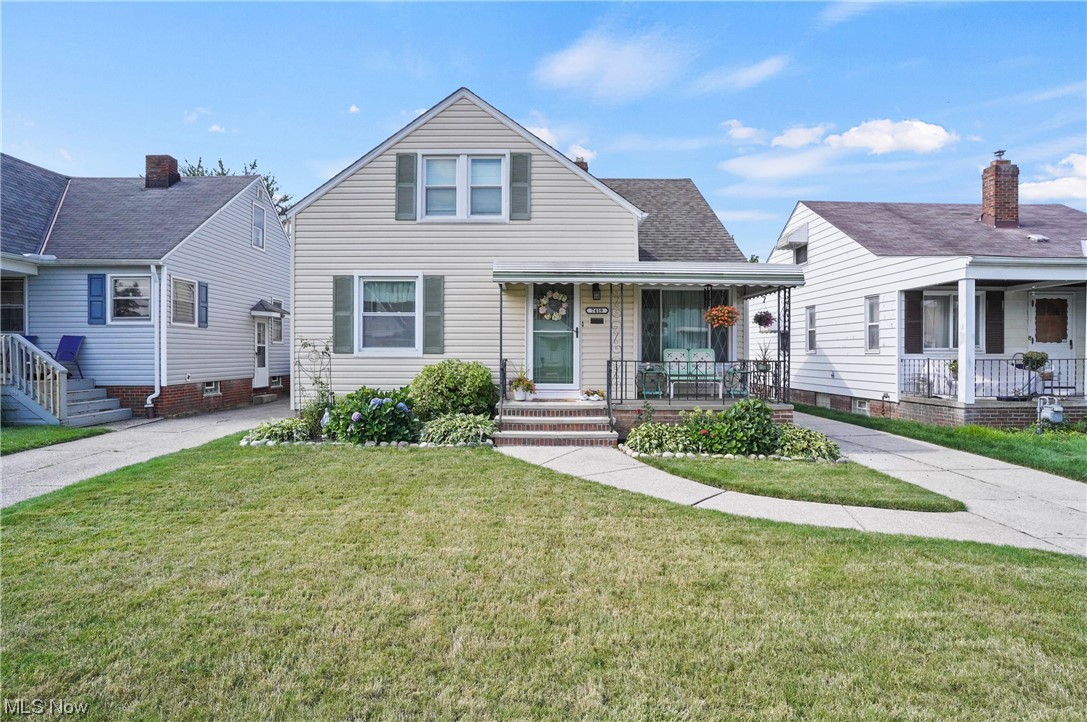
Step back in time with this inviting 1976 ranch, full of original character and endless potential, located on a quiet dead-end road. This 3-bedroom home offers an opportunity rarely found today: a remarkably preserved interior that feels like a snapshot from another era. From the moment you walk in, you’re greeted with an unmistakable retro warmth and an easy, comfortable flow that makes entertaining effortless. With 1,120 square feet, this home features a spacious living area, one full bath, and two convenient half baths, providing flexibility for daily living. The enclosed porch expands your usable space and is the perfect spot for morning coffee, quiet reading, or hosting summertime gatherings. The finished basement adds even more functional square footage, ideal for a recreation room, hobby space, or additional entertaining area. One of the basement walls was professionally reinforced nearly 20 years ago. Every room reflects the home’s original charm, ideal for anyone who appreciates vintage style or dreams of customizing a home from the inside out. The seller is not making updates, and the price reflects the condition, making this a fantastic opportunity to build equity and truly make the space your own. Conveniently located close to everything! Whether you’re a first-time buyer, a renovator, or someone who loves the character of a bygone era, this home delivers something special: authenticity, possibility, and a chance to transform a classic 1970s ranch into your vision.
#5189908

Brunswick

3795 Bramblewood Drive

3 Beds

1 Baths

2,240 Sq.Ft.

$190,000

MLS#: 5189908

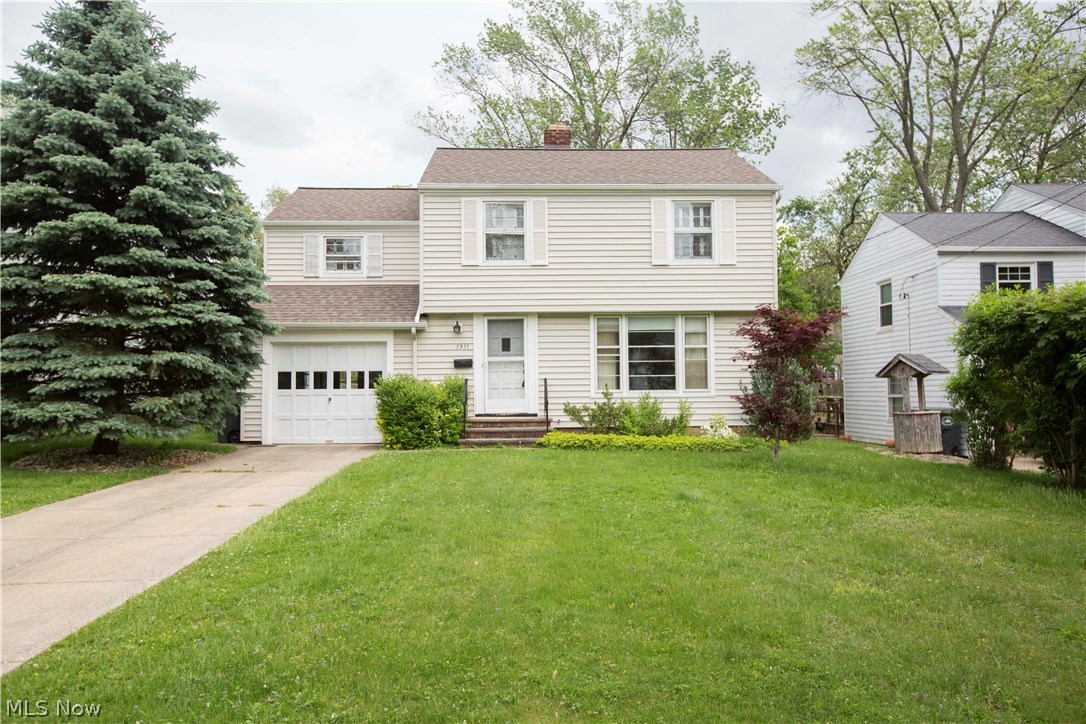
Don’t miss this charming home in desirable University Heights! This inviting 3–4 bedroom, 1.5-bath residence offers classic character and modern touches throughout. The spacious living room features gleaming hardwood floors and a cozy fireplace, opening to the dining room with convenient built-in—perfect for everyday living or entertaining. Just off the dining room, enjoy a relaxing three-season enclosed porch.

The kitchen is fully applianced and showcases an updated backsplash and ceramic tile flooring. Upstairs, you’ll find three comfortable bedrooms, including newer windows, and one with with balcony access, along with a full bath. The finished third floor offers a versatile bonus room ideal for a fourth bedroom, home office, or flex space.

The partially finished lower level adds extra living and entertaining space with a granite-topped bar, TV, and mini refrigerator. Additional highlights include a two-car detached garage, a deep, fully fenced backyard, and POS compliance for the new owner. Conveniently located near downtown Cleveland, Cleveland Clinic, University Hospitals, shopping, dining, and more—this home is a must-see!
#5183020

University Heights

2243 Cranston Road

3 Beds

1 Baths

1,850 Sq.Ft.

$240,000

MLS#: 5183020

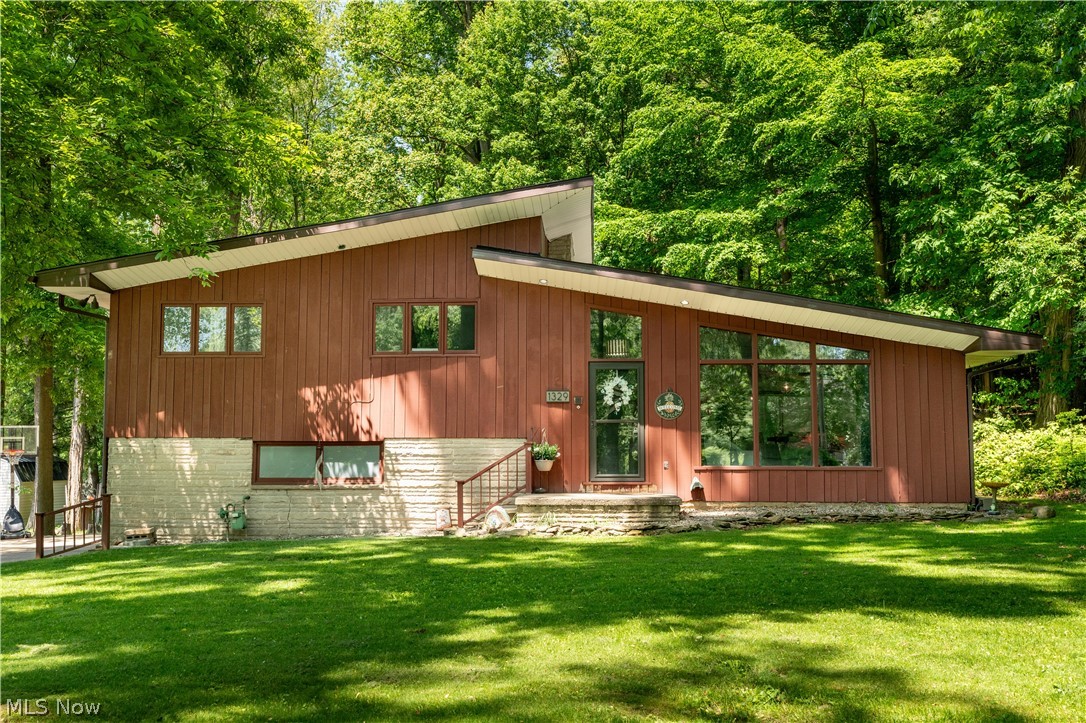
Step into this beautifully updated bi-level in Pleasant Hills Estates, set on a spacious nearly half-acre lot within the Green Local School District. This move-in-ready home features a bright, open main level with modern railing accents, fresh flooring, recessed lighting, and a fully renovated living space that flows seamlessly into the updated eat-in kitchen. The kitchen is equipped with stainless steel appliances, a tile backsplash, an open breakfast bar, and plenty of room for gathering. Three comfortable bedrooms share a generously sized full bath highlighted by a double vanity, tile shower, and skylight.
A large family room offers big bay windows, a spacious closet, and double doors that lead to the enclosed deck. A full bath conveniently located off the family room includes a tub/shower combo with tile surround.

The lower level adds even more living space with a cozy wood-burning fireplace, brick accent wall, and built-in bookcases—perfect for relaxing or entertaining. The basement is divided into two sections, featuring a large bonus space along with a separate area for utilities and laundry, plus additional walk-out access to the private backyard. Recent updates include new plumbing, furnace, central air, hot water tank, flooring, doors, lighting, and electrical outlets. An attached two-car garage, welcoming front porch, and modern finishes throughout complete this impressive home. Schedule your showing today!
#5184952

Clinton

5796 Starview Drive

3 Beds

2 Baths

1,944 Sq.Ft.

$319,900

MLS#: 5184952

MOTIVATED SELLER.2 STORY VINYL SIDED 3 BEDROOM,2-1/2 BATH HOME BUILT IN 1995.THIS HOME FEATUES A ATTACHED 2 CAR GARAGE OFF OF KITCHEN.LARGE OPEN FLOOR PLAN WITH KITCHEN ISLAND,PANTRY,DESK AREA WITH WINE RACK AND 1/2 BATH.REFRIGERATOR-2019,WATER HEATER 2018,ELECTRIC RANGE2016,DISPOSAL 2014 NEW ROOH 2024GAS FURNACE AND CENTRAL AIR 2022.THE VAULTED CEILING IN LIVING ROOM HAS A BREATH TAKING VIEW OF UPPERHALL BALCONY. KITCHEN AND DINING ROOM HAVE NATURAL HARDWOOD FLOOR.DINING ROOM HAS (GLASS DOORS LEADING TO 2 DECKS.UPPER AND LOWER)BASEMENT IS UNFINISHED WITH LAUNDRY AREA.UNDERNEATH THE 2 CAR GARAGE IS A DIRT FLOOR STORAGE AREA THAT IS ACESSABLE FROM REAR YARD.GREAT FOR PATIO FURNITURE AND GARDENING TOOLS.THIS HOME IS NOT A DRIVE.ITS A MUST SEE INSIDE HOME SO CALL TODAY FOR A SHOWING.
#5112963

Wintersville

147 Skyview Drive

3 Beds

2 Baths

1,524 Sq.Ft.

$199,500

MLS#: 5112963

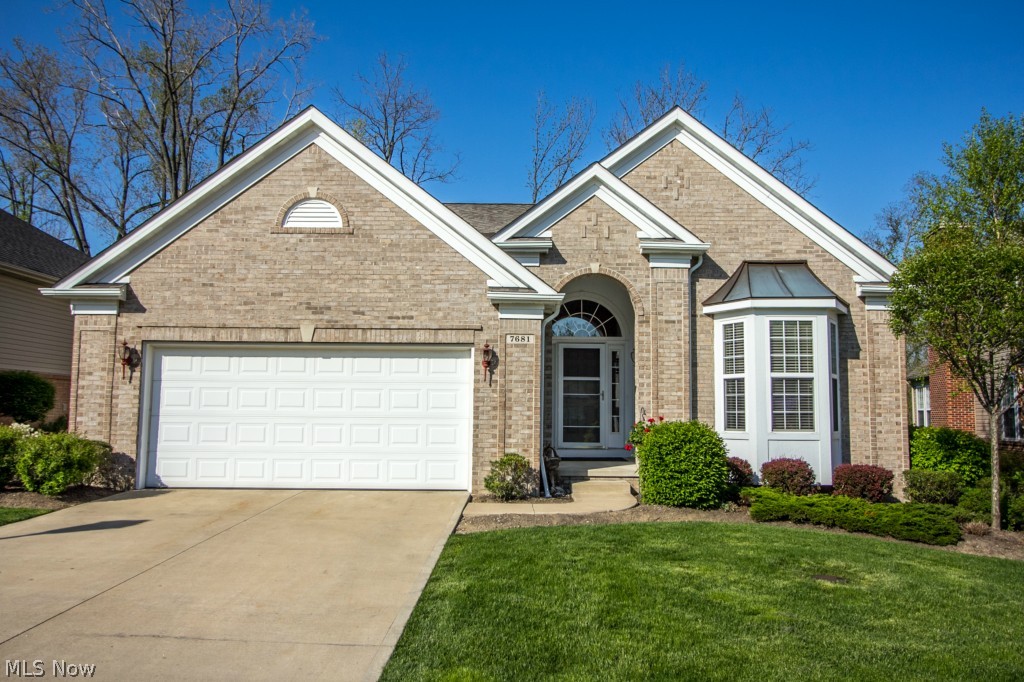
Discover the ease of low-maintenance, single-level living in this inviting ranch-style condo—thoughtfully designed for comfort, convenience, and peace of mind. This spacious 2-bedroom, 2-bath home offers true one-floor living with vaulted ceilings that make the main living areas feel open, bright, and comfortable. A gas fireplace adds warmth and charm to the living room, while the dining area opens to a private patio, perfect for enjoying morning coffee, fresh air, or quiet evenings outdoors. The well-appointed kitchen includes a walk-in pantry, breakfast bar, and generous cabinet storage, plus the ease of first-floor laundry—everything right where you need it. The primary bedroom suite is oversized and private, complete with its own patio doors, a large walk-in closet, and a spacious bathroom featuring both a walk-in shower and a soaking tub for relaxation. A second bedroom and full bathroom provide comfortable space for guests or hobbies. A large unfinished basement with a half bath gives you even more possibilities—excellent for storage, a workshop, crafting area, or future finished space. The 2-car garage adds extra convenience with easy parking and additional storage. Situated within minutes of downtown Massillon, as well as grocery stores, banks, restaurants, and everyday conveniences, the location is ideal—close to everything you need, yet tucked away from the hustle and bustle of city life. 
Low-maintenance living is made even easier with an HOA that covers lawn care and snow removal, so you can spend more time enjoying life and less time on upkeep. Whether you’re looking to simplify, downsize, or enjoy a quieter, more comfortable lifestyle, this condo is a wonderful place to call home.
#5174559

Massillon

982 Lanedale Street NW

2 Beds

2 Baths

1,376 Sq.Ft.

$230,000

MLS#: 5174559

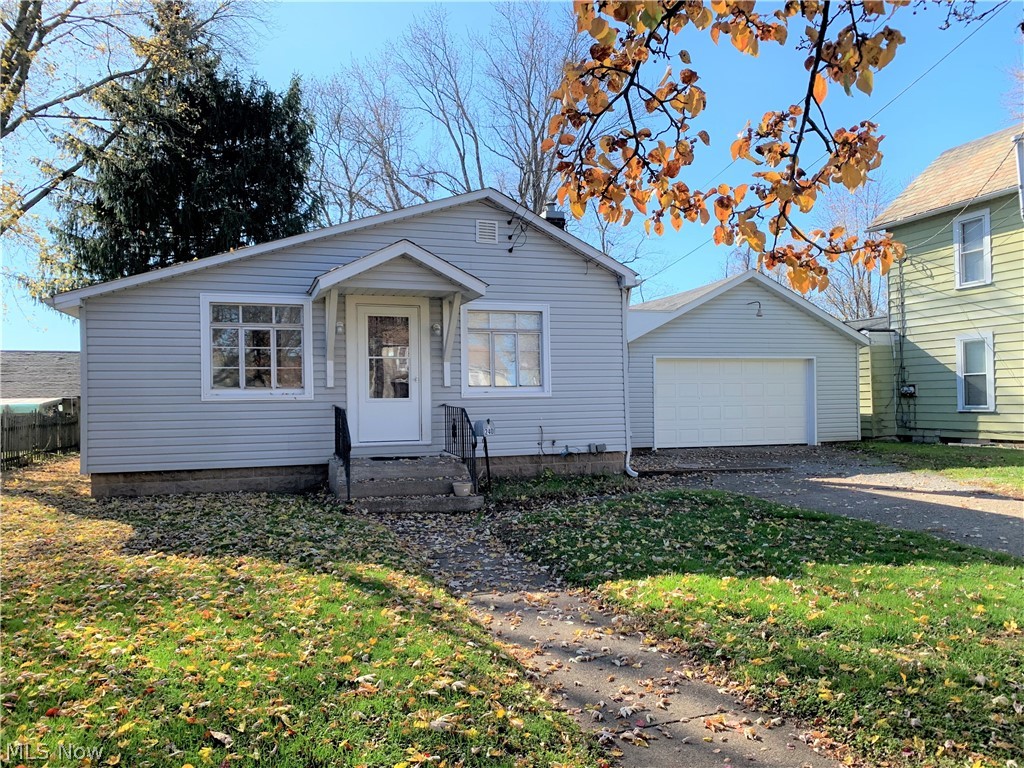
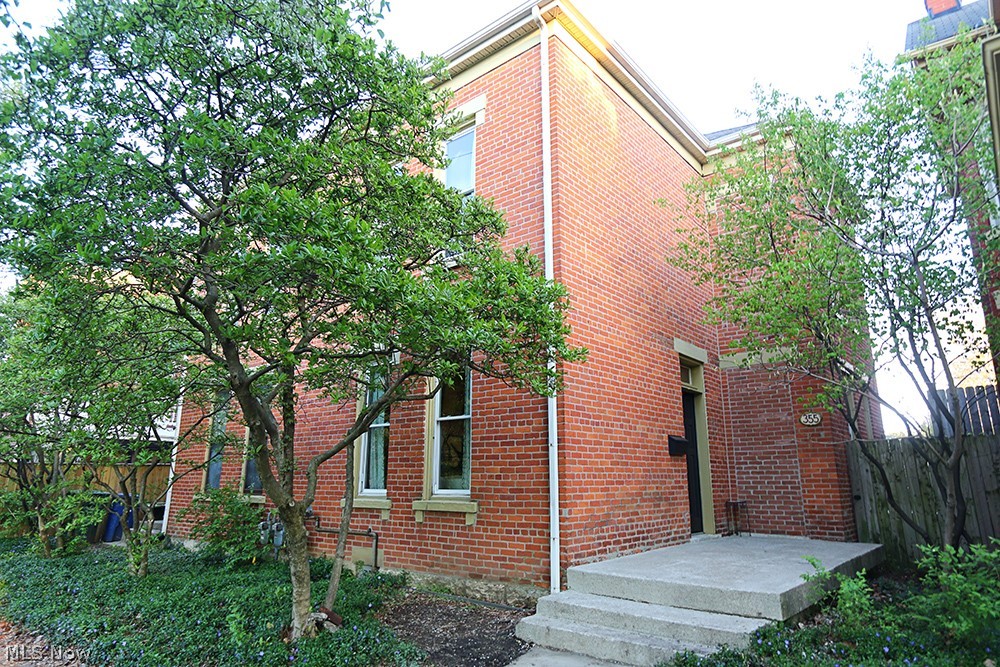
Take a closer look; you won’t want to miss the huge potential found within this endearing Struthers home! Prime for some updates and ready for your creativity, this residence offers a straightforward platform for any buyer, be it personal or a great portfolio opportunity. The two-bedroom domain finds you within a quiet neighborhood as it showcases its sizeable yard complete with a detached two car garage found at the end of a blacktop driveway. Out front, a large tree provides additional shade and privacy to the covered front patio where you can enjoy the warm fall afternoons. Inside, you’ll be met with a gracious carpeted living room that transitions into a central dining space. A first-floor guest bedroom branches away to reveal its bright, bold colors. Around the corner, enjoy a cabinet-lined kitchen where you can prepare your favorite meals. Found adjacently, a full bath completes the first floor with its naturally lit soaking tub. On the second floor, a storage lined landing opens to a second half bath and loft style bedroom. Utilities and laundry services are found at the basement level. Call today to make this your new home or next rental in your portfolio.
#5164543

Struthers

227 Maplewood Avenue

2 Beds

1 Baths

990 Sq.Ft.

$50,000

MLS#: 5164543

Completely remodeled, move-in ready condominium in the heart of Green offers maintenance-free living, with golf course view.  Close to shopping, restaurants, and walking paths, and easy access to highway 77.  Enjoy the clubhouse with game room and workout facilities as well as the pool.  Private patio area and two-car garage along with a full basement (partially finished) for added storage.  Please see the full list of improvements that makes this home unique and enjoy care-free living as the warm weather returns!
#5187937

Uniontown

2046 Beechtree Drive 76

3 Beds

2 Baths

1,536 Sq.Ft.

$259,500

MLS#: 5187937

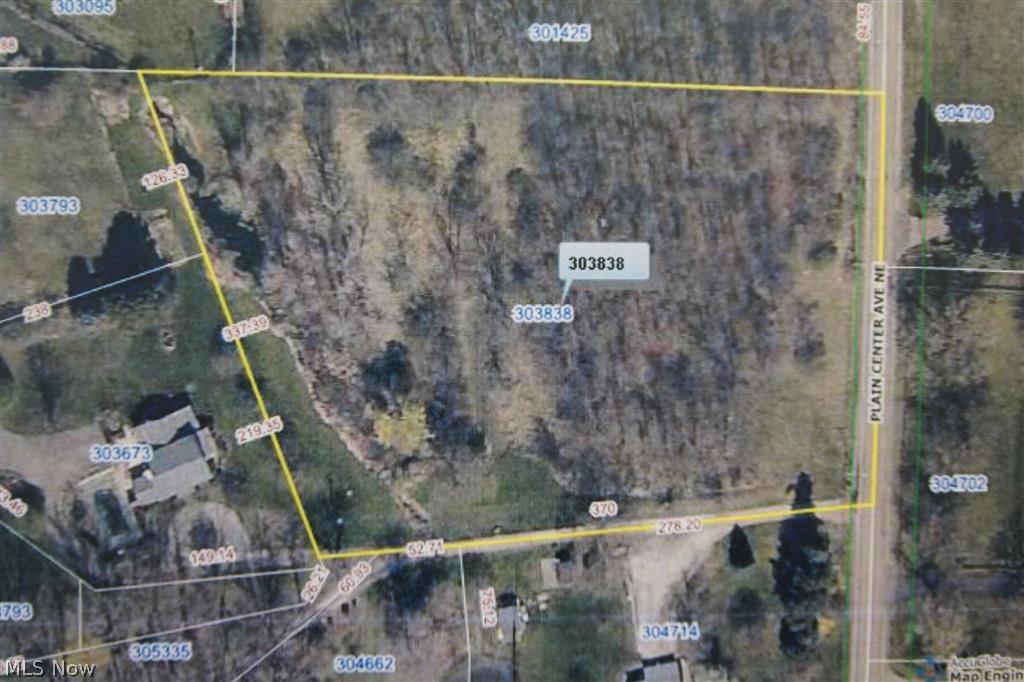
Vacant land ------ Possible development, recreation, landscaping and gardening.
#5196874

Youngstown

W Philadelphia Avenue

None Beds

None Baths

0.064 acres

$1,750

MLS#: 5196874

Stop working from your kitchen table and establish your professional presence in Medina. This 560 sq ft office suite is the ideal solution for a growing business, private practice or satellite office. 

The specs:
Size: 560 sq ft - Efficient, open layout ready for immediate move in.

Rate: $600/Month - Unbeatable value for a Pearl Road address. 

Location: High-visibility corridor with easy access to local amenities and major routes. 

This is a low-overhead, high-impact space designed for execution. At this price point, it will not remain on the market.
#5195943

Medina

3812 Pearl Road 16-17

None Beds

None Baths

N/A

$600

MLS#: 5195943

Your dream home awaits! Approximately 12 buildable acres (Subject to survey and split) of buildable land available for sale in Madison. Give us a call to book your private tour!
#5182467

Madison

15594 Moseley Road

None Beds

None Baths

12.0 acres

$215,000

MLS#: 5182467

This turnkey commercial property in a high-traffic area of Lake County offers a fully remodeled interior, an established clientele, and a strong surrounding market that continues to grow. The space features a new HVAC system, a full-service kitchen known for great food, and plenty of indoor and outdoor seating, including a large front patio ideal for events and seasonal service. The business is already a local entertainment hub, hosting live music, bands, karaoke, bingo, pool tournaments, and a variety of other activities that draw consistent crowds. With ample front and rear parking, excellent visibility, and a modern, move-in-ready layout, this property presents a rare opportunity for a business owner looking to step into a thriving operation with everything already in place.
#5185991

Willowick

30829 Euclid Avenue

None Beds

None Baths

4,300 Sq.Ft.

$200,000

MLS#: 5185991

Duplex with great income history .... 3 bedroom brings  in $1150 a month and 2 bedroom brings in $1100 a month... seller only pays water, sewer and trash.  Property is currently not rented so you could live  in one side and rent the other .. so many possibilities !!
#5165003

Ashtabula

5422 Madison Avenue

5 Beds

2 Baths

2,192 Sq.Ft.

$144,900

MLS#: 5165003

1 ... 50 51 52 53 54 ... 666
* Listings identified with the FMLS IDX logo come from FMLS and are held by brokerage firms other than the owner of this website. The listing brokerage is identified in any listing details. Information is deemed reliable but is not guaranteed. If you believe any FMLS listing contains material that infringes your copyrighted work please click here to review our DMCA policy and learn how to submit a takedown request. © 2024. First Multiple Listing Service, Inc.
 - property

Send a message

Message successfully sent.

Your message

What is 3 + 4 ?

Reason for contacting?

I agree to receive email communication and understand I can unsubscribe at any time.

I agree to be contacted by Tyson Sells Homes, LLC. via call, email, and text for real estate services. To opt out, you can reply 'stop' at any time or reply 'help' for assistance. You can also click the unsubscribe link in the emails. Message and data rates may apply. Message frequency may vary. Privacy Policy

Sign Out

Virtual Assistant

Would you like to take the next step with this property? We can help you schedule a showing or virtual tour, or send you more details.

Yes, I would like more information.

Thank You for Your Reply, One of Our Agents will contact you as soon as possible

No, maybe later.

Thank you, you can always contact me via email, phone number or through the contact form.

Realhub AI

Lucy - Your AI-Powered Realtor

Update Your Temporary Password

Personalize your search

Enter your email and we'll notify you immediately when new listings match what you're looking for.

or enter email address

Already have an account ? Login here

Continue your home search

I agree to receive communications and understand I can unsubscribe at any time.

I agree to be contacted by Tyson Sells Homes, LLC. via call, email, and text for real estate services. To opt out, you can reply 'stop' at any time or reply 'help' for assistance. You can also click the unsubscribe link in the emails. Message and data rates may apply. Message frequency may vary. Privacy Policy

Already have an account ? Login here

We use cookies

We use cookies primarily for analytics to enhance your experience. By accepting, you agree to our use of these cookies. You can manage your preferences or learn more about our cookies policy.