REALHUB is on fire today

Properties

Browse or get in touch to schedule a walkthrough.

  • Nearby me
Price range

Popular Features

Community Features

Association

Property Features

Waterfront

View

Exterior Features

Interior Features

Style

10000 properties match your criteria

Updated 1 minute ago

E-Alert name
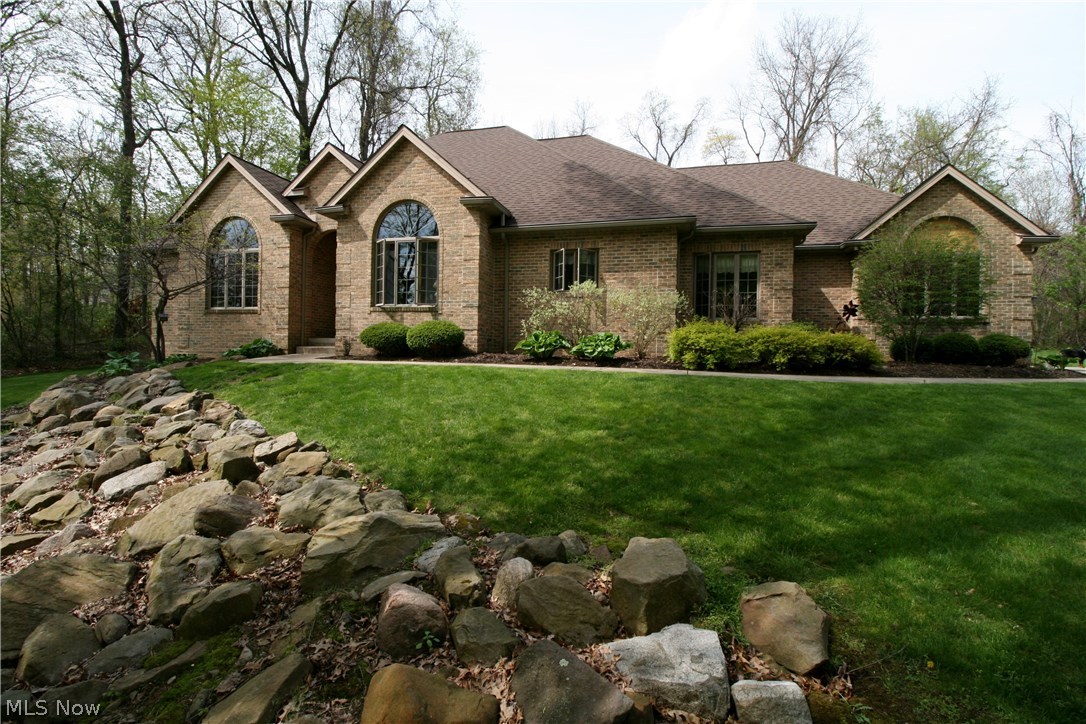
Must see! This one of kind all brick ranch sits 300+ feet off the road on a 5 acre wooded lot, creating a private and relaxing feel. A paved drive takes you up to the 3 car garage. Step inside and see the beautiful oak cabinets, floors, and trim. Off the kitchen is a breakfast nook, and the other side sits beside the faulted-ceiling formal dining room with stunning views out of Anderson windows. The living room boasts 15ft ceilings, has a wood burning fireplace and provides access to your back serene patio. Master suite sits away from the other bedrooms with a large bath, including a whirlpool tub and shower, his and hers sinks with a huge walk in closet. There is even room for an office or 4th bedroom, your choice.  All bedrooms have walk in closets! 13 course basement  ready to be finished with rough in for a full bathroom. High efficiency furnace. Gutter toppers. First floor laundry. This home was built to provide easy and efficient living. Don't let this fantastic home get away.
#3806064

New Franklin

1283 Maple Grove Circle

4 Beds

3 Baths

N/A

$350,000

MLS#: 3806064
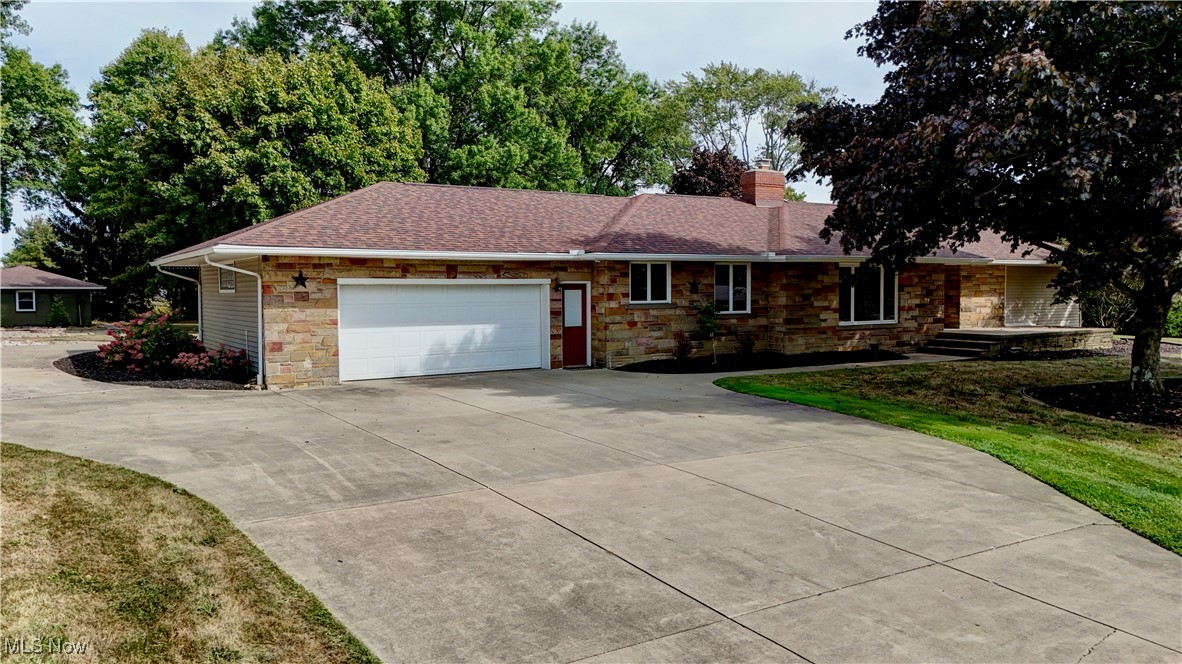
Welcome to 2982 Homeworth Road! This 3 bedroom 2.5 bathroom ranch home has everything you're looking for both indoor and out! The open kitchen features a separate coffee bar and pantry with sliding drawers! Off of one side of the kitchen is the den, sure to WOW with its beautiful wooden cathedral ceiling and fireplace feature! Off the other side of the kitchen you will find space for formal dining as well as a large living area complete with large windows letting in the natural light while allowing you to take in the stunning views! The primary suite is very spacious complete with walk in closet! The en suite bathroom features a soaking tub and stand alone shower with two separate sink and vanity areas! Two additional rooms and a full bath are just down the hall! With first floor laundry and an additional half bath, you'll need for nothing more on the main level! Outside you not only have your attached 2 car garage complete with electric car charger, but also an additional standalone 4 car garage! As if that does not provide enough space don't forget to check out the outbuilding which has been redone and converted into a perfect hangout spot! With over 2.5 acres, a fire pit, and a swimming pool, you really have your own outdoor oasis! Call today to schedule a private showing!
#5072826

Alliance

2982 Homeworth Road

3 Beds

2 Baths

2,033 Sq.Ft.

$349,999

MLS#: 5072826
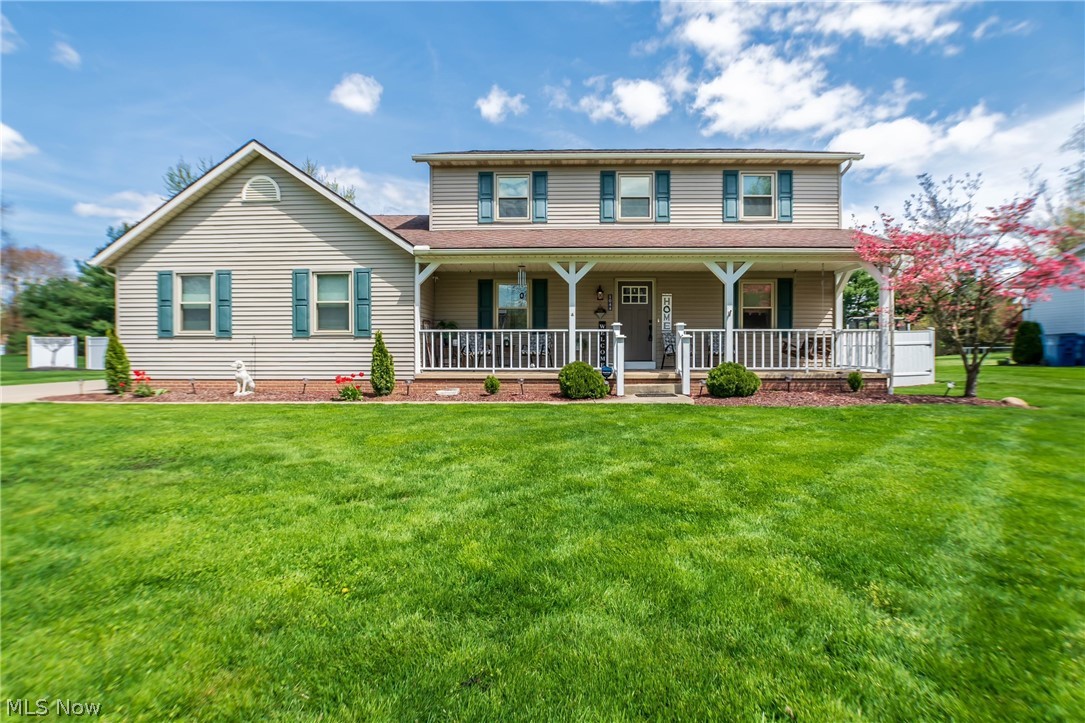
Welcome home to 1044 Cayuga Trail! Starting with the charming neighborhood this home will leave you wanting for nothing more! This 3 bedroom 3.5 bath home comes with your very own 30ft by 40ft outbuilding complete with heat and electric, giving you the workshop of your dreams! Enter the home from the large front porch and take a right to the spacious sized living room or take a left to the formal dining which connects to the kitchen! In the kitchen you will find a large eat at granite counter top as well as glass doors leading out to the deck! Off the kitchen is convenient first floor laundry, leading to the attached two car garage. Downstairs you will find more finished living space as well as an additional full bath and bonus room! Upstairs you'll find three bedrooms and two full baths, one being the primary en suite which is complete with a large jacuzzi tub and stand alone shower! Custom woodwork including solid handmade wooden doors throughout the home give even more character! Outside features two sheds (both with electric), a hot tub, along with the massive outbuilding! New furnace and A/C in 2023. New windows 2023. New kitchen appliances 2022. Call today to set up a private showing!
#5032844

Hartville

1044 Cayuga Trail SW

3 Beds

3 Baths

2,462 Sq.Ft.

$349,999

MLS#: 5032844
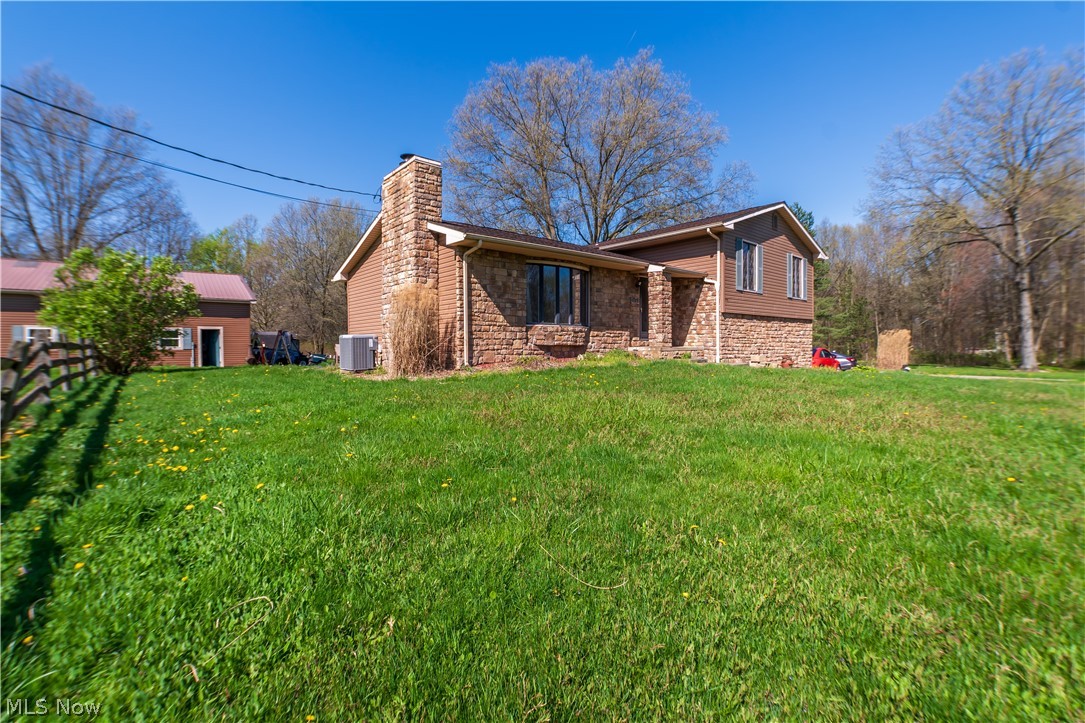
Introducing a stunning split-level home located at 9748 Mount Eaton North in Marshallville. This magnificent property boasts four bedrooms, including a unique double master bedroom as well as two and a half baths. Sitting on a little over three acres, this home has two spacious living areas, one being on the first floor and another on the lower level. Step outside to discover a private pond, perfect for peaceful moments of reflection and enjoyment. The property also includes a two car attached garage and a five car detached garage, perfect for a workshop or a hangout spot for get-togethers this summer. Experience the beauty and tranquility of country living with all the modern amenities you desire. Call to schedule a private showing today!
#5030030

Marshallville

9748 Mount Eaton Road

4 Beds

2 Baths

3,280 Sq.Ft.

$349,999

MLS#: 5030030
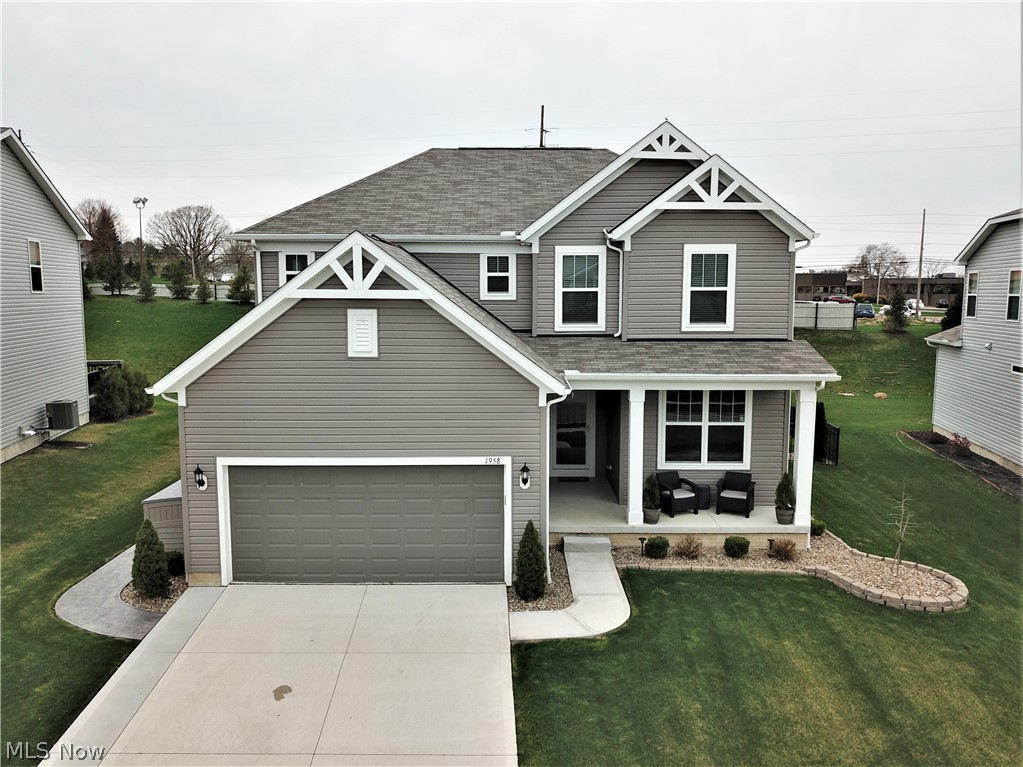
Check out my 3D tour in the link above on this exquisite nearly new home in Bakers Glen!  Why buy new when you can get one that has barely been lived in, yet already has over $40,000 in amazing upgrades such as a finished basement, landscaping, stamped patio, deck and wrought iron fencing!  This current seller already took care of those items for you!  The open floor plan style with 9" ceilings is decorated in todays color palette and tastefully combined with gorgeous granite and lighting!  Even the blinds are upgraded from the norm!  The basement was tastefully designed for entertaining and includes a full bathroom!  In addition to the 3 bedrooms, there is an additional loft room upstairs and on the first floor there is a separate, spacious office! The laundry is on the second floor for your convenience! Outside living was important to this seller and thus he spent some money on the backyard with beautiful landscaping with lights and timers! This lot is the widest lot in the community
#4087976

Stow

1958 Baker Lane

3 Beds

3 Baths

3,337 Sq.Ft.

$349,999

MLS#: 4087976
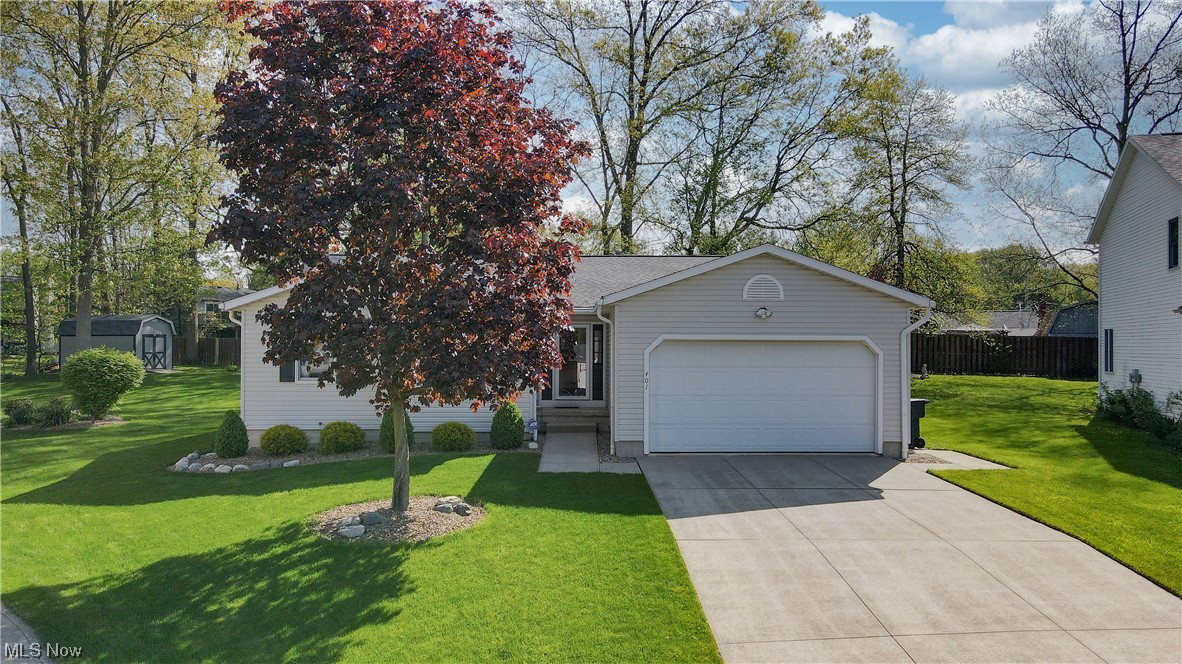
Step into 401 Ivanhoe Avenue and prepare to fall in love! This immaculately cared for one owner ranch truly leaves you wanting for nothing! Walk through the front door and you’ll be greeted by natural light and a feeling of home! The much desired open concept floor plan is complete with sliding glass doors leading out back to your private oasis! Out back you have a patio area perfect for entertaining, leading to your very own pool just in time for those hot summer days! Inside boasts with 5 bedrooms including master suites on both the main and lower level! Is it more space you’re looking for? You’re in luck with your new finished basement which gives more than enough space! Nestled on a cul de sac this spectacular home is ready for you! Call today to set up a private showing!
#4462417

Wadsworth

401 Ivanhoe Avenue

5 Beds

3 Baths

3,512 Sq.Ft.

$349,999

MLS#: 4462417
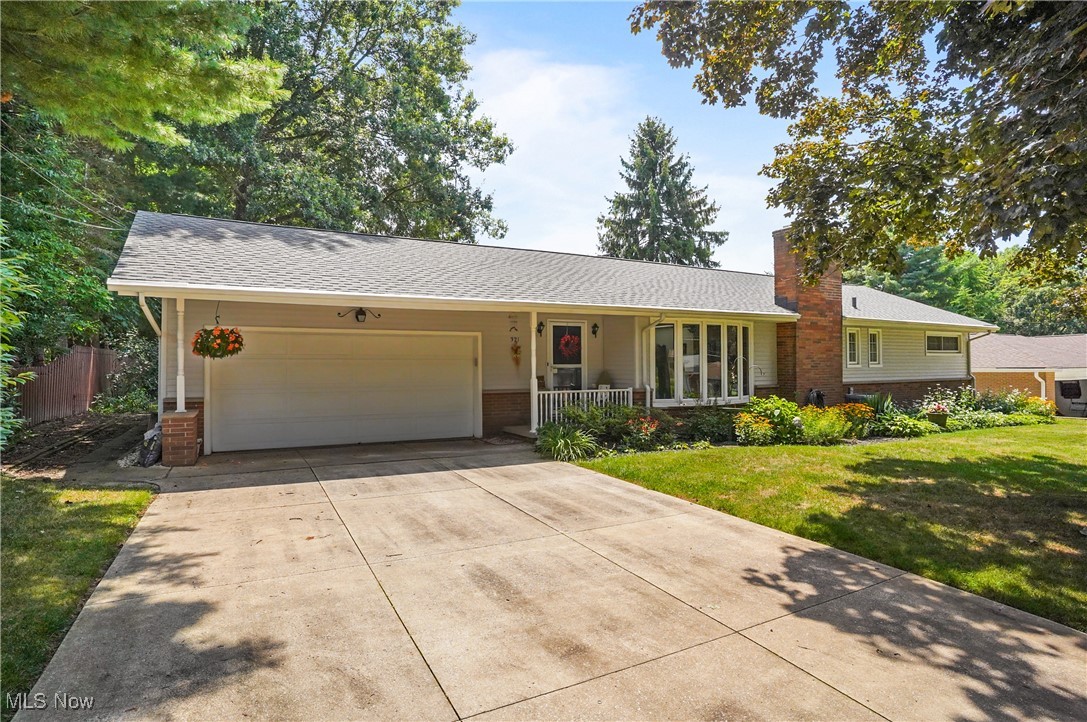
Welcome to 321 Ormsby Rd, a charming Ranch located in the heart of Fairlawn, Ohio. This beautiful property, built in 1957, offers a perfect blend of classic design and modern amenities. With 1,677 square feet of living space, this home features three spacious bedrooms and two and a half bathrooms. As you step inside, you'll be greeted by a warm and inviting living room that boasts a gas fireplace, Bow Window, and sky lights that flood the room with sunlight. The home offers a well-appointed kitchen, updated in 2021 with light grey cabinetry, quartz counter tops, and glass backsplash.  The dishwasher, microwave, range/oven, and refrigerator were all purchased in 2024. In 2022 the hardwood floors were re-stained, adding to the home's warmness and character. The formal dining room is perfect for family dinners. One of the standout features of this home is the sunroom with a gas fireplace that can be enjoyed all year round. The huge recreation room offers ample space for entertainment and family activities. The laundry room comes complete with washer and dryer. The equally impressive exterior of the home boasts a large 0.35-acre. lot that includes a brick patio, garden swing, pergola, garden shed, and mature landscaping. The property also offers an attached two-car garage for convenient parking and storage. Added updates to the home include a new roof and skylights, a sump pump in 2020, a water heater in 2022, front bow window and blinds in 2024, and A/C in 2019. Located in a peaceful neighborhood, 321 Ormsby Rd offers easy access to local amenities, schools, and parks, making it a perfect place to call home. Don’t delay.  Call your favorite agent for a private showing today.
#5148249

Fairlawn

321 Ormsby Road

3 Beds

2 Baths

2,911 Sq.Ft.

$349,900

MLS#: 5148249
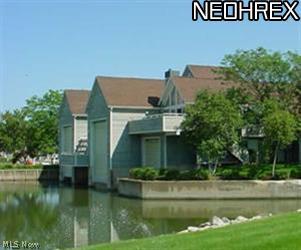
Treat your boat to the largest boathouse at the Harbour with 50' x 18' well, 40,000 lb. electric hoist, and metal sheathing ceiling to floor.  Treat yourself, family and friends to the adjacent luxury living accomodations: great room with fireplace and outside deck overlooking the lagoon, spacious kitchen with custom cabinetry, sub-zero appliances, marble flooring, granite countertops and a bar area that seats six.  Two large bedrooms with full bath, second floor laundry room plus third floor master suite and private bath.  New roof, up-scale vinyl siding and windows.  Amenities include pool, clubhouse, tennis and well-kept grounds.
#3344027

Sandusky

226 Heron Creek Drive

3 Beds

2 Baths

N/A

$349,900

MLS#: 3344027
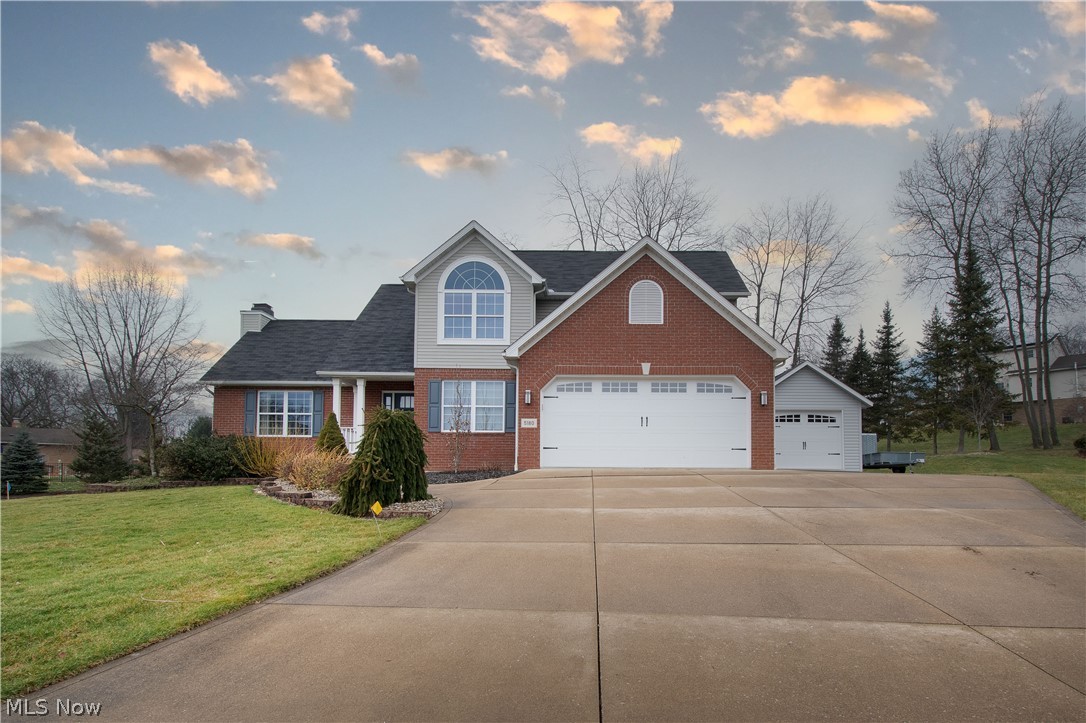
Welcome to this pristine two-story home on a cul de sac in the excellent-rated Jackson LSD. This stunning brick home offers over 2,700 sq. ft. of living space, a bright color palette, and modern lighting fixtures throughout. An inviting foyer leads to the great room (left) and the office (right). The great room features a large gas fireplace with a beautiful brick mantel, vaulted ceilings, surround sound, and an abundance of natural light. The large office has a convenient half bath around the corner and leads to the eat-in kitchen. Perfect for family gatherings the spacious eat-in kitchen has granite countertops, a subway tile backsplash, an island with storage, and a walk-out to the patio. The covered patio with a wrap-around sidewalk and a sound system is great for entertaining. Located off the kitchen is a laundry room with storage and access to the 2-car garage. Upstairs is the master suite with 2 huge walk-in closets (11x6 & 6x8) and a large master bath with dual sinks, a soaking
#4436516

North Canton

5180 Techwood Street NW

3 Beds

2 Baths

2,794 Sq.Ft.

$349,900

MLS#: 4436516
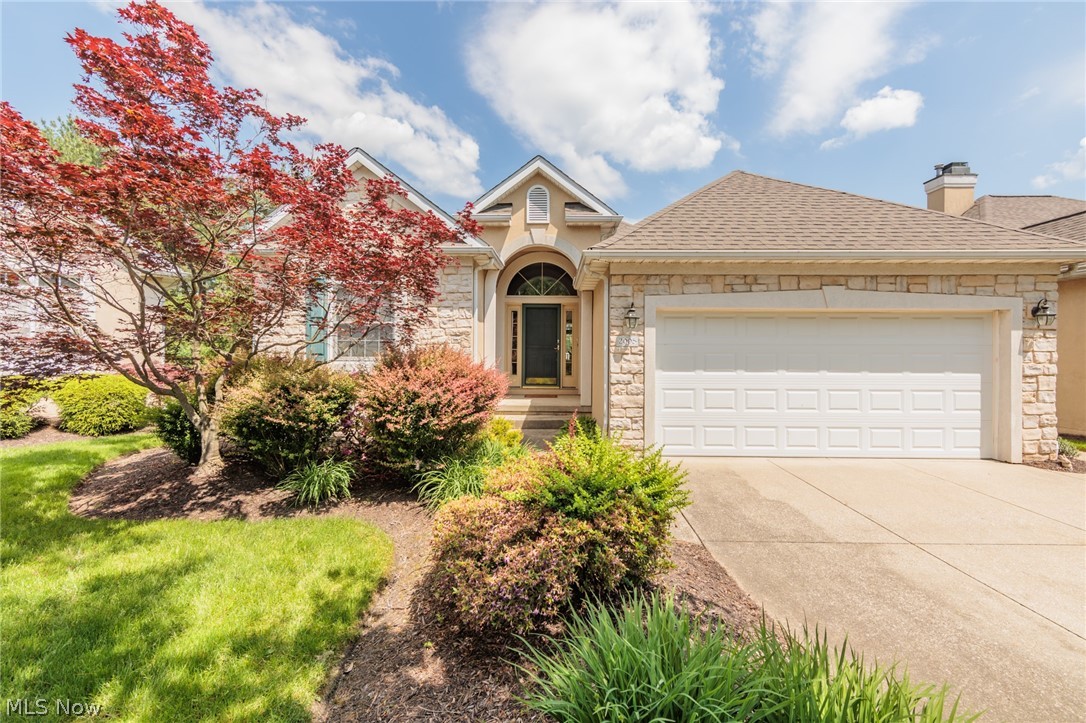
An exceptional ranch cluster home in the desirable  The Highlands HOA, with over 3000 sq ft of total living space.  Relax and allow the association to do the yard work, snow removal, trash removal, and more.... the luxuries of condo living, but not being attached. 
 This stucco home has 3 bedrooms, or 2 and an office, on the main level.  A large master suite has double sinks, a spa tub, and large closets.  The huge great room has high ceilings, a fireplace, beautiful floors, and plenty of natural light.  An eat in kitchen features granite counters and a newer ceramic floor.  There is a first floor laundry, an extra eating area, and an inviting entry foyer.  The HUGE basement has a second kitchen, another full bath, 2 additional bedrooms/bonus rooms, a family room area, a rec area, and a bar area.  The High Efficiency furnace, and a/c unit, are only about 5 years old.  The hot water tank was just put in in 2024.  There is a deck, attached 2 car garage, ample storage, and so much more.
#5039675

Cuyahoga Falls

2005 Fox Trace Trail

3 Beds

3 Baths

3,076 Sq.Ft.

$349,900

MLS#: 5039675
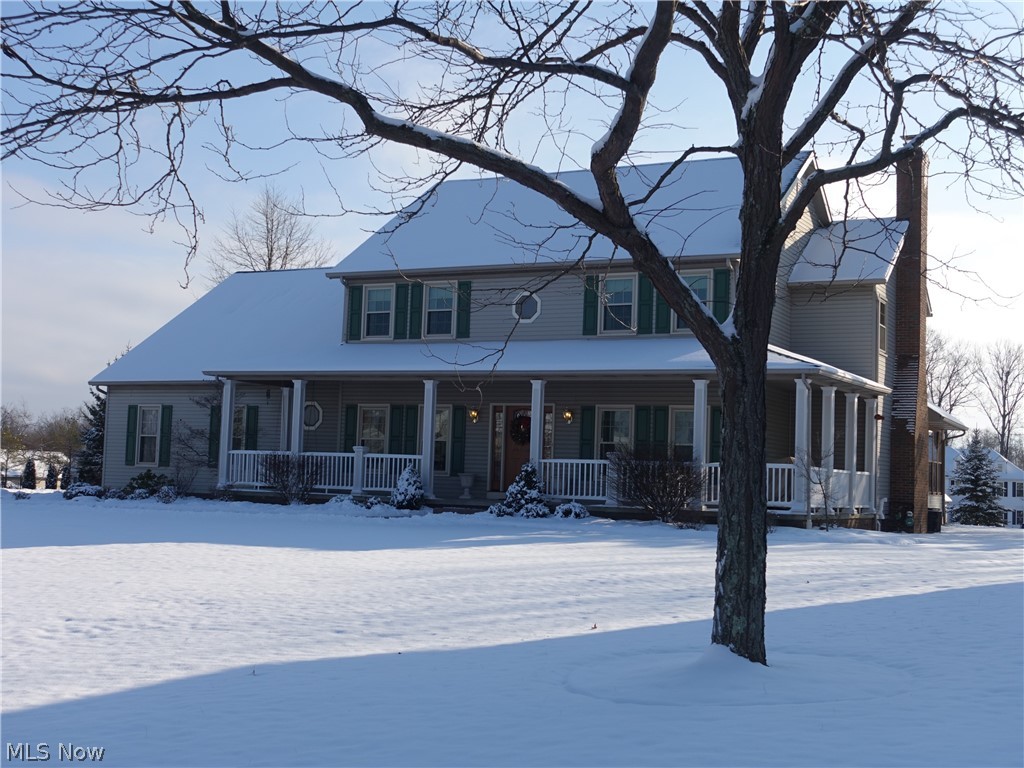
Welcome to this stunning and beautifully showcased 4 bedroom/4 full bath colonial located on a cul-de-sac, with 1/2 acre.   This home will "WOW" you!  As you walk up to the door, fall in love with the stamped concrete sidewalk and wrap around porch (yes, the swing stays).  Enter the home and enjoy the tour....formal dining room, living room with French doors to family room w/fireplace.  More french doors off the family room to the gorgeous 3 season sun room, which then leads to a nice deck with a pergola & large, flat backyard!   The kitchen is awesome featuring an island, granite counters, SS appliances to include a Chef's Jenn-Air stove & plenty of storage.  First floor office could be a 5th bedroom if needed.  The mud room off the garage is so convenient as a drop zone.  Upstairs, find 4 good sized bedrooms - 3 of which have walk in closets!  The master features a lg. walk in closet with updated bath (walk-in shower & heated/jetted soaking tub), Convenient 2nd floor laundry.  The ba
#4062471

Uniontown

3985 Raintree Circle

4 Beds

4 Baths

3,956 Sq.Ft.

$349,900

MLS#: 4062471
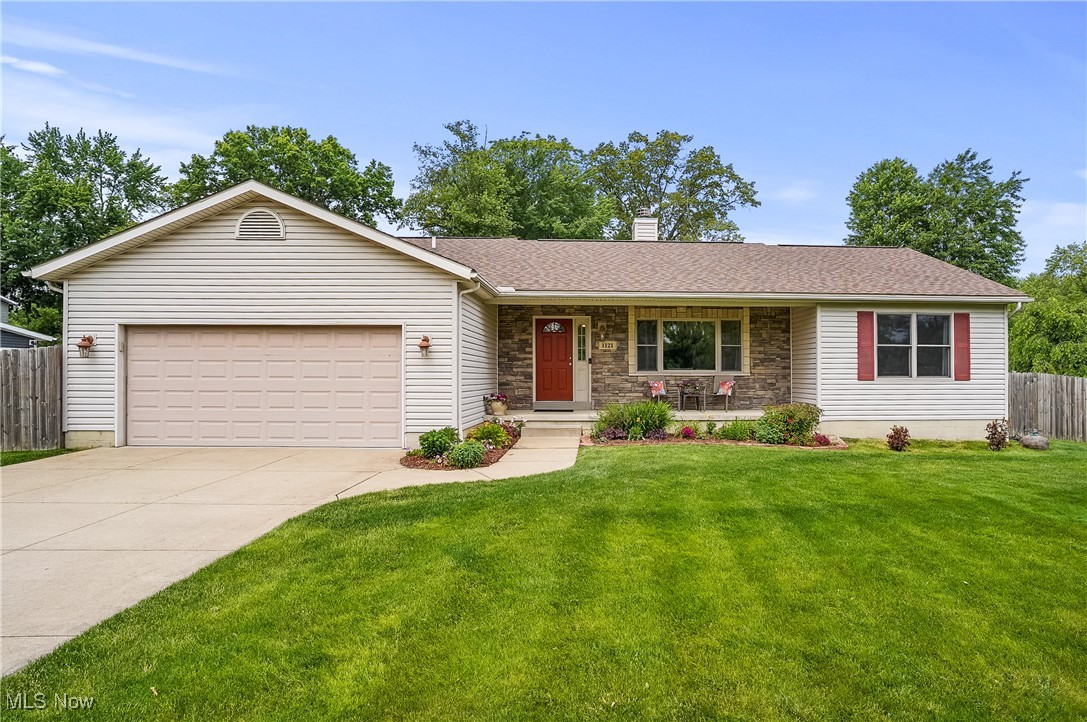
1121 East Ave is a property that offers a perfect blend of comfort and charm. Built in 2005, its meticulous upkeep will rival any new construction. The well-planned layout features vaulted ceilings, first floor laundry, access to back yard from kitchen, 3 bedrooms (with the primary suite found at the opposite end of other two), 2 full bathrooms and 2 half bathrooms. The basement bath is plumbed for a shower. Recent updates include Roof 2024, freshly painted interior 2024, Dishwasher and Quartz countertops in kitchen 2022, Hot Water Tank 2021.A radon mitigation system has been installed. The generous yard offers opportunities for gardening, swimming, or simply enjoying the serene surroundings while sitting on the patio.  Your furry friends will have access to the completely fenced yard through their own door located in the laundry room. Enjoy proximity to Tallmadge’s array of amenities, including the Rec Center, shopping centers, and dining. With its easy access to major roads and highways, this location is perfect for commuters. Come discover the potential of 1121 East Avenue. Schedule a visit today and experience firsthand why this property could be your ideal next home.
#5128797

Tallmadge

1121 East Avenue

3 Beds

2 Baths

2,331 Sq.Ft.

$349,900

MLS#: 5128797
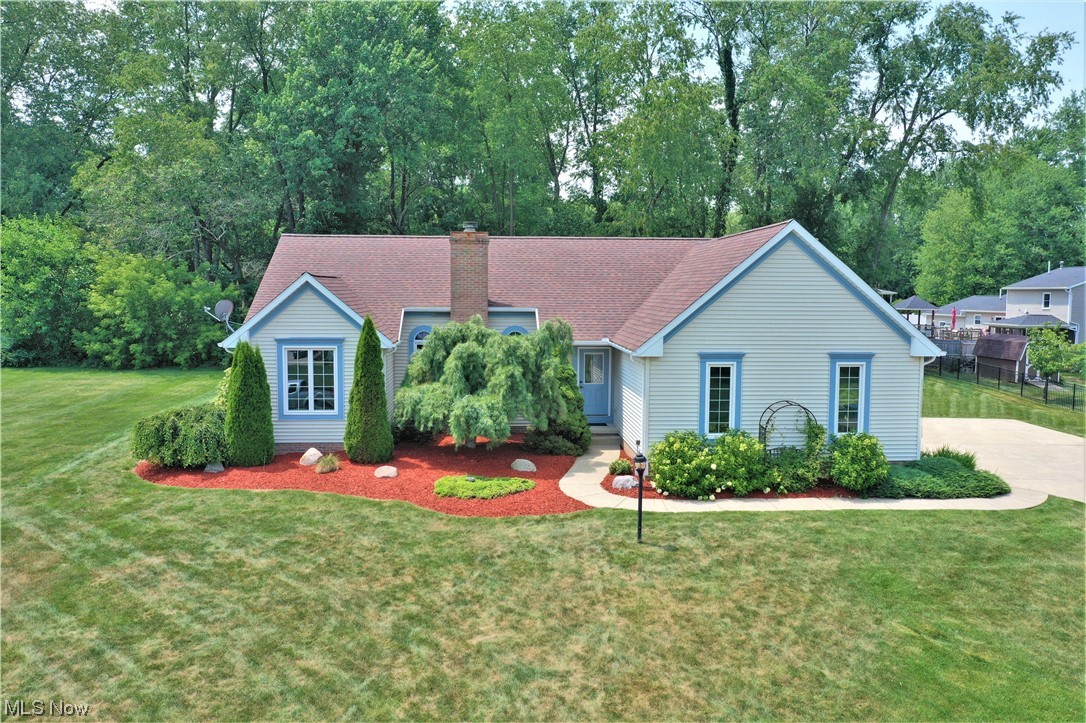
Welcome to 2526 Serenity Ln, a stunning residence nestled in the charming community of Mcchesney Meadows. This Ranch features 3 bedrooms and 2 bathrooms with over 2,400 sq ft of living space on a spacious .75-acre lot.  The open-concept floor plan provides a seamless flow from room to room, making it ideal for both daily living and entertaining guests. The large living room has a cozy fireplace, high ceilings, and a built-in surround sound system. The kitchen has beautiful oak cabinets, an eat-in dining area, and an appliance package.  New quartz countertops, recessed lighting, and backsplash have been done in the last couple of months. Right down the hallway enjoy a 1st-floor laundry with a utility tub. The primary suite is a tranquil retreat, complete with an ensuite bathroom offering double vanities, a soaking garden tub, a walk-in shower, and closet. Walk downstairs to the partially finished basement that offers an additional living space equipped with a beautiful bar. Also, the ba
#4479439

Uniontown

2526 Serenity Lane

3 Beds

2 Baths

2,401 Sq.Ft.

$349,900

MLS#: 4479439
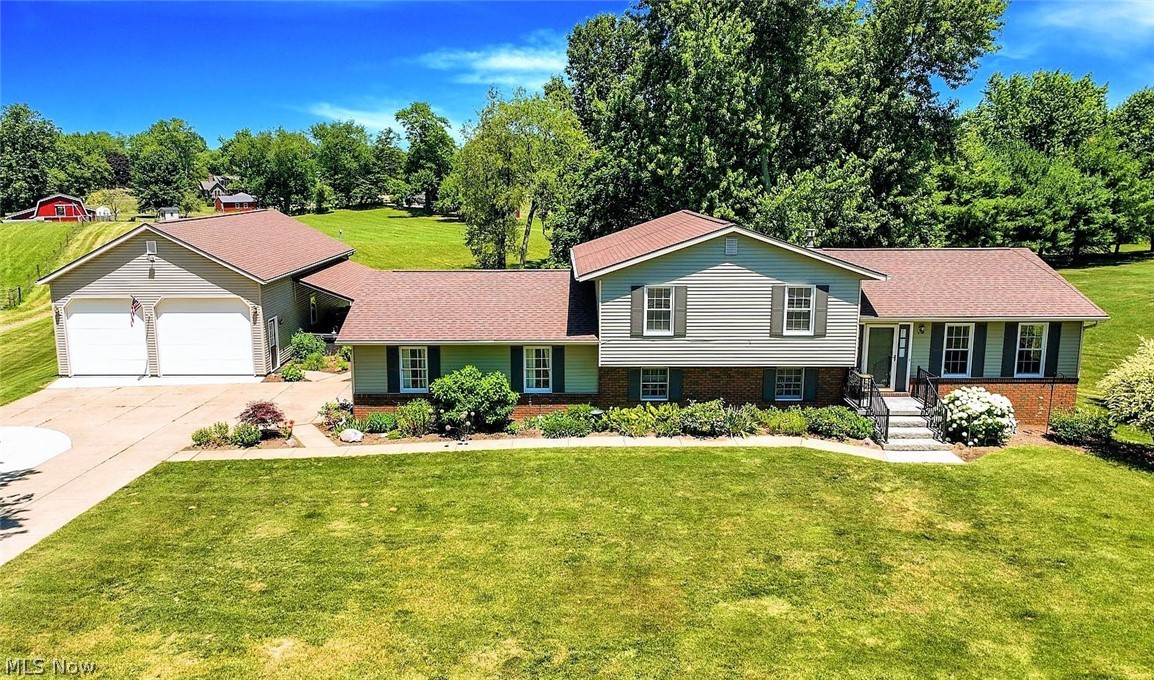
*Four Level Split Meticulously Maintained In Hartville Boasts 1,800 Sq. Ft, 3 Bdrms, 2 Full Bathrms ++ A 6 Car Garage On .85 Acres!! *No Neighbors Directly Behind/Great Location! *AUTO LOVERS -->2 Car Attached Garage PLUS 4 CAR HEATED 1,170 Sq. Ft. Detached Garage W/TALL 10 FT. GARAGE DOOR For Trucks, Boats And More! Heated By Reznor Heating, NEW Industrial Ceiling Fan On Rheostat Controls, 12'5" Ceiling, It's Own H20 Tank, Gas For Stove Etc, Double Windows, Electric = Nice!! *No Maintenance DECK W/Black Accent Railing *Covered PATIO W/Lighting On The Side Of Garage W/NEW $11k SPA HOT TUB -Custom Easy Pull Cover, Stairway To Enjoy Cool Evenings @ Your New Home!! *Small Shed/Playhouse *Upgraded Landscaping *Stamped Concrete Front Entrance *Walk In To A Foyer W/New Scratch & Impact Resistant COREtec Pro Series Luxury Rustic Plank Flooring Featuring A Denser & More Rigid Core Layer To Last For Years *Arched Entryway To Formal Dining W/6 Light Chandelier & Triple Windows For Natural Light-
#4386862

Hartville

10720 Middlebranch Avenue NE

3 Beds

2 Baths

1,794 Sq.Ft.

$349,900

MLS#: 4386862
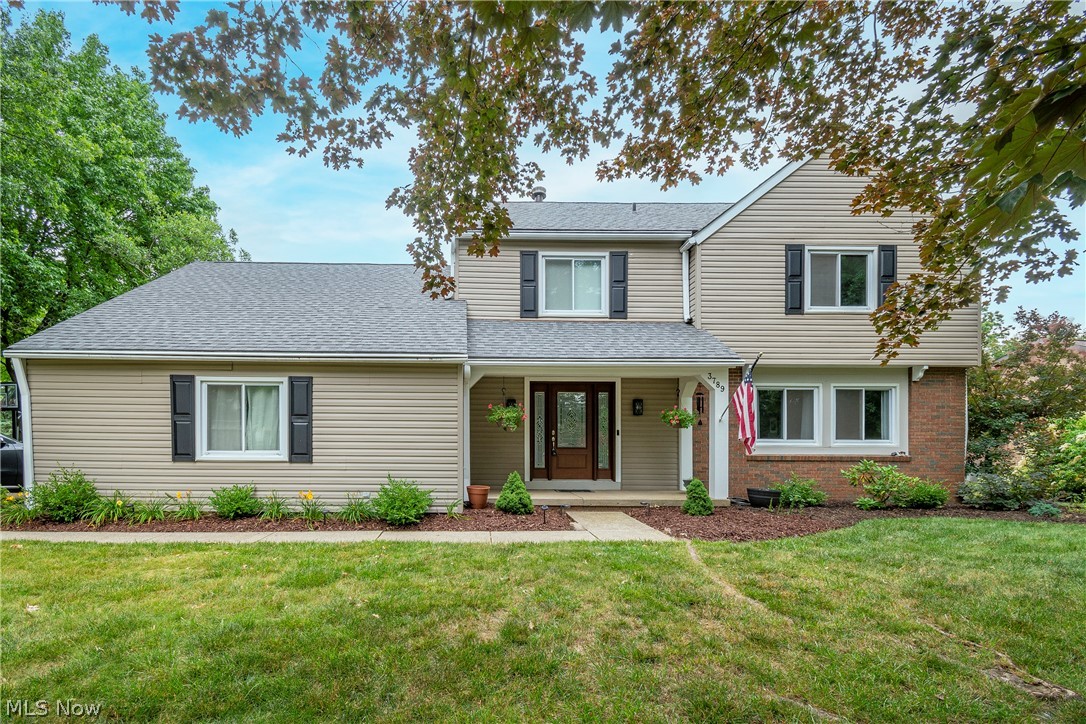
Welcome to 3789 Troon Drive! This stunning move-in ready four bedroom, 3 bathroom colonial has been completely renovated and will not last long! Find your culinary inspiration in this beautiful kitchen with brand new appliances, soft-close cabinetry, granite countertops, tile backsplash, and custom island. Sitting of the kitchen is a cozy family room boasting a stone fireplace surrounded with custom built-in shelving and barn beam mantle. New luxury vinyl plank flooring throughout main level and new carpeting throughout upper level. Brand new lighting, door handles, and hinges throughout home. All bathrooms completely remodeled with new flooring, hardware, toilets, vanities, showers, and more! Your basement offers a large rec room, office space, and bar. Beautiful backyard with custom landscaping, 2021 hot tub, electric dog fence, and new retaining wall with gravel walk/play area. Roof 2019. Siding 2020. Don't miss your opportunity to own this home! Schedule your private viewing today!
#4389043

Uniontown

3789 Troon Drive

4 Beds

2 Baths

2,310 Sq.Ft.

$349,900

MLS#: 4389043
1 ... 59 60 61 62 63 ... 666
* Listings identified with the FMLS IDX logo come from FMLS and are held by brokerage firms other than the owner of this website. The listing brokerage is identified in any listing details. Information is deemed reliable but is not guaranteed. If you believe any FMLS listing contains material that infringes your copyrighted work please review our DMCA policy and learn how to submit a takedown request. © 2024. First Multiple Listing Service, Inc.

Send a message

Message successfully sent.

Your message

What is 3 + 4 ?

Reason for contacting?

I agree to receive email communication and understand I can unsubscribe at any time.

I agree to be contacted by Tyson Sells Homes, LLC. via call, email, and text for real estate services. To opt out, you can reply 'stop' at any time or reply 'help' for assistance. You can also click the unsubscribe link in the emails. Message and data rates may apply. Message frequency may vary. Privacy Policy

Sign Out

Virtual Assistant

Would you like to take the next step with this property? We can help you schedule a showing or virtual tour, or send you more details.

Yes, I would like more information.

Thank You for Your Reply, One of Our Agents will contact you as soon as possible

No, maybe later.

Thank you, you can always contact me via email, phone number or through the contact form.

Realhub AI

Lucy - Your AI-Powered Realtor

Update Your Temporary Password

Personalize your search

Enter your email and we'll notify you immediately when new listings match what you're looking for.

or enter email address

Already have an account ? Login here

Continue your home search

I agree to receive communications and understand I can unsubscribe at any time.

I agree to be contacted by Tyson Sells Homes, LLC. via call, email, and text for real estate services. To opt out, you can reply 'stop' at any time or reply 'help' for assistance. You can also click the unsubscribe link in the emails. Message and data rates may apply. Message frequency may vary. Privacy Policy

Already have an account ? Login here

We use cookies

We use cookies primarily for analytics to enhance your experience. By accepting, you agree to our use of these cookies. You can manage your preferences or learn more about our cookies policy.