
REALHUB is on fire today

Properties

Browse or get in touch to schedule a walkthrough.

  • Nearby me
Price range

Popular Features

Community Features

Association

Property Features

Waterfront

View

Exterior Features

Interior Features

Style

10000 properties match your criteria

Updated 1 minute ago

E-Alert name
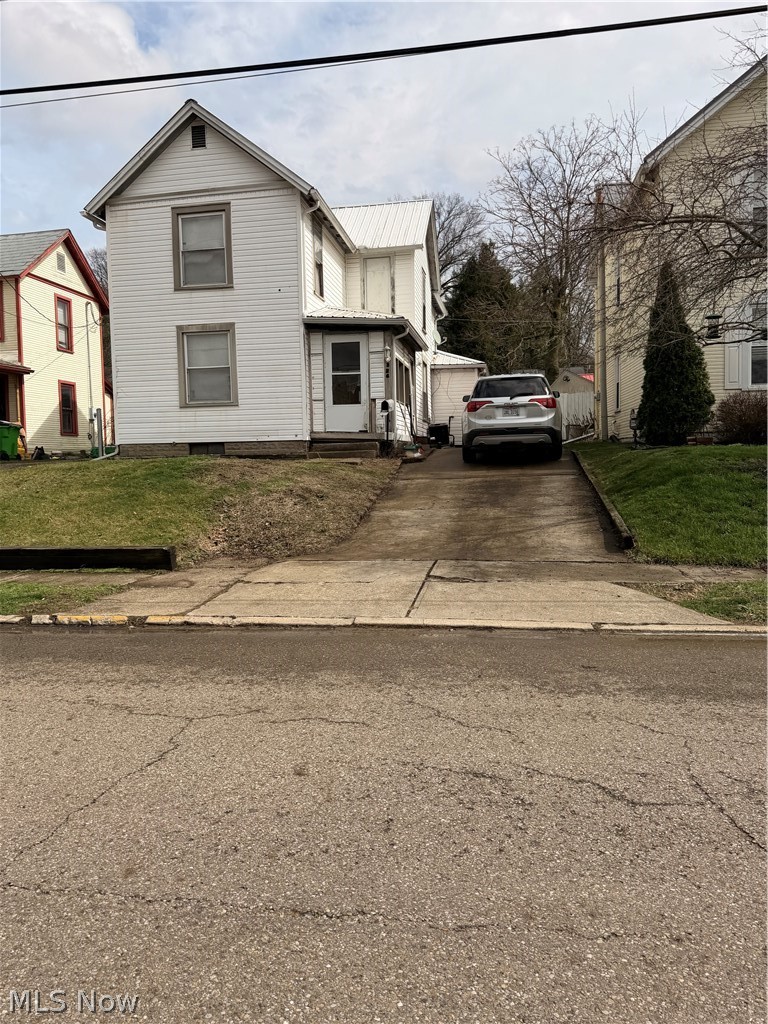
Here is a chance to build that portfolio! This is an income producing rental, making it a great investment with immediate cash return. Call today to schedule a showing!
#5202169

Coshocton

326 N 15th Street

2 Beds

1 Baths

N/A

$80,000

MLS#: 5202169
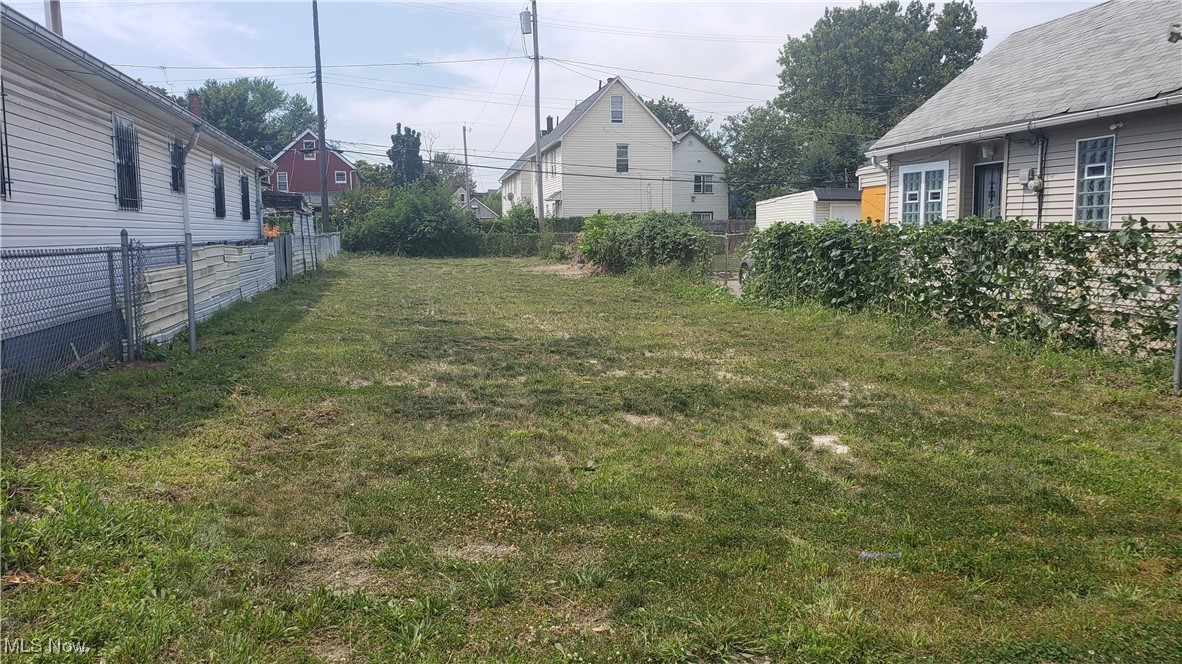
Great Investment Opportunity!   Zoned TWO Family, This Vacant Lot, Ready To Build, is Located In The Highly Desirable Center of Asia Town.   Very Convenient Location for Downtown, Shops, Restaurants, Public Transportation and Easy Highway Connections.   This Ready to Build Lot has Utilities Present At The Street.    Please Drive By and Take a Look, and Call Agent Anytime With Questions or Thoughts.
#5068419

Cleveland

1766-1768 E 36th Street

None Beds

None Baths

0.09 acres

$49,900

MLS#: 5068419
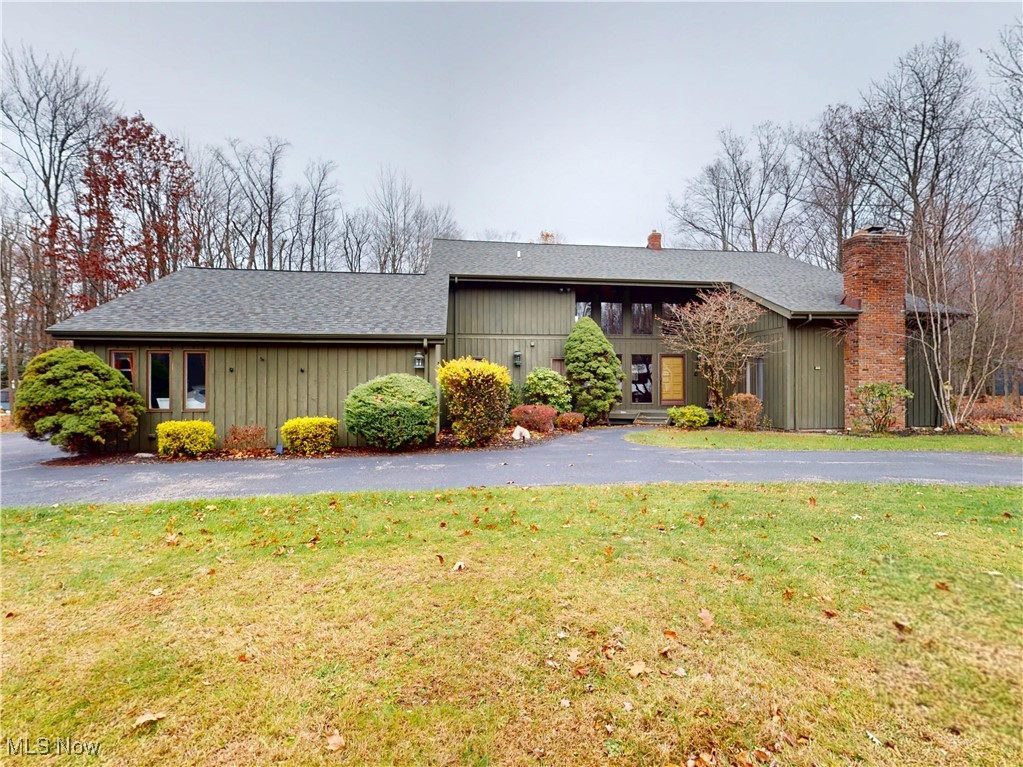
You will love this 4-bedroom, 3-bath home, perfectly nestled on a breathtaking 2.85-acre cul-de-sac lot in one of Willoughby Hills’ most scenic settings. A convenient circular driveway leads you to a secluded retreat with parklike views and natural beauty in every season—offering a peaceful, country-like ambiance just minutes from everyday conveniences.

Inside, this spacious colonial welcomes you with a dramatic two-story foyer and a floor plan that blends functionality with classic charm. The first floor features a large home office, a formal dining room, and a generous great room with a functional fireplace—ideal for both gatherings and cozy evenings in. The eat-in kitchen is designed for everyday living and entertaining, showcasing ample cabinetry, a center island, and direct access to a deck that leads to the fabulous inground pool.

Upstairs, you’ll find four well-appointed bedrooms, including a comfortable primary suite, plus plenty of storage throughout. Additional conveniences include a first-floor laundry room, attached 2 car garage and a spacious lower level, completely finished,—perfect for additional entertaining space and all of your home organization needs.

The outdoors truly feels like your own private oasis and the inground pool surrounded by serene wooded views, creates the perfect backdrop for summer relaxation and entertaining.

Located just minutes from parks, top-rated schools, shopping, dining, and quick highway access via I-271 and 90, this property offers the ideal blend of privacy, beauty, and convenience. Homes like this are rare—don’t miss your chance to make this one-of-a-kind retreat yours. Schedule your private showing today!
#5173176

Willoughby Hills

2915 Millgate Drive

4 Beds

3 Baths

3,296 Sq.Ft.

$524,900

MLS#: 5173176
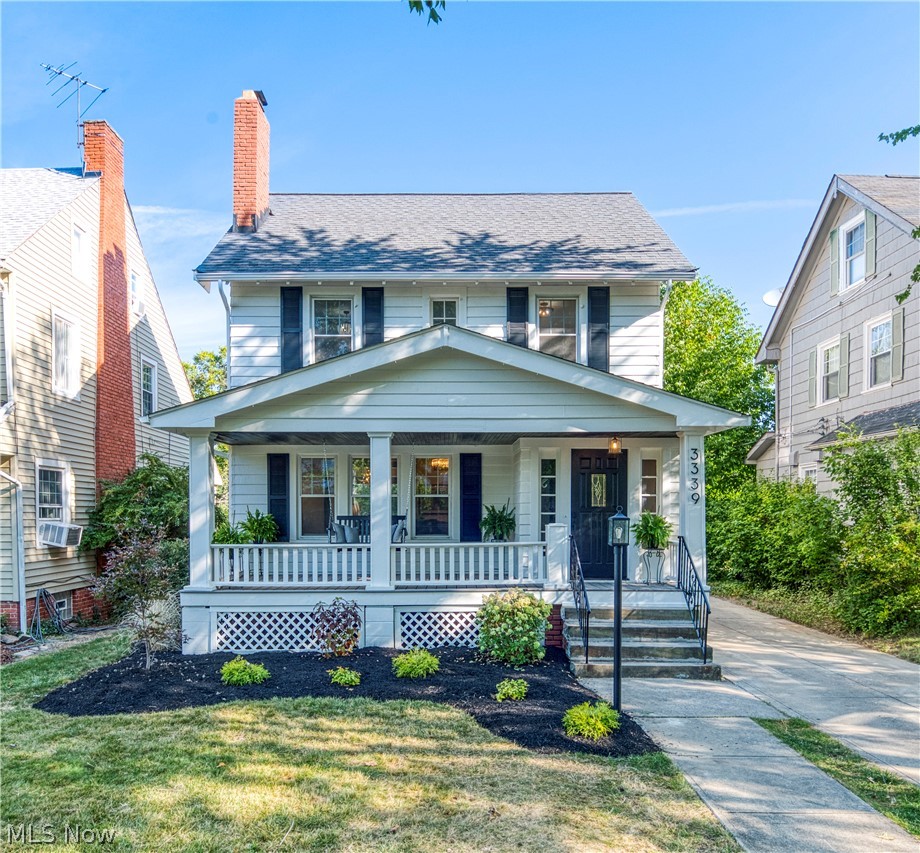
Welcome to 3339 Altamont—a fully reimagined VNTG Village residence where timeless architecture meets modern luxury. This beautifully remodeled home offers 2,374 sq ft of thoughtfully designed living space, finished top to bottom with curated detail and craftsmanship.
The heart of the home is a stunning new kitchen featuring classic Shaker cabinetry with custom crown molding, black granite countertops, subway tile backsplash, designer tile flooring, and stainless steel appliances. An expanded dining room showcases extensive custom cabinetry, ideal for both everyday living and elevated entertaining.
The home offers 4 bedrooms, including a newly finished third-floor retreat perfect as a bedroom, studio, or bonus living space. Two fully renovated bathrooms, a completely remodeled basement with full bath and finished laundry including front load washer and dryer,  refinished hardwood floors throughout, and all-new designer lighting elevate every corner of the home.
Major updates include newer HVAC with expanded ductwork to the third floor, updated plumbing and electrical, new exterior doors, and fresh interior and exterior paint. Outdoor living shines with a front porch, large back deck, professionally landscaped yard, and a detached garage with opener.
This home is truly move-in ready. A rare opportunity to own a turnkey, design-driven residence in one of Cleveland Heights’ most charming neighborhoods. POS Compliant.  Agent Owned.
#5186101

Cleveland Heights

3339 Altamont Avenue

4 Beds

2 Baths

N/A

$299,000

MLS#: 5186101
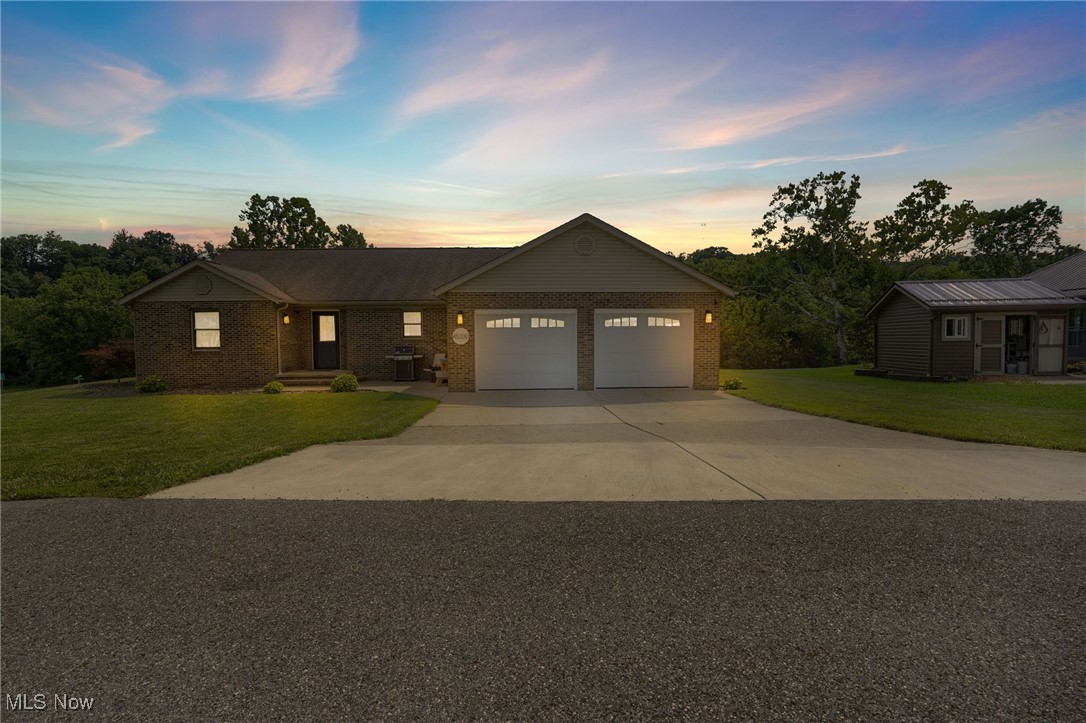
Well-maintained brick home nestled in one of the area’s most sought-after neighborhoods. A welcoming front porch and spacious foyer lead into a bright and open great room—perfect for both living and dining—featuring double windows and a patio door that opens to a lovely covered porch. The thoughtfully designed layout offers privacy with a large master suite, complete with a walk-in closet and full bath, on one end of the home. Two additional spacious bedrooms and a full bath are located on the opposite wing, ideal for family or guests. The oversized kitchen is a true highlight, boasting abundant hand-crafted cabinetry, generous counter space, a breakfast bar, and new stainless steel appliances. The finished two-car garage is more than just a place for vehicles—it’s heated, cooled, and includes a water hookup, attic storage, and a man door, making it versatile enough for entertaining or hobbies.
#5137667

Caldwell

45330 Maple View Circle

3 Beds

2 Baths

1,693 Sq.Ft.

$296,000

MLS#: 5137667
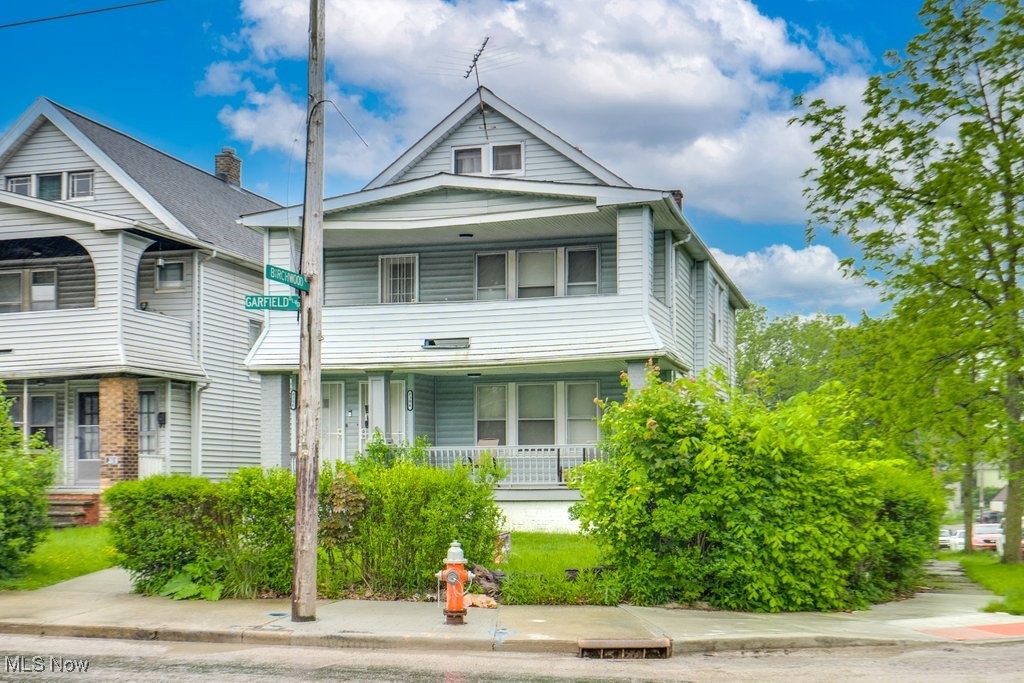
Great investment opportunity in Garfield Heights! This well-maintained duplex offers two spacious, updated units, each featuring 2 bedrooms, 1 full bathroom, a bright living room, formal dining room, and a modern kitchen. The upper unit includes a finished attic space, perfect for additional living, office, or storage. Both units are currently tenant-occupied, providing immediate rental income. Property also includes a 2-car detached garage and a shared backyard. Conveniently located near schools, parks, shopping, and freeway access — a fantastic addition to any investment portfolio!
#5128042

Garfield Heights

8304 Garfield Boulevard

4 Beds

2 Baths

N/A

$164,000

MLS#: 5128042
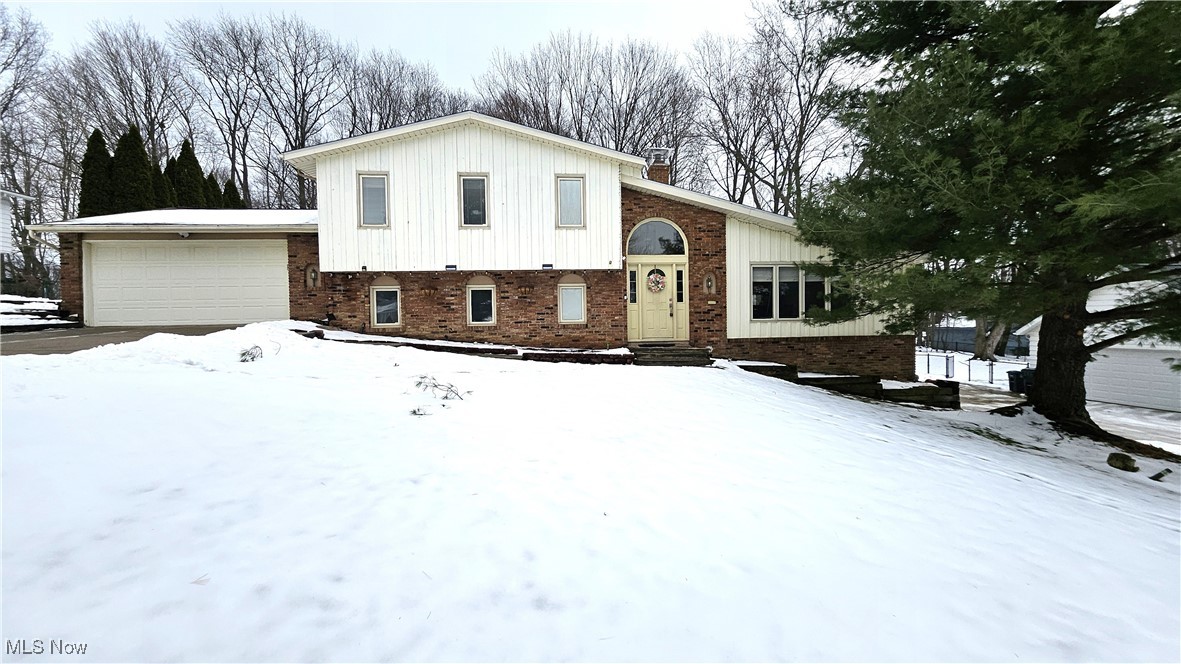
Located in North Solon, this 4-bedroom, 2-bath split-level home offers a private backyard and a walk-to-everything lifestyle, including nearby schools and a playground. Hardwood floors span the living room, dining room, and two bedrooms. A fourth bedroom or home office is conveniently located on the main level, adjacent to a full bath—ideal for guests or remote work. The kitchen features ample cabinetry and granite countertops and opens to an oversized family room with wood-laminate flooring. A sliding door from the eat-in area leads to the deck and backyard, perfect for indoor-outdoor living. The second level offers three generously sized bedrooms and a full bath, including direct access from the primary bedroom. The lower level is partially finished with a recreation room and additional storage space. The home is offered partially furnished and includes all appliances, washer and dryer, lawn mower, and snow blower for tenant use. Available immediately.
#5179513

Solon

5635 Janet Boulevard

4 Beds

2 Baths

2,565 Sq.Ft.

$2,700

MLS#: 5179513
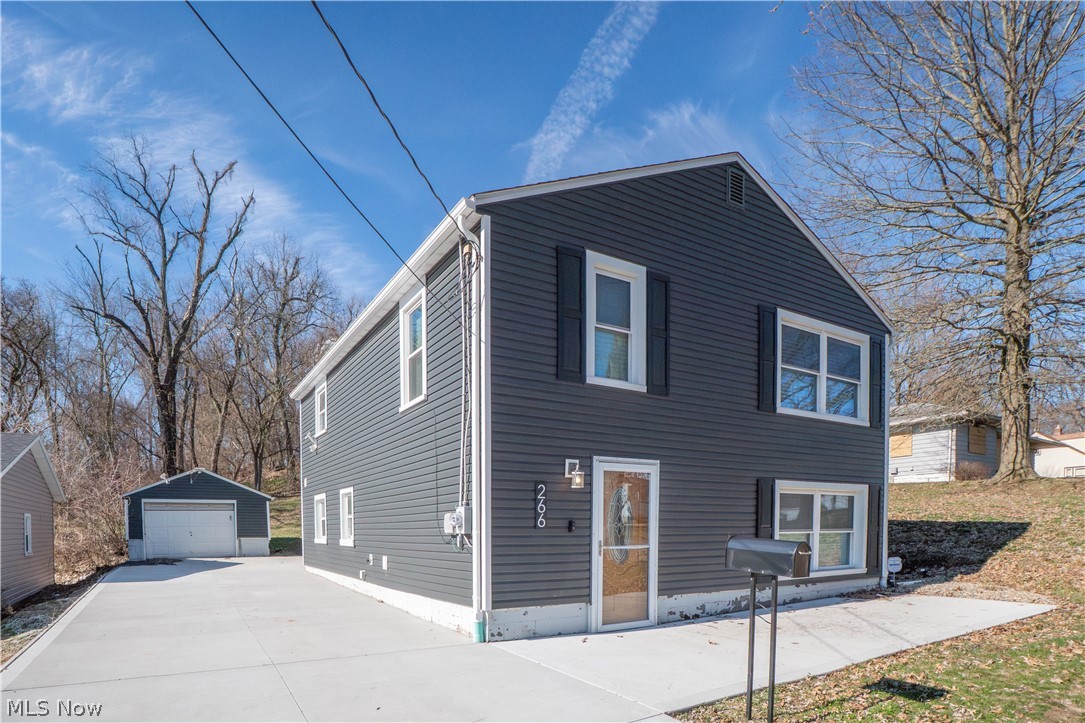
Updated and move-in ready, this charming Barberton home offers 3 bedrooms, 2 full baths, and a functional layout with plenty of space to enjoy. Step inside from the front concrete patio to a welcoming entry with coat closet, opening to a cozy living room and dining area. The fully applianced kitchen features abundant cabinetry and convenient access to the backyard. A full bath is located on the main level, while upstairs you’ll find all 3 bedrooms, including a primary bedroom with 3 closets, a second full bath with tub/shower combo, and the convenience of a large second-floor laundry room. Outside, enjoy the back patio with attached awning, yard space, and detached 1-car garage. A great opportunity to own an updated home with comfort, function, and value in Barberton.
#5191906

Barberton

266 Hazelwood Avenue

3 Beds

2 Baths

1,500 Sq.Ft.

$179,900

MLS#: 5191906
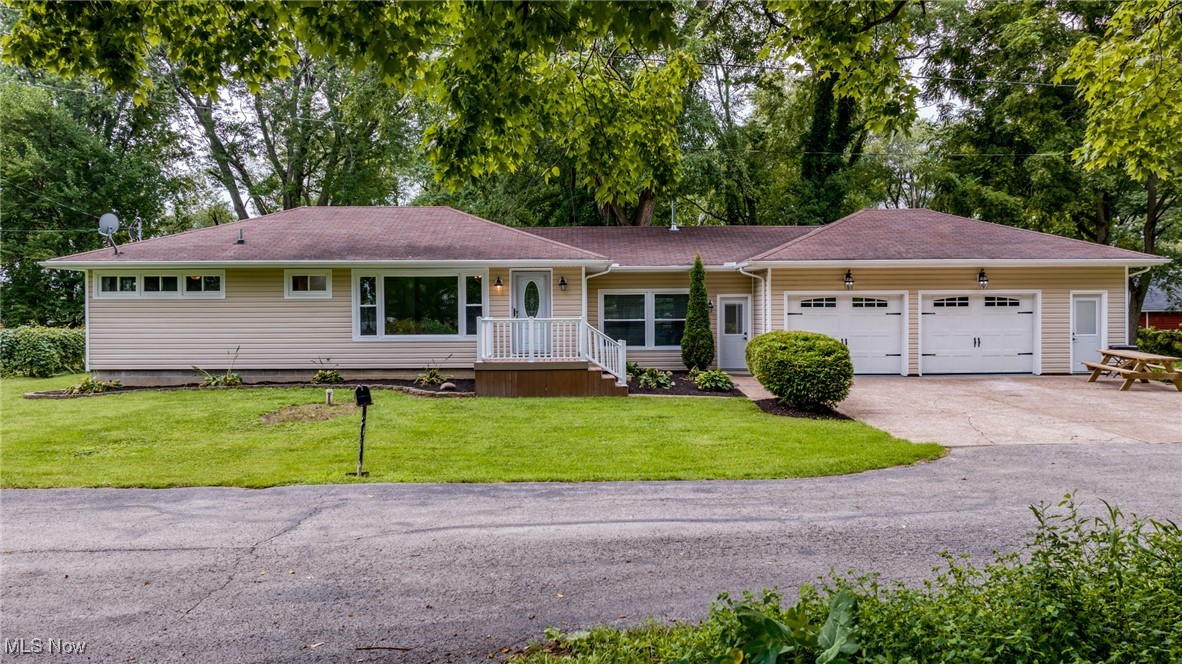
Home Sweet Home, Second Home or Transient Rental with Lots of Updates & Remodeling on this Ranch Home. Open New Kitchen with Appliances, Breakfast bar, Granite Counters and Easy care Flooring. Master Ensuite has generous sized Main Bath redone from the bottom up! Convenient Main floor laundry and Lower level laundry with Basement Shower. Located in the Shores and Islands area of Lake Erie and all the Vacationland opportunities with no restrictions or license needed for transient rentals. Central Basin Fishing. Generous 2 1/2 Car Garage is completely finished with water supply for fish cleaning area. New HVAC system & Water Heater. Private street. Immediate Occupancy MOTIVATED SELLER! Completed Inspections: Structural, Septic, Water report, Radon.
#5161983

Huron

7311 Freeman Lane

2 Beds

2 Baths

1,600 Sq.Ft.

$329,900

MLS#: 5161983
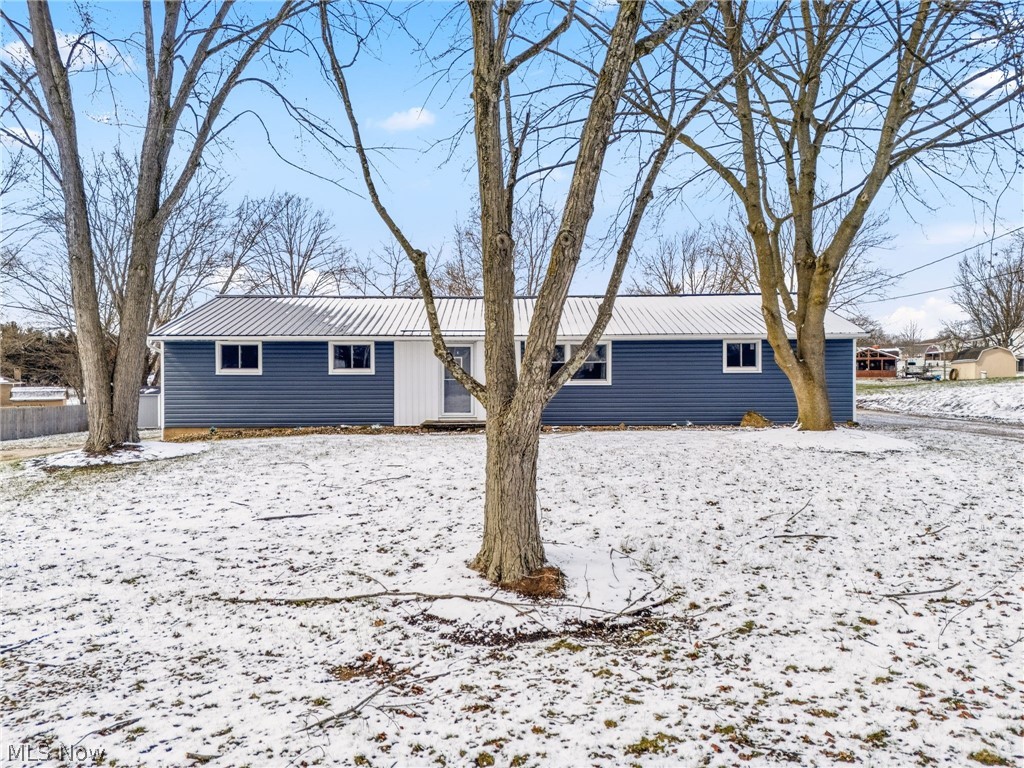
Move in ready ranch in Tuslaw Schools!! Beautifully renovated with a new roof, new siding, waterproofed basement, new lighting and more!! This ranch offers three bedrooms and two bathrooms with a large finished rec room and a walk up from the basement to the garage. In the back you’ll find a two car garage with additional parking space for a camper, rv or work truck. Enjoy the amenities of Meadowlake estates and relax at the pond this summer!! Tour today!!
#5192130

Massillon

2465 Meadowside Street NW

3 Beds

1 Baths

1,592 Sq.Ft.

$250,000

MLS#: 5192130
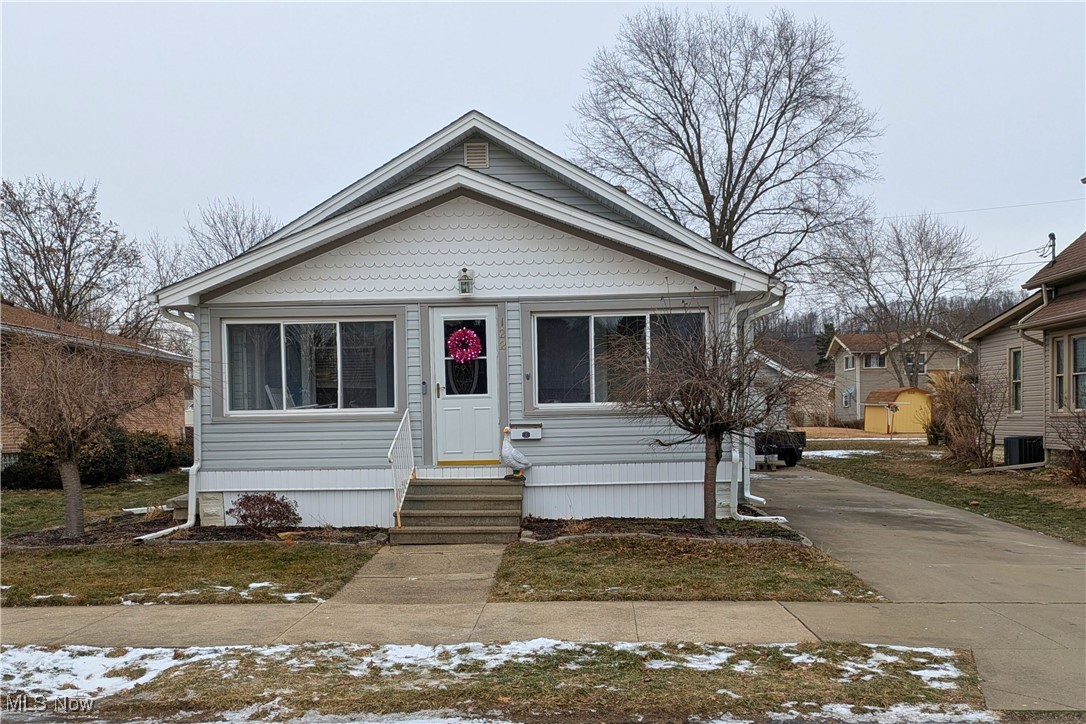
Welcome home to this cozy 2-bedroom (could be a third bedroom in the basement) ranch offering easy, move-in-ready living. Enjoy a beautifully fenced-in backyard with a stamped concrete patio—perfect for relaxing or entertaining. The home has seen numerous updates over the past 5–7 years, giving you peace of mind and low-maintenance comfort. A finished family room in the basement provides great additional living or entertainment space. You’ll also appreciate the inviting 3-season enclosed front porch, a 1-stall detached garage, and a paved driveway. Quality homes like this don’t stay on the market long—don’t miss your chance.
#5183720

New Philadelphia

122 13th Street NE

2 Beds

1 Baths

1,648 Sq.Ft.

$175,000

MLS#: 5183720
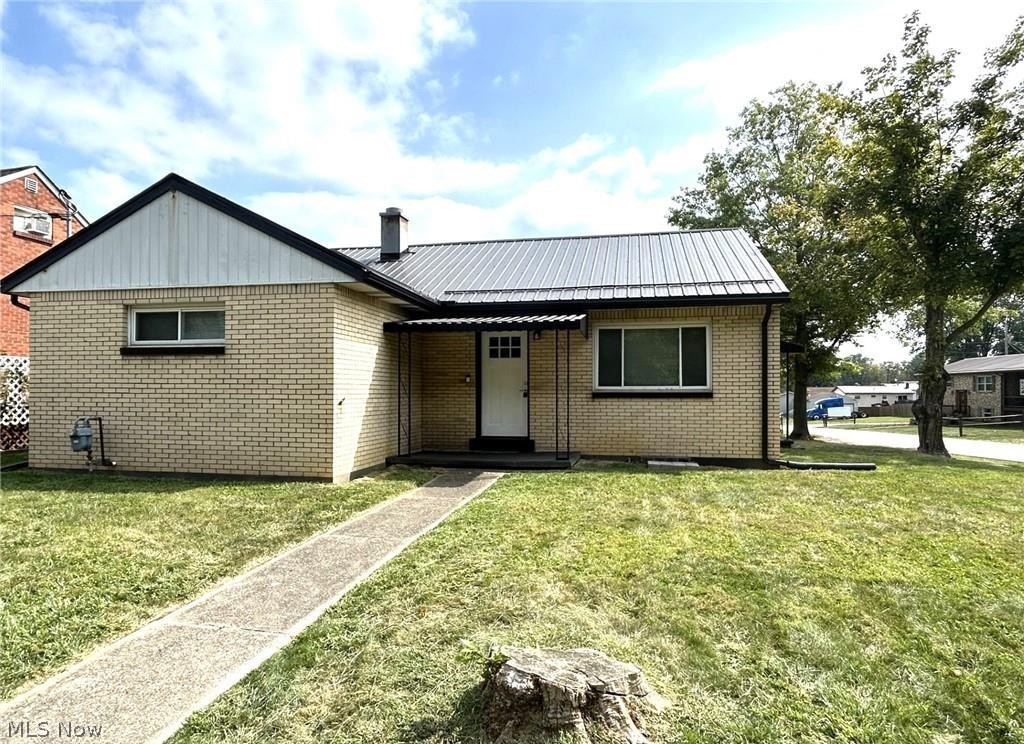
Charming 3 bedroom, 1 bath ranch situated on a desirable corner lot! This clean and recently refreshed home is move-in ready and waiting for its new owner. Step inside to a nice-sized living room filled with natural light and a fully equipped eat-in kitchen featuring all appliances and plenty of storage. You’ll love the added convenience of the washer and dryer staying with the home!
Need extra space? The full unfinished basement and walk-up attic provide abundant storage and endless possibilities. Outside, enjoy a spacious side and back yard — perfect for relaxing, entertaining, or gardening. A 2-car tandem garage and long driveway offer plenty of parking for family and guests. Don’t miss your chance to see this one! Message us today to schedule your showing!
#5190221

Follansbee

424 Lee Road

3 Beds

1 Baths

1,076 Sq.Ft.

$129,900

MLS#: 5190221
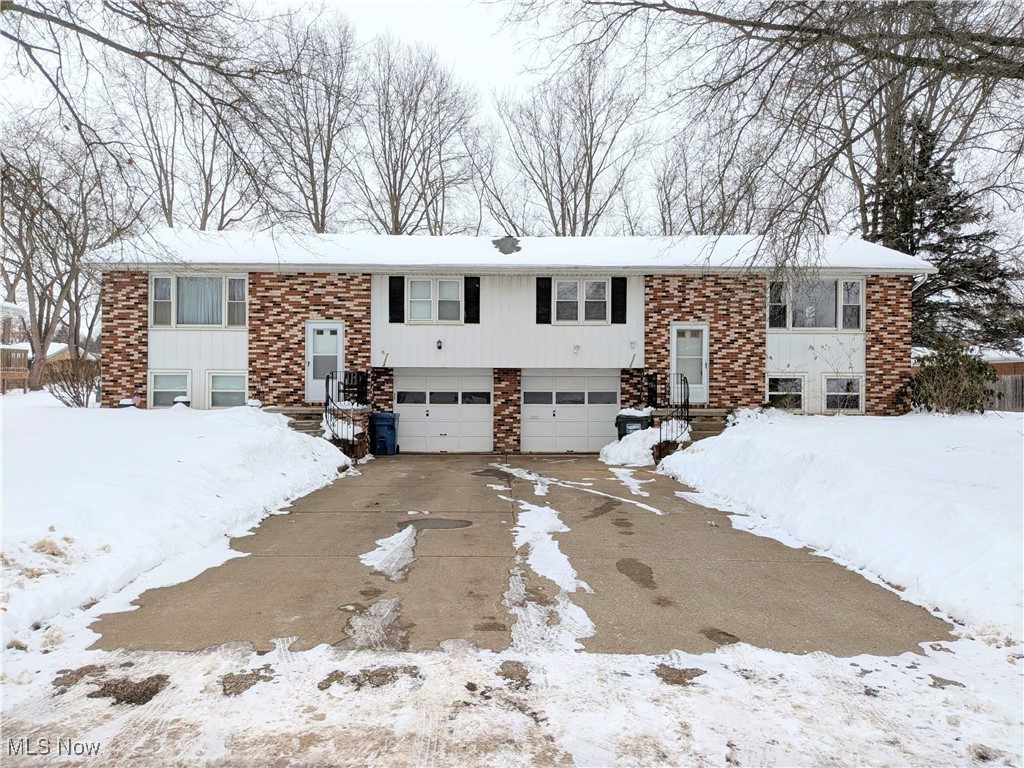
Brick duplex at 2224 Tennyson Ave NW in Massillon featuring two 2-bedroom, 1-bath units. Property is heated by a boiler system and equipped with wall A/C units. One unit is currently rented at $650 per month, while the second unit is vacant and ready to be leased, offering potential for rent increases. Tenants pay for electric, gas, and water and are responsible for lawn care and snow removal; owner for pays sewer. The basement includes an additional finished room suitable for office use, storage, or flex space. The rear yard is divided by fencing, providing separate outdoor areas for each unit. Property includes a one-car attached garage for each unit. Can be sold individually or as part of a package with MLS #5184817. This property is for investors seeking value-add potential or an owner-occupant looking to offset housing costs.
#5184804

Massillon

2224 Tennyson Street NW

4 Beds

2 Baths

1,890 Sq.Ft.

$250,000

MLS#: 5184804
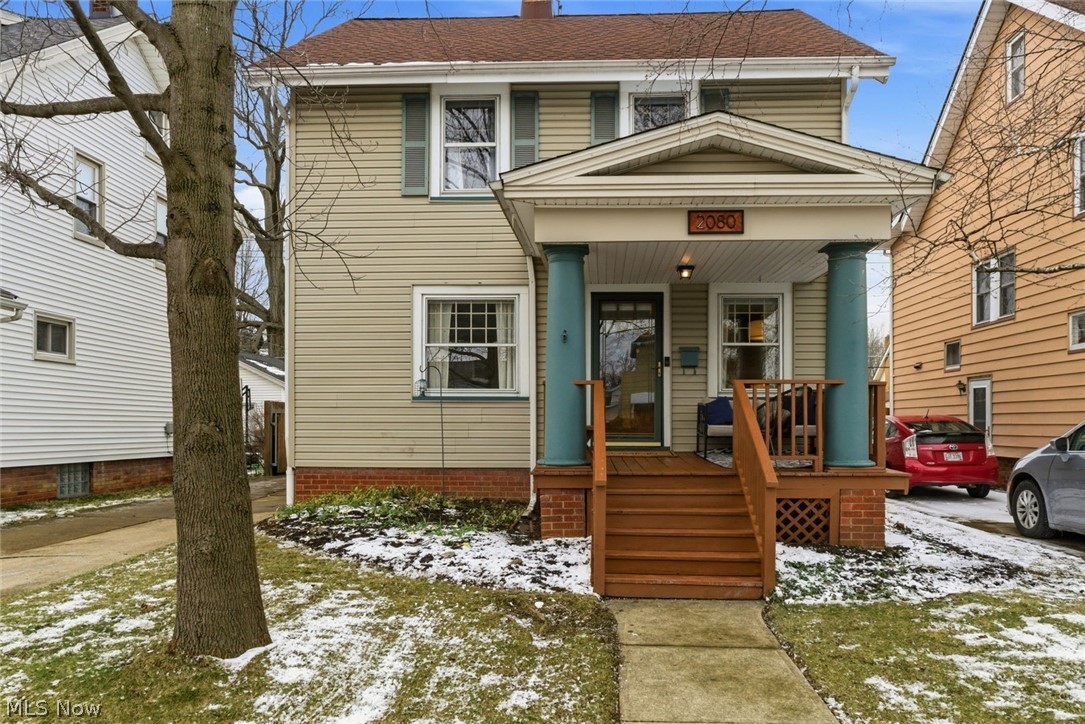
Welcome to a home that doesn’t just sit on a street—it anchors a lifestyle. Situated in the soulful heart of Lakewood, this residence offers the rhythmic stroll to local coffee roasts, vibrant boutiques, and the city's best bistros that every buyer dreams of. Before stepping inside, the covered front porch beckons. It’s a sanctuary for morning reflections and the perfect theater for golden-hour toasts as neighbors drift by with a friendly wave. Cross the threshold into a 103-year-old Colonial that radiates character. Rich natural woodwork, original hardwoods, and timeless crown molding serve as the backdrop to your life. Whether dropping the needle on a favorite LP or curling up for a Survivor marathon, this living room is a memory embodied alongside its cozy fireplace. The dining room stands ready for your next holiday feast, but it’s the view through the French doors that will take your breath away. The sunroom (or your future music studio) is a masterclass in Lakewood charm, featuring lead-glass built-ins, a second fireplace, and four massive windows that invite the backyard greenery inside. The spacious kitchen is designed for deep, lingering conversations. With abundant prep space and a hidden walk-in pantry/coffee bar, every morning feels like a boutique retreat. Upstairs, the scale is truly uncommon. Three massive bedrooms—all accommodating King-sized beds—offer space rarely found in centennial homes. From the Southwest room bathed in a seven-window glow to the East-facing suite with a trendy barn-door walk-in, there is a corner for everyone. The basement, with a 2nd full bath, is a blank canvas for a future fitness or sports cave. The private, fully fenced backyard features raised garden beds, a fire pit, and a paver patio for endless summer nights. With a legendary block club and a community that feels like family, it’s time to become the next "Martian." Contact your favorite Fedora-Wearing REALTOR to see why this isn't just a listing—it's home.
#5194642

Lakewood

2080 Mars Avenue

3 Beds

2 Baths

1,804 Sq.Ft.

$339,900

MLS#: 5194642
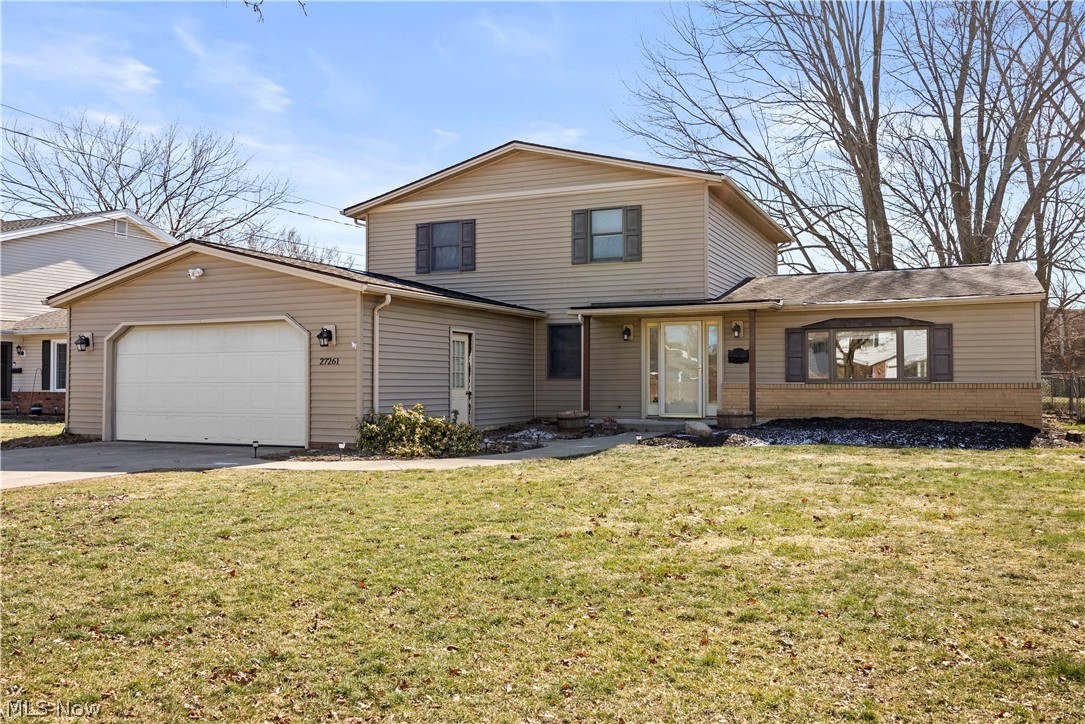
Welcome home to this spacious and versatile 5-bedroom property offering 1,880 square feet of comfortable living space in a prime location. A first-floor bedroom and full bath with a walk-in shower provide ideal flexibility for guests, multigenerational living, or a private home office.

The inviting family room is designed for entertaining, featuring laminate flooring, a wet bar with ceramic tile countertops, and expansive sliding glass doors that open to a stamped concrete patio and a fully fenced backyard—perfect for gatherings, pets, or outdoor relaxation. A convenient main-level laundry room adds everyday practicality.

The kitchen showcases Corian countertops, a ceramic tile backsplash, a cast iron wall, pantry storage, and includes all kitchen appliances. The living room offers additional under-stair storage for optimal organization and a unique hand painted wall mural.

Upstairs, you will find four generously sized bedrooms, providing ample space for family, guests, or hobby rooms all with beautifully finished hardwood flooring.  Situated on a quiet dead-end street just moments from North Olmsted High School, this home combines space, functionality, and location.

Major updates include the roof, furnace, central air, and hot water tank—each replaced approximately in 2012. Priced to reflect cosmetic updates needed, this home presents an excellent opportunity to add your personal touches and build instant equity.
#5188866

North Olmsted

27261 Nantucket Drive

5 Beds

2 Baths

1,880 Sq.Ft.

$279,000

MLS#: 5188866

1 ... 76 77 78 79 80 ... 666
* Listings identified with the FMLS IDX logo come from FMLS and are held by brokerage firms other than the owner of this website. The listing brokerage is identified in any listing details. Information is deemed reliable but is not guaranteed. If you believe any FMLS listing contains material that infringes your copyrighted work please click here to review our DMCA policy and learn how to submit a takedown request. © 2024. First Multiple Listing Service, Inc.

Send a message

Message successfully sent.

Your message

What is 3 + 4 ?

Reason for contacting?

I agree to receive email communication and understand I can unsubscribe at any time.

I agree to be contacted by Tyson Sells Homes, LLC. via call, email, and text for real estate services. To opt out, you can reply 'stop' at any time or reply 'help' for assistance. You can also click the unsubscribe link in the emails. Message and data rates may apply. Message frequency may vary. Privacy Policy

Sign Out

Virtual Assistant

Would you like to take the next step with this property? We can help you schedule a showing or virtual tour, or send you more details.

Yes, I would like more information.

Thank You for Your Reply, One of Our Agents will contact you as soon as possible

No, maybe later.

Thank you, you can always contact me via email, phone number or through the contact form.

Realhub AI

Lucy - Your AI-Powered Realtor

Update Your Temporary Password

Personalize your search

Enter your email and we'll notify you immediately when new listings match what you're looking for.

or enter email address

Already have an account ? Login here

Continue your home search

I agree to receive communications and understand I can unsubscribe at any time.

I agree to be contacted by Tyson Sells Homes, LLC. via call, email, and text for real estate services. To opt out, you can reply 'stop' at any time or reply 'help' for assistance. You can also click the unsubscribe link in the emails. Message and data rates may apply. Message frequency may vary. Privacy Policy

Already have an account ? Login here

We use cookies

We use cookies primarily for analytics to enhance your experience. By accepting, you agree to our use of these cookies. You can manage your preferences or learn more about our cookies policy.





