REALHUB is on fire today

Properties

Browse or get in touch to schedule a walkthrough.

  • Nearby me
Price range

Popular Features

Community Features

Association

Property Features

Waterfront

View

Exterior Features

Interior Features

Style

10000 properties match your criteria

Updated 1 minute ago

E-Alert name

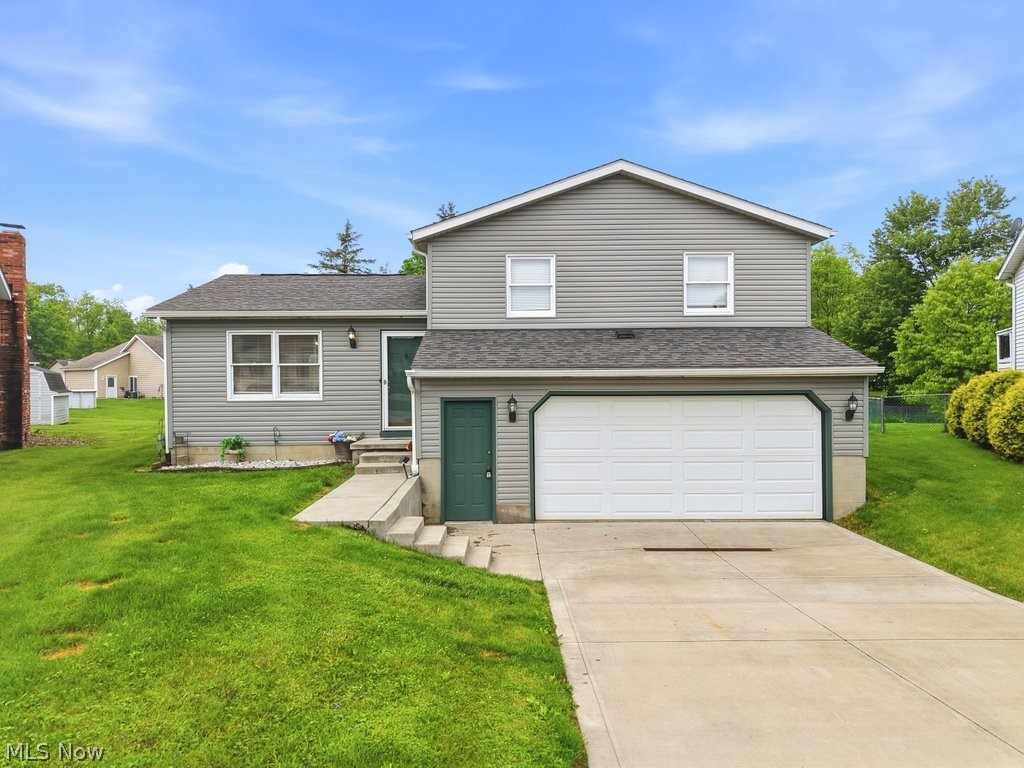
Welcome to this beautifully renovated split-level home located in the heart of Brookpark! This three-bedroom, two-full-bath gem has been completely remodeled inside and is truly move-in ready. Step into a bright, open interior featuring new flooring throughout, new interior doors, and fresh finishes in every room. The spacious kitchen is the star of the home-offering quartz countertops, an island with seating that doubles as a breakfast bar. Both full bathrooms have been tastefully remodeled with modern fixtures and finishes. The lower level provides comfortable additional living space, perfect for a family room, home office or guest area. Enjoy peace of mind with major updates already completed-including roof, furnace, a/c and hot water tank. Outside, you'll love entertaining or relaxing on the large deck that's just off the kitchen. The two-car garage with an extra parking pad offers plenty of space for multiple vehicles. All of these features make this the perfect place to call home!
#5165527

Brook Park

13602 Holland Rd.

3 Beds

2 Baths

1,588 Sq.Ft.

$325,000

MLS#: 5165527

Welcome Home!  You will instantly fall in love with this beautiful 4 bedroom, 3.5 bathroom home. Former Model home built by Barr Bros. Construction.  Located on a Cu-de-sac with vacant wooded lot adjacent to property in the sought after Hidden Glen subdivision in Chardon.

This home is made for entertaining with an inviting open floor plan.  The large kitchen with center island with beautiful quartz countertops and upgraded lighting fixtures will be a dream for entertaining.  The family room has an amazing wall of windows overlooking a large private backyard.  There is a beautiful large dining room next to the kitchen for gathering with friends and family.  Once the weather gets warm you will want to enjoy the beautiful backyard on the stamped concrete patio.  You will love watching the birds, seeing the deer and ducks and other animals which travel through the green space behind the home.  The main floor also has a private office for the entrepreneur with French doors offering privacy.  

The lower level was professionally finished.  There is an egress window which would allow for a 5th bedroom.  The large full bathroom allows for ultimate relaxation in the steam shower.  It is a perfect place for a man-cave or for kids to have their "private" hang-out space.  You will also appreciate the workshop and unfinished storage space.

The second floor has four large bedrooms.  The master suite is luxurious and is a perfect haven for relaxation after a long day of work.  It has an attached ensuite bathroom with large soaking tub and a walk-in shower.  There are so many upgrades, you will have to check out this gem for yourself.  It will feel like home as soon as you walk through the door.
#5184989

Chardon

104 Bentwood Drive

5 Beds

3 Baths

3,645 Sq.Ft.

$585,000

MLS#: 5184989

Move right into this beautifully remodeled 3-bedroom home with the potential for a 4th bedroom in the finished basement, offering 2 full bathrooms and plenty of updates throughout. The exterior shines with excellent curb appeal featuring newer vinyl siding, a dimensional shingle roof, a brand-new side deck, a back deck overlooking the yard, and a newer 2-car steel garage. Inside, the side entry leads into a spacious living room with fresh laminate flooring and a stunning electric fireplace accented with tile. The eat-in kitchen is a showstopper with granite countertops, subway tile backsplash, solid wood cabinets, and stainless-steel appliances. A versatile back area can serve as a dining space with direct access to the deck, while the main floor also offers a full bath with vaulted ceilings, a tiled walk-in shower, new vanity, and updated fixtures. Upstairs you’ll find three bedrooms with new flooring and a second remodeled bathroom featuring a tub with tiled walls, new vanity, and toilet. The basement provides additional living options with a finished room perfect for a playroom, office, or bedroom, plus tile flooring, a laundry area, and plenty of storage. Major mechanicals include a brand-new septic installed Oct 2025, high-efficiency furnace and central air, hot water tank, and 100-amp panel. Located in the desirable Hubbard School District, this home is completely move-in ready and waiting for its new owners
#5156595

Hubbard

132 Drummond Avenue

3 Beds

2 Baths

1,280 Sq.Ft.

$179,900

MLS#: 5156595

Welcome to the market this beautifully updated 4-bedroom, 1 bathroom Colonial home with an additional bonus space, where classic charm meets modern convenience. Renovated Kitchen the heart of the home boasts white shaker cabinets, sleek granite countertops, and stainless steel appliances, creating a bright and inviting space for cooking and gathering. Enjoy brand-new luxury vinyl plank flooring in the main living areas, complemented by fresh, soft carpeting in the bedrooms for added comfort. Peace of mind with an updated roof and hot water tank (December 2025), ensuring long-term durability and efficiency. With its updated features, this home offers both comfort and style. Conveniently located near schools, parks, shopping, and commuter routes, this is the perfect place to call home. Don’t miss out on this exceptional property, schedule your showing today!
#5182321

Cleveland

3887 W 21st Street

4 Beds

1 Baths

1,344 Sq.Ft.

$159,000

MLS#: 5182321

Charming Lakewood Colonial | Fully Updated & Move-In Ready
3 Bedrooms | 1 Glamour Bath | 2.5 Car Heated Garage.
Fall in love with this meticulously maintained, beautifully updated home in the heart of Lakewood. Located within easy walking distance to local schools. This residence offers the perfect balance of classic character and high-end modern amenities.
Main Level: Sophisticated Living with 9 foot ceilings.
• Inviting Curb Appeal: Start your mornings on the large covered front porch—an ideal space for year-round entertaining.
• Warm Interiors: Step inside to find gleaming hardwood floors throughout and a cozy gas fireplace in the family room.
• Chef’s Dream Kitchen: Completely remodeled (2022) down to the studs, featuring:
• Premium Samsung appliances.
• Elegant quartz countertops.
• A functional breakfast bar that opens into the formal dining room.
Upper Level: Comfort & Luxury
• Generous Bedrooms: Three spacious bedrooms with continued hardwood flooring.
• Spa-Like Retreat updated (2020): A glamorous "water room" bath featuring a large tiled shower, a preserved original clawfoot tub, a new vanity, and a linen closet.
• Bonus Potential: A full, unfinished third-floor attic offers endless possibilities for a home office, playroom, or additional suite.
Exterior & Mechanics
• Backyard Oasis: The fully fenced yard is a private retreat boasting a massive patio and a custom pergola.
• The Ultimate Garage: A 2.5-car detached garage that is fully heated and includes attic space for all your storage needs.
#5188717

Lakewood

2077 Richland Avenue

3 Beds

1 Baths

1,144 Sq.Ft.

$332,000

MLS#: 5188717

Welcome Home to 3208 Lakewood Dr, Zanesville, OH!
Discover the perfect blend of modern style and cozy comfort in this beautifully designed bi-level home. The inviting eat-in kitchen features custom-built cabinets, sleek stainless-steel appliances, brand-new laminate countertops, and a breakfast bar—ideal for casual dining or entertaining guests.
With three spacious bedrooms and two full bathrooms, including a stunning primary suite with an updated custom-built bath, this home is thoughtfully designed for relaxation and convenience.
The lower level boasts a large family room with a classic wood-burning fireplace, a laundry room, and an additional 1.5 bath, offering extra space for entertaining or everyday living.  
Step outside into the sunroom, a serene retreat where you can enjoy your mornings in natural light, or head to the sprawling back patio, perfect for outdoor gatherings and summer BBQs.
Nestled in a peaceful, country-like neighborhood, this home combines tranquility with accessibility to essential amenities. The attached two-car garage adds extra storage and convenience. Recent updates include new carpet and a new hot water tank.
#5120047

Zanesville

3208 Lakewood Drive

3 Beds

2 Baths

2,013 Sq.Ft.

$259,000

MLS#: 5120047

Cute Cape, neutral grey/sage siding all new windows resulting in a home with lots natural light. Fully remodeled in 2024, eat-in kitchen with lots of new cabinets, ceramic tile flooring, new stainless appliances and granite countertops. The dining area is has a full wall of windows. The kitchen is opens to the living room which again has a full wall of windows, and hardwood floors. Two main floor level bedrooms have hardwood floors and new ceiling fans, and share a newly remodeled full bath with tub. Upstairs there is a huge master suite with new carpeting, brick feature and full newly renovated bath with a tiled walk-in shower. Downstairs is a finished bonus room with fireplace and a laundry/utility rooms. Washer, Dryer, and portable A/C units transfer with home. Off the main floor bedroom is a 3 season room that connects to a deck. The back yard is fully fenced.
#5183305

Cleveland Heights

952 Elbon Road

3 Beds

2 Baths

1,482 Sq.Ft.

$165,900

MLS#: 5183305

Welcome to this one-level ranch situated on an expansive lot of over one acre, offering exceptional versatility and easy access to I-480. The property features three bedrooms with oak hardwood floors, including brand-new carpeting installed in January 2026 in two bedrooms, while the third showcases hardwood as an option. The full bath includes a large jetted tub. The kitchen offers upgraded custom maple cabinetry, granite countertops, and a commercial-grade six-burner stove, with an open connection to the formal dining area—ideal for entertaining and everyday living. The lower level provides extensive storage and includes an updated half bath with the potential to add a shower, if desired. Additional highlights include a new roof installed in 2025, a home warranty for added peace of mind, and an oversized attached garage connected by a breezeway that could easily serve as a mudroom. 
The true standout is the expansive lot of over one acre. The owner has completed extensive gardening, creating rich, fertile soil ideal for gardens, hobbies, or outdoor enjoyment. Zoned General Retail, this property offers unique flexibility, allowing a buyer to explore a variety of potential uses, subject to city approval and buyer due diligence. The adjacent lot to the north is currently owned by the city and may offer future purchase potential.
A rare opportunity to enjoy a private, peaceful setting with acreage—while remaining close to city conveniences.
#5182310

Maple Heights

5062 Lee Road

3 Beds

1 Baths

1,188 Sq.Ft.

$149,000

MLS#: 5182310

If you’ve been waiting for a first-floor primary suite and a layout that truly works for everyday living, this home is worth a closer look.

A bright, open floor plan centers around a cozy living room with a fireplace, with additional space to spread out in the family room and the enclosed porch. Step right out to the deck off the porch, perfect for morning coffee or easy entertaining.

The eat-in kitchen features built-in appliances and plenty of room to gather. On the main level you’ll also find a private den, while upstairs offers a loft area that works well as a second living space, office, or hobby zone.

The finished walkout basement is a standout, complete with a bar, abundant storage, and a full workshop area, giving you the extra space buyers keep asking for, plus a patio leading to a private backyard.
#5187011

Akron

2837 Stratford Circle

3 Beds

2 Baths

2,572 Sq.Ft.

$398,500

MLS#: 5187011

Welcome to The Arbors in Brunswick Hills; a highly desirable, beautifully maintained community where the setting feels calm and the neighborhood is truly easy to love. Built in 2014, this move-in-ready ranch offers the comfort of single floor living with an open-concept layout made for both everyday life and entertaining.
Natural light fills the home, and the morning room is the heart of it all, with a peaceful water view that becomes stunning at sunset. Picture winding down at the end of the day as the fountains run and the sky reflects across the pond. It’s the kind of backdrop that makes home feel like a retreat.
Within this beautiful home; you’ll find two bedrooms plus a versatile third room ideal for an office or guest space. Outside, enjoy a poured patio with an electric awning, the perfect spot to relax in privacy and take in the view.
The Arbors offers amenities residents love, including a clubhouse, fitness center, in-ground heated pool, and walking paths, all in a low-traffic community setting that is very close to all the amenties you could want. If you’ve been searching for a bright, welcoming ranch with a water view in Brunswick Hills, this one is a must-see.
#5181991

Brunswick

5398 Lake Forest Reserve Lane

2 Beds

2 Baths

1,655 Sq.Ft.

$350,000

MLS#: 5181991

This spacious Villa is available for immediate possession. Unit 52 at Hampton Ridge is a stunning Villa for luxurious comfort and effortless living. You're welcomed by a soaring 12ft vaulted ceiling great room with transom windows that flood the space with natural sunlight and a beautiful finished gas fireplace. Stunning oak hardwood flooring throughout the home. Eat in kitchen with breakfast eat-at island. The master bedroom features a built-in entertainment center with plenty of storage. The master bath features a ceramic tiled shower, Jacuzzi whirlpool bath and double vanity sinks. A bright 4-season room offers year round relaxation. The finished basement features berber carpeted family room (36x15), and office/potential 3rd bedroom with closet (18x13). The basement also features a full bathroom with shower as well as an additional 460 sq. ft of storage space. This gorgeous Villa is conveniently located just minutes from I-680 with easy access to shopping and dining in Boardman, Poland, Springfield, and Youngstown. This property is also close to Reserve Run Golf Course. Features: New air conditioning unit (August 2025), newer hot water tank (2021), Kenmore gas stove, Kenwood Elite dishwasher, LG microwave, oak hardwood floors (2012), newer sump pump, front porch and back patio features beautiful nature stone floors, Culligan Reverse Osmosis Water Filtration System. This property is a MUST SEE!
#5181952

Poland

1805 E Western Reserve Road 52

2 Beds

3 Baths

1,812 Sq.Ft.

$429,900

MLS#: 5181952

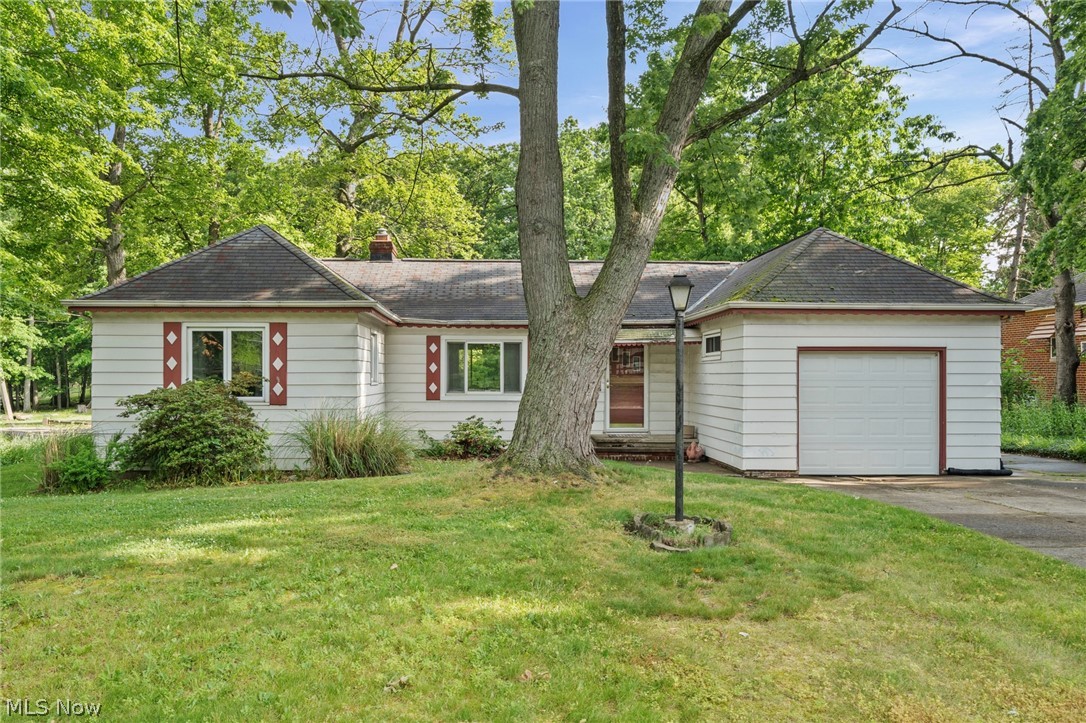
Are you ready for a New Home for the New Year??  Don't let this beauty slip by.  Step inside this beautiful 3–4 bedroom ranch and feel right at home. The inviting living room features hardwood floors, a cove ceiling, and a striking stone-faced fireplace (seller has never used). A formal dining room with a large picture window overlooks the newer 12x30 back deck and picturesque backyard—both perfect for relaxing or entertaining. The spacious kitchen offers plenty of room for a table, and the stove and refrigerator stay for your convenience. All three bedrooms feature newer LVT flooring, and the updated first-floor full bath adds a fresh, modern touch.
Downstairs, the finished basement expands your living space with a family room featuring a second fireplace (seller has never used), a wet bar, a possible 4th bedroom or office, a workshop area, laundry area, a second full bath with a step-in shower, not to mention more storage space. Outdoor living is a treat with a covered front porch, a huge deck spanning the back, and a spacious backyard complete, with a shed. The one-car garage with Nature Stone flooring  has a much desired 2 -car-wide driveway, providing extra convenience. With vinyl windows on the main floor, glass block windows in the basement, newer gutters, and a furnace replaced in 2018, this home is move-in ready and waiting for you to make it your own! What are you waiting for?
#5170145

Austintown

255 S Beverly Avenue

3 Beds

2 Baths

1,288 Sq.Ft.

$189,900

MLS#: 5170145

Charming, well-maintained, and move-in ready, this updated Parma ranch home offers the perfect blend of comfort, character, and convenience. Nestled on a quiet street, the property features inviting curb appeal and a warm, welcoming interior ideal for anyone seeking a place to call home. Come inside to discover a bright and open main level with beautiful wood flooring, neutral paint tones, and plenty of natural light. The spacious living room flows seamlessly into the kitchen boasting ample cabinet space, modern
fixtures, and room for dining/entertaining. The basement offers a large partially finished area that can serve as a recreation room, home gym, or extra living space. You'll also find a spacious laundry room that includes an unfinished bathroom, providing an excellent
opportunity to complete and add even more functionality and value to the home! Conveniently located near parks, shopping, restaurants, and freeway access, this home offers both comfort and opportunity in one of Parma's most desirable neighborhoods.
#5176402

Parma

3255 Woodlawn Drive

3 Beds

1 Baths

1,102 Sq.Ft.

$228,000

MLS#: 5176402

Welcome to this inviting 3-bedroom Ranch, perfectly tucked away on a quiet cul-de-sac in the sought-after Villages at Fairlawn. This 3-bedroom, 2-bath home offers the perfect blend of comfort and convenience for those seeking easy first-floor living. Step inside to discover a spacious, light-filled living area that flows effortlessly into the eat-in kitchen and formal dining room, ideal for everyday living or entertaining guests. From the dining area, double doors open to a bright sunroom and adjoining deck, creating a peaceful space to relax and enjoy nature. The primary suite features a double vanity and two generous closets, providing both functionality and comfort. Two additional bedrooms offer flexibility, a home office or hobbies, one showcasing a charming bay
window. You'll also appreciate the convenience of first-floor laundry and a large lower level offering abundant storage space and endless possibilities for finishing. Situated in a desirable community close to shopping, dining, major highways, and the Metro Parks, this lovely home truly combines convenience, comfort, and charm!
#5166402

Fairlawn

897 Bellaire Drive

3 Beds

2 Baths

1,748 Sq.Ft.

$349,000

MLS#: 5166402

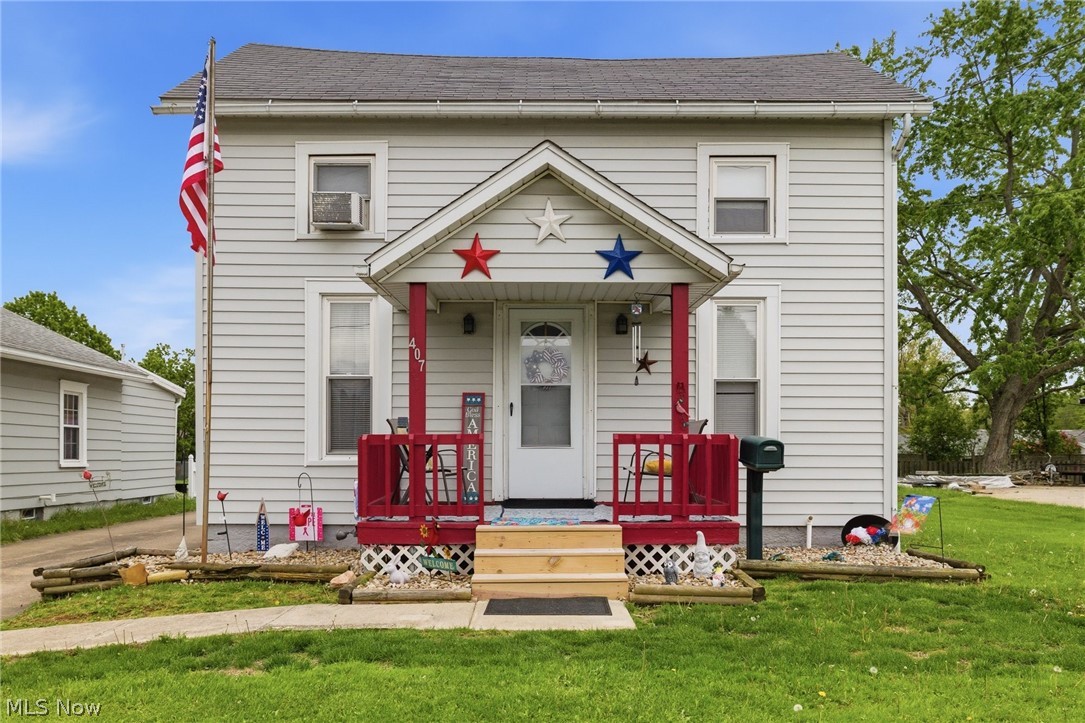
Historic charm in the heart of the Cedar Fairmount District! Built in 1900 in one of the first neighborhoods established when Cleveland Heights was founded, this home is a beautiful example of the area’s enduring architecture and character. Many original details remain intact, while thoughtful updates and careful maintenance ensure it lives comfortably today. The current owners have cherished the home for 14 years, continuing its legacy of stewardship.

Step inside to a grand foyer with sightlines in every direction, showcasing the craftsmanship that defines the home: leaded glass windows, wood columns, pocket doors, beautiful newel posts, and original hardwood floors. The kitchen has been thoughtfully renovated to complement the home’s historic style, including cabinetry designed to match the originals and a charming plate rack crafted from a reclaimed shelf discovered during exterior masonry work.

The second floor features four bedrooms, including one adjoining the primary bedroom that can create a spacious suite if desired. The hall bath retains its original clawfoot tub and was recently refreshed (2025). The third floor offers exceptional flexibility with a spacious fifth bedroom, full bathroom, and bonus room ideal as a bedroom, office, or creative space.

Outside, low-maintenance perennial gardens provide color throughout the seasons. Enjoy a coffee and pastry from nearby Luna Bakery on the expansive front porch or watch the sunset on the back deck.

Updates include: kitchen appliances (2024), whole-house water filter (2023), HVAC (2018), hot water tank (2016), replacement windows (2013), new garage (2013), and electrical panel (2013).

Ideally located just steps from Cedar Fairmount shops and restaurants, and close to favorites like Luna Bakery, Travel Destinations (2024), Roxboro playground, Roxboro Elementary and Middle Schools, Shaker Lakes and trails, University Circle, and Downtown Cleveland.
#5192093

Cleveland Heights

2190 Grandview Avenue

5 Beds

2 Baths

1,962 Sq.Ft.

$331,000

MLS#: 5192093

1 ... 87 88 89 90 91 ... 666
* Listings identified with the FMLS IDX logo come from FMLS and are held by brokerage firms other than the owner of this website. The listing brokerage is identified in any listing details. Information is deemed reliable but is not guaranteed. If you believe any FMLS listing contains material that infringes your copyrighted work please click here to review our DMCA policy and learn how to submit a takedown request. © 2024. First Multiple Listing Service, Inc.
 - property

Send a message

Message successfully sent.

Your message

What is 3 + 4 ?

Reason for contacting?

I agree to receive email communication and understand I can unsubscribe at any time.

I agree to be contacted by Tyson Sells Homes, LLC. via call, email, and text for real estate services. To opt out, you can reply 'stop' at any time or reply 'help' for assistance. You can also click the unsubscribe link in the emails. Message and data rates may apply. Message frequency may vary. Privacy Policy

Sign Out

Virtual Assistant

Would you like to take the next step with this property? We can help you schedule a showing or virtual tour, or send you more details.

Yes, I would like more information.

Thank You for Your Reply, One of Our Agents will contact you as soon as possible

No, maybe later.

Thank you, you can always contact me via email, phone number or through the contact form.

Realhub AI

Lucy - Your AI-Powered Realtor

Update Your Temporary Password

Personalize your search

Enter your email and we'll notify you immediately when new listings match what you're looking for.

or enter email address

Already have an account ? Login here

Continue your home search

I agree to receive communications and understand I can unsubscribe at any time.

I agree to be contacted by Tyson Sells Homes, LLC. via call, email, and text for real estate services. To opt out, you can reply 'stop' at any time or reply 'help' for assistance. You can also click the unsubscribe link in the emails. Message and data rates may apply. Message frequency may vary. Privacy Policy

Already have an account ? Login here

We use cookies

We use cookies primarily for analytics to enhance your experience. By accepting, you agree to our use of these cookies. You can manage your preferences or learn more about our cookies policy.