
REALHUB is on fire today

Properties

Browse or get in touch to schedule a walkthrough.

  • Nearby me
Price range

Popular Features

Community Features

Association

Property Features

Waterfront

View

Exterior Features

Interior Features

Style

10000 properties match your criteria

Updated 1 minute ago

E-Alert name
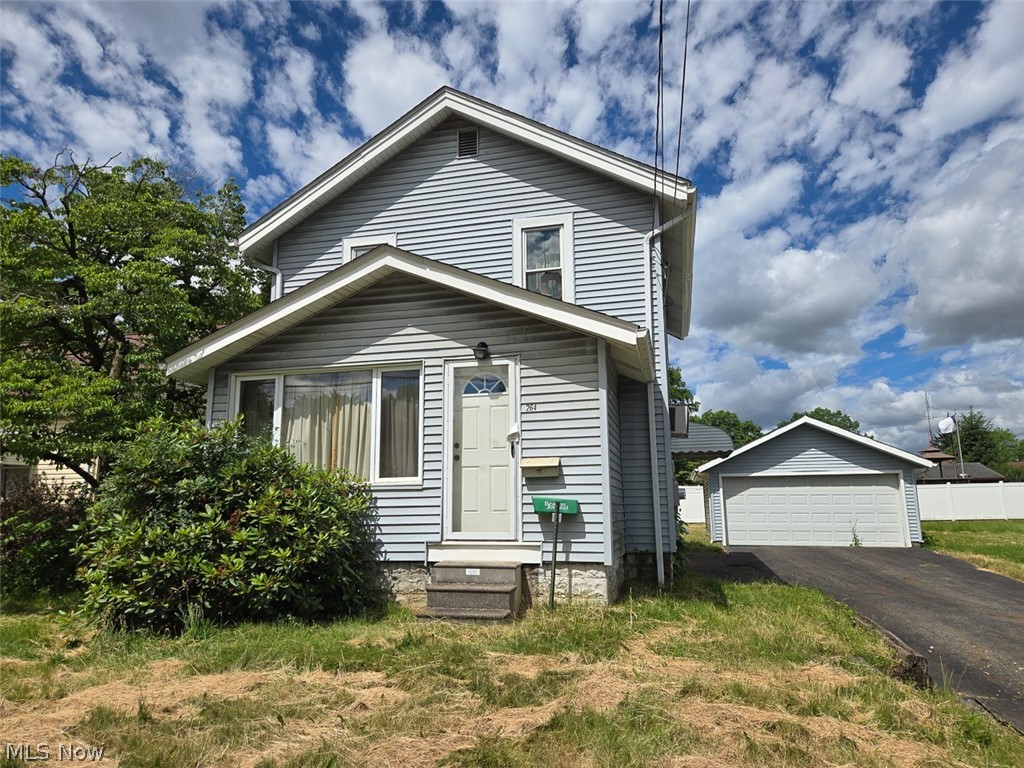
Investment Home W/ Garage Ready for Updates. City Of Barberton, Barberton CSD. Guardianship Auction. Live Onsite with Online Bidding Available. All sells on location. ONLINE BIDDING BEGINS MONDAY, AUGUST 3, 2026, AT 9:00 AM, AND LIVE ON-SITE BIDDING WILL BEGIN TUESDAY, AUGUST 4, 2026, AT 12:00 PM. Investment opportunity knocking!! Don't miss your chance to own this vinyl-sided two-story home. Built in 1927 and offering 1,072 sq. ft. of living space. The main level features a kitchen, formal dining room, and a spacious living room complete with an enclosed porch area. Upstairs, you'll find two nicely sized bedrooms and a full bath. The full basement houses the laundry, half bath, breaker electric, glass block windows, tankless water heater, and gas furnace. Outside, enjoy a nice detached two-car garage. Parcel #0108423. Lot size: 35 x 96. Half-year taxes: $922.45. Conveniently located close to highway access, parks, and downtown Barberton. Home is ready for updates throughout but represents a tremendous opportunity — whether you're an investor looking to add to your portfolio or a buyer ready to make it your own, this one is worth your attention! Auction By Order Of: Larry Sega Guardianship, Summit County Probate Case #2024 GA 00280. The home will be open on auction day starting at 10:30 AM.
#5227474

Barberton

264 5th Street NE

2 Beds

1 Baths

1,072 Sq.Ft.

$0

MLS#: 5227474

Check out this loft-style apartment featuring 1 bedroom and 1 bathroom. The kitchen comes equipped with a range and refrigerator. Pets are allowed with owner approval and additional fees. Tenants are responsible for electric, water, and sewer utilities. All applicants are subject to credit and background checks.
#5227168

Dresden

63 Jody Drive 7

1 Beds

1 Baths

N/A

$750

MLS#: 5227168

Investment opportunity in Cleveland! This well-maintained duplex at 4512 W 150th St features two 2-bedroom, 1-bath units. Downstairs unit currently generating $850 per month in rental income on a month to month lease and the upstairs unit is currently vacant. The property also includes a detached 2 car garage providing valuable off-street parking for tenants.

Great opportunity to remodel the vacant unit while bringing in rental income. It's an ideal opportunity for investors seeking a value-add property, bring your vision and transform this property into a strong long-term asset or an attractive income-producing investment.

Ideally sold with 4532 W 150th St MLS#5228394

Property is being sold as-is. Call to schedule your private viewing today!
#5228395

Cleveland

4512 W 150th Street

4 Beds

2 Baths

1,788 Sq.Ft.

$170,000

MLS#: 5228395

Business owners take a look! Convenient commercial properties zoned B2 (local business); almost 1 acre of property altogether. Ideal location for a service-based business excluding auto repair. Features two garage bays and a 14x14 office.
#5232515

Canton

3365 Allenford Drive SE

None Beds

None Baths

N/A

$139,900

MLS#: 5232515

Prime commercial space at the high-traffic corner of Rt. 44/14 and Rt. 59. This versatile property offers excellent visibility, a convenient overhead rear door, and over 1,500 sq ft of flexible space. The spacious parking lot features 26 customer parking spaces and strong potential for drive-through access, making it especially well-suited for food service or high-volume retail use. A new restaurant next door is expected to boost foot traffic, further enhancing the location’s appeal for restaurants, cafés, fast food, retail, or light warehouse use. Available immediately.


Prime commercial space on a high-traffic corner at Rt. 14 and Rt. 59! This former auto sales shop offers great visibility, a convenient overhead door at the rear, and ample customer parking. A new restaurant next door will draw even more visitors, making this location perfect for retail, service, or mixed-use businesses.
#5153418

Ravenna

1300 Main Street B

None Beds

None Baths

N/A

$2,700

MLS#: 5153418

TOWNHOUSE/DUPLEX AVAILABLE FOR RENT NOW IN AKRON
$1,000.00 /month
$1,000.00 Security deposit
2 bedrooms
1 bathroom
off street parking
Tenant pays all utilities.
Call or text to see today!
$50 application fee per adult. Must show 3x rent as income documented, ID. Criminal and eviction background checks state and national, and a credit check
If approved, security deposit DUE WITHIN 48 HOURS OF BEING APPROVED and units can be held maximum 3 weeks.
CALL OR TEXT TO SEE TODAY
Marketed by Licensed Real Estate Salesperson. We follow all Fair Housing Laws.
#5240326

Akron

1071 Fairbanks Place

2 Beds

1 Baths

N/A

$1,000

MLS#: 5240326

Located on a cul-de-sac in Kings Creek, this beautiful home offers more than 3,200 sq.ft. of finished space which includes partially finished lower level, along with the added advantage of a 4-car tandem garage. The main level features a welcoming foyer, formal living and dining rooms accented by crown molding, and a living room with built-in bookcases and French doors opening to the family room. The family room is highlighted by a vaulted ceiling, skylight, gas fireplace and is open to the kitchen, which includes an abundance of cabinets and a large center island with breakfast bar. A private office, located just off the family room, provides an ideal workspace, while the laundry room and half bath are situated just off the kitchen. French doors lead from the kitchen to a 20' x 12' deck. The second level includes a generously sized owner's suite with two walk-in closets and an updated bath featuring dual vanities, a garden tub, and separate shower and commode. Three additional bedrooms offer comfortable accommodations, and the updated main bath includes a beautifully tiled shower. The 12-course lower level expands the home's versatility with a recreation room, craft area, full bath, and abundant storage. Additional amenities include a central vacuum system and irrigation system. Numerous mechanical and cosmetic updates include stainless steel kitchen appliances  (last five years), hot water tank (2026), windows (2019), furnace, central air and LVT flooring (2018), roof and skylight replaced (2016),  Chamberlain garage door, and Smart Things Hub which allows you to control lights, locks, and garage door from your device. Ideally located minutes from Gervasi Vineyard, Stark Parks' walking trails, and Veteran's Community Park with playground, dog park, and splash pad, this property combines generous living space, quality and modern updates, and an exceptional location. This is your opportunity to own a wonderful home - schedule your private showing today!
#5225291

Canton

5905 Shetland Circle NE

4 Beds

3 Baths

3,243 Sq.Ft.

$415,000

MLS#: 5225291

Welcome to this spacious, extensively updated colonial, ideally situated on a quiet, tree-lined street in a sought-after neighborhood. A welcoming foyer with hardwood flooring sets the tone, with the flooring continuing throughout the first level.

The foyer opens to a bright living room with abundant natural light and an easy flow into the formal dining room. The beautifully renovated kitchen features quartz countertops, stainless steel appliances, a tile backsplash, and a large center island. Just beyond, the expansive family room offers a fireplace, bay window, and sliding door access to the back deck. A convenient powder room and laundry/mudroom complete the main level, with the laundry room providing direct access to the attached two-car garage.

Upstairs, four bedrooms include a spacious primary suite with three generous closets and a beautifully appointed ensuite bath featuring high-end finishes. A second full bath with similarly refined finishes serves the remaining bedrooms.

The partial lower level adds valuable living space with a finished recreation room and finished utility room, both contributing to the home's finished square footage.
#5231581

Lyndhurst

1960 Bromton Drive

4 Beds

2 Baths

3,311 Sq.Ft.

$399,900

MLS#: 5231581
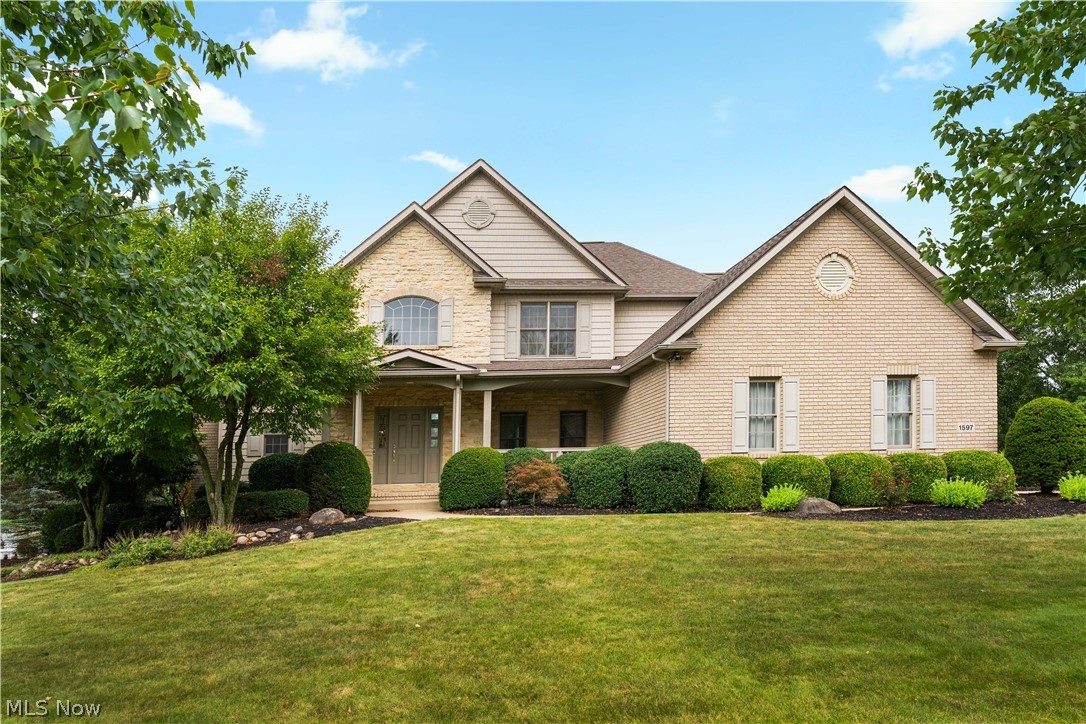
Stunning home in the desirable Wellington Hills community! Offering over 4,100 sq.ft. of bright, airy living space, this expansive floor plan is designed for both entertaining and everyday living. Featuring 5 bedrooms, 3.5 bathrooms, a finished walk-out basement with an in-law suite, and a 3-car garage. Step inside the welcoming foyer where a grand staircase creates an elegant first impression. To the right, pocket doors open to a formal dining room with a tray ceiling. Straight ahead, the breathtaking family room showcases soaring vaulted ceilings, floor-to-ceiling windows overlooking the private pond, and a stunning double-sided fireplace. On the opposite side of the fireplace, the inviting great room is flanked by built-in bookcases and features tranquil views along with a built-in wine cabinet. The open eat-in kitchen is complete with an oversized breakfast bar, an island, stainless steel appliances, tile backsplash, abundant cabinetry, and a spacious pantry. The adjoining dining area opens to a second-story deck, where peaceful views provide the perfect backdrop for morning coffee. Tucked just off the kitchen are a convenient half bath, a laundry room, and access to the attached 3-car garage. The main-level primary suite features a cozy sitting area with a bay window, an impressive 14x6 walk-in closet, and a luxurious ensuite with a double vanity, jetted soaking tub beneath a beautiful stained-glass window, and a walk-in shower. Upstairs, you'll find three bedrooms and a full bathroom with a double vanity. The finished walk-out lower level offers exceptional flexibility, making it ideal for entertaining or multi-generational living. This impressive space includes a large recreation room, a kitchenette, a dining area, a comfortable living room with a fireplace and built-in bookcase, a full bathroom, a fifth bedroom, walk-out access to the patio, and walk up access to the one car garage. This exceptional home combines spacious living with beautiful views.
#5228198

Canton

1597 Fallen Timber Street NE

5 Beds

3 Baths

4,188 Sq.Ft.

$699,900

MLS#: 5228198

Offering 10.15 acres in two parcels with a mix of open and wooded land and a 32’ x 64’ building located near Holmesville and Shreve, Ohio. This property offers excellent building sites along with a private country setting in a great location.

Parcel 1 – 5.05 acres with 279’ road frontage on TR 551, an excellent building site, a mix of open and wooded land, a 32’ x 64’ cement block barn, and a well and septic system previously used for a manufactured home, all in a private setting.

Parcel 2 – 5.1 acres with 287’ road frontage on TR 551, offering an excellent building site, open and wooded land, and a private setting.
#5215000

Shreve

8416 Township Road 551

None Beds

None Baths

10.15 acres

$1

MLS#: 5215000

Calling all dreamers, DIYers, and HGTV fans!

Come check out this fixer-upper in Crestwood Schools! This 3-bedroom, 1-bath ranch has been mechanically maintained but is ready for your cosmetic updates. Bring your Pinterest boards, paint brushes, and imagination because with a little hard work and vision, this home could become your forever home.

Situated on just over 2 acres, you'll have plenty of room to spread out, start a hobby farm, build your dream garden, add a pole barn, or simply enjoy the peace and privacy of country living. If you're looking to simplify life with single-story living, this could also be the perfect place to put down roots and enjoy for years to come.

This isn't just a house... it's an opportunity to create a home that's uniquely yours. Come see the potential for yourself! *****Home is being sold AS IS the seller is not making any repairs.*****
#5233398

Ravenna

8533 infirmary Road

3 Beds

1 Baths

1,408 Sq.Ft.

$220,000

MLS#: 5233398

Welcome home to this beautifully maintained 3 bedroom, 2 1/2 bath condominium, lovingly cared for by its original owner. The thoughtfully designed floor plan offers convenient first floor living with two bedrooms and 1 1/2 baths on the main level, while the spacious third bedroom is located upstairs and features its own private full bath, perfect for guests, a home office, or a private owner's retreat. The open concept layout seamlessly connects the kitchen, dining area, and family room, creating an inviting space for everyday living and entertaining. The family room boasts soaring vaulted ceilings, a cozy gas fireplace, and large windows that fill the home with abundant natural light. Additional highlights include a conveniently located first floor laundry room, attached two-car garage, and approximately 8 years old central air conditioning system. This move-in ready condo offers comfort, convenience, and low maintenance living in a desirable setting. Don't miss your opportunity to make it yours!
#5214782

Warren

1402 Willow Brook Drive NE

3 Beds

2 Baths

2,107 Sq.Ft.

$234,500

MLS#: 5214782

Freshly updated ranch on a spacious .70-acre lot in Streetsboro offering 3 bedrooms, 1.5 baths, an oversized 2-car garage, and a bright open layout! A new concrete parking area and gravel driveway lead to the home, with gated access to the backyard. Inside, the living room features all-new flooring, fresh paint, recessed lighting, updated fixtures, and bay windows that fill the space with natural light. The living room flows into the eat-in kitchen, featuring granite countertops, stainless steel appliances, new cabinetry, tile backsplash, breakfast bar, vaulted ceiling over the dining area features skylights, and a fantastic layout for everyday living.
Just off the kitchen, the family room offers even more flexible space with new flooring, a ceiling fan, and windows overlooking the beautiful yard. A nearby laundry and half bath combo adds main-level convenience. Down the hall are three bedrooms with new carpet, including one with sliding doors that open to the stone paver patio. The fully renovated main bath features a tile shower and skylight.

Outside, enjoy a fenced backyard, concrete pad off the family room, stone paver patio, and an extra-large storage shed. Additional updates include a new roof, new garage door and opener, new gutters and downspouts, some new windows, new exterior doors, new baseboards, fresh paint, new lights, fixtures, and flooring throughout. A move-in-ready home with modern updates, great natural light, and plenty of outdoor space!
#5229835

Streetsboro

1560 Evergreen Drive

3 Beds

1 Baths

1,514 Sq.Ft.

$299,900

MLS#: 5229835
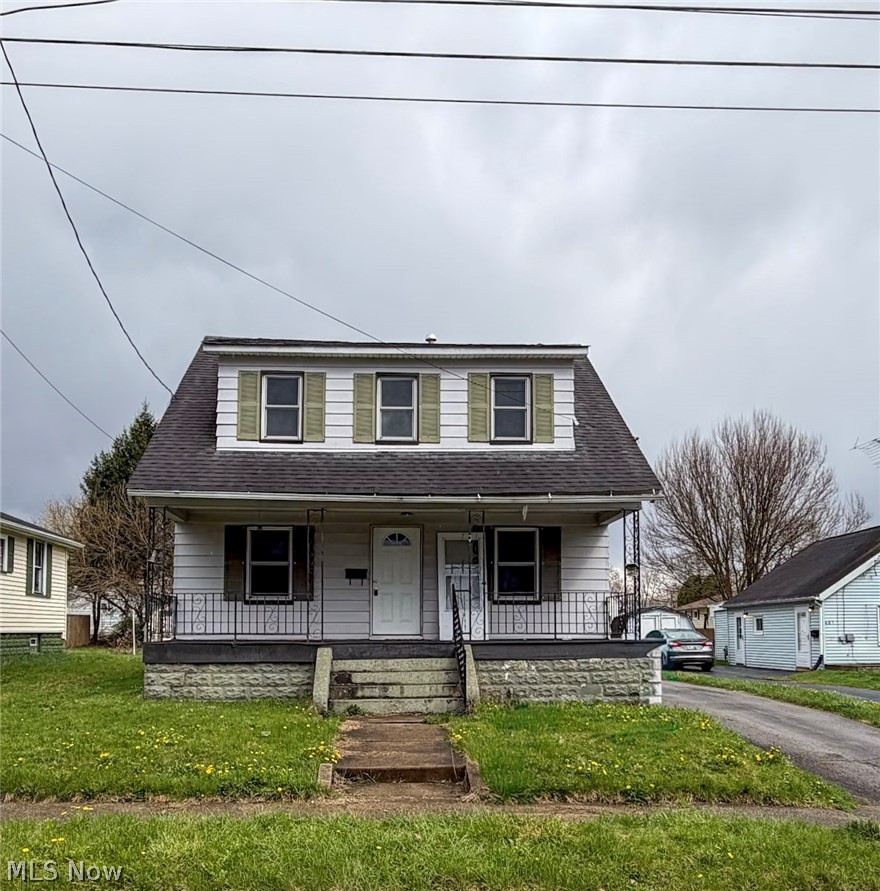
Located in Niles, this 3-bedroom, 1-bath home offers a great opportunity for investors or buyers looking to add their own personal touch. The property features a newly updated bathroom, along with a functional layout and an additional shower in the basement, adding extra convenience and potential.
While the home does need some work, it provides a solid foundation to renovate, customize, and build equity. Whether you’re looking for your next investment property or a fixer-upper to make your own, this home has plenty of potential to shine with the right vision.
#5199336

Niles

603 Belmont Avenue

3 Beds

1 Baths

1,106 Sq.Ft.

$70,000

MLS#: 5199336
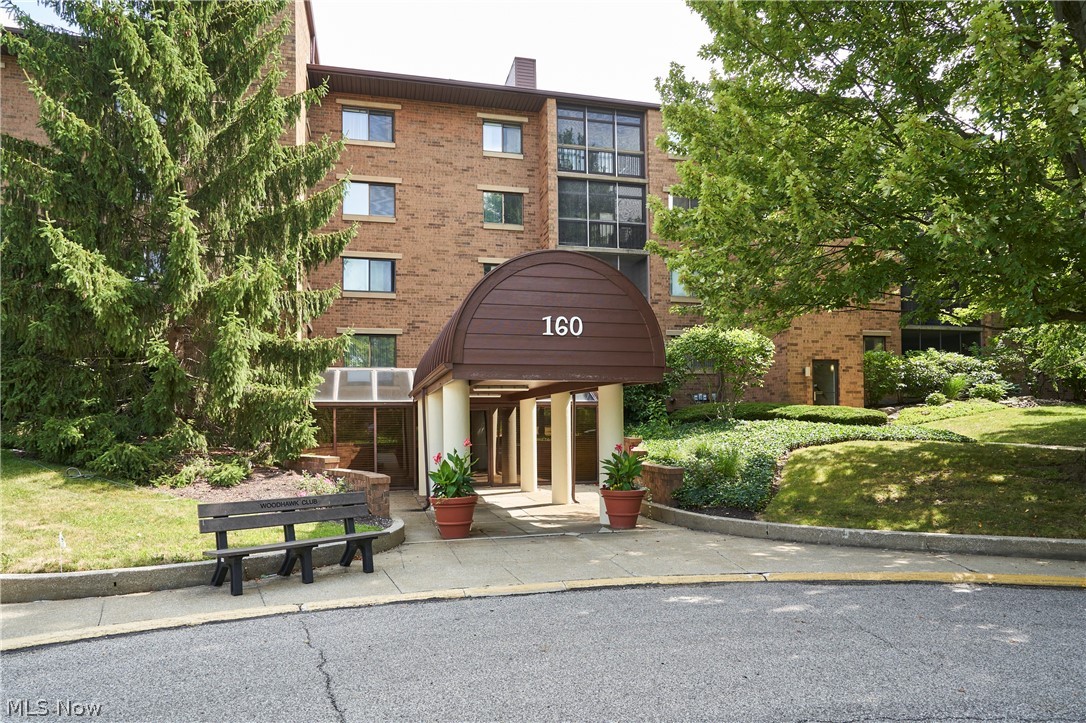
Welcome to this spacious, open-concept 2-bedroom, 2-bathroom condo located in the desirable Woodhawk community. The bright and inviting layout offers comfortable living with an abundance of natural light flowing throughout the home. Relax and unwind on the screened-in patio, the perfect space to enjoy your morning coffee or a peaceful evening while taking in the outdoors from the comfort of your home. Recent updates include a new furnace and hot water tank installed in 2024, providing added value and peace of mind. Enjoy low-maintenance living with access to Woodhawk's sought-after amenities and beautifully maintained grounds. For added confidence, the seller is including a one-year home warranty, making this move-in-ready condo an exceptional opportunity.
#5222476

Mayfield Heights

160 Fox Hollow Drive 306

2 Beds

2 Baths

1,312 Sq.Ft.

$175,000

MLS#: 5222476

1 ... 91 92 93 94 95 ... 666
* Listings identified with the FMLS IDX logo come from FMLS and are held by brokerage firms other than the owner of this website. The listing brokerage is identified in any listing details. Information is deemed reliable but is not guaranteed. If you believe any FMLS listing contains material that infringes your copyrighted work please click here to review our DMCA policy and learn how to submit a takedown request. © 2024. First Multiple Listing Service, Inc.

Send a message

Message successfully sent.

Your message

What is 3 + 4 ?

Reason for contacting?

I agree to receive email communication and understand I can unsubscribe at any time.

I agree to be contacted by Tyson Sells Homes, LLC. via call, email, and text for real estate services. To opt out, you can reply 'stop' at any time or reply 'help' for assistance. You can also click the unsubscribe link in the emails. Message and data rates may apply. Message frequency may vary. Privacy Policy

Sign Out

Virtual Assistant

Would you like to take the next step with this property? We can help you schedule a showing or virtual tour, or send you more details.

Yes, I would like more information.

Thank You for Your Reply, One of Our Agents will contact you as soon as possible

No, maybe later.

Thank you, you can always contact me via email, phone number or through the contact form.

Realhub AI

Lucy - Your AI-Powered Realtor

Update Your Temporary Password

Personalize your search

Enter your email and we'll notify you immediately when new listings match what you're looking for.

or enter email address

Already have an account ? Login here

Continue your home search

I agree to receive communications and understand I can unsubscribe at any time.

I agree to be contacted by Tyson Sells Homes, LLC. via call, email, and text for real estate services. To opt out, you can reply 'stop' at any time or reply 'help' for assistance. You can also click the unsubscribe link in the emails. Message and data rates may apply. Message frequency may vary. Privacy Policy

Already have an account ? Login here

We use cookies

We use cookies primarily for analytics to enhance your experience. By accepting, you agree to our use of these cookies. You can manage your preferences or learn more about our cookies policy.





