
REALHUB is on fire today

Properties

Browse or get in touch to schedule a walkthrough.

  • Nearby me
Price range

Popular Features

Community Features

Association

Property Features

Waterfront

View

Exterior Features

Interior Features

Style

10000 properties match your criteria

Updated 1 minute ago

E-Alert name

Well maintained and loved 3 bedroom, 1 bath home features spacious living room and kitchen/eating.  This home offers new furnace (2023) and newer windows, vinyl siding and roof (approx. 2013).  The home sits on 2 parcels so there's a wonderful, deep backyard to enjoy.  One car garage has a newer garage door as well.  Home warranty is being offered by the sellers.
#4477666

Akron

2201 Savoy Avenue

3 Beds

1 Baths

924 Sq.Ft.

$125,000

MLS#: 4477666

This stunning property offers an exceptional opportunity to own a beautiful home in the desirable neighborhood of Chadd’s Ford. The open-concept floor plan seamlessly connects the main living areas, providing a perfect space for both entertaining and everyday living. The recently updated kitchen is a dream, featuring Calcutta Quartz countertops, a new granite sink, and a custom backsplash.  The adjacent eat-in kitchen offers a picturesque view of the backyard and opens to a cozy family room with a fireplace, creating a warm and inviting atmosphere. The entire home has been freshly painted with all new light fixtures and new wide-planked hardwood floors in the family room and bedrooms. Work from home in a beautifully updated office with custom built ins. The primary suite is a true retreat, featuring a generous bedroom, a walk-in closet, and a luxurious ensuite bathroom. The ensuite bathroom showcases a soaking tub, a separate shower, and dual vanities. Three additional bedrooms and two full bathrooms provide comfort and privacy for family members or guests.  The newly finished basement is perfect for a movie room or nanny/in-law suite with a full bathroom. The backyard offers a peaceful retreat with a patio, perfect for summer barbecues or simply enjoying the serene surroundings. Don’t miss out on the opportunity to make 1877 Haymarket Way your dream home. Schedule your showing today.
#4470869

Hudson

1877 E Haymarket Way

4 Beds

4 Baths

4,286 Sq.Ft.

$995,000

MLS#: 4470869
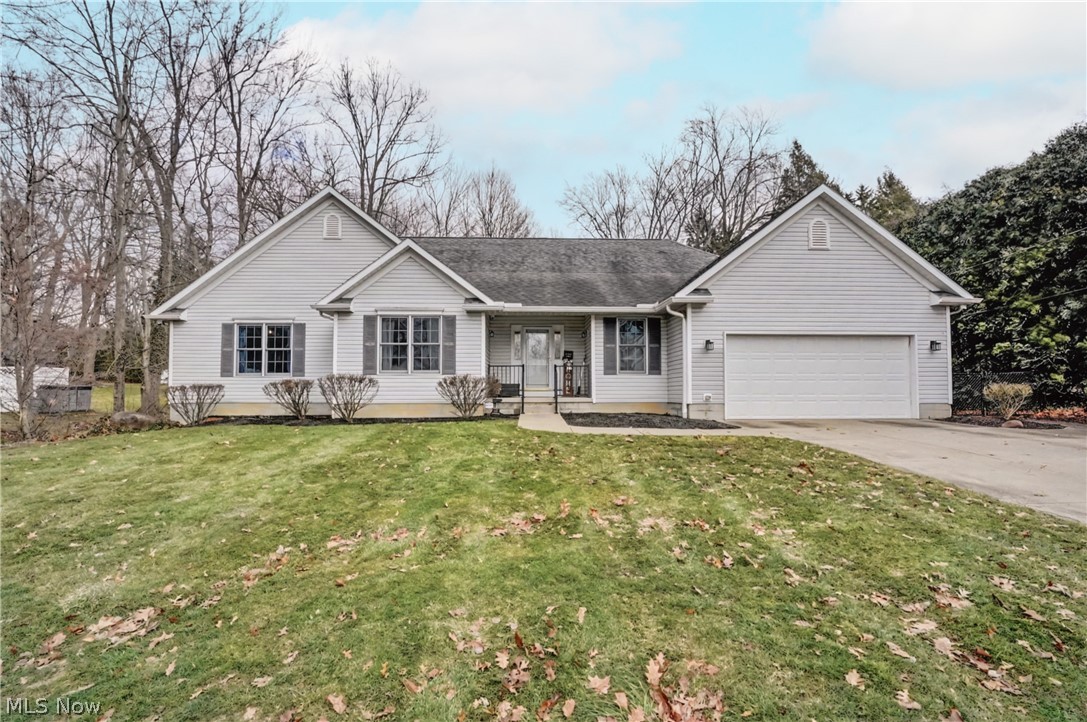
Wonderful Ranch w/3 beds/2 full baths on 1st floor & addl 2 beds/1 full bath on lower level. First floor has Great room w/cathedral ceiling, gas firepl, ceiling fan, lg winds overlooking deck/backyard, w/open floor plan to eat-in, fully applianced kitchen w/cath ceiling & 2 skylights, walk-in pantry, also open to dining room w/chandelier & door to deck. Also sun room overlooking backyard & 1st floor laundry w/utility tub, cupbds & closet w/rod. Primary BR w/trayed ceiling/lights, bay window overlooking backyd, door to deck, & primary bath w/jetted tub, step-in shower, heated floor & walk-in closet w/blt-ins. 2 more beds, 1 w/2 double closets & entry to main bath. Addl living suite in the lower level has large living room, eat-in, fully applianced kitchen, two bedrooms, full bath w/step-in shower, oak vanity & linen closet, & stackable washer/dryer, 2nd elect box and walk-out to it's own patio. All lower level furniture is available to stay. There's an unfinished bonus room in additional to the rest of the unfinished portion of the basement w/ots of storage shelves. Attached 2-car garage with h/c water, drain, elect, & attic. Also included hard wired security system, wring doorbell & thermostat. Updates include 150 amp elect, A/C 2023. Home Warranty.  So much to see - Make an appointment today to see your fantastic new HOME!  *(Note-the back property line extends beyond the chain link fence, to the tree line behind it)
#5188921

Tallmadge

374 Spring Grove Drive

5 Beds

3 Baths

2,918 Sq.Ft.

$449,900

MLS#: 5188921
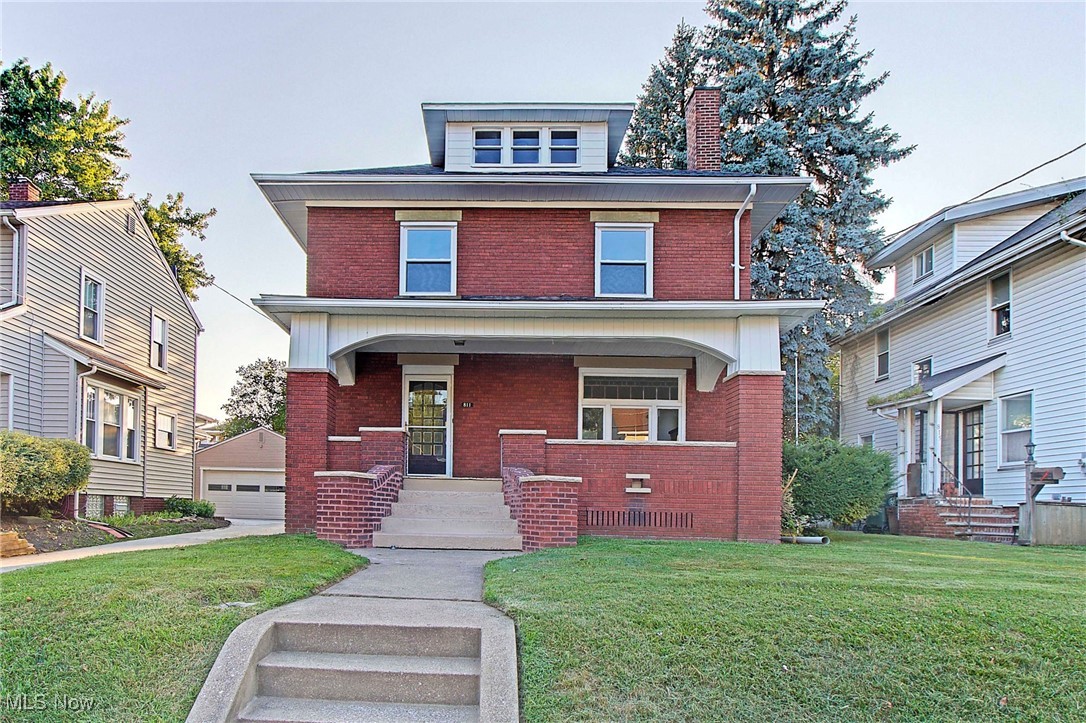
Wow!  What a house!  What an amazing value!  Three story Brick Solid home featuring five bedrooms and one full bath.  This home has been totally updated by one of Canton's finest and long standing remodelers.  The first floor features oversized wood trim, new flooring, lighting, paint, stunning windows, a brick fireplace with wood bookcases, the rooms are spacious and have tons of natural light.  Remodeled kitchen with new white cabinets, butcher block counter tops, double sink, new tile backsplash, new dishwasher and new flooring.  The first floor also has a great mudroom just off the kitchen, Large living room and dining room.  On the second floor there are three large bedrooms and a full bath with all new fixtures.  Bedrooms on the second floor are equipped with new fan lights.  The third floor has two additional bedrooms plus a common space with new flooring, lights and fresh paint.
#5146913

Canton

811 Broad Avenue NW

3 Beds

1 Baths

1,680 Sq.Ft.

$139,900

MLS#: 5146913
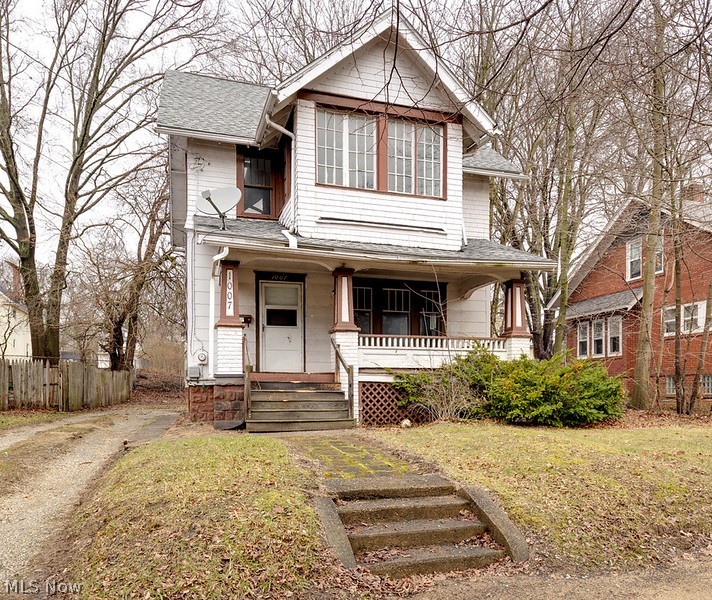
Welcome Home! This newly renovated house has many updates and finishes for anyone to enjoy. As you are welcomed into the home you will be greeted into the living room that has brand new carpet and a fresh coat of paint. In the spacious dining room, it has been upgraded with recently installed vinyl flooring, fresh paint and a modern light fixture. The vinyl flooring continues into the kitchen with updated cabinets and countertops. The upstairs is equipped with three bedrooms with fresh carpet and paint. The upstairs bathroom is the center piece of this level. Completely renovated with vinyl flooring, a newly installed vanity, bathtub and surround. To complete the upper level of the home is a fourth bedroom placed on the third level with new carpet. The basement has a newer hot water tank. The exterior has a recently replaced roof, spacious yard, small deck and porch. This home is a short distance to all the amenities and festivities of Downtown Akron.
#5191430

Akron

1007 Delia Avenue

4 Beds

1 Baths

2,226 Sq.Ft.

$124,900

MLS#: 5191430
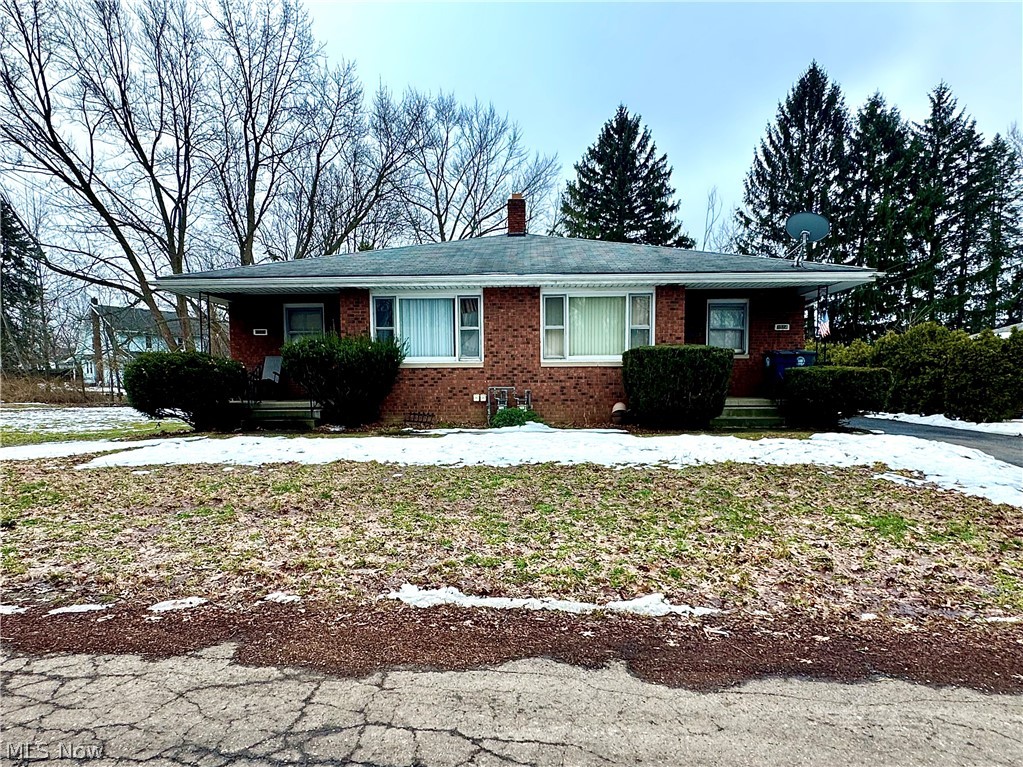
This is an investors dream! Welcome to this beautiful maintained 2 bedroom brick duplex offering a blend of comfort and convenience designed for functionality. The unit has the convenience of in unit laundry and off street parking with a shared garage and an additional parking space. If this property interests you, there are four additional properties for purchase 1024-1026 Saxon Avenue, 1054-1056 Saxon Avenue, 1030-1032 Saxon Avenue and 1062-1064 Saxon Avenue. The photos shown for MLS#5185375 Unit 1064  Saxon Avenue offer the general layout of the additional units.
#5185354

Akron

1012-1014 Saxon Avenue

4 Beds

2 Baths

1,848 Sq.Ft.

$174,999

MLS#: 5185354
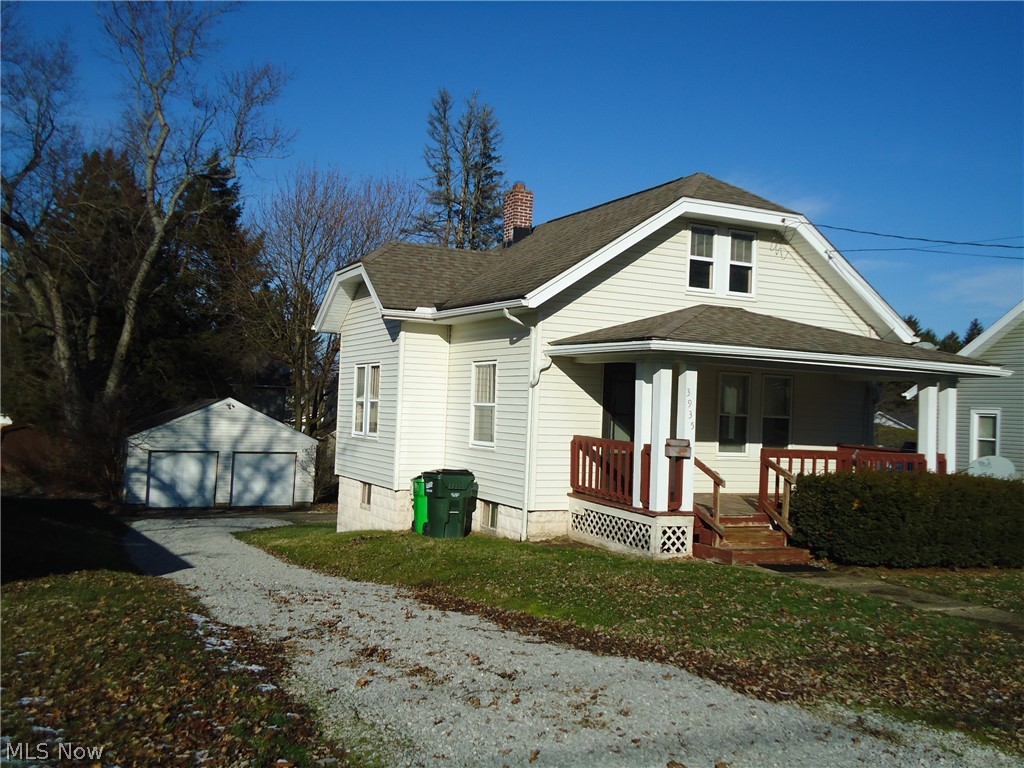
Great neighborhood location in Mogadore...close to everything!  This home features character, curb appeal, & a covered front porch....a perfect place to enjoy an evening outdoors.  The 1st floor Bedroom, Living room, & Dining room with with beautiful  natural woodwork make for a comfortable setting throughout the 1st floor.  Upstairs, is the a large 2nd Bedroom with ample storage space.    The lower level is a walk out to the back yard & features a workroom/craft room area & laundry with extra storage.  The detached 2 car garage offers plenty of room for bicycles, yard tools and equipment.  This is a home that you'll be happy to come home to!  
The seller is providing a one year home warranty with America's Preferred Home Warranty to the new buyer for added peace of mind.
Call today for your private viewing.
#5188262

Mogadore

3935 Virgil Street

2 Beds

1 Baths

1,044 Sq.Ft.

$169,500

MLS#: 5188262
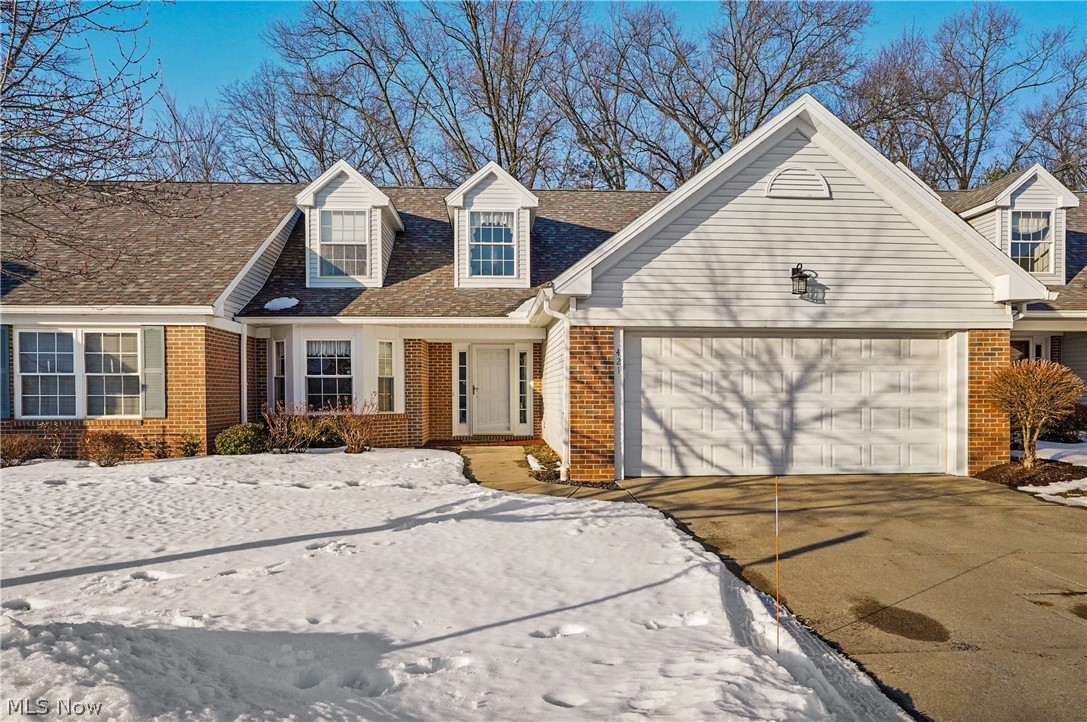
Rarely available and highly desirable first-floor living in this beautifully maintained condo! A welcoming hardwood entry leads you into the spacious, updated kitchen featuring quartz countertops, pantry, generous eating area, and all appliances convey. The open-concept design allows the kitchen to flow into the inviting dining area and great room with gas fireplace — perfect for everyday living and entertaining alike.  Just beyond, the all-season sunroom offers additional living space and features sliders that open to a private stamped concrete patio, creating the perfect indoor-outdoor setting.  The first-floor primary ensuite is a true haven, complete with a full bath offering a Jacuzzi soaking tub, walk-in shower, large vanity with plenty of storage,  walk-in closet, and additional closet/storage area. A convenient powder room and first-floor laundry room complete the first floor.  Upstairs, you’ll find two generously sized bedrooms with an impressive amount of closet space and a full bath with walk-in shower — ideal for guests, family, or a home office setup.  Updates include:  New roof - 2024; kitchen updated - 2023; Hot water tank - 2019.  Home warranty is being offered by the seller.
#5187230

Cuyahoga Falls

421 W Reserve Drive 82

3 Beds

2 Baths

2,194 Sq.Ft.

$270,000

MLS#: 5187230
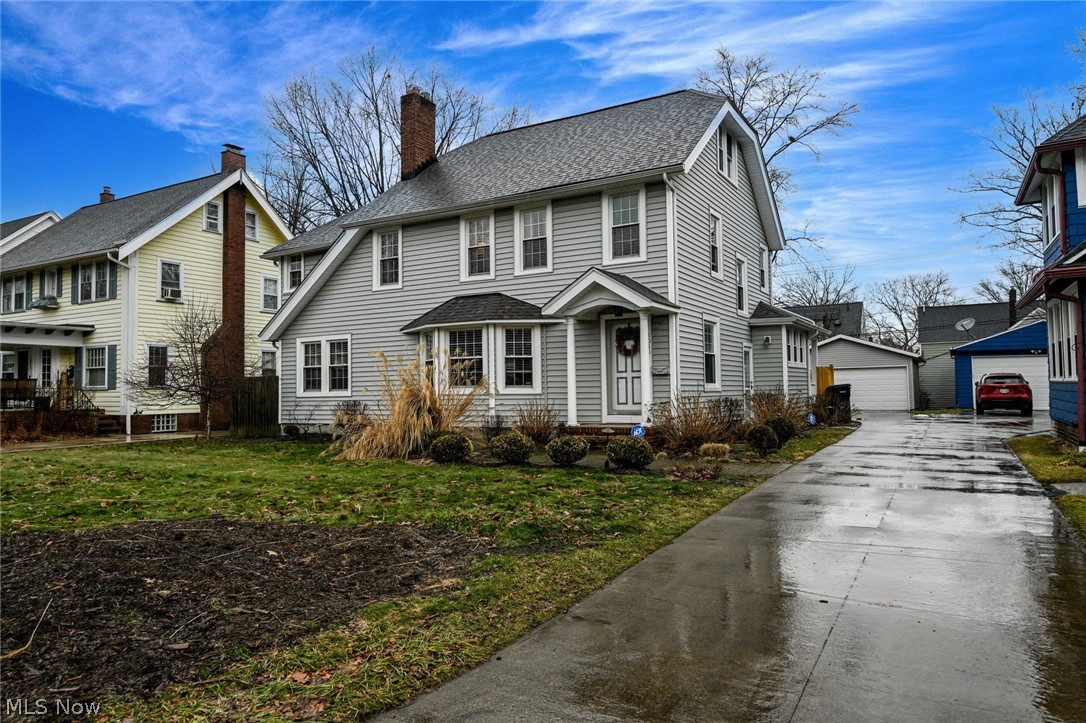
Welcome to this beautifully maintained home that blends classic charm with modern updates. This inviting residence offers four bedrooms, and two and half bathrooms across approximately 2026 square foot of thoughtfully designed living space. Enter through a warm and welcoming foyer into a bright living room with brick fireplace, natural light shining through, that flows seamlessly to the dining area-ideal for everyday living and entertaining. Office space currently with built in shelves. The well-appointed kitchen features stainless steel appliances, double sink, plenty of cabinet space and convenient layout perfect for the home chef. Enjoy indoor-outdoor living with easy access to the backyard, perfect for summer gatherings and quiet mornings. Upstairs, generous bedrooms offer comfort and natural light, third level has two more bedrooms. Additional finished space on the lower level provides flexible options for a family room, home office, playroom or extra storage. The property also boasts a two-car detached garage fenced in yard, mature landscaping. Located in the heart of Cleveland Heights, you are just minutes from vibrant local dining, shops, parks schools. Also, minutes to Cleveland Clinic, UH, Case, Univ. Circle, & More! Easy access to public transportation and highways makes commuting a breeze.
#5186660

Cleveland Heights

3049 Berkshire Road

4 Beds

2 Baths

2,039 Sq.Ft.

$275,000

MLS#: 5186660
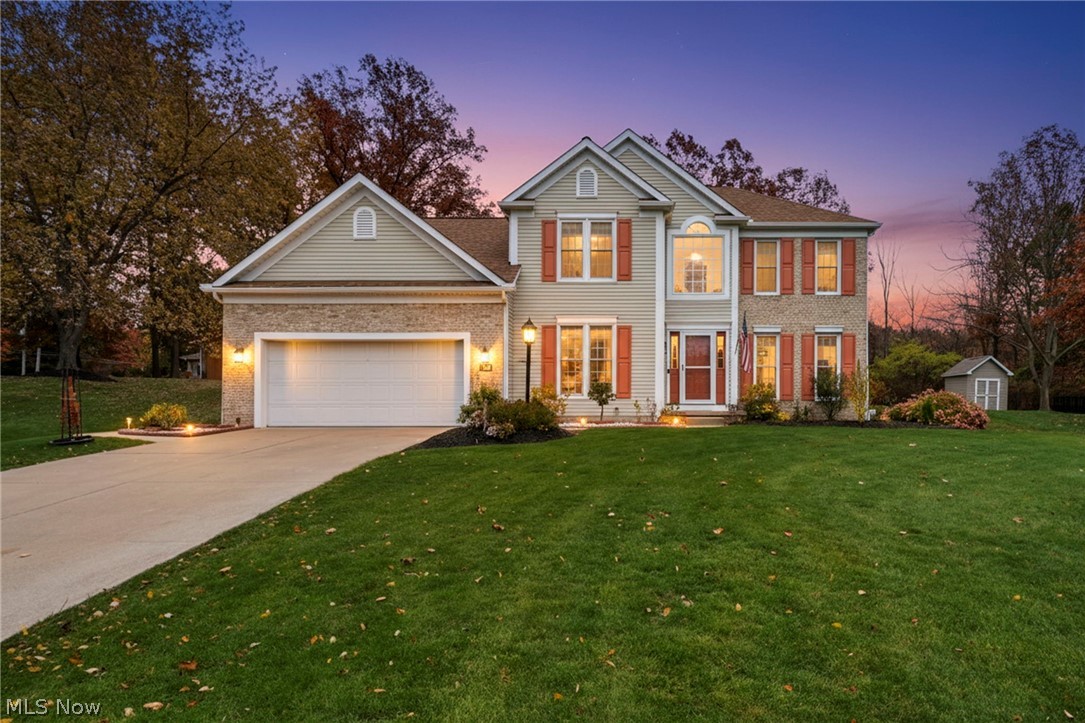
Welcome home to this beautiful 4-bedroom Colonial tucked away on a quiet cul-de-sac in the desirable Northampton/Regent Park area, within the Woodridge School District. This home offers numerous updates, including newer hardwood floors on the first floor, upstairs hallway, and two bedrooms; a new roof installed in 2018; and a new furnace in 2025, and  the office space can be converted into a bedroom. The full, finished basement is perfect for entertaining and provides plenty of storage space; some areas even feature built-in shelving to keep everything neatly organized. Off the kitchen, step out to a spacious deck ideal for grilling and summer gatherings. Just above, you’ll find a shaded patio area bordered by a partially wooded, private fence; perfect for hanging a hammock and unwinding after a long day. The primary and fourth bedrooms both feature walk-in closets. The home sits on a generous half-acre lot and includes a storage shed. Additional highlights include an Anderson front door, a sump pump replaced in 2022, and all kitchen appliances, plus the washer, dryer, and basement pool table are included! *Entire first floor is freshly painted*Schedule your showing today! You won’t want to miss this wonderful home!
#5170509

Cuyahoga Falls

92 Ravenshollow Drive

4 Beds

2 Baths

3,375 Sq.Ft.

$432,500

MLS#: 5170509
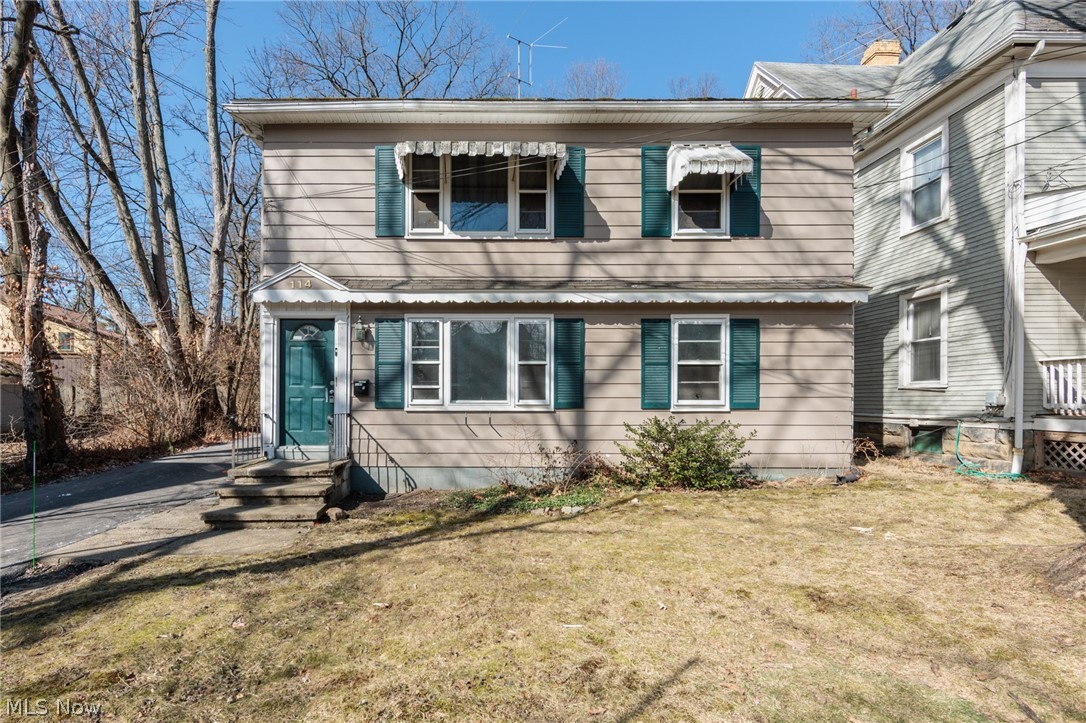
Turnkey Investment Opportunity – Up/Down Duplex with Immediate Cash Flow! This well-maintained up/down duplex offers the perfect opportunity for owner-occupant potential and steady rental income. The first-floor unit has been recently fully remodeled and shines with a bright, fresh feel throughout. Enjoy updated finishes and a clean, move-in-ready space ideal for homeowners or tenants alike. The upper-level unit is currently tenant-occupied at $850 per month, providing immediate and reliable cash flow from day one. (Please note: the second-floor unit is not available for showings.) Each unit includes one dedicated space in the two-car garage, offering convenient off-street parking and additional storage. A brand-new driveway was poured in 2025, adding to the property's long-term value.

Whether you’re looking to live in one unit while generating income from the other or expand your investment portfolio, this duplex is a fantastic opportunity you won’t want to miss!
#5190108

Akron

114 Beck Avenue

4 Beds

2 Baths

1,680 Sq.Ft.

$179,900

MLS#: 5190108
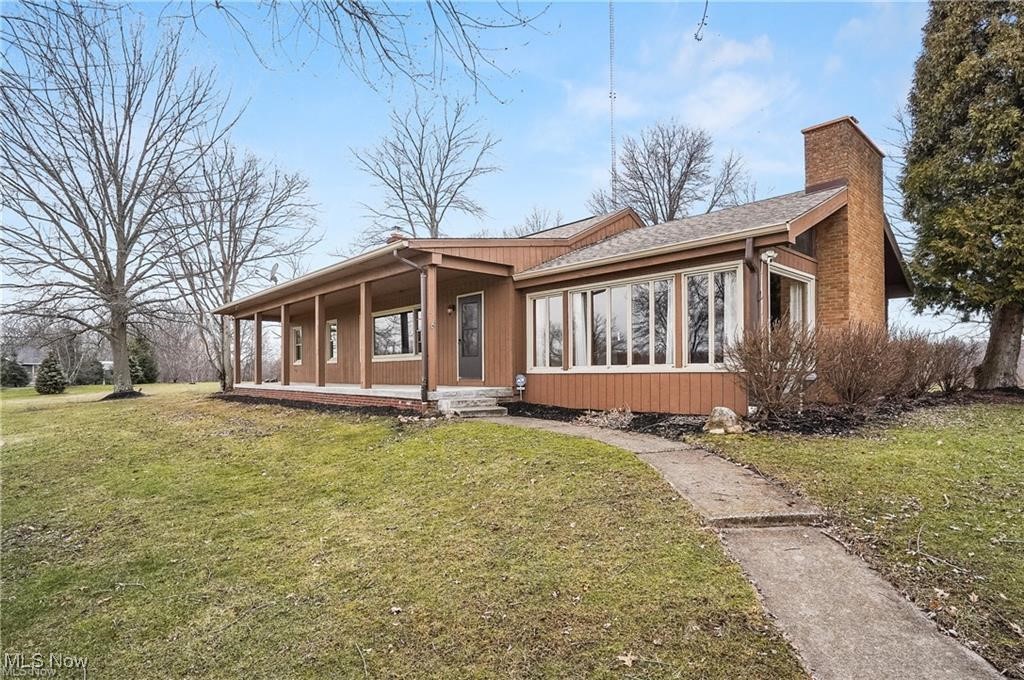
Welcome to this stunning updated ranch! This home situated on 2.21 acres offers an open floor plan with a
spacious eat-in kitchen and a huge living room featuring vaulted ceilings and a cozy wood-burning fireplace. Adjacent to
the kitchen, the family room provides a peaceful retreat, with views of the pond/lake that make it the perfect place to
relax. Boasting 2 generously sized bedrooms and a luxurious full bath with a walk-in shower, this home combines comfort
and style. Enjoy a private hot tub room with a wall of windows that overlooks the expansive backyard. The partially
finished basement offers additional living space, including a full bath and egress window. The massive 3-car garage is
perfect for all your storage needs, and recent upgrades include a new furnace and hot water tank (2023), a new garage
roof, door openers, and garage cement (2022), and new windows (2012).
#5176931

Peninsula

4017 Bellaire Lane

2 Beds

3 Baths

1,756 Sq.Ft.

$399,000

MLS#: 5176931
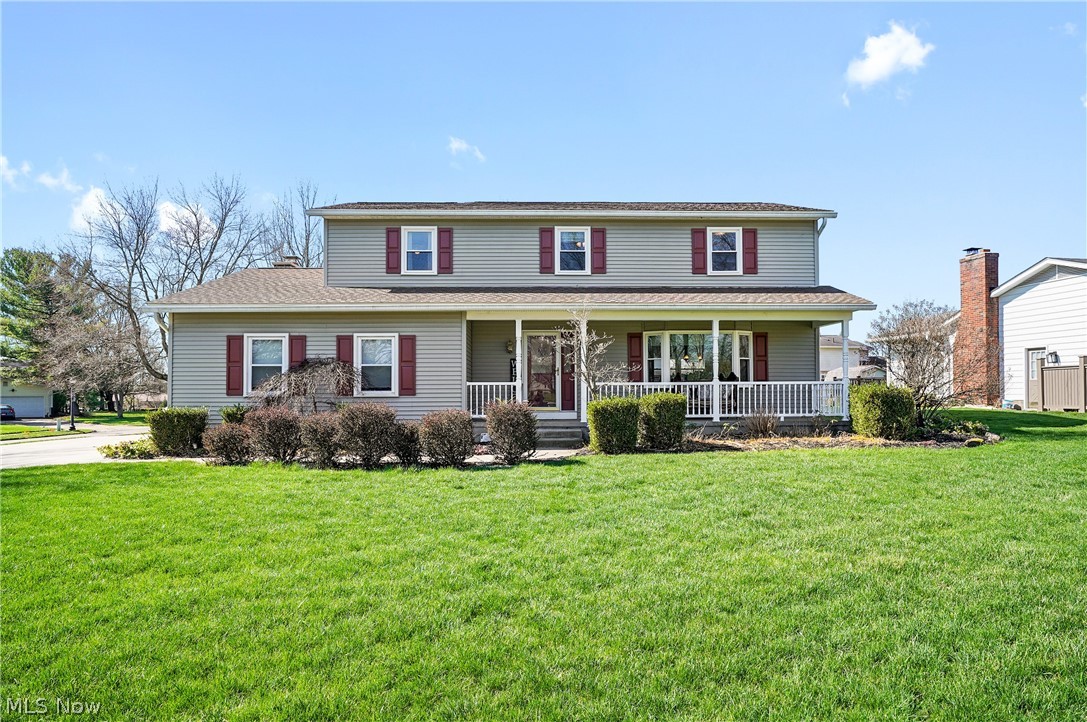
Welcome to 414 Scala Dr Stow Ohio. The home is a spacious gem rivaling any home on the market of similar size & price. Located in one of the best neighborhoods, it's in the northwest corner of Stow, this property is unique as it has a Stow mailing address, is in the Woodridge School District, and has Cuyahoga Falls Utilities. The neighborhood itself is located adjacent to top ranked private schools and within a short distance to the public school. The Wyoga Lake neighborhood has something that most neighborhoods in the area do not. It has a 60 acre lake for fishing, floating, or swimming. Great walking trails & conservation areas you can explore. There is a park with a volleyball, basketball, baseball field, playground, & pavilion to rent for special functions & gatherings, with many family orientated summer events that are planned. Very walkable streets with most having sidewalks & lighting throughout. Restaurants & shopping within 1 mile along with the Cuyahoga Valley National Park. Re-focusing on the house itself you are getting a spacious colonial with 4 bedrooms, 2.5 bathrooms, beautiful covered front porch with welcoming walkway, a large yard, spacious two car garage with nature stone floor, & very large 3 season room located off the back of the home. The bedrooms upstairs have an adequate amount of space throughout and hardwood floors for easy cleaning. Three of the bedrooms share a full bath & the owner's suite has its own full bath as well. On the first floor there is a spacious flow between the front living room to dining room and into the kitchen. Flanking the eat-in kitchen is the 3 season room and family room. Some of the updates since they have owned have been all new Windows, Water heater, sump pump, chimney rebuilt (2022), Roof (2018), 4-8yrs on appliances, Garage door (2025), and carpet. All appliances come with including washer and dryer. If your looking for the total package of a nice house and top notch community surrounding it, look no further!
#5199001

Stow

414 Scala Drive

4 Beds

2 Baths

2,100 Sq.Ft.

$350,000

MLS#: 5199001
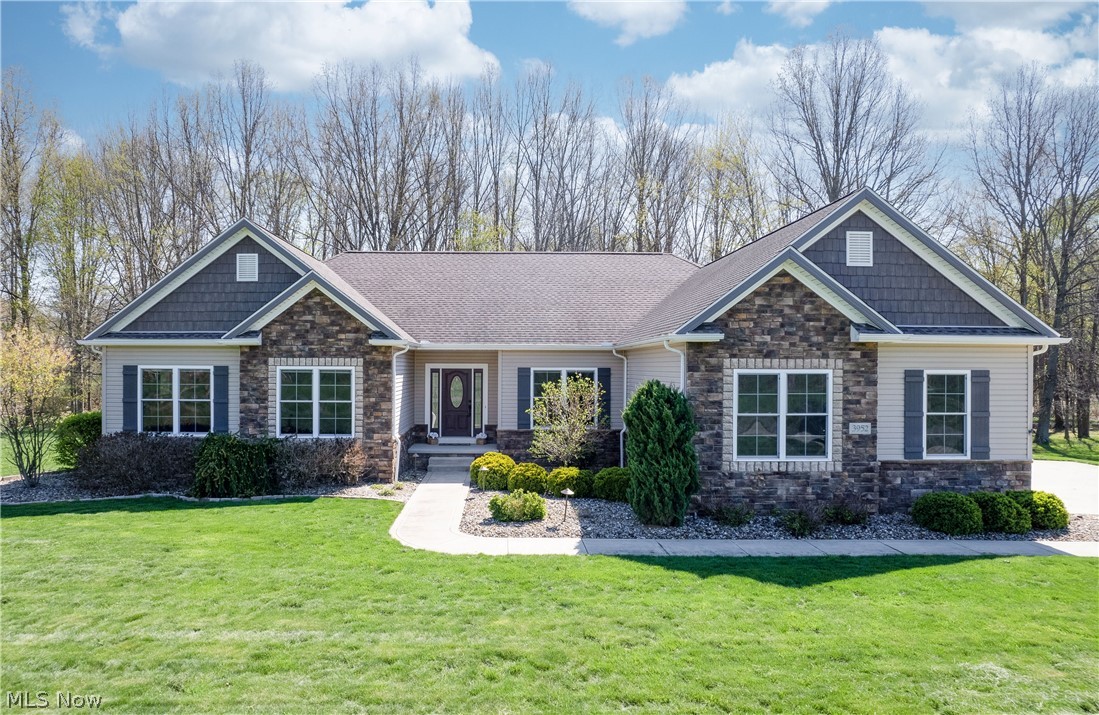
Welcome to 3952 Heron Creek—your rare opportunity to own in the highly sought-after Heron Creek neighborhood. Situated on 2.15 private acres with a scenic tree-lined backdrop offering exceptional backyard privacy, this custom-built ranch features 3 bedrooms, 3.5 baths, & an oversized 3-car garage, along with quality finishes, generous living space, & thoughtful design throughout.
The kitchen is truly the heart of the home, featuring rich cherry cabinetry, granite countertops, tile backsplash, cooktop, wall oven, built-in microwave, stainless steel appliances, pantry, & a large center island with seating—perfect for both everyday living & entertaining. The open layout flows seamlessly into the impressive great room showcasing coffered ceilings, a stone gas fireplace, & custom cherry built-ins. Hardwood flooring runs throughout the main living areas, & a private office or den is conveniently located just off the foyer. The spacious laundry room includes cabinetry, utility sink, washer & dryer, & convenient exterior access to the backyard. The primary suite features a tiled walk-in shower, dual vanity, & a spacious walk-in closet. Two additional bedrooms & a full bathroom are located on the opposite side of the hall, offering comfortable separation & privacy. 9ft ceilings run throughout the first floor. The finished lower level is an entertainer’s dream with a second stone gas fireplace, kitchenette complete with sink, refrigerator, dishwasher, & microwave, LVP flooring, full bath, dedicated home gym space (or optional bedroom), & an additional flex room ideal for office or storage. A secondary staircase from the garage provides convenient direct access to the basement—an exceptional & practical bonus feature rarely found. Built in 2014 by Touchstone & offering exceptional storage throughout, this home combines privacy, function, & quality construction in one of Rootstown’s most desirable neighborhoods. Opportunities like this in Heron Creek rarely become available.
#5202869

Rootstown

3952 Heron Creek Drive

3 Beds

3 Baths

4,152 Sq.Ft.

$559,000

MLS#: 5202869
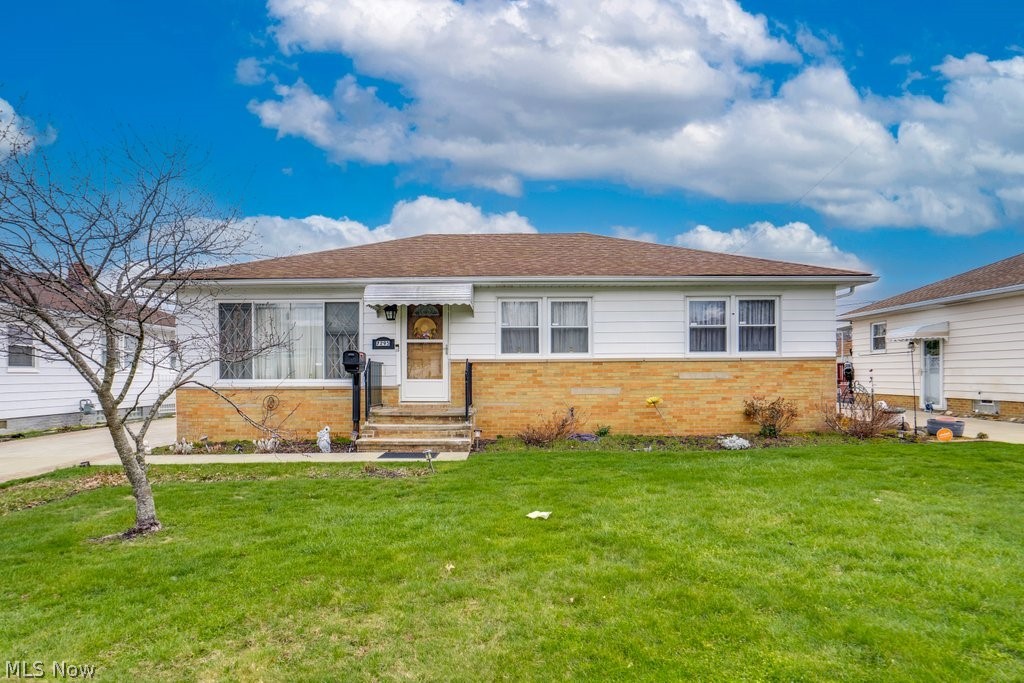
Stunning ranch home offering comfort, space, and major updates throughout! This open-concept layout features 3 generously sized bedrooms and 1.5 baths on the main floor. Beautiful hardwood floors lie beneath the carpet, offering incredible potential to customize to your style. The dining area opens to a spacious deck overlooking a fully fenced-in backyard—perfect for relaxing or entertaining.
The fully finished basement adds valuable living space, ideal for a rec room, home office, or additional entertaining area. Major updates include a brand-new furnace (2026), hot water tank (2024), updated electrical panel (2019), and a roof approximately 10 years old. Washer and dryer are newer as well.

Move-in ready with room to make it your own—don’t miss this one!
#5197735

Parma

7295 Oakwood Road

3 Beds

1 Baths

2,352 Sq.Ft.

$259,999

MLS#: 5197735

1 2 3 ... 666
* Listings identified with the FMLS IDX logo come from FMLS and are held by brokerage firms other than the owner of this website. The listing brokerage is identified in any listing details. Information is deemed reliable but is not guaranteed. If you believe any FMLS listing contains material that infringes your copyrighted work please click here to review our DMCA policy and learn how to submit a takedown request. © 2024. First Multiple Listing Service, Inc.
 - property

Send a message

Message successfully sent.

Your message

What is 3 + 4 ?

Reason for contacting?

I agree to receive email communication and understand I can unsubscribe at any time.

I agree to be contacted by Tyson Sells Homes, LLC. via call, email, and text for real estate services. To opt out, you can reply 'stop' at any time or reply 'help' for assistance. You can also click the unsubscribe link in the emails. Message and data rates may apply. Message frequency may vary. Privacy Policy

Sign Out

Virtual Assistant

Would you like to take the next step with this property? We can help you schedule a showing or virtual tour, or send you more details.

Yes, I would like more information.

Thank You for Your Reply, One of Our Agents will contact you as soon as possible

No, maybe later.

Thank you, you can always contact me via email, phone number or through the contact form.

Realhub AI

Lucy - Your AI-Powered Realtor

Update Your Temporary Password

Personalize your search

Enter your email and we'll notify you immediately when new listings match what you're looking for.

or enter email address

Already have an account ? Login here

Continue your home search

I agree to receive communications and understand I can unsubscribe at any time.

I agree to be contacted by Tyson Sells Homes, LLC. via call, email, and text for real estate services. To opt out, you can reply 'stop' at any time or reply 'help' for assistance. You can also click the unsubscribe link in the emails. Message and data rates may apply. Message frequency may vary. Privacy Policy

Already have an account ? Login here

We use cookies

We use cookies primarily for analytics to enhance your experience. By accepting, you agree to our use of these cookies. You can manage your preferences or learn more about our cookies policy.





