Features & Amenities

Interior

  • Total Bedrooms

    4

  • Bathrooms

    3

  • Above Grade Finished Area

    1232.0

  • Basement YN

    YES

  • Cooling YN

    YES

  • Cooling

    Central Air

  • Fireplace YN

    YES

  • Heating YN

    YES

  • Heating

    Natural Gas, Forced Air

  • Pet friendly

    N/A

Exterior

  • Garage

    Yes

  • Garage spaces

    2

  • Construction Materials

    Vinyl Siding

  • Other Exterior Features

    Fire Pit

  • Parking

    Attached, Driveway, Garage

  • Patio and Porch Features

    Deck, Patio

  • Pool

    Yes

  • Pool Features

    Above Ground, Private

  • Waterfront YN

    NO

Area & Lot

  • Lot Features

    Corner Lot

  • Lot Size(acres)

    0.3405

  • Property Type

    Residential

  • Property Sub Type

    Single Family Residence

  • Architectural Style

    Split Level

Price

  • Sales Price

    $294,000

  • Tax Amount

    $2,975.96

  • Sq. Footage

    2,376

  • Price/SqFt

    $123

HOA

  • Association

    No

School District

  • Elementary School

    Rittman EVSD - 8507

  • Middle School

    Rittman EVSD - 8507

  • High School

    Rittman EVSD - 8507

Property Features

  • Sewer

    Public Sewer

  • Water Source

    Public

Schedule a Showing

Showing scheduled successfully.

<
>
IN PERSON
VIA CHAT

What is 3 + 4 ?


Change time

Mortgage calculator

Estimate your monthly mortgage payment, including the principal and interest, property taxes, and HOA. Adjust the values to generate a more accurate rate.

Your payment

Principal and Interest:

$

Property taxes:

$

HOA fees:

$

Total loan payment:

$

Total interest amount:

$

Location

County

Wayne

Elementary School

Rittman EVSD - 8507

Middle School

Rittman EVSD - 8507

High School

Rittman EVSD - 8507

Listing Courtesy of Alyssa Snyder , Keller Williams Elevate

RealHub Information is provided exclusively for consumers' personal, non-commercial use, and it may not be used for any purpose other than to identify prospective properties consumers may be interested in purchasing. All information deemed reliable but not guaranteed and should be independently verified. All properties are subject to prior sale, change or withdrawal. RealHub website owner shall not be responsible for any typographical errors, misinformation, misprints and shall be held totally harmless.

Agent Jeff Helfrich

AGENT

Jeff Helfrich

Call Jeff today to schedule a private showing.


* Listings on this website come from the FMLS IDX Compilation and may be held by brokerage firms other than the owner of this website. The listing brokerage is identified in any listing details. Information is deemed reliable but is not guaranteed. If you believe any FMLS listing contains material that infringes your copyrighted work please click here to review our DMCA policy and learn how to submit a takedown request.© 2024 FMLS.
Welcome to this beautifully maintained 4-bedroom, 3 full bath split-level nestled in one of Rittman's desirable neighborhoods! Offering over three levels of comfortable living space, this move-in-ready home combines stylish updates with a functional floor plan perfect for today's lifestyle. The bright and inviting main level features spacious living and dining areas that flow seamlessly into the kitchen, while the lower level provides an additional family room ideal for movie nights, game days, or entertaining guests. The oversized primary suite offers a peaceful retreat complete with a beautifully updated private en-suite bath, while three additional bedrooms and two more updated full bathrooms provide plenty of space for family and visitors. Step outside and fall in love with your own backyard oasis! Enjoy relaxing under the covered deck, gathering around the custom paver patio and fire pit, or cooling off in the above-ground pool. The fully fenced backyard offers plenty of room for entertaining, kids, pets, and summer cookouts. Additional features include updated bathrooms with modern finishes, generous bedroom sizes, ample storage, and an attached garage. Conveniently located near schools and the Rittman Rec Center, this home offers the perfect combination of space, comfort, and outdoor living. Don't miss this incredible opportunity—schedule your private showing today and see everything this beautiful home has to offer!

100 Cheyenne Drive

Message successfully sent.

What would you like to know?

What is 3 + 4 ?

I agree to receive email communication and understand I can unsubscribe at any time.

I agree to be contacted by Tyson Sells Homes, LLC. via call, email, and text for real estate services. To opt out, you can reply 'stop' at any time or reply 'help' for assistance. You can also click the unsubscribe link in the emails. Message and data rates may apply. Message frequency may vary. Privacy Policy

Related Properties

Price reduced
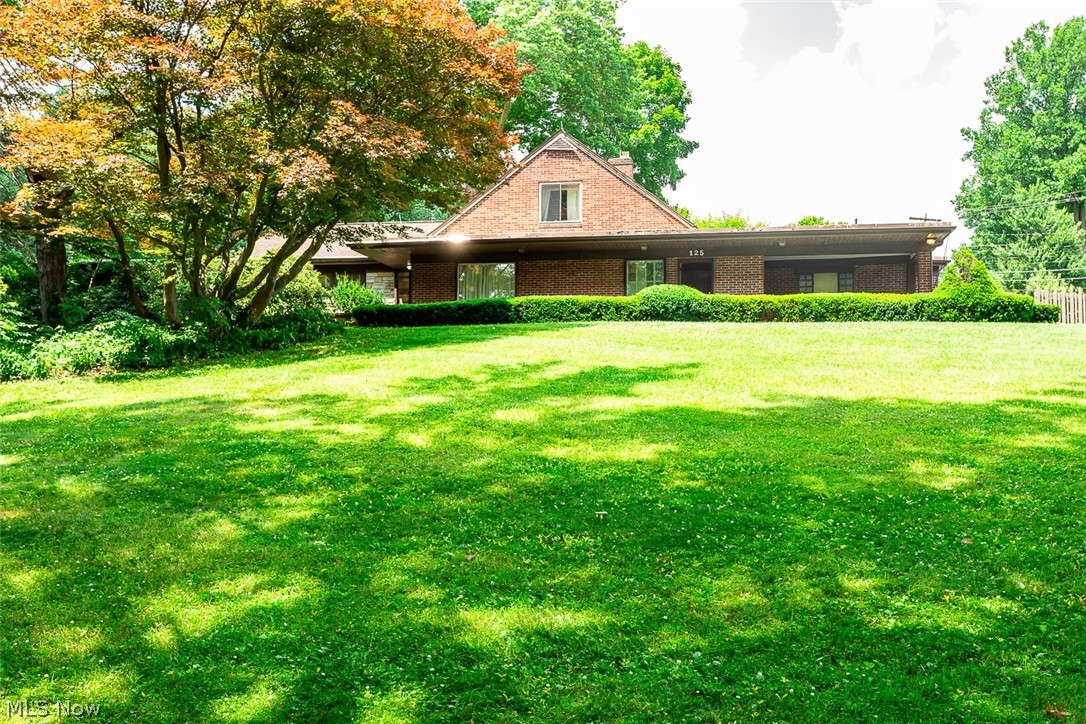
Massive potential meets unmatched space in this sprawling 2,700+ sq. ft. estate! Tucked behind mature landscaping for exceptional privacy, this rare Rittman property offers an incredible opportunity for investors, renovators, hobbyists, or anyone seeking abundant garage and storage space.

Finding a home of this size in Rittman is uncommon, but what truly sets this property apart is its extraordinary vehicle and workshop capacity. The property features an attached 3-car garage, a separate 2-car garage, and two oversized carports—an ideal setup for car collectors, contractors, landscapers, small business owners, or anyone needing extensive covered parking, workshop, or equipment storage.

Three additional parcels are included in the sale, bringing the total property size to approximately 1.77 acres and providing even more flexibility for future use.

Priced strategically at just $260,000, this property presents an outstanding opportunity to add significant value. Bring your design ideas and transform this expansive estate into something truly special.

The list price reflects the foundation waterproofing/moisture mitigation needed in the lower garage area off the basement. Due to this condition, the property is not eligible for standard FHA or VA financing. Cash buyers, conventional renovation loans, or hard money financing are the most suitable options.

The cost to replicate a home of this size—combined with this level of covered vehicle storage and acreage—would be substantial in today's market. Don't miss this chance to unlock the property's full potential. Schedule your private showing today!
#5223742

Rittman

125 Fairlawn Avenue

5 Beds

2 Baths

2,733 Sq.Ft.

$260,000

MLS#: 5223742
Price reduced
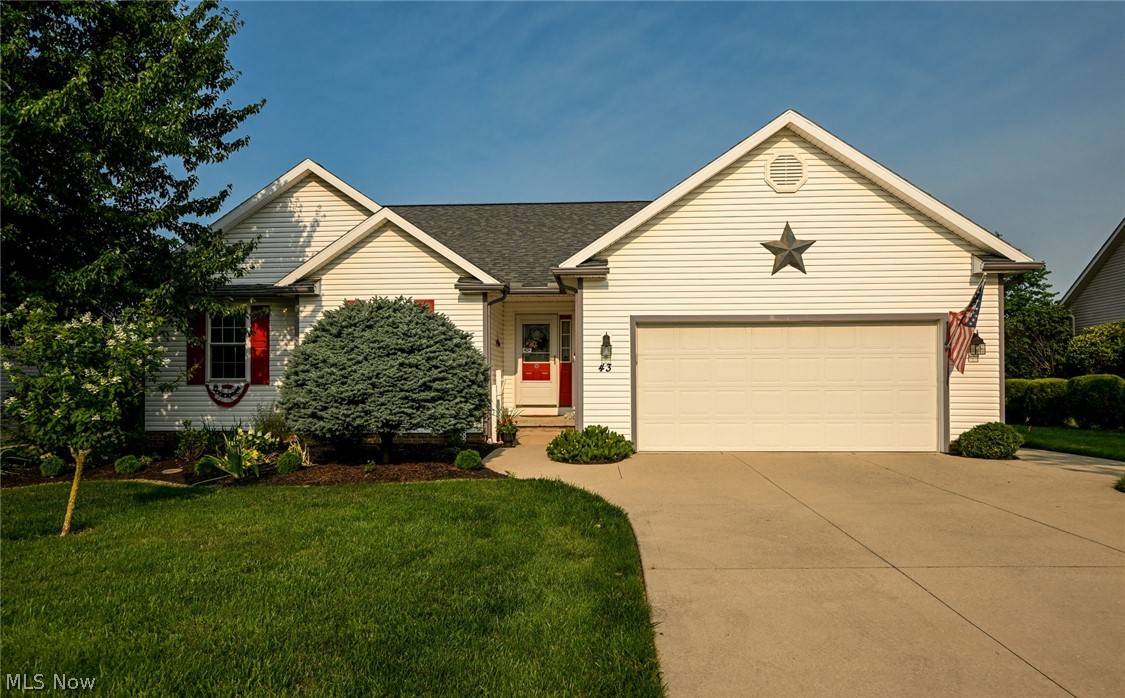
Welcome home to this beautifully maintained newer 3-bedroom, 2-bath ranch, perfectly situated on a spacious lot at the west edge of town, where you'll enjoy the convenience of neighborhood living paired with peaceful rural views. Step inside to an inviting open-concept floor plan designed for both everyday comfort and effortless entertaining. The spacious great room features stunning hickory hardwood flooring and a cozy gas-log fireplace, creating the perfect gathering place for family and friends. The thoughtfully designed eat-in kitchen is sure to impress with abundant natural wood cabinetry, generous workspace, a built-in desk, walk-in pantry, and sliding doors that lead to an exceptional outdoor living space. The private owner's suite provides a peaceful retreat with a walk-in shower and spacious walk-in closet. The expansive deck, pergola and screened gazebo offer a picturesque setting for morning coffee, summer barbecues, or simply relaxing while taking in the scenic countryside.  The fully planned, mature landscaping is something to envy. The huge fenced yard is especially perfect for your pets! Additional features include a formal dining room, solar tubes that fill the home with natural light, double-racked bedroom closets for added storage, updated window treatments, an owned water conditioning system, energy-efficient premium windows, extra attic insulation, gutter leaf guard system and the peace of mind that comes with a whole-house generator.
#5227568

Rittman

43 Sioux Drive

3 Beds

2 Baths

1,720 Sq.Ft.

$344,900

MLS#: 5227568
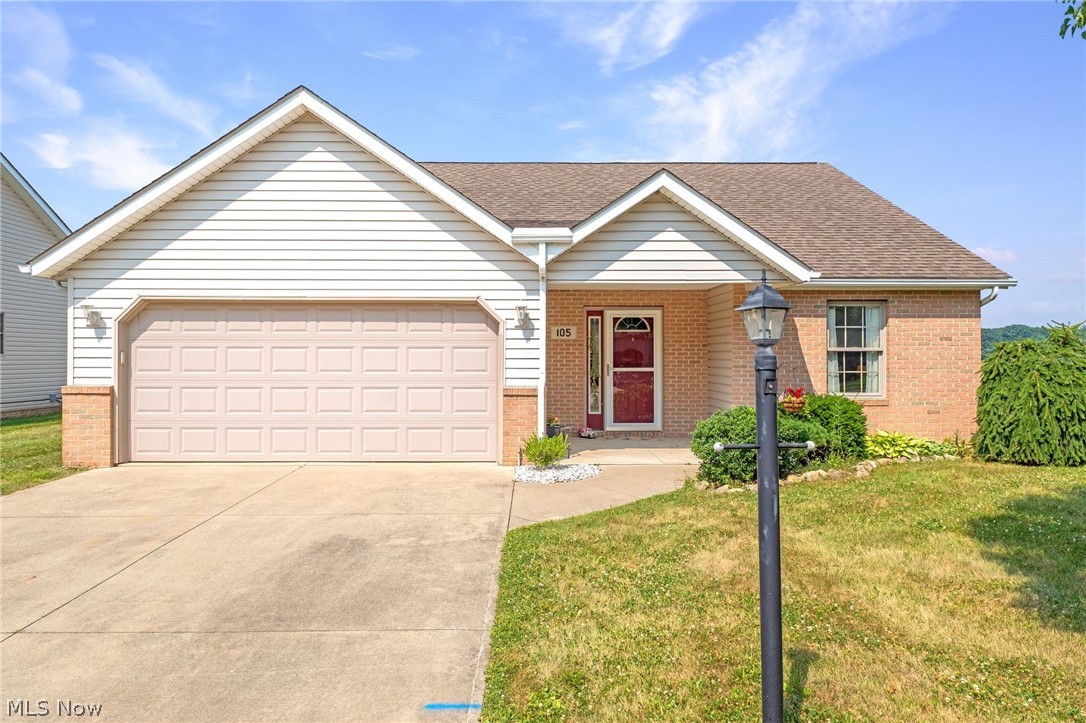
This very-well maintained, one-owner cluster home ranch is the kind of home that makes everyday living feel easy! 

Step inside to a welcoming entryway, with a bedroom and full bath right off the front of the home—perfect for guests, an office, or whatever fits your needs. The spacious living room features 10-foot ceilings and a cozy gas fireplace, giving the home a warm and open feel.

The open kitchen has tile flooring for easy cleanup, a spacious pantry, and stainless-steel appliances including a stove that is approximately one month old. All appliances stay—including the washer, and dryer. The laundry room is conveniently located just inside from the attached 2-car garage. The large primary bedroom features an en-suite bath with double sinks and a very spacious walk-in closet.

Sliding glass doors from the kitchen lead to the enclosed back patio, a perfect place to enjoy your morning coffee or relax at the end of the day. Major updates include a new furnace (approx. 2020), and hot water tank (approx. 2021).

The HOA covers mowing, snow removal, and exterior maintenance, so you can enjoy all the comforts of home without all the upkeep. Schedule your private showing today!
#5231457

Rittman

105 Northcliff Lane

2 Beds

2 Baths

1,397 Sq.Ft.

$264,900

MLS#: 5231457

 - property

Send a message

Message successfully sent.

Your message

What is 3 + 4 ?

Reason for contacting?

I agree to receive email communication and understand I can unsubscribe at any time.

I agree to be contacted by Tyson Sells Homes, LLC. via call, email, and text for real estate services. To opt out, you can reply 'stop' at any time or reply 'help' for assistance. You can also click the unsubscribe link in the emails. Message and data rates may apply. Message frequency may vary. Privacy Policy

Sign Out

Virtual Assistant

Would you like to take the next step with this property? We can help you schedule a showing or virtual tour, or send you more details.

Yes, I would like more information.

Thank You for Your Reply, One of Our Agents will contact you as soon as possible

No, maybe later.

Thank you, you can always contact me via email, phone number or through the contact form.

Realhub AI

Lucy - Your AI-Powered Realtor

Update Your Temporary Password

Personalize your search

Enter your email and we'll notify you immediately when new listings match what you're looking for.

or enter email address

Already have an account ? Login here

Continue your home search

I agree to receive communications and understand I can unsubscribe at any time.

I agree to be contacted by Tyson Sells Homes, LLC. via call, email, and text for real estate services. To opt out, you can reply 'stop' at any time or reply 'help' for assistance. You can also click the unsubscribe link in the emails. Message and data rates may apply. Message frequency may vary. Privacy Policy

Already have an account ? Login here

We use cookies

We use cookies primarily for analytics to enhance your experience. By accepting, you agree to our use of these cookies. You can manage your preferences or learn more about our cookies policy.