Features & Amenities

Interior

  • Other Interior Features

    Wet Bar, Built-in Features, Eat-in Kitchen, Elevator, Granite Counters, High Speed Internet, Open Floorplan, Pantry, Recessed Lighting, Storage

  • Total Bedrooms

    3

  • Bathrooms

    2

  • Above Grade Finished Area

    2164.0

  • Basement YN

    NO

  • Cooling YN

    YES

  • Cooling

    Central Air

  • Fireplace YN

    NO

  • Heating YN

    YES

  • Heating

    Natural Gas, Forced Air

  • Main Level Bedrooms

    3

  • Pet friendly

    Cats OK, Number Limit

Exterior

  • Garage

    Yes

  • Garage spaces

    2

  • Construction Materials

    Stucco

  • Other Exterior Features

    Outdoor Grill, Tennis Court(s)

  • Parking

    Assigned, Attached, Garage, Garage Door Opener, Heated Garage, Paved

  • Patio and Porch Features

    Rear Porch, Enclosed, Patio, Porch

  • Pool

    Yes

  • Pool Features

    Heated, In Ground, Outdoor Pool, Community, Private

  • Waterfront YN

    NO

  • View

    Golf Course

Area & Lot

  • Lot Features

    Back Yard, Close to Clubhouse, Cul-De-Sac

  • Lot Size(acres)

    0.0497

  • Property Type

    Residential

  • Property Sub Type

    Condominium

  • Architectural Style

    Multiplex

Price

  • Sales Price

    $274,900

  • Tax Amount

    $2,098

  • Sq. Footage

    2,164

  • Price/SqFt

    $127

HOA

  • Association

    YES

  • Association Fee 2

    $99.03

  • Association Fee

    $545

  • Association Fee Frequency

    Monthly

  • Association Fee 2 Frequency

    Monthly

  • Association Fee Includes

    N/A

School District

  • Elementary School

    Copley-Fairlawn CSD - 7703

  • Middle School

    Copley-Fairlawn CSD - 7703

  • High School

    Copley-Fairlawn CSD - 7703

Property Features

  • Stories

    1

  • Accessibility Features

    Accessible Elevator Installed

  • Sewer

    Public Sewer

  • Water Source

    Public

Schedule a Showing

Showing scheduled successfully.

<
>
IN PERSON
VIA CHAT

What is 3 + 4 ?


Change time

Mortgage calculator

Estimate your monthly mortgage payment, including the principal and interest, property taxes, and HOA. Adjust the values to generate a more accurate rate.

Your payment

Principal and Interest:

$

Property taxes:

$

HOA fees:

$

Total loan payment:

$

Total interest amount:

$

Location

County

Summit

Elementary School

Copley-Fairlawn CSD - 7703

Middle School

Copley-Fairlawn CSD - 7703

High School

Copley-Fairlawn CSD - 7703

Listing Courtesy of Mary Jo Kormushoff , Keller Williams Living

RealHub Information is provided exclusively for consumers' personal, non-commercial use, and it may not be used for any purpose other than to identify prospective properties consumers may be interested in purchasing. All information deemed reliable but not guaranteed and should be independently verified. All properties are subject to prior sale, change or withdrawal. RealHub website owner shall not be responsible for any typographical errors, misinformation, misprints and shall be held totally harmless.

Agent Austin Lape

AGENT

Austin Lape

Call Austin today to schedule a private showing.


* Listings on this website come from the FMLS IDX Compilation and may be held by brokerage firms other than the owner of this website. The listing brokerage is identified in any listing details. Information is deemed reliable but is not guaranteed. If you believe any FMLS listing contains material that infringes your copyrighted work please click here to review our DMCA policy and learn how to submit a takedown request.© 2024 FMLS.
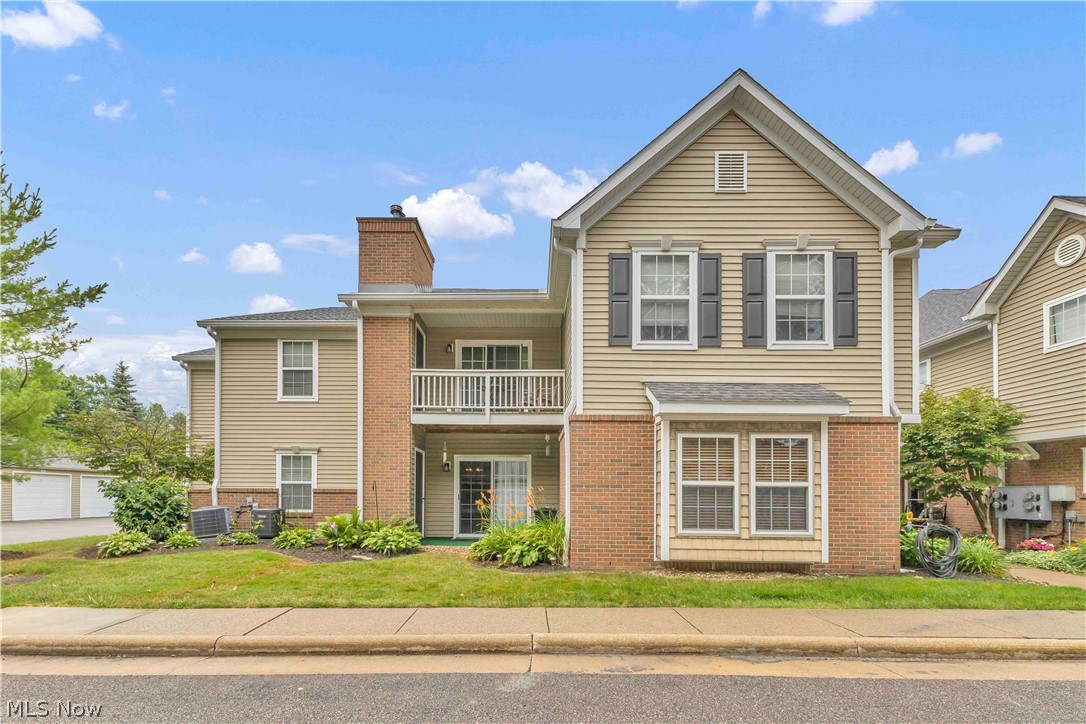
Welcome to this beautifully remodeled and rarely available first-floor manor-style condominium in a peaceful Fairlawn community. Offering 2,164 square feet of comfortable one-floor living, this exceptional three-bedroom, two-full-bath home has been thoughtfully updated. The open-concept design features all-new laminate wood flooring, freshly updated ceilings with the popcorn removed, and abundant natural light from large windows and two walk-out doors. The spacious living room flows into a quaint family room, creating a warm and inviting space for relaxing or entertaining. The dining room opens beautifully to the remodeled kitchen, providing an easy
connection for gatherings with family and friends. The thoughtfully designed bedroom layout includes two carpeted bedrooms, while the third bedroom is currently being used as a den. A private full bath serves the primary bedroom area, with the second full bath conveniently located off the hallway and accessible from the third bedroom/den. Numerous major updates provide peace of mind, including a newer furnace and air conditioning system, bathroom, updated kitchen, and new laminate flooring. Step outside to the lovely porch and large patio, offering a peaceful setting with views of the pond area. Enjoy the convenience of one-floor living in a quiet Fairlawn community, with shopping, dining, parks, recreation, and everyday conveniences all nearby. First-floor manor-style condos of this size and quality rarely become available. Beautifully updated, spacious, bright, and inviting—this is a truly special Fairlawn opportunity. Free Wi-fi and gas, in ground heated pool, pickle ball and tennis courts, clubhouse.

1012 Bunker Drive 106

Message successfully sent.

What would you like to know?

What is 3 + 4 ?

I agree to receive email communication and understand I can unsubscribe at any time.

I agree to be contacted by Tyson Sells Homes, LLC. via call, email, and text for real estate services. To opt out, you can reply 'stop' at any time or reply 'help' for assistance. You can also click the unsubscribe link in the emails. Message and data rates may apply. Message frequency may vary. Privacy Policy

Related Properties

Welcome home to this beautifully updated first-floor condominium in the highly desirable Lenox Village community of Fairlawn. Offering 3 bedrooms and two full baths, including a spacious owner's suite, a detached garage, and the convenience of one-floor living, this home combines comfort, style, and an unbeatable location.

From the moment you step inside, you'll appreciate the pride of ownership and thoughtful upgrades throughout. The welcoming tile foyer opens to a spacious great room featuring an upgraded fireplace creating the perfect place to relax on cool Ohio evenings. Crown molding adds character to the dining room, while the completely remodeled kitchen is sure to impress with gorgeous 42-inch solid wood soft-close cabinetry, Corian countertops, a breakfast bar, newer appliances, tile flooring, and a large pantry with built-in cabinets that provides exceptional storage.

The spacious owner's suite offers a peaceful retreat with ample closet space and a beautiful en-suite bath. Two additional bedrooms provide flexibility for family, guests, or a home office. Updated bathroom, modern light fixtures, generous closets, and a tankless water heater add even more value and convenience.

Step outside to your private, extended patio, where you can enjoy your morning coffee, unwind with a good book, or gather with friends in a quiet outdoor setting.

Living in Fairlawn means enjoying one of Northeast Ohio's most desirable communities. You're just minutes from Summit Mall, excellent local restaurants, grocery stores, parks, walking trails, golf courses, and the nationally recognized Summit Metro Parks. With quick access to I-77 and Route 18, commuting to Akron, Cleveland, or surrounding communities is simple, while still enjoying the charm and convenience that make Fairlawn such a wonderful place to call home.
#5223036

Fairlawn

3367 Lenox Village Drive

3 Beds

2 Baths

1,500 Sq.Ft.

$239,900

MLS#: 5223036

New on site 4 days ago
Check out this brick ranch home in Fairlawn!  It features 3 bedrooms and 2 baths with a finished basement. The cozy family room is located off of the eat-in kitchen and features a wood-burning fireplace.  Additional features include a 2-car attached garage with hot/cold water and a beautiful backyard with a huge 32' x 22' deck for entertaining! This is a solid, well-maintained home that was great for raising a family and beyond and is now ready for its next owners!
#5236568

Fairlawn

3222 Edington Road

3 Beds

2 Baths

1,786 Sq.Ft.

$329,000

MLS#: 5236568
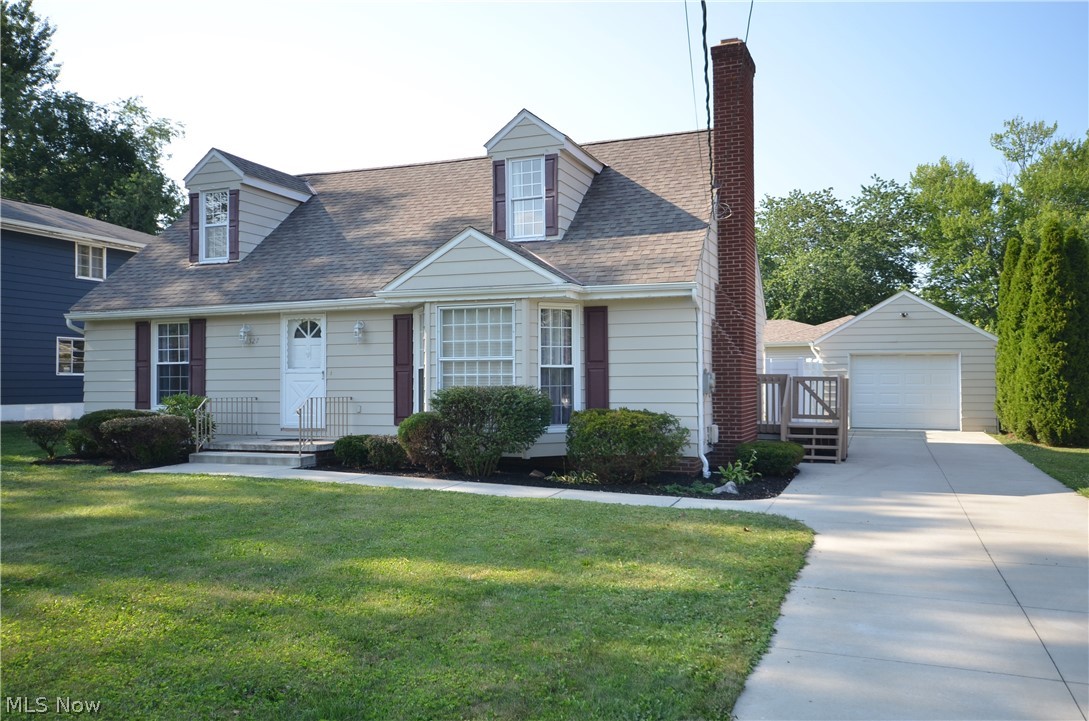
Home is in excellent condition.  New furnace and insulation 2026. New roof, thermo-pane windows and concrete drive 2022. Estate Sale.
#5227120

Fairlawn

2527 Carson Road

4 Beds

2 Baths

1,576 Sq.Ft.

$319,700

MLS#: 5227120

Great Location 3 Bedroom 2.5 Bathroom Condo in Fairlawn. Open concept floor plan with eat in kitchen. Living room has a gas fireplace and sliding door to the backyard patio. Master suite features a vaulted ceiling with full bath and his/her closets. Two additional bedrooms with a second full bath in the hallway. Second floor laundry room with washer and dryer and utility sink. Two car attached garage. Convenient to Summit Mall, Cuyahoga Valley National Park system, and many restaurants. Easy access to I-77 and Route 21. Move in ready condo with all appliances included.
#5236625

Fairlawn

132 Sand Court 6

3 Beds

2 Baths

1,475 Sq.Ft.

$255,000

MLS#: 5236625

Welcome to 3800 Rosemeont Blvd, a first-floor condo, which has been completely remodeled within the last month with new carpet, new paint, and a brand-new furnace, hot water heater, central air system, and kitchen appliances. The great room features an electric fireplace and a slider leading to a patio with a serene pond and fountain view. The unit also includes a first-floor laundry room equipped with a washer, dryer, and utility sink. The owner's suite offers dual sinks and a walk-in closet, and all blinds throughout the condo are new. Additionally, the unit features both internal and exterior entries. For amenities, the community clubhouse is just a short distance away and offers a fitness room, a sauna, an outdoor fire pit, and a party room for special occasions. First-floor units do not stay on the market long.  Schedule your private showing today!
#5231848

Fairlawn

3800 Rosemont Boulevard 109B

2 Beds

2 Baths

1,231 Sq.Ft.

$237,000

MLS#: 5231848

 - property

Send a message

Message successfully sent.

Your message

What is 3 + 4 ?

Reason for contacting?

I agree to receive email communication and understand I can unsubscribe at any time.

I agree to be contacted by Tyson Sells Homes, LLC. via call, email, and text for real estate services. To opt out, you can reply 'stop' at any time or reply 'help' for assistance. You can also click the unsubscribe link in the emails. Message and data rates may apply. Message frequency may vary. Privacy Policy

Sign Out

Virtual Assistant

Would you like to take the next step with this property? We can help you schedule a showing or virtual tour, or send you more details.

Yes, I would like more information.

Thank You for Your Reply, One of Our Agents will contact you as soon as possible

No, maybe later.

Thank you, you can always contact me via email, phone number or through the contact form.

Realhub AI

Lucy - Your AI-Powered Realtor

Update Your Temporary Password

Personalize your search

Enter your email and we'll notify you immediately when new listings match what you're looking for.

or enter email address

Already have an account ? Login here

Continue your home search

I agree to receive communications and understand I can unsubscribe at any time.

I agree to be contacted by Tyson Sells Homes, LLC. via call, email, and text for real estate services. To opt out, you can reply 'stop' at any time or reply 'help' for assistance. You can also click the unsubscribe link in the emails. Message and data rates may apply. Message frequency may vary. Privacy Policy

Already have an account ? Login here

We use cookies

We use cookies primarily for analytics to enhance your experience. By accepting, you agree to our use of these cookies. You can manage your preferences or learn more about our cookies policy.