.webp?size=346x80)


Property
Beds
2
Full Baths
2
1/2 Baths
None
Year Built
2003
Sq.Footage
1,707
Welcome to 1012 Meadow Dr, Strasburg! This immaculate Pine Ridge 2 Bedroom, 2 Full Bath, ranch condo is worry free living at its best! Open floor plan, perfect for entertaining or for immersing yourself in peaceful relaxation as you enjoy the oasis surrounding you! The beautiful Living Room features vaulted ceiling and skylights, allowing gorgeous natural lighting, and a gas fireplace to stay cozy during Ohio’s ever-changing weather. The storage friendly Kitchen has a large corner Pantry and Center Island, with plenty of space to prepare the best meals! The large Master, located off the Living Room, has a nice Walk In Closet and lovely Master Bathroom. As if this already didn’t check off every item on your wishlist, the inviting Sunroom offers plenty of space and creative area for your next amazing plan, craft, or good read! The Attached 2 Car Garage has hot and cold water and a pull down Attic entry. Walk outside to a gentle breeze, and start every good morning and end every great evening on the adorable Patio. Owning this condo allows access to Pine Ridge amenities, which feature Recreation Room, Kitchen, TV, Exercise Equipment, Bathrooms, Half Basketball Court, Pickleball Court, and Pool Table. If you’d like to wander, enjoy the walking paths and ponds along the property! Updates include Sunroom Shelving 2026, Sunroom Blinds 2025, Main Flooring 2024, Sunroom Duramax Waterproof Vinyl Flooring 2024, Furnace & AC 2023, newer Dishwasher, Garbage Disposal, Lights in Bathrooms, Faucets, Paint in the Living Room, Sunroom, and Entry, Roof & Skylights 2016, and $900 Compressor for the Refrigerator last year! The only thing left to do is schedule a showing, so contact your favorite realtor today!
Features & Amenities
Interior
-
Total Bedrooms
2
-
Bathrooms
2
-
Above Grade Finished Area
1707.0
-
Basement YN
NO
-
Cooling YN
YES
-
Cooling
Central Air
-
Fireplace YN
YES
-
Heating YN
YES
-
Heating
Natural Gas, Forced Air, Fireplace(s)
-
Main Level Bedrooms
2
-
Pet friendly
Yes
Exterior
-
Garage
Yes
-
Garage spaces
2
-
Construction Materials
Stone, Vinyl Siding
-
Parking
Attached, Garage, Paved
-
Patio and Porch Features
Patio
-
Pool
No
-
Waterfront YN
NO
Area & Lot
-
Lot Features
Corner Lot, Cul-De-Sac
-
Lot Size(acres)
0.00010
-
Property Type
Residential
-
Property Sub Type
Condominium
-
Architectural Style
Ranch
Price
-
Sales Price
$295,000
-
Tax Amount
$2,745
-
Sq. Footage
1,707
-
Price/SqFt
$172
HOA
-
Association
YES
-
Association Fee
$267
-
Association Fee Frequency
Monthly
-
Association Fee 2 Frequency
Monthly
-
Association Fee Includes
N/A
School District
-
Elementary School
Strasburg-Franklin L - 7907
-
Middle School
Strasburg-Franklin L - 7907
-
High School
Strasburg-Franklin L - 7907
Property Features
-
Stories
1
-
Foundation Details
Slab
-
Sewer
Public Sewer
-
Water Source
Public
Schedule a Showing
Showing scheduled successfully.
Mortgage calculator
Estimate your monthly mortgage payment, including the principal and interest, property taxes, and HOA. Adjust the values to generate a more accurate rate.
Your payment
Principal and Interest:
$
Property taxes:
$
HOA fees:
$
Total loan payment:
$
Total interest amount:
$
Location
County
Tuscarawas
Elementary School
Strasburg-Franklin L - 7907
Middle School
Strasburg-Franklin L - 7907
High School
Strasburg-Franklin L - 7907
Listing Courtesy of Tricia Cash, Howard Hanna Real Estate Services
RealHub Information is provided exclusively for consumers' personal, non-commercial use, and it may not be used for any purpose other than to identify prospective properties consumers may be interested in purchasing. All information deemed reliable but not guaranteed and should be independently verified. All properties are subject to prior sale, change or withdrawal. RealHub website owner shall not be responsible for any typographical errors, misinformation, misprints and shall be held totally harmless.

Agent / Realtor®
Carla Ponikvar
Call Carla today to schedule a private showing.

* Listings on this website come from the FMLS IDX Compilation and may be held by brokerage firms other than the owner of this website. The listing brokerage is identified in any listing details. Information is deemed reliable but is not guaranteed. If you believe any FMLS listing contains material that infringes your copyrighted work please click here to review our DMCA policy and learn how to submit a takedown request.© 2024 FMLS.
Related Properties
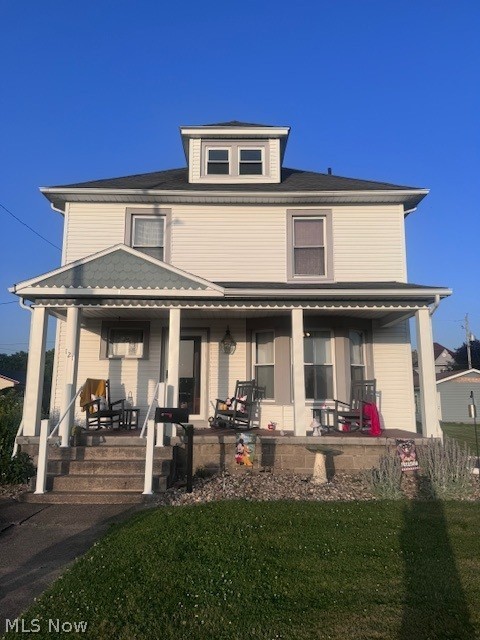
Strasburg
121 N Bodmer Avenue
4 Beds
1 Baths
1,935 Sq.Ft.
$259,900
MLS#: 5224338

Strasburg
302 N Wooster Avenue
3 Beds
2 Baths
2,186 Sq.Ft.
$284,900
MLS#: 5245476
