.webp?size=346x80)
Property
Beds
4
Full Baths
2
1/2 Baths
2
Year Built
2001
Sq.Footage
3,916
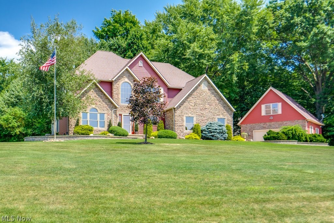
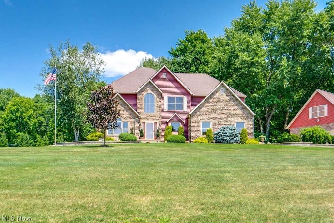
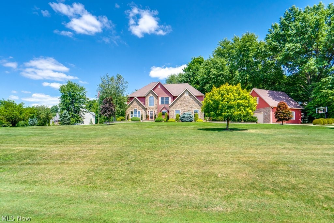
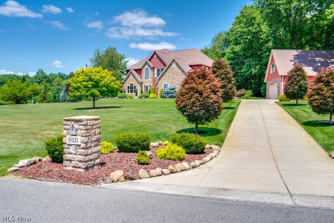
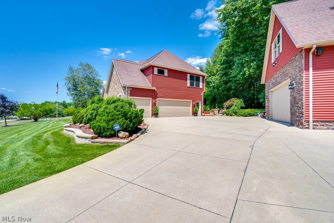
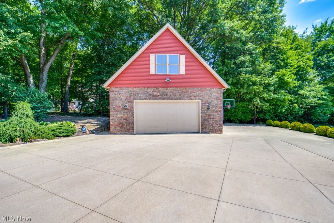
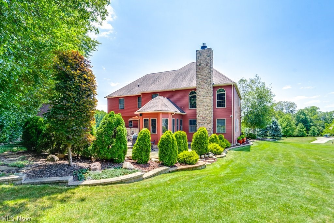
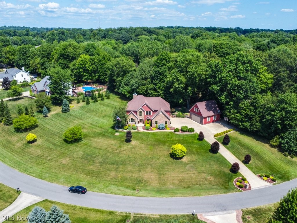
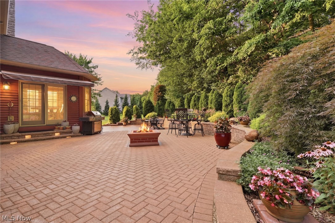
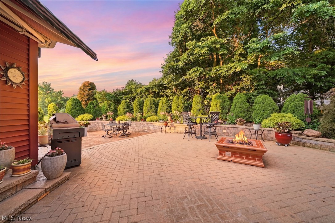
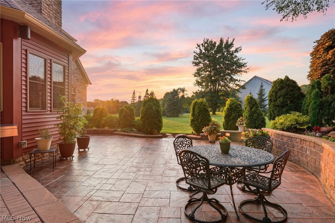
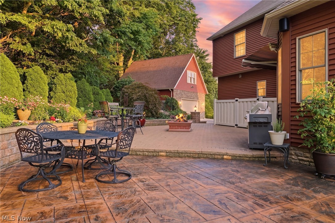
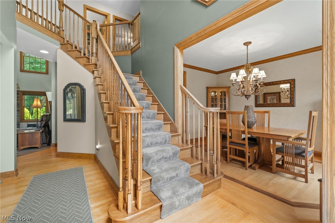
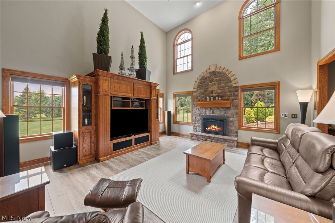
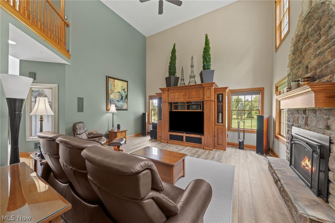
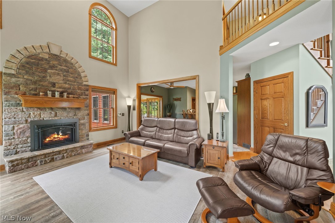
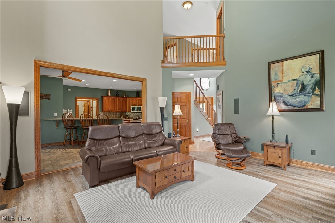
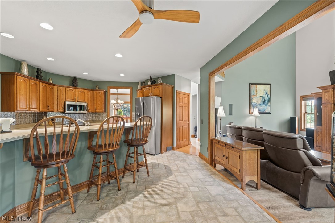
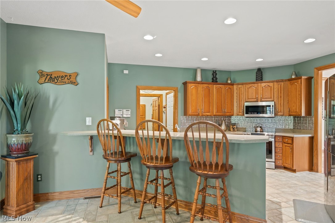
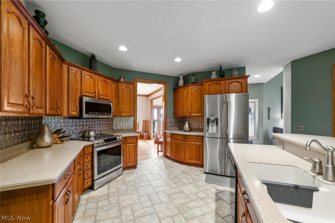
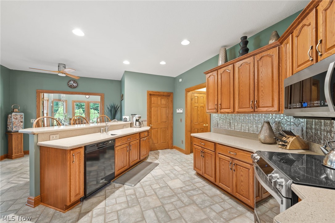
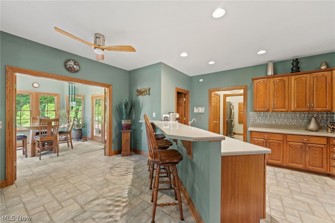
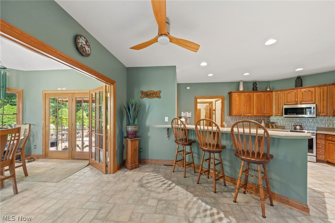
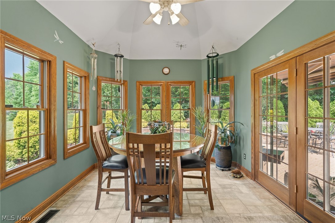
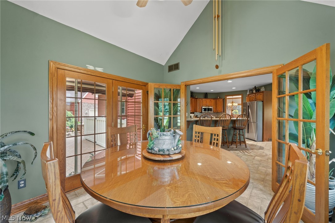
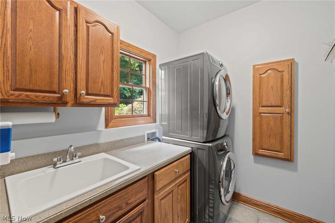
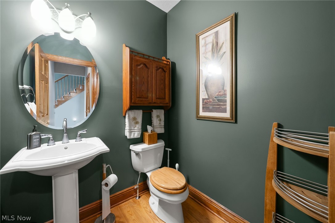
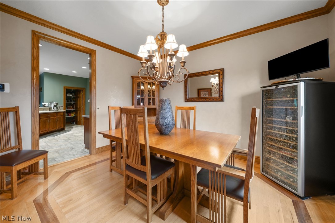
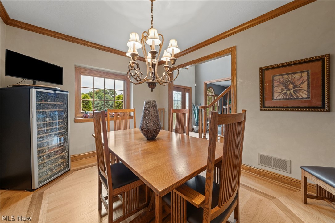
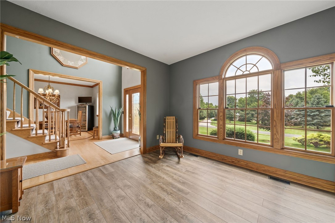
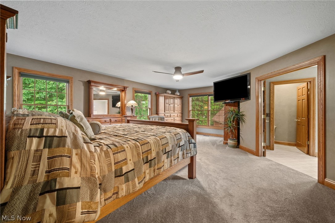
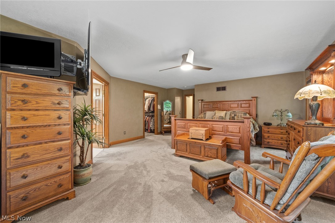
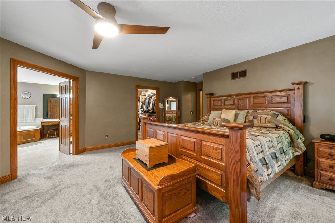
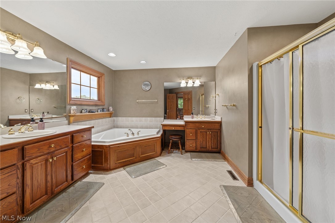
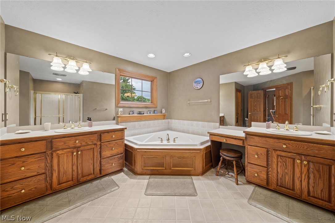
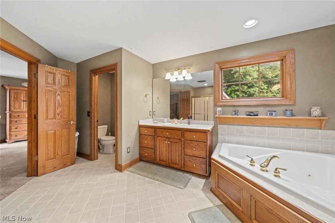
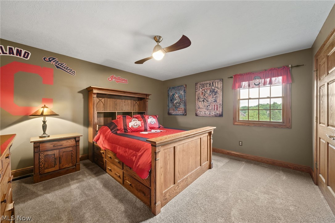
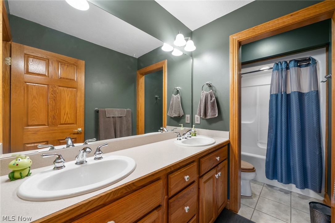
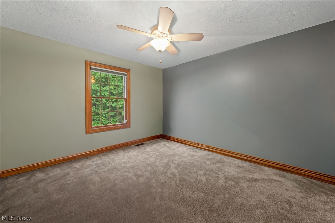
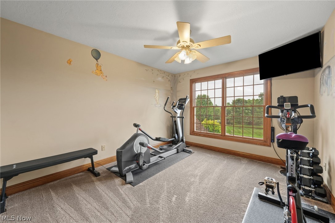
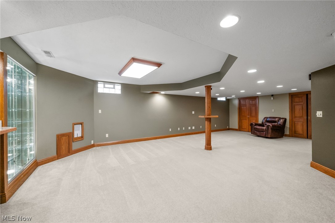
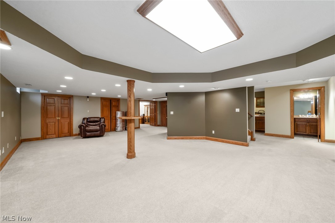
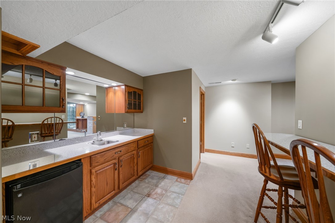
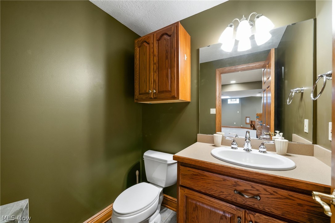
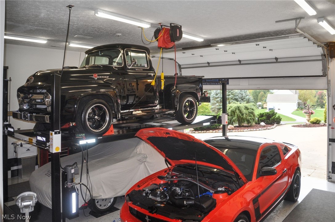
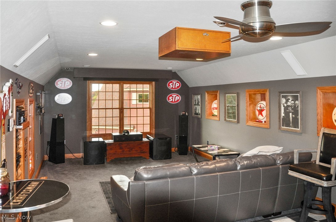
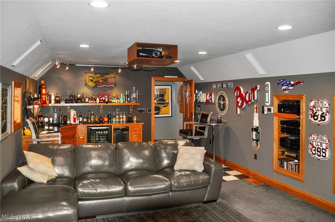
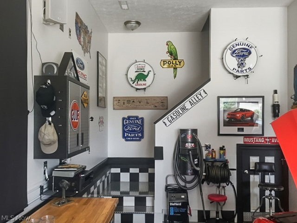
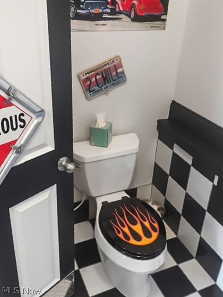
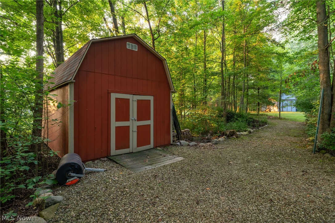
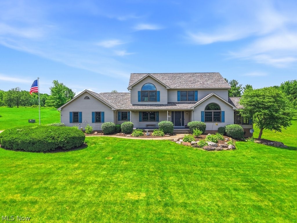
Spectacular custom home situated on a private 1.5-acre wooded lot in the highly desirable Windy Hill Estates of Wadsworth! Enjoy paved streets, streetlights, and a prime location just minutes from SR 585, SR 21, I-77, and I-76. This stunning home offers approximately 2,738sq. ft. with 4 bedrooms, 2 full baths, and 2 half baths. The spacious owner’s suite features a sitting area, walk-in closet, and luxurious bath with a garden/whirlpool tub. Highlights include a dramatic two-story foyer and great room, 9-foot ceilings, sunroom, walk-in pantry, and attached 3-car garage. The finished lower level adds approximately 1,250 sq. ft. with a large recreation area, office, and half bath. Step outside to an incredible backyard featuring a 1,450 sq. ft. stamped concrete and Unilock paver patio, custom retaining walls with built-in lighting, natural gas fire pit, and hard-piped Charbroil gas grill—perfect for entertaining. A detached 2.5-car garage mirrors the home’s architecture with stone, siding, rooflines, and Pella windows. Heated and air-conditioned with 12’ ceilings, custom finishes, ceramic tile, half bath, separate security system, and pre-wired 220V EV charging. Upstairs is an impressive 20’ x 30’ entertainment room with bar, 110” projector screen, projector, and custom surround sound. Additional features include a new furnace and central A/C (2025), Bradford White tankless water heater (2022), Hunter irrigation system, security cameras, Sunsetter automatic awning, Pella windows and doors, oversized driveway with Gorilla Slam basketball court and lighting, custom landscaping, Heat & Glo stone fireplace, new carpet (2021), freshly painted interiors, tinted front windows, gutter guards, vinyl privacy fencing, exterior speakers, telescoping flagpole with spotlight, and a 12’ x 20’ barn nestled in the woods with a private gravel path. This meticulously maintained property offers luxury, privacy, and exceptional amenities rarely found in one home.
Features & Amenities
Interior
-
Total Bedrooms
4
-
Bathrooms
2
-
1/2 Bathrooms
2
-
Above Grade Finished Area
2738.0
-
Basement YN
YES
-
Cooling YN
YES
-
Cooling
Central Air
-
Fireplace YN
YES
-
Heating YN
YES
-
Heating
Forced Air
-
Pet friendly
N/A
Exterior
-
Garage
Yes
-
Garage spaces
5
-
Construction Materials
Stone Veneer, Vinyl Siding
-
Other Exterior Features
Fire Pit, Gas Grill
-
Parking
Concrete
-
Patio and Porch Features
Awning(s), Patio, Wrap Around
-
Pool
No
-
Waterfront YN
NO
Area & Lot
-
Lot Size(acres)
1.5
-
Property Type
Residential
-
Property Sub Type
Single Family Residence
-
Architectural Style
Colonial
Price
-
Sales Price
$750,000
-
Tax Amount
$6,370
-
Sq. Footage
3,916
-
Price/SqFt
$191
HOA
-
Association
No
School District
-
Elementary School
Wadsworth CSD - 5207
-
Middle School
Wadsworth CSD - 5207
-
High School
Wadsworth CSD - 5207
Property Features
-
Sewer
Public Sewer
-
Water Source
Well
Schedule a Showing
Showing scheduled successfully.
Mortgage calculator
Estimate your monthly mortgage payment, including the principal and interest, property taxes, and HOA. Adjust the values to generate a more accurate rate.
Your payment
Principal and Interest:
$
Property taxes:
$
HOA fees:
$
Total loan payment:
$
Total interest amount:
$
Location
County
Medina
Elementary School
Wadsworth CSD - 5207
Middle School
Wadsworth CSD - 5207
High School
Wadsworth CSD - 5207
Listing Courtesy of Joseph Camp , RE/MAX Edge Realty
RealHub Information is provided exclusively for consumers' personal, non-commercial use, and it may not be used for any purpose other than to identify prospective properties consumers may be interested in purchasing. All information deemed reliable but not guaranteed and should be independently verified. All properties are subject to prior sale, change or withdrawal. RealHub website owner shall not be responsible for any typographical errors, misinformation, misprints and shall be held totally harmless.

AGENT
Austin Lape
Call Austin today to schedule a private showing.

* Listings on this website come from the FMLS IDX Compilation and may be held by brokerage firms other than the owner of this website. The listing brokerage is identified in any listing details. Information is deemed reliable but is not guaranteed. If you believe any FMLS listing contains material that infringes your copyrighted work please click here to review our DMCA policy and learn how to submit a takedown request.© 2024 FMLS.
Related Properties
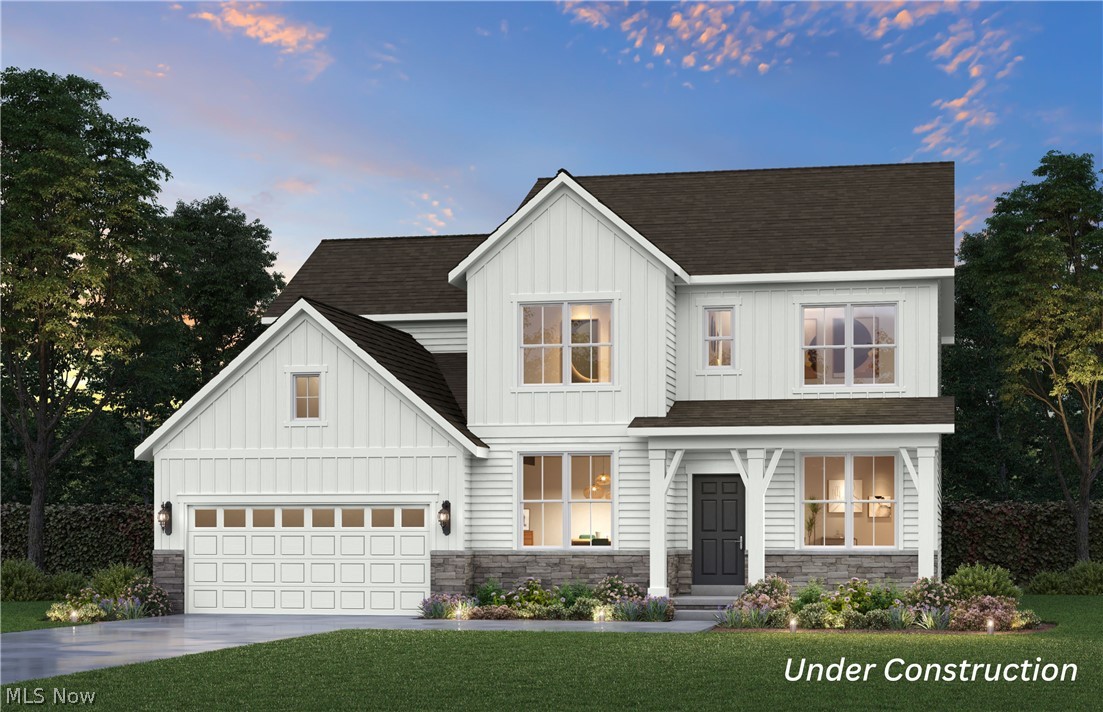
Wadsworth
1445 Tullamore Trail
4 Beds
2 Baths
3,335 Sq.Ft.
$689,510
MLS#: 5197634
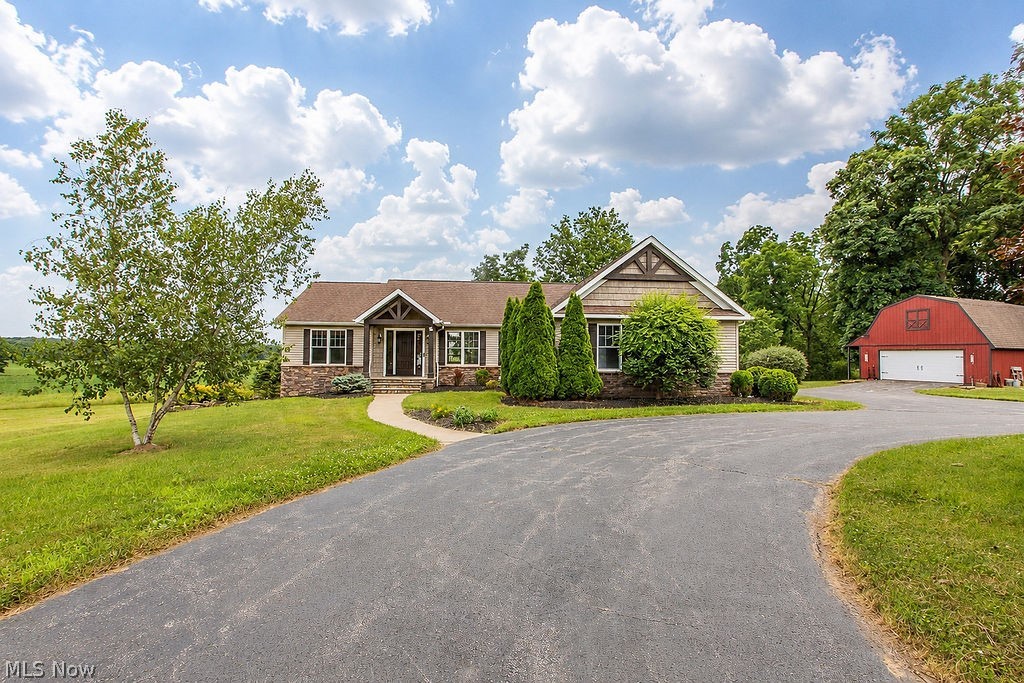
Wadsworth
9503 Mennonite Road
5 Beds
3 Baths
2,979 Sq.Ft.
$815,000
MLS#: 5226843
Wadsworth
2285 Thoroughbred Drive
3 Beds
4 Baths
4,123 Sq.Ft.
$675,000
MLS#: 5217956
