Features & Amenities

Interior

  • Total Bedrooms

    3

  • Bathrooms

    3

  • Basement YN

    YES

  • Cooling YN

    YES

  • Cooling

    Central Air

  • Fireplace YN

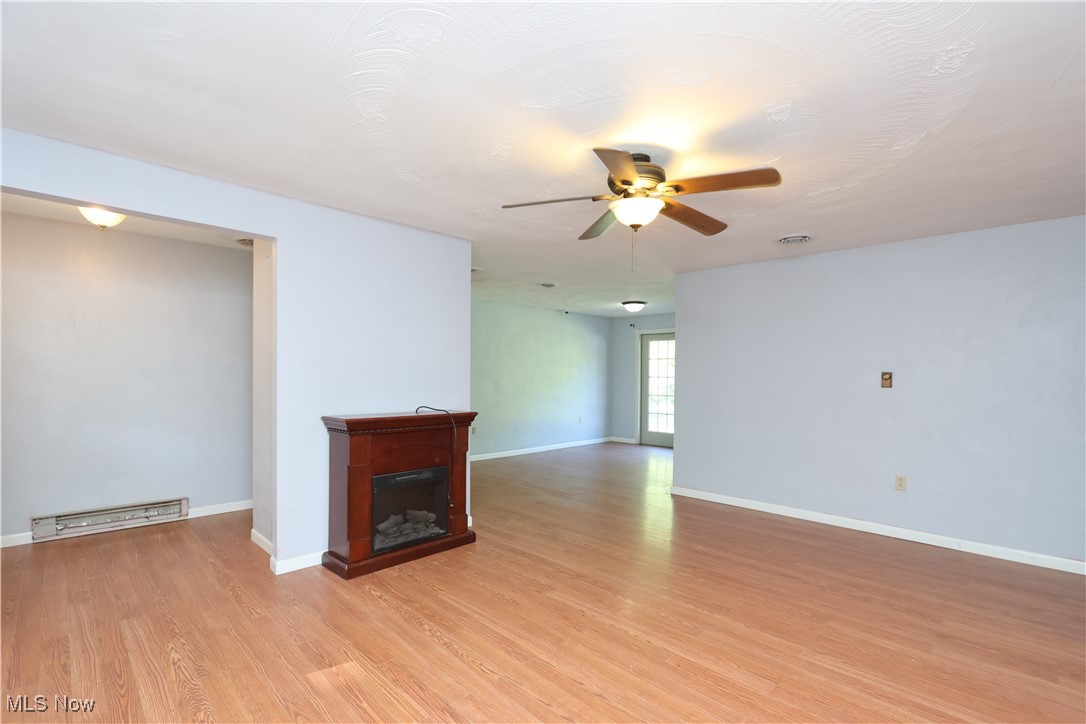
    YES

  • Heating YN

    YES

  • Heating

    Baseboard, Electric, Forced Air

  • Main Level Bedrooms

    3

  • Pet friendly

    N/A

Exterior

  • Garage

    Yes

  • Garage spaces

    2

  • Construction Materials

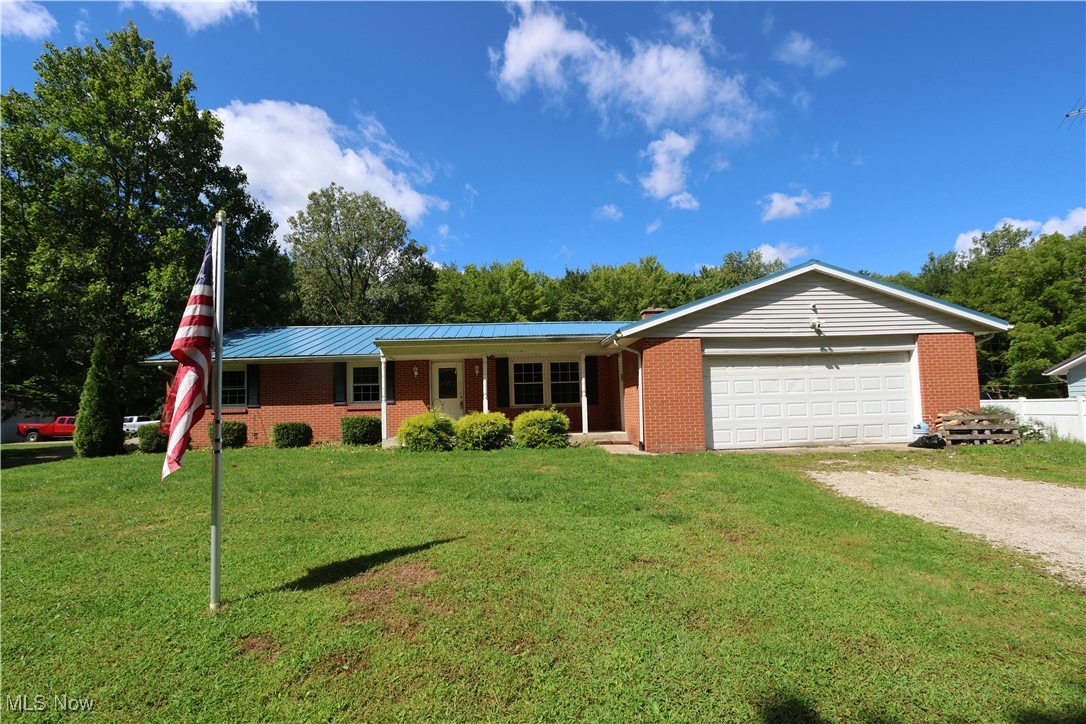
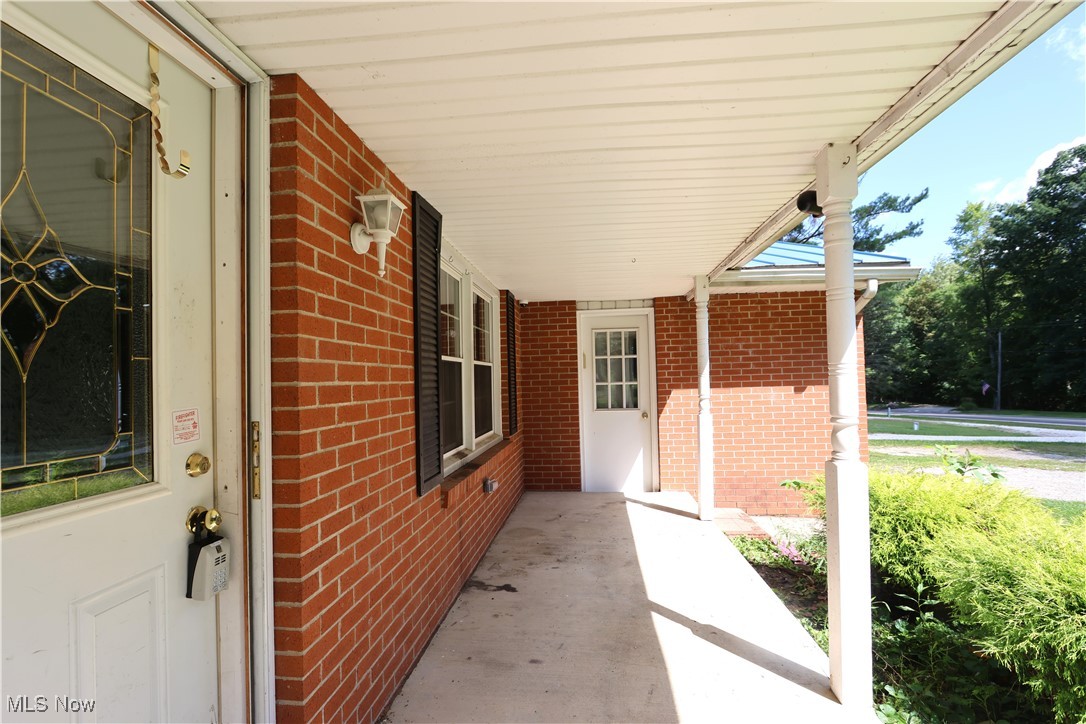
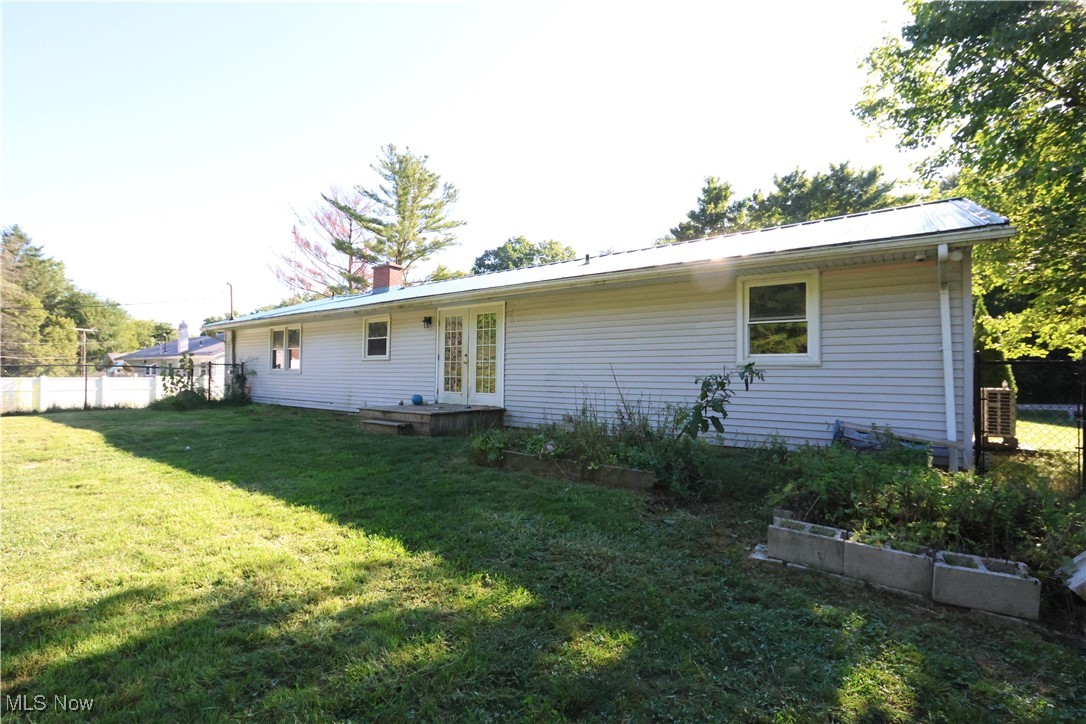
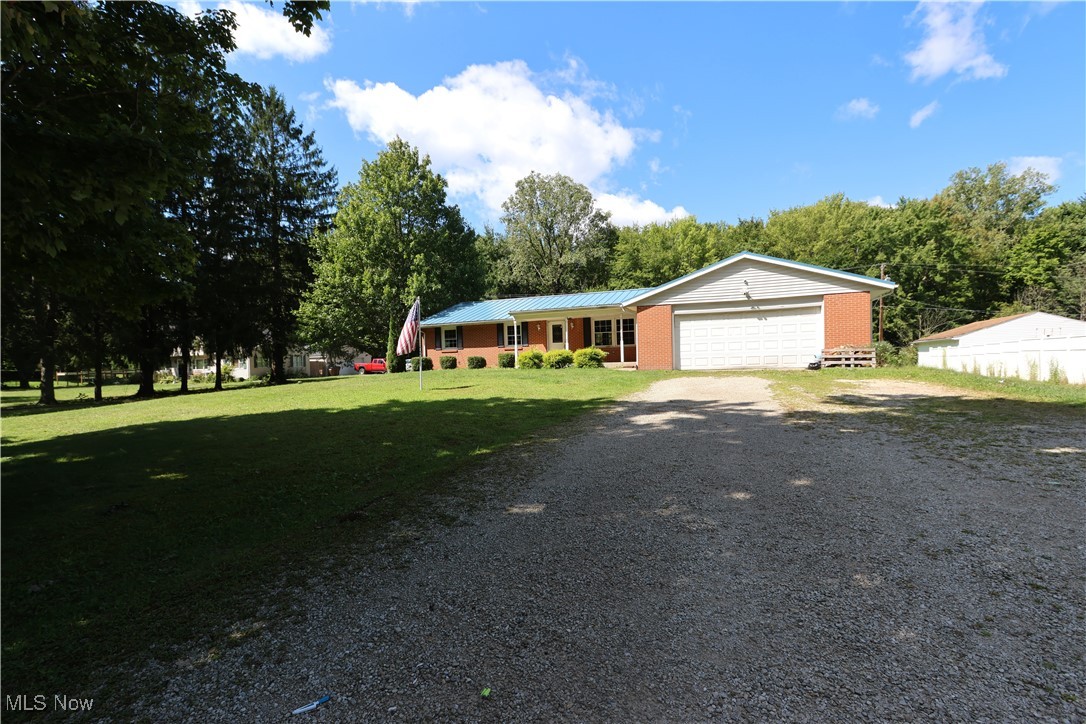
    Brick, Vinyl Siding

  • Parking

    Attached, Garage

  • Patio and Porch Features

    Covered, Porch

  • Pool

    No

  • Waterfront YN

    NO

Area & Lot

  • Lot Size(acres)

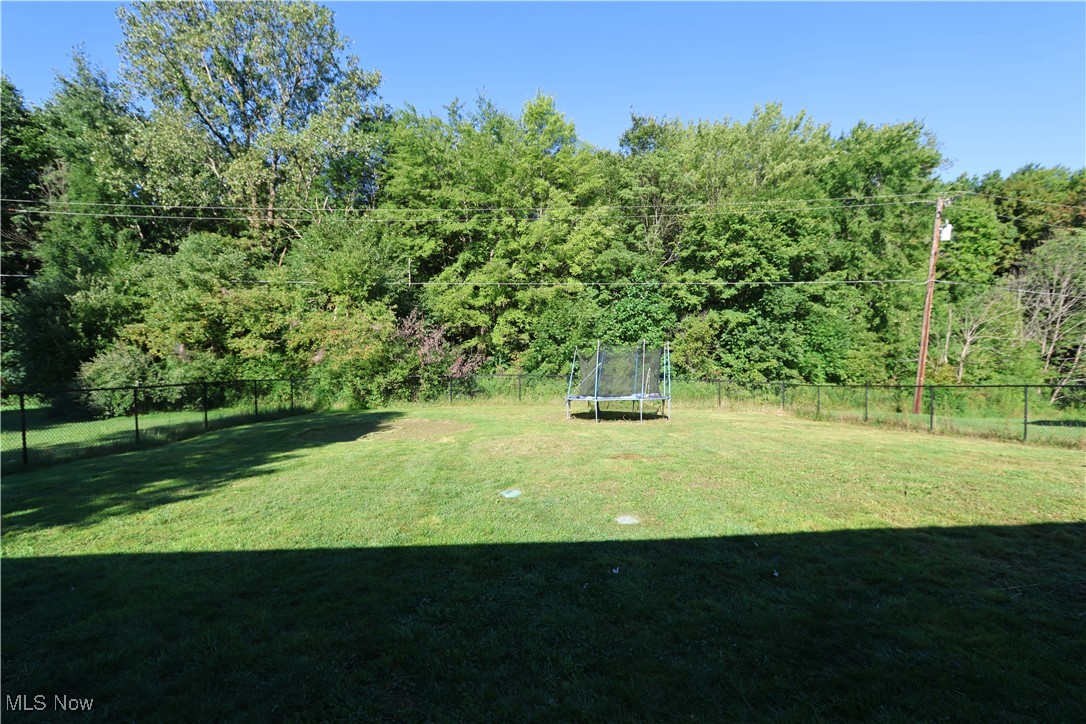
    0.5229

  • Property Type

    Residential

  • Property Sub Type

    Single Family Residence

  • Architectural Style

    Ranch

Price

  • Sales Price

    $199,900

  • Tax Amount

    $3,408.5

  • Financing Options

    Conventional

  • Sq. Footage

    N/A

  • Price/SqFt

    N/A

HOA

  • Association

    No

School District

  • Elementary School

    Ontario LSD - 7009

  • Middle School

    N/A

  • High School

    N/A

Property Features

  • Stories

    1

  • Sewer

    Septic Tank

  • Water Source

    Well

Schedule a Showing

Showing scheduled successfully.

<
>
IN PERSON
VIA CHAT

What is 3 + 4 ?


Change time

Mortgage calculator

Estimate your monthly mortgage payment, including the principal and interest, property taxes, and HOA. Adjust the values to generate a more accurate rate.

Your payment

Principal and Interest:

$

Property taxes:

$

HOA fees:

$

Total loan payment:

$

Total interest amount:

$

Location

County

Richland

Elementary School

Ontario LSD - 7009

Middle School

High School

Listing Courtesy of Sandra Lawrence , Sluss Realty

RealHub Information is provided exclusively for consumers' personal, non-commercial use, and it may not be used for any purpose other than to identify prospective properties consumers may be interested in purchasing. All information deemed reliable but not guaranteed and should be independently verified. All properties are subject to prior sale, change or withdrawal. RealHub website owner shall not be responsible for any typographical errors, misinformation, misprints and shall be held totally harmless.

Agent Tylier Dawley

AGENT

Tylier Dawley

Call Tylier today to schedule a private showing.


* Listings on this website come from the FMLS IDX Compilation and may be held by brokerage firms other than the owner of this website. The listing brokerage is identified in any listing details. Information is deemed reliable but is not guaranteed. If you believe any FMLS listing contains material that infringes your copyrighted work please click here to review our DMCA policy and learn how to submit a takedown request.© 2024 FMLS.
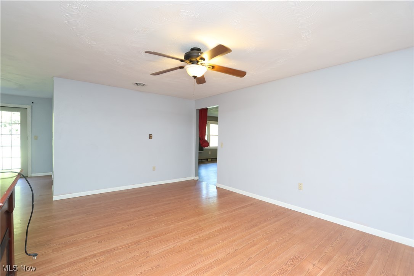
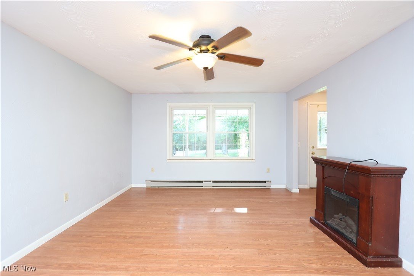
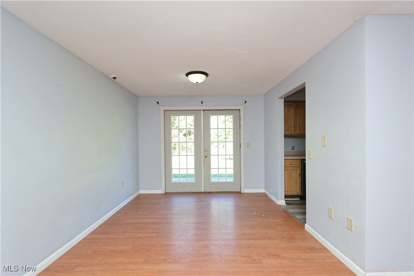
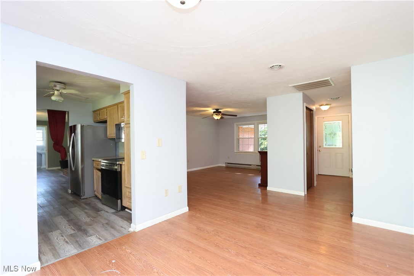
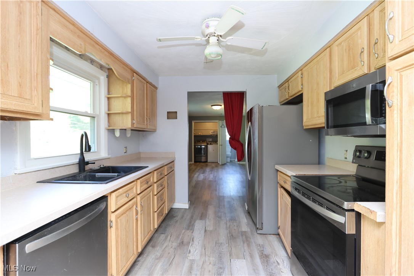
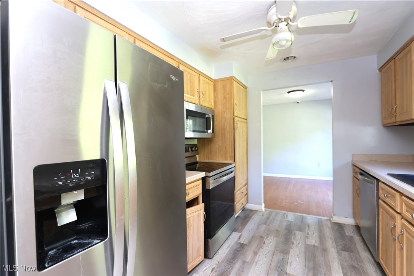
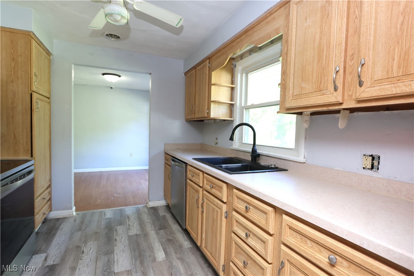
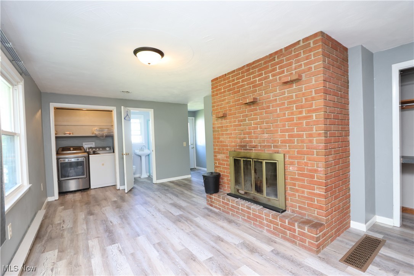
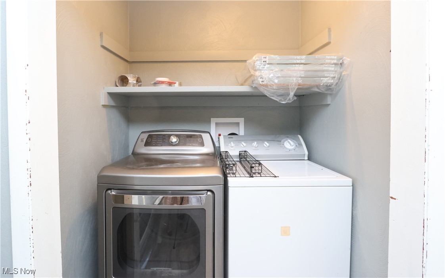
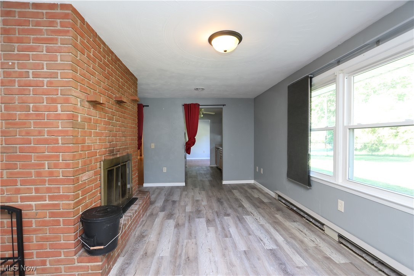
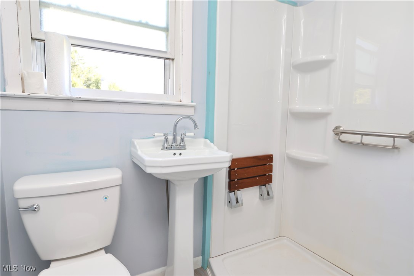
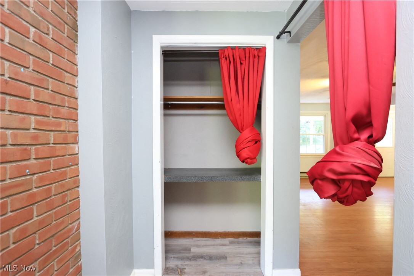
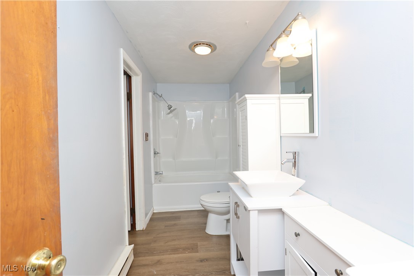
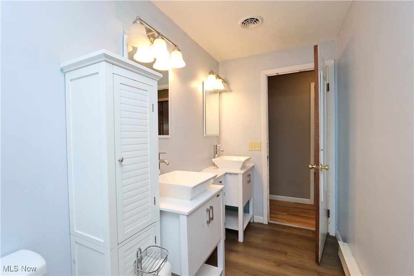
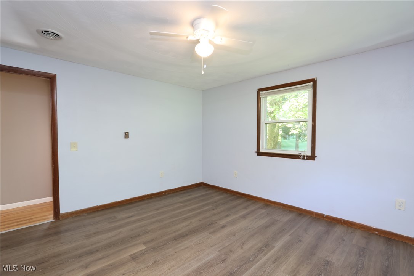
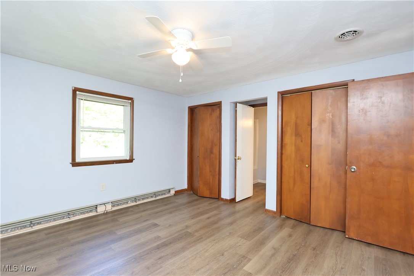
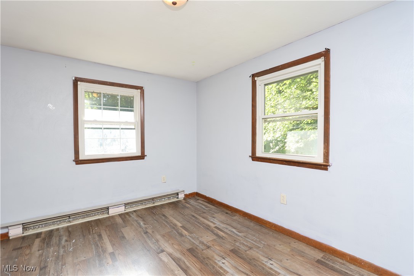
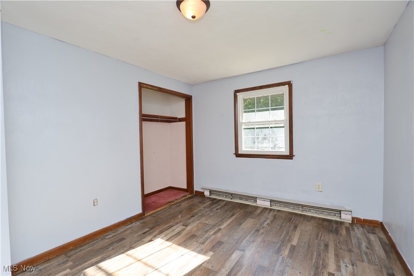
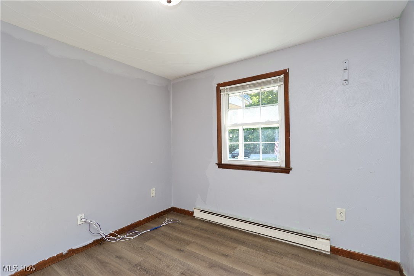
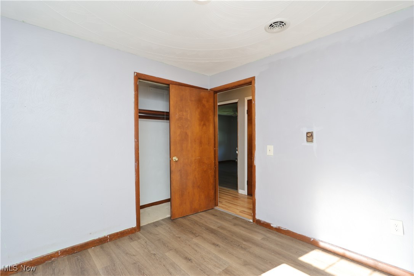
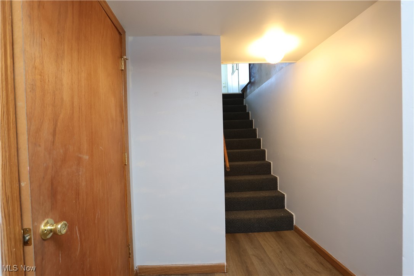
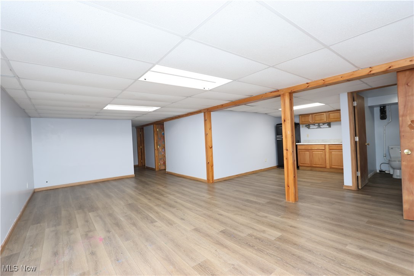
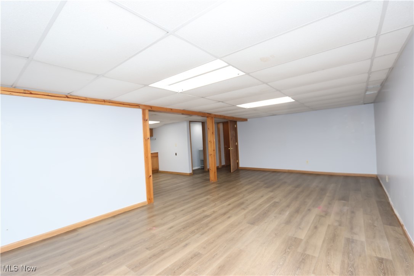
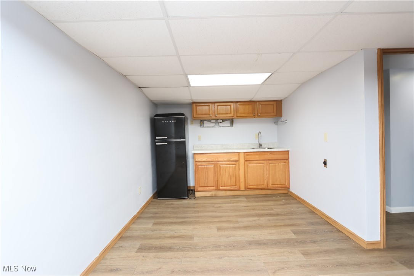
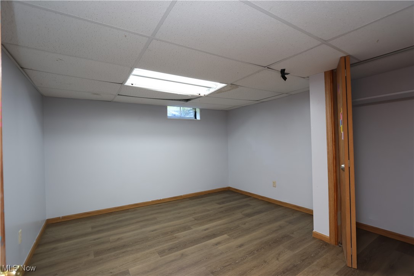
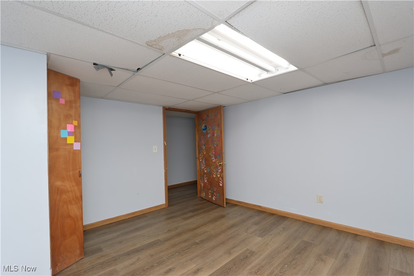
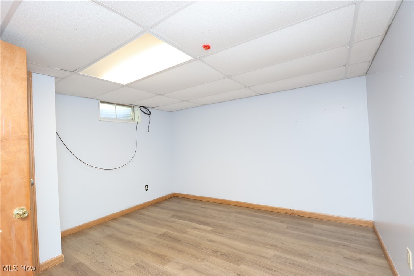
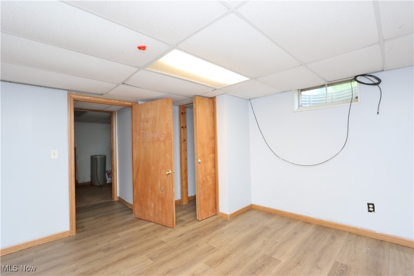
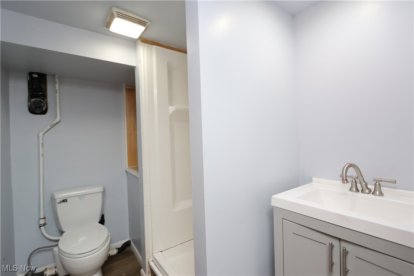
Looking for a lovely brick ranch on half acre lot, with fenced yard, main floor laundry and lots of updates in Ontario Schools? You found it! Upstairs has the main floor primary bedroom, laundry, two other bedrooms, two living rooms and two baths. Basement features two more bedrooms, rec room and a bathroom. All updated within four years: new bathroom, new flooring, remodeled basement with new drywall, second kitchen, AC and furnace, Vinyl tilt in windows, B-Dry waterproofing, Kitchen appliances including convection oven, and windows. Yes, it was all updated 4 years ago. And, to top it off, the Roof is just 2 years old! You won't find a home in this condition and location anywhere for this

1024 State Route 314 S

Message successfully sent.

What would you like to know?

What is 3 + 4 ?

I agree to receive email communication and understand I can unsubscribe at any time.

I agree to be contacted by Tyson Sells Homes, LLC. via call, email, and text for real estate services. To opt out, you can reply 'stop' at any time or reply 'help' for assistance. You can also click the unsubscribe link in the emails. Message and data rates may apply. Message frequency may vary. Privacy Policy

Related Properties

New on site 1 day ago
Welcome home to a property that's been thoughtfully updated and is ready for its next chapter. With the majority of updates completed in 2019, this home offers the perfect blend of modern comfort and everyday functionality.
Whether you're looking for space to spread out, a place to pursue your hobbies, or simply somewhere to unwind, this home delivers. The oversized attached garage provides plenty of room for vehicles, storage, a workshop, or all of your weekend projects. Out back, you'll find a relaxing deck perfect for morning coffee, summer cookouts, or enjoying quiet evenings outdoors.

From the welcoming living spaces to the added flexibility of the partially finished basement, this home offers the versatility today's buyers seek. If you're searching for a move-in-ready home with thoughtful updates, practical space, and room to make lasting memories, this one is worth a look. PLEASE ALLOW 48 HOURS for response to any offers.
#5231239

Mansfield

1188 Lucas Road

3 Beds

1 Baths

1,104 Sq.Ft.

$180,000

MLS#: 5231239

Looking for a lovely condo with a basement without the high HOA fees? You found it! The well maintained beauty is just waiting for new owners. From the cathedral ceilings that welcome the natural light to the beautiful, freshly updated back deck overlooking nature, this two bedroom, three bath home with partial finished basement has everything you need and more. From the two car attached garage to the main floor laundry, eat in kitchen, newer appliances and more, you have come to the right place. Call today!
#5214910

Mansfield

910 Greenfield Drive

2 Beds

3 Baths

N/A

$229,900

MLS#: 5214910
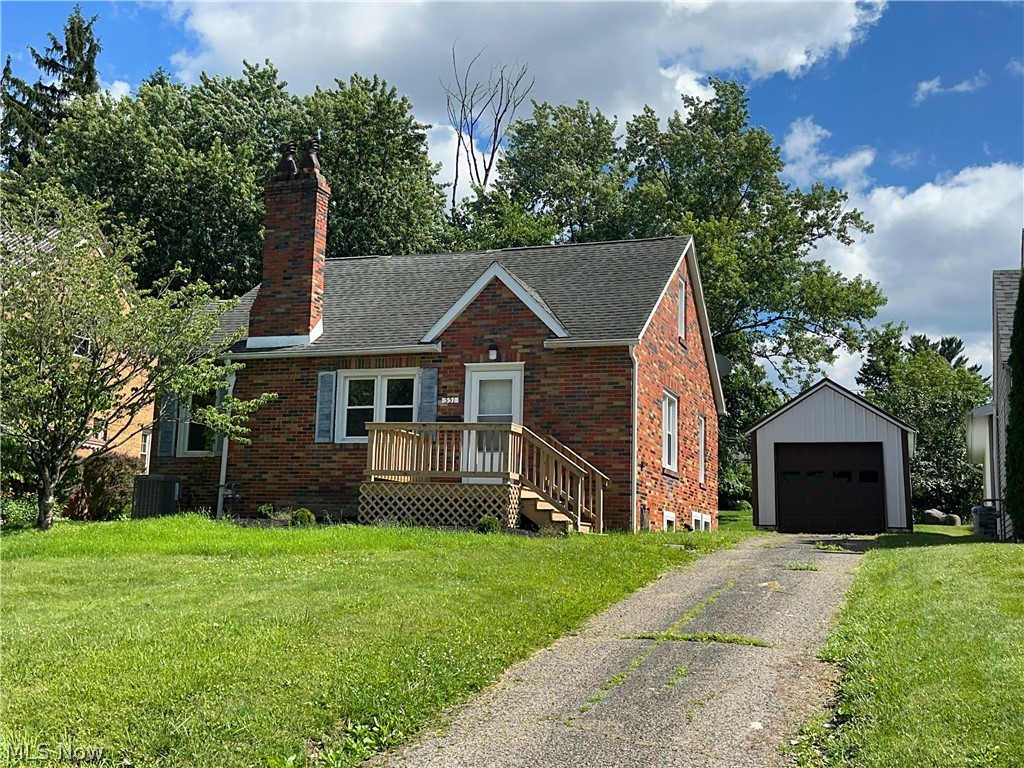
Charming 3-bedroom bungalow featuring classic character with modern appeal. This home has been thoughtfully refreshed so you can move right in and start living. Renovated bathroom with contemporary tile and hardware. Fresh, updated flooring throughout and stylish new fixtures that make every room glow. Solid brick exterior for timeless curb appeal and a convenient one-car garage for parking or extra storage. Close to shopping, dining and entertainment.
#5207711

Mansfield

551 Cline Avenue

3 Beds

1 Baths

N/A

$169,900

MLS#: 5207711

Price reduced
Welcome home to this delightful two-story on a corner lot in Mansfield! Bursting with original charm, this 3-bedroom, 1.5-bath home features gorgeous hardwood floors on both levels, warm archways connecting the living, dining, and kitchen spaces, and a solid wood front door full of vintage character. The kitchen offers stainless steel appliances and tile flooring, while the cozy living room boasts a charming fireplace feature. Enjoy central air, gas furnace, and gas hot water tank for year-round comfort. Outside, a fenced backyard, covered side patio, and detached 1.5-car garage add everyday convenience. Full of character and ready for its next chapter -- schedule your showing today!
#5229956

Mansfield

219 Euclid Avenue

3 Beds

1 Baths

N/A

$167,000

MLS#: 5229956
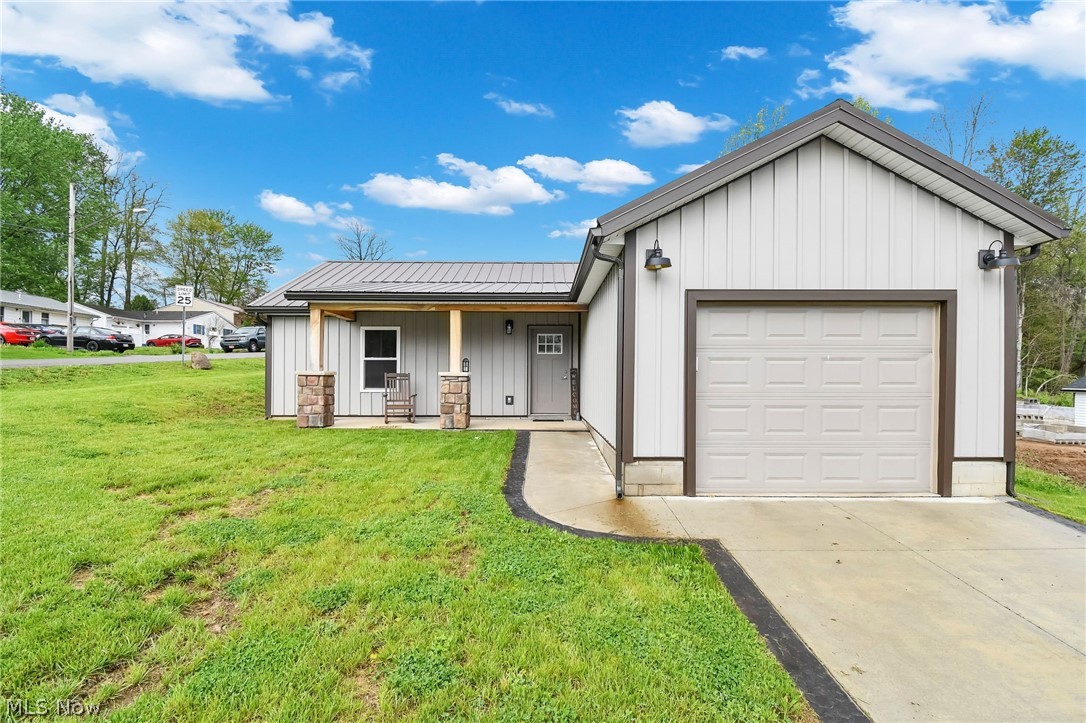
Darling Ranch sitting on a corner lot in the Madison School District! This home offers a PERFECT condo alternative in a QUAINT neighborhood. The open concept of this home features a seamless flow between the living, dining, and kitchen spaces. The recessed lighting adds a touch of class while the stylish kitchen is highlighted by beautiful quartz countertops, PLENTY of cupboards, and modern finishes throughout. The layout is efficient, easy to maintain AND comfortable. Enjoy the simplicity of newer construction without the constraints of traditional condo living. Durable metal roof and siding come with a 40-year warranty, adding long-term PEACE of mind. So, whether you’re enjoying coffee and sunsets on your covered front porch, BBQ’S out back or arranging flowers for the beauty of it, you will LOVE doing it all right here!
#5205524

Mansfield

358 Davidson Street

2 Beds

1 Baths

912 Sq.Ft.

$205,900

MLS#: 5205524

 - property

Send a message

Message successfully sent.

Your message

What is 3 + 4 ?

Reason for contacting?

I agree to receive email communication and understand I can unsubscribe at any time.

I agree to be contacted by Tyson Sells Homes, LLC. via call, email, and text for real estate services. To opt out, you can reply 'stop' at any time or reply 'help' for assistance. You can also click the unsubscribe link in the emails. Message and data rates may apply. Message frequency may vary. Privacy Policy

Sign Out

Virtual Assistant

Would you like to take the next step with this property? We can help you schedule a showing or virtual tour, or send you more details.

Yes, I would like more information.

Thank You for Your Reply, One of Our Agents will contact you as soon as possible

No, maybe later.

Thank you, you can always contact me via email, phone number or through the contact form.

Realhub AI

Lucy - Your AI-Powered Realtor

Update Your Temporary Password

Personalize your search

Enter your email and we'll notify you immediately when new listings match what you're looking for.

or enter email address

Already have an account ? Login here

Continue your home search

I agree to receive communications and understand I can unsubscribe at any time.

I agree to be contacted by Tyson Sells Homes, LLC. via call, email, and text for real estate services. To opt out, you can reply 'stop' at any time or reply 'help' for assistance. You can also click the unsubscribe link in the emails. Message and data rates may apply. Message frequency may vary. Privacy Policy

Already have an account ? Login here

We use cookies

We use cookies primarily for analytics to enhance your experience. By accepting, you agree to our use of these cookies. You can manage your preferences or learn more about our cookies policy.