.webp?size=346x80)


Property
Beds
4
Full Baths
2
1/2 Baths
None
Year Built
1987
Sq.Footage
2,164
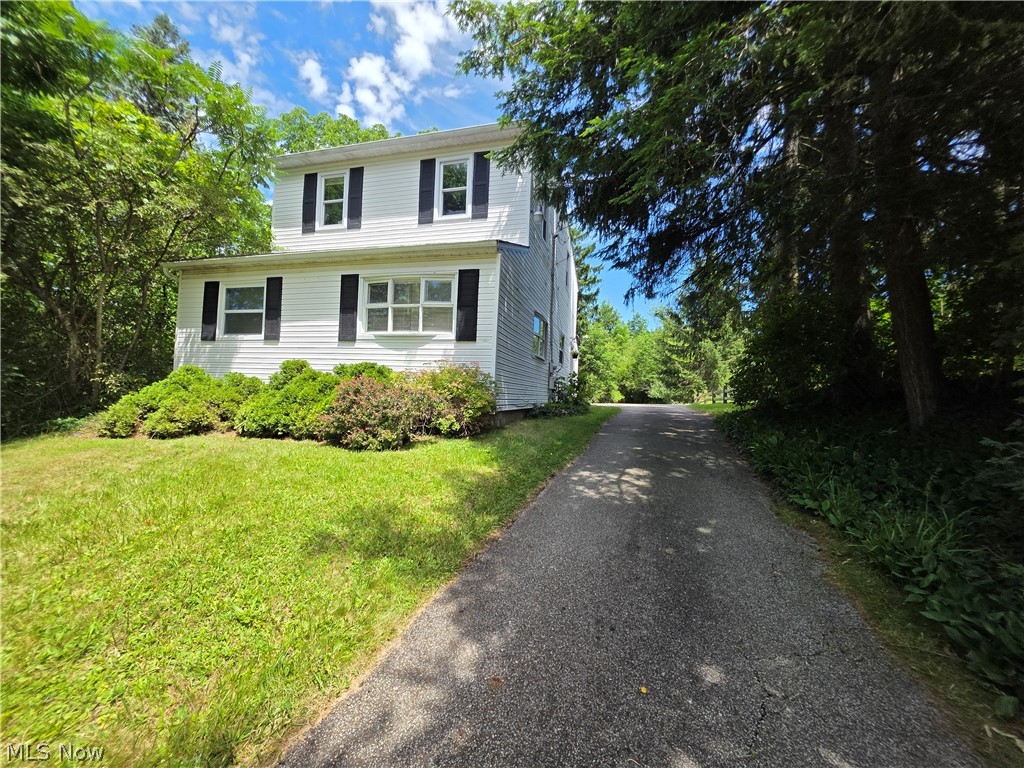
Live like your on vacation! One of the newer homes in Aurora Shores! Built in 1987, this 3-level split offers a wonderful combination of updates, character & the lifestyle that makes this private lake community so special! Beautiful hardwood flooring extends throughout the living room, dining room, & entire upper level. The inviting living room features a wood-burning fireplace. Complete kitchen remodel (2022) includes new cabinets, new quartz counters, subway tile backsplash, ceramic floors, & addition of center island/breakfast bar. New sliding glass door (2023) leads to a newer paver patio, overlooking a large private wooded (mostly fenced in) backyard. Upstairs, the primary AND main bathrooms were both refreshed in 2026 with new floors, new vanities, new counters, new faucets & new toilets. All major improvements are complete. New roof (2018), new vinyl siding (2012), new furnace (2020), & new central air (2020), new hot water tank (2021), new sump pump (2022). Basement Systems foundation reinforcement (2023) with lifetime transferrable warranty, new stainless steel refrigerator (2019), new front door (2007), new garage door (2007). 340-acre lake for boating, fishing, swimming, waterskiing, tubing, paddle boarding, & kayaking. Slalom course, 2 in ground heated swimming pools, 2 soft sand beaches, marina, pickleball courts, volleyball court, basketball courts, baseball diamond, 2 playgrounds, party room & a calendar full of community activities & events. Private dock space available for only $300 per season! Whether you're spending the day on the water, relaxing by the pool or enjoying time with neighbors, Aurora Shores offers a lifestyle that's hard to beat ANYWHERE in NE Ohio! People who move to this community stay for GENERATIONS. This one won't last long!
Features & Amenities
Interior
-
Other Interior Features
Ceiling Fan(s), Entrance Foyer, Eat-in Kitchen, Granite Counters, Kitchen Island, Open Floorplan, Pantry, Walk-In Closet(s)
-
Total Bedrooms
4
-
Bathrooms
2
-
Above Grade Finished Area
1588.0
-
Basement YN
NO
-
Cooling YN
YES
-
Cooling
Ceiling Fan(s), Central Air
-
Fireplace YN
YES
-
Heating YN
YES
-
Heating
Natural Gas, Forced Air
-
Pet friendly
N/A
Exterior
-
Garage
Yes
-
Garage spaces
2
-
Construction Materials
Cedar
-
Other Exterior Features
Private Yard, Rain Gutters
-
Parking
Attached, Garage, Paved
-
Patio and Porch Features
Patio
-
Pool
Yes
-
Pool Features
Association, Heated, In Ground, Outdoor Pool, Community
-
Waterfront YN
NO
-
View
Trees/Woods
Area & Lot
-
Lot Features
Near Golf Course, Rectangular Lot, Wooded
-
Lot Size(acres)
0.28
-
Property Type
Residential
-
Property Sub Type
Single Family Residence
-
Architectural Style
Split Level
Price
-
Sales Price
$305,000
-
Tax Amount
$5,251
-
Sq. Footage
2,164
-
Price/SqFt
$140
HOA
-
Association
YES
-
Association Fee
$800
-
Association Fee Frequency
Annually
-
Association Fee Includes
N/A
School District
-
Elementary School
Twinsburg CSD - 7716
-
Middle School
Twinsburg CSD - 7716
-
High School
Twinsburg CSD - 7716
Property Features
-
Stories
2
-
Sewer
None
-
Water Source
Public
Schedule a Showing
Showing scheduled successfully.
Mortgage calculator
Estimate your monthly mortgage payment, including the principal and interest, property taxes, and HOA. Adjust the values to generate a more accurate rate.
Your payment
Principal and Interest:
$
Property taxes:
$
HOA fees:
$
Total loan payment:
$
Total interest amount:
$
Location
County
Summit
Elementary School
Twinsburg CSD - 7716
Middle School
Twinsburg CSD - 7716
High School
Twinsburg CSD - 7716
Listing Courtesy of Michelle M Tyszka, EXP Realty, LLC.
RealHub Information is provided exclusively for consumers' personal, non-commercial use, and it may not be used for any purpose other than to identify prospective properties consumers may be interested in purchasing. All information deemed reliable but not guaranteed and should be independently verified. All properties are subject to prior sale, change or withdrawal. RealHub website owner shall not be responsible for any typographical errors, misinformation, misprints and shall be held totally harmless.

Agent / Realtor®
Carla Ponikvar
Call Carla today to schedule a private showing.

* Listings on this website come from the FMLS IDX Compilation and may be held by brokerage firms other than the owner of this website. The listing brokerage is identified in any listing details. Information is deemed reliable but is not guaranteed. If you believe any FMLS listing contains material that infringes your copyrighted work please click here to review our DMCA policy and learn how to submit a takedown request.© 2024 FMLS.
Related Properties

Aurora
134 Hurd Road
4 Beds
2 Baths
2,236 Sq.Ft.
$365,000
MLS#: 5233650

Aurora
1175 Lloyd Avenue
3 Beds
1 Baths
2,018 Sq.Ft.
$279,900
MLS#: 5243800
Aurora
398 N Chillicothe Road
3 Beds
2 Baths
1,618 Sq.Ft.
$249,900
MLS#: 5222071

Aurora
9900 Pebble Beach Cove
3 Beds
2 Baths
1,688 Sq.Ft.
$275,000
MLS#: 5250593

Aurora
645 Grand View Lane
3 Beds
3 Baths
2,988 Sq.Ft.
$365,000
MLS#: 5241009

Aurora
3798 Nautilus Trail
3 Beds
2 Baths
1,550 Sq.Ft.
$290,000
MLS#: 5251267
