Features & Amenities

Interior

  • Other Interior Features

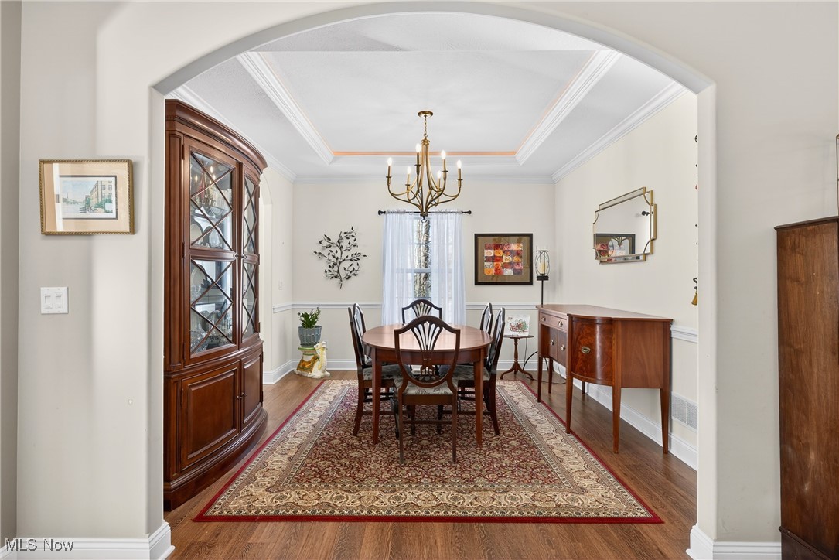
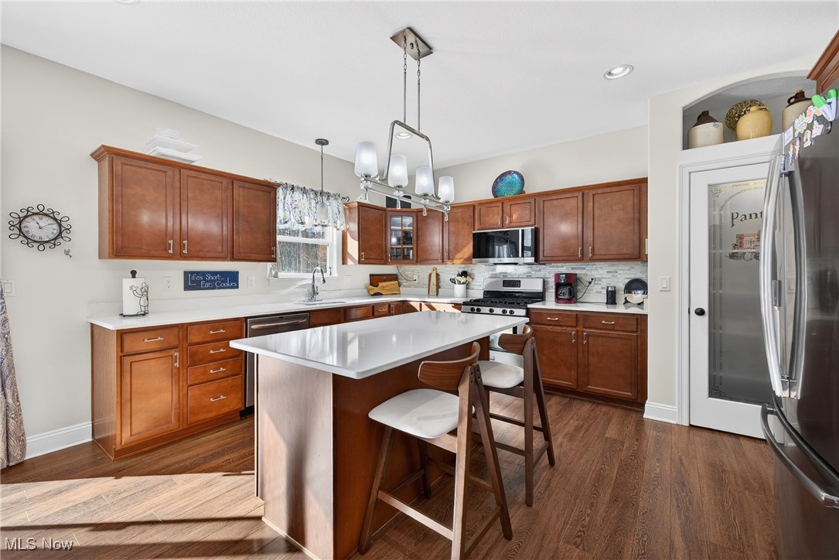
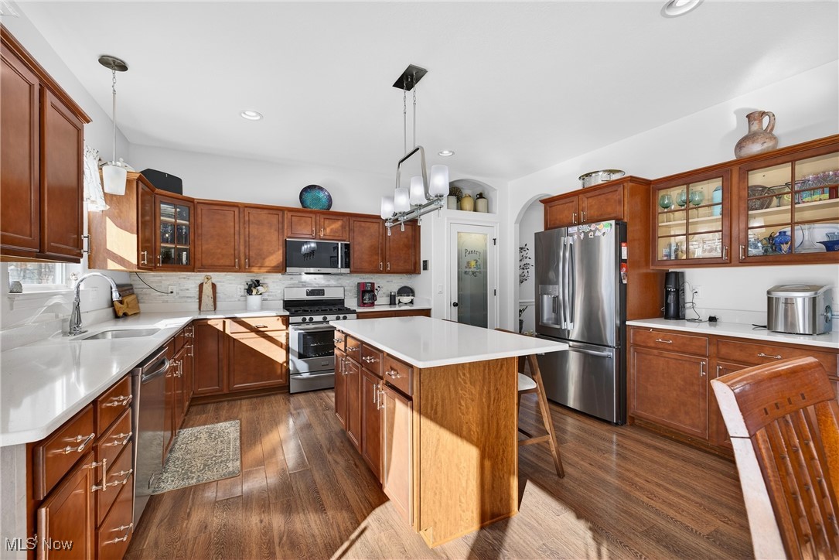
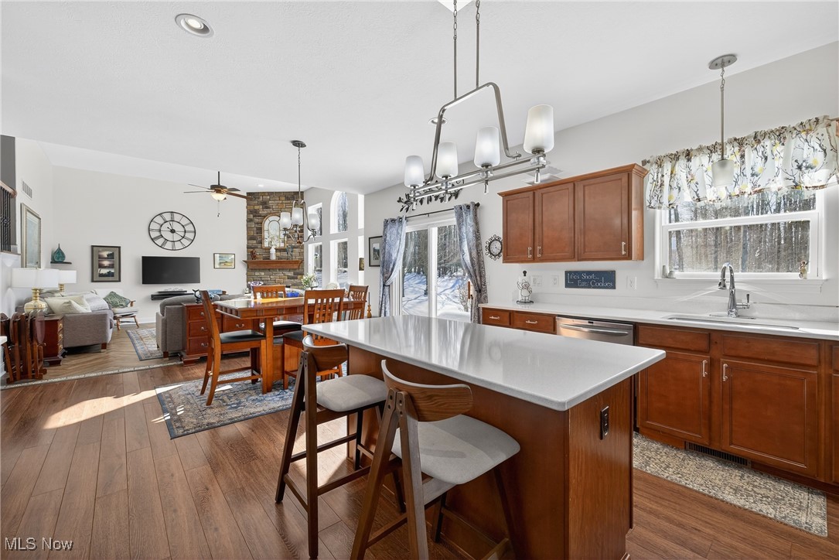
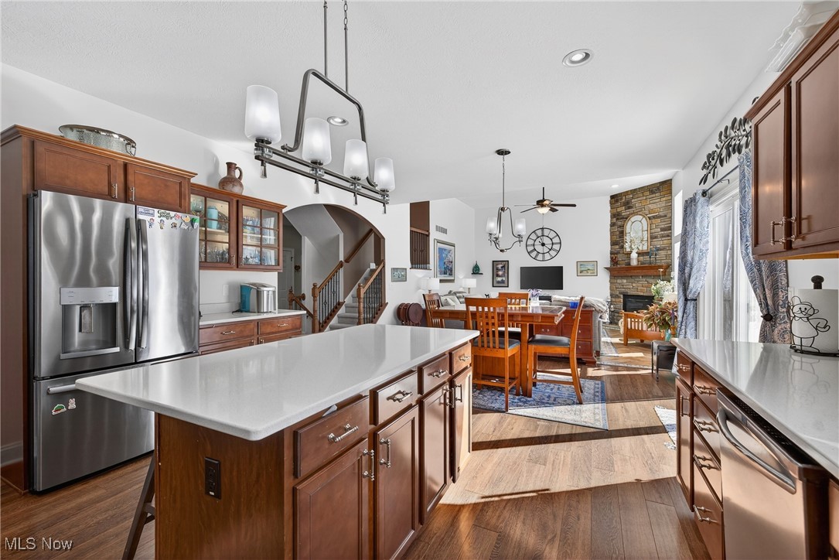
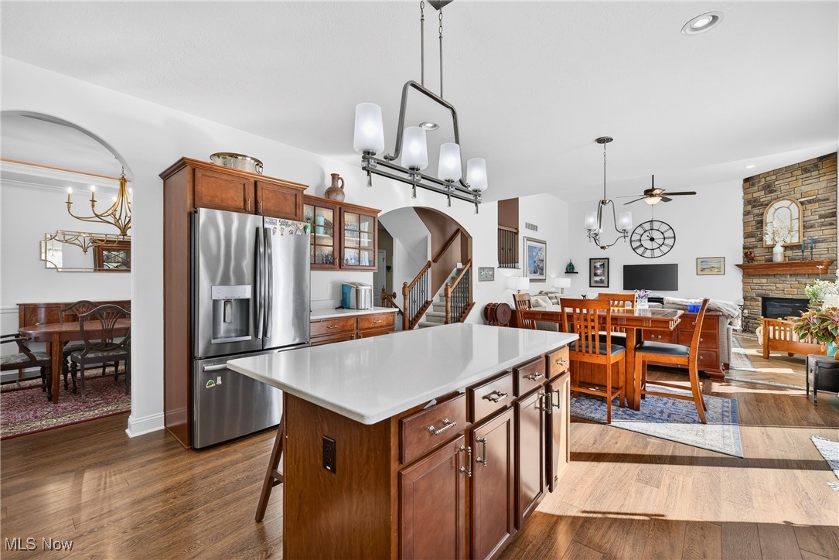
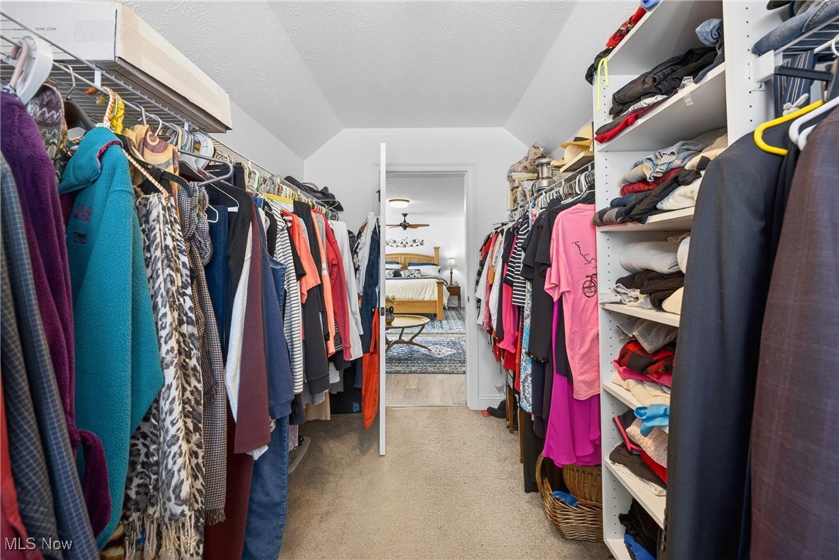
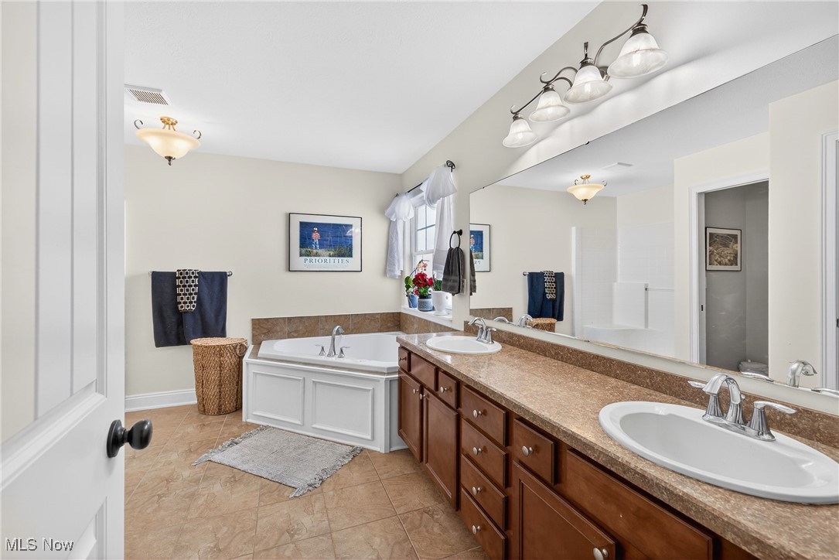
    Breakfast Bar, Tray Ceiling(s), Ceiling Fan(s), Chandelier, Coffered Ceiling(s), Entrance Foyer, Eat-in Kitchen, High Ceilings, High Speed Internet, Kitchen Island, Open Floorplan, Pantry, Stone Counters, Recessed Lighting, Soaking Tub, Smart Thermostat, Walk-In Closet(s)

  • Total Bedrooms

    5

  • Bathrooms

    3

  • 1/2 Bathrooms

    1

  • Above Grade Finished Area

    3645.0

  • Basement YN

    YES

  • Cooling YN

    YES

  • Cooling

    Ceiling Fan(s), Central Air, Gas

  • Fireplace YN

    YES

  • Heating YN

    YES

  • Heating

    Natural Gas, Forced Air

  • Pet friendly

    N/A

Exterior

  • Garage

    Yes

  • Garage spaces

    2

  • Construction Materials

    Stone Veneer, Vinyl Siding

  • Other Exterior Features

    Private Yard, Fire Pit

  • Parking

    Attached, Garage, Garage Door Opener

  • Patio and Porch Features

    Patio

  • Pool

    No

  • Waterfront YN

    NO

  • View

    Trees/Woods

Area & Lot

  • Lot Features

    Back Yard, Cul-De-Sac, Greenbelt, Landscaped, Private, Many Trees

  • Lot Size(acres)

    0.28

  • Property Type

    Residential

  • Property Sub Type

    Single Family Residence

  • Architectural Style

    Colonial, Traditional

Price

  • Sales Price

    $585,000
  • Tax Amount

    $7,049

  • Financing Options

    Conventional

  • Sq. Footage

    3,645

  • Price/SqFt

    $160

HOA

  • Association

    YES

  • Association Fee

    $480

  • Association Fee Frequency

    Annually

  • Association Fee Includes

    N/A

School District

  • Elementary School

    Chardon LSD - 2803

  • Middle School

    N/A

  • High School

    N/A

Property Features

  • Stories

    2

  • Foundation Details

    Block

  • Sewer

    Public Sewer

  • Water Source

    Public

Schedule a Showing

Showing scheduled successfully.

<
>
IN PERSON
VIA CHAT

What is 3 + 4 ?


Change time

Mortgage calculator

Estimate your monthly mortgage payment, including the principal and interest, property taxes, and HOA. Adjust the values to generate a more accurate rate.

Your payment

Principal and Interest:

$

Property taxes:

$

HOA fees:

$

Total loan payment:

$

Total interest amount:

$

Location

County

Geauga

Elementary School

Chardon LSD - 2803

Middle School

High School

Listing Courtesy of Barbara Jones , Berkshire Hathaway HomeServices Professional Realty

RealHub Information is provided exclusively for consumers' personal, non-commercial use, and it may not be used for any purpose other than to identify prospective properties consumers may be interested in purchasing. All information deemed reliable but not guaranteed and should be independently verified. All properties are subject to prior sale, change or withdrawal. RealHub website owner shall not be responsible for any typographical errors, misinformation, misprints and shall be held totally harmless.

Agent Jeff Helfrich

AGENT

Jeff Helfrich

Call Jeff today to schedule a private showing.


* Listings on this website come from the FMLS IDX Compilation and may be held by brokerage firms other than the owner of this website. The listing brokerage is identified in any listing details. Information is deemed reliable but is not guaranteed. If you believe any FMLS listing contains material that infringes your copyrighted work please click here to review our DMCA policy and learn how to submit a takedown request.© 2024 FMLS.
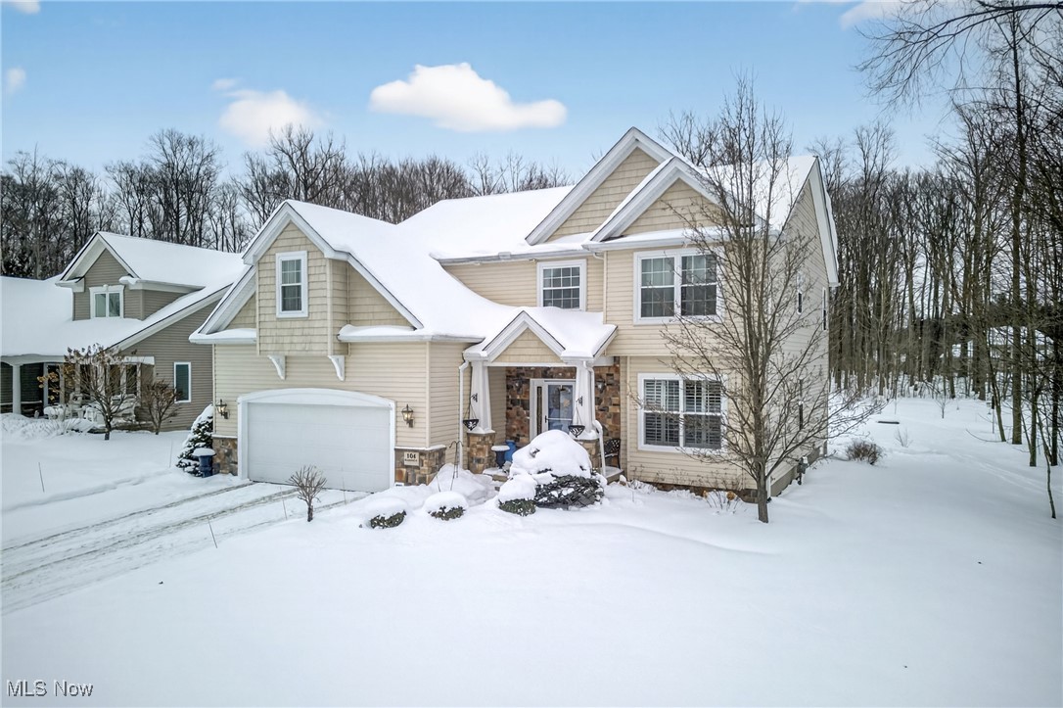
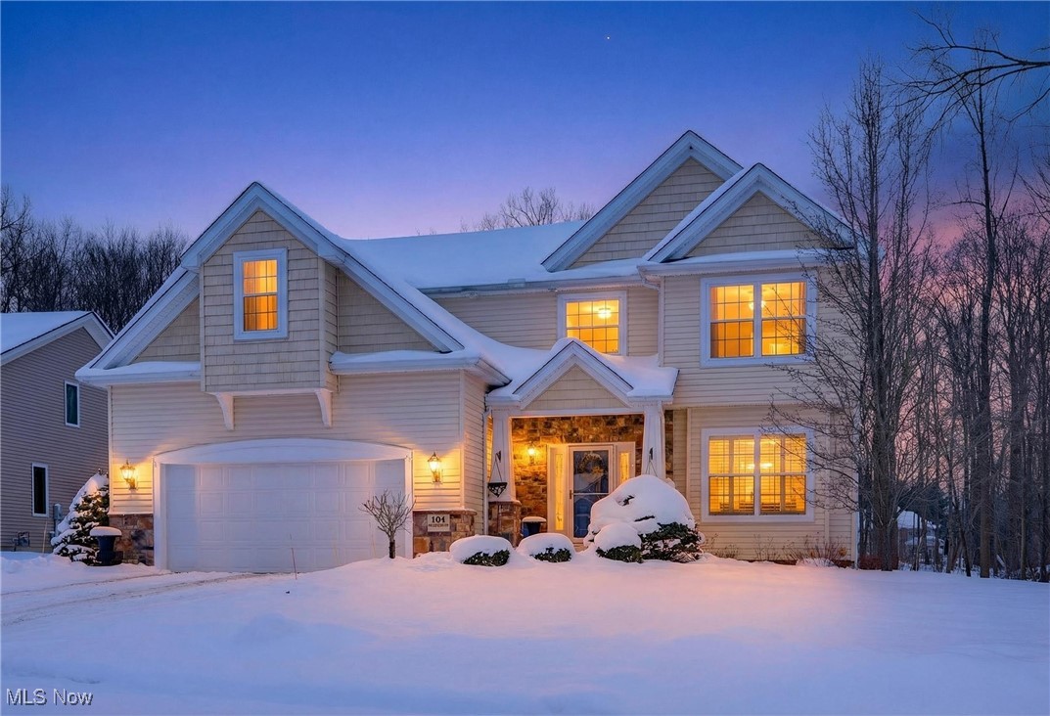
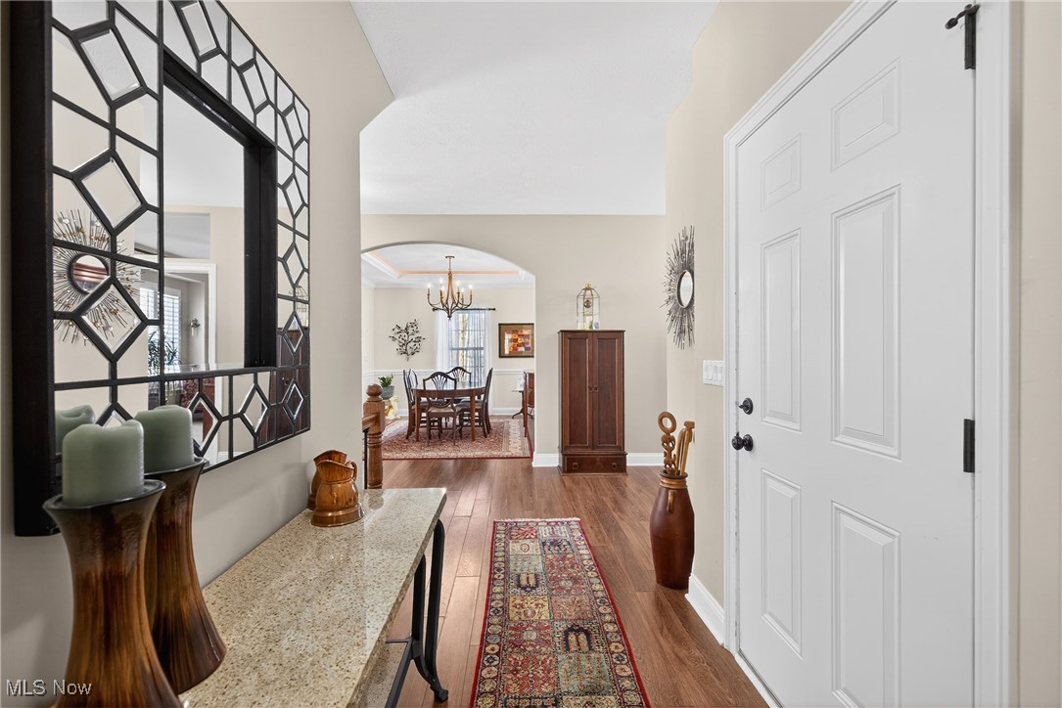
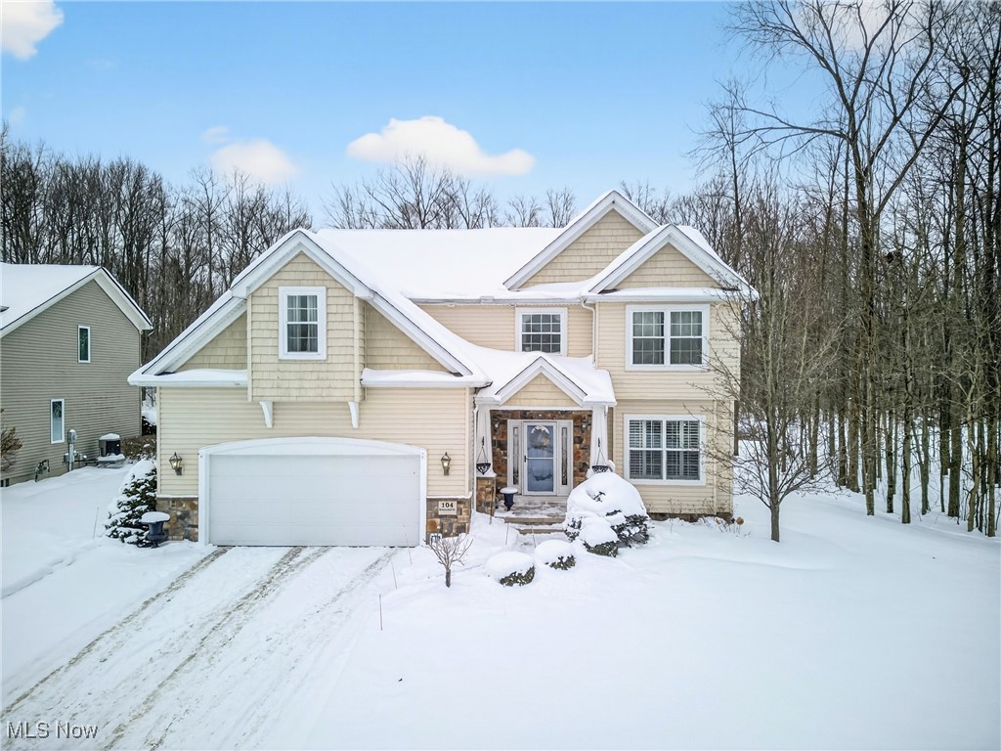
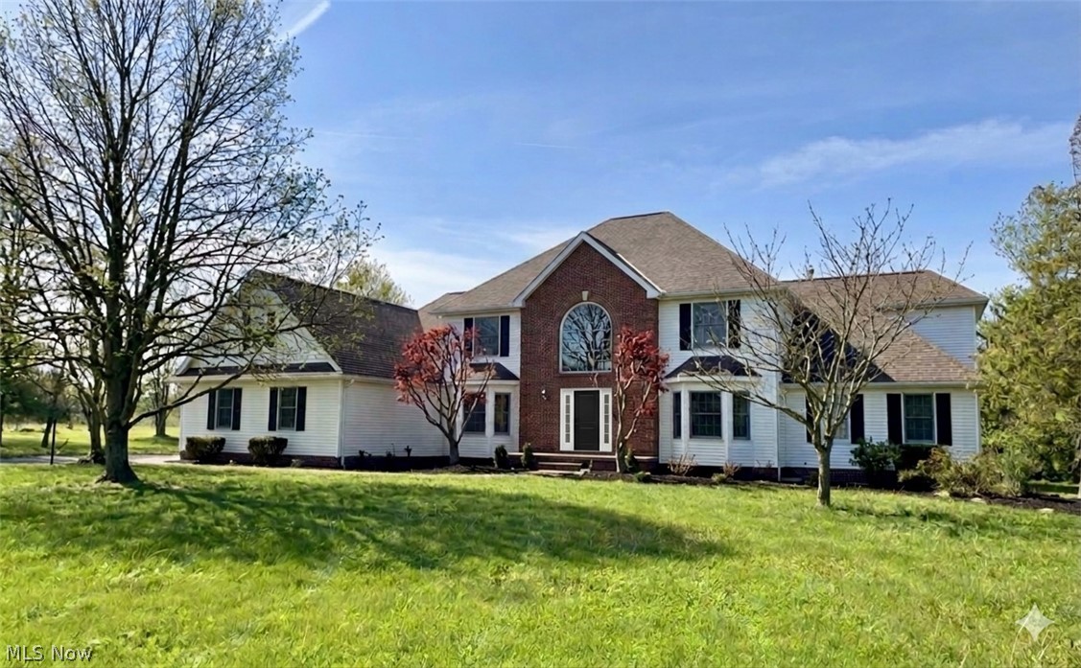
Welcome Home!  You will instantly fall in love with this beautiful 4 bedroom, 3.5 bathroom home. Former Model home built by Barr Bros. Construction.  Located on a Cu-de-sac with vacant wooded lot adjacent to property in the sought after Hidden Glen subdivision in Chardon.

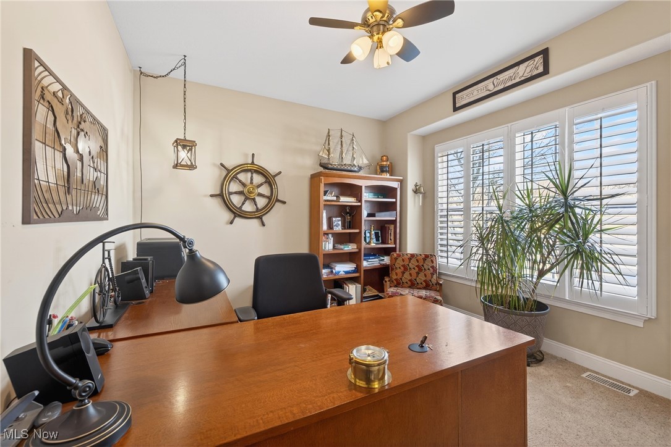
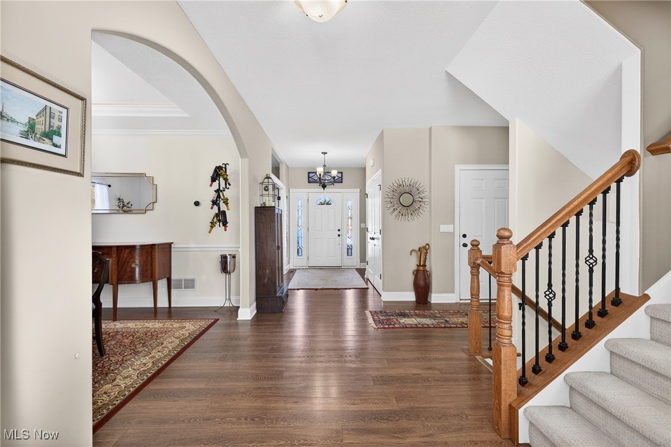
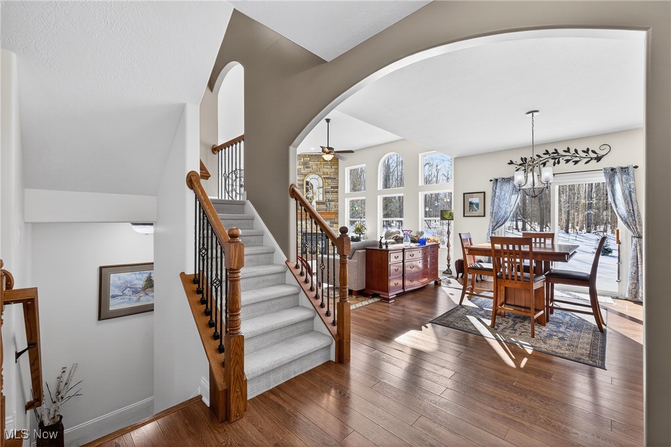
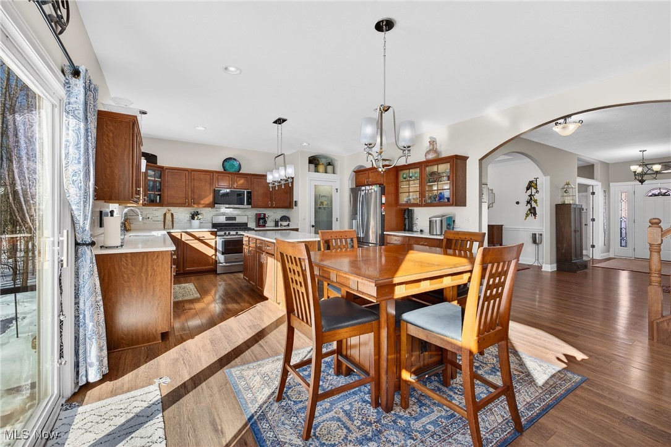
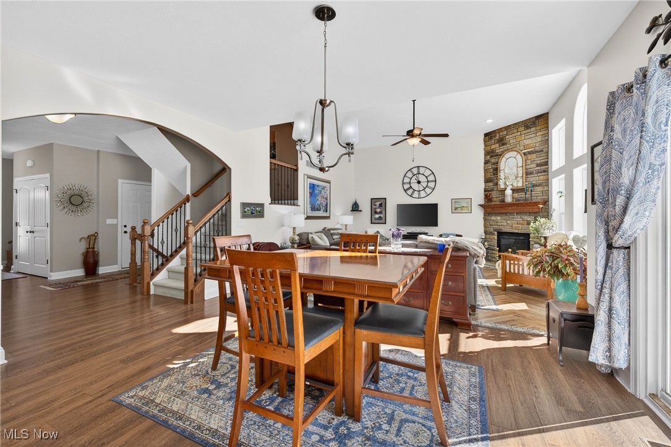
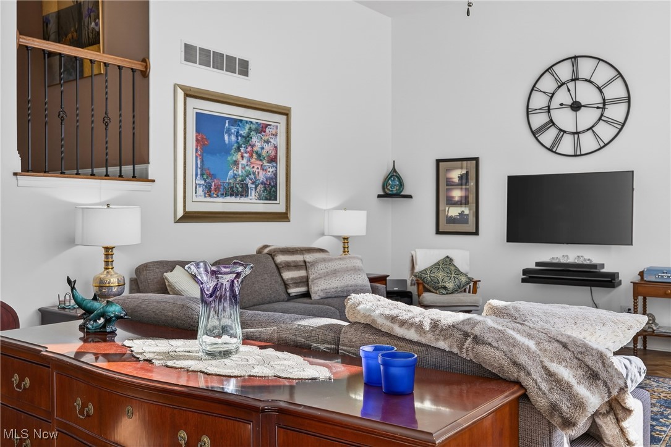
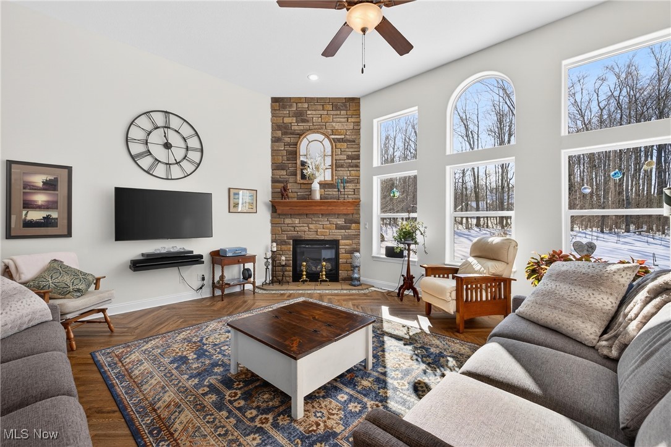
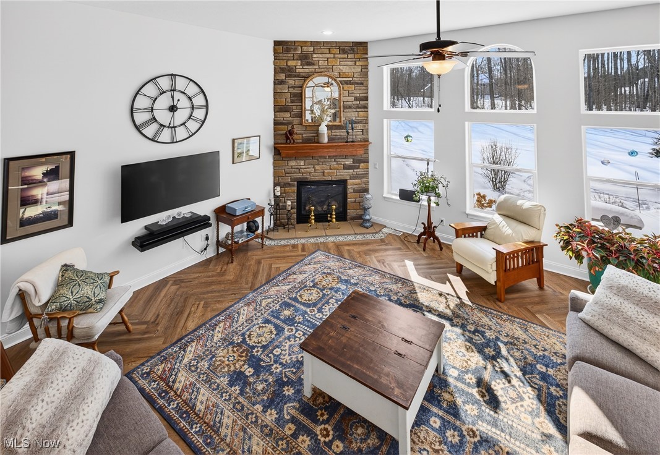
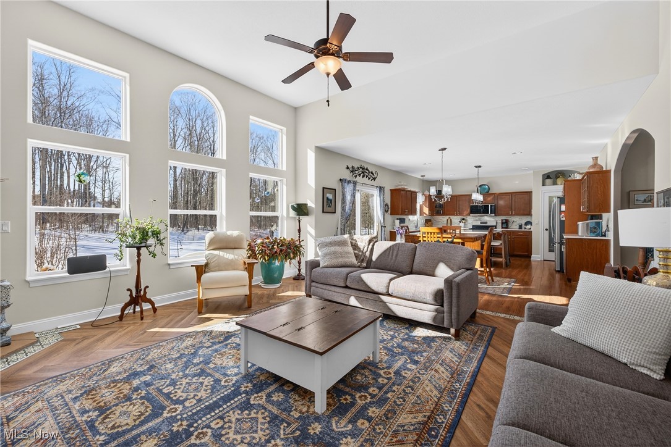
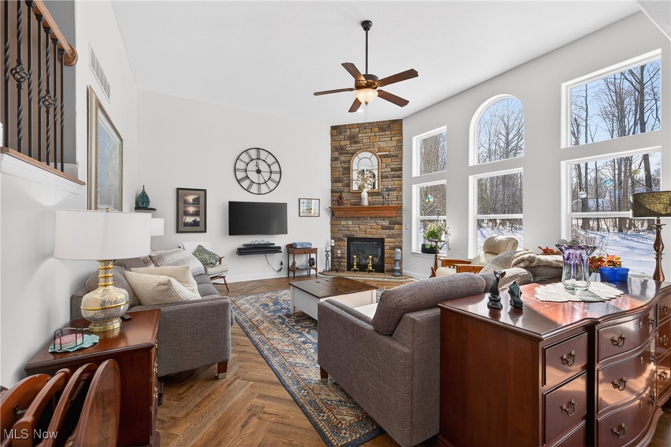
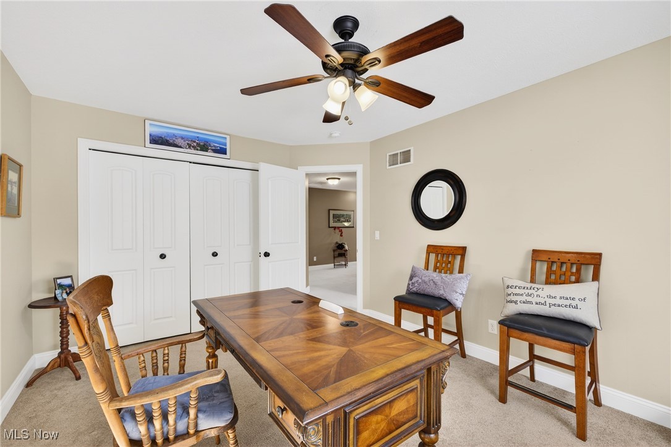
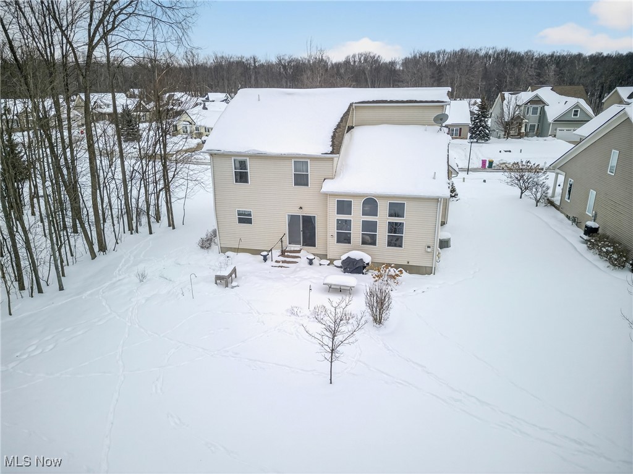
This home is made for entertaining with an inviting open floor plan.  The large kitchen with center island with beautiful quartz countertops and upgraded lighting fixtures will be a dream for entertaining.  The family room has an amazing wall of windows overlooking a large private backyard.  There is a beautiful large dining room next to the kitchen for gathering with friends and family.  Once the weather gets warm you will want to enjoy the beautiful backyard on the stamped concrete patio.  You will love watching the birds, seeing the deer and ducks and other animals which travel through the green space behind the home.  The main floor also has a private office for the entrepreneur with French doors offering privacy.  

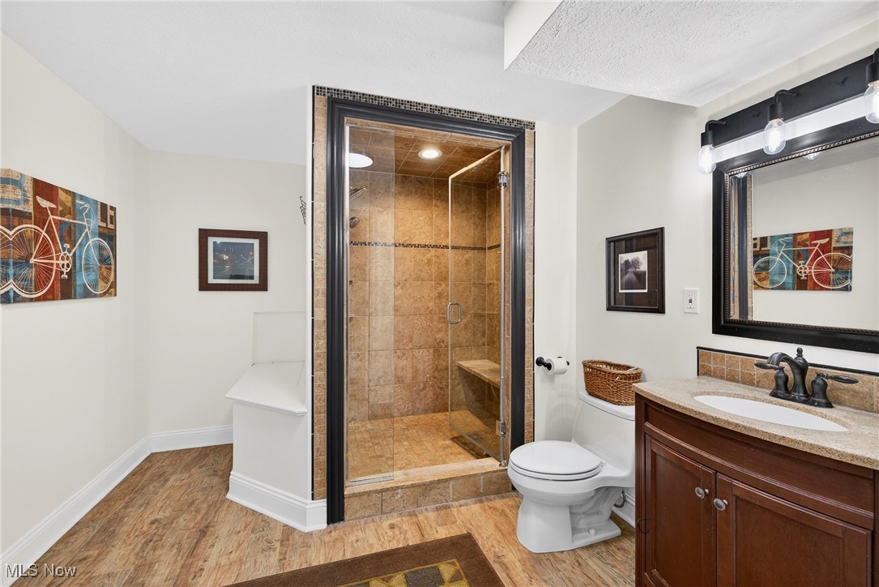
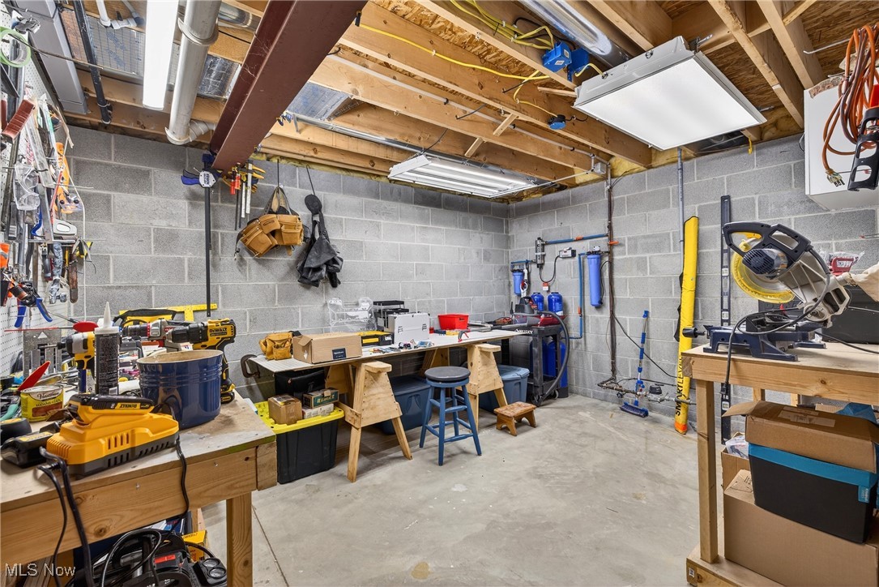
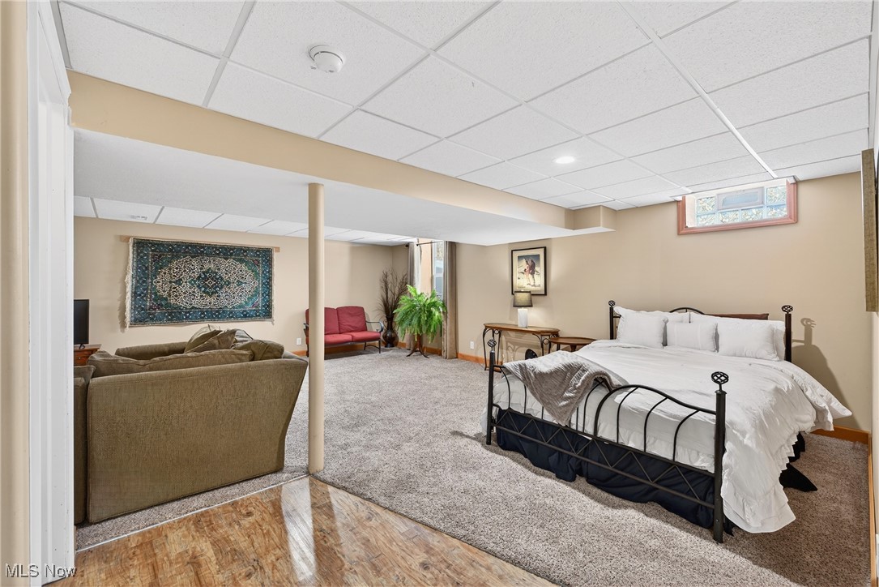
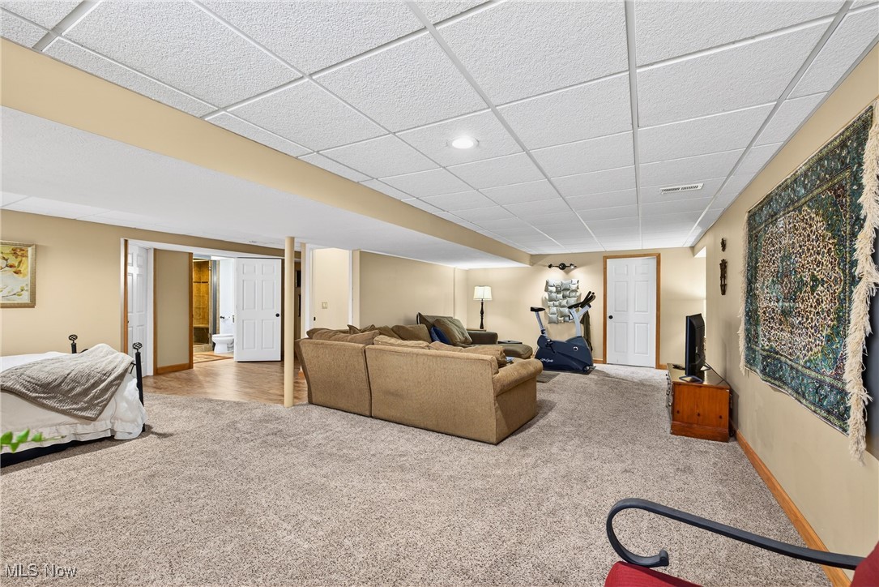
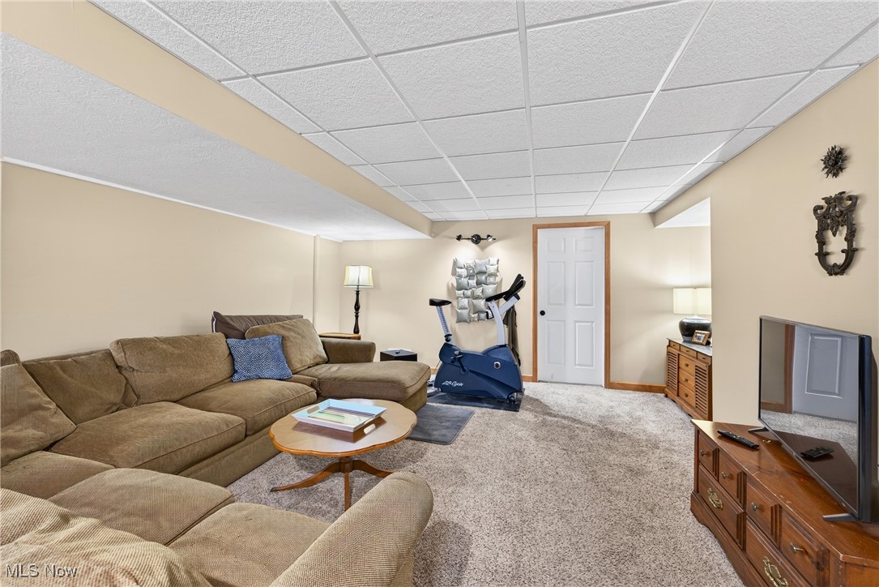
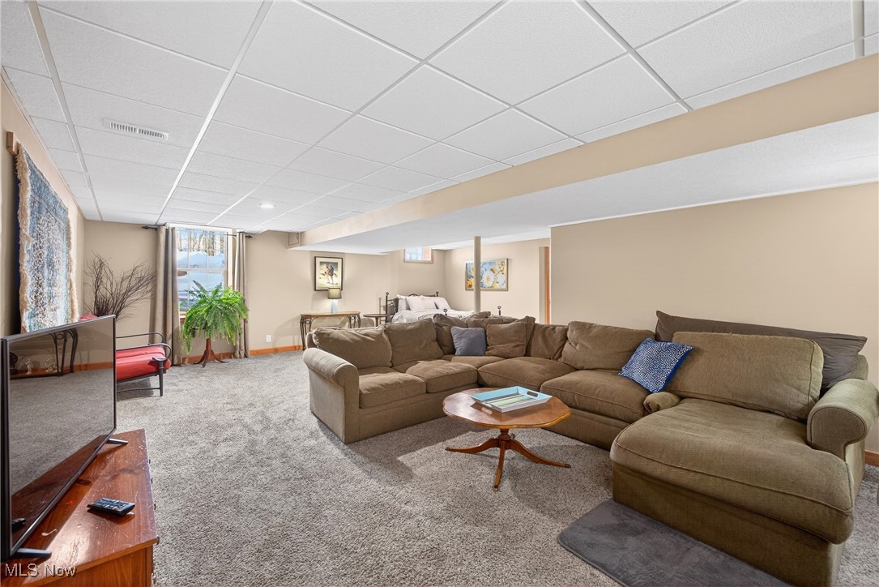
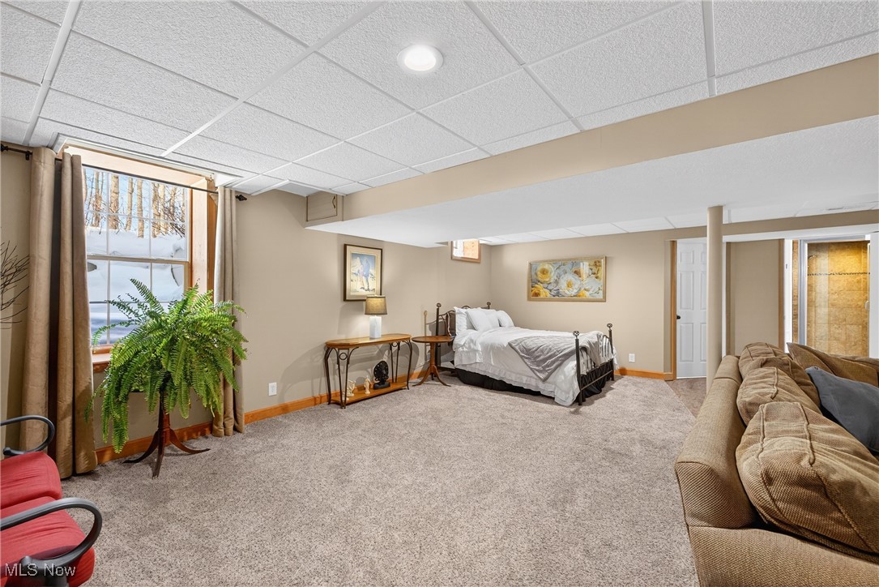
The lower level was professionally finished.  There is an egress window which would allow for a 5th bedroom.  The large full bathroom allows for ultimate relaxation in the steam shower.  It is a perfect place for a man-cave or for kids to have their "private" hang-out space.  You will also appreciate the workshop and unfinished storage space.

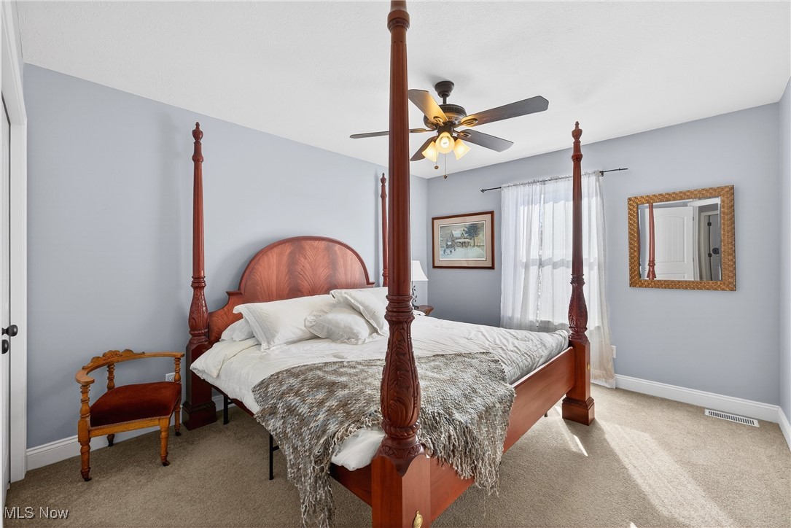
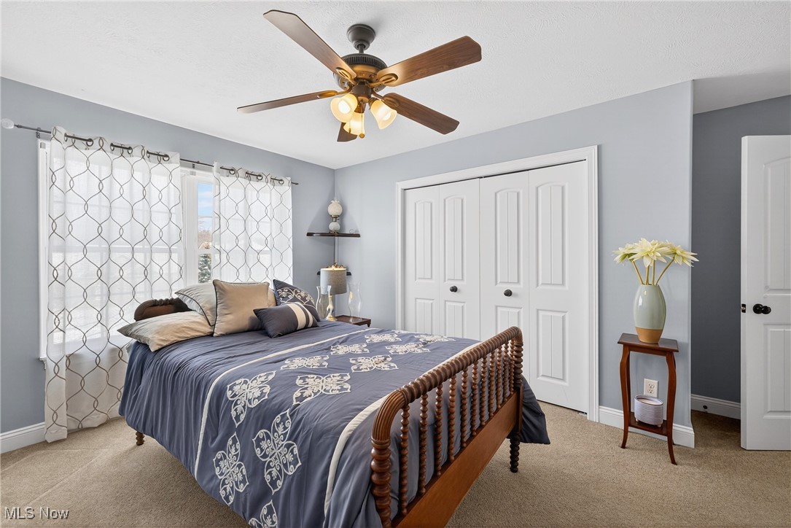
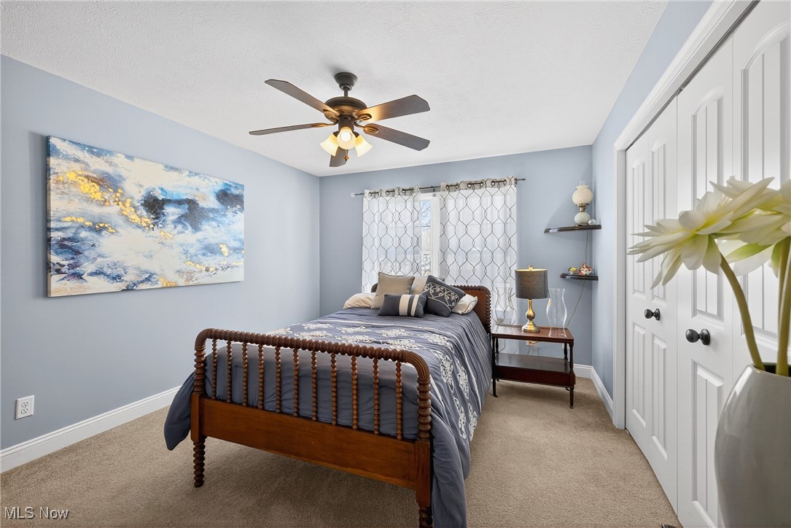
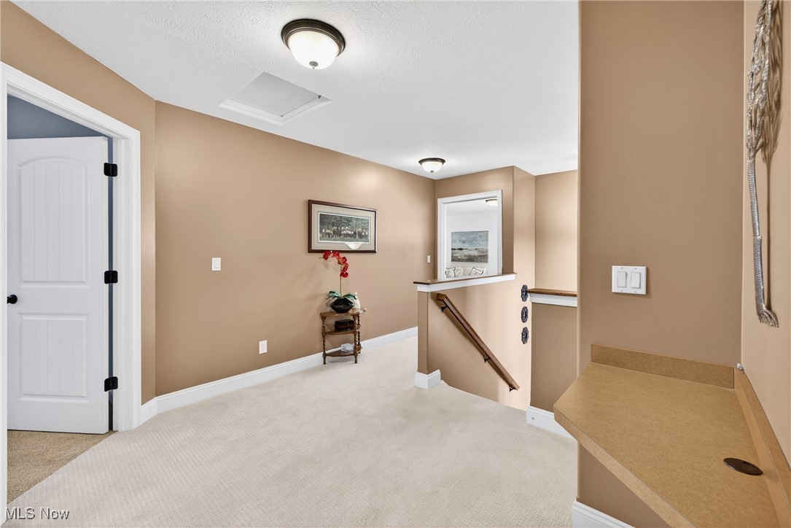
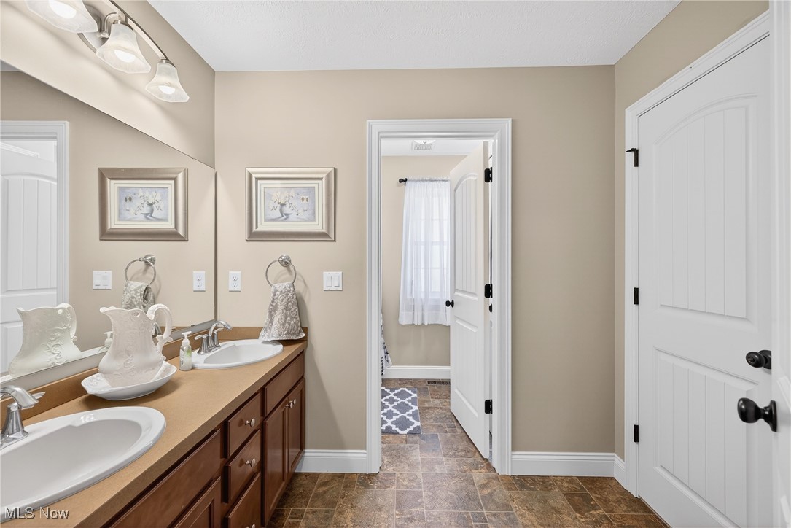
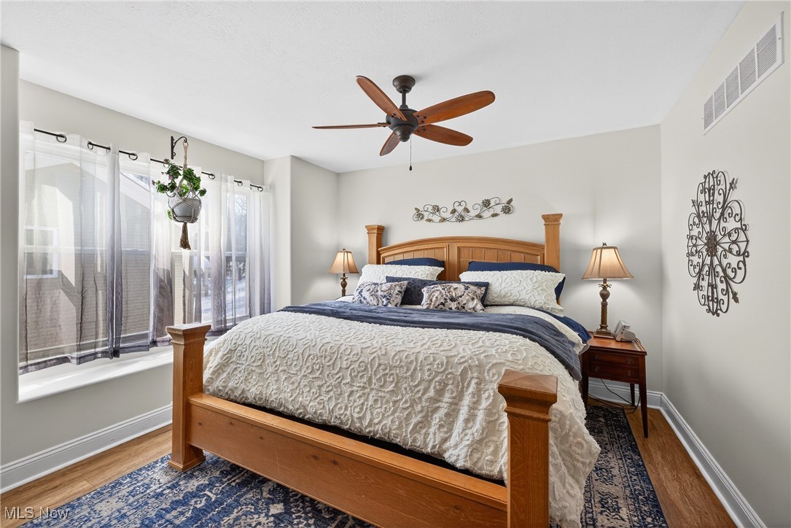
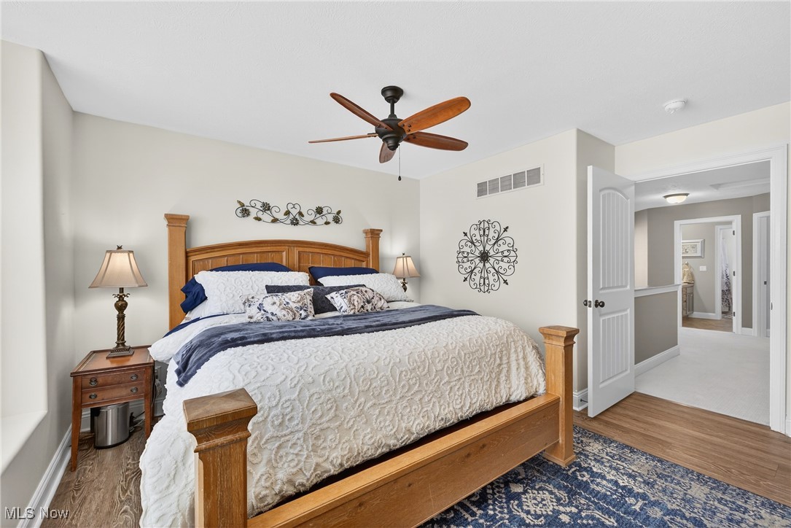
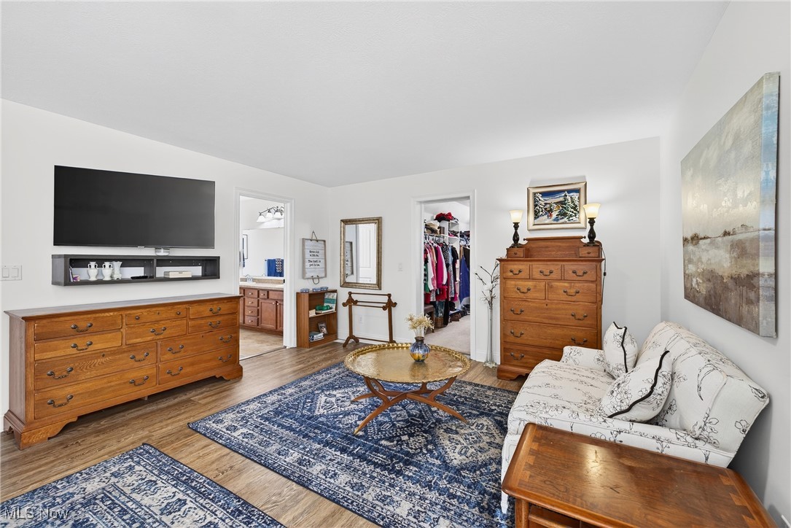
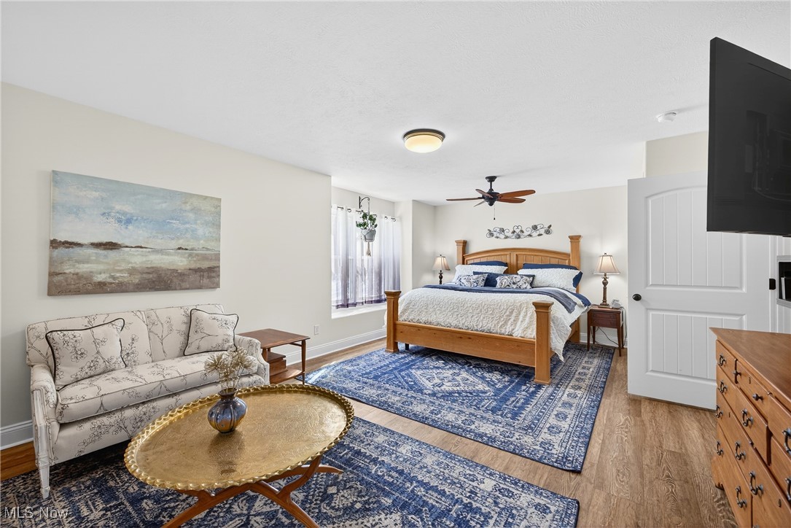
The second floor has four large bedrooms.  The master suite is luxurious and is a perfect haven for relaxation after a long day of work.  It has an attached ensuite bathroom with large soaking tub and a walk-in shower.  There are so many upgrades, you will have to check out this gem for yourself.  It will feel like home as soon as you walk through the door.

104 Bentwood Drive

Message successfully sent.

What would you like to know?

What is 3 + 4 ?

I agree to receive email communication and understand I can unsubscribe at any time.

I agree to be contacted by Tyson Sells Homes, LLC. via call, email, and text for real estate services. To opt out, you can reply 'stop' at any time or reply 'help' for assistance. You can also click the unsubscribe link in the emails. Message and data rates may apply. Message frequency may vary. Privacy Policy

Related Properties

Incredible value in Chardon! Custom Built Colonial on 2.70 acres on the Cul-de-sac of west Woodiebrook. Welcoming 2 story foyer with beautiful wood staircase and flooring. Open concept Kitchen with granite countertops, plenty of cabinetry, and brand new appliances. The Sunroom overlooks the spacious backyard and leads to the stone patio for outside enjoyment. The spacious Living room has a vaulted ceiling with gas fireplace. The Formal dining room has a tray ceiling and wood flooring. 3 additional rooms
for office, bedroom or storage spaces along with a full bath and laundry room with outside access and oversized closet
finishes off the first floor. 2nd level Owners Suite comes complete with 16x16 dressing/bath area with a jetted tub, dual
sink vanity and an enormous Walk-In closet. 2nd level also has 3 generous-sized bedrooms and separate full size
bathroom. Huge lower level has been finished with a family room, recreational room, workout room, additional storage
space and a walkout leading to the 3 car garage. So much to offer in this unique home in the Chardon School District.
#5212978

Chardon

11379 Woodiebrook Road

5 Beds

4 Baths

6,033 Sq.Ft.

$650,000
MLS#: 5212978

Price reduced
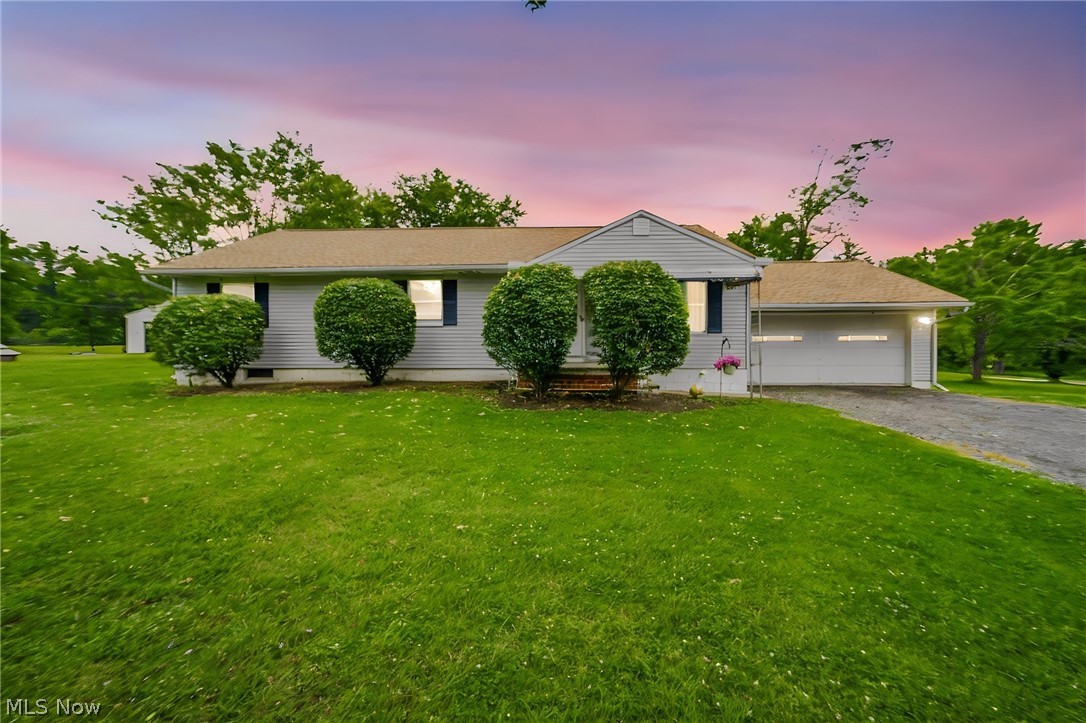
Rare opportunity to own 12.5 acres across three parcels in desirable Chardon! This 3-bedroom, one and a half bath ranch offers endless possibilities for homeowners, investors, or anyone looking for room to grow. Live in the existing home while building your dream home on the back acreage, generate rental income from the front home, or explore the potential to sell the additional parcel featuring an outbuilding. Whether you're looking for a private retreat, recreational property for hunting or fishing, hobby farm potential, or simply a rare piece of land to call your own, this property delivers. Opportunities like this don't come around often - schedule your private showing today!
#5225408

Chardon

8625 Ravenna Road

3 Beds

1 Baths

2,600 Sq.Ft.

$529,900

MLS#: 5225408

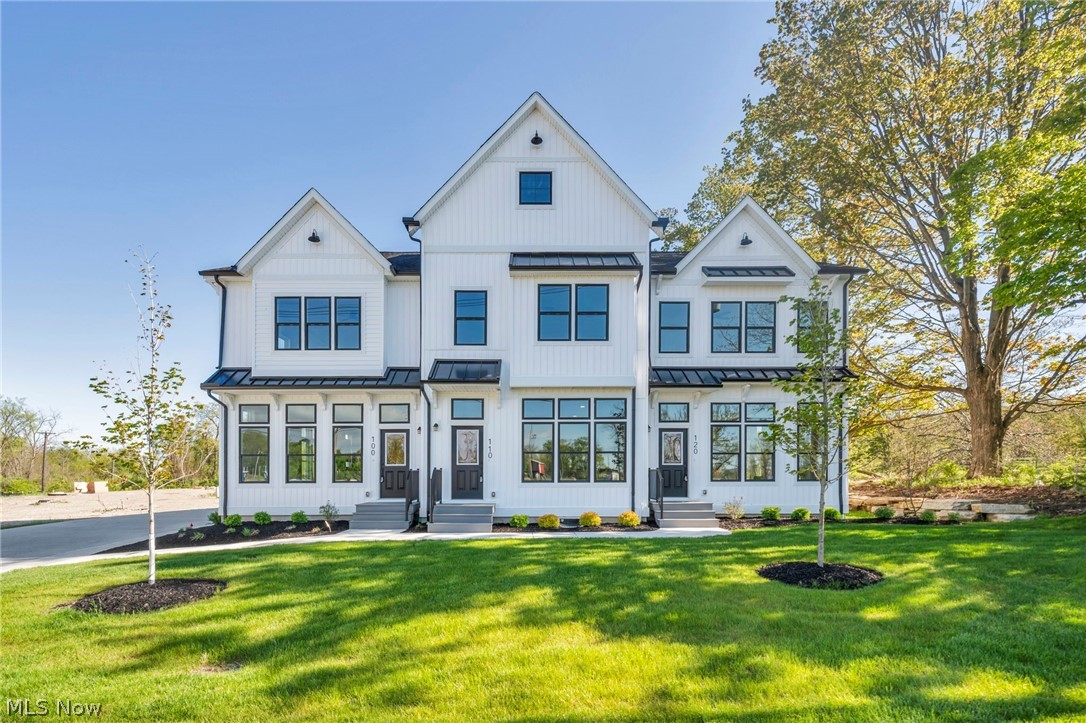
New construction townhomes now available in historic Chardon — now accepting reservations at Cider Mill Townhomes. Located on the historic Cider Mill site, this exclusive community blends modern farmhouse design with timeless small-town charm. Spacious open-concept floor plans feature 3 bedrooms, 2.5 baths, full basements with optional finishing, and private ownership of yards and driveways — a rare offering for townhome living. Quality finishes include Frigidaire appliances, quartz countertops, luxury vinyl flooring, and more. HOA includes landscaping and snow removal for low-maintenance living. Community amenities include scenic tree-lined walking paths, picnic areas, and pet-friendly green space. Buyers may personalize select finishes with up to 10 hours of complimentary interior design consultation. 110 Cider Mill will serve as the 2026 model home, with additional lots and similar floor plans available throughout the community.

It’s not just a place — it’s a feeling. Life at Cider Mill Townhomes is about more than where you live; it’s about how you live — a slower, sweeter, more intentional lifestyle. Located just 35 miles from Cleveland, Chardon offers the perfect blend of small-town charm and convenient access to big-city amenities. Experience refined living with historic character at Cider Mill Townhomes — reserve your new home today.
#5219191

Chardon

270 Cider Mill

3 Beds

2 Baths

1,576 Sq.Ft.

$479,000
MLS#: 5219191

New construction townhomes now available in historic Chardon — now accepting reservations at Cider Mill Townhomes. Located on the historic Cider Mill site, this exclusive community blends modern farmhouse design with timeless small-town charm. Spacious open-concept floor plans feature 3 bedrooms, 2.5 baths, full basements with optional finishing, and private ownership of yards and driveways — a rare offering for townhome living. Quality finishes include Frigidaire appliances, quartz countertops, luxury vinyl flooring, and more. HOA includes landscaping and snow removal for low-maintenance living. Community amenities include scenic tree-lined walking paths, picnic areas, and pet-friendly green space. Buyers may personalize select finishes with up to 10 hours of complimentary interior design consultation. 110 Cider Mill will serve as the 2026 model home, with additional lots and similar floor plans available throughout the community.

It’s not just a place — it’s a feeling. Life at Cider Mill Townhomes is about more than where you live; it’s about how you live — a slower, sweeter, more intentional lifestyle. Located just 35 miles from Cleveland, Chardon offers the perfect blend of small-town charm and convenient access to big-city amenities. Experience refined living with historic character at Cider Mill Townhomes — reserve your new home today.
#5210247

Chardon

110 Cider Mill

3 Beds

2 Baths

2,378 Sq.Ft.

$489,900
MLS#: 5210247

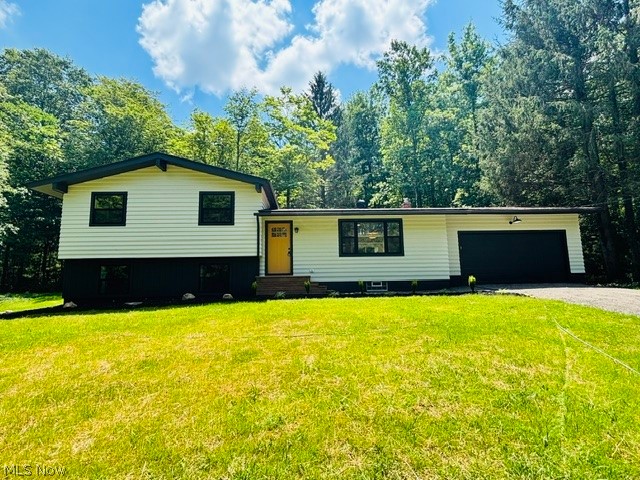
Welcome home to this beautifully renovated 4-bedroom, 2 full-bath property that combines modern updates with timeless charm. The stunning brand-new kitchen is the heart of the home, featuring stylish finishes and plenty of space for cooking and gathering. Both full bathrooms have been completely remodeled with beautiful, contemporary finishes.
The spacious living room is highlighted by a custom-designed fireplace, creating a warm and inviting focal point. Nearly every major component of the home has been updated, providing peace of mind for years to come, including a new HVAC system, furnace, hot water tank, electrical panel, electrical service, and mostly new wiring.
Additional improvements include new windows, exterior doors, interior doors, trim throughout, a brand-new septic system, new garage door and opener, new gutters, and a new water softener and filtration system. The roof is approximately 10 years old.
An added bonus is the additional full-sized lot next door, offering extra privacy and endless possibilities, future resale, or simply enjoying more outdoor space.
This move-in ready home offers the perfect combination of quality updates, modern convenience, and room to grow. Don’t miss your opportunity to make it yours!
#5224297

Chardon

12173 Bradford Drive

4 Beds

2 Baths

2,670 Sq.Ft.

$479,900

MLS#: 5224297

New construction townhomes now available in historic Chardon — now accepting reservations at Cider Mill Townhomes. Located on the historic Cider Mill site, this exclusive community blends modern farmhouse design with timeless small-town charm. Spacious open-concept floor plans feature 3 bedrooms, 2.5 baths, full basements with optional finishing, and private ownership of yards and driveways — a rare offering for townhome living. Quality finishes include Frigidaire appliances, quartz countertops, luxury vinyl flooring, and more. HOA includes landscaping and snow removal for low-maintenance living. Community amenities include scenic tree-lined walking paths, picnic areas, and pet-friendly green space. Buyers may personalize select finishes with up to 10 hours of complimentary interior design consultation. 110 Cider Mill will serve as the 2026 model home, with additional lots and similar floor plans available throughout the community.

It’s not just a place — it’s a feeling. Life at Cider Mill Townhomes is about more than where you live; it’s about how you live — a slower, sweeter, more intentional lifestyle. Located just 35 miles from Cleveland, Chardon offers the perfect blend of small-town charm and convenient access to big-city amenities. Experience refined living with historic character at Cider Mill Townhomes — reserve your new home today.
#5220165

Chardon

260 Cider Mill

3 Beds

2 Baths

1,637 Sq.Ft.

$489,000

MLS#: 5220165

New construction townhomes now available in historic Chardon — now accepting reservations at Cider Mill Townhomes. Located on the historic Cider Mill site, this exclusive community blends modern farmhouse design with timeless small-town charm. Spacious open-concept floor plans feature 3 bedrooms, 2.5 baths, full basements with optional finishing, and private ownership of yards and driveways — a rare offering for townhome living. Quality finishes include Frigidaire appliances, quartz countertops, luxury vinyl flooring, and more. HOA includes landscaping and snow removal for low-maintenance living. Community amenities include scenic tree-lined walking paths, picnic areas, and pet-friendly green space. Buyers may personalize select finishes with up to 10 hours of complimentary interior design consultation. Cider Mill is not just a place — it’s a feeling. Life at Cider Mill Townhomes is about more than where you live; it’s about how you live — a slower, sweeter, more intentional lifestyle. Located just 35 miles from Cleveland, Chardon offers the perfect blend of small-town charm and convenient access to big-city amenities. Experience refined living with historic character at Cider Mill Townhomes — reserve your new home today.
#5219175

Chardon

280 Cider Mill

3 Beds

2 Baths

1,616 Sq.Ft.

$489,000

MLS#: 5219175

 - property

Send a message

Message successfully sent.

Your message

What is 3 + 4 ?

Reason for contacting?

I agree to receive email communication and understand I can unsubscribe at any time.

I agree to be contacted by Tyson Sells Homes, LLC. via call, email, and text for real estate services. To opt out, you can reply 'stop' at any time or reply 'help' for assistance. You can also click the unsubscribe link in the emails. Message and data rates may apply. Message frequency may vary. Privacy Policy

Sign Out

Virtual Assistant

Would you like to take the next step with this property? We can help you schedule a showing or virtual tour, or send you more details.

Yes, I would like more information.

Thank You for Your Reply, One of Our Agents will contact you as soon as possible

No, maybe later.

Thank you, you can always contact me via email, phone number or through the contact form.

Realhub AI

Lucy - Your AI-Powered Realtor

Update Your Temporary Password

Personalize your search

Enter your email and we'll notify you immediately when new listings match what you're looking for.

or enter email address

Already have an account ? Login here

Continue your home search

I agree to receive communications and understand I can unsubscribe at any time.

I agree to be contacted by Tyson Sells Homes, LLC. via call, email, and text for real estate services. To opt out, you can reply 'stop' at any time or reply 'help' for assistance. You can also click the unsubscribe link in the emails. Message and data rates may apply. Message frequency may vary. Privacy Policy

Already have an account ? Login here

We use cookies

We use cookies primarily for analytics to enhance your experience. By accepting, you agree to our use of these cookies. You can manage your preferences or learn more about our cookies policy.