.webp?size=346x80)


Property
Beds
3
Full Baths
2
1/2 Baths
2
Year Built
2001
Sq.Footage
2,172
Welcome home to this stunning, completely updated Cape Cod-style condo in a desirable Lake Township community! Offering an exceptional blend of style, comfort, and functionality, this move-in-ready home has truly been designed for easy living. Step inside to discover luxury vinyl tile flooring throughout, offering both beauty and durability. The spacious, neutral interior creates a warm, inviting atmosphere and provides the perfect backdrop for any decorating style. Living area is open to eat in kitchen that has also been recently remodeled including all brand new black stainless steel appliances offering a sleek and modern look. The first-floor primary suite is a true retreat, featuring a beautifully updated full bathroom with a tiled walk-in shower, dual vanities, and quartz countertops. A convenient first-floor laundry room is located just off the garage entry, making everyday living effortless. Upstairs, you’ll find two generously sized bedrooms and another full bathroom, providing plenty of space for family, guests, or flexible living arrangements. The thoughtful layout offers privacy while maximizing the home’s usable living space. The finished lower level provides even more living space with a fantastic rec room/game room, plus an additional sound proof room that would be perfect for a home office, workout room, hobby space, or guest area. There is also an abundance of storage space throughout the home, giving you plenty of room to keep everything organized. Enjoy the outdoors from your new deck/patio with Trex-style decking, overlooking a lovely garden area and community walking path — a peaceful spot to relax, entertain, or enjoy your morning coffee. The extensive updates also include new Windows, HVAC, Air Conditioner and Roof. With all the major improvements already completed, there is truly nothing left to do but move in and enjoy!
Features & Amenities
Interior
-
Total Bedrooms
3
-
Bathrooms
2
-
1/2 Bathrooms
2
-
Above Grade Finished Area
1472.0
-
Basement YN
YES
-
Cooling YN
YES
-
Cooling
Central Air
-
Fireplace YN
YES
-
Heating YN
YES
-
Heating
Natural Gas, Forced Air
-
Main Level Bedrooms
1
-
Pet friendly
N/A
Exterior
-
Garage
Yes
-
Garage spaces
2
-
Construction Materials
Aluminum Siding, Brick
-
Parking
Attached, Garage, Paved
-
Patio and Porch Features
Deck
-
Pool
No
-
Waterfront YN
NO
Area & Lot
-
Lot Size(acres)
0.37
-
Property Type
Residential
-
Property Sub Type
Condominium
-
Architectural Style
Cape Cod
Price
-
Sales Price
$329,900
-
Tax Amount
$1,966
-
Sq. Footage
2,172
-
Price/SqFt
$151
HOA
-
Association
YES
-
Association Fee
$315
-
Association Fee Frequency
Monthly
-
Association Fee Includes
N/A
School District
-
Elementary School
North Canton CSD - 7611
-
Middle School
North Canton CSD - 7611
-
High School
North Canton CSD - 7611
Property Features
-
Stories
2
-
Sewer
Public Sewer
-
Water Source
Public
Schedule a Showing
Showing scheduled successfully.
Mortgage calculator
Estimate your monthly mortgage payment, including the principal and interest, property taxes, and HOA. Adjust the values to generate a more accurate rate.
Your payment
Principal and Interest:
$
Property taxes:
$
HOA fees:
$
Total loan payment:
$
Total interest amount:
$
Location
County
Stark
Elementary School
North Canton CSD - 7611
Middle School
North Canton CSD - 7611
High School
North Canton CSD - 7611
Listing Courtesy of Jennifer A Royce, High Point Real Estate Group
RealHub Information is provided exclusively for consumers' personal, non-commercial use, and it may not be used for any purpose other than to identify prospective properties consumers may be interested in purchasing. All information deemed reliable but not guaranteed and should be independently verified. All properties are subject to prior sale, change or withdrawal. RealHub website owner shall not be responsible for any typographical errors, misinformation, misprints and shall be held totally harmless.

AGENT
Austin Lape
Call Austin today to schedule a private showing.

* Listings on this website come from the FMLS IDX Compilation and may be held by brokerage firms other than the owner of this website. The listing brokerage is identified in any listing details. Information is deemed reliable but is not guaranteed. If you believe any FMLS listing contains material that infringes your copyrighted work please click here to review our DMCA policy and learn how to submit a takedown request.© 2024 FMLS.
Related Properties

North Canton
5234 Shamrock Avenue NW
4 Beds
2 Baths
2,724 Sq.Ft.
$349,900
MLS#: 5241102
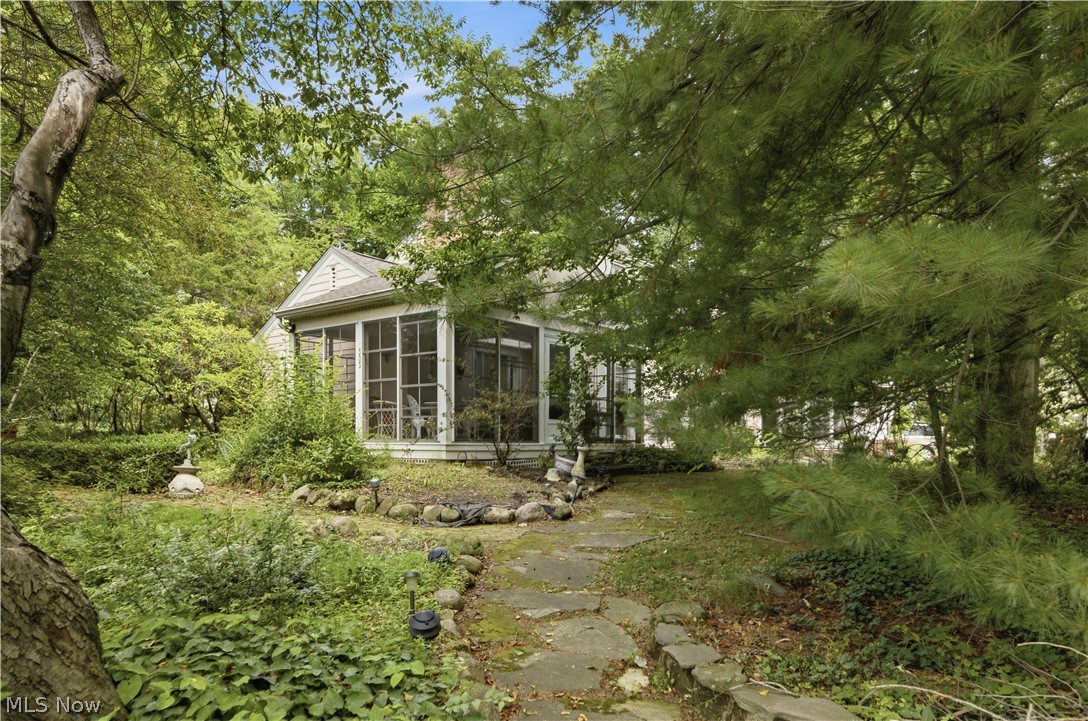
North Canton
303 Cordelia Street SW
3 Beds
2 Baths
3,092 Sq.Ft.
$350,000
MLS#: 5223957

North Canton
4839 Pond Drive NW
2 Beds
1 Baths
1,719 Sq.Ft.
$275,000
MLS#: 5236414

North Canton
6775 Lake Cable Avenue NW
3 Beds
1 Baths
N/A
$304,900
MLS#: 5232242
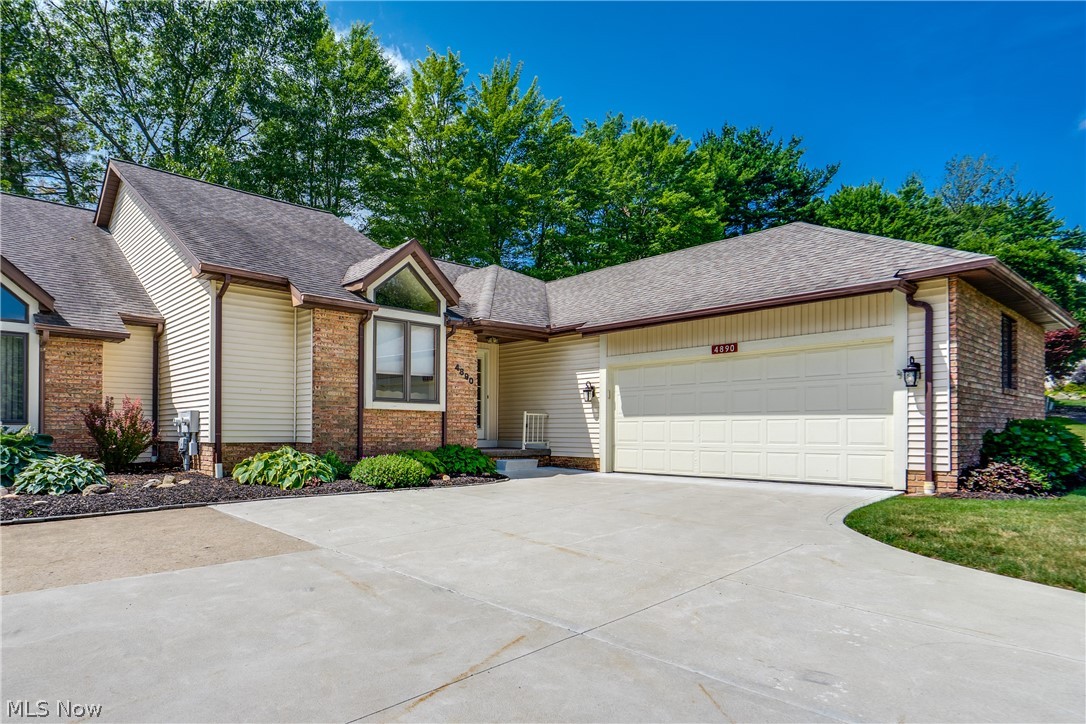
North Canton
4890 Belden Park Drive NW
2 Beds
2 Baths
2,088 Sq.Ft.
$299,900
MLS#: 5223849

North Canton
5610 Comanche Street NW
3 Beds
2 Baths
1,650 Sq.Ft.
$319,900
MLS#: 5235061

North Canton
615 Summit Street SE
3 Beds
2 Baths
2,160 Sq.Ft.
$325,000
MLS#: 5240641

North Canton
8727 Prancer Avenue NW
4 Beds
2 Baths
2,038 Sq.Ft.
$289,999
MLS#: 5235434

North Canton
543 W Maple Street
4 Beds
2 Baths
2,026 Sq.Ft.
$279,900
MLS#: 5234230
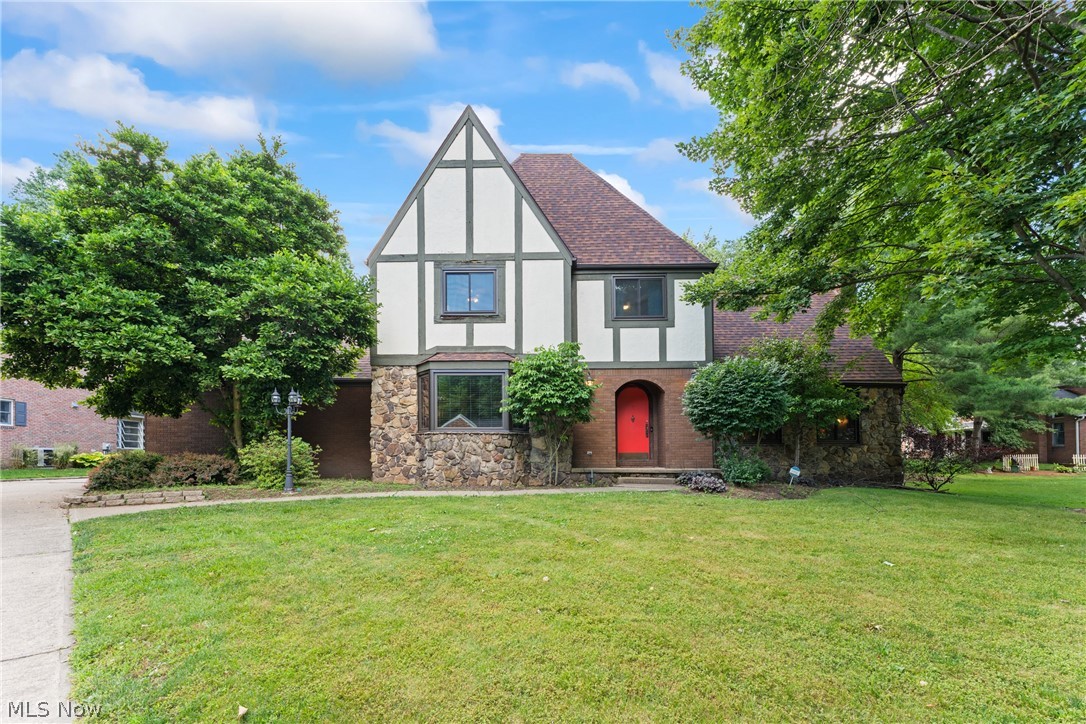
North Canton
7739 Starcliff Avenue NW
4 Beds
2 Baths
3,246 Sq.Ft.
$395,000
MLS#: 5219248
