.webp?size=346x80)
Conventional, Ranch
10415 Penniman Drive
Chardon, OH 44024
MLS#: 5200483
$449,900
Property
Beds
3
Full Baths
3
1/2 Baths
None
Year Built
1999
Sq.Footage
3,648
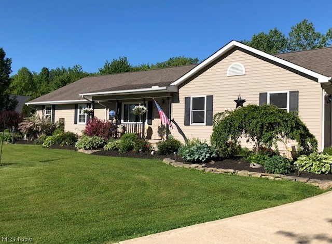
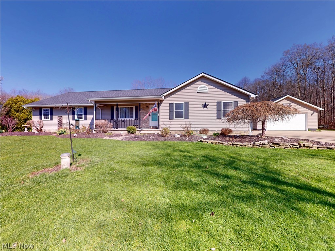
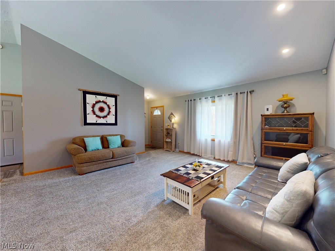
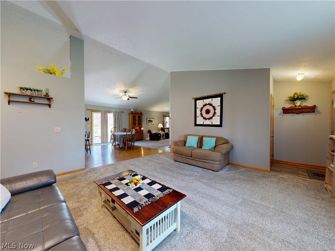
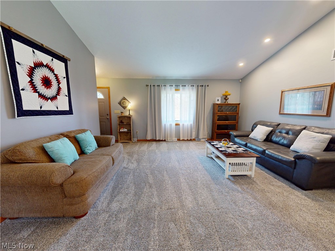
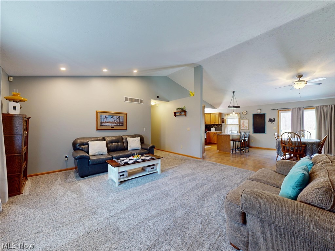
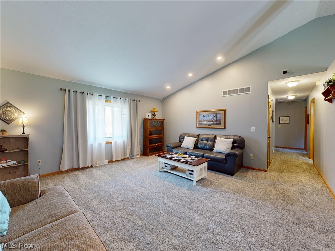
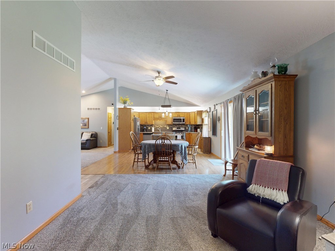
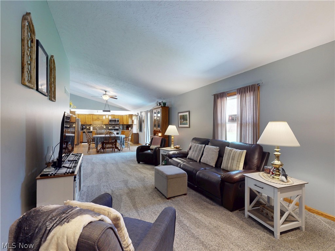
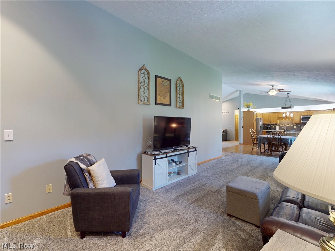
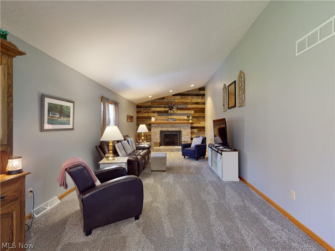
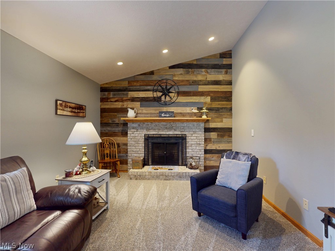
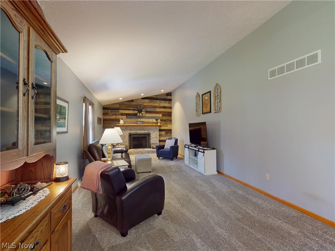
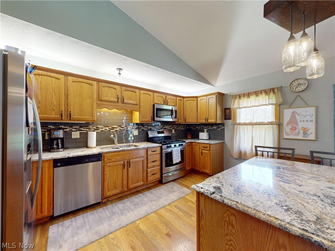
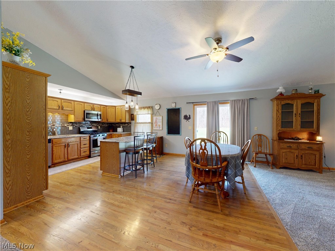
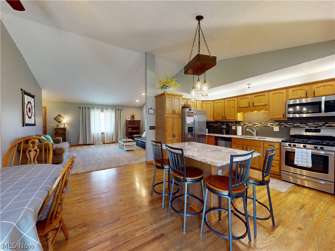
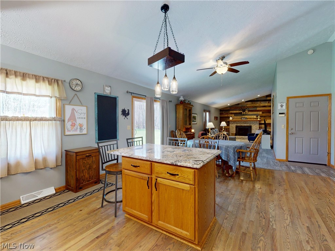
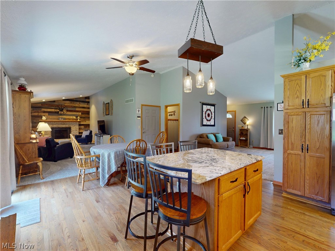
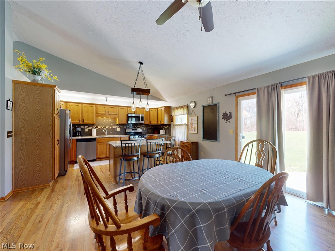
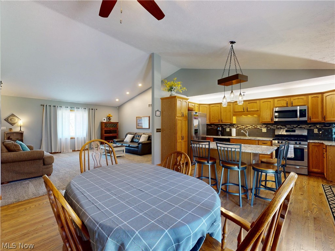
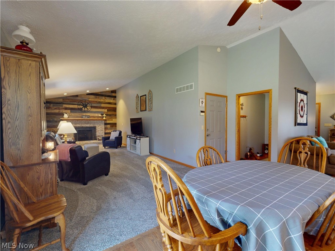
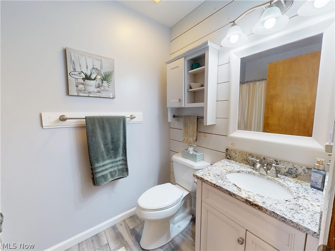
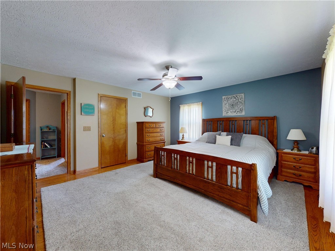
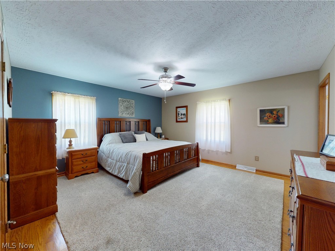
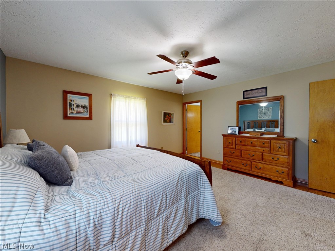
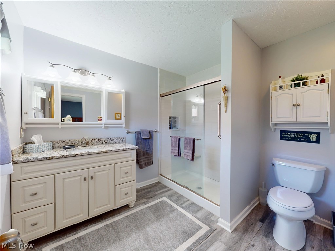
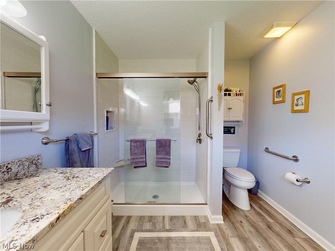
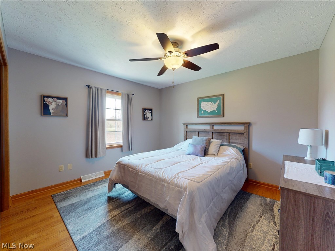
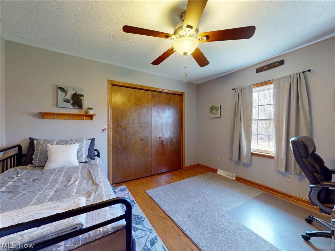
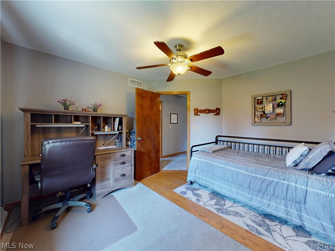
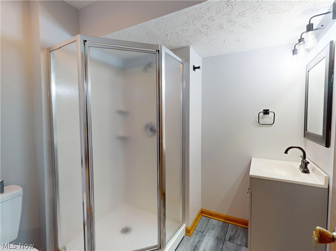
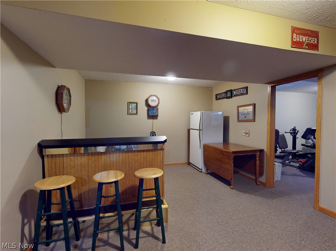
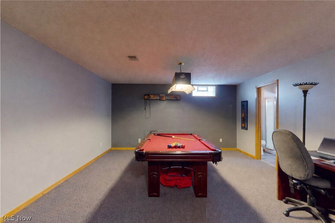
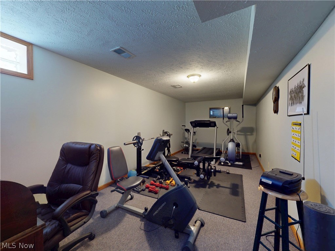
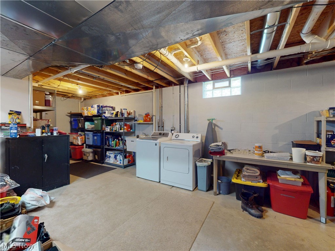
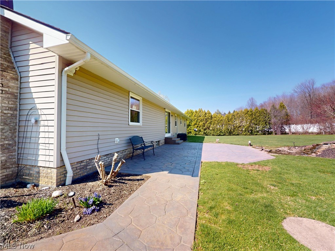
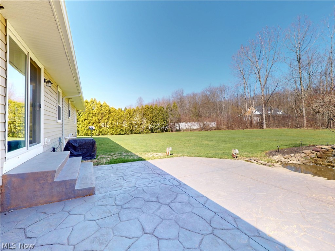
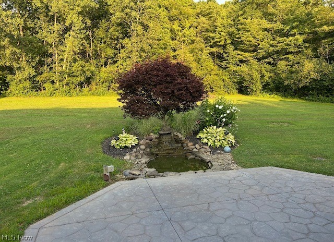
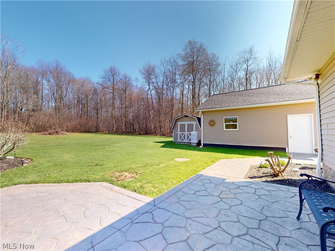
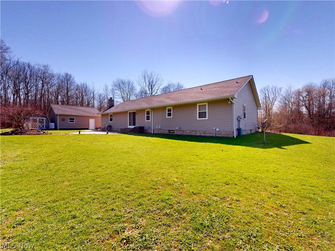
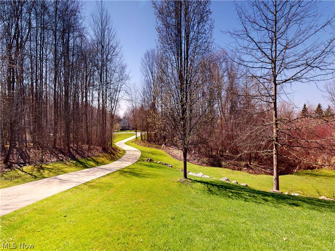
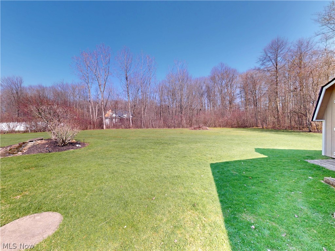
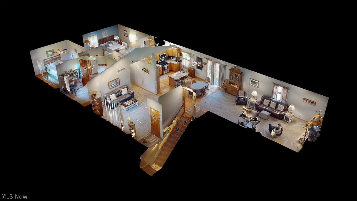
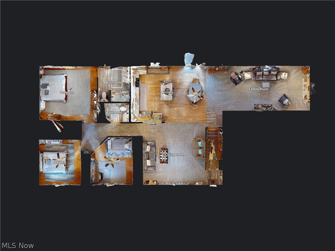
Experience the ease of true one-floor living in this impeccably maintained, one-owner sprawling ranch—where comfort, convenience, and privacy come together seamlessly. Set on a breathtaking 3.16-acre lot, the approach alone impresses. A picturesque driveway crosses a gently flowing stream, leading to a home framed by lush landscaping and vibrant flowering beds. When in full bloom, the property becomes a completely private retreat. Inside, the open-concept layout is ideal for everyday living and entertaining. The kitchen features granite countertops, a center island, tile backsplash, hardwood floors, under-cabinet lighting, and all appliances included. It flows into the dining area and expansive great room with a cozy wood-burning or gas fireplace and classic brick surround. Sliding doors lead to a stamped concrete patio—your personal oasis—complete with a waterfall and private koi pond, offering year-round serenity. A welcoming front living room provides additional space to relax. The main level includes three generously sized bedrooms and two fully renovated bathrooms, including a beautiful primary suite with a tiled walk-in shower. The finished lower level adds even more living space with a large rec room (pool table included), renovated full bath, dry bar, and a flexible room for an office or workout space, plus ample storage. Car enthusiasts and hobbyists will love the attached 2-car garage and additional 2-car detached garage with 8-foot doors—the attached garage includes hot and cold water. An added parking pad is perfect for an RV or boat. Major updates include a new roof on all structures (2024), furnace and A/C (2021), and windows (2016) with transferable warranty through 2046. This is more than a home—it’s your private escape. Just move in and enjoy everything this incredible property has to offer.
Features & Amenities
Interior
-
Other Interior Features
Vaulted Ceiling(s), Ceiling Fan(s), Eat-in Kitchen, Granite Counters, Kitchen Island, Open Floorplan, Recessed Lighting, Smart Thermostat, Natural Woodwork, Walk-In Closet(s)
-
Total Bedrooms
3
-
Bathrooms
3
-
Above Grade Finished Area
1824.0
-
Basement YN
YES
-
Cooling YN
YES
-
Cooling
Ceiling Fan(s), Central Air
-
Fireplace YN
YES
-
Heating YN
YES
-
Heating
Natural Gas, Forced Air, Fireplace(s)
-
Main Level Bedrooms
3
-
Pet friendly
N/A
Exterior
-
Garage
Yes
-
Garage spaces
4
-
Construction Materials
Vinyl Siding
-
Other Exterior Features
Lighting, RV Hookup
-
Parking
Attached, Boat, Detached, Garage, Garage Door Opener, Lighted, RV Garage
-
Patio and Porch Features
Covered, Front Porch, Patio
-
Pool
No
-
Waterfront YN
NO
Area & Lot
-
Lot Features
Cul-De-Sac, Waterfall, Wooded
-
Lot Size(acres)
3.16
-
Property Type
Residential
-
Property Sub Type
Single Family Residence
-
Architectural Style
Conventional, Ranch
Price
-
Sales Price
$449,900
-
Tax Amount
$5,084
-
Financing Options
Conventional
-
Sq. Footage
3,648
-
Price/SqFt
$123
HOA
-
Association
No
School District
-
Elementary School
Chardon LSD - 2803
-
Middle School
N/A
-
High School
N/A
Property Features
-
Accessibility Features
Accessible Full Bath, Accessible Bedroom, Accessible Closets, Accessible Kitchen, Central Living Area
-
Foundation Details
Block
-
Sewer
Septic Tank
-
Water Source
Well
Schedule a Showing
Showing scheduled successfully.
Mortgage calculator
Estimate your monthly mortgage payment, including the principal and interest, property taxes, and HOA. Adjust the values to generate a more accurate rate.
Your payment
Principal and Interest:
$
Property taxes:
$
HOA fees:
$
Total loan payment:
$
Total interest amount:
$
Location
County
Geauga
Elementary School
Chardon LSD - 2803
Middle School
High School
Listing Courtesy of Nicole Peterson , McDowell Homes Real Estate Services
RealHub Information is provided exclusively for consumers' personal, non-commercial use, and it may not be used for any purpose other than to identify prospective properties consumers may be interested in purchasing. All information deemed reliable but not guaranteed and should be independently verified. All properties are subject to prior sale, change or withdrawal. RealHub website owner shall not be responsible for any typographical errors, misinformation, misprints and shall be held totally harmless.

AGENT
Gregory Sharier
Call Gregory today to schedule a private showing.

* Listings on this website come from the FMLS IDX Compilation and may be held by brokerage firms other than the owner of this website. The listing brokerage is identified in any listing details. Information is deemed reliable but is not guaranteed. If you believe any FMLS listing contains material that infringes your copyrighted work please click here to review our DMCA policy and learn how to submit a takedown request.© 2024 FMLS.
Related Properties
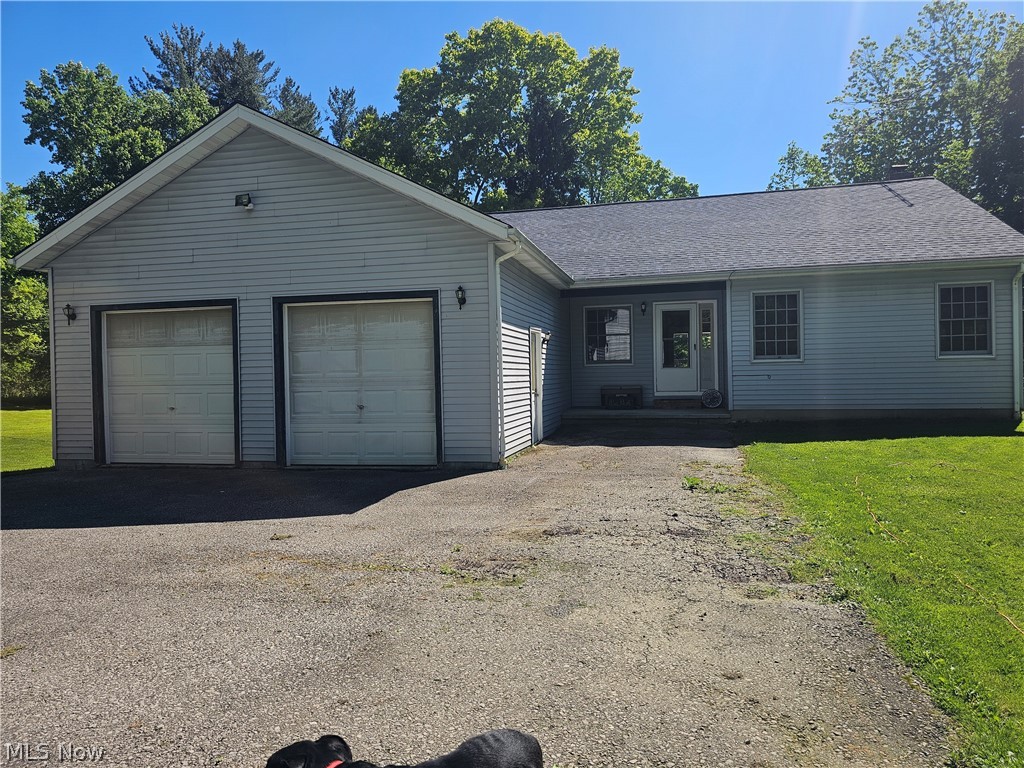
Chardon
14816 Rock Creek Road
3 Beds
2 Baths
3,078 Sq.Ft.
$430,000
MLS#: 5211554

Chardon
241 Cider Mill
3 Beds
2 Baths
1,729 Sq.Ft.
$399,900
MLS#: 5223482

Chardon
251 Cider Mill
3 Beds
2 Baths
1,762 Sq.Ft.
$409,900
MLS#: 5223487

Chardon
211 Cider Mill
3 Beds
2 Baths
1,729 Sq.Ft.
$399,900
MLS#: 5223462
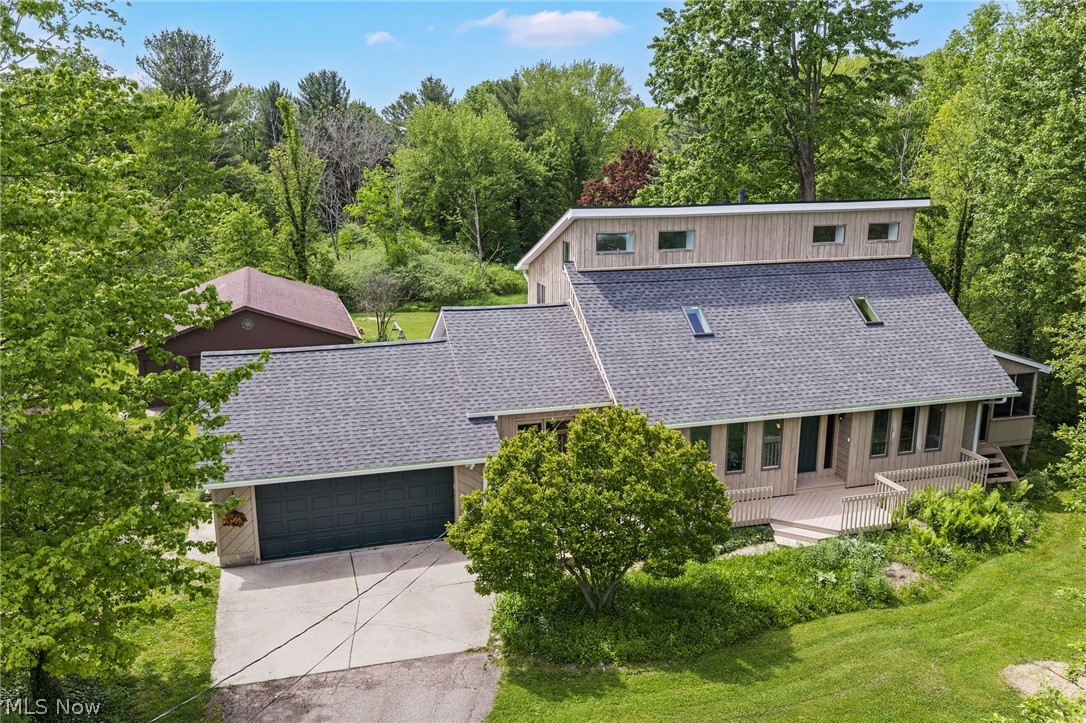
Chardon
13014 Manor Drive
3 Beds
2 Baths
2,602 Sq.Ft.
$454,900
MLS#: 5214366
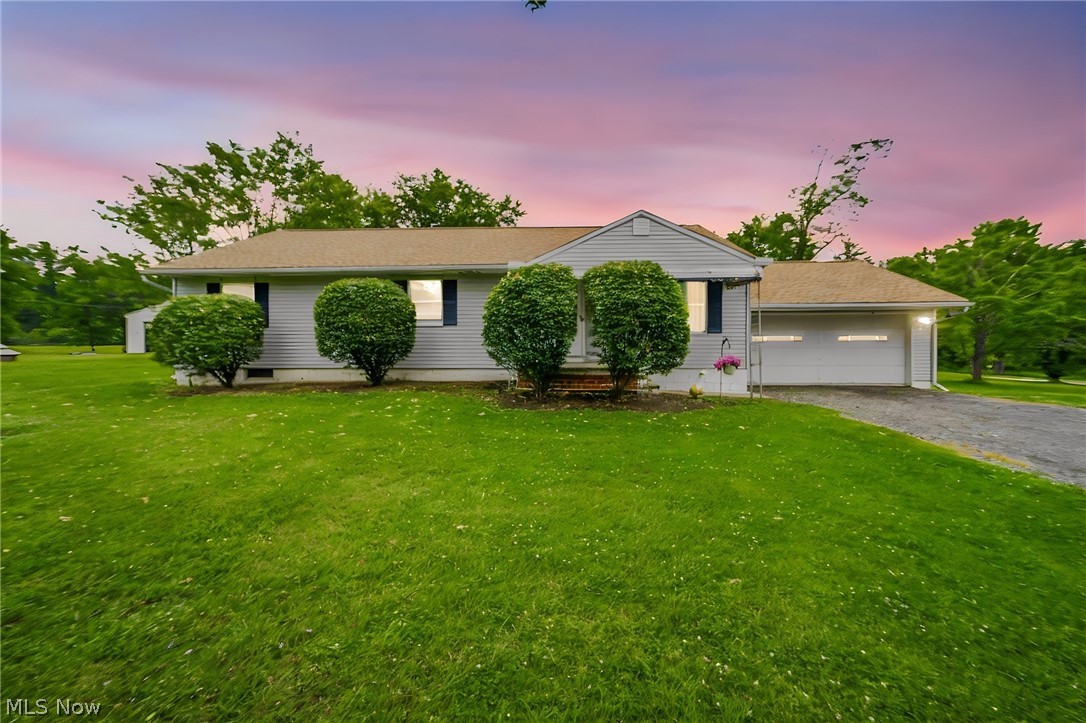
Chardon
8625 Ravenna Road
3 Beds
1 Baths
2,600 Sq.Ft.
$529,900
MLS#: 5225408

Chardon
121 Cider Mill
3 Beds
2 Baths
1,762 Sq.Ft.
$422,900
MLS#: 5223298

Chardon
270 Cider Mill
3 Beds
2 Baths
1,576 Sq.Ft.
$479,000
MLS#: 5219191

Chardon
210 Cider Mill
3 Beds
2 Baths
1,729 Sq.Ft.
$379,900
MLS#: 5223282

Chardon
200 Cider Mill
3 Beds
2 Baths
1,762 Sq.Ft.
$399,900
MLS#: 5223276
