.webp?size=346x80)
Craftsman, Traditional
105 Rodeo Circle
Louisville, OH 44641
MLS#: 5228024
$399,900
Property
Beds
3
Full Baths
2
1/2 Baths
1
Year Built
1999
Sq.Footage
N/A
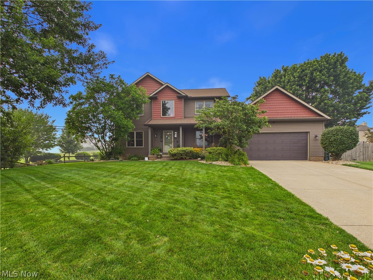
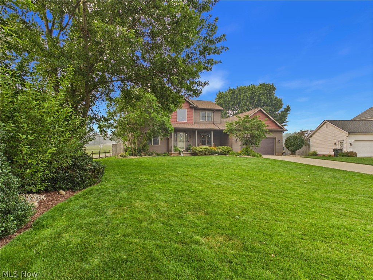
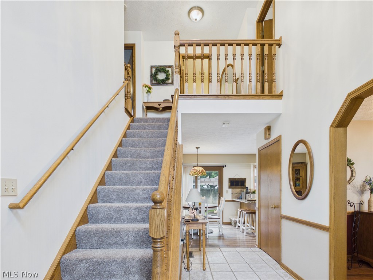
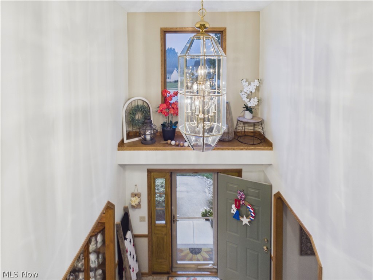
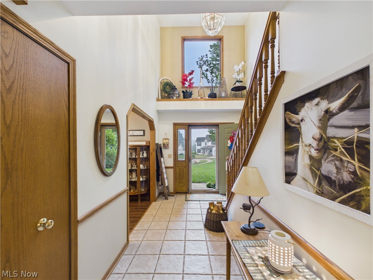
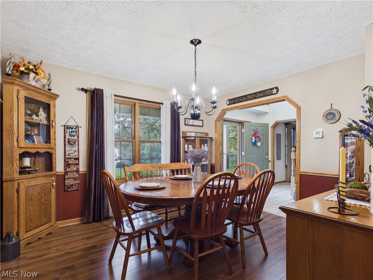
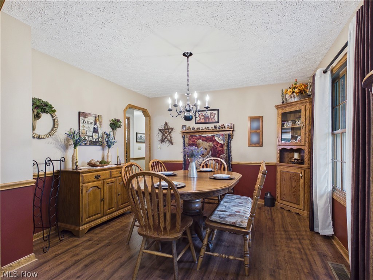
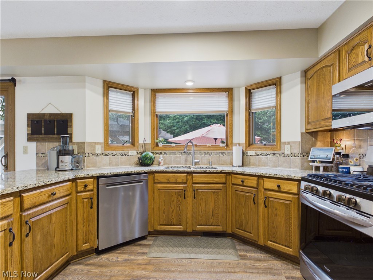
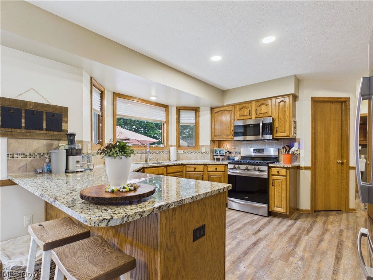
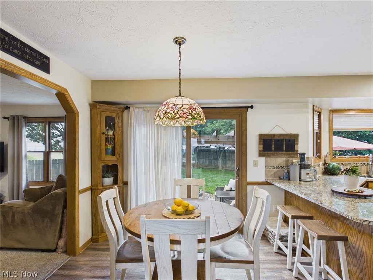
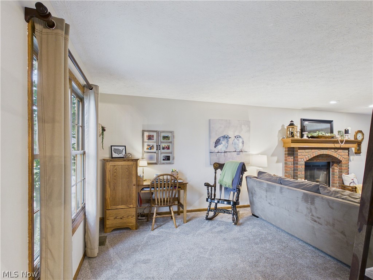
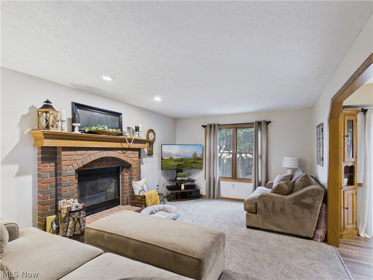
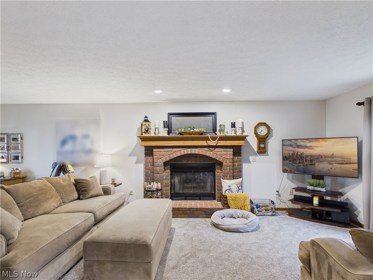
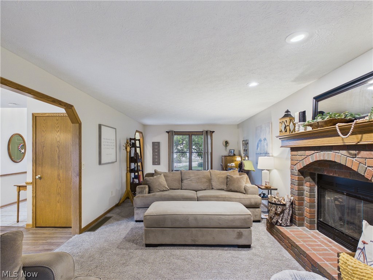
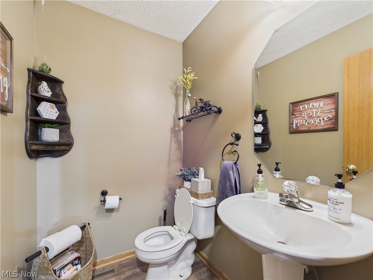
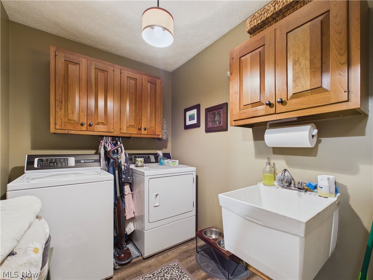
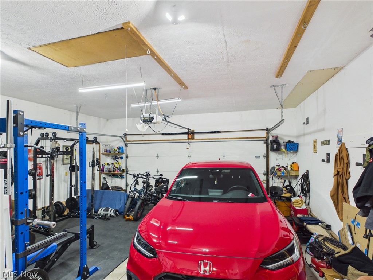
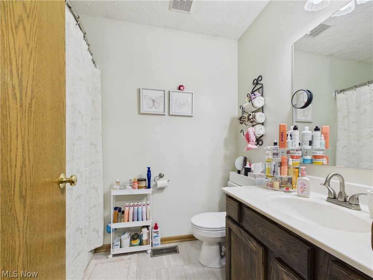
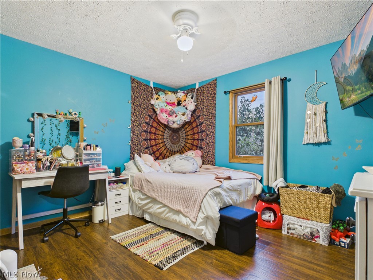
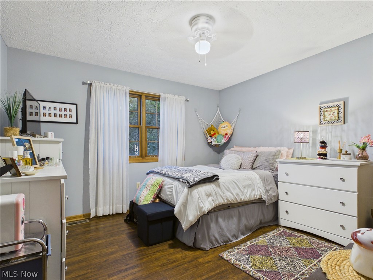
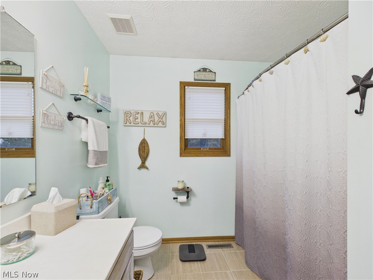
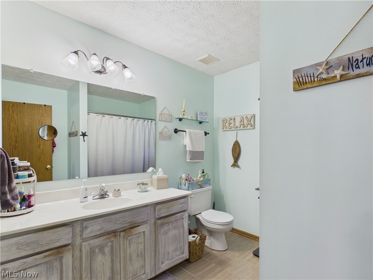
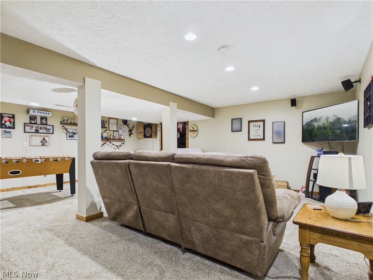
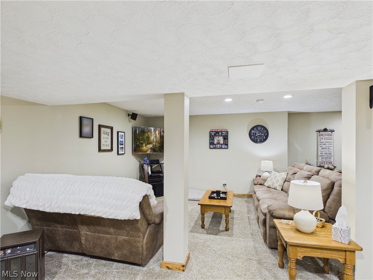
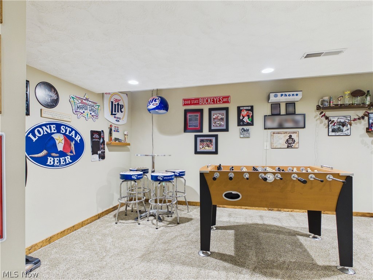
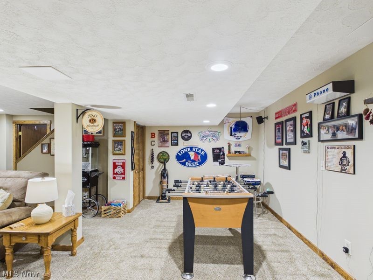
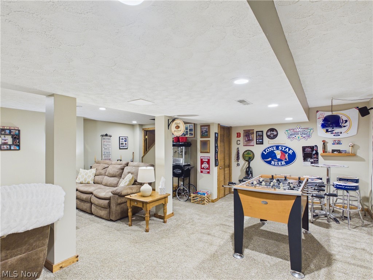
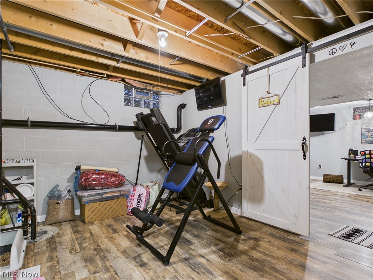
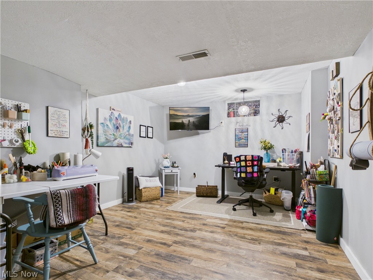
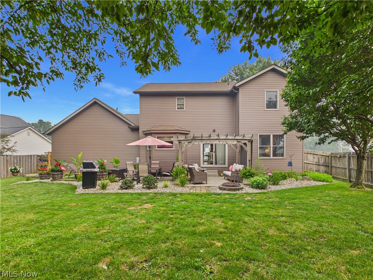
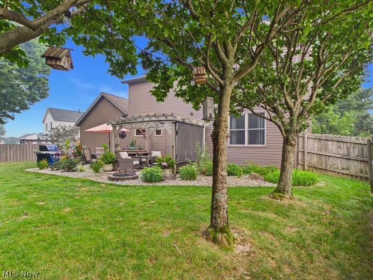
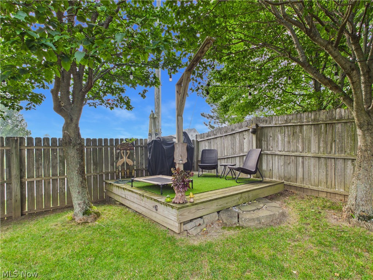
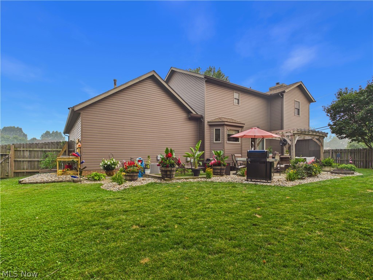
Welcome home to this beautifully maintained, one-owner custom-built Noble home, nestled at the end of a quiet cul-de-sac in one of Louisville’s desirable residential neighborhoods. Built in 1999, this exceptional home offers 3 bedrooms with the potential for a 4th bedroom in the mostly finished basement, along with 2.5 bathrooms and a thoughtfully designed layout that’s perfect for everyday living and entertaining. From the moment you arrive, you’ll appreciate the home’s outstanding curb appeal, meticulously maintained landscaping, and the pride of ownership that shines throughout. Inside, you’ll find stunning natural woodwork, real light oak cabinetry with a rich maple finish, granite countertops, and timeless craftsmanship that gives the home warmth and character. The inviting living room features a cozy gas fireplace, creating the perfect gathering space during Ohio’s cooler months. Step outside to your own private backyard retreat, complete with a fully fenced yard, a pergola just off the back patio, and a storage shed for added convenience. Whether you’re hosting summer barbecues, enjoying your morning coffee, or simply unwinding after a long day, this peaceful outdoor space offers the perfect blend of privacy and comfort. Lovingly cared for by the same family since it was built, with so many updates within recent years, this home is incredibly clean, impeccably maintained, move-in ready, and is almost like a brand-new build waiting for its next owner! Enjoy the charm of a country-like setting while still being conveniently located near Louisville schools. Opportunities to own a home this well cared for are rare—don’t miss your chance to make it yours!
Features & Amenities
Interior
-
Other Interior Features
Ceiling Fan(s), Entrance Foyer, Granite Counters, Pantry, Recessed Lighting, Natural Woodwork, Walk-In Closet(s), Wired for Sound
-
Total Bedrooms
3
-
Bathrooms
2
-
1/2 Bathrooms
1
-
Basement YN
YES
-
Cooling YN
YES
-
Cooling
Ceiling Fan(s), Central Air
-
Fireplace YN
YES
-
Heating YN
YES
-
Heating
Natural Gas, Forced Air, Fireplace(s)
-
Pet friendly
N/A
Exterior
-
Garage
Yes
-
Garage spaces
2
-
Construction Materials
Vinyl Siding
-
Other Exterior Features
Fire Pit, Garden, Lighting, Private Yard, Storage
-
Parking
Attached, Driveway, Garage, Heated Garage
-
Patio and Porch Features
Covered, Front Porch, Patio
-
Pool
No
-
Waterfront YN
NO
Area & Lot
-
Lot Features
Back Yard, Cul-De-Sac, Front Yard, Garden, Landscaped
-
Lot Size(acres)
0.33
-
Property Type
Residential
-
Property Sub Type
Single Family Residence
-
Architectural Style
Craftsman, Traditional
Price
-
Sales Price
$399,900
-
Tax Amount
$4,099.68
-
Sq. Footage
N/A
-
Price/SqFt
N/A
HOA
-
Association
No
School District
-
Elementary School
Louisville CSD - 7607
-
Middle School
Louisville CSD - 7607
-
High School
Louisville CSD - 7607
Property Features
-
Stories
2
-
Sewer
Public Sewer
-
Water Source
Public
Schedule a Showing
Showing scheduled successfully.
Mortgage calculator
Estimate your monthly mortgage payment, including the principal and interest, property taxes, and HOA. Adjust the values to generate a more accurate rate.
Your payment
Principal and Interest:
$
Property taxes:
$
HOA fees:
$
Total loan payment:
$
Total interest amount:
$
Location
County
Stark
Elementary School
Louisville CSD - 7607
Middle School
Louisville CSD - 7607
High School
Louisville CSD - 7607
Listing Courtesy of Heba Abdul-Wahhab , Keller Williams Legacy Group Realty
RealHub Information is provided exclusively for consumers' personal, non-commercial use, and it may not be used for any purpose other than to identify prospective properties consumers may be interested in purchasing. All information deemed reliable but not guaranteed and should be independently verified. All properties are subject to prior sale, change or withdrawal. RealHub website owner shall not be responsible for any typographical errors, misinformation, misprints and shall be held totally harmless.

AGENT
Shelby Humpal
Call Shelby today to schedule a private showing.

* Listings on this website come from the FMLS IDX Compilation and may be held by brokerage firms other than the owner of this website. The listing brokerage is identified in any listing details. Information is deemed reliable but is not guaranteed. If you believe any FMLS listing contains material that infringes your copyrighted work please click here to review our DMCA policy and learn how to submit a takedown request.© 2024 FMLS.
Related Properties
Louisville
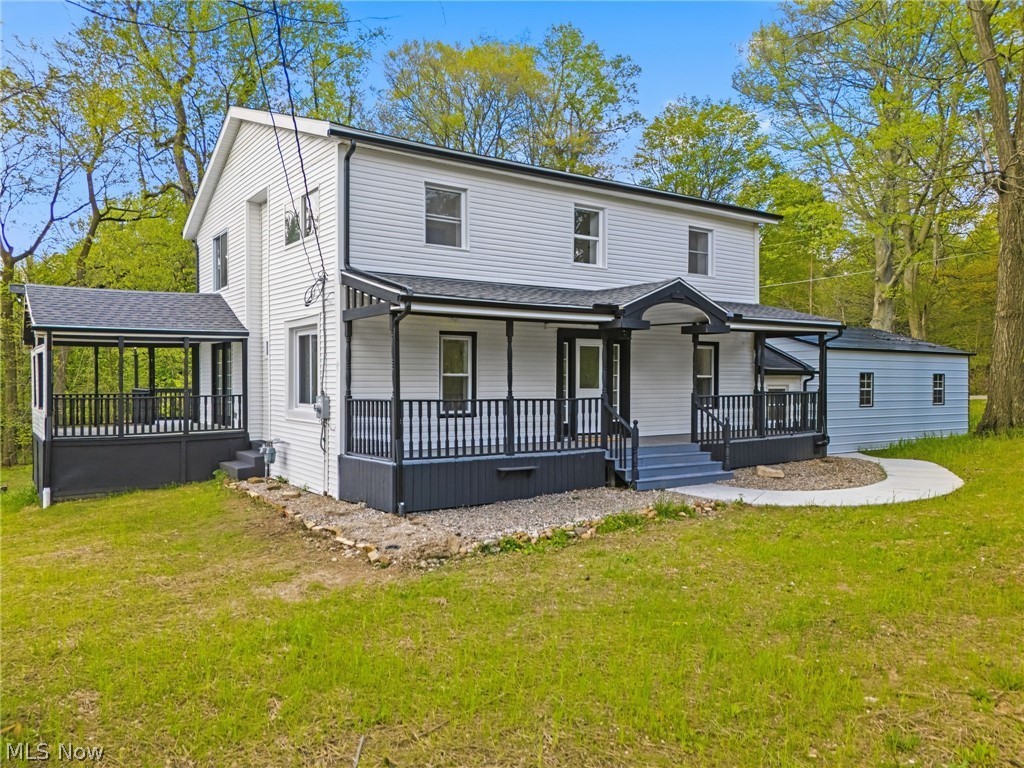
10725 Lisbon Street
4 Beds
1 Baths
2,755 Sq.Ft.
$325,000
MLS#: 5210469
Louisville
9729 Sommerville Street
3 Beds
2 Baths
1,611 Sq.Ft.
$320,000
MLS#: 5216415
Louisville
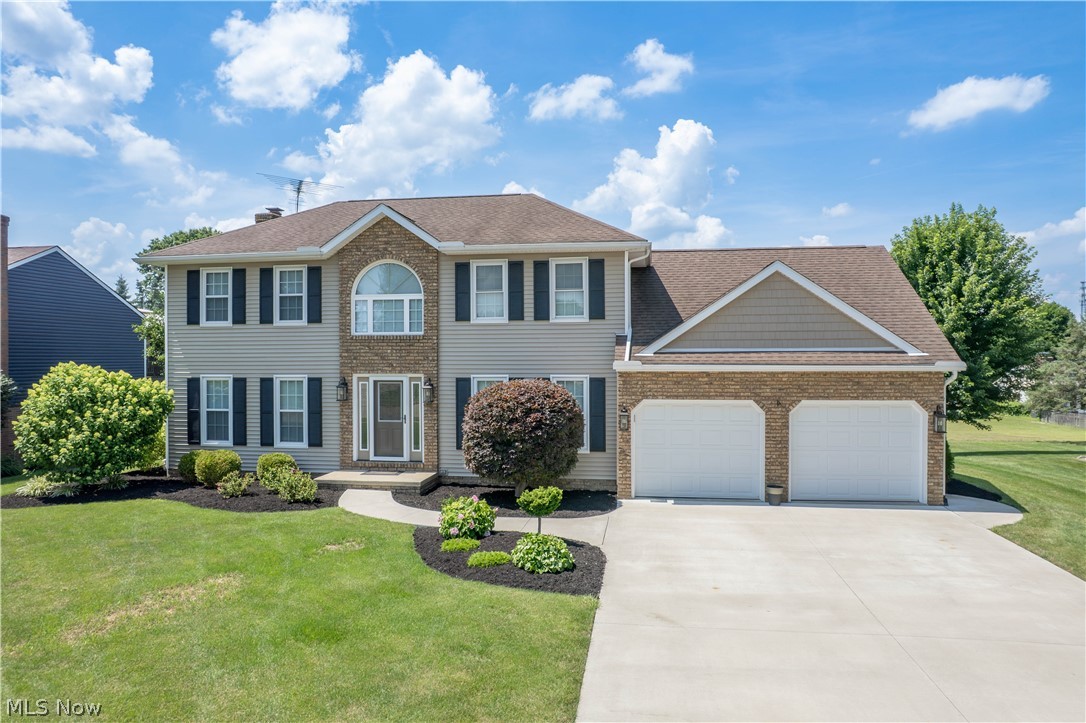
6097 Reno Drive
3 Beds
3 Baths
2,900 Sq.Ft.
$339,000
MLS#: 5220733
Louisville
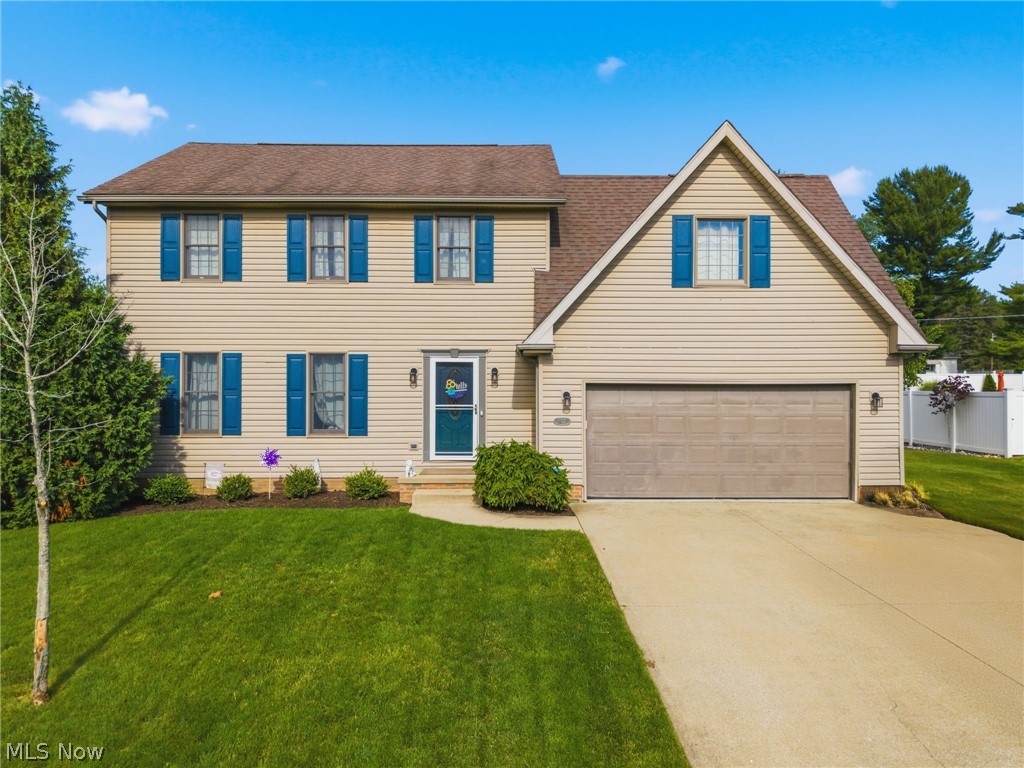
1631 Horizon Drive
4 Beds
2 Baths
2,832 Sq.Ft.
$395,000
MLS#: 5226970
Louisville
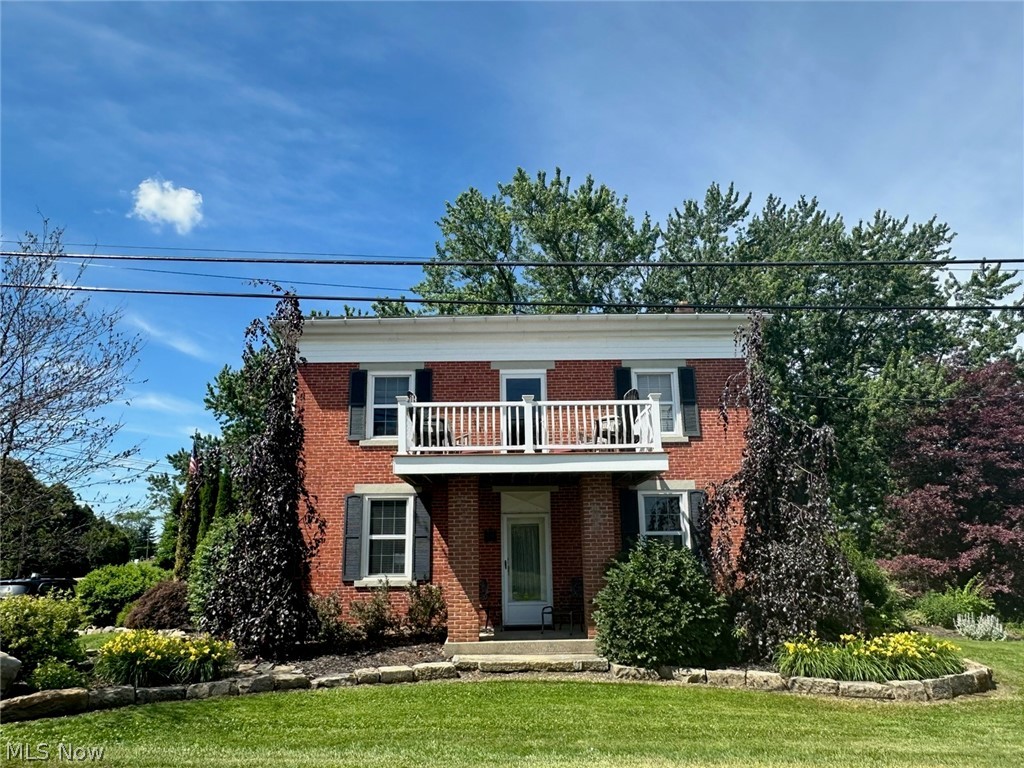
5627 Alcorn Avenue
4 Beds
2 Baths
1,810 Sq.Ft.
$329,900
MLS#: 5222241
Louisville
8385 Paris Avenue
3 Beds
2 Baths
2,400 Sq.Ft.
$399,000
MLS#: 5218261
