.webp?size=346x80)
Property
Beds
4
Full Baths
1
1/2 Baths
1
Year Built
1963
Sq.Footage
1,944
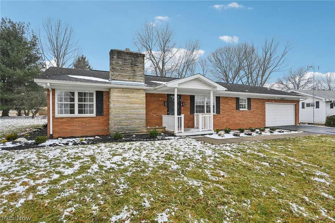
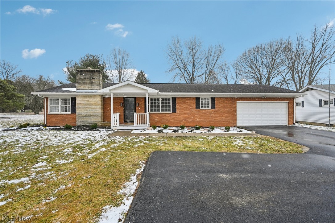
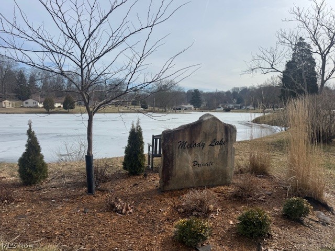
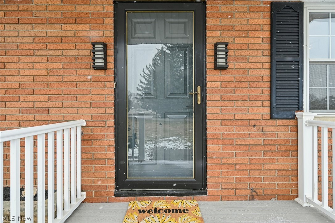
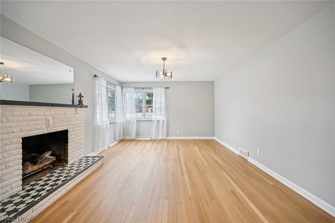
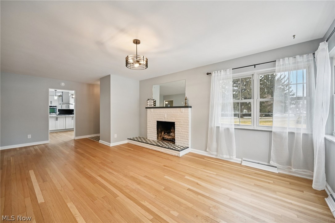
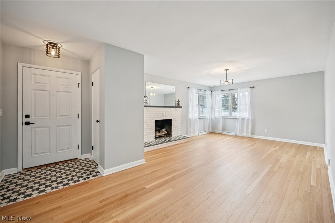
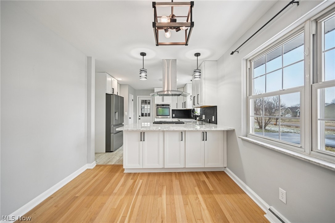
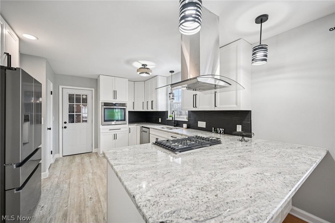
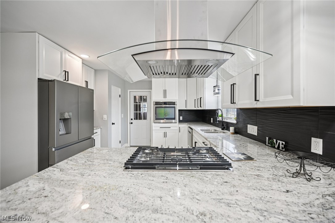
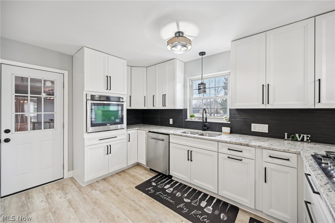
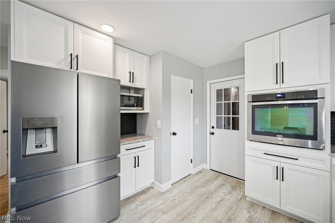
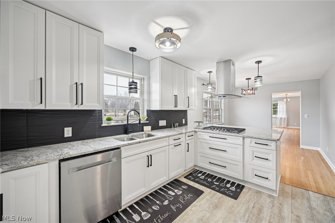
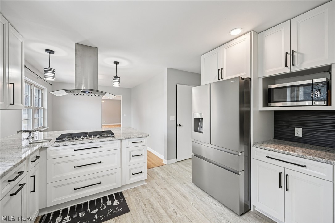
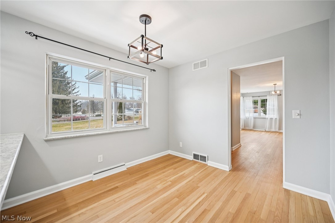
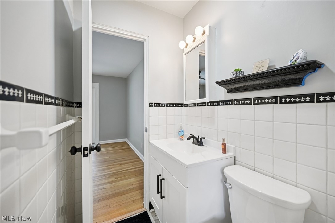
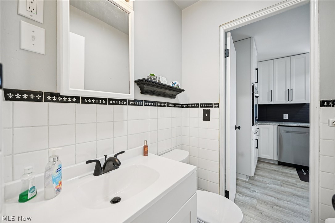
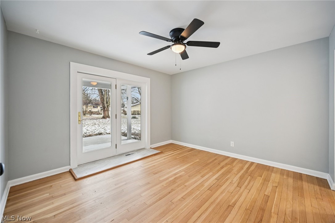
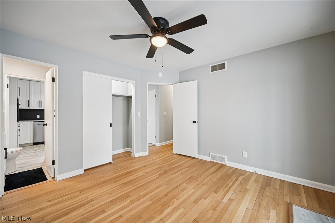
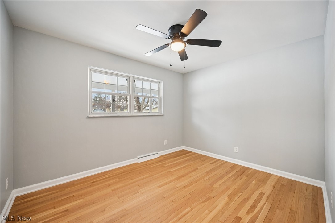
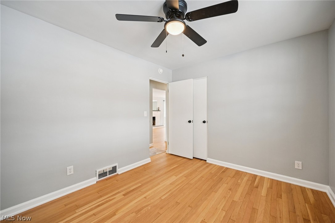
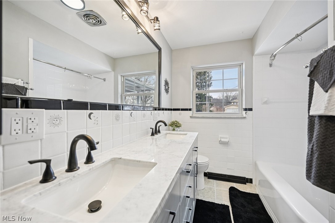
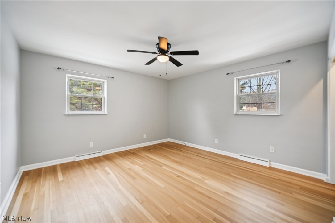
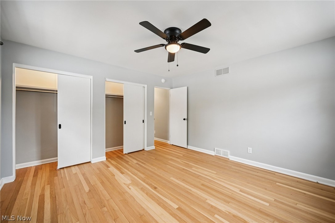
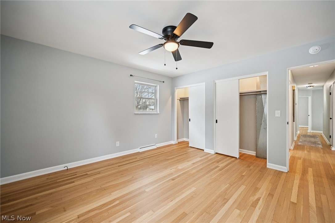
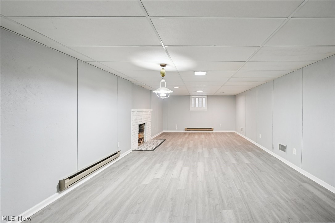
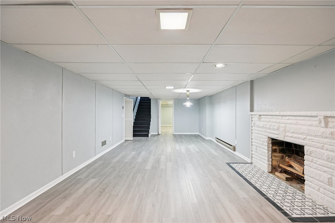
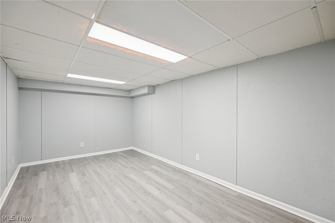
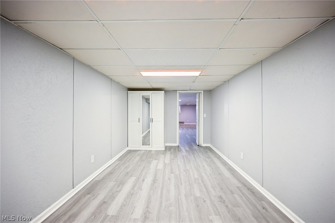
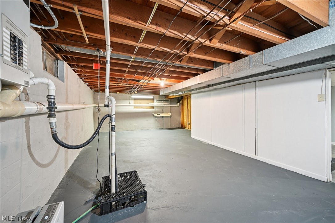
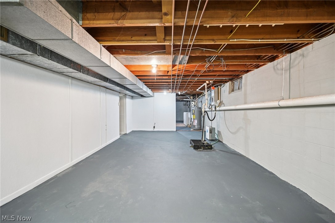
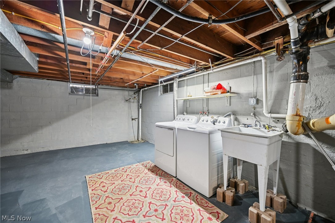
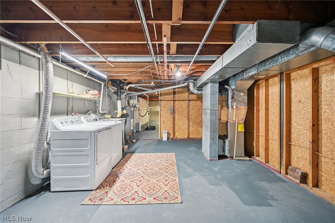
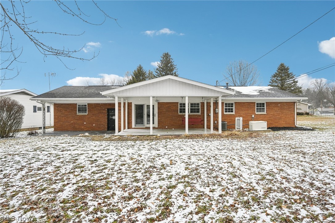
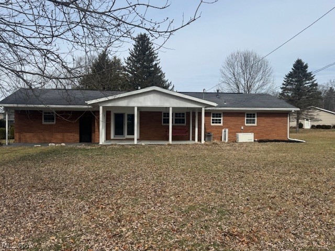
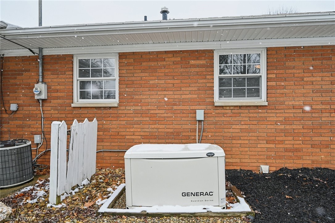
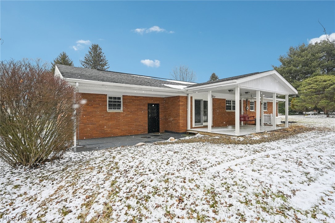
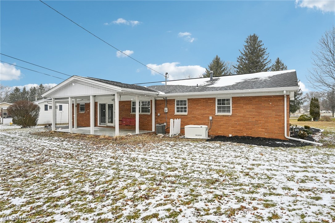
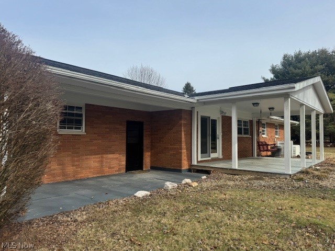
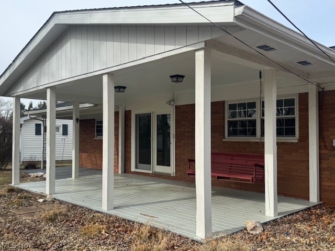
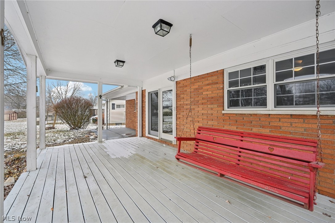
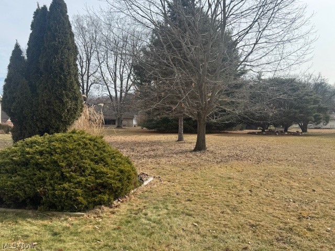
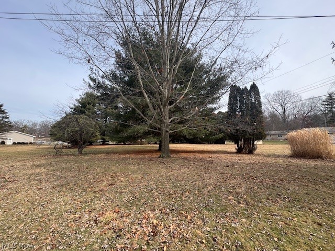
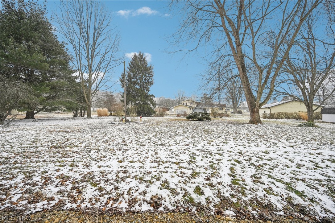
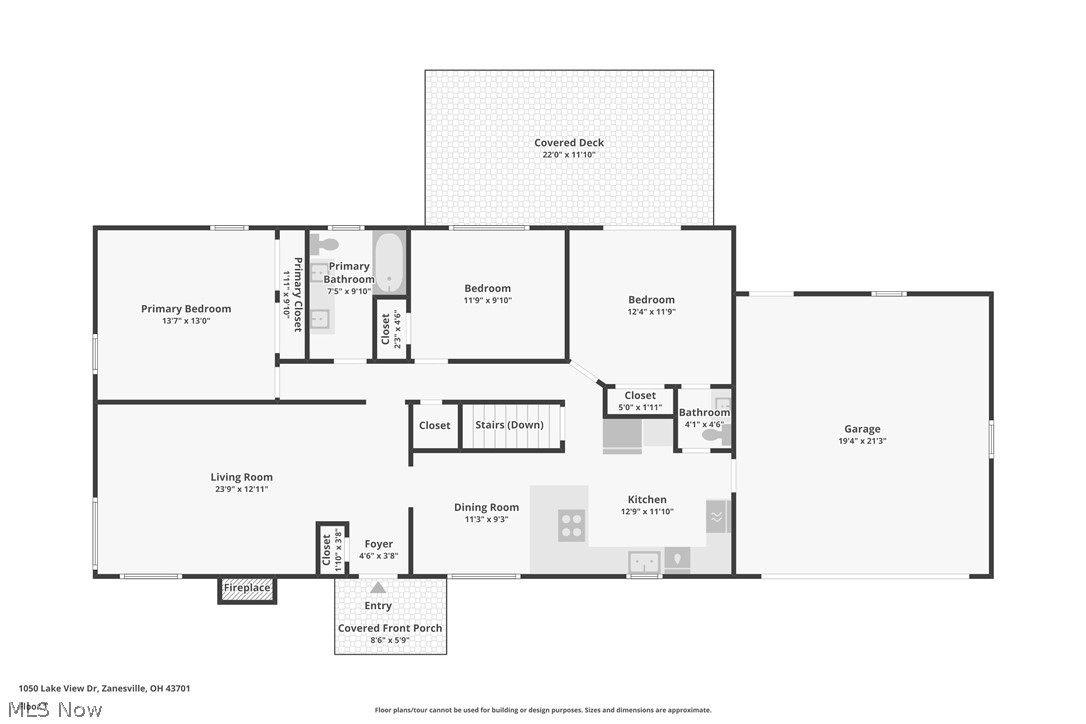
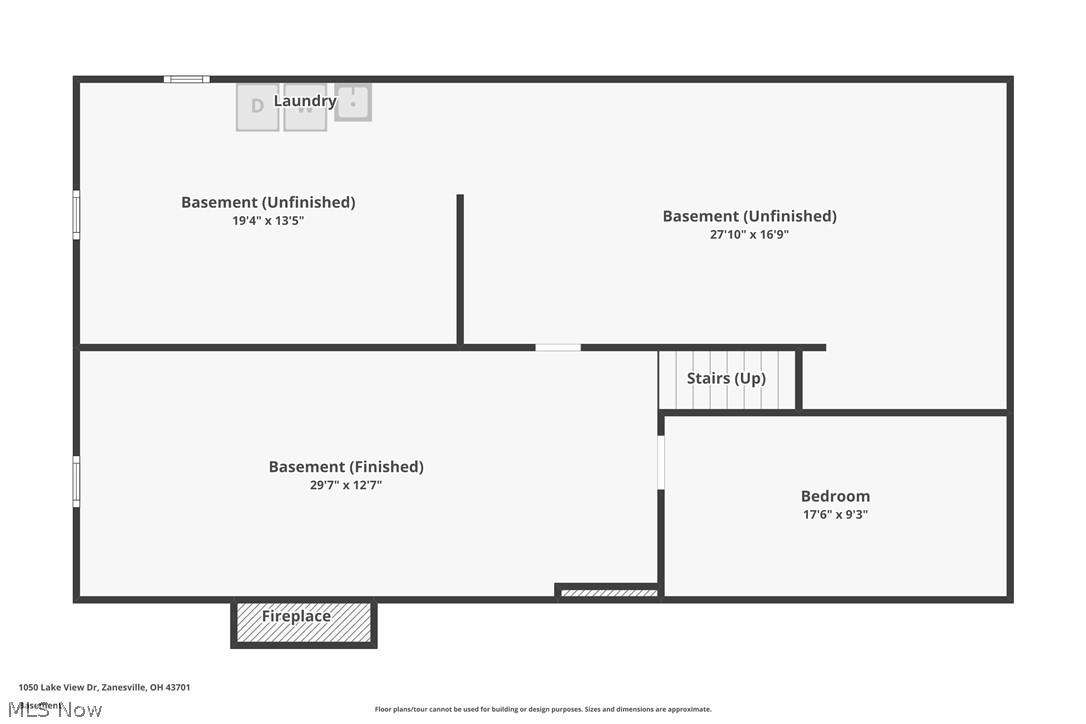
This EXCEPTIONAL Solid Brick Home comes with an extra ½ acre building lot at Melody Lake! Stunning throughout w/open concept & brand-new white ''Wood Mark'' soft close cabinets w/42 inch upper cabinets & microwave cubby, granite counters, SS appliances & vent hood, breakfast bar & custom tile back splash! Beautiful, refinished hardwood floors throughout. All rooms are spacious & entire home has been freshly painted including all the trim/moldings. Large family bath w/updated tub & surround plus new double vanity, mirror, toilet & linen cabinet. One half of the basement is finished w/a large family room w/fireplace & a large bdrm. The other half of the basement makes great storage space. Sit or swing on the deck or patio & enjoy the private, ''park like'' back yard w/storage shed. The possibilities are endless...add a pool, extra garage, workshop or maybe a ''she shed''! Never lose power w/Generac generator. Great walking neighborhood. You have a glimpse of the pond & park from home! Seller is married to real estate agent.
Features & Amenities
Interior
-
Other Interior Features
Breakfast Bar, Ceiling Fan(s), Double Vanity, Entrance Foyer, Eat-in Kitchen, Granite Counters, His and Hers Closets, High Speed Internet, Kitchen Island, Open Floorplan
-
Total Bedrooms
4
-
Bathrooms
1
-
1/2 Bathrooms
1
-
Above Grade Finished Area
1296.0
-
Basement YN
YES
-
Cooling YN
YES
-
Cooling
Ceiling Fan(s), Central Air
-
Fireplace YN
YES
-
Heating YN
YES
-
Heating
Natural Gas, Forced Air
-
Main Level Bedrooms
3
-
Pet friendly
N/A
Exterior
-
Garage
Yes
-
Garage spaces
2
-
Construction Materials
Brick
-
Parking
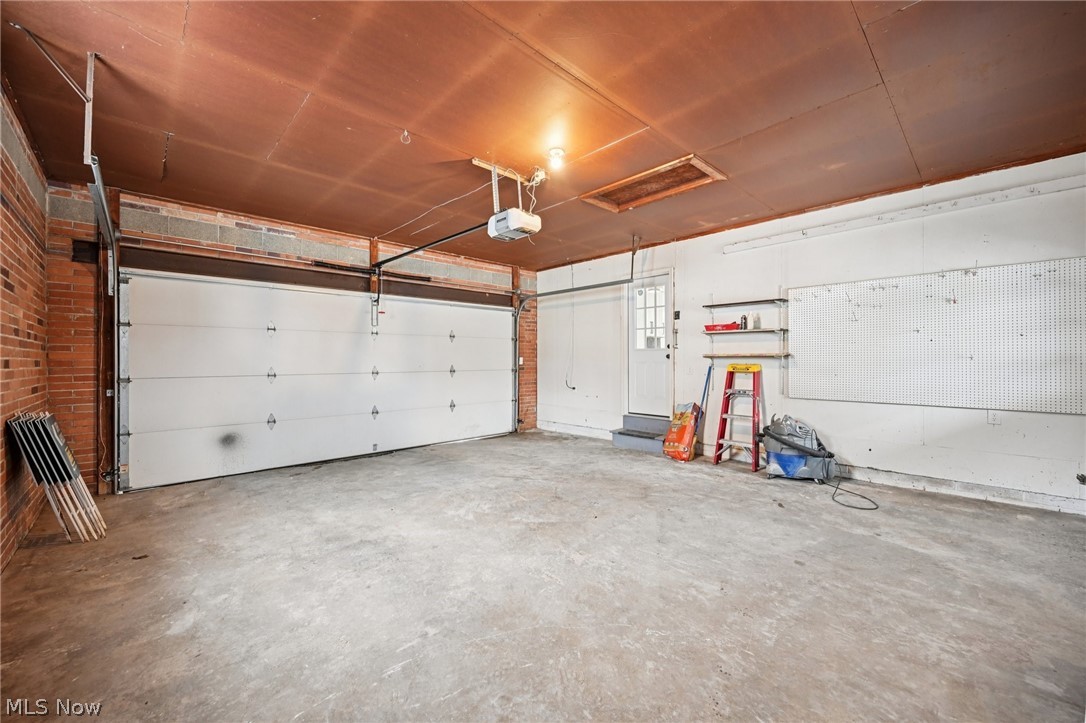
Additional Parking, Asphalt, Attached, Direct Access, Driveway, Garage Faces Front, Garage, Garage Door Opener, On Site, Off Street
-
Patio and Porch Features
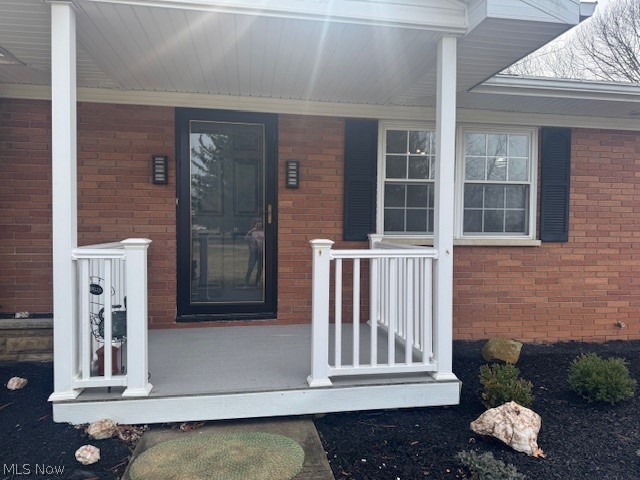
Covered, Deck, Front Porch, Patio
-
Pool
No
-
Waterfront YN
YES
-
View
Lake, Water
Area & Lot
-
Lot Features
Back Yard, Front Yard, Irregular Lot, Landscaped, Level, Split Possible, See Remarks, Wooded, Waterfront
-
Lot Size(acres)
1.0
-
Property Type
Residential
-
Property Sub Type
Single Family Residence
-
Architectural Style
Ranch
Price
-
Sales Price
$369,900
-
Tax Amount
$3,106.86
-
Financing Options
Other
-
Sq. Footage
1,944
-
Price/SqFt
$190
HOA
-
Association
YES
-
Association Fee
$75
-
Association Fee Frequency
Annually
-
Association Fee Includes
N/A
School District
-
Elementary School
West Muskingum LSD - 6005
-
Middle School
N/A
-
High School
N/A
Property Features
-
Stories
1
-
Foundation Details
Block, Slab
-
Sewer
Public Sewer
-
Water Source
Public
Schedule a Showing
Showing scheduled successfully.
Mortgage calculator
Estimate your monthly mortgage payment, including the principal and interest, property taxes, and HOA. Adjust the values to generate a more accurate rate.
Your payment
Principal and Interest:
$
Property taxes:
$
HOA fees:
$
Total loan payment:
$
Total interest amount:
$
Location
County
Muskingum
Elementary School
West Muskingum LSD - 6005
Middle School
High School
Listing Courtesy of Charmin M Patterson , Howard Hanna Real Estate Services
RealHub Information is provided exclusively for consumers' personal, non-commercial use, and it may not be used for any purpose other than to identify prospective properties consumers may be interested in purchasing. All information deemed reliable but not guaranteed and should be independently verified. All properties are subject to prior sale, change or withdrawal. RealHub website owner shall not be responsible for any typographical errors, misinformation, misprints and shall be held totally harmless.

AGENT
Tylier Dawley
Call Tylier today to schedule a private showing.

* Listings on this website come from the FMLS IDX Compilation and may be held by brokerage firms other than the owner of this website. The listing brokerage is identified in any listing details. Information is deemed reliable but is not guaranteed. If you believe any FMLS listing contains material that infringes your copyrighted work please click here to review our DMCA policy and learn how to submit a takedown request.© 2024 FMLS.
Related Properties
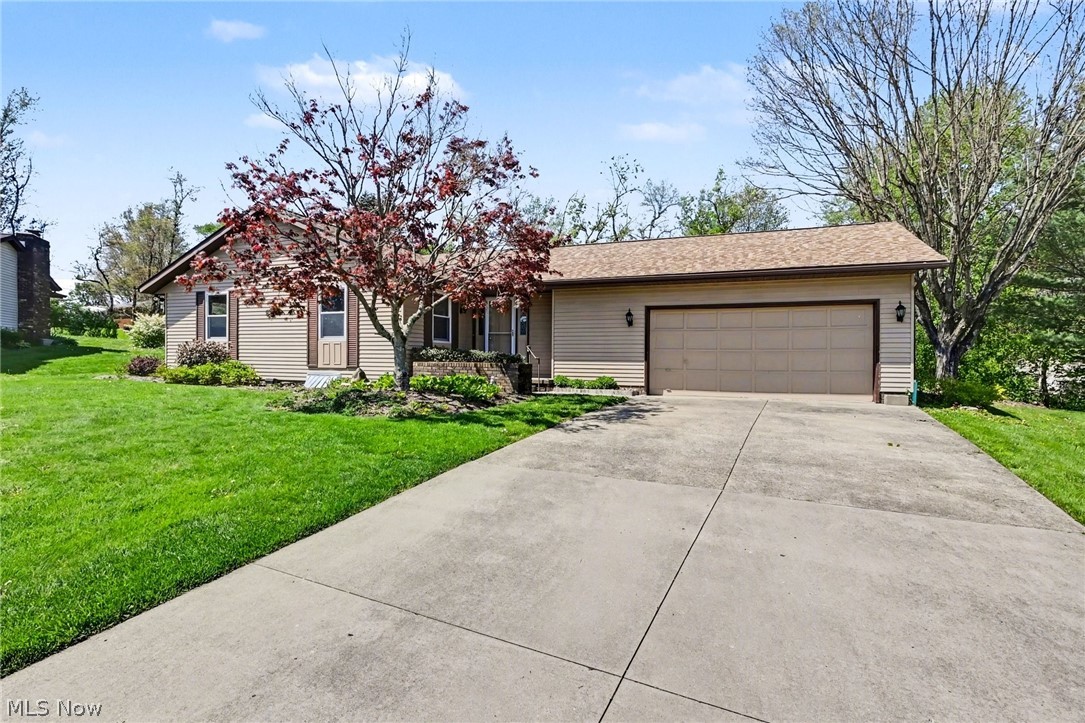
Zanesville
332 Kelly Circle
2 Beds
2 Baths
2,904 Sq.Ft.
$319,000
MLS#: 5197756
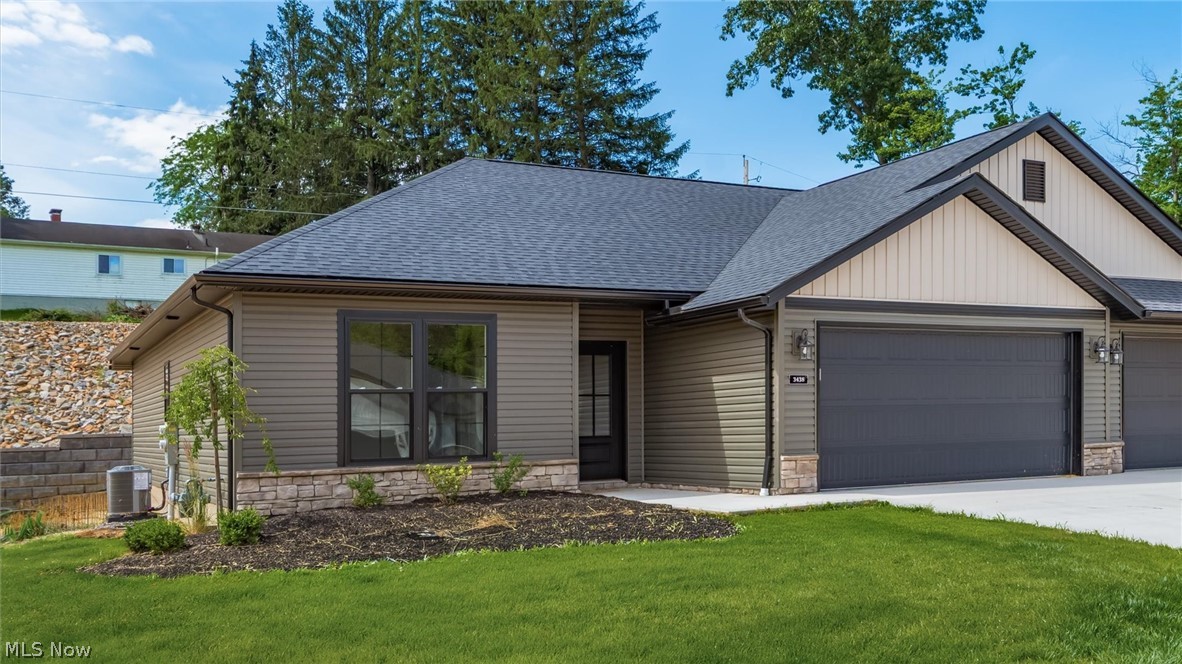
Zanesville
3438 Jamestown Drive
2 Beds
2 Baths
1,304 Sq.Ft.
$339,900
MLS#: 5218067
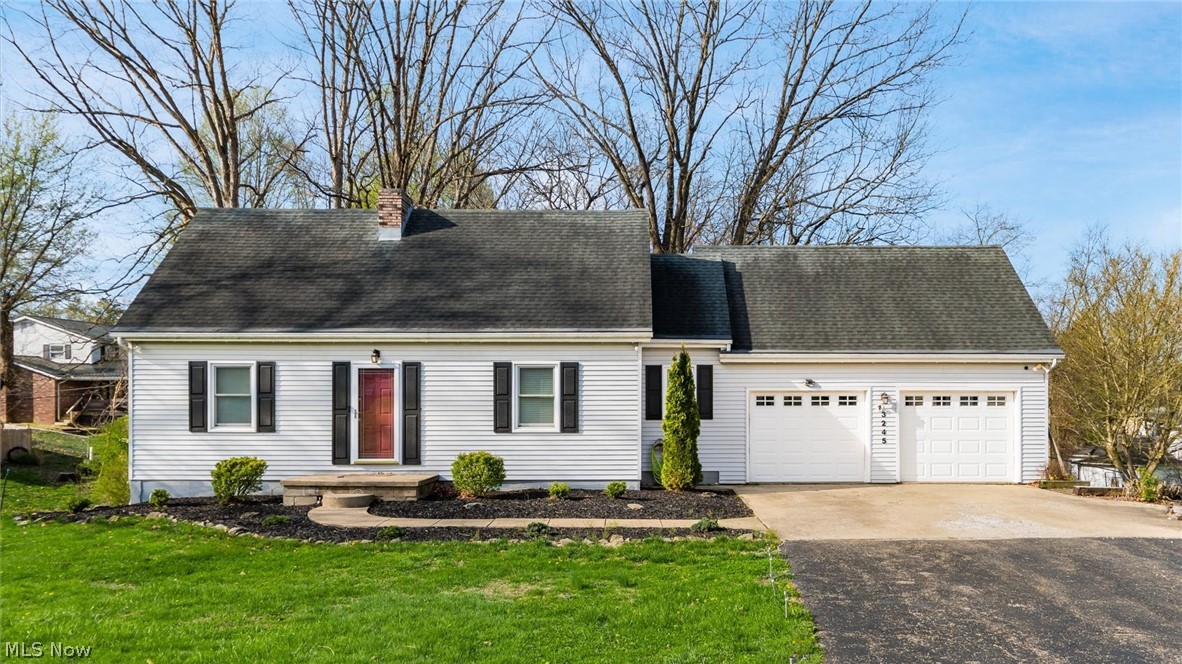
Zanesville
3245 Circle Court
3 Beds
3 Baths
2,640 Sq.Ft.
$310,900
MLS#: 5199734
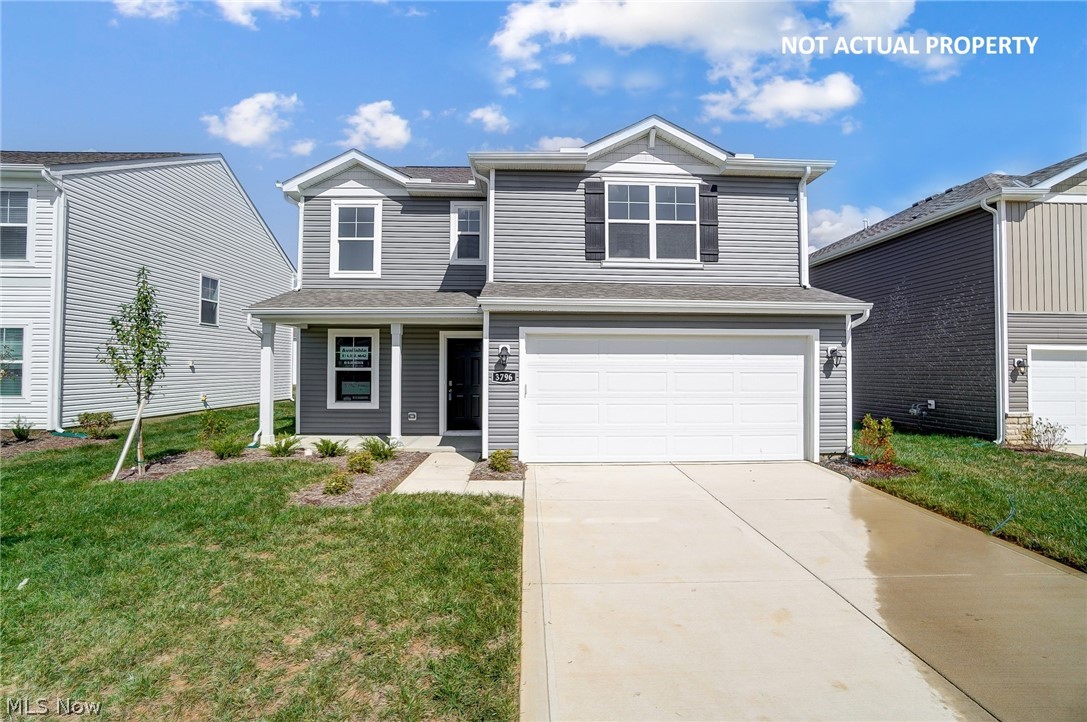
Zanesville
3842 Leasure Farms Drive
4 Beds
2 Baths
N/A
$349,900
MLS#: 5214231
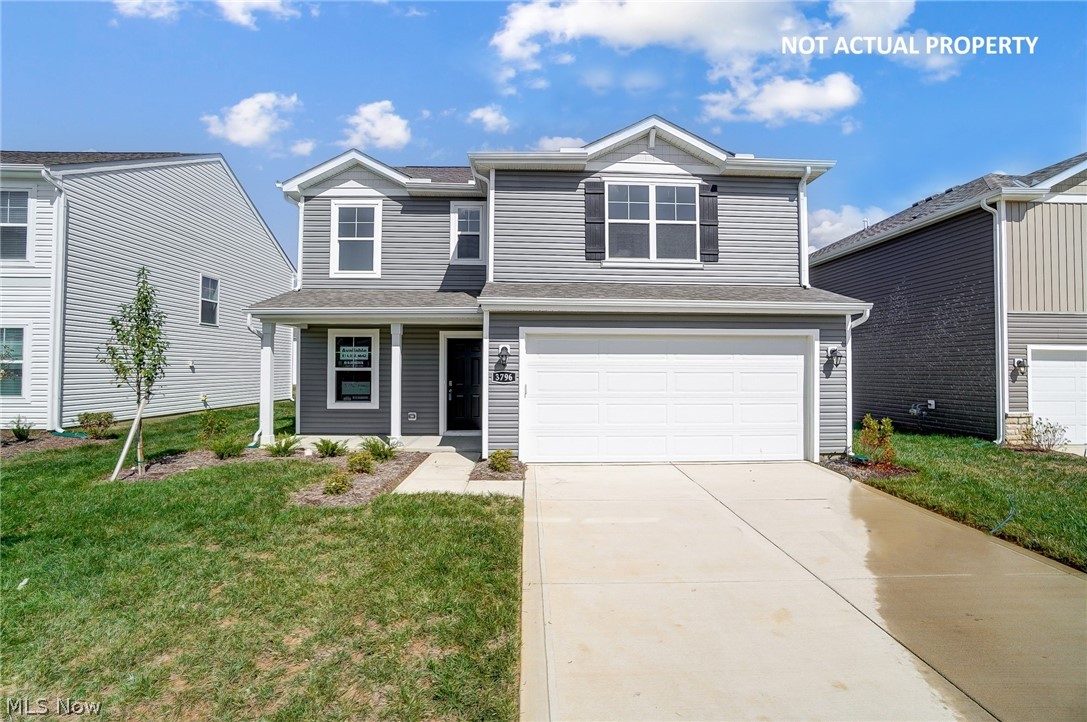
Zanesville
3746 Foundation Circle
3 Beds
2 Baths
N/A
$379,900
MLS#: 5211307
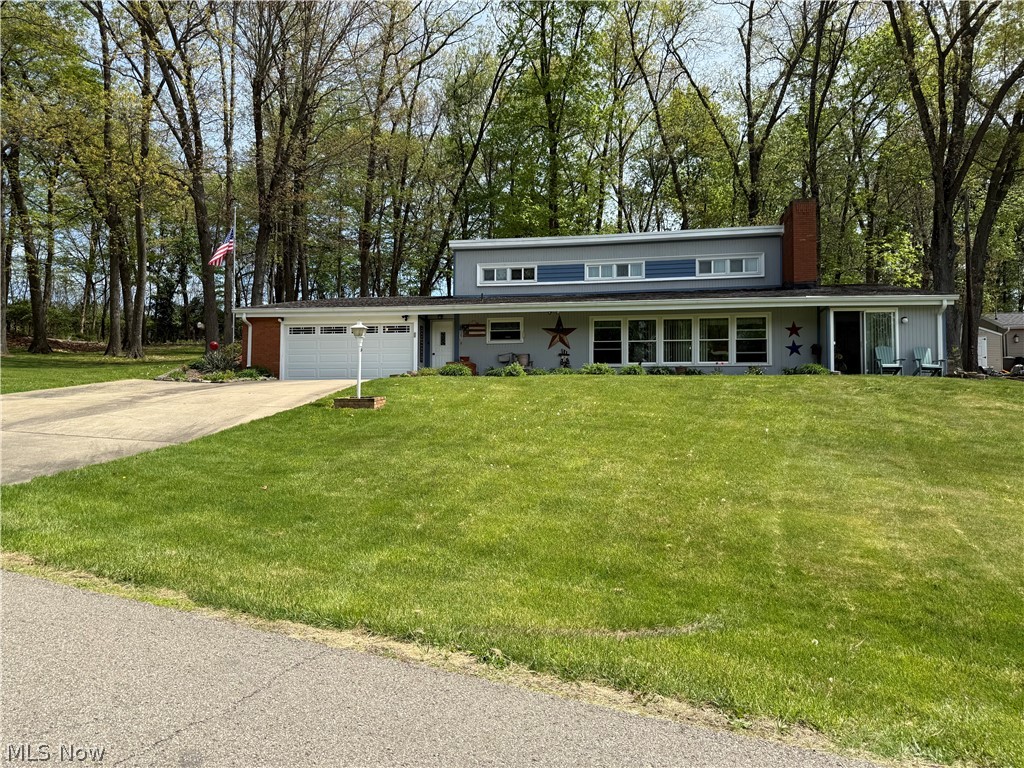
Zanesville
3220 Nob Hill Road
3 Beds
2 Baths
1,889 Sq.Ft.
$319,000
MLS#: 5204611
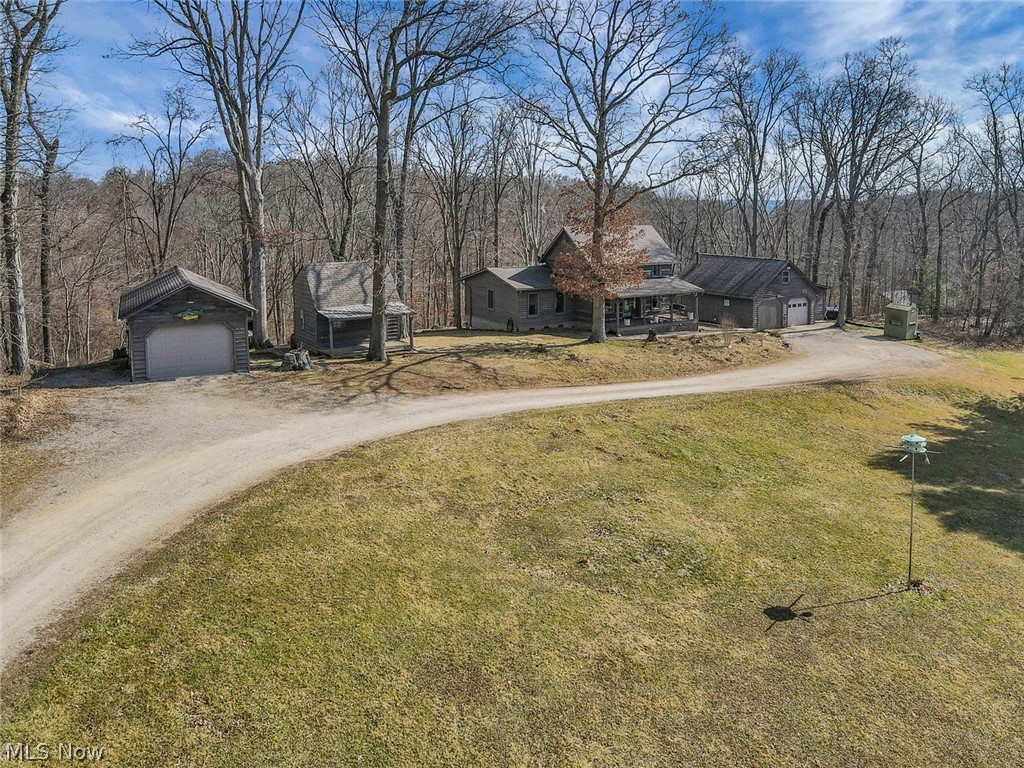
Zanesville
2161 Stacy Lane
2 Beds
2 Baths
1,925 Sq.Ft.
$439,900
MLS#: 5189029
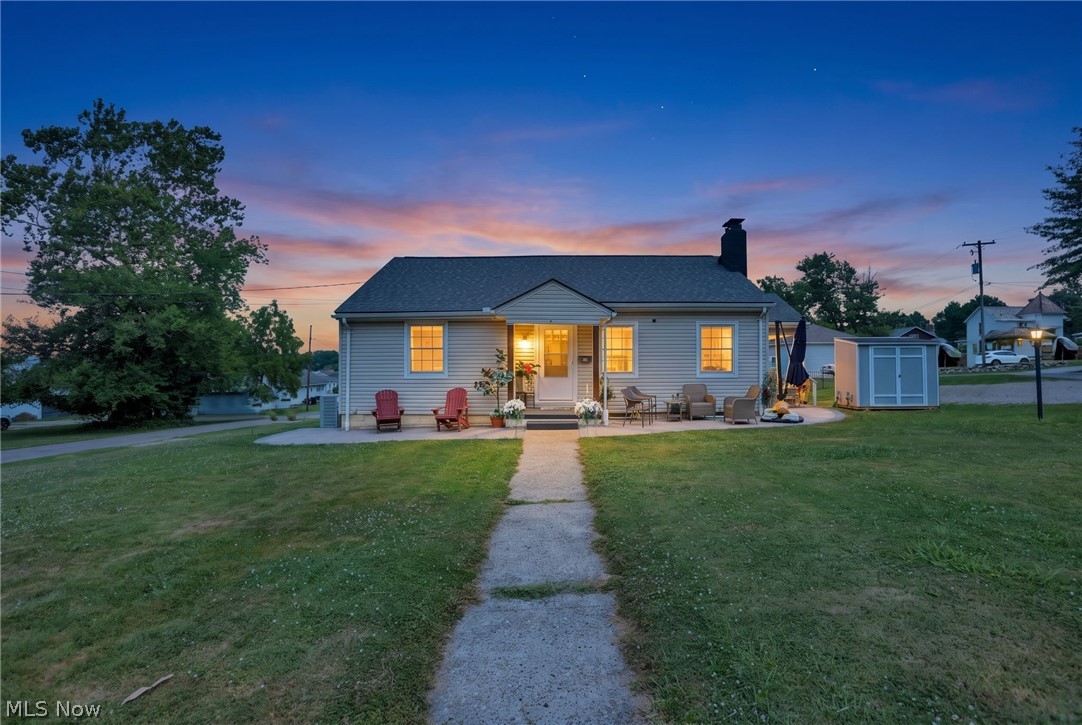
Zanesville
425 Taylor Street
4 Beds
3 Baths
N/A
$359,900
MLS#: 5224579
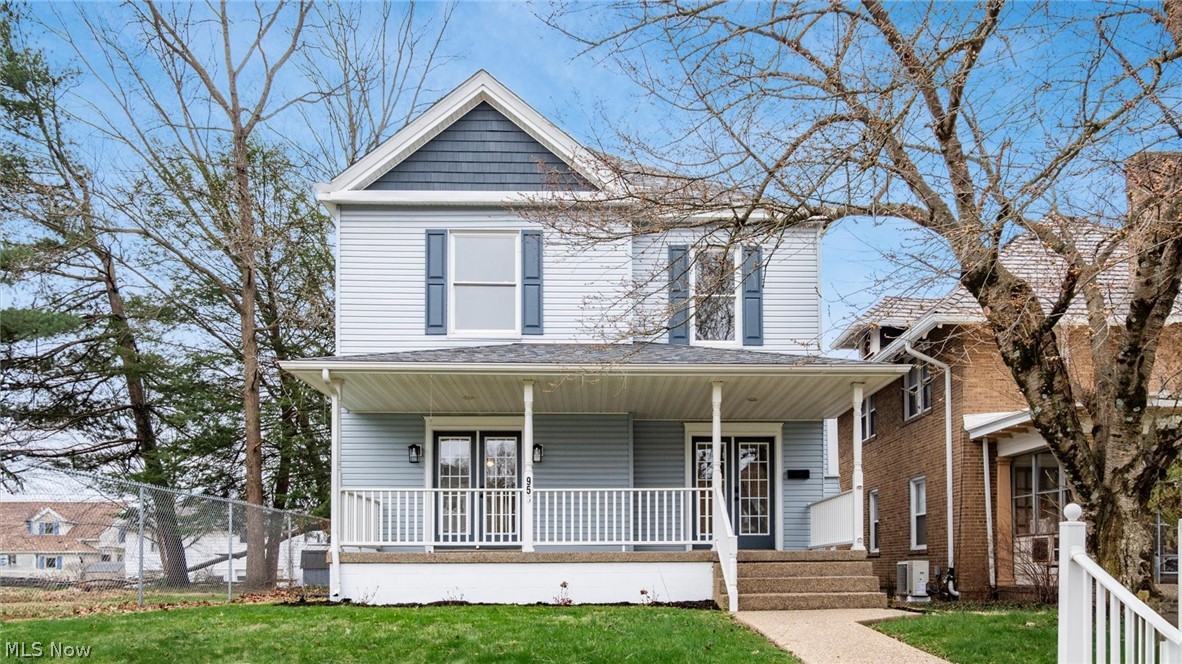
Zanesville
958 Forest Avenue
4 Beds
3 Baths
2,526 Sq.Ft.
$299,000
MLS#: 5197009
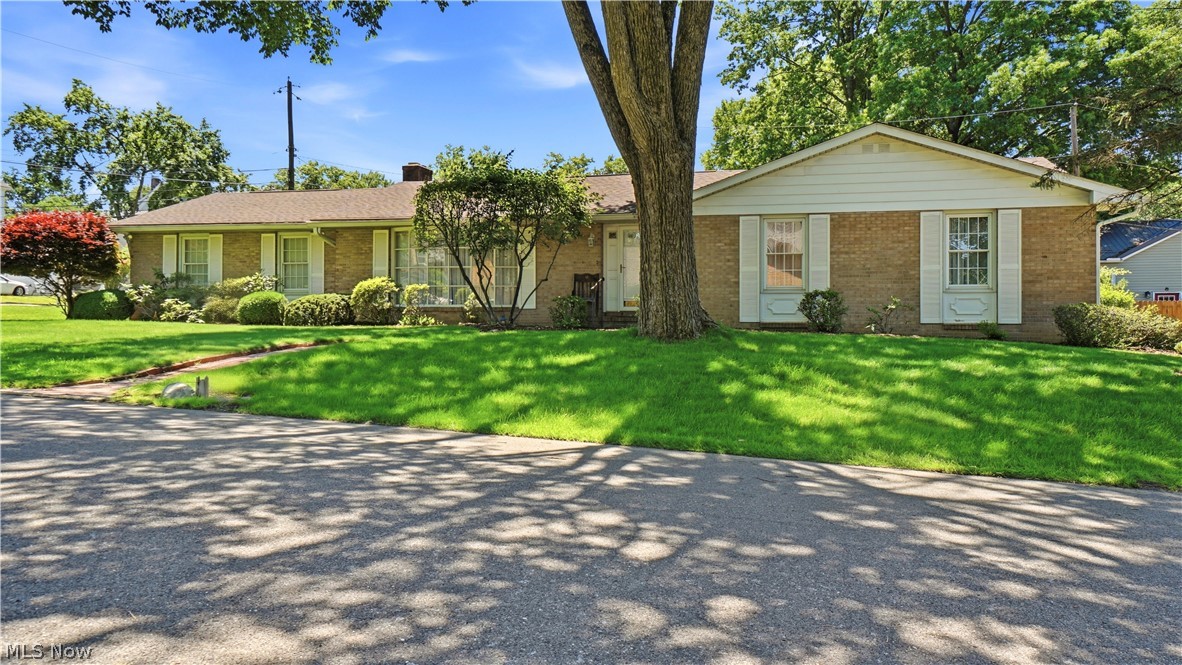
Zanesville
426 Coventry Circle
3 Beds
2 Baths
3,344 Sq.Ft.
$336,000
MLS#: 5215213
