Features & Amenities

Interior

  • Other Interior Features

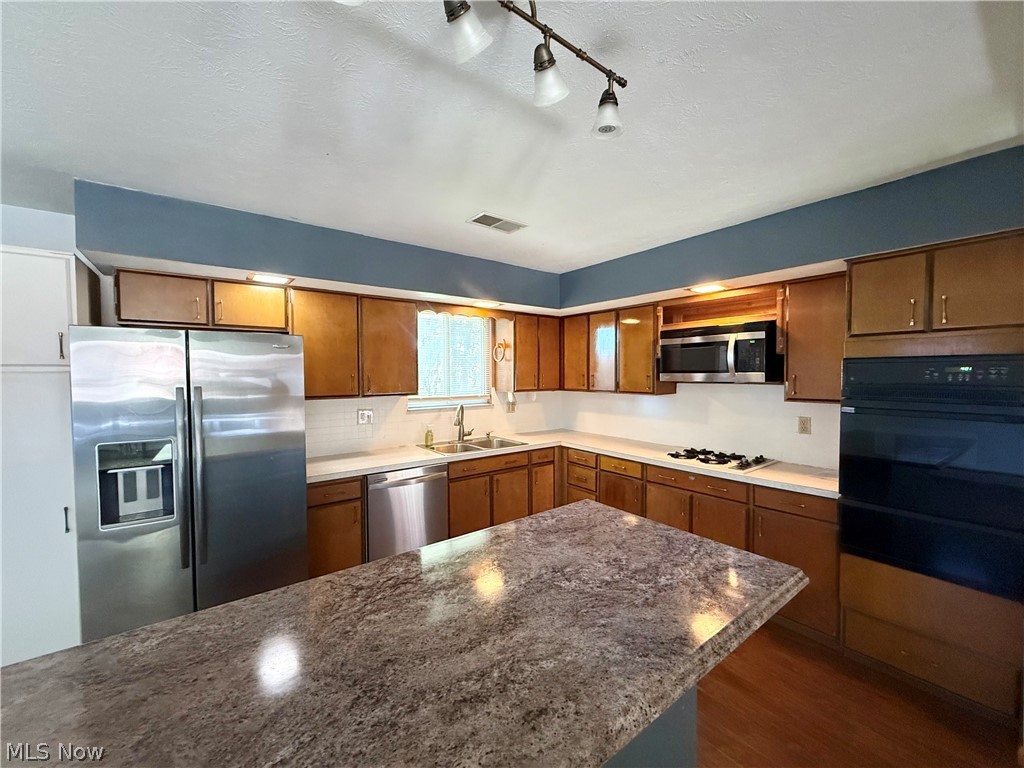
    Ceiling Fan(s), Kitchen Island

  • Total Bedrooms

    3

  • Bathrooms

    2

  • 1/2 Bathrooms

    1

  • Above Grade Finished Area

    1617.0

  • Basement YN

    YES

  • Cooling YN

    YES

  • Cooling

    Ceiling Fan(s), Central Air

  • Fireplace YN

    YES

  • Heating YN

    YES

  • Heating

    Hot Water, Steam

  • Main Level Bedrooms

    3

  • Pet friendly

    N/A

Exterior

  • Garage

    Yes

  • Garage spaces

    1

  • Construction Materials

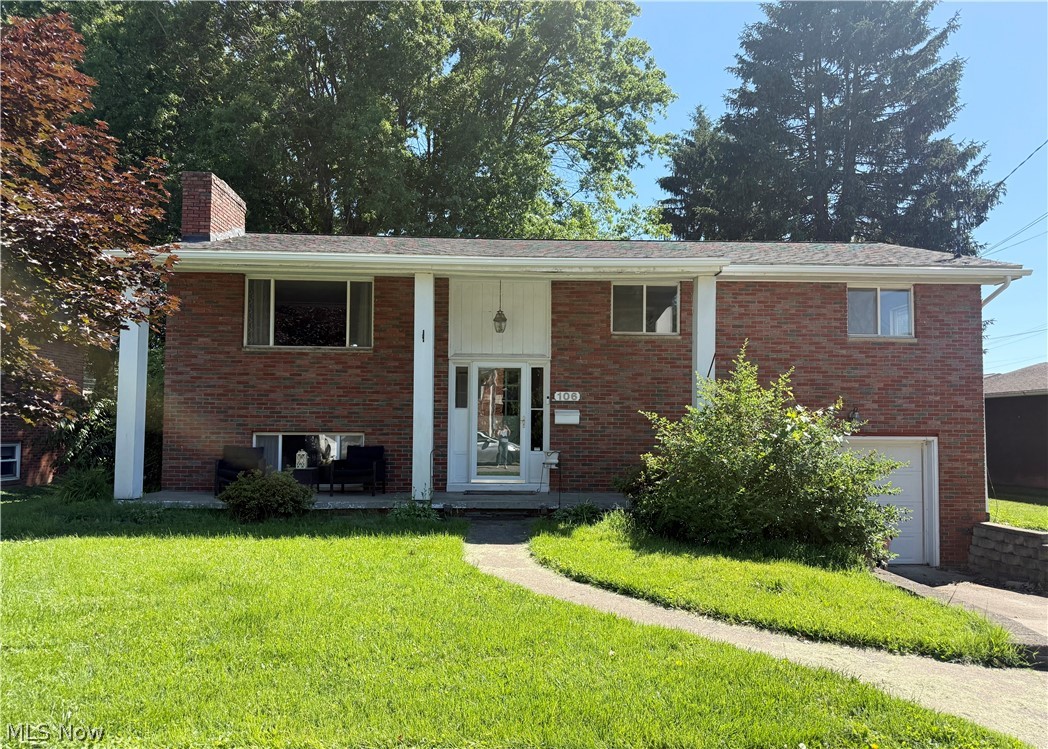
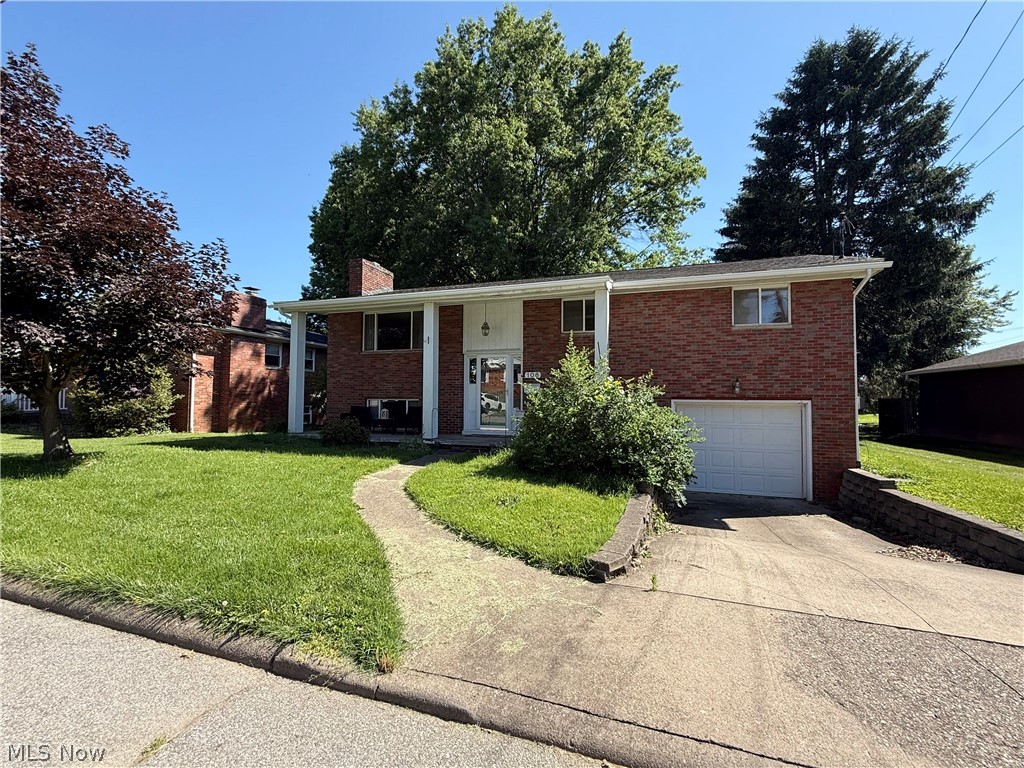
    Brick, Concrete, Wood Siding

  • Parking

    Attached, Driveway, Garage

  • Patio and Porch Features

    Rear Porch, Front Porch

  • Pool

    No

  • Waterfront YN

    NO

Area & Lot

  • Lot Features

    City Lot

  • Lot Size(acres)

    0.1701

  • Property Type

    Residential

  • Property Sub Type

    Single Family Residence

  • Architectural Style

    Split Level

Price

  • Sales Price

    $189,900

  • Tax Amount

    $1,748

  • Sq. Footage

    1,892

  • Price/SqFt

    $100

HOA

  • Association

    No

School District

  • Elementary School

    Wood WVCSD

  • Middle School

    Wood WVCSD

  • High School

    Wood WVCSD

Property Features

  • Sewer

    Public Sewer

  • Water Source

    Public

Schedule a Showing

Showing scheduled successfully.

<
>
IN PERSON
VIA CHAT

What is 3 + 4 ?


Change time

Mortgage calculator

Estimate your monthly mortgage payment, including the principal and interest, property taxes, and HOA. Adjust the values to generate a more accurate rate.

Your payment

Principal and Interest:

$

Property taxes:

$

HOA fees:

$

Total loan payment:

$

Total interest amount:

$

Location

County

Wood

Elementary School

Wood WVCSD

Middle School

Wood WVCSD

High School

Wood WVCSD

Listing Courtesy of Elizabeth Cox, Riggs Realty, LLC.

RealHub Information is provided exclusively for consumers' personal, non-commercial use, and it may not be used for any purpose other than to identify prospective properties consumers may be interested in purchasing. All information deemed reliable but not guaranteed and should be independently verified. All properties are subject to prior sale, change or withdrawal. RealHub website owner shall not be responsible for any typographical errors, misinformation, misprints and shall be held totally harmless.

Agent Tyson Hartzler

Team Lead / Realtor®

Tyson Hartzler

Call Tyson today to schedule a private showing.


* Listings on this website come from the FMLS IDX Compilation and may be held by brokerage firms other than the owner of this website. The listing brokerage is identified in any listing details. Information is deemed reliable but is not guaranteed. If you believe any FMLS listing contains material that infringes your copyrighted work please click here to review our DMCA policy and learn how to submit a takedown request.© 2024 FMLS.
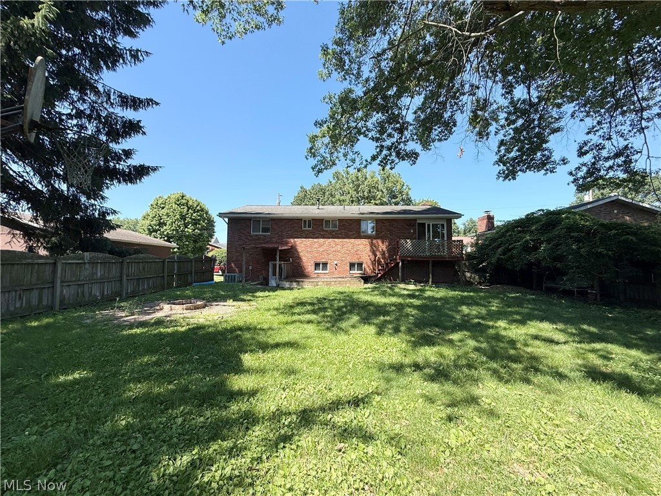
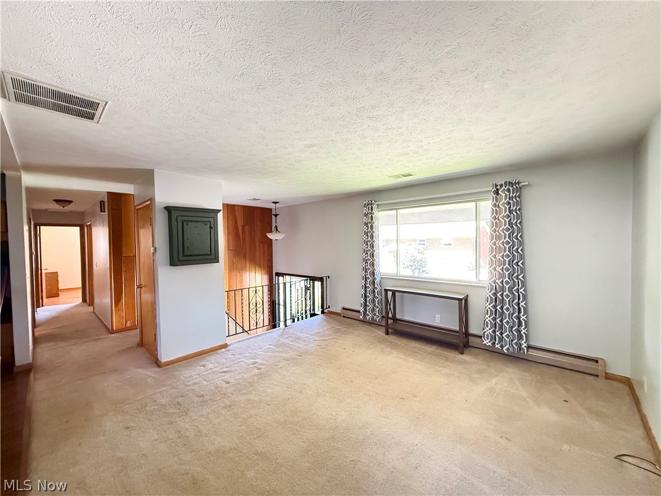
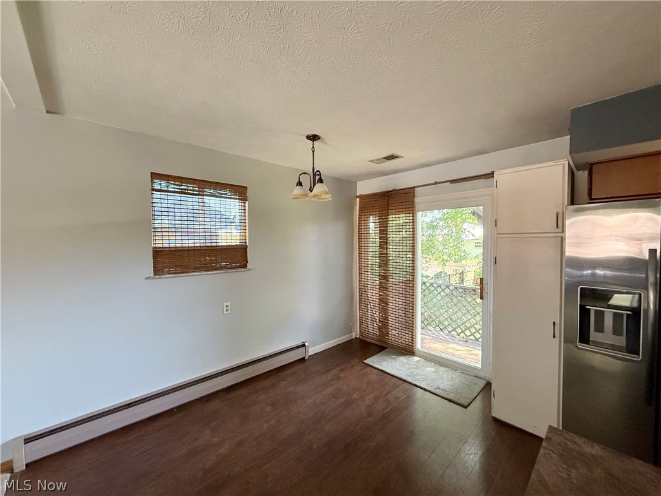
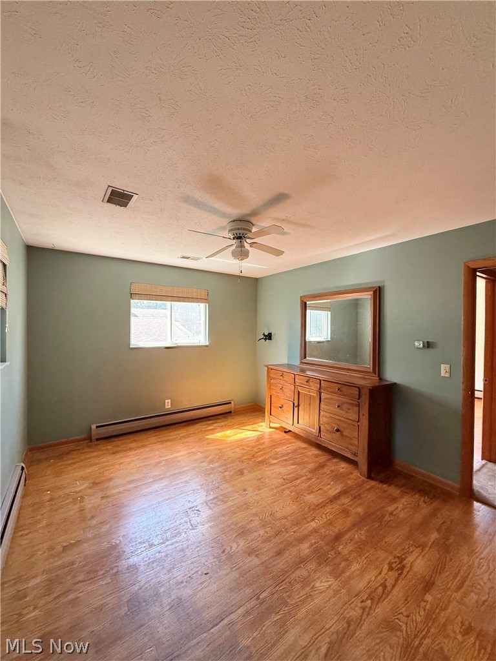
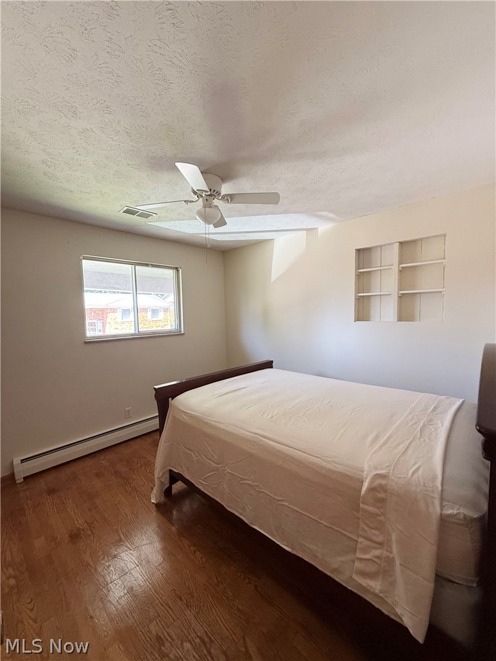
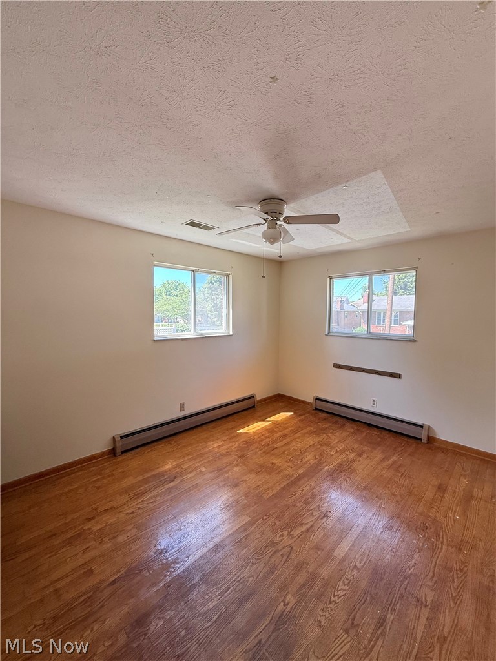
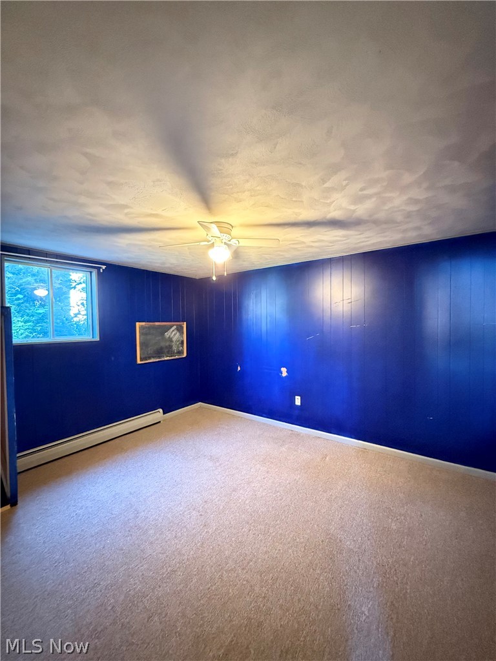
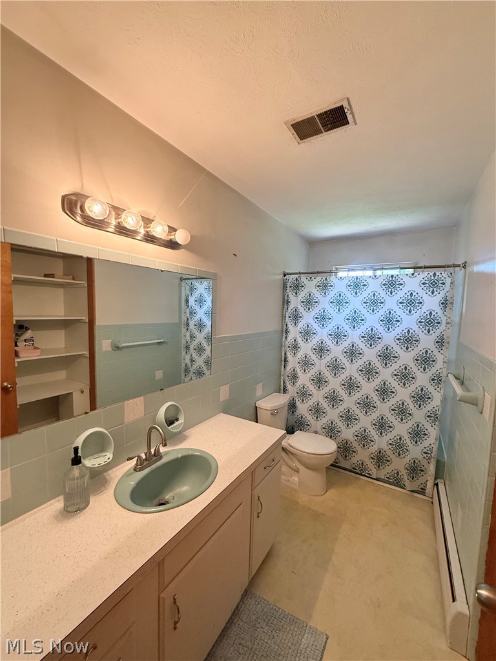
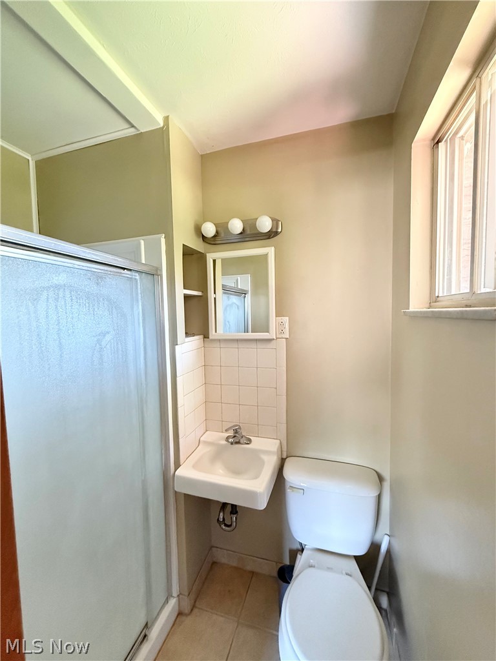
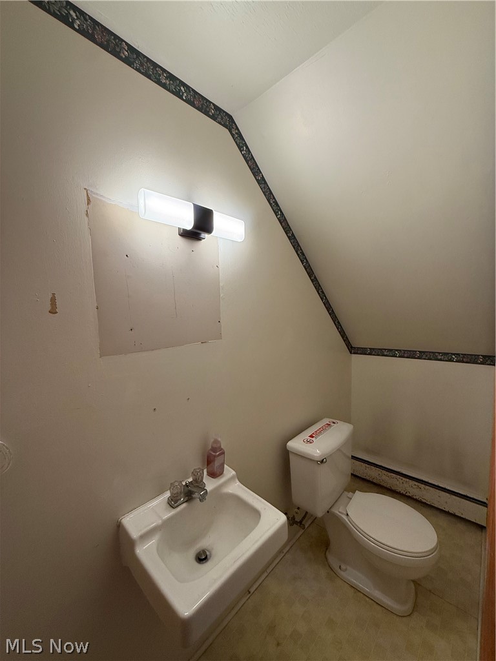
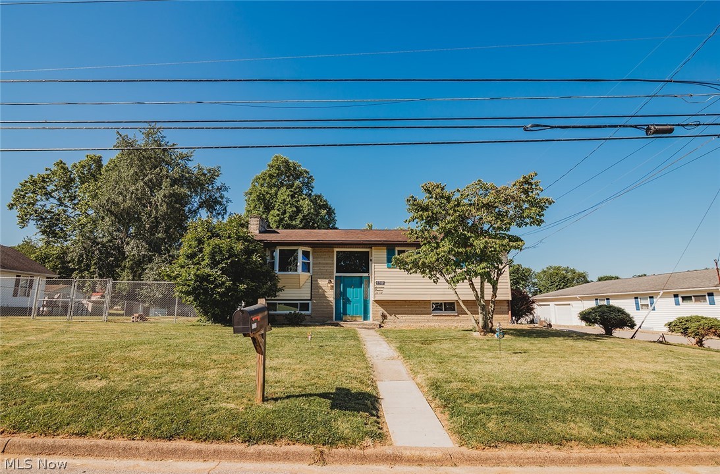
Discover the space and flexibility you’ve been looking for in this inviting split-level home! Featuring 3 bedrooms, 2.5 baths, and beautiful wood floors throughout the bedrooms, this home offers comfort and functionality for everyday living.
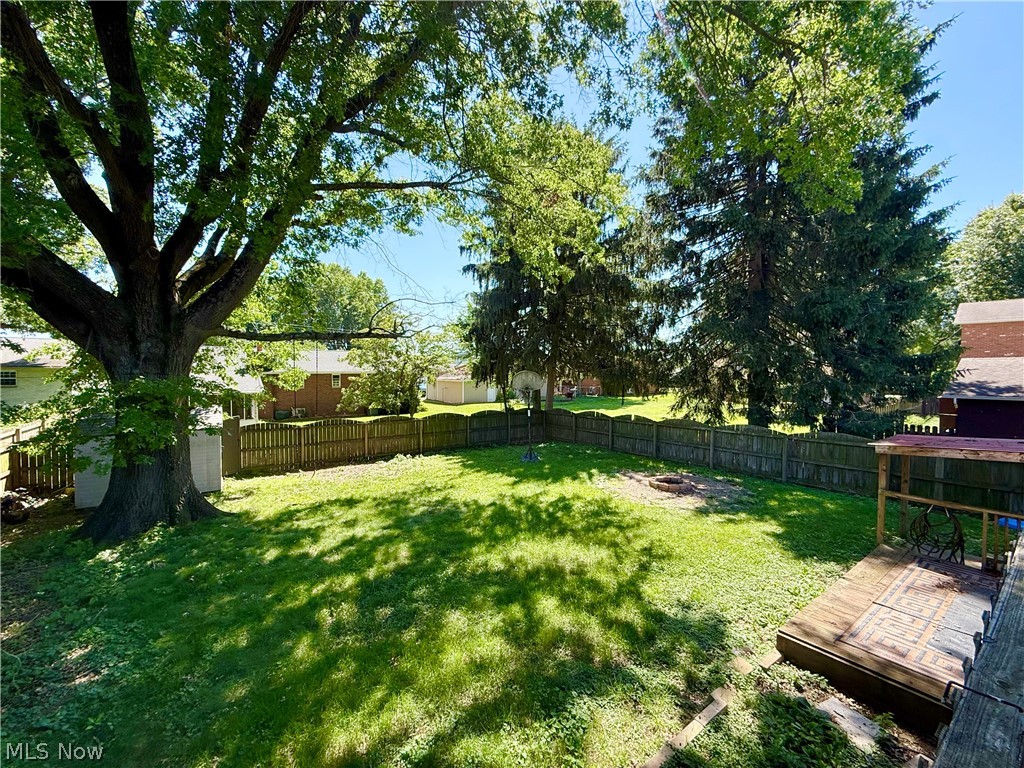
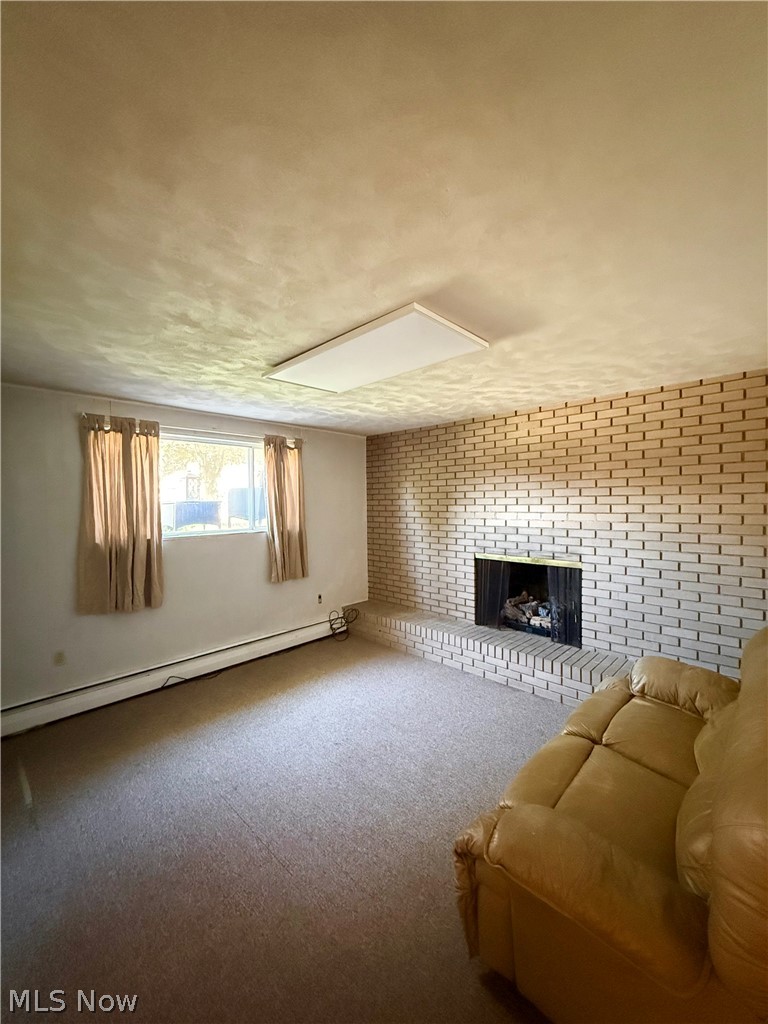
The thoughtful layout includes a bright living room, a spacious family room for gatherings and movie nights, and a dedicated office that provides the perfect work-from-home setup or hobby space. Outside, the fenced backyard offers privacy and room to enjoy outdoor activities, entertain guests, or simply unwind.
With multiple living spaces and a layout designed to fit a variety of lifestyles, this home is ready for its next owner to move in and make it their own. Schedule your showing today! All measurements are approximate.

106 36th Street

Message successfully sent.

What would you like to know?

What is 3 + 4 ?

I agree to receive email communication and understand I can unsubscribe at any time.

I agree to be contacted by Tyson Sells Homes, LLC. via call, email, and text for real estate services. To opt out, you can reply 'stop' at any time or reply 'help' for assistance. You can also click the unsubscribe link in the emails. Message and data rates may apply. Message frequency may vary. Privacy Policy

Related Properties

Price reduced
Major Price Improvement – Reduced $75,000! The seller has made a significant price adjustment to reflect the home’s condition rather than completing the repairs. This reduction takes into consideration the anticipated costs associated with the roof, foundation, HVAC system, decking, and other miscellaneous improvements that a new owner may wish to address. This pricing provides an excellent opportunity for buyers to renovate the home to their own taste while building instant equity.

Offering approximately 2,800 square feet of finished living space above grade, plus an additional 800 square feet in the partially finished walk-out basement, this spacious home offers room for everyone. The main level features an inviting eat-in kitchen, formal dining room, expansive living room, convenient first-floor laundry, a half bath, and predominantly hardwood flooring throughout the primary living areas. Upstairs, the generous primary suite includes a private bath and walk-in closet, along with three additional bedrooms and a full hall bath.

The walk-out basement offers flexible living space ideal for a recreation room, home office, fitness area, media room, or hobby space, along with additional unfinished storage.
#5174701

Vienna

32 Ashwood Place

4 Beds

2 Baths

3,600 Sq.Ft.

$225,000

MLS#: 5174701

Zoned Residential & Commercial – Unique Turn-of-the-Century Home on Over 1/2 Acre with Heated Outbuilding! This rare property offers the best of both worlds—zoned for both residential and commercial use, it’s perfect for homeowners, small business owners, or investors looking for flexibility and potential. Set on over half an acre, this charming 2-bedroom, 1-bath home features a spacious bonus room ideal for a home office, guest area, or creative space. Enjoy the convenience of ample off-street parking and a 29’x25’ heated outbuilding with a 16’x10’ loft, half bath, and a cozy covered side porch. The seller previously operated a successful antique store out of the outbuilding, showcasing its endless business possibilities. With newer vinyl siding and roofs on both the home and outbuilding, the property is move-in or business-ready. Located just minutes from Route 82, Route 11, and Interstate 80, this location offers excellent visibility and access. Whether you're looking to live, work, rent, or run a business—this versatile property has you covered!
#5234043

Vienna

337 Youngstown Kingsville Road SE

2 Beds

1 Baths

1,288 Sq.Ft.

$199,000

MLS#: 5234043
Price reduced
Vienna Corner-Lot Opportunity! This well-maintained split-level home is situated on a spacious double lot at the corner of 17th Avenue and 28th Street in Vienna, offering exceptional indoor and outdoor living space. The main level features three bedrooms, a full bath, a comfortable living room, and an inviting eat-in kitchen. Just off the kitchen, you’ll find a bright and welcoming four-season room overlooking the backyard, providing the perfect space to enjoy your morning coffee, entertain guests, or relax year-round while taking in views of the fenced yard.

The lower level offers additional finished living space with a large family room, a full bath, laundry area, and a versatile 20’ x 12’ room currently used as a playroom but previously utilized as a primary bedroom. This flexible space could easily serve as a fourth bedroom, home office, fitness room, or guest suite.

Outside, the property truly stands out with its expansive double lot, fenced backyard, and additional fencing along 28th Street. A large detached building provides excellent space for a workshop, storage, hobbies, or business use, while the carport offers convenient covered parking. The generous outdoor space provides endless possibilities for recreation, gardening, pets, and entertaining.

Combining a desirable Vienna location with flexible living areas, abundant storage, and exceptional outdoor amenities, this property offers something for everyone. Schedule your private showing today!
#5213014

Vienna

1700 28th Street

4 Beds

2 Baths

1,910 Sq.Ft.

$220,000

MLS#: 5213014

1 Floor living 3 bedroom 1.5 Bath with both a living room and a den.  Lower level features a 1 car garage and open basement.  If you need extra space for your toys, this is your home.  The home also features a large 2 car detached garage!  Local amenities includes walkting distance to a park.  Sold as is where is.  Priced to sell.  Did I mention the large oversized 2 car detached garage??!!
#5214656

Vienna

2814 16th Avenue

3 Beds

1 Baths

1,304 Sq.Ft.

$215,000

MLS#: 5214656

Price reduced
Welcome home to this charming 3-bedroom ranch nestled in the heart of Vienna! Situated on a desirable corner lot, this inviting home offers comfortable one-level living with additional space to spread out in the partially finished basement. The bright and functional layout is perfect for everyday living, while the basement provides endless possibilities for a family room, home office, workout space, or hobby area. Outside, you'll love the fully fenced backyard—ideal for children, pets, entertaining, or simply relaxing in your own private outdoor retreat. A storage shed offers convenient space for lawn equipment, tools, and seasonal items, while the attached one-car garage adds everyday convenience. Just minutes from shopping, dining, schools, parks, and all the amenities the Mid-Ohio Valley has to offer. Whether you're a first-time buyer, looking to downsize, or searching for a move-in-ready home with great potential, this property is one you won't want to miss!
#5228773

Vienna

5608 6th Avenue

3 Beds

1 Baths

N/A

$185,000

MLS#: 5228773

Price reduced
Looking for a 4 bedroom home in Vienna, WV with plenty of space and a convenient location? This 3,136 square foot two story home offers four bedrooms, three full baths, and a functional layout on a beautifully landscaped corner lot in a quiet Vienna neighborhood.

The great room features a fireplace and provides a comfortable gathering space for family and friends. Overlooking the great room is the primary bedroom, creating a unique architectural feature while offering a spacious private retreat. The home includes four bedrooms and three full bathrooms, providing flexibility for a variety of living arrangements.

A screened porch offers a great place to relax, enjoy the outdoors, or entertain guests. The beautifully landscaped corner lot adds to the home's curb appeal and provides an attractive outdoor setting.

Conveniently located within walking distance of shopping, grocery stores, restaurants, and other everyday amenities, this home combines a peaceful neighborhood setting with easy access to daily conveniences.

This 4 bedroom home in Vienna, WV offers spacious living, a practical floor plan, and a desirable location close to everything Vienna has to offer. Schedule your private showing to see all this home has to offer.
#5210843

Vienna

1610 9th Avenue

4 Beds

3 Baths

3,136 Sq.Ft.

$218,500

MLS#: 5210843

Price reduced
Beautiful, brand-new flooring and gorgeously remodeled bathrooms highlight this updated Vienna ranch! The major high-ticket updates are already completed. This home offers a spacious layout with a fully finished basement—providing a rare 3-bedroom, 3-full-bathroom setup. Bring your own appliances and design ideas to the kitchen area, which serves as a perfect blank canvas to build instant equity. Nestled in a prime location close to local schools, shopping, and dining. Schedule your tour today!
#5233097

Vienna

811 23rd Street

3 Beds

3 Baths

1,713 Sq.Ft.

$219,900

MLS#: 5233097

New on site 1 day ago
Welcome home to this charming 3-bedroom, 2-full-bath home tucked away on a quiet dead-end street in Vienna! Beautiful hardwood floors flow throughout much of the home, while the kitchen features granite countertops, subway tile backsplash and a unique architecturally designed ceiling with a skylight that fills the space with amazing natural light. The main-floor primary bedroom offers convenient first-floor living with a private primary bath featuring a walk-in shower beautifully finished with subway tile. Upstairs you'll find two additional bedrooms and a second full bath with a tub/shower combination. Additional features include a full basement and an oversized one-stall detached garage with a workshop area plus additional attic/loft storage. Enjoy relaxing on the covered front porch or the covered back deck overlooking the privacy-fenced backyard which also has a fire pit. With great indoor and outdoor living spaces, abundant storage and a desirable Vienna location, this home has so much to offer!
#5241899

Vienna

914 21st Street

3 Beds

2 Baths

1,190 Sq.Ft.

$200,000

MLS#: 5241899

 - property

Send a message

Message successfully sent.

Your message

What is 3 + 4 ?

Reason for contacting?

I agree to receive email communication and understand I can unsubscribe at any time.

I agree to be contacted by Tyson Sells Homes, LLC. via call, email, and text for real estate services. To opt out, you can reply 'stop' at any time or reply 'help' for assistance. You can also click the unsubscribe link in the emails. Message and data rates may apply. Message frequency may vary. Privacy Policy

Sign Out

Virtual Assistant

Would you like to take the next step with this property? We can help you schedule a showing or virtual tour, or send you more details.

Yes, I would like more information.

Thank You for Your Reply, One of Our Agents will contact you as soon as possible

No, maybe later.

Thank you, you can always contact me via email, phone number or through the contact form.

Realhub AI

Lucy - Your AI-Powered Realtor

Update Your Temporary Password

Personalize your search

Enter your email and we'll notify you immediately when new listings match what you're looking for.

or enter email address

Already have an account ? Login here

Continue your home search

I agree to receive communications and understand I can unsubscribe at any time.

I agree to be contacted by Tyson Sells Homes, LLC. via call, email, and text for real estate services. To opt out, you can reply 'stop' at any time or reply 'help' for assistance. You can also click the unsubscribe link in the emails. Message and data rates may apply. Message frequency may vary. Privacy Policy

Already have an account ? Login here

We use cookies

We use cookies primarily for analytics to enhance your experience. By accepting, you agree to our use of these cookies. You can manage your preferences or learn more about our cookies policy.