.webp?size=346x80)


Property
Beds
4
Full Baths
2
1/2 Baths
1
Year Built
1859
Sq.Footage
3,011
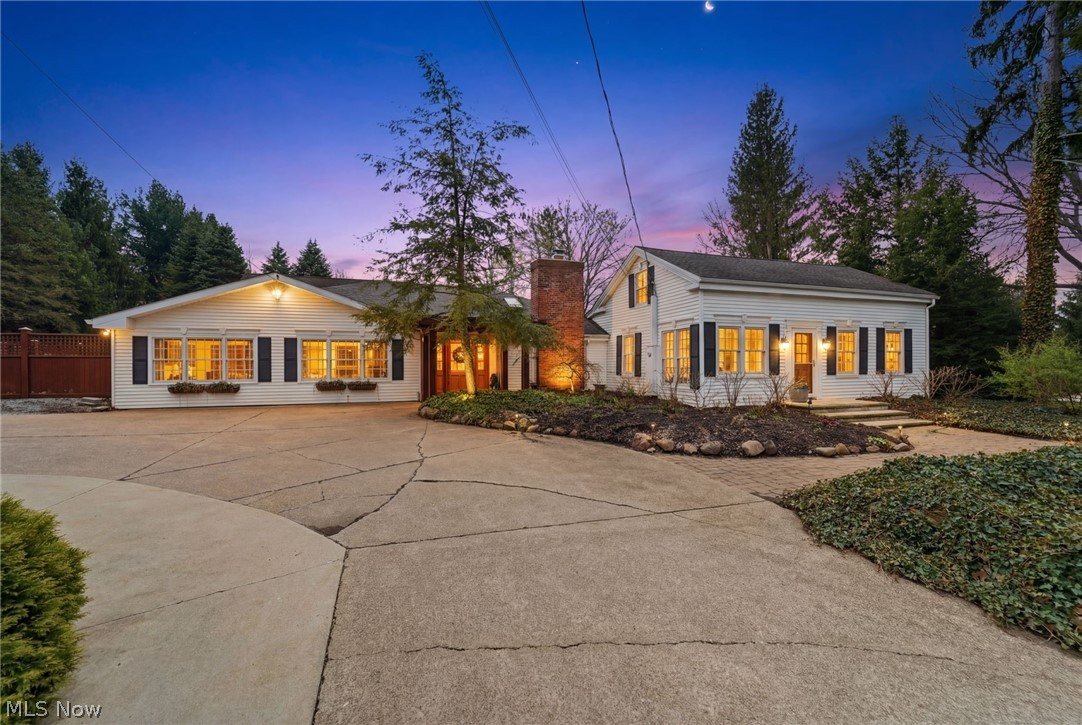
Live on the Chagrin River. This beautifully renovated 1859 farmhouse in Newbury sits on 3.7 private acres with over 800 feet of river frontage; the water runs through the property, including a natural waterfall outside the primary bedroom. Original woodwork & hardwood floors blend with top-to-bottom updates; skylights & windows fill the home with light. The living room offers hardwood floors, built-ins, a wood-burning fireplace, a picture window facing the river & French doors to the screened porch. The formal dining room is ideal for gatherings. The kitchen (2020) features quartzite counters, travertine floors, double ovens, island, breakfast bar, eating area & Amish-built cabinetry, opening to a family room with skylights, a wood fireplace insert & a wall of windows overlooking the river. The main-floor primary suite has new hardwood floors, six closets, river views & a bath renovated in 2024 with Carrara marble, soaking tub & separate shower. Also on the main level: office/laundry. Upstairs, the hall & three bedrooms have wood floors refinished in 2022; one bedroom overlooks the river. The ceramic tile bath offers a clawfoot soaking tub & separate shower. Every bathroom has been updated. Outdoors, enjoy nature with a 25 x 22 patio at the river's edge, screened porch, private deck, courtyard & a patio off the primary suite. The 48 x 30 bank barn with an Ohio Star quilt pattern has 240-volt power, ready for a workshop or studio. A two-car garage is attached to the barn. Whole-house 22kW natural gas generator w/automatic transfer switch powers your HVAC, refrigerators, freezers & electronics through any outage. Updates: kitchen 2020, primary bath 2024, Kinetico water treatment 2025, water storage system 2023, AC 2020 & 2025, generator 2020, siding 2023, hot water tank 2024, driveway 2024, landscaping 2025, roof 2015 with gutter guards, septic 2014. West Geauga Schools. Home warranty included. 1-gig fiber available. Agent-owned. Schedule your showing today.
Features & Amenities
Interior
-
Other Interior Features
Wet Bar, Breakfast Bar, Bookcases, Ceiling Fan(s), Eat-in Kitchen, High Speed Internet, Kitchen Island, Recessed Lighting, Soaking Tub, Bar
-
Total Bedrooms
4
-
Bathrooms
2
-
1/2 Bathrooms
1
-
Above Grade Finished Area
3011.0
-
Basement YN
YES
-
Cooling YN
YES
-
Cooling
Ceiling Fan(s), Central Air, Multi Units
-
Fireplace YN
YES
-
Heating YN
YES
-
Heating
Natural Gas, Baseboard, Zoned
-
Main Level Bedrooms
1
-
Pet friendly
N/A
Exterior
-
Garage
Yes
-
Garage spaces
2
-
Construction Materials
Vinyl Siding, Wood Siding
-
Other Exterior Features
Lighting
-
Parking
Detached, Garage, Garage Door Opener, Paved
-
Patio and Porch Features
Covered, Deck, Enclosed, Patio, Porch, Screened
-
Pool
No
-
Waterfront YN
YES
-
View
River, Water
Area & Lot
-
Lot Features
Irregular Lot, Waterfall, Waterfront
-
Lot Size(acres)
3.7
-
Property Type
Residential
-
Property Sub Type
Single Family Residence
-
Architectural Style
Colonial
Price
-
Sales Price
$995,000
-
Tax Amount
$5,910
-
Financing Options
Cash, Conventional
-
Sq. Footage
3,011
-
Price/SqFt
$330
HOA
-
Association
No
School District
-
Elementary School
West Geauga LSD - 2807
-
Middle School
West Geauga LSD - 2807
-
High School
West Geauga LSD - 2807
Property Features
-
Sewer
Septic Tank
-
Water Source
Well
Schedule a Showing
Showing scheduled successfully.
Mortgage calculator
Estimate your monthly mortgage payment, including the principal and interest, property taxes, and HOA. Adjust the values to generate a more accurate rate.
Your payment
Principal and Interest:
$
Property taxes:
$
HOA fees:
$
Total loan payment:
$
Total interest amount:
$
Location
County
Geauga
Elementary School
West Geauga LSD - 2807
Middle School
West Geauga LSD - 2807
High School
West Geauga LSD - 2807
Listing Courtesy of Jerry Kayser, Keller Williams Chervenic Rlty
RealHub Information is provided exclusively for consumers' personal, non-commercial use, and it may not be used for any purpose other than to identify prospective properties consumers may be interested in purchasing. All information deemed reliable but not guaranteed and should be independently verified. All properties are subject to prior sale, change or withdrawal. RealHub website owner shall not be responsible for any typographical errors, misinformation, misprints and shall be held totally harmless.

AGENT
Tylier Dawley
Call Tylier today to schedule a private showing.

* Listings on this website come from the FMLS IDX Compilation and may be held by brokerage firms other than the owner of this website. The listing brokerage is identified in any listing details. Information is deemed reliable but is not guaranteed. If you believe any FMLS listing contains material that infringes your copyrighted work please click here to review our DMCA policy and learn how to submit a takedown request.© 2024 FMLS.
Related Properties

Newbury
14665 Dora Drive
4 Beds
4 Baths
3,858 Sq.Ft.
$799,900
MLS#: 5244200
Newbury
11679 Bell Road
5 Beds
4 Baths
4,030 Sq.Ft.
$949,900
MLS#: 5199011
Newbury
10765 Bell Road
3 Beds
2 Baths
5,754 Sq.Ft.
$899,000
MLS#: 5212437
