.webp?size=346x80)


Property
Beds
3
Full Baths
1
1/2 Baths
None
Year Built
1962
Sq.Footage
1,075
Cute 3 BR, 1 bath Cape Cod with so many recent updates! Great curb appeal with a freshly painted exterior, brand-new bluestone front walkway and patio with paver border, plus new front steps and landing. All vinyl replacement windows ('16). The front living room features brand-new carpet and three windows offering great natural light. The kitchen has updated lower cabinets and counters, plus a newer slider leading to the back patio and partially fenced yard with a new wood back fence (Sept. '26). Two nicely sized BRs are located on the main level, both with brand-new carpet and great closet space. The full bath features a tub/shower, wood-look laminate flooring, and updated vanity, faucet and lighting. Upstairs, you'll find a huge 3rd BR with brand-new carpet and a large closet. The full unfinished basement was just freshly painted, including the floor, walls and black ceiling, and features a new HWT ('25) and furnace ('16). The land surrounding the home was also recently regraded and grass replanted. A 1-car attached garage connects to the home by a breezeway with doors to both the front walkway and backyard—great for keeping coats, boots and all of life's stuff organized. So many thoughtful updates in this cozy Akron Cape Cod—come see for yourself!
Features & Amenities
Interior
-
Total Bedrooms
3
-
Bathrooms
1
-
Above Grade Finished Area
1075.0
-
Basement YN
YES
-
Cooling YN
NO
-
Cooling
None
-
Fireplace YN
NO
-
Heating YN
YES
-
Heating
Natural Gas, Forced Air
-
Main Level Bedrooms
2
-
Pet friendly
N/A
Exterior
-
Garage
Yes
-
Garage spaces
1
-
Construction Materials
Aluminum Siding
-
Parking
Attached, Garage
-
Patio and Porch Features
Front Porch, Patio
-
Pool
No
-
Waterfront YN
NO
-
View
Neighborhood
Area & Lot
-
Lot Features
City Lot
-
Lot Size(acres)
0.1936
-
Property Type
Residential
-
Property Sub Type
Single Family Residence
-
Architectural Style
Cape Cod
Price
-
Sales Price
$129,900
-
Tax Amount
$1,598
-
Sq. Footage
1,075
-
Price/SqFt
$120
HOA
-
Association
No
School District
-
Elementary School
Akron CSD - 7701
-
Middle School
Akron CSD - 7701
-
High School
Akron CSD - 7701
Property Features
-
Stories
2
-
Foundation Details
Block
-
Sewer
Public Sewer
-
Water Source
Public
Schedule a Showing
Showing scheduled successfully.
Mortgage calculator
Estimate your monthly mortgage payment, including the principal and interest, property taxes, and HOA. Adjust the values to generate a more accurate rate.
Your payment
Principal and Interest:
$
Property taxes:
$
HOA fees:
$
Total loan payment:
$
Total interest amount:
$
Location
County
Summit
Elementary School
Akron CSD - 7701
Middle School
Akron CSD - 7701
High School
Akron CSD - 7701
Listing Courtesy of Robin M Rohrich, Berkshire Hathaway HomeServices Stouffer Realty
RealHub Information is provided exclusively for consumers' personal, non-commercial use, and it may not be used for any purpose other than to identify prospective properties consumers may be interested in purchasing. All information deemed reliable but not guaranteed and should be independently verified. All properties are subject to prior sale, change or withdrawal. RealHub website owner shall not be responsible for any typographical errors, misinformation, misprints and shall be held totally harmless.

AGENT
Keith Vanke
Call Keith today to schedule a private showing.

* Listings on this website come from the FMLS IDX Compilation and may be held by brokerage firms other than the owner of this website. The listing brokerage is identified in any listing details. Information is deemed reliable but is not guaranteed. If you believe any FMLS listing contains material that infringes your copyrighted work please click here to review our DMCA policy and learn how to submit a takedown request.© 2024 FMLS.
Related Properties

Akron
1761 Marks Avenue
2 Beds
1 Baths
1,048 Sq.Ft.
$129,500
MLS#: 5235139

Akron
2456 Delaware Avenue
3 Beds
1 Baths
1,370 Sq.Ft.
$150,000
MLS#: 5249457

Akron
1731 Thornapple Avenue
3 Beds
1 Baths
980 Sq.Ft.
$149,900
MLS#: 5244814

Akron
1371 Sorin Avenue
3 Beds
1 Baths
1,200 Sq.Ft.
$150,000
MLS#: 5247796

Akron
436 Cole Avenue
4 Beds
1 Baths
1,439 Sq.Ft.
$150,000
MLS#: 5173280

Akron
842 Stadelman Avenue
5 Beds
1 Baths
1,670 Sq.Ft.
$149,900
MLS#: 5174222
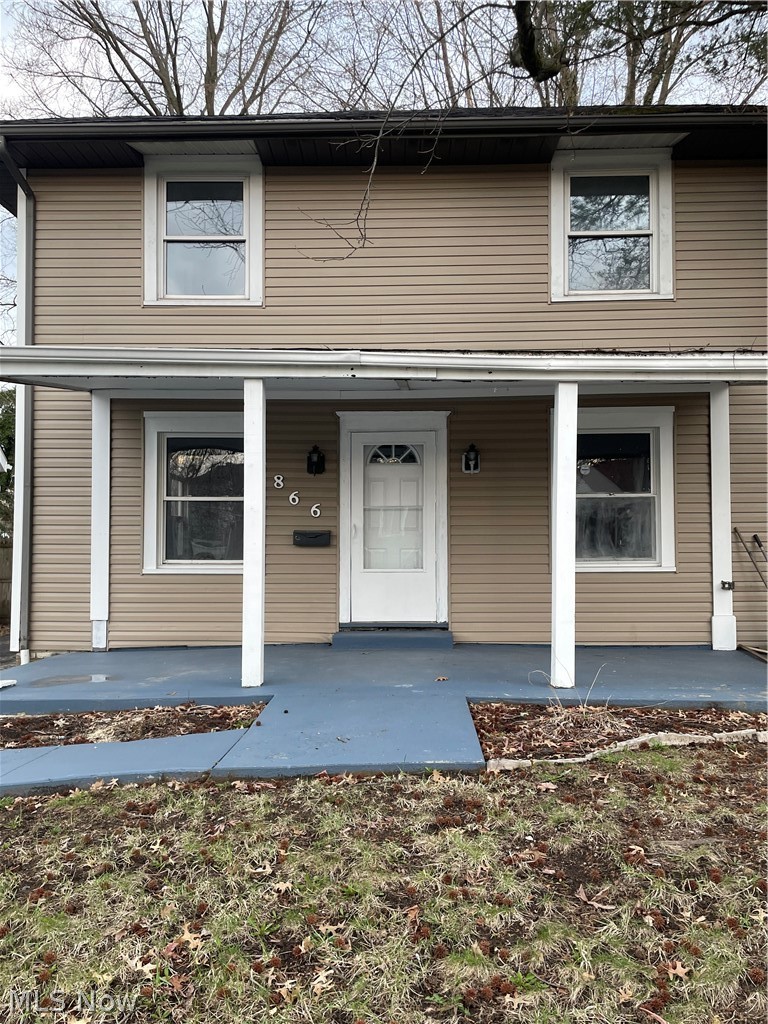
Akron
866 S Hawkins Avenue
3 Beds
1 Baths
N/A
$120,000
MLS#: 5198677
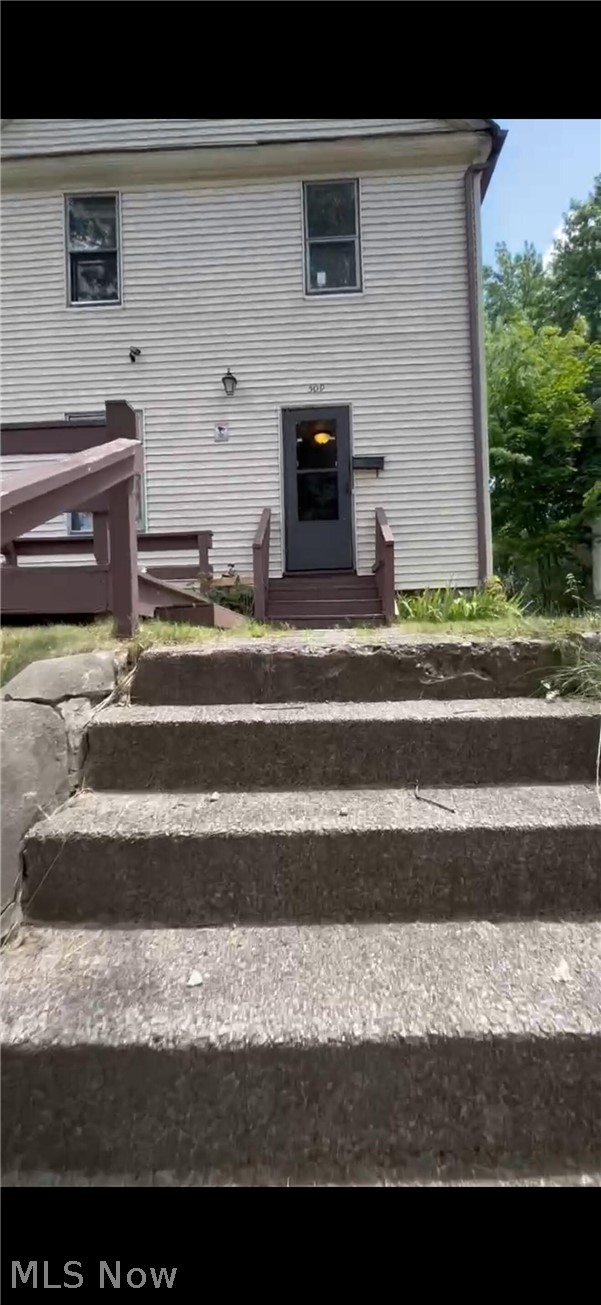
Akron
509 Rentschler Street
4 Beds
2 Baths
1,144 Sq.Ft.
$120,000
MLS#: 5221238

Akron
1066 Emma Avenue
4 Beds
2 Baths
1,708 Sq.Ft.
$119,900
MLS#: 5200984
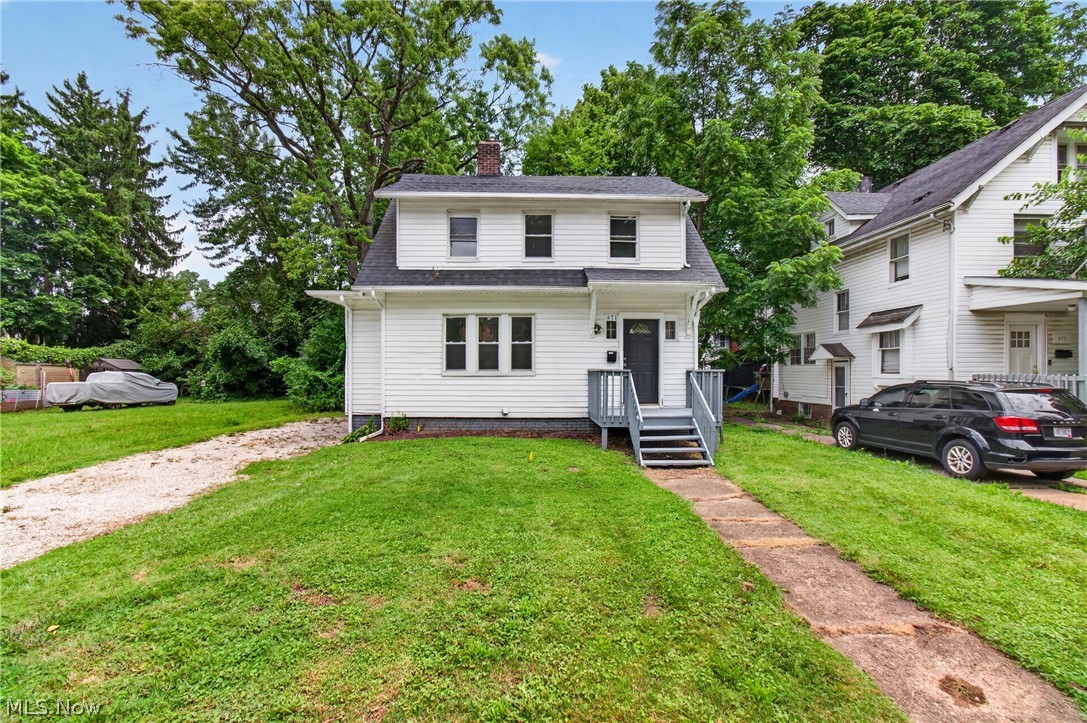
Akron
471 Beechwood Drive
3 Beds
1 Baths
1,241 Sq.Ft.
$110,000
MLS#: 5223191
