.webp?size=346x80)
Property
Beds
4
Full Baths
2
1/2 Baths
None
Year Built
1992
Sq.Footage
1,939
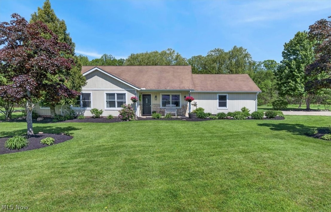
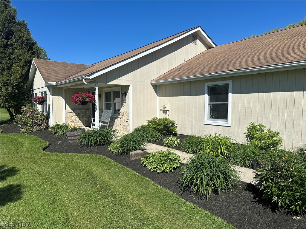
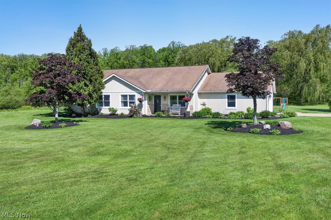
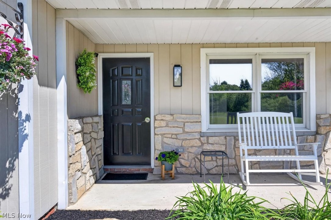
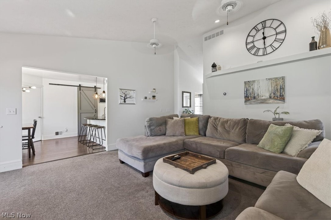
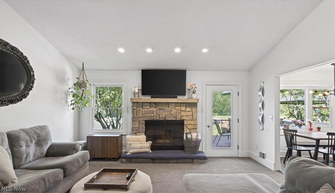
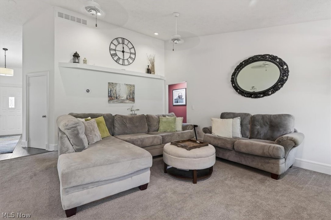
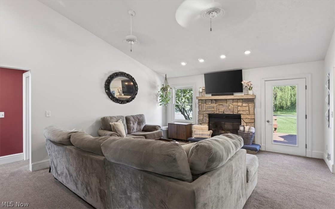
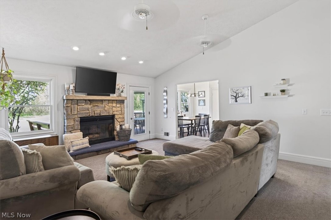
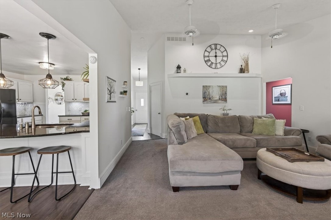
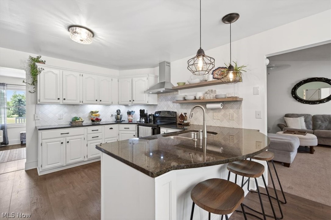
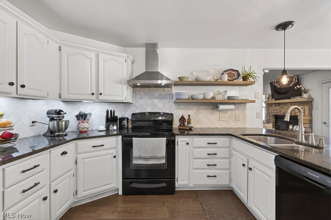
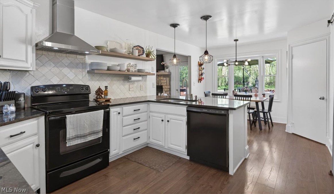
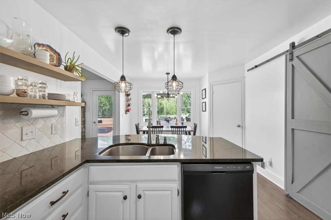
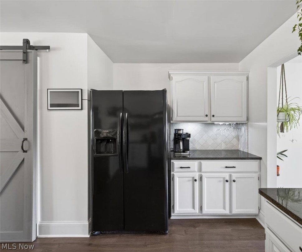
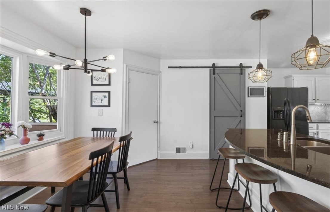
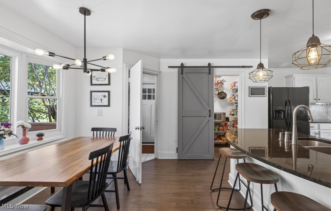
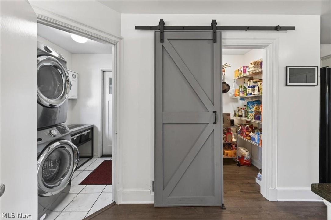
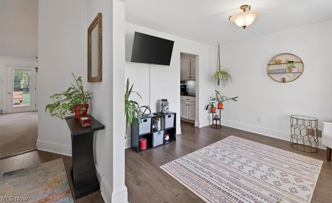
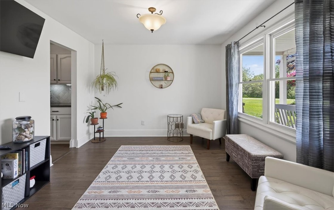
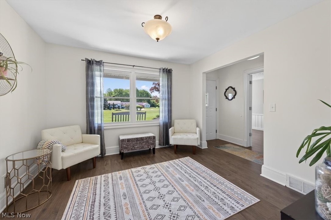
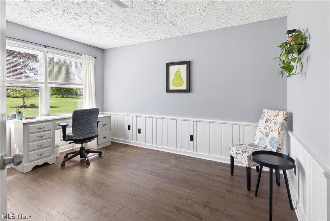
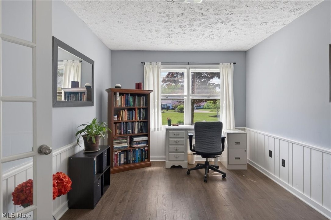
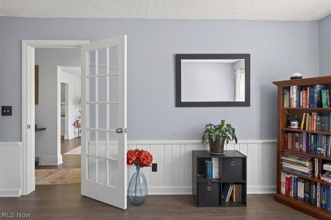
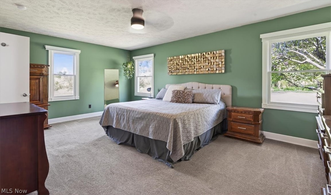
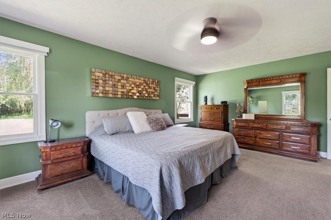
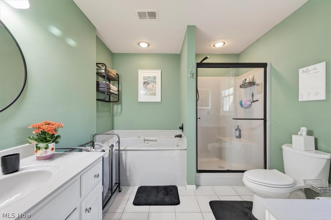
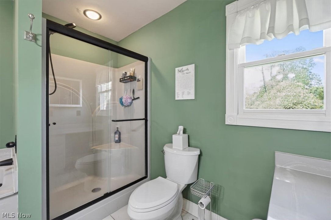
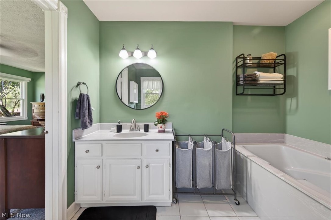
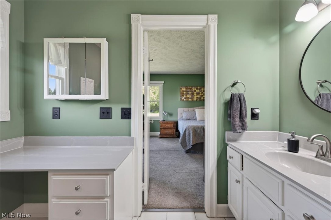
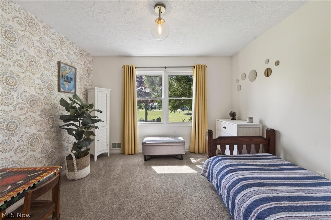
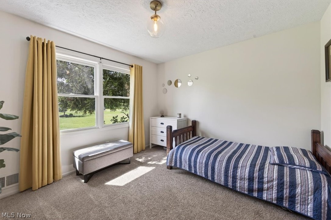
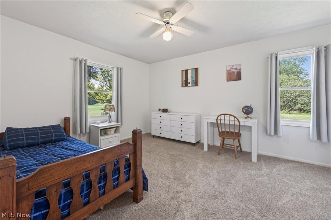
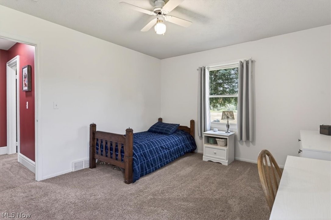
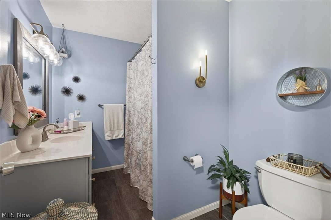
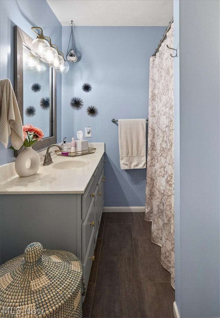
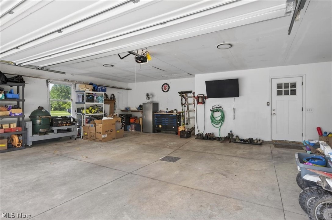
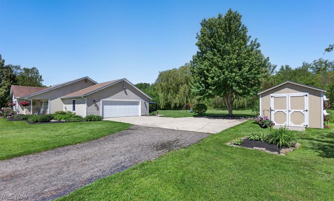
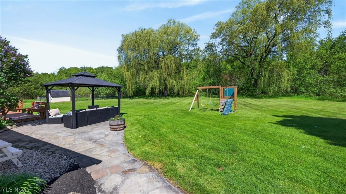
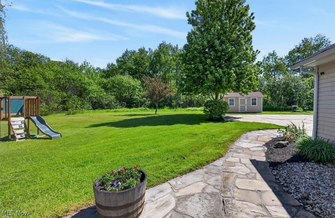
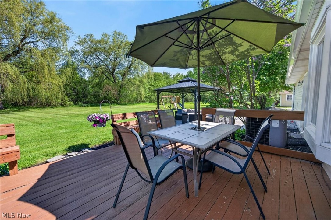
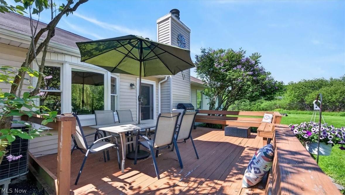
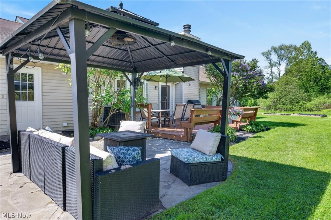
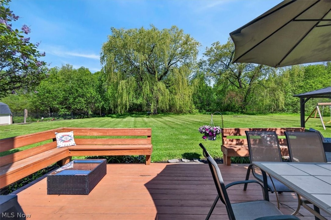
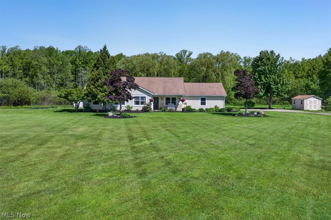
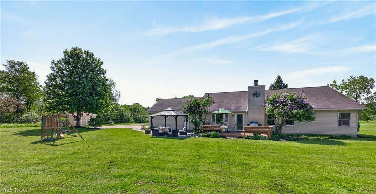
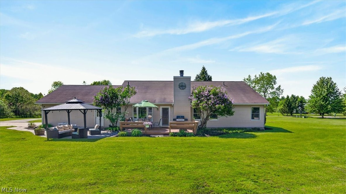
Welcome home to this beautifully updated 4-bedroom, 2 full bath ranch nestled on a quiet cul-de-sac in the heart of Geauga County. Designed for easy one-floor living, this comfortable and welcoming home features an open ranch floorplan with high ceilings in the kitchen and living areas, creating a bright and airy flow throughout. The spacious living room with a cozy fireplace offers the perfect gathering space, while the generous primary suite includes a large walk-in closet and plenty of privacy. Over the last five years, this home has seen numerous thoughtful updates, including the addition of a pantry, updated kitchen cabinets, stylish backsplash, range hood, bay window in the breakfast nook, new flooring, modern light fixtures, fresh landscaping, new gutters, and a new garage door. The brand-new AC and furnace provide peace of mind and year-round comfort. Step outside to enjoy the private backyard retreat featuring both a deck and a great patio area, ideal for relaxing or entertaining. Storage is abundant with spacious closets, an attached garage, and a brand-new Amish-built shed with a loft. Raised garden beds and a separate shed ready for chickens or gardening needs. Combining charm, functionality, and modern updates in a peaceful setting, this move-in ready ranch is the perfect place to call home.
Features & Amenities
Interior
-
Total Bedrooms
4
-
Bathrooms
2
-
Above Grade Finished Area
1939.0
-
Basement YN
NO
-
Cooling YN
YES
-
Cooling
Central Air
-
Fireplace YN
YES
-
Heating YN
YES
-
Heating
Electric, Forced Air
-
Main Level Bedrooms
4
-
Pet friendly
N/A
Exterior
-
Garage
Yes
-
Garage spaces
2
-
Construction Materials
Cedar, Vinyl Siding
-
Parking
Attached, Garage
-
Patio and Porch Features
Deck
-
Pool
No
-
Waterfront YN
NO
Area & Lot
-
Lot Size(acres)
3.0
-
Property Type
Residential
-
Property Sub Type
Single Family Residence
-
Architectural Style
Ranch
Price
-
Sales Price
$379,999
-
Tax Amount
$3,823
-
Sq. Footage
1, 939
-
Price/SqFt
$195
HOA
-
Association
No
School District
-
Elementary School
Chardon LSD - 2803
-
Middle School
N/A
-
High School
N/A
Property Features
-
Sewer
Septic Tank
-
Water Source
Well
Schedule a Showing
Showing scheduled successfully.
Mortgage calculator
Estimate your monthly mortgage payment, including the principal and interest, property taxes, and HOA. Adjust the values to generate a more accurate rate.
Your payment
Principal and Interest:
$
Property taxes:
$
HOA fees:
$
Total loan payment:
$
Total interest amount:
$
Location
County
Geauga
Elementary School
Chardon LSD - 2803
Middle School
High School
Listing Courtesy of Byron Childs , EXP Realty, LLC.
RealHub Information is provided exclusively for consumers' personal, non-commercial use, and it may not be used for any purpose other than to identify prospective properties consumers may be interested in purchasing. All information deemed reliable but not guaranteed and should be independently verified. All properties are subject to prior sale, change or withdrawal. RealHub website owner shall not be responsible for any typographical errors, misinformation, misprints and shall be held totally harmless.

AGENT
Shelby Humpal
Call Shelby today to schedule a private showing.

* Listings on this website come from the FMLS IDX Compilation and may be held by brokerage firms other than the owner of this website. The listing brokerage is identified in any listing details. Information is deemed reliable but is not guaranteed. If you believe any FMLS listing contains material that infringes your copyrighted work please click here to review our DMCA policy and learn how to submit a takedown request.© 2024 FMLS.
Related Properties
Chardon
14816 Rock Creek Road
3 Beds
2 Baths
3,078 Sq.Ft.
$450,000
MLS#: 5211554

Chardon
12684 Taylor Wells Road
3 Beds
2 Baths
1,318 Sq.Ft.
$399,000
MLS#: 5197175
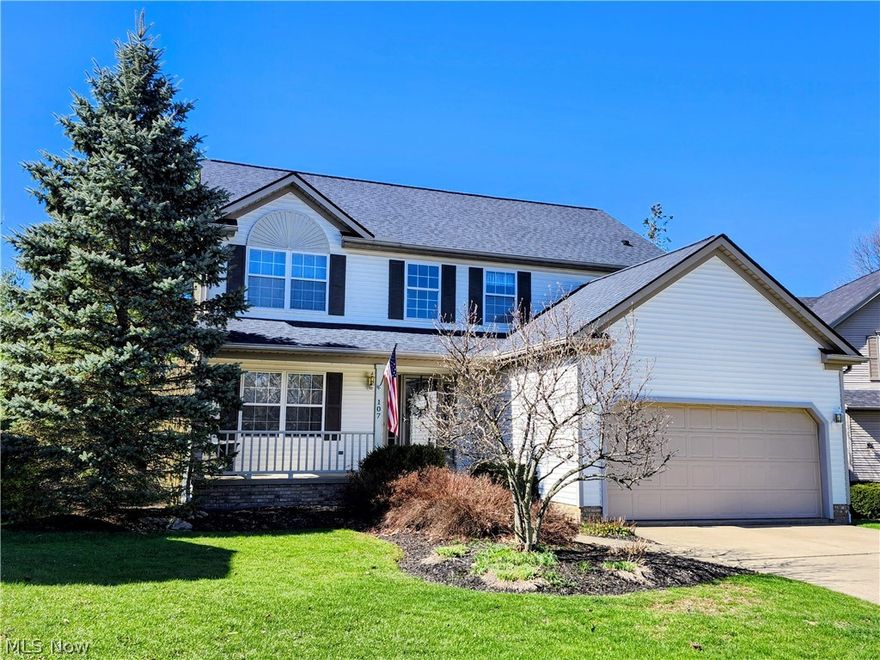
Chardon
107 Cedar
4 Beds
2 Baths
2,776 Sq.Ft.
$349,000
MLS#: 5197481
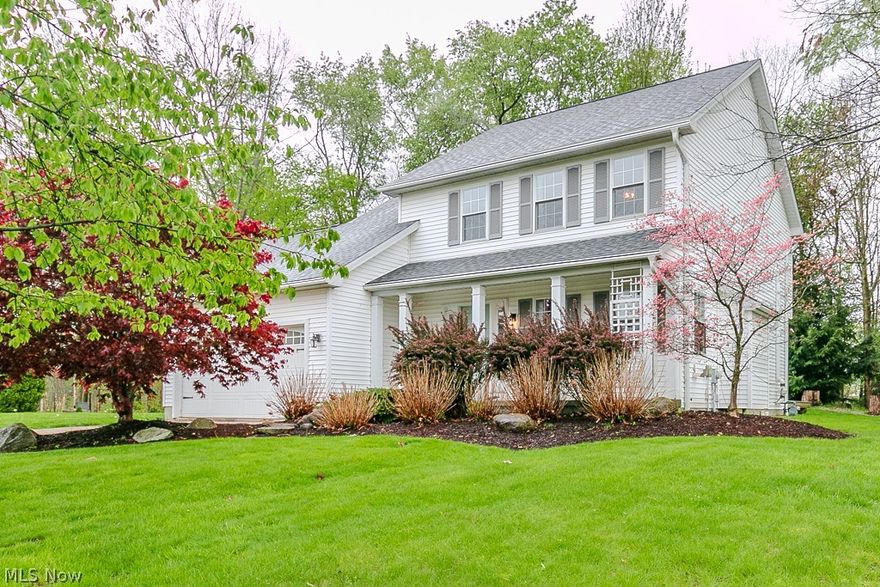
Chardon
102 Saw Mill Bend
3 Beds
2 Baths
2,528 Sq.Ft.
$389,000
MLS#: 5208129
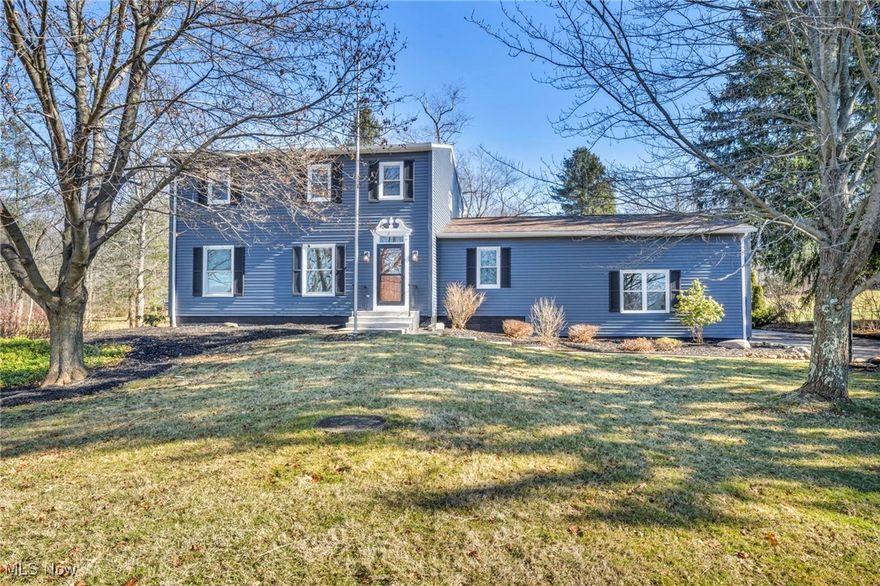
Chardon
10971 Auburn Road
4 Beds
2 Baths
N/A
$410,000
MLS#: 5168657
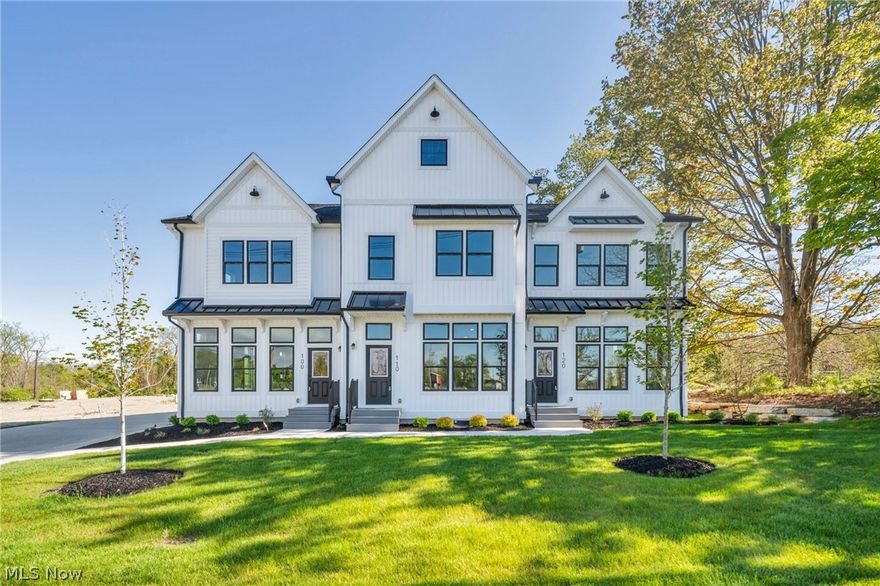
Chardon
100 Cider Mill
3 Beds
2 Baths
2,023 Sq.Ft.
$399,900
MLS#: 5210295

Chardon
11635 Twin Mills Lane
4 Beds
2 Baths
2,304 Sq.Ft.
$445,000
MLS#: 5212501
