.webp?size=346x80)
Property
Beds
4
Full Baths
1
1/2 Baths
1
Year Built
1924
Sq.Footage
1,883
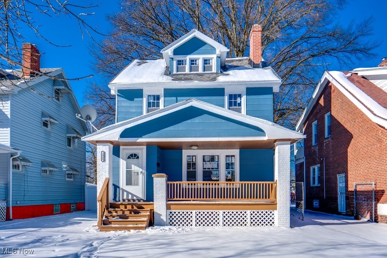
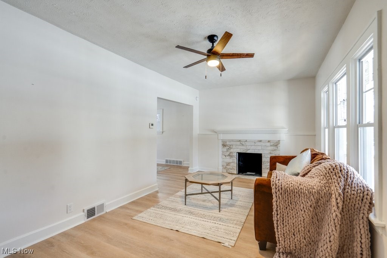
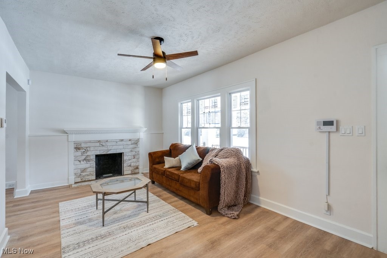
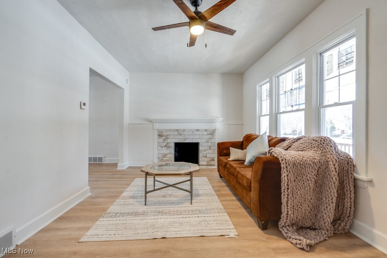
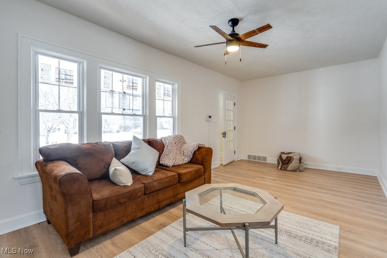
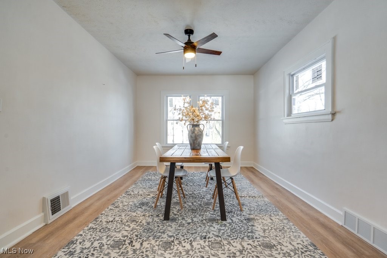
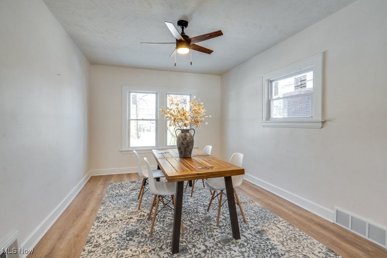
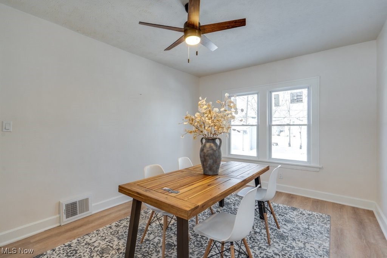
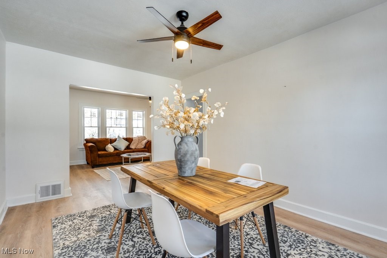
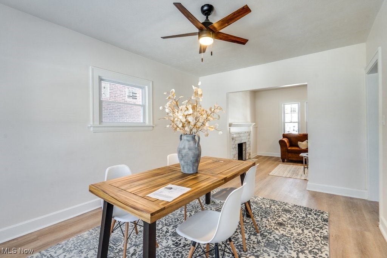
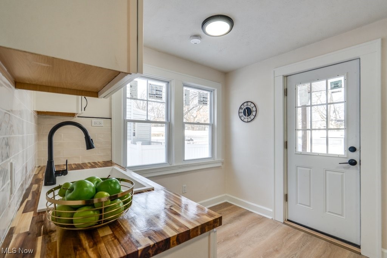
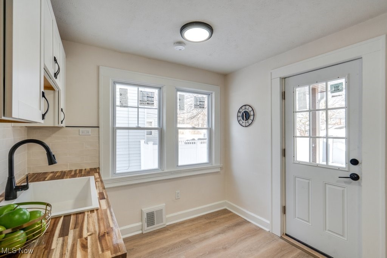
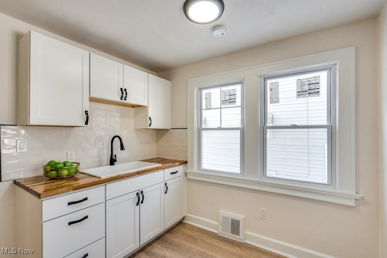
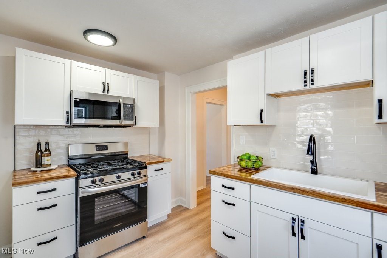
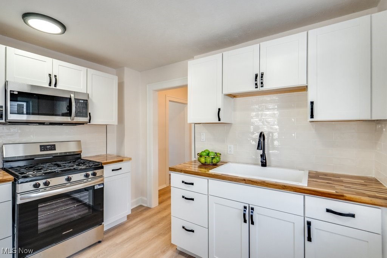
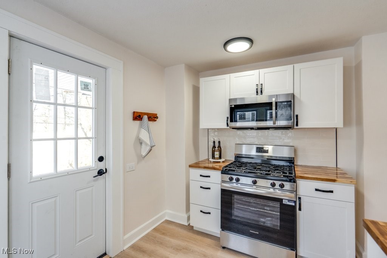
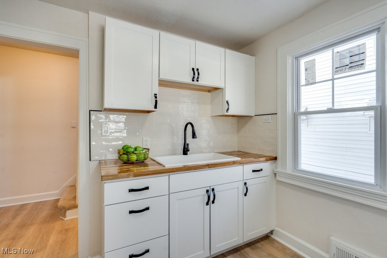
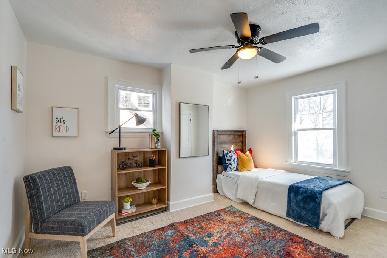
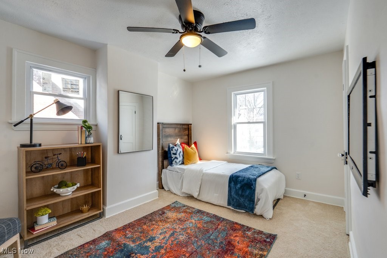
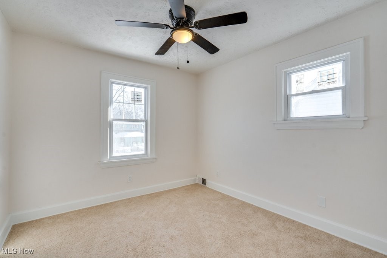
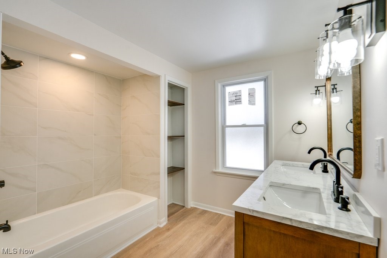
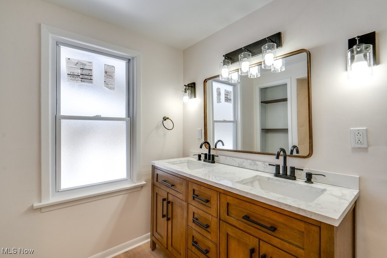
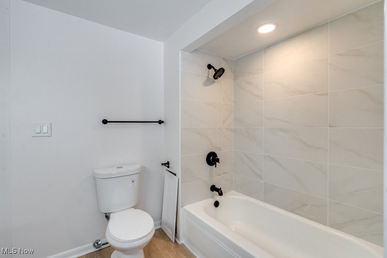
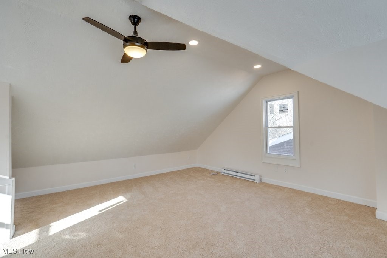
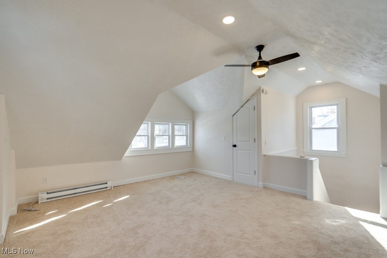
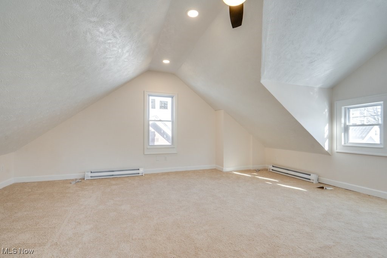
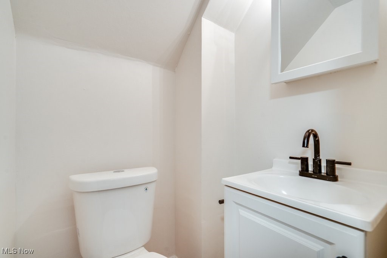
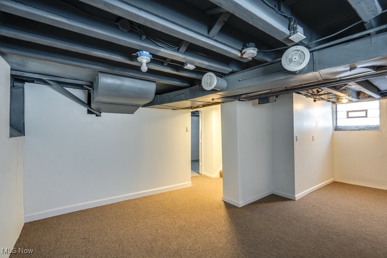
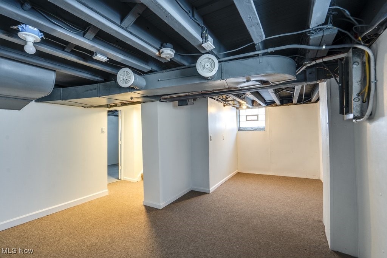
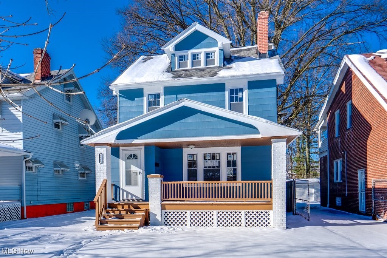
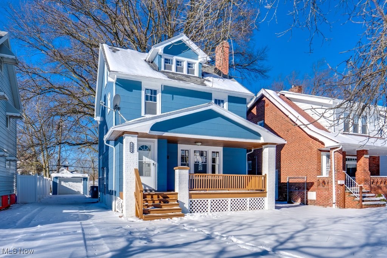
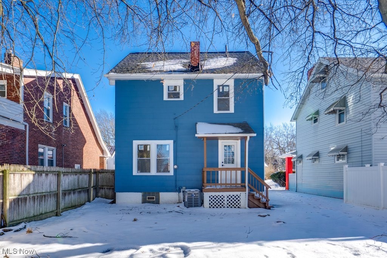
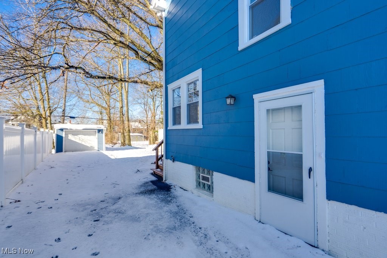
Welcome home to this stunning 4-bedroom, 1.5-bath Colonial, fully updated inside and out with a modern feel and no detail overlooked. Renovations include all-new windows, brand-new flooring, updated fixtures, fresh interior and exterior paint, central air, gutters, garage roof and pad, updated porch, and a newly paved asphalt driveway. The main level features a spacious living room with a decorative fireplace and a dedicated dining room perfect for gatherings. The updated kitchen boasts white cabinetry, butcher block countertops, ceramic backsplash, and brand-new stainless steel appliances. Upstairs, you’ll find three generous bedrooms on the second floor plus a fourth bedroom on the third level with a custom walk-in closet, all with brand-new carpet. Both bathrooms have been stylishly updated, including a main bath with a double vanity, tub surround, and built-in linen storage. The waterproofed basement includes a dedicated laundry room with ample storage and a finished area ideal for a home office, playroom, or recreation room. Conveniently located near schools, parks, and restaurants, this home is point-of-sale compliant and ready for you to move in and enjoy today!
Features & Amenities
Interior
-
Other Interior Features
Built-in Features
-
Total Bedrooms
4
-
Bathrooms
1
-
1/2 Bathrooms
1
-
Above Grade Finished Area
1883.0
-
Basement YN
YES
-
Cooling YN
YES
-
Cooling
Central Air
-
Fireplace YN
NO
-
Heating YN
YES
-
Heating
Forced Air
-
Main Level Bedrooms
3
-
Pet friendly
N/A
Exterior
-
Garage
Yes
-
Garage spaces
1
-
Construction Materials
Wood Siding
-
Parking
Detached, Garage
-
Patio and Porch Features
Front Porch
-
Pool
No
-
Waterfront YN
NO
Area & Lot
-
Lot Size(acres)
0.1212
-
Property Type
Residential
-
Property Sub Type
Single Family Residence
-
Architectural Style
Colonial
Price
-
Sales Price
$219,900
-
Tax Amount
$3,708
-
Financing Options
FHA
-
Sq. Footage
1,883
-
Price/SqFt
$116
HOA
-
Association
No
School District
-
Elementary School
Cleveland Hts-Univer - 1810
-
Middle School
N/A
-
High School
N/A
Property Features
-
Stories
3
-
Sewer
Public Sewer
-
Water Source
Public
Schedule a Showing
Showing scheduled successfully.
Mortgage calculator
Estimate your monthly mortgage payment, including the principal and interest, property taxes, and HOA. Adjust the values to generate a more accurate rate.
Your payment
Principal and Interest:
$
Property taxes:
$
HOA fees:
$
Total loan payment:
$
Total interest amount:
$
Location
County
Cuyahoga
Elementary School
Cleveland Hts-Univer - 1810
Middle School
High School
Listing Courtesy of Michael Kaim , Real of Ohio
RealHub Information is provided exclusively for consumers' personal, non-commercial use, and it may not be used for any purpose other than to identify prospective properties consumers may be interested in purchasing. All information deemed reliable but not guaranteed and should be independently verified. All properties are subject to prior sale, change or withdrawal. RealHub website owner shall not be responsible for any typographical errors, misinformation, misprints and shall be held totally harmless.

AGENT
Keith Vanke
Call Keith today to schedule a private showing.

* Listings on this website come from the FMLS IDX Compilation and may be held by brokerage firms other than the owner of this website. The listing brokerage is identified in any listing details. Information is deemed reliable but is not guaranteed. If you believe any FMLS listing contains material that infringes your copyrighted work please click here to review our DMCA policy and learn how to submit a takedown request.© 2024 FMLS.
Related Properties

Cleveland Heights
863 Medford Road
4 Beds
2 Baths
2,088 Sq.Ft.
$189,900
MLS#: 5201807
Cleveland Heights
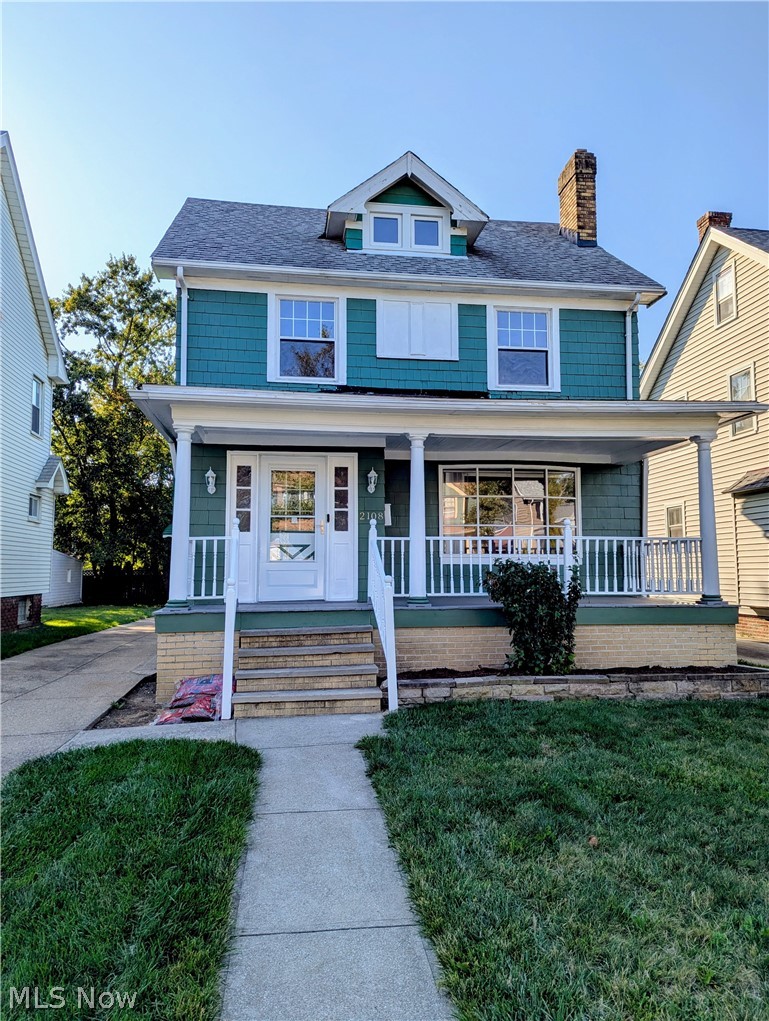
2108 Marlindale Road
4 Beds
1 Baths
1,936 Sq.Ft.
$225,000
MLS#: 5192910
Cleveland Heights
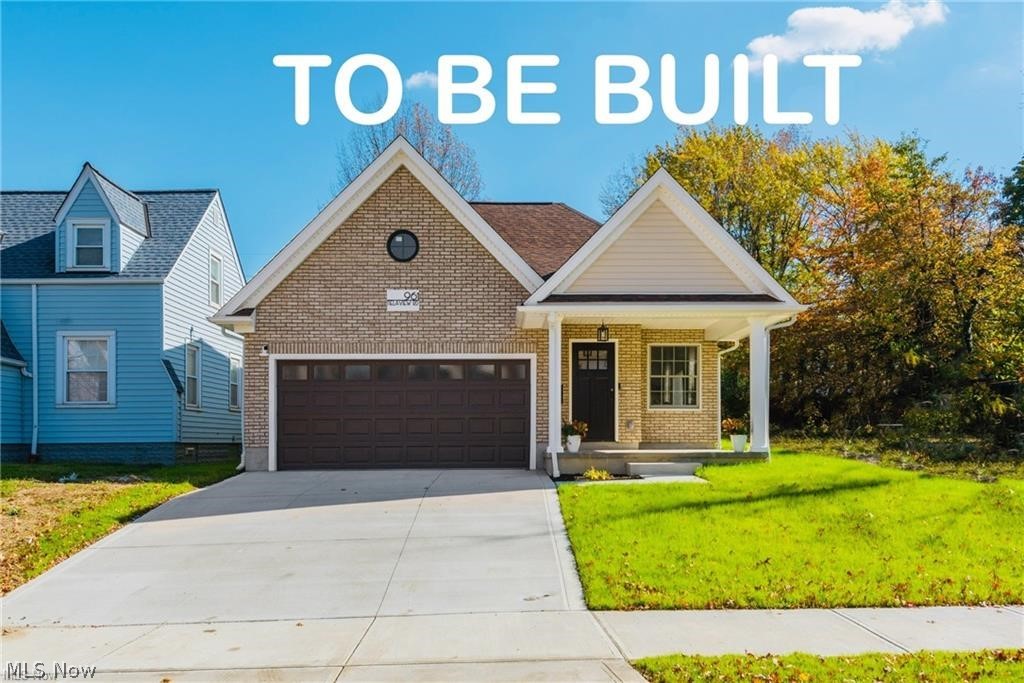
924 Greyton
3 Beds
2 Baths
1,379 Sq.Ft.
$220,000
MLS#: 5198007
Cleveland Heights
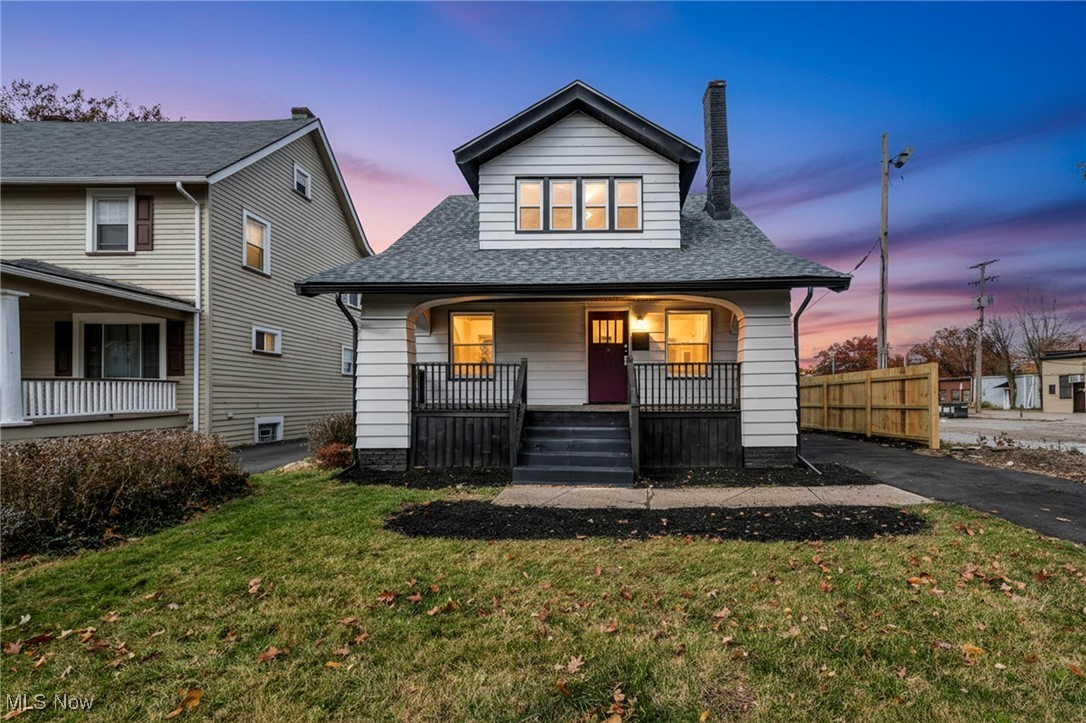
828 Nela View Road
3 Beds
2 Baths
2,401 Sq.Ft.
$219,990
MLS#: 5172349

Cleveland Heights
1019 Quilliams Road
3 Beds
1 Baths
1,558 Sq.Ft.
$215,000
MLS#: 5184890
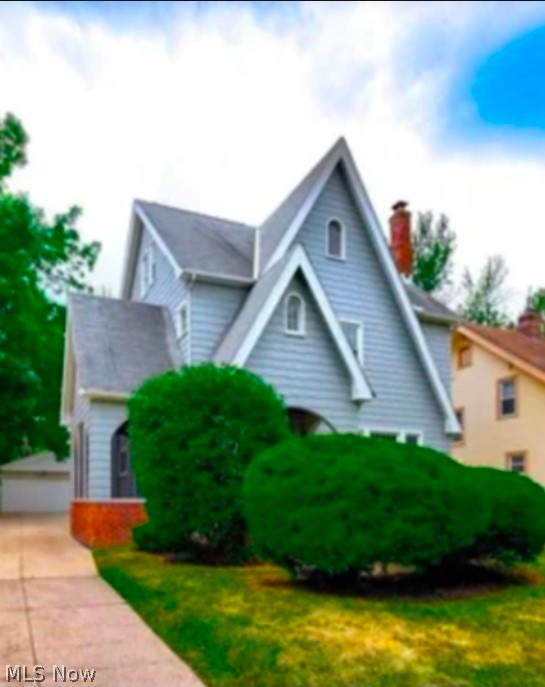
Cleveland Heights
3280 Altamont Avenue
5 Beds
1 Baths
390 Sq.Ft.
$230,000
MLS#: 5223335

Cleveland Heights
3255 Hyde Park Avenue
4 Beds
3 Baths
1,848 Sq.Ft.
$257,900
MLS#: 5209028
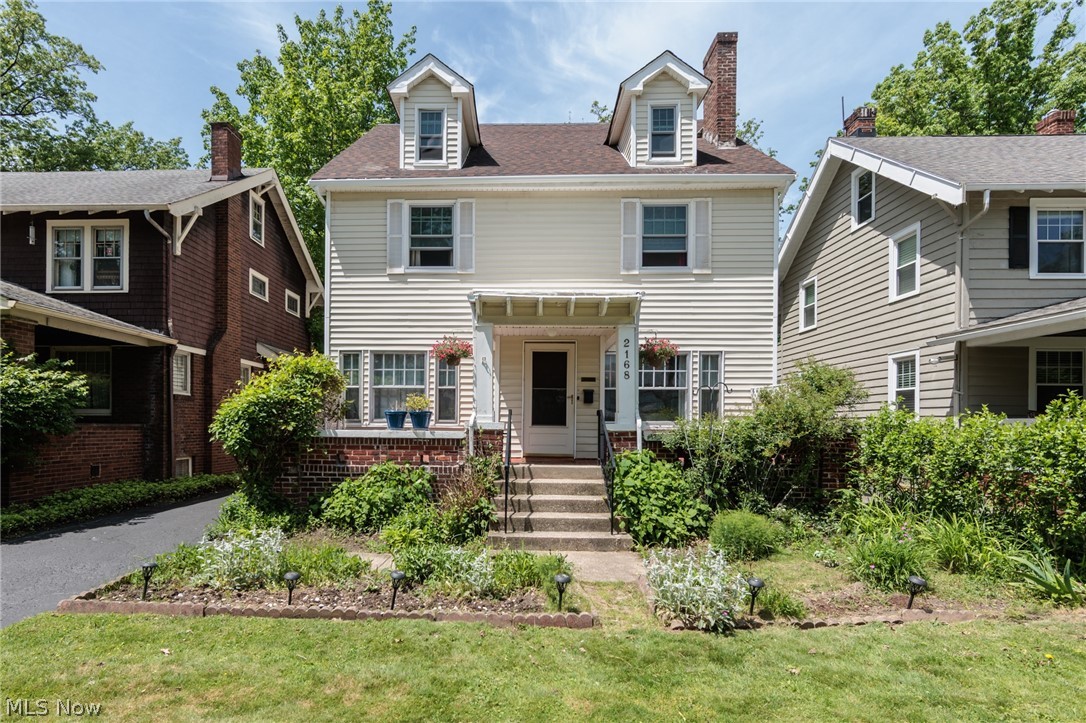
Cleveland Heights
2168 Cottage Grove Drive
5 Beds
2 Baths
2,076 Sq.Ft.
$244,000
MLS#: 5213636
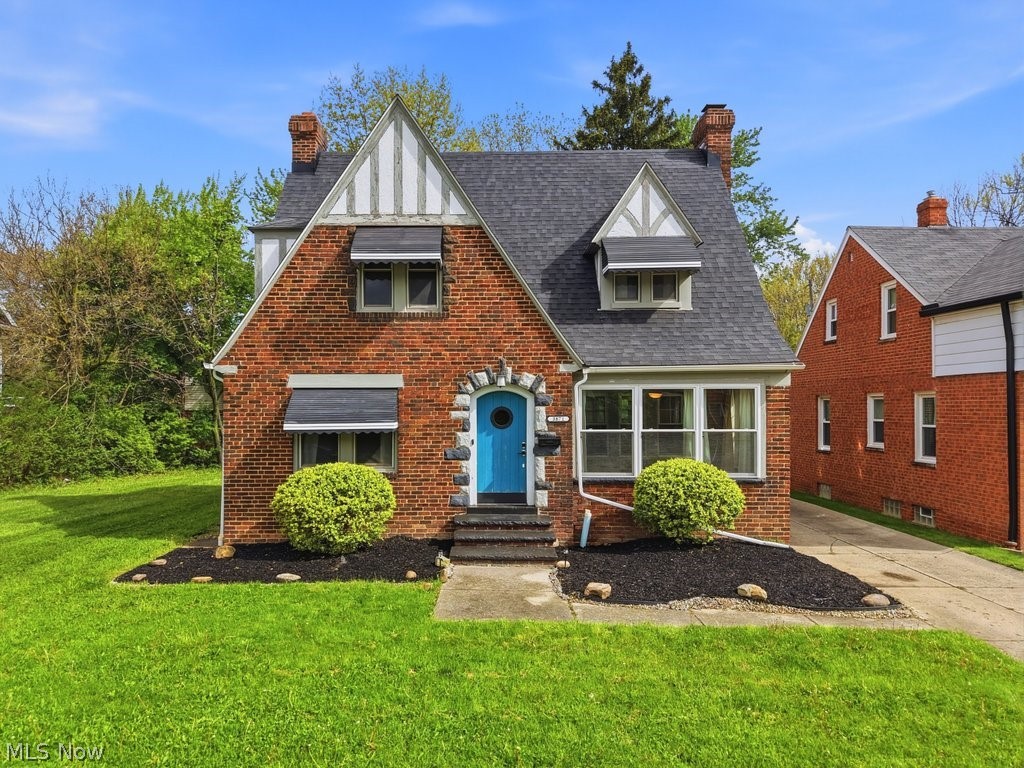
Cleveland Heights
3871 Mayfield Road
4 Beds
2 Baths
2,282 Sq.Ft.
$234,900
MLS#: 5204907
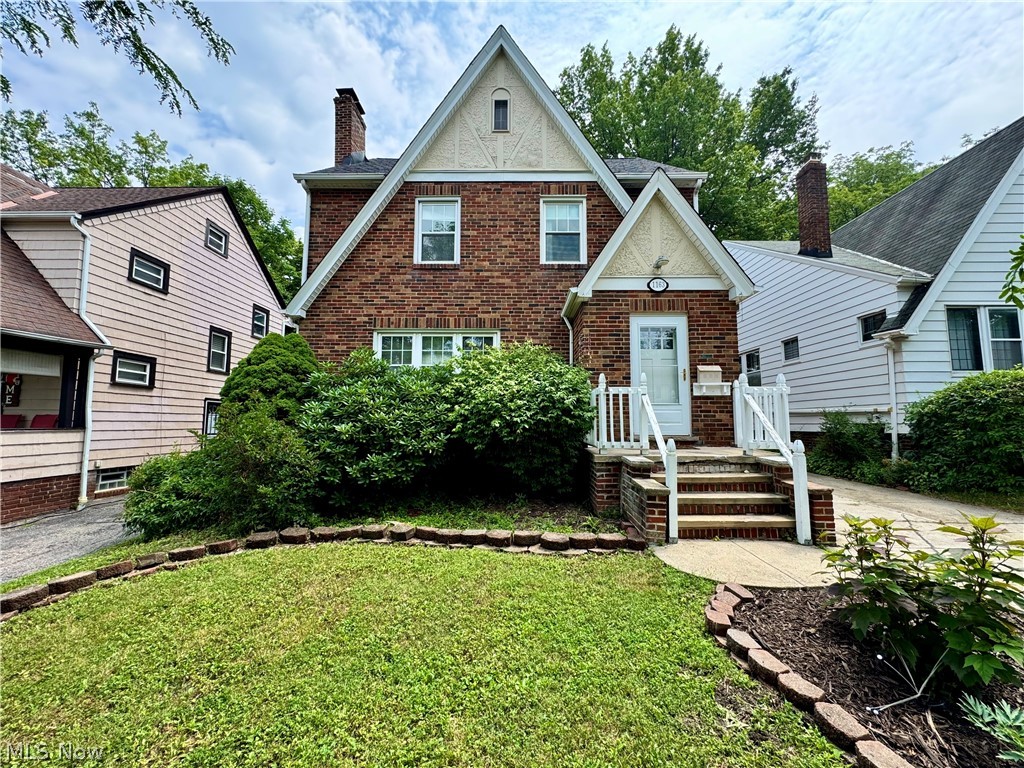
Cleveland Heights
1163 Oxford Road
4 Beds
2 Baths
1,550 Sq.Ft.
$219,900
MLS#: 5226647
