Features & Amenities

Interior

  • Other Interior Features

    Bookcases, Built-in Features, Entrance Foyer, Eat-in Kitchen, Storage, Bar

  • Total Bedrooms

    3

  • Bathrooms

    3

  • 1/2 Bathrooms

    1

  • Basement YN

    YES

  • Cooling YN

    YES

  • Cooling

    Central Air

  • Fireplace YN

    YES

  • Heating YN

    YES

  • Heating

    Natural Gas

  • Main Level Bedrooms

    1

  • Pet friendly

    N/A

Exterior

  • Garage

    Yes

  • Garage spaces

    3.5

  • Construction Materials

    Asphalt, Vinyl Siding

  • Other Exterior Features

    Private Yard, Storage

  • Parking

    Attached Carport, Detached Carport, Driveway, Detached, Garage, Garage Door Opener, Oversized, Workshop in Garage, Carport

  • Patio and Porch Features

    Rear Porch, Covered, Deck, Enclosed, Front Porch, Patio, Porch, Side Porch, Wrap Around

  • Pool

    Yes

  • Pool Features

    Above Ground, Gas Heat, Heated, Liner, Private

  • Waterfront YN

    NO

  • View

    Meadow, Pool, Rural

Area & Lot

  • Lot Features

    Back Yard, Cleared, Flag Lot, Gentle Sloping, Irregular Lot, Landscaped, Level, Private

  • Lot Size(acres)

    7.34

  • Property Type

    Residential

  • Property Sub Type

    Single Family Residence

  • Architectural Style

    Colonial, Ranch

Price

  • Sales Price

    $749,900

  • Tax Amount

    $5,785

  • Sq. Footage

    N/A

  • Price/SqFt

    N/A

HOA

  • Association

    No

Property Resources

  • Horse Property

    YES

School District

  • Elementary School

    West Geauga LSD - 2807

  • Middle School

    West Geauga LSD - 2807

  • High School

    West Geauga LSD - 2807

Property Features

  • Stories

    2

  • Foundation Details

    Block, Slab

  • Sewer

    Septic Tank

  • Water Source

    Well

Schedule a Showing

Showing scheduled successfully.

<
>
IN PERSON
VIA CHAT

What is 3 + 4 ?


Change time

Mortgage calculator

Estimate your monthly mortgage payment, including the principal and interest, property taxes, and HOA. Adjust the values to generate a more accurate rate.

Your payment

Principal and Interest:

$

Property taxes:

$

HOA fees:

$

Total loan payment:

$

Total interest amount:

$

Location

County

Geauga

Elementary School

West Geauga LSD - 2807

Middle School

West Geauga LSD - 2807

High School

West Geauga LSD - 2807

Listing Courtesy of Anita Hehr, HomeSmart Real Estate Momentum LLC

RealHub Information is provided exclusively for consumers' personal, non-commercial use, and it may not be used for any purpose other than to identify prospective properties consumers may be interested in purchasing. All information deemed reliable but not guaranteed and should be independently verified. All properties are subject to prior sale, change or withdrawal. RealHub website owner shall not be responsible for any typographical errors, misinformation, misprints and shall be held totally harmless.

Agent Carla Ponikvar

Agent / Realtor®

Carla Ponikvar

Call Carla today to schedule a private showing.


* Listings on this website come from the FMLS IDX Compilation and may be held by brokerage firms other than the owner of this website. The listing brokerage is identified in any listing details. Information is deemed reliable but is not guaranteed. If you believe any FMLS listing contains material that infringes your copyrighted work please click here to review our DMCA policy and learn how to submit a takedown request.© 2024 FMLS.
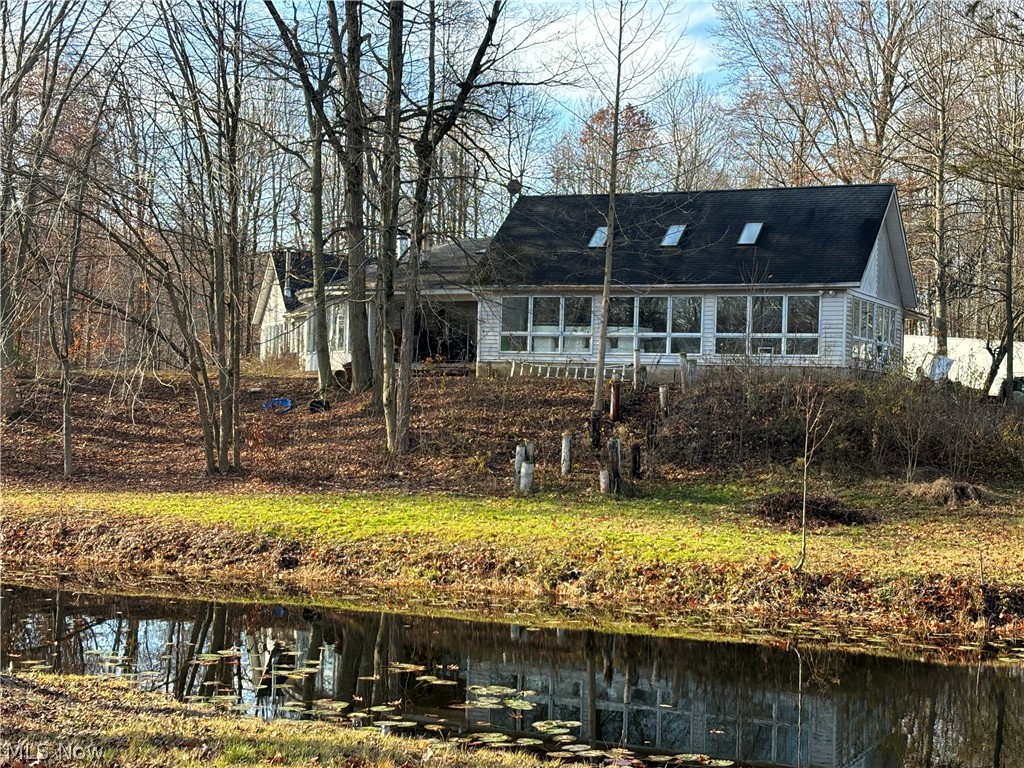
Private country estate.  Set back off the road on a long winding driveway.  There are two homes on this 7+ acre estate. The Seller's are the original Owners. Main house is a 3 bedroom 2.5 bath colonial. Living room, family room, kitchen, dining room, enclosed porch, 3-season room overlooking pool. There is a detached 2.5 car garage with a workshop above.   Guest house is a 1 bedroom 1 bath ranch. Living room, kitchen, dining room. Lower finished level has a bedroom, family room, utility room.  It is walk out and has a garage/car port.  There are wrap around decks between houses. There is a roof attaching both houses.  There is a very private yard with an above ground gas heated pool attached by deck to both houses.  Would be great for animals. Private hunting. The west side of the home in the back yard are in the Wester Reserve affording privacy.

10745 Bell Road

Message successfully sent.

What would you like to know?

What is 3 + 4 ?

I agree to receive email communication and understand I can unsubscribe at any time.

I agree to be contacted by Tyson Sells Homes, LLC. via call, email, and text for real estate services. To opt out, you can reply 'stop' at any time or reply 'help' for assistance. You can also click the unsubscribe link in the emails. Message and data rates may apply. Message frequency may vary. Privacy Policy

Related Properties

Welcome to 14665 Dora Drive, an exceptional 2022-built home offering incredible space, flexibility and thoughtful design on more than two acres in Newbury Township. An inviting front porch welcomes you into a bright, open interior where the spacious great room features high ceilings and a fireplace and flows seamlessly into the beautifully appointed kitchen with granite countertops, generous cabinetry, breakfast bar and walk-in pantry. A sun-filled dining area and four-season room provide additional spaces for entertaining or simply enjoying the peaceful wooded setting. The first-floor primary suite is a true retreat with a walk-in closet and pampering bath featuring dual vanities, soaking tub and walk-in tile shower, while first-floor laundry adds everyday convenience. One of the home’s most impressive features is its remarkably flexible additional first-floor living suite, currently configured as an in-law suite with living area, kitchenette, bedroom and full bath, making it ideal for extended family, guests or multigenerational living. The space can also function as two bedrooms, or the seller is happy to convert it back to the original builder configuration of two separate bedrooms sharing a Jack-and-Jill bath. Upstairs, a private bedroom suite provides the perfect teen retreat, guest suite, home office or additional private living space. The lower level offers even more possibilities with a finished recreation/exercise area, excellent ceiling height and substantial additional space ready for future finishing, hobbies, storage and more. Outside, enjoy over two acres, wooded views, a covered rear porch, deck and patio, while the attached three-car garage provides plenty of room for vehicles and toys. With newer construction, first-floor living, multiple private living areas and exceptional flexibility inside and out, this is a home designed to beautifully adapt to the way you live today and for years to come. Welcome Home! Agent is related to seller.
#5244200

Newbury

14665 Dora Drive

4 Beds

4 Baths

3,858 Sq.Ft.

$799,900

MLS#: 5244200
If you've always wanted your own secluded sanctuary then look no further. Contemporary, open concept home that overlooks a fabulous pond that attracts wildlife. The kitchen boasts appliances that are a chefs dream. Ample cupboard space and large pantry. Stainless appliances and double dutch oven. The large Master suite has walk in closets and a private glass block bathroom. Enjoy a relaxing evening in the jetted garden tub overlooking your private, wooded, retreat. The indoor pool will be great for entertaining year round. The lower level is a walk-out and can be converted to a bonus living area. By appointment only. Do not enter the property without your agent. Audio and video surveillance. Camera's on all points of properties. DO NOT WALK OR ENTER PROPERTY WITHOUT YOUR AGENT AND A CONFIRMED SHOWING.   Guard dogs on duty. May bite. Shared driveway with 10765 Bell Road, Newbury (MLS 5212437)
 10775 Bell Road, Newbury (MLS 5212482) and 10785 Bell Road, Newbury (MLS 5212484) All 3 properties are listed for sale.
#5212437

Newbury

10765 Bell Road

3 Beds

2 Baths

5,754 Sq.Ft.

$899,000

MLS#: 5212437

Send a message

Message successfully sent.

Your message

What is 3 + 4 ?

Reason for contacting?

I agree to receive email communication and understand I can unsubscribe at any time.

I agree to be contacted by Tyson Sells Homes, LLC. via call, email, and text for real estate services. To opt out, you can reply 'stop' at any time or reply 'help' for assistance. You can also click the unsubscribe link in the emails. Message and data rates may apply. Message frequency may vary. Privacy Policy

Sign Out

Virtual Assistant

Would you like to take the next step with this property? We can help you schedule a showing or virtual tour, or send you more details.

Yes, I would like more information.

Thank You for Your Reply, One of Our Agents will contact you as soon as possible

No, maybe later.

Thank you, you can always contact me via email, phone number or through the contact form.

Realhub AI

Lucy - Your AI-Powered Realtor

Update Your Temporary Password

Personalize your search

Enter your email and we'll notify you immediately when new listings match what you're looking for.

or enter email address

Already have an account ? Login here

Continue your home search

I agree to receive communications and understand I can unsubscribe at any time.

I agree to be contacted by Tyson Sells Homes, LLC. via call, email, and text for real estate services. To opt out, you can reply 'stop' at any time or reply 'help' for assistance. You can also click the unsubscribe link in the emails. Message and data rates may apply. Message frequency may vary. Privacy Policy

Already have an account ? Login here

We use cookies

We use cookies primarily for analytics to enhance your experience. By accepting, you agree to our use of these cookies. You can manage your preferences or learn more about our cookies policy.