.webp?size=346x80)
Colonial
10806 Ellison Creek Drive
Concord Twp, OH 44077
MLS#: 5225469
$649,900
Property
Beds
4
Full Baths
3
1/2 Baths
2
Year Built
2004
Sq.Footage
4,541
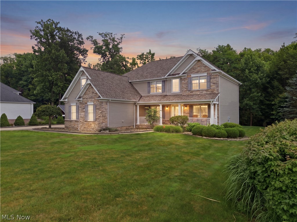
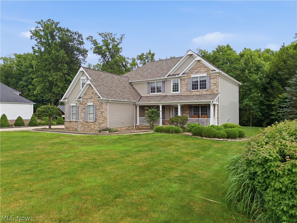
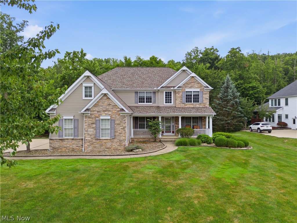
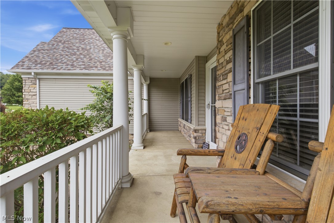
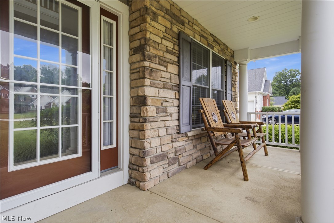
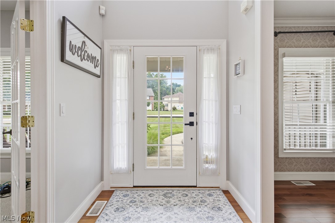
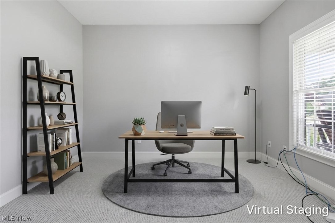
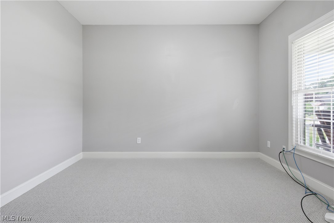
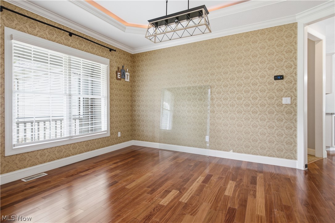
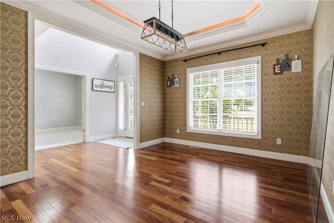
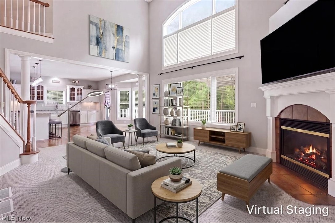
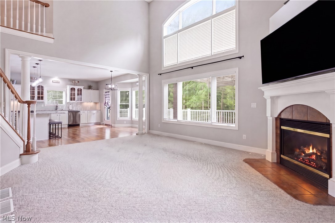
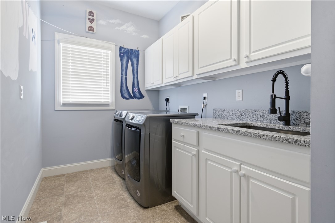
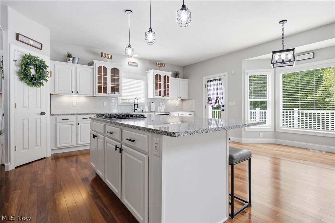
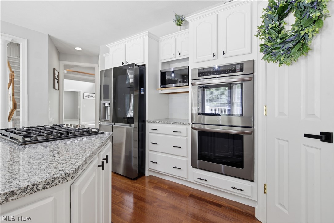
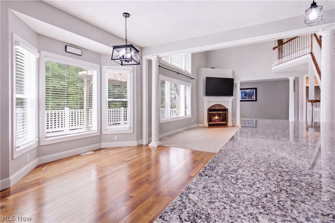
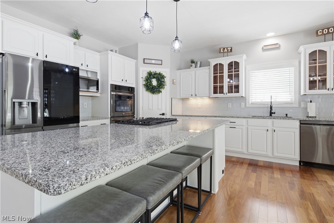
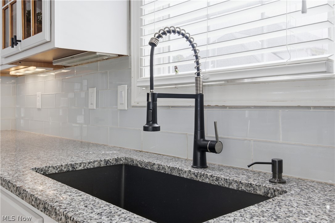
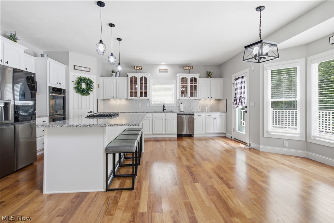
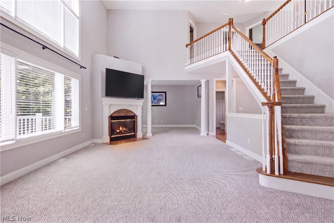
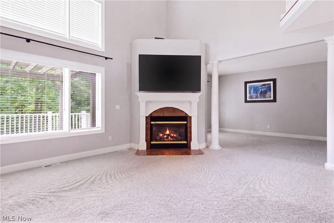
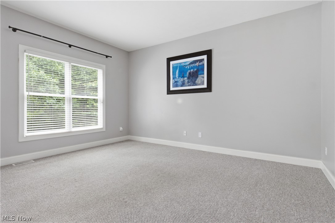
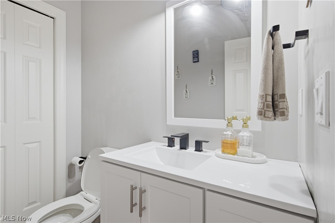
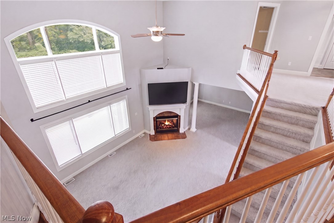
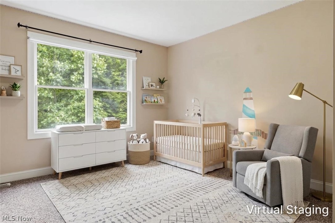
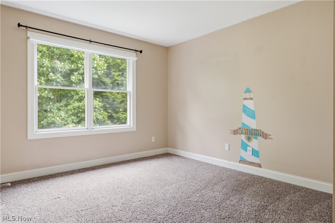
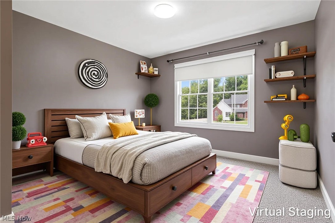
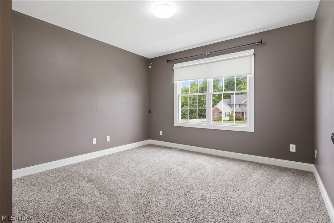
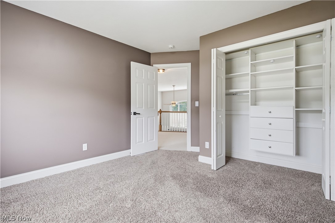
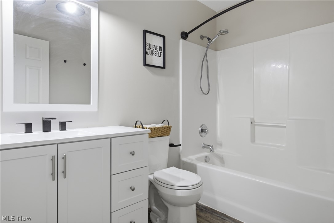
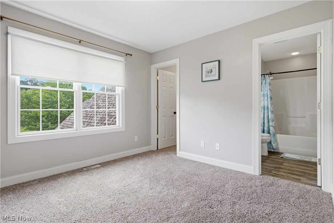
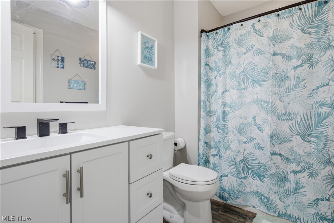
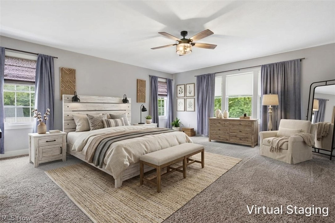
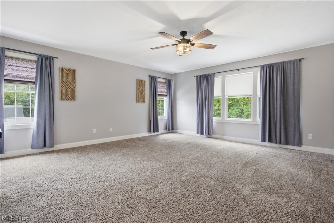
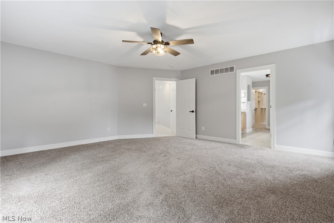
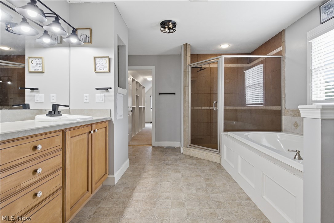
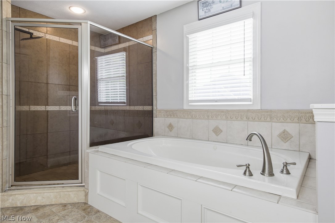
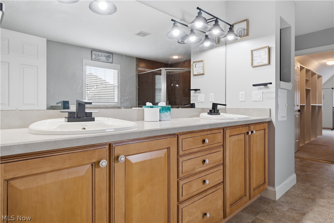
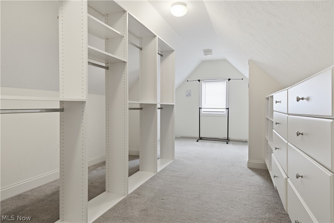
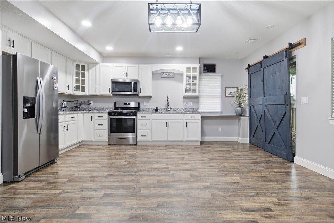
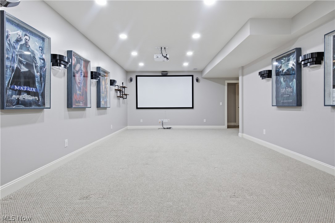
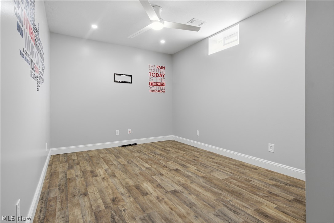
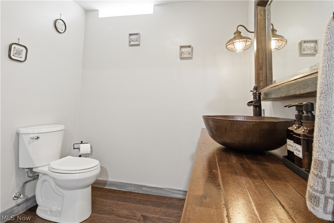
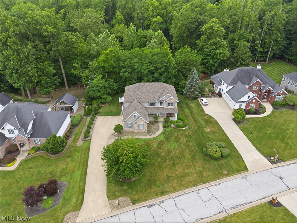
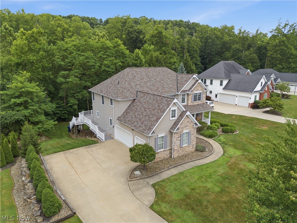
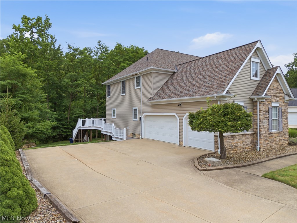
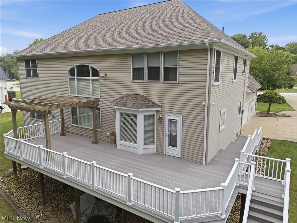
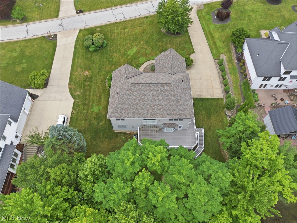
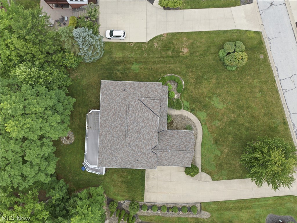
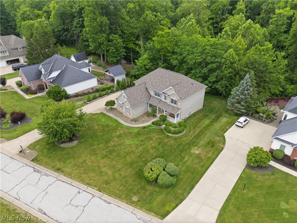
Luxury, privacy, and exceptional entertaining define this beautifully maintained home offering over 4,600 finished square feet on a picturesque wooded lot. Thoughtfully updated throughout the past several years, this home blends timeless craftsmanship with today's most desirable finishes and amenities. An inviting covered front porch and timeless curb appeal welcome you inside, where a soaring two-story foyer opens to a dramatic great room filled with natural light. The spacious kitchen serves as the heart of the home, featuring new granite countertops, all newer stainless steel appliances, abundant cabinetry, generous prep space, and an open design perfect for everyday living and entertaining. The walkout lower level transforms this home into an entertainer's dream, featuring a dedicated home theater wired for surround sound with projector and 110-inch screen, a full second kitchen with KraftMaid soft-close cabinetry, fitness room, and expansive recreation space ideal for entertaining, multigenerational living, or overnight guests. Outdoor living is equally impressive with a large composite deck and pergola overlooking mature woods that provide remarkable privacy and beautiful views throughout the seasons. Whether enjoying morning coffee on the welcoming front porch or relaxing on the back deck, every outdoor space invites you to slow down and enjoy your surroundings. Significant recent improvements include a new roof (2023), beautifully renovated walkout lower level, updated bathrooms, new granite countertops, all newer stainless steel appliances (2024), handcrafted barn-style sliding door with built-in coffee bar, the majority of the interior professionally painted (2024), and new carpet on the stairs, landing, and home office (2026). Move-in ready and meticulously maintained, this exceptional home offers luxury, privacy, outstanding entertaining spaces, and one of Ellison Creek's most desirable settings.
Features & Amenities
Interior
-
Other Interior Features
Ceiling Fan(s), Chandelier, Crown Molding, Double Vanity, Eat-in Kitchen, Granite Counters, High Ceilings, Kitchen Island, Open Floorplan, Other, Pantry, Recessed Lighting, Storage, Smart Home, Smart Thermostat, Walk-In Closet(s), Wired for Sound
-
Total Bedrooms
4
-
Bathrooms
3
-
1/2 Bathrooms
2
-
Above Grade Finished Area
4541.0
-
Basement YN
YES
-
Cooling YN
YES
-
Cooling
Ceiling Fan(s), Central Air, Humidity Control
-
Fireplace YN
YES
-
Heating YN
YES
-
Heating
Natural Gas, Forced Air, Fireplace(s)
-
Pet friendly
N/A
Exterior
-
Garage
Yes
-
Garage spaces
3
-
Construction Materials
Aluminum Siding, Stone, Vinyl Siding, Wood Siding
-
Other Exterior Features
Fire Pit, Lighting
-
Parking
Attached, Concrete, Garage
-
Patio and Porch Features
Deck, Front Porch
-
Pool
No
-
Waterfront YN
NO
-
View
Creek/Stream
Area & Lot
-
Lot Features
Back Yard, Front Yard, Sprinklers In Rear, Sprinklers In Front, Landscaped, Wooded
-
Lot Size(acres)
0.7442
-
Property Type
Residential
-
Property Sub Type
Single Family Residence
-
Architectural Style
Colonial
Price
-
Sales Price
$649,900
-
Tax Amount
$8,786
-
Sq. Footage
4,541
-
Price/SqFt
$143
HOA
-
Association
YES
-
Association Fee
$175
-
Association Fee Frequency
Annually
-
Association Fee Includes
N/A
School District
-
Elementary School
Riverside LSD Lake- 4306
-
Middle School
Riverside LSD Lake- 4306
-
High School
Riverside LSD Lake- 4306
Property Features
-
Accessibility Features
Therapeutic Whirlpool
-
Sewer
Public Sewer
-
Water Source
Public
Schedule a Showing
Showing scheduled successfully.
Mortgage calculator
Estimate your monthly mortgage payment, including the principal and interest, property taxes, and HOA. Adjust the values to generate a more accurate rate.
Your payment
Principal and Interest:
$
Property taxes:
$
HOA fees:
$
Total loan payment:
$
Total interest amount:
$
Location
County
Lake
Elementary School
Riverside LSD Lake- 4306
Middle School
Riverside LSD Lake- 4306
High School
Riverside LSD Lake- 4306
Listing Courtesy of Steve Baird , Berkshire Hathaway HomeServices Professional Realty
RealHub Information is provided exclusively for consumers' personal, non-commercial use, and it may not be used for any purpose other than to identify prospective properties consumers may be interested in purchasing. All information deemed reliable but not guaranteed and should be independently verified. All properties are subject to prior sale, change or withdrawal. RealHub website owner shall not be responsible for any typographical errors, misinformation, misprints and shall be held totally harmless.

AGENT
Austin Lape
Call Austin today to schedule a private showing.

* Listings on this website come from the FMLS IDX Compilation and may be held by brokerage firms other than the owner of this website. The listing brokerage is identified in any listing details. Information is deemed reliable but is not guaranteed. If you believe any FMLS listing contains material that infringes your copyrighted work please click here to review our DMCA policy and learn how to submit a takedown request.© 2024 FMLS.
Related Properties
Concord Twp
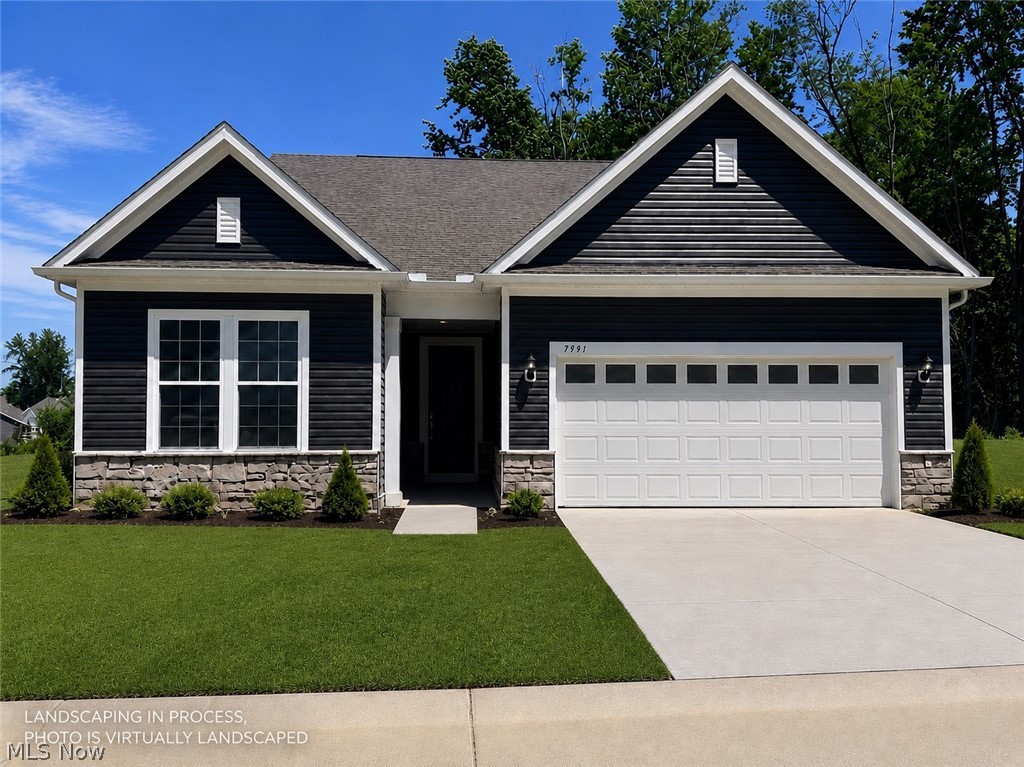
7991 Dorsey Court
2 Beds
2 Baths
1,892 Sq.Ft.
$610,125
MLS#: 5221919
Concord Twp
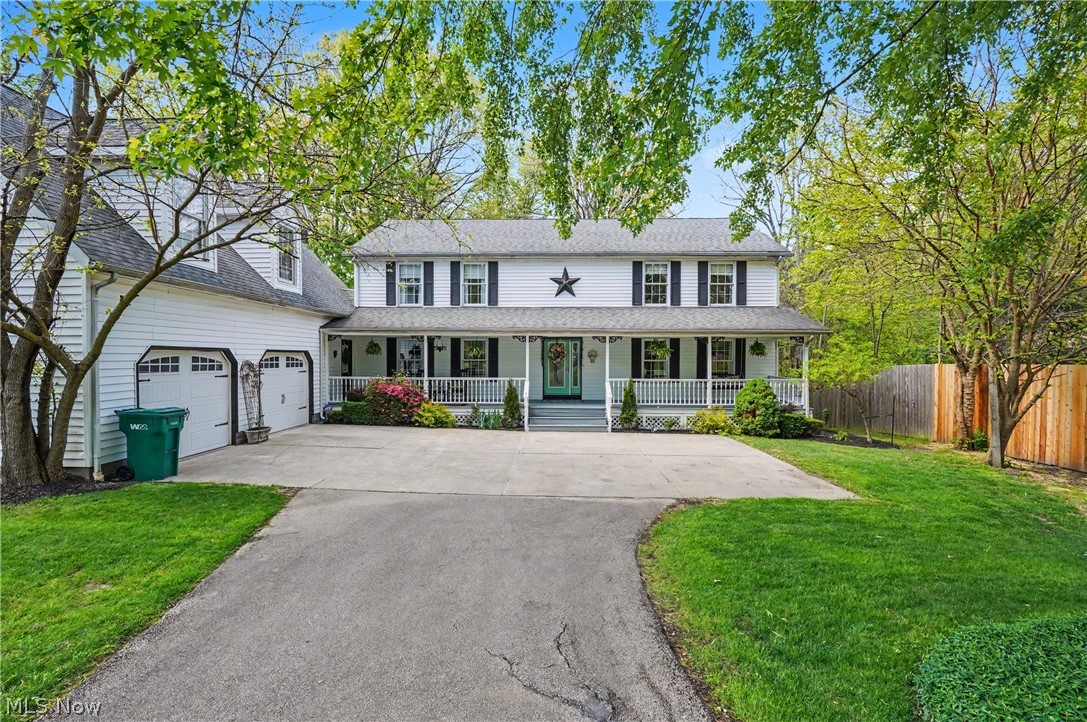
11003 Prouty
5 Beds
2 Baths
5,110 Sq.Ft.
$699,000
MLS#: 5209428
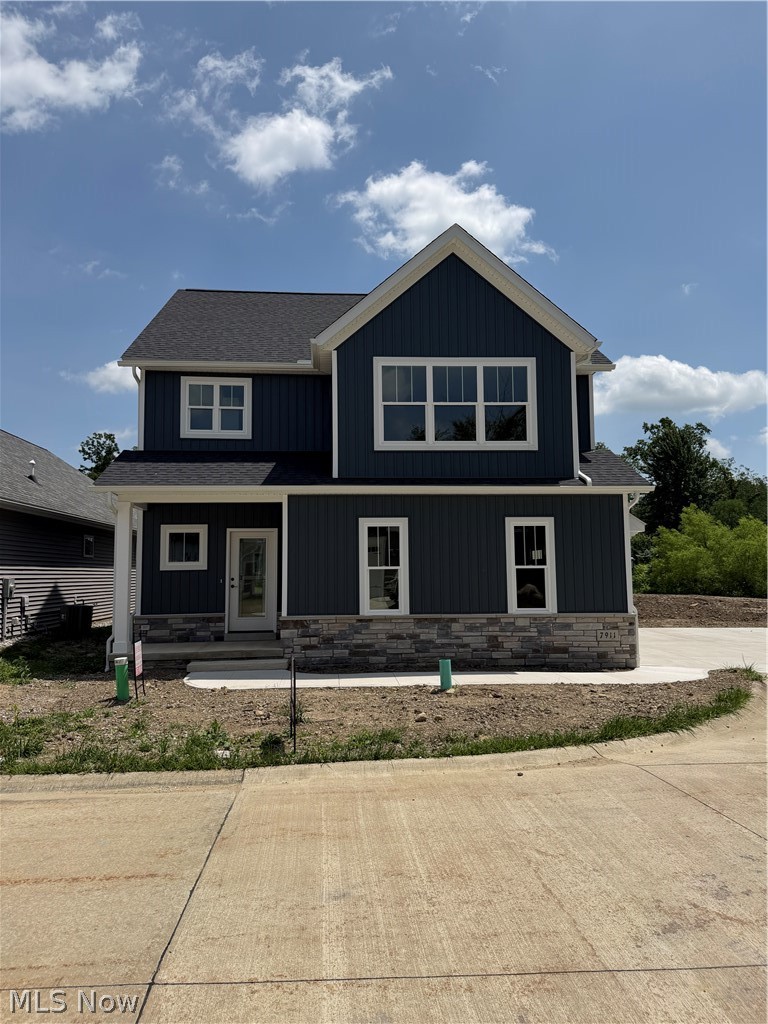
Concord Twp
7911 Brushwood Lane
3 Beds
2 Baths
2,184 Sq.Ft.
$525,900
MLS#: 5213378
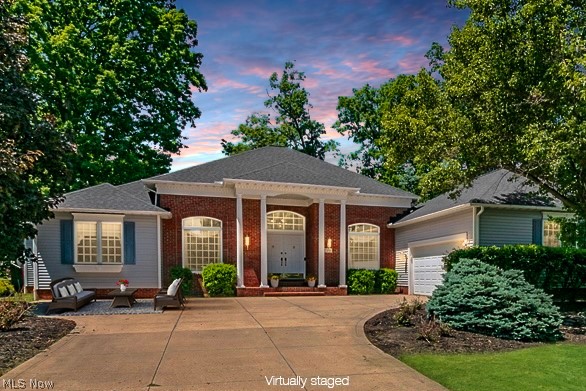
Concord Twp
7290 Hunters Trail
2 Beds
2 Baths
3,712 Sq.Ft.
$575,000
MLS#: 5214995
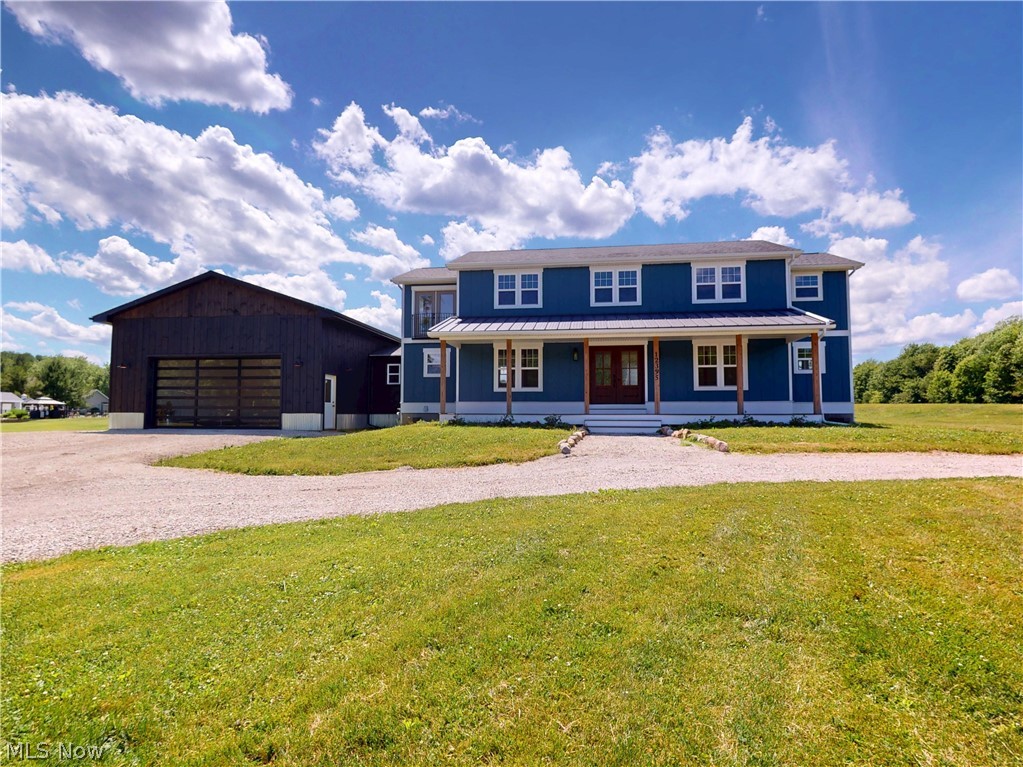
Concord Twp
12395 Winchell Road
3 Beds
3 Baths
3,700 Sq.Ft.
$599,000
MLS#: 5219611
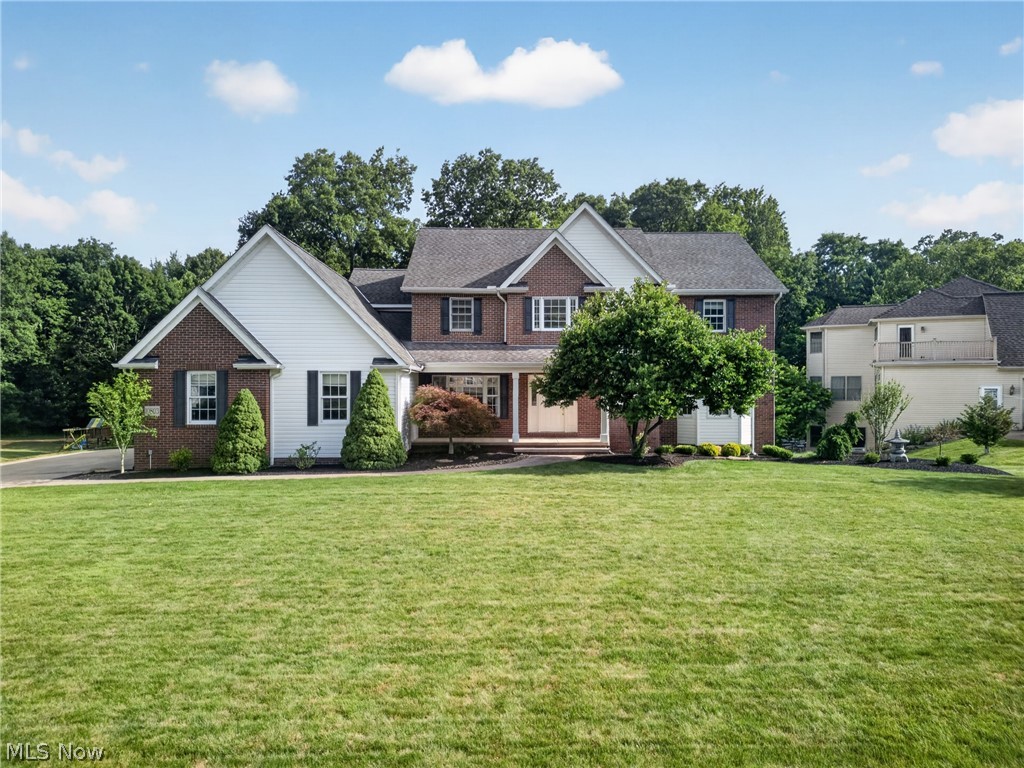
Concord Twp
10803 Ellison Creek Drive
4 Beds
4 Baths
4,709 Sq.Ft.
$669,000
MLS#: 5225357
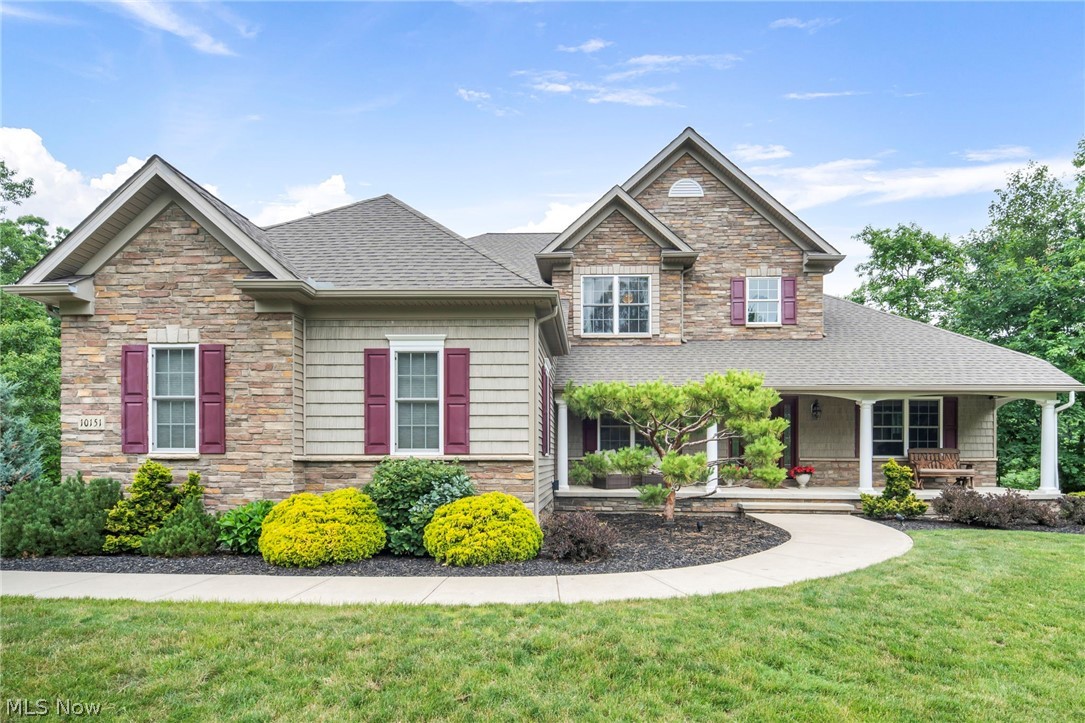
Concord Twp
10151 Karaboo Trail
4 Beds
3 Baths
3,568 Sq.Ft.
$750,000
MLS#: 5222626
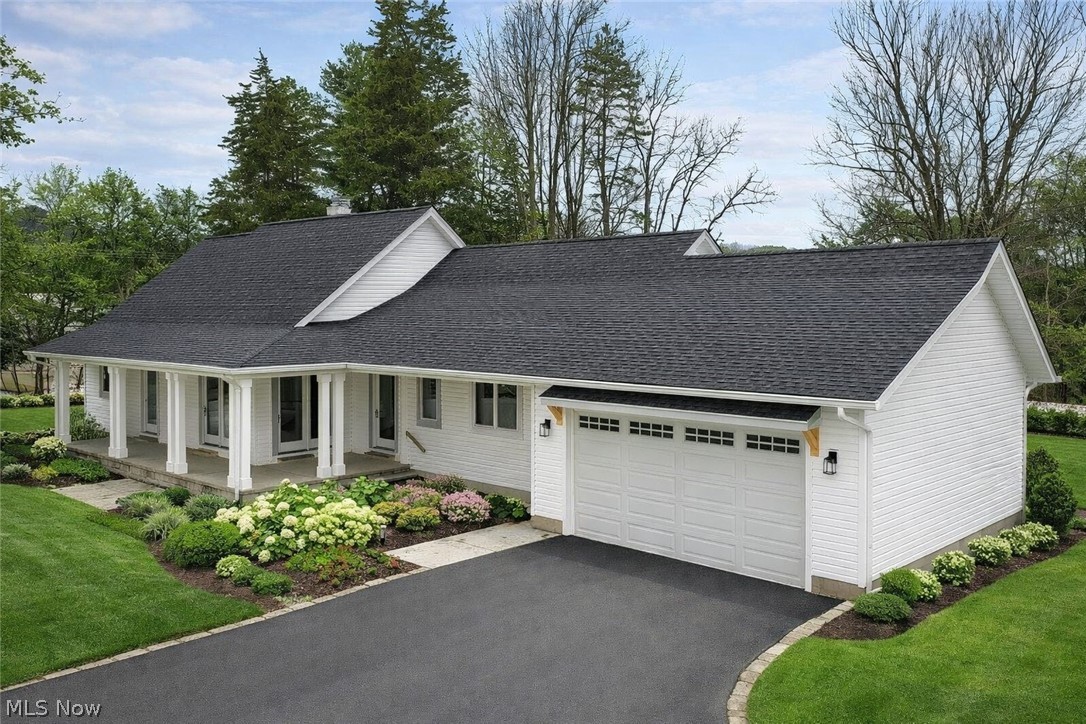
Concord Twp
10645 Prouty Road
3 Beds
2 Baths
2,289 Sq.Ft.
$549,900
MLS#: 5174424
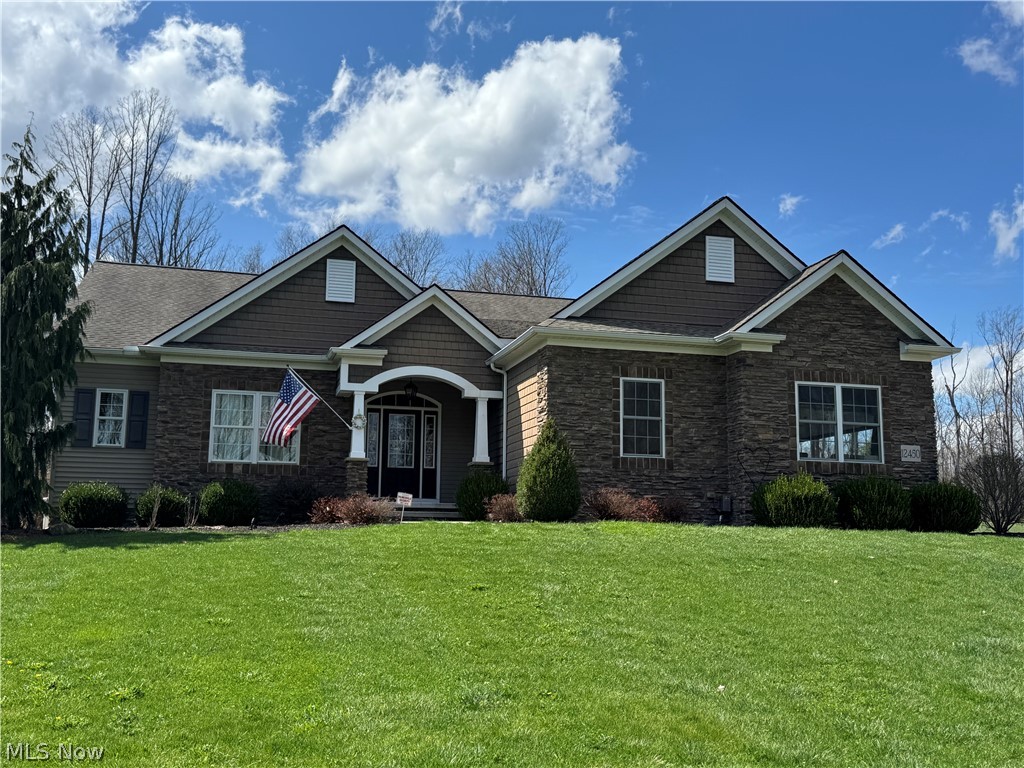
Concord Twp
12450 Concord Hambden Road
3 Beds
2 Baths
2,136 Sq.Ft.
$600,000
MLS#: 5223622
