Features & Amenities

Interior

  • Other Interior Features

    Breakfast Bar, Built-in Features, Ceiling Fan(s), Eat-in Kitchen, Kitchen Island, Open Floorplan, Storage

  • Total Bedrooms

    5

  • Bathrooms

    4

  • Above Grade Finished Area

    3190.0

  • Basement YN

    NO

  • Cooling YN

    YES

  • Cooling

    Ceiling Fan(s), Central Air

  • Fireplace YN

    YES

  • Heating YN

    YES

  • Heating

    Natural Gas, Forced Air, Fireplace(s)

  • Main Level Bedrooms

    3

  • Pet friendly

    N/A

Exterior

  • Garage

    Yes

  • Garage spaces

    3

  • Construction Materials

    Brick, Vinyl Siding

  • Other Exterior Features

    Garden, Private Yard, Storage

  • Parking

    Concrete, Driveway, Detached, Garage Faces Front, Garage

  • Patio and Porch Features

    Rear Porch, Deck

  • Pool

    No

  • Waterfront YN

    NO

  • View

    Neighborhood, Panoramic

Area & Lot

  • Lot Features

    Back Yard, Front Yard, Many Trees, Views

  • Lot Size(acres)

    2.0

  • Property Type

    Residential

  • Property Sub Type

    Single Family Residence

  • Architectural Style

    Conventional, Other

Price

  • Sales Price

    $499,900

  • Tax Amount

    $5,770

  • Sq. Footage

    3,190

  • Price/SqFt

    $156

HOA

  • Association

    No

School District

  • Elementary School

    Aurora CSD - 6701

  • Middle School

    Aurora CSD - 6701

  • High School

    Aurora CSD - 6701

Property Features

  • Stories

    2

  • Sewer

    Septic Tank

  • Water Source

    Well

Schedule a Showing

Showing scheduled successfully.

<
>
IN PERSON
VIA CHAT

What is 3 + 4 ?


Change time

Mortgage calculator

Estimate your monthly mortgage payment, including the principal and interest, property taxes, and HOA. Adjust the values to generate a more accurate rate.

Your payment

Principal and Interest:

$

Property taxes:

$

HOA fees:

$

Total loan payment:

$

Total interest amount:

$

Location

County

Portage

Elementary School

Aurora CSD - 6701

Middle School

Aurora CSD - 6701

High School

Aurora CSD - 6701

Listing Courtesy of Heather L Lutz Neal, Century 21 Goldfire Realty

RealHub Information is provided exclusively for consumers' personal, non-commercial use, and it may not be used for any purpose other than to identify prospective properties consumers may be interested in purchasing. All information deemed reliable but not guaranteed and should be independently verified. All properties are subject to prior sale, change or withdrawal. RealHub website owner shall not be responsible for any typographical errors, misinformation, misprints and shall be held totally harmless.

Agent Gregory Sharier

AGENT

Gregory Sharier

Call Gregory today to schedule a private showing.


* Listings on this website come from the FMLS IDX Compilation and may be held by brokerage firms other than the owner of this website. The listing brokerage is identified in any listing details. Information is deemed reliable but is not guaranteed. If you believe any FMLS listing contains material that infringes your copyrighted work please click here to review our DMCA policy and learn how to submit a takedown request.© 2024 FMLS.
Set against a beautiful country backdrop, this distinctive Aurora home offers generous living space and an inviting private rear yard designed for relaxing and entertaining. Enjoy an intimate gazebo where you can do your morning yoga or turn it into your new art studio! Newer extended concrete patio done in 2023, two sheds, an organic garden, and a spacious three-car garage.
Need separate living quarters for parents, extended family, or teenagers? The impressive in-law suite offers an open-concept floor plan with a classic kitchen featuring a breakfast bar, two full baths, convenient laundry room access, and two generously sized bedrooms on the second floor. The main ranch-style home offers an easy, comfortable flow, with spacious rooms that open naturally into one another. Just off the eat-in kitchen, the welcoming family room features a gas fireplace and convenient access to the rear deck, gazebo, and patio—creating a wonderful connection between indoor and outdoor living. Recent improvements include a new roof in August 2026, furnace in 2024, dishwasher in 2023, well tank in 2021, and a $7,000 water filtration system with UV filter installed in 2021. The aeration septic system was installed in 2014, adding to the many thoughtful features and updates this unique property has to offer. Owner is offering a one year home warranty!

1102 E Garfield Road

Message successfully sent.

What would you like to know?

What is 3 + 4 ?

I agree to receive email communication and understand I can unsubscribe at any time.

I agree to be contacted by Tyson Sells Homes, LLC. via call, email, and text for real estate services. To opt out, you can reply 'stop' at any time or reply 'help' for assistance. You can also click the unsubscribe link in the emails. Message and data rates may apply. Message frequency may vary. Privacy Policy

Related Properties

Price reduced
FINAL RELEASE. Ready, Set, Move! Modern elegance meets spacious versatility in this turn-key 3-bedroom, 2.5 bath move-in ready townhome with room to grow and panoramic wooded views form every window. Have you been looking for a home that is ready to move in this FALL, with our most luxe finishes, in an A+ school district? Renaissance Park offers lock-and-go living just steps from the future Public Park at Geauga Lake and less than 5 minutes from shopping, dining, and several public golf courses, and historic downtown Aurora. Enjoy a gourmet kitchen with 42” white maple cabinets, quartz countertops, and a built-in gas range with double wall ovens. The 9' ceilings, wainscoting at the foyer, and the LVP flooring throughout the main level welcome you and your guests home in grand fashion. Plus, tons of natural light throughout and trendy high-end finishes including the oversize owner's suite with a morning room and ensuite bathroom with a walk-in tiled shower, frameless glass surround and double vanity. Don't forget to enjoy the ease of low maintenance living with landscape, lawn care, and snow removal included in the low-cost HOA! This is the LAST opportunity to purchase an END UNIT in the final phase, that sits on one of the most private, premium wooded homesite with no rear neighbors. Act now before this thriving Aurora community is sold out and the opportunity to live your best low-maintenance lake life passes by!
#5236177

Aurora

940-1 Memory Lane

3 Beds

2 Baths

2,054 Sq.Ft.

$475,000

MLS#: 5236177

Price reduced
Looking for new construction but don’t want to wait? Look no further than Renaissance Park Geauga Lake in Aurora. Located in the heart of this nature inspired limited-maintenance community, this move-in ready FURNISHED Martin Ray ranch home has your lifestyle in mind. The large foyer welcomes you into the open layout kitchen, dining & gathering room with sunroom extension optimal for entertaining! The kitchen is complete with quartz countertops, oversized center island, SS appliances, upgraded cabinets, single bowl sink & contemporary pendant lights! The first floor Owner’s Suite includes large windows & huge walk-in closet. The attached bath has a double sink vanity, large walk-in shower, & private powder room. The second bedroom is spacious perfect for guests. A study with French doors is the perfect place to get some work done while enjoying the views. There’s additional space in the side entry 2-car garage for convenient storage. Moments from Barrington Golf Club, Orchid House Winery & Blind Squirrel Winery, Heinen's Grocery, Marketplace At Four Corners Shopping, Veterans Memorial Park & much more! Schedule your appointment today!  Furnishings included as part of sale.
#5201191

Aurora

913 Arthur Trail

2 Beds

2 Baths

2,158 Sq.Ft.

$574,900

MLS#: 5201191

Price reduced
MOVE-IN THIS FALL! Elegance meets everyday convenience in this turn-key townhome featuring an open layout with room to grow. Welcome to Renaissance Park at Geauga Lake, where lock-and-go living means more time enjoying life and less time maintaining. Located steps from the future Geauga Lake Public Park and less than two miles from Meijer, Walmart, Target, Marshalls, Starbucks, public parks, and public golf courses - convenience is always around the corner. Tucked away at the end of a quiet cul-de-sac, this Ashton townhome sits on the most private, panoramic, premium wooded homesite in the neighborhood. With cinematic views in every direction, the only traffic you'll notice is the occasional deer wandering by.  Back-to-school like a pro thanks to the built-in boot bench ready for backpacks, muddy shoes, and life's daily chaos. The heart of the home is the gourmet kitchen, featuring 42" white maple cabinetry, quartz countertops, a spacious island, built-in gas cooktop, and double wall ovens. The elegant foyer wainscoting and high ceilings create a warm yet sophisticated first impression. Upstairs, the oversized owner's suite feels like a private retreat, complete with a stunning morning room overlooking a wooded nature preserve. The spa-inspired bath features a frameless glass tiled shower, double vanity, and private water closet. Low-maintenance living means no more lawn care, landscaping, and snow removal for you. Imagine coming home from a long day at work to a pre-shoveled driveway or spending Saturday binge watching college football instead of raking leaves. A lifestyle upgrade that never goes out of style. Come experience the difference for yourself!
#5243216

Aurora

940-2 Memory Lane

3 Beds

2 Baths

2,054 Sq.Ft.

$450,000

MLS#: 5243216

Sophistication meets modern ease in this impeccably built 2022 residence, offering 3 bedrooms and 2.5 baths across a thoughtfully designed layout. From the moment you enter, the home reveals a refined sense of style — clean architectural lines, upscale finishes, and a seamless flow that elevates everyday living. The main level unfolds with an elegant open concept, where natural light enhances each curated detail. The modern kitchen serves as both a culinary workspace and a design centerpiece, blending contemporary aesthetics with exceptional functionality. Enjoy meal prep on the oversized granite island, and the bonus space can be used as a reading nook, office or sunroom space. Upstairs, the primary suite offers a private sanctuary, complete with a beautifully appointed bath and generous oversized closet space. Two additional bedrooms provide versatility for children, guests, work, or leisure, each crafted with comfort and style in mind. The 2.5 baths feature sleek, modern finishes that echo the home’s elevated design. Enjoy the outdoor back patio, perfect for your grilling and outdoor dining. With its newer construction, pristine condition, and luxurious touches throughout, this residence delivers a turnkey experience — a home where every detail feels intentional, polished, and ready for you to move right in. EV-ready garage with proper wiring in place for charging.
#5238487

Aurora

850 Dipper Lane 3

3 Beds

2 Baths

2,112 Sq.Ft.

$415,000

MLS#: 5238487
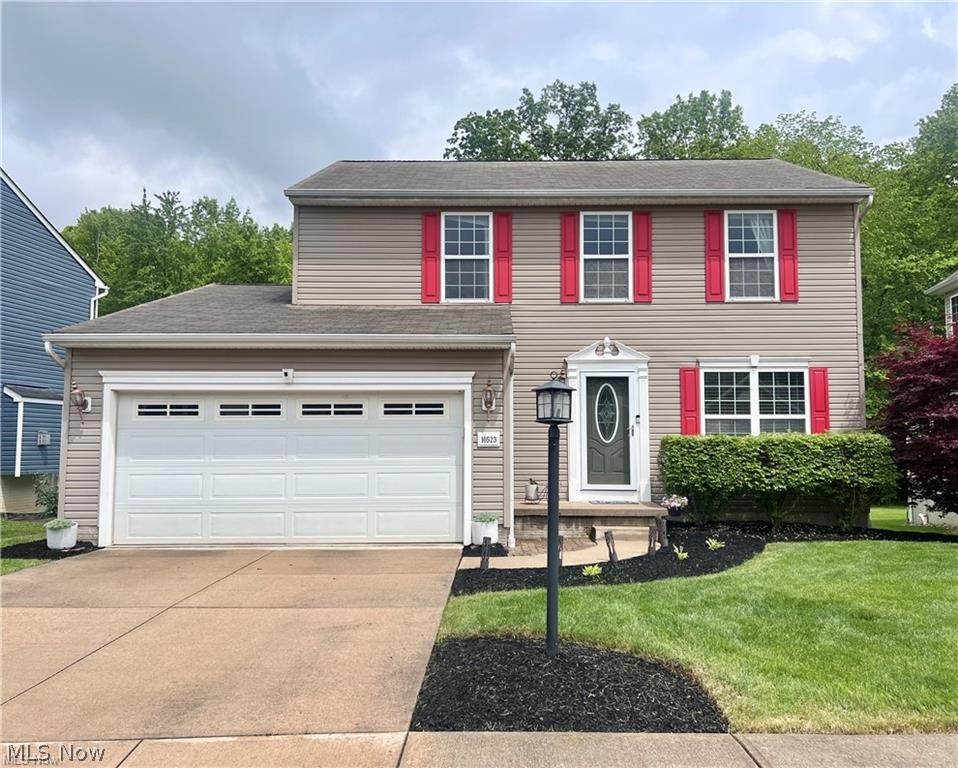
Lovely light filled 3- bedroom, 3.1 bath colonial located in Aurora City Schools District.  The first floor has an open concept kitchen with movable granite island. SS appliances stay. Family room is a great space with picture window, fireplace and opens to the kitchen.  Morning room can be a dining space or play area with vaulted ceiling and access to deck with Trex floor.  In addition, there is a flex room with French doors off of foyer that can be used as an office, formal living room or playroom.  No carpet on 1st floor, all LVP.  3 spacious bedrooms with 2 baths are on 2nd floor.  A partially finished basement with full bath and egress windows provides additional living space or can be used as a 4th bedroom. There is ample storage in the basement.  The backyard is an entertainer's dream with wooded views, large grass area, custom stone patio, firepit and spacious deck.  Move in and start enjoying the​​‌​​​​‌​‌​​​‌‌​​​‌‌‌​​‌​​‌‌​​​​ house!
#5210420

Aurora

10523 Herrington Drive

3 Beds

3 Baths

2,440 Sq.Ft.

$429,900

MLS#: 5210420

Price reduced
This stunning home in Aurora is a must see! On a double lot with over 2 acres. 
2600+ square foot, ranch-style home on a large lot that is  partially wooded in Aurora School District in a quiet neighborhood with a private setting.
Well water and city sewers, 4 bedrooms, 2 full baths, 2 half baths.  
Finished basement contains a gas fireplace, kitchenette and bathroom which could easily be a bonus suite.
Master suite with cathedral ceilings includes an oversized glass block shower and large spa tub, along with granite countertops and custom cabinets. Large galley kitchen with solid oak cabinets, and 8 foot breakfast bar, all with quartz countertops.  All appliances remain with the house.
If you like entertaining outdoors, you have a very private courtyard done with stampcrete and a beautiful fountain.  For additional outdoor entertaining, you have a 18/x24 screened in deck for watching your favorite teams on TV
Large Great Room with gas fireplace (which can also burn wood)
First floor laundry room and  3+ car finished garage that is heated.
Roof is 8 years old. 
The family room opens up to your own private garden area with a pond. But wait there's more!  If you like to entertain or just hide away from the rest of the world the outdoor bar area (24 X 18) is a must see.
#5226598

Aurora

385 Cochran Road

4 Beds

2 Baths

2,612 Sq.Ft.

$545,000

MLS#: 5226598

New on site 2 days ago
An Aurora treasure, this stunning two-story home is found within a bespoke development that you’ll have to see to believe! Offering up three floors of finished living space throughout its sprawling, four-bedroom layout; this residence maximizes the efficiency and space that you’ve been looking for. The great location finds you just minutes away from breathtaking local parks and water features, all while providing that perfect neighborhood feeling. Out front, the handsome brick work compliments the brick trimmed, cement driveway as the peaked roofline rises above. Around the back, a second story rear deck provides the perfect venue for outdoor relaxation as you take in the views. Step inside to be met by an engaging dining room, enjoying the glow of a trio of tall windows paired with a decadent chandelier. The open central layout is a surefire favorite, presenting wide open space with a gas fireplace centerpiece. Enjoy the gorgeous, modern kitchen with its stone countertops, elegant hanging lights and large island that accompanies the casual, everyday dining area and rear deck access. A walk-in pantry is an added bonus. Opposite the living room, a coat room joins the garage entrance, followed by a brightly lit half bath and home office – easily doubling as a fifth potential bedroom. Upstairs, a large flex space awaits just off the landing as the quartet of bedrooms wrap around the stairs, joined by a full common bath. An oversized master suite includes its own full private bath with dual basin vanity along with a generous walk-in closet. The fourth bedroom suite also includes a private half bath and its own additional walk-in closet. Downstairs, the finished basement wows with its carpeted rec space, potential packed for multiple needs. A hidden half bath completes the package, found within the utility and storage provisions.
#5245991

Aurora

987 Hawkin Lane

4 Beds

3 Baths

4,470 Sq.Ft.

$499,000

MLS#: 5245991

New on site 1 day ago
Brand-new custom ranch on 5.64 acres in desirable Aurora, completed December 2025. This 1,884 sq. ft. home offers an open-concept layout with a spacious great room and kitchen featuring two-tone soft-close cabinetry, two walk-in pantries, and Samsung Smart stainless-steel appliances. The primary suite, two additional bedrooms, and two full baths provide comfortable one-floor living.
The approximately 1,800 sq. ft. basement is plumbed for a full bath and offers endless possibilities for future living space, recreation, a gym, workshop, or storage.
Enjoy the privacy and flexibility of 5.64 acres with a blank canvas for landscaping, gardens, outdoor entertaining, or recreation. Additional features include high-efficiency HVAC, water softener with UV light, buried electric, Hydro-Action septic system with grinder pump and spray irrigation, concrete driveway with extra parking, and a two-car garage with seven electrical outlets, smart opener, and built-in camera.
New construction, acreage, privacy, and exceptional potential—all in Aurora
#5246227

Aurora

850 Eggleston Road

3 Beds

2 Baths

3,768 Sq.Ft.

$599,000

MLS#: 5246227
Price reduced
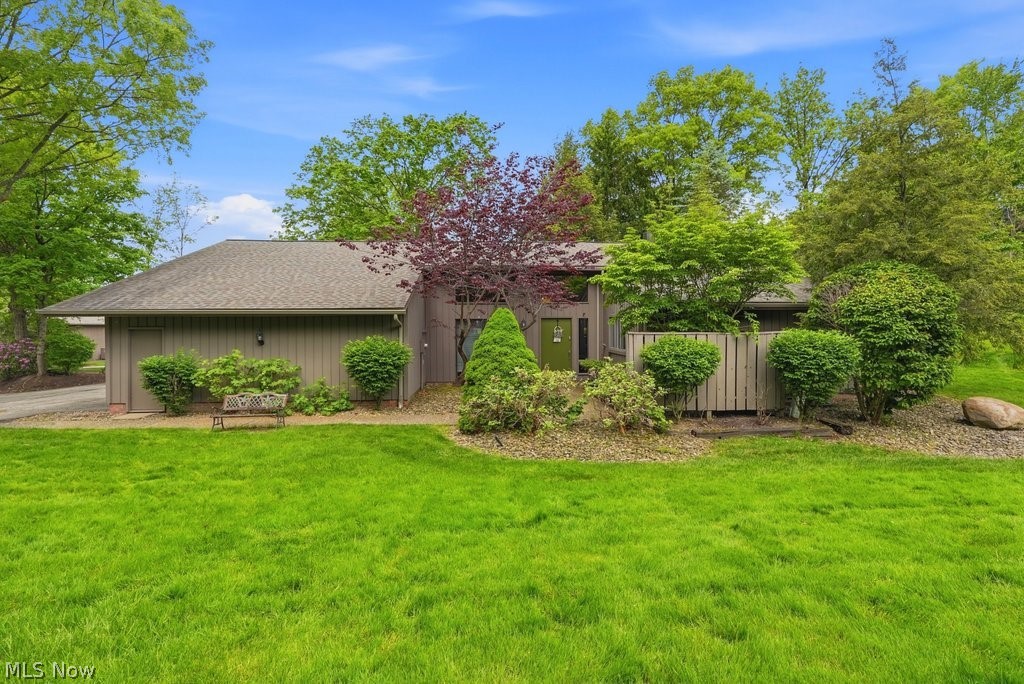
Here's your opportunity to get the feel and privacy of a single family home along with the ease of low maintenance living in this free-standing condo in the highly sought-after Walden of Aurora community. Conveniently located just a short walk from the Walden Clubhouse, this ranch-style floorplan features one-story living with over 2,500 square feet, 2 bedrooms (including a loft which can convert for a 3rd), 2 full bathrooms and multiple lofts offering an incredibly flexible living space. Once inside, the high ceilings and abundance of windows and glass doors throughout give a bright and spacious feel to the home. The entire first level has recently updated flooring, featuring a huge great room with easy access to the outdoors and a beautiful pass-through fireplace to the kitchen area. The kitchen itself is recently rennovated, showcasing new cabinets, granite counter tops and stainless steel appliances. A large bar seating space separates the kitchen area from the enormous kitchen eat-in & living space, perfect for entertaining. With direct access to one of two private patios, the space is created for convenient indoor/outdoor living. The primary suite offers an abundance of space with soaring ceilings, a walk-in closet, rennovated primary en-suite and it's own loft, perfect for an in home office space, or whatever your needs! The suite also provides access to another private patio. The second bedroom and full bath are equally spacious and located well in the home for any guests you may have. Above the kitchen, the second loft space overlooks the great room adding plenty of additional square footage and possibilities to the home. The main level laundry and 2-car garage add extra convenience and functionality. With everything this condo has to offer including all of the ammenities of both the neighborhood and city nearby, it's one you definitely don't want to miss, schedule your private showing today!
#5212016

Aurora

420-9 Chandler Drive

2 Beds

2 Baths

2,537 Sq.Ft.

$449,000

MLS#: 5212016

 - property

Send a message

Message successfully sent.

Your message

What is 3 + 4 ?

Reason for contacting?

I agree to receive email communication and understand I can unsubscribe at any time.

I agree to be contacted by Tyson Sells Homes, LLC. via call, email, and text for real estate services. To opt out, you can reply 'stop' at any time or reply 'help' for assistance. You can also click the unsubscribe link in the emails. Message and data rates may apply. Message frequency may vary. Privacy Policy

Sign Out

Virtual Assistant

Would you like to take the next step with this property? We can help you schedule a showing or virtual tour, or send you more details.

Yes, I would like more information.

Thank You for Your Reply, One of Our Agents will contact you as soon as possible

No, maybe later.

Thank you, you can always contact me via email, phone number or through the contact form.

Realhub AI

Lucy - Your AI-Powered Realtor

Update Your Temporary Password

Personalize your search

Enter your email and we'll notify you immediately when new listings match what you're looking for.

or enter email address

Already have an account ? Login here

Continue your home search

I agree to receive communications and understand I can unsubscribe at any time.

I agree to be contacted by Tyson Sells Homes, LLC. via call, email, and text for real estate services. To opt out, you can reply 'stop' at any time or reply 'help' for assistance. You can also click the unsubscribe link in the emails. Message and data rates may apply. Message frequency may vary. Privacy Policy

Already have an account ? Login here

We use cookies

We use cookies primarily for analytics to enhance your experience. By accepting, you agree to our use of these cookies. You can manage your preferences or learn more about our cookies policy.