.webp?size=346x80)


Property
Beds
3
Full Baths
2
1/2 Baths
None
Year Built
2004
Sq.Footage
2,804
Nestled in the highly-desired Hoover Estates within Lake Local, welcome home to 11051 Trenton Rd NW, Uniontown, OH 44685. This beautifully maintained and updated ranch offers amazing one-floor living with no HOA fees. The open-concept floor plan features vaulted ceilings that amplify the sense of airiness from the living room with a stone fireplace, wood mantle, and raised hearth to the sunlit four-season room that invites year-round relaxation. A beautifully updated kitchen shines with newer stainless steel appliances, stone countertops, custom hood, ceramic tile backsplash, raised bar, upper glass cabinets, pantry, and stylish gold pulls. Wood floors grace the kitchen, complemented by brand-new luxury vinyl tile (LVT) throughout other living areas. Fresh paint throughout the home and professional carpet cleaning ensure a pristine canvas for your personal touches. The home encompasses three generously sized bedrooms and two full baths. The primary suite offers a walk-in closet and an updated ensuite with double vanity, ceramic tile backsplash, soaking tub, and a glass-door shower. A convenient first-floor laundry adds practical daily ease. Step outside to a private backyard oasis. Enjoy evenings on the large concrete patio, or retreat to the four-season room to unwind with nature as your backdrop. The fenced yard provides a secure, inviting space for outdoor enjoyment, while the landscape refresh with custom flower boxes boosts curb appeal. A storage shed and rock mulch beds complete the exterior landscape, with landscape lighting illuminating gatherings after dark. Additional living space is found in the lower level: a spacious rec room with a drop ceiling and wood-trimmed columns, plus abundant unfinished storage for all your organizational needs. An extra-wide driveway leads to an extended-width garage, providing ample parking and easy access. This home blends comfortable living with stylish updates and a superb location—a true turnkey opportunity in Uniontown!
Features & Amenities
Interior
-
Other Interior Features
Vaulted Ceiling(s), Eat-in Kitchen, Bar
-
Total Bedrooms
3
-
Bathrooms
2
-
Above Grade Finished Area
2162.0
-
Basement YN
YES
-
Cooling YN
YES
-
Cooling
Central Air
-
Fireplace YN
YES
-
Heating YN
YES
-
Heating
Natural Gas, Forced Air
-
Main Level Bedrooms
3
-
Pet friendly
N/A
Exterior
-
Garage
Yes
-
Garage spaces
2
-
Construction Materials
Brick, Vinyl Siding
-
Other Exterior Features
Private Yard, Storage
-
Parking
Attached, Garage
-
Patio and Porch Features
Front Porch, Patio
-
Pool
No
-
Waterfront YN
NO
Area & Lot
-
Lot Size(acres)
0.3306
-
Property Type
Residential
-
Property Sub Type
Single Family Residence
-
Architectural Style
Ranch
Price
-
Sales Price
$419,900
-
Tax Amount
$4,682
-
Sq. Footage
2,804
-
Price/SqFt
$149
HOA
-
Association
No
School District
-
Elementary School
Lake LSD Stark- 7606
-
Middle School
Lake LSD Stark- 7606
-
High School
Lake LSD Stark- 7606
Property Features
-
Foundation Details
Block
-
Sewer
Public Sewer
-
Water Source
Public
Schedule a Showing
Showing scheduled successfully.
Mortgage calculator
Estimate your monthly mortgage payment, including the principal and interest, property taxes, and HOA. Adjust the values to generate a more accurate rate.
Your payment
Principal and Interest:
$
Property taxes:
$
HOA fees:
$
Total loan payment:
$
Total interest amount:
$
Location
County
Stark
Elementary School
Lake LSD Stark- 7606
Middle School
Lake LSD Stark- 7606
High School
Lake LSD Stark- 7606
Listing Courtesy of Todd Ryan Casey , High Point Real Estate Group
RealHub Information is provided exclusively for consumers' personal, non-commercial use, and it may not be used for any purpose other than to identify prospective properties consumers may be interested in purchasing. All information deemed reliable but not guaranteed and should be independently verified. All properties are subject to prior sale, change or withdrawal. RealHub website owner shall not be responsible for any typographical errors, misinformation, misprints and shall be held totally harmless.

AGENT
Keith Vanke
Call Keith today to schedule a private showing.

* Listings on this website come from the FMLS IDX Compilation and may be held by brokerage firms other than the owner of this website. The listing brokerage is identified in any listing details. Information is deemed reliable but is not guaranteed. If you believe any FMLS listing contains material that infringes your copyrighted work please click here to review our DMCA policy and learn how to submit a takedown request.© 2024 FMLS.
Related Properties
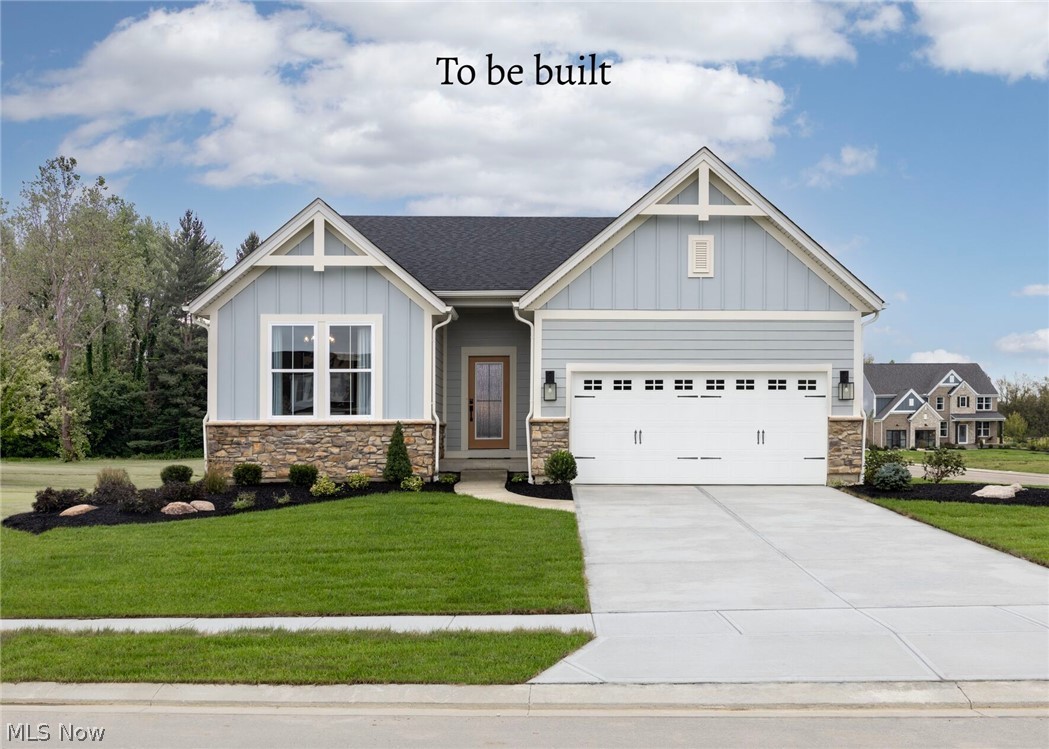
Uniontown
800 Colesbourne Circle
3 Beds
2 Baths
N/A
$479,900
MLS#: 5207215
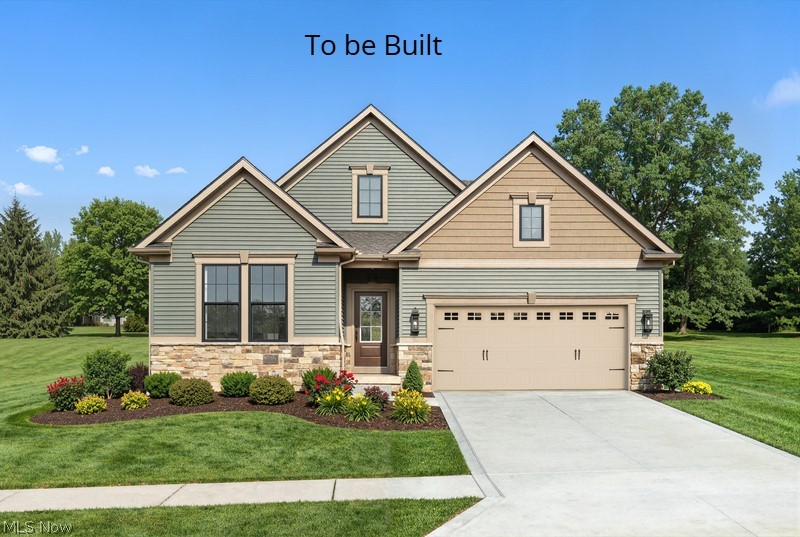
Uniontown
821 Colesbourne Circle
3 Beds
2 Baths
1,776 Sq.Ft.
$494,900
MLS#: 5182882
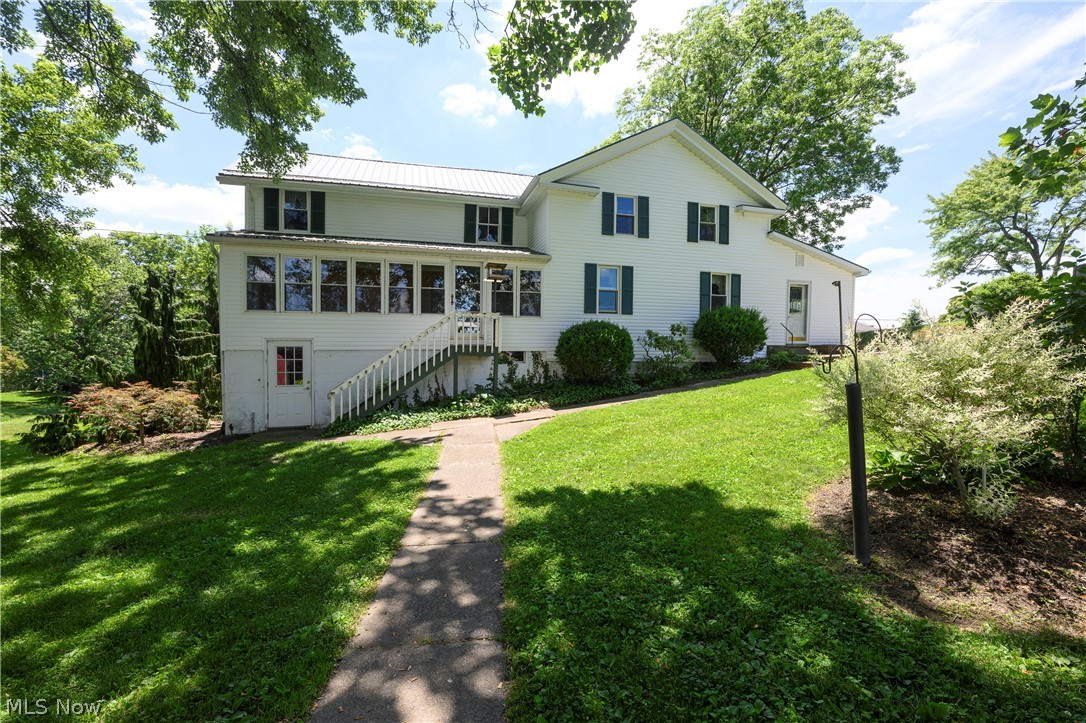
Uniontown
12201 King Church Avenue NW
5 Beds
2 Baths
2,430 Sq.Ft.
$399,900
MLS#: 5218938
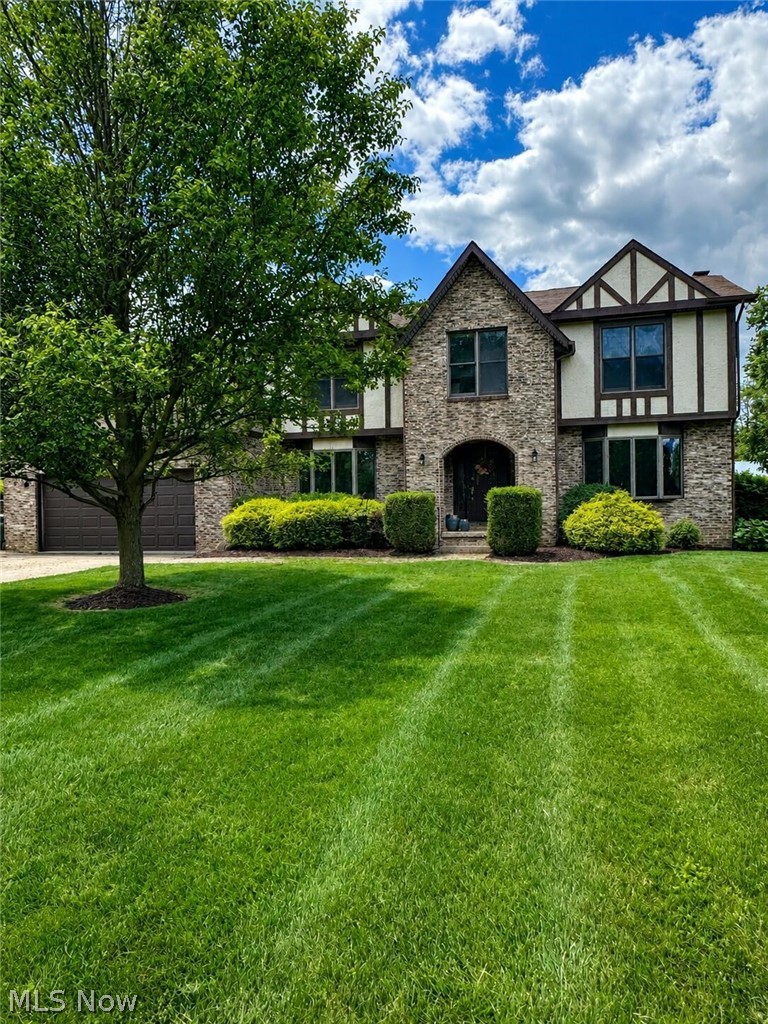
Uniontown
3874 April Drive
5 Beds
3 Baths
2,774 Sq.Ft.
$429,900
MLS#: 5226287
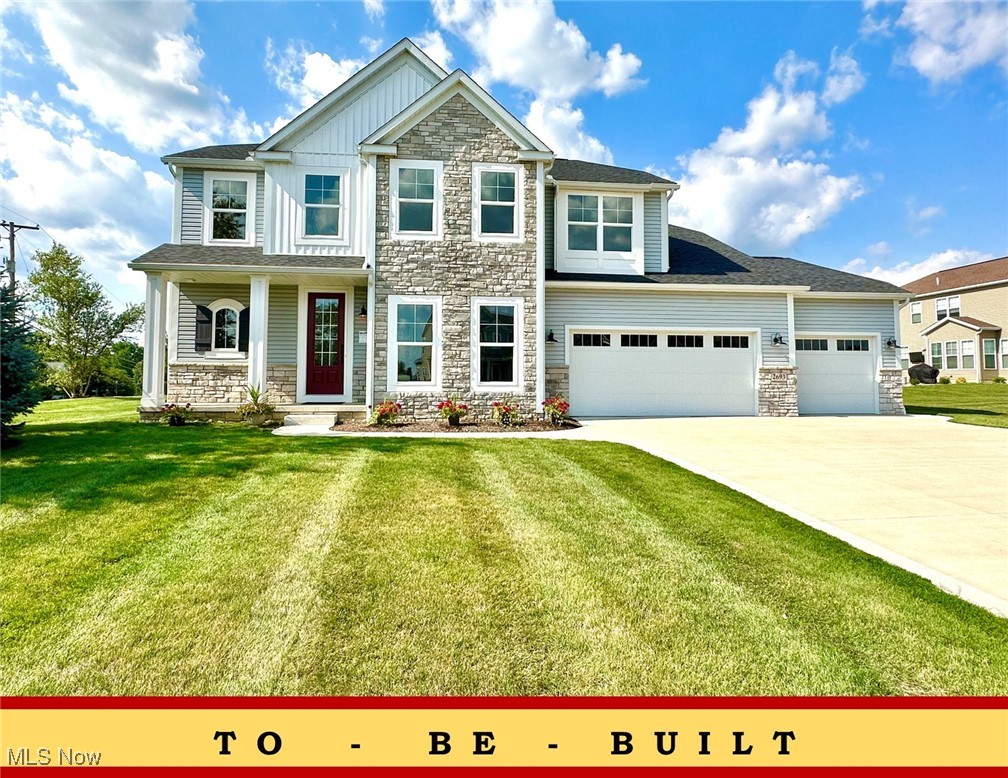
Uniontown
2693 Ledgestone Drive NW
4 Beds
4 Baths
3,401 Sq.Ft.
$484,900
MLS#: 5168416
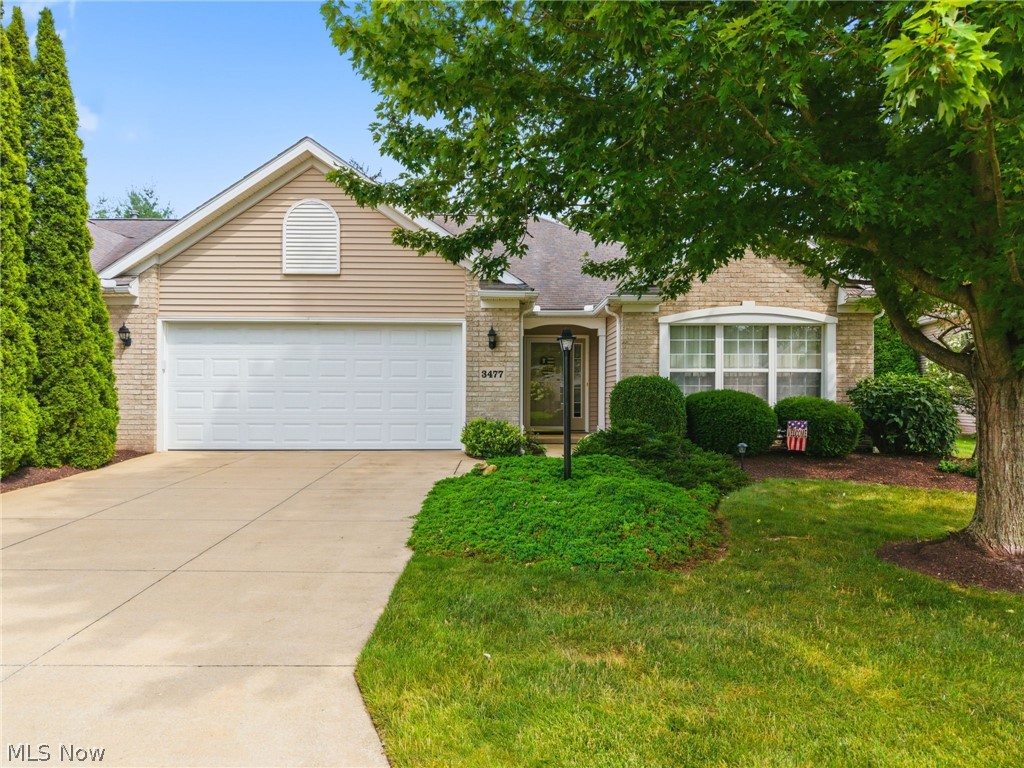
Uniontown
3477 Elmhurst Circle
3 Beds
2 Baths
1,732 Sq.Ft.
$384,900
MLS#: 5229458
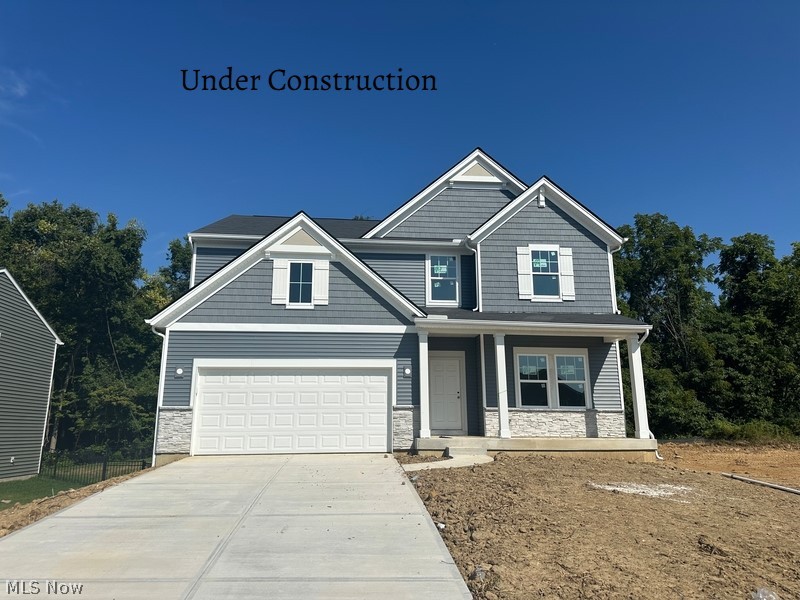
Uniontown
3639 Great Windsor Lane
4 Beds
2 Baths
2,518 Sq.Ft.
$487,900
MLS#: 5183122
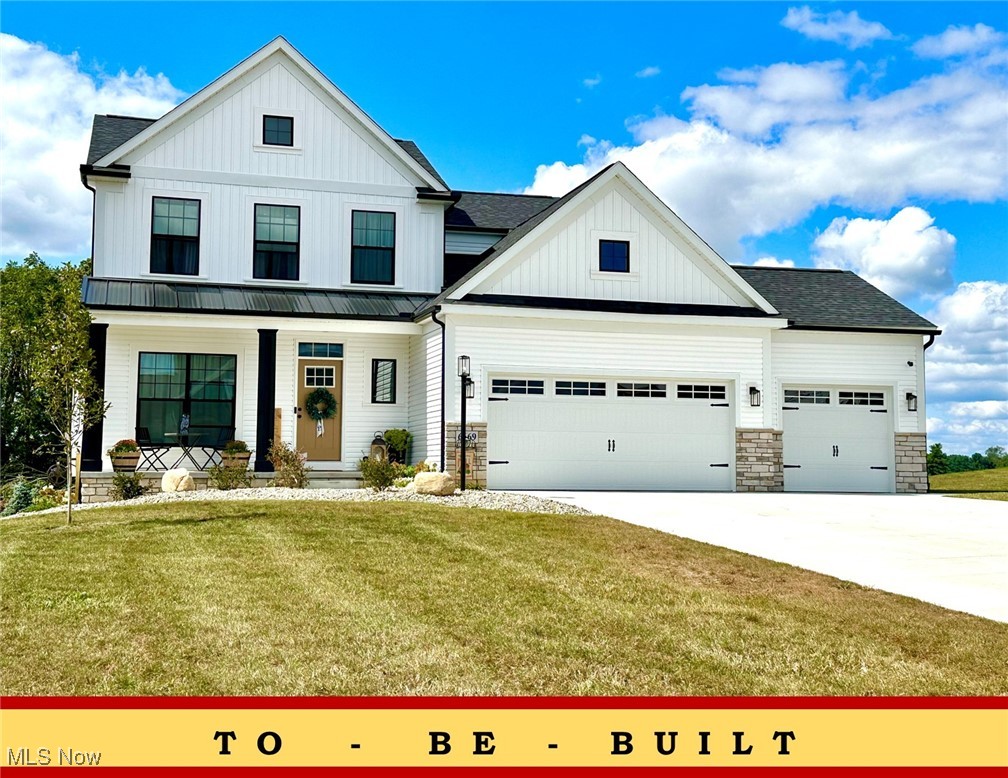
Uniontown
2316 Ledgestone Drive NW
4 Beds
2 Baths
2,128 Sq.Ft.
$374,900
MLS#: 5168688
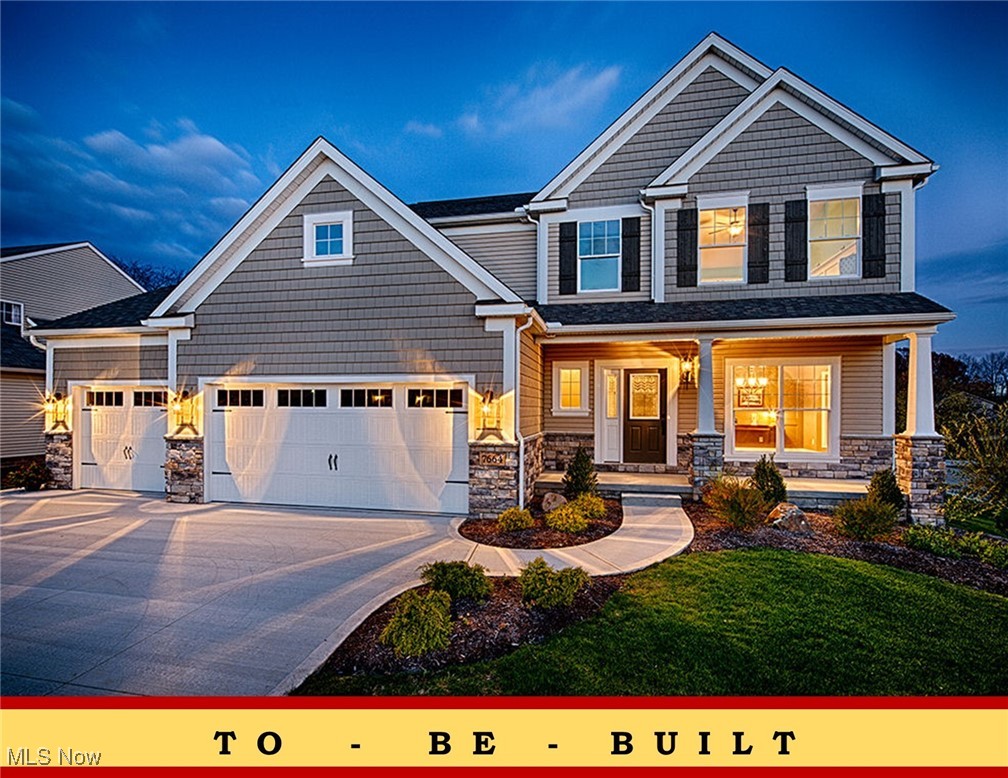
Uniontown
2335 Ledgestone Drive NW
4 Beds
2 Baths
2,250 Sq.Ft.
$392,900
MLS#: 5168354
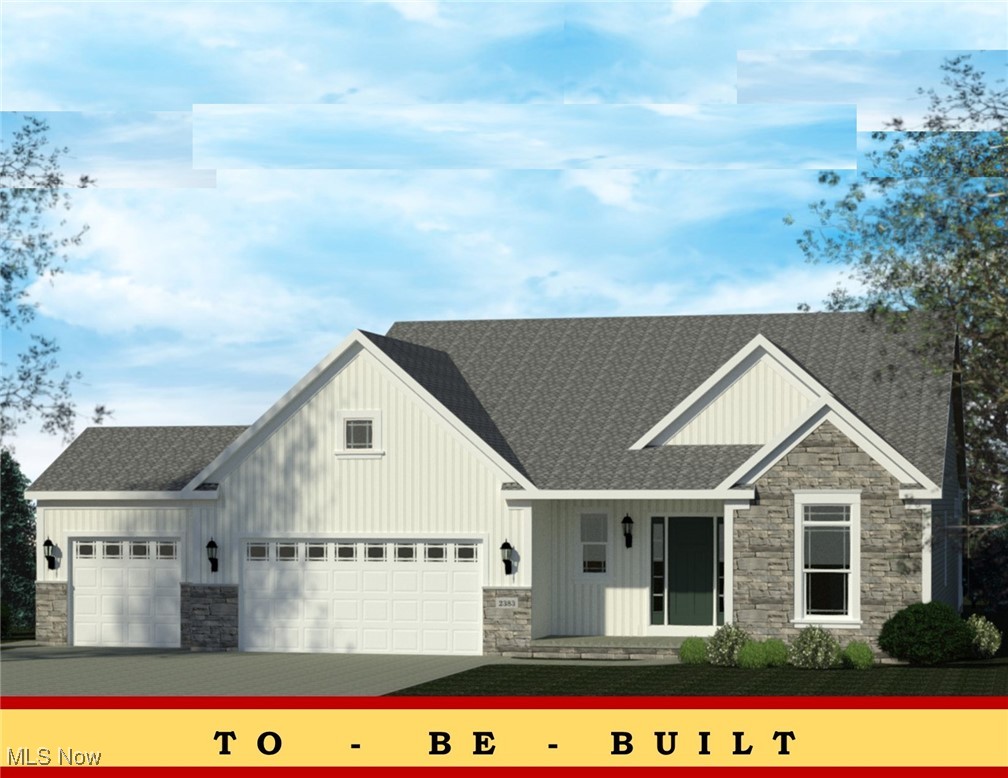
Uniontown
2334 Ledgestone Drive NW
3 Beds
2 Baths
1,725 Sq.Ft.
$397,900
MLS#: 5168665
