.webp?size=346x80)
Property
Beds
3
Full Baths
2
1/2 Baths
None
Year Built
1900
Sq.Footage
2,006
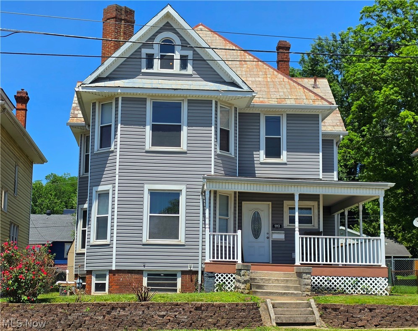
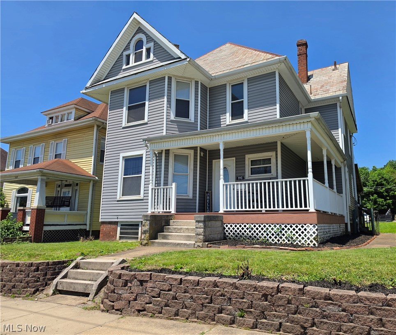
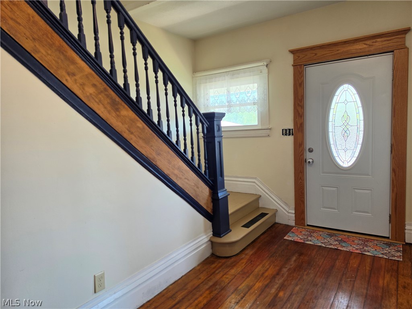
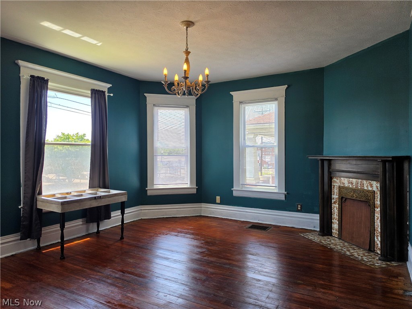
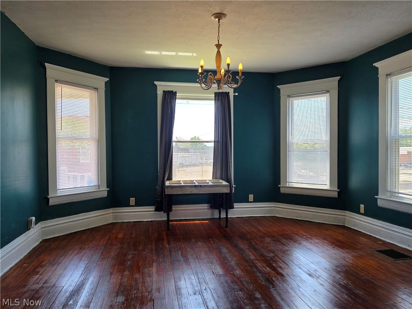
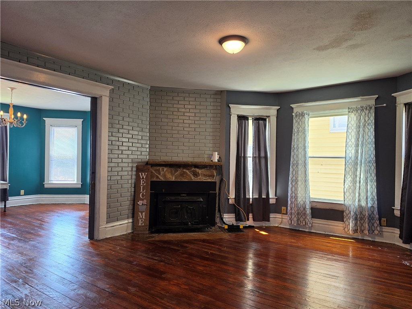
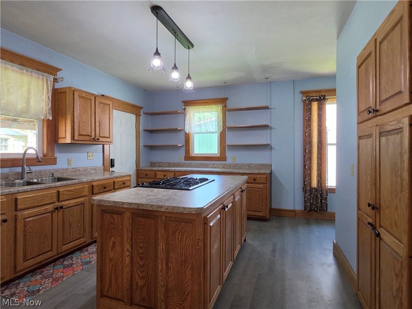
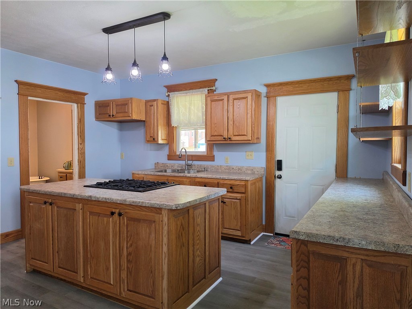
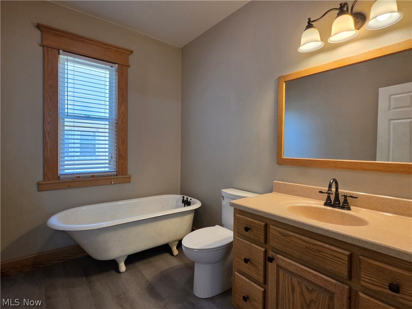
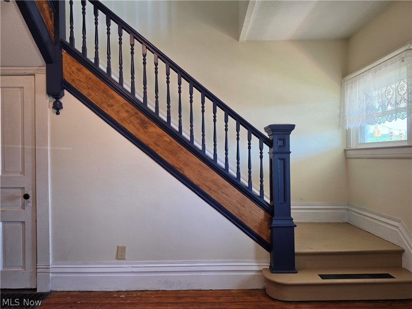
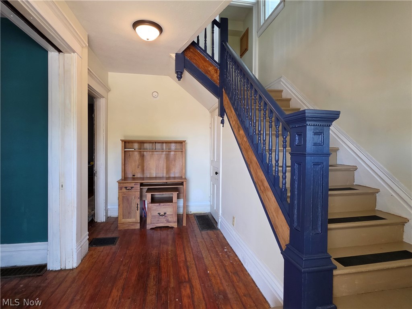
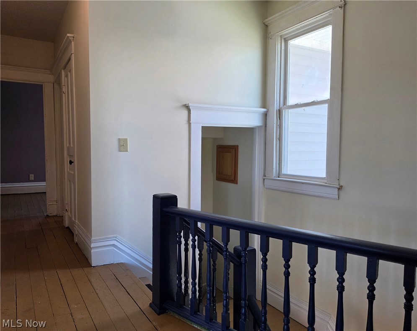
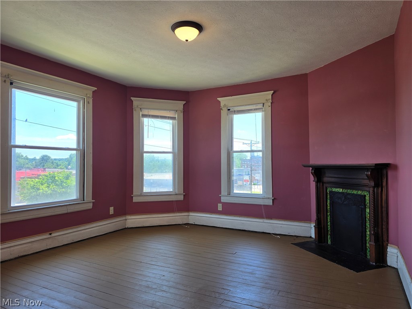
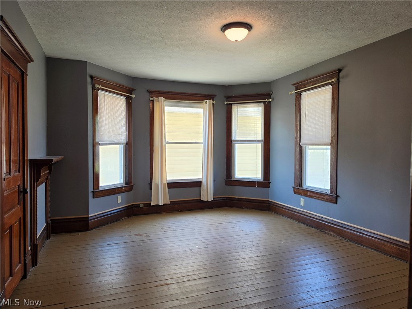
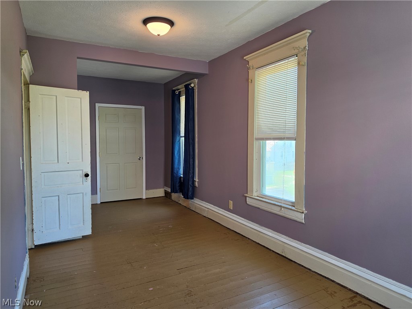
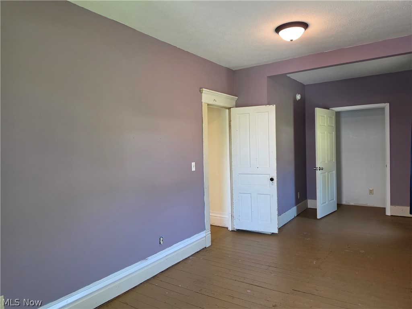
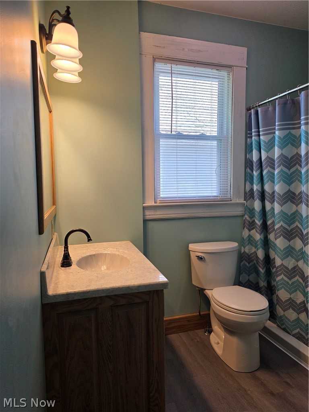
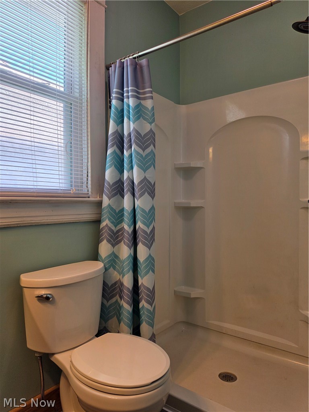
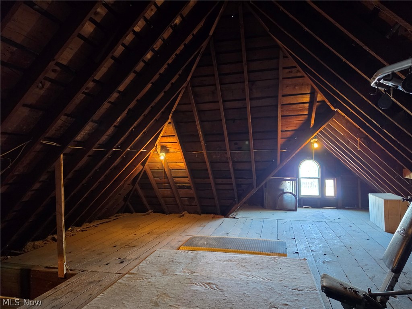
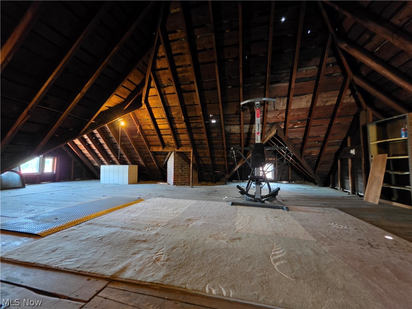
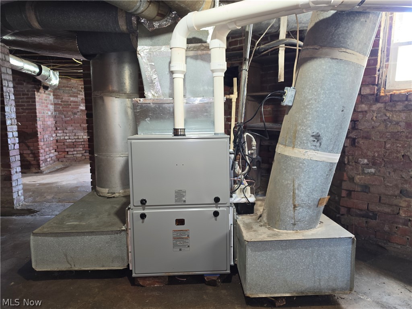
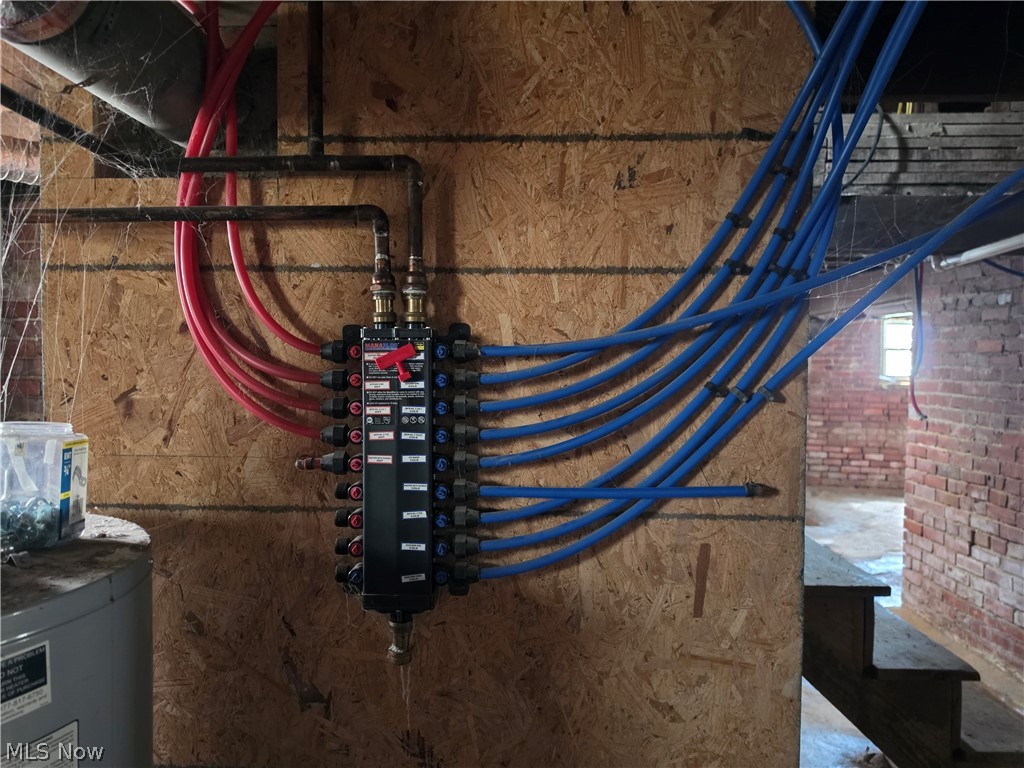
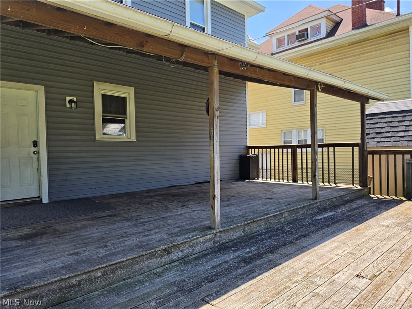
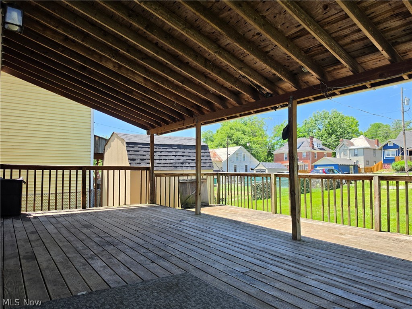
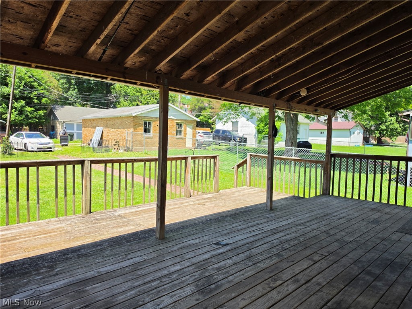
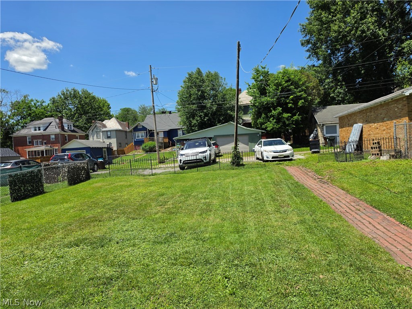
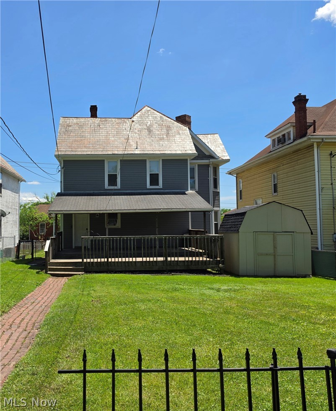
Take a stroll back in time in this beautiful turn-of-the-century Victorian home offering 3 bedrooms, 2 full bathrooms, and lots of classic charm paired with modern updates. BRAND NEW FURNACE with fully transferrable warranty! BRAND NEW VINYL WATERPROOF LUXURY FLOORING in the kitchen and bathrooms! Situated in a convenient city location with OFF STREET PARKING for 6 vehicles in the back, this spacious two-story home features high ceilings, three decorative fireplaces, and both a large front parlor and an expansive back parlor. The updated kitchen is designed for both function and style, boasting generous counter space, abundant cabinetry and storage, modern lighting, a built-in pantry, and a center island with a gas range and additional storage. The new flooring enhances several areas of the home, while the updated full bathrooms—one conveniently located on each floor—provide modern comfort. Upstairs, you'll find large, inviting bedrooms with plenty of natural light. A spacious attic offers excellent storage potential or room for future possibilities. Pex plumbing was added in 2016. Outdoor living is just as impressive with a large partially covered tiered deck overlooking the mostly fenced backyard. A storage shed provides additional space for tools and lawn equipment, while the durable slate roof adds character and long-lasting value. Ideally located near schools, shopping, dining, hospitals, and entertainment, this Victorian gem offers the perfect blend of historic character, modern conveniences, and everyday accessibility. Don't miss the opportunity to make this charming home your own, schedule your showing today! TB
Features & Amenities
Interior
-
Other Interior Features
Built-in Features, High Ceilings, Laminate Counters, Pantry, Soaking Tub
-
Total Bedrooms
3
-
Bathrooms
2
-
Above Grade Finished Area
2006.0
-
Basement YN
YES
-
Cooling YN
YES
-
Cooling
Central Air
-
Fireplace YN
YES
-
Heating YN
YES
-
Heating
Natural Gas, Forced Air
-
Pet friendly
N/A
Exterior
-
Garage
No
-
Construction Materials
Vinyl Siding
-
Other Exterior Features
Storage
-
Parking
Alley Access, Off Street, Unpaved
-
Patio and Porch Features
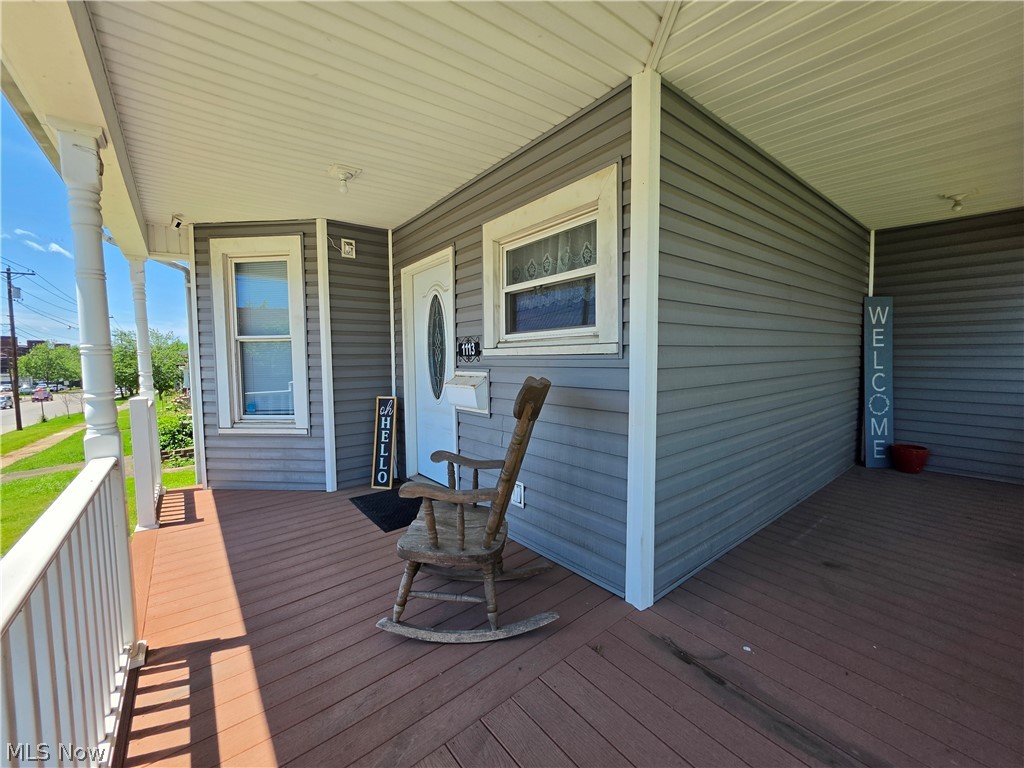
Covered, Deck, Front Porch
-
Pool
No
-
Waterfront YN
NO
-
View
City
Area & Lot
-
Lot Size(acres)
0.1722
-
Property Type
Residential
-
Property Sub Type
Single Family Residence
-
Architectural Style
Victorian
Price
-
Sales Price
$214,900
-
Tax Amount
$2,623
-
Sq. Footage
2,006
-
Price/SqFt
$107
HOA
-
Association
No
School District
-
Elementary School
Marietta CSD - 8404
-
Middle School
N/A
-
High School
N/A
Property Features
-
Foundation Details
Brick/Mortar
-
Sewer
Public Sewer
-
Water Source
Public
Schedule a Showing
Showing scheduled successfully.
Mortgage calculator
Estimate your monthly mortgage payment, including the principal and interest, property taxes, and HOA. Adjust the values to generate a more accurate rate.
Your payment
Principal and Interest:
$
Property taxes:
$
HOA fees:
$
Total loan payment:
$
Total interest amount:
$
Location
County
Washington
Elementary School
Marietta CSD - 8404
Middle School
High School
Listing Courtesy of Tony R Burdette , Century 21 Full Service, LLC.
RealHub Information is provided exclusively for consumers' personal, non-commercial use, and it may not be used for any purpose other than to identify prospective properties consumers may be interested in purchasing. All information deemed reliable but not guaranteed and should be independently verified. All properties are subject to prior sale, change or withdrawal. RealHub website owner shall not be responsible for any typographical errors, misinformation, misprints and shall be held totally harmless.

AGENT
Tylier Dawley
Call Tylier today to schedule a private showing.

* Listings on this website come from the FMLS IDX Compilation and may be held by brokerage firms other than the owner of this website. The listing brokerage is identified in any listing details. Information is deemed reliable but is not guaranteed. If you believe any FMLS listing contains material that infringes your copyrighted work please click here to review our DMCA policy and learn how to submit a takedown request.© 2024 FMLS.
Related Properties
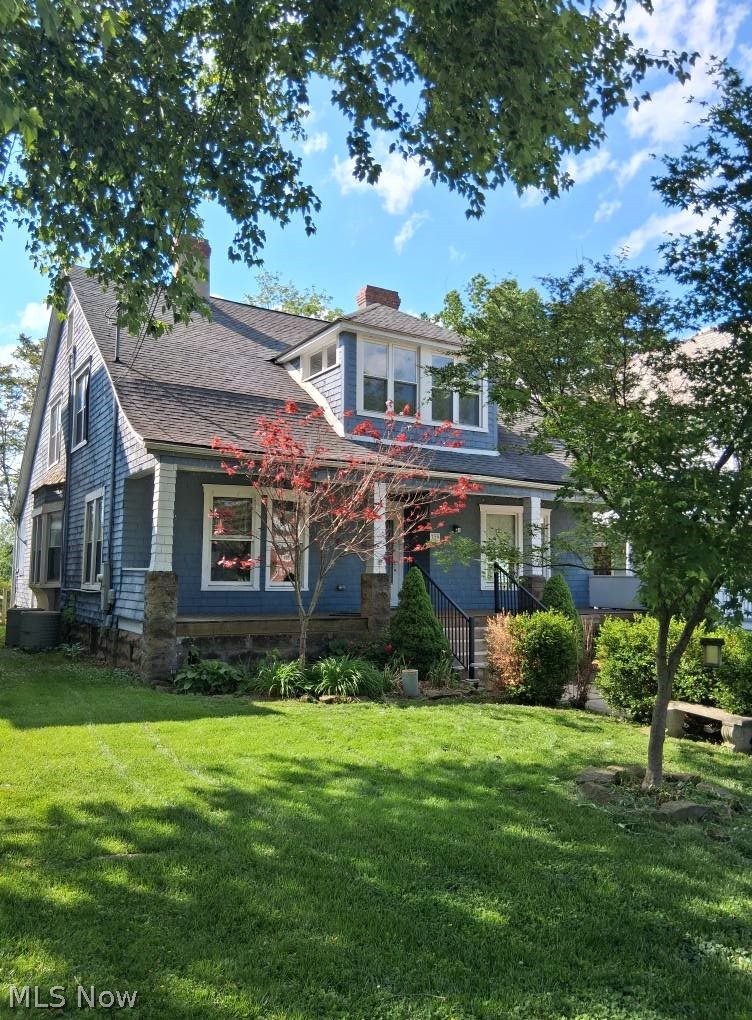
Marietta
329 Muskingum Drive
4 Beds
2 Baths
2,732 Sq.Ft.
$229,000
MLS#: 5211620
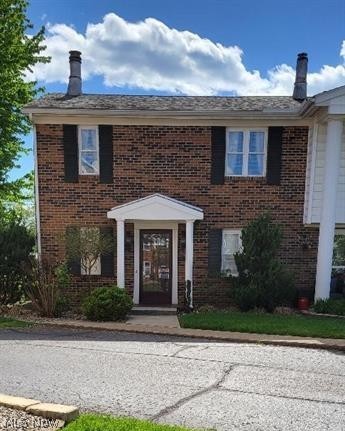
Marietta
110 Chippewa Drive G-3
2 Beds
2 Baths
1,700 Sq.Ft.
$189,500
MLS#: 5203135
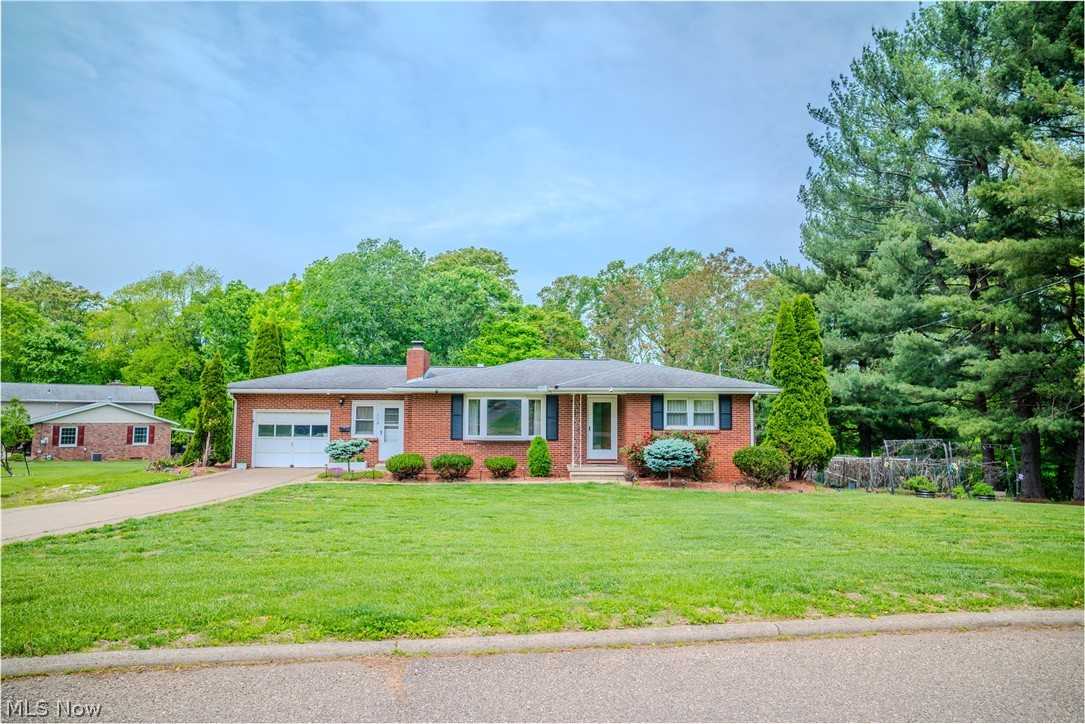
Marietta
118 Coventry Road
3 Beds
1 Baths
1,771 Sq.Ft.
$254,000
MLS#: 5207829
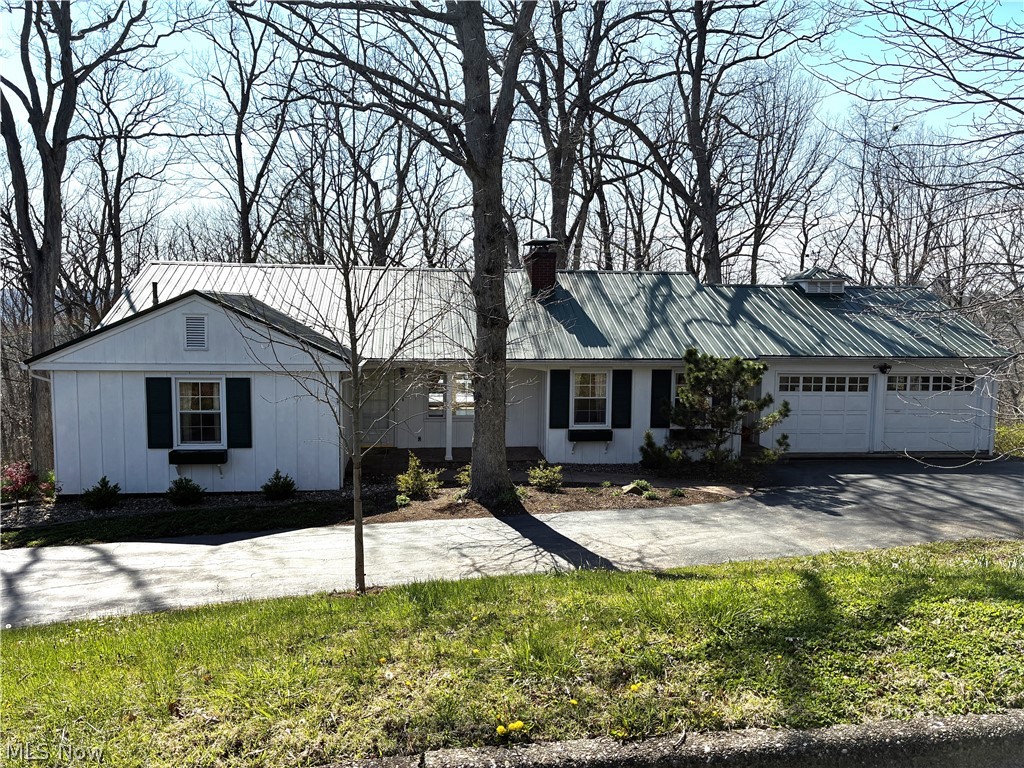
Marietta
118 Hillcrest Dr
3 Beds
2 Baths
1,505 Sq.Ft.
$209,000
MLS#: 5201050
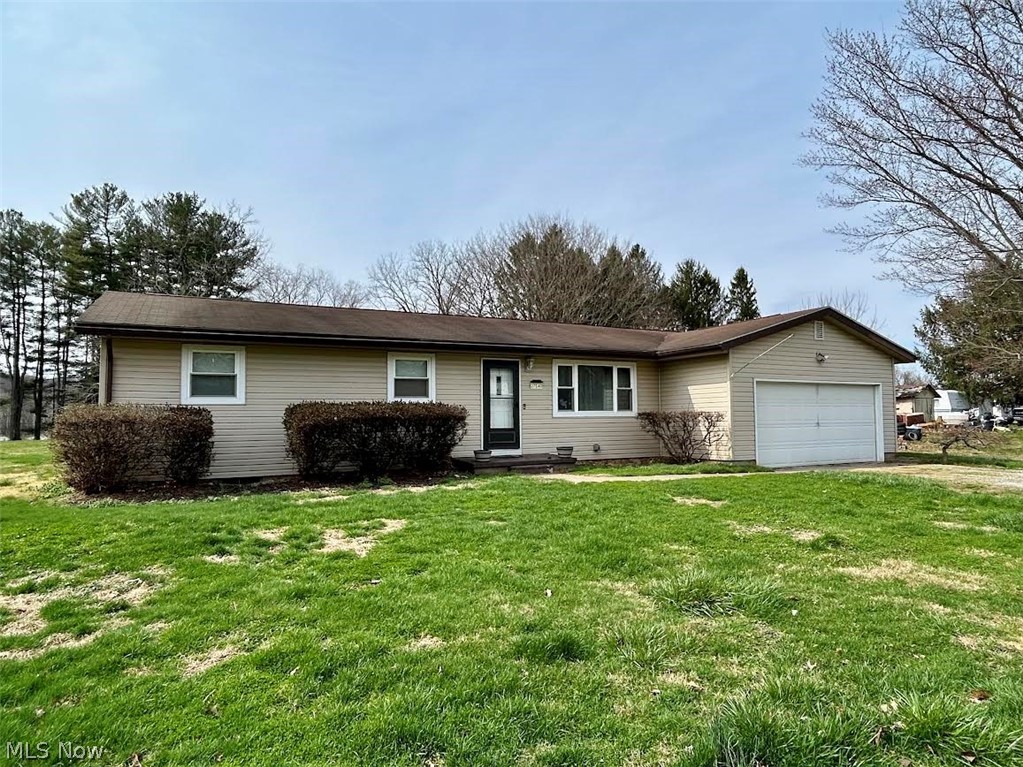
Marietta
27140 State Route 7
3 Beds
1 Baths
1,339 Sq.Ft.
$214,000
MLS#: 5191738
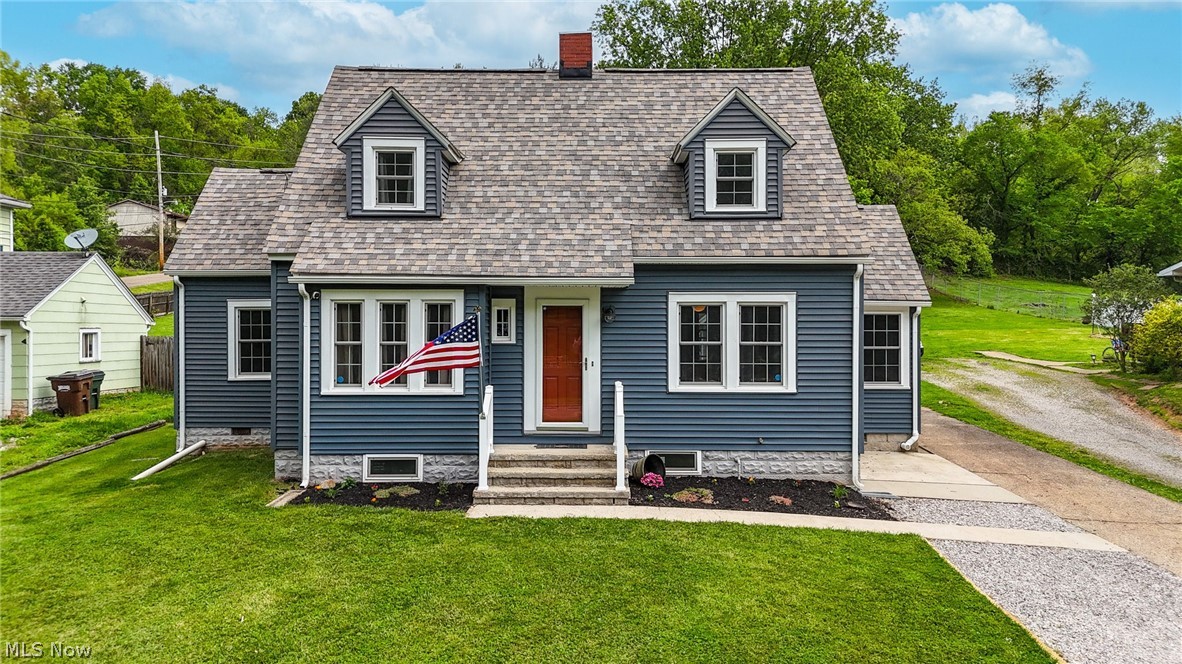
Marietta
1324 Colegate Drive
3 Beds
1 Baths
1,933 Sq.Ft.
$249,900
MLS#: 5210854
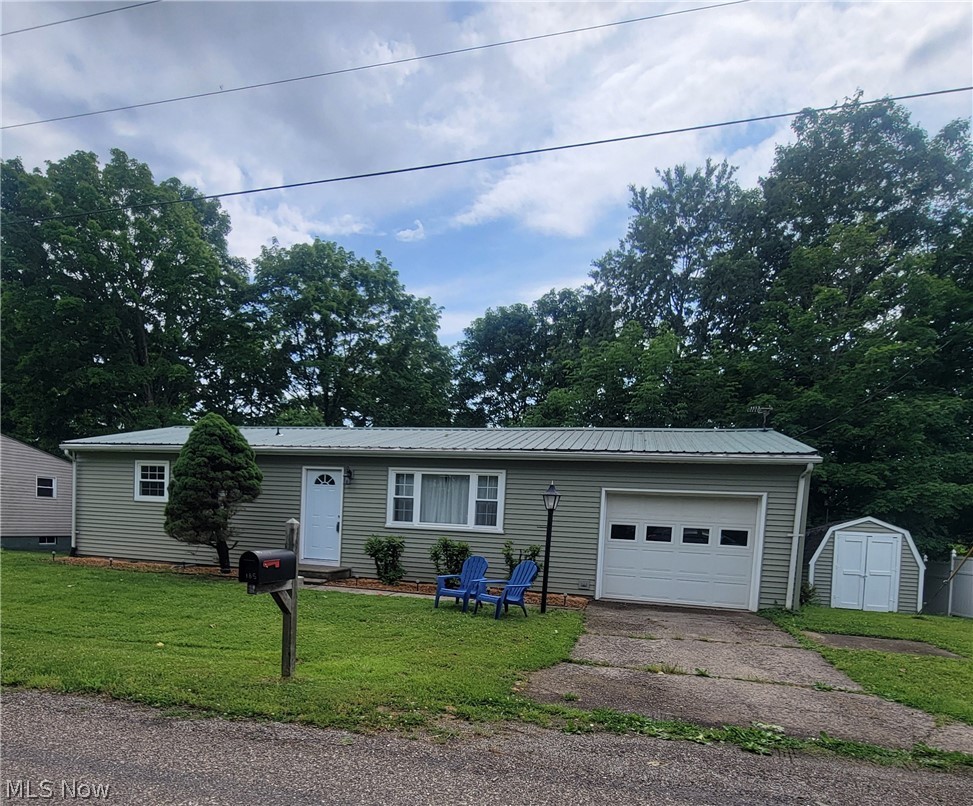
Marietta
185 Belavista Drive
3 Beds
1 Baths
N/A
$182,000
MLS#: 5211767
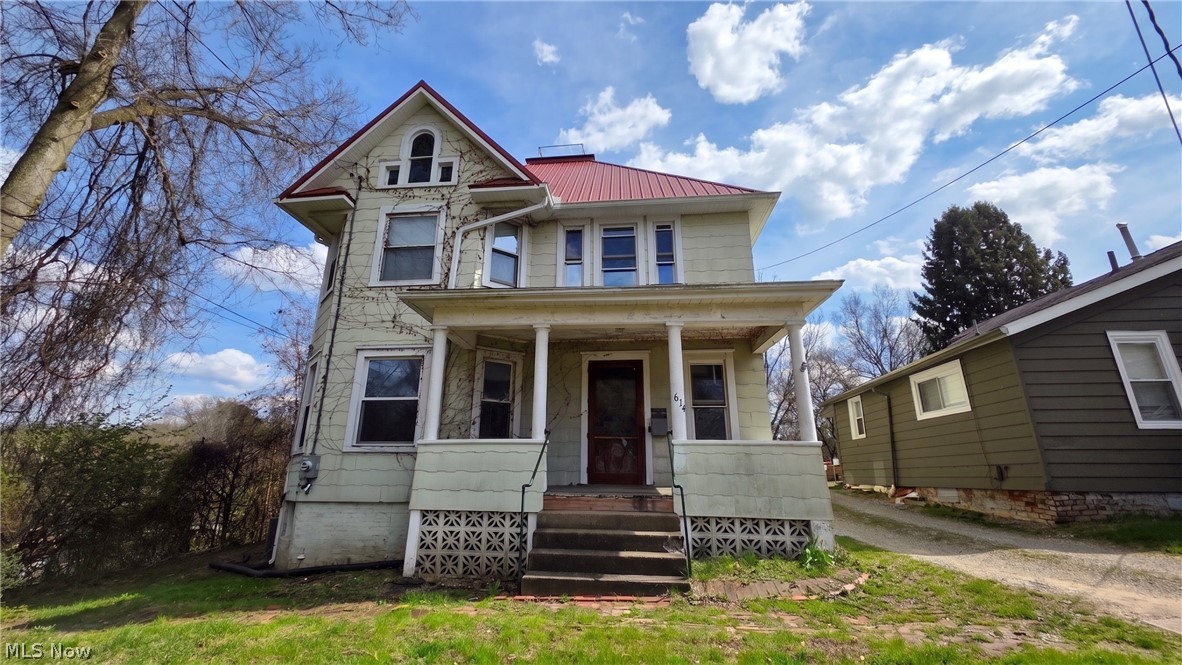
Marietta
614 Cutler Street
6 Beds
2 Baths
2,970 Sq.Ft.
$175,000
MLS#: 5198698
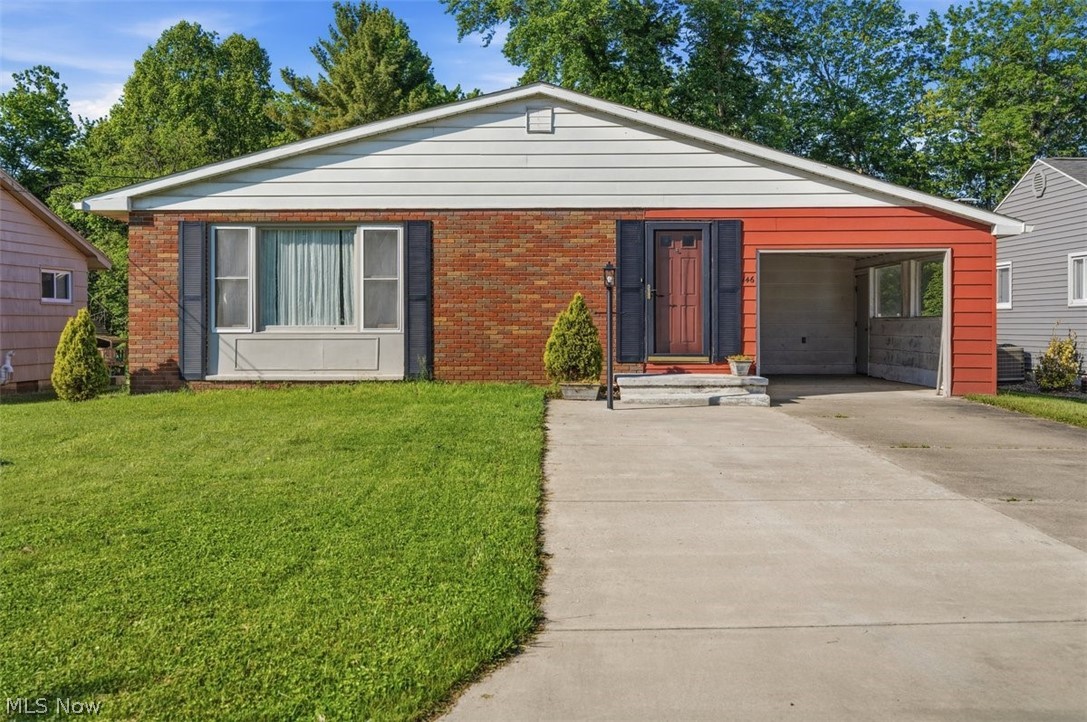
Marietta
146 Riverview Drive
3 Beds
2 Baths
1,770 Sq.Ft.
$239,000
MLS#: 5208336
