.webp?size=346x80)
Property
Beds
4
Full Baths
2
1/2 Baths
None
Year Built
1957
Sq.Footage
4,246
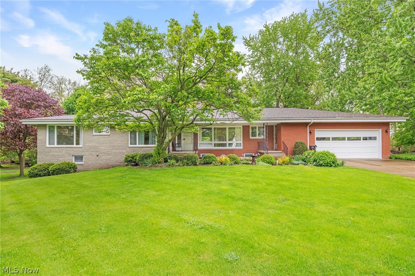
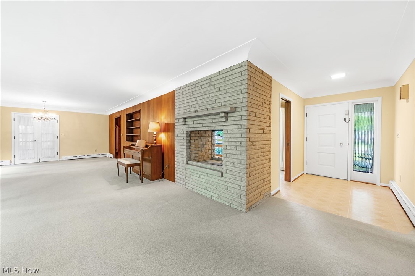
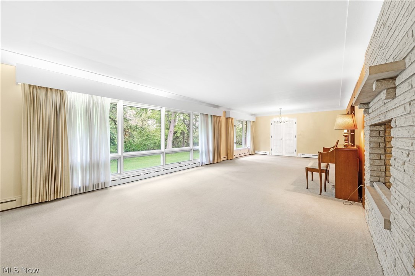
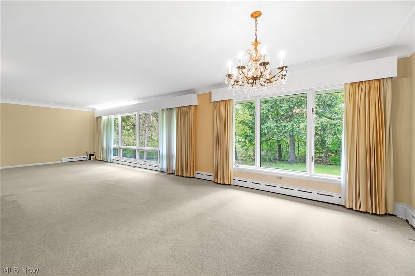
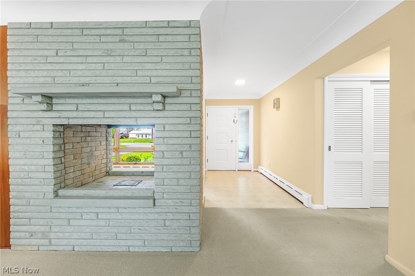
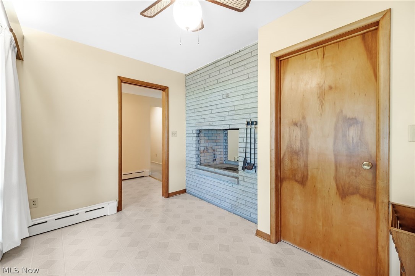
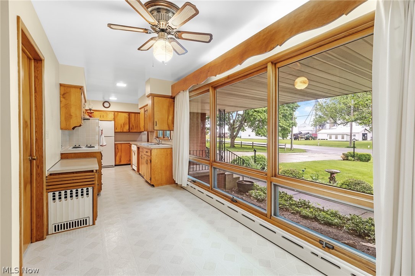
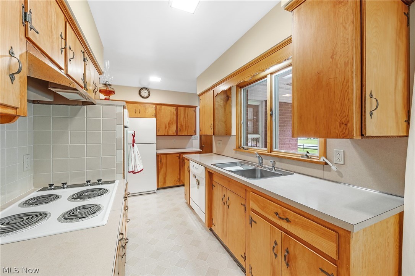
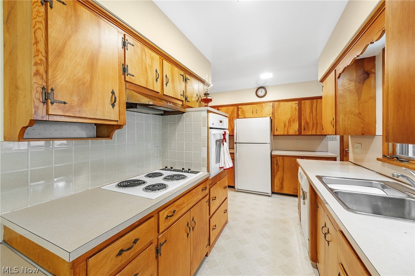
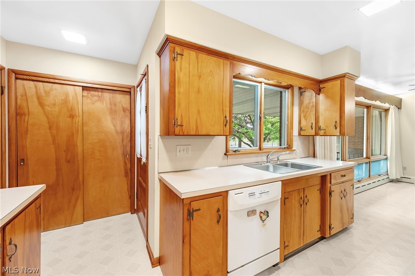
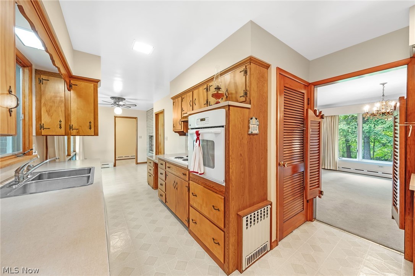
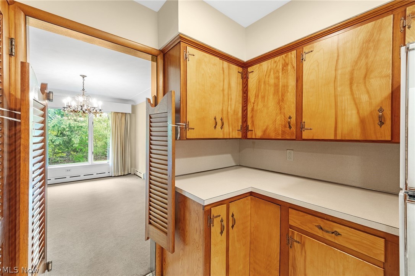
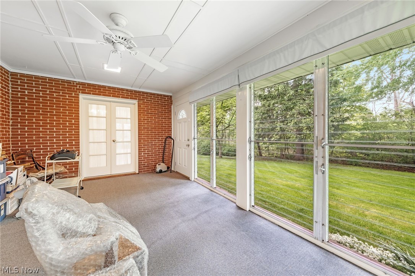
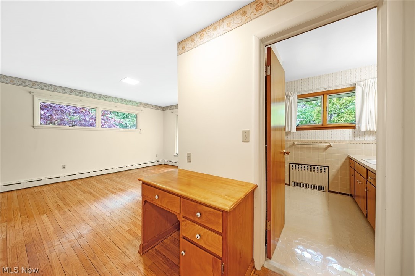
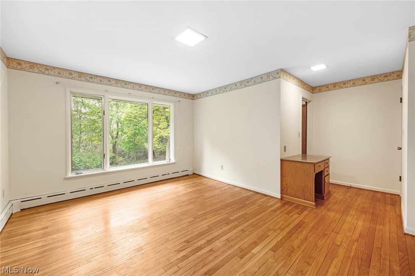
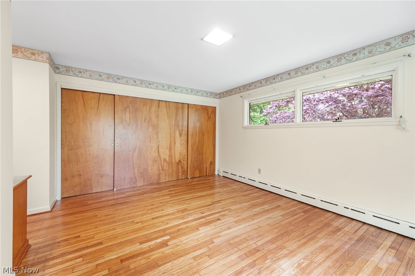
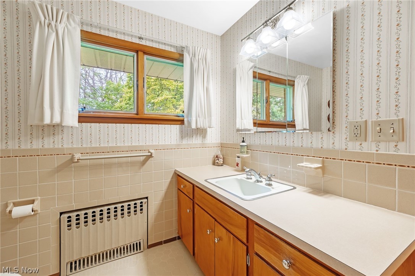
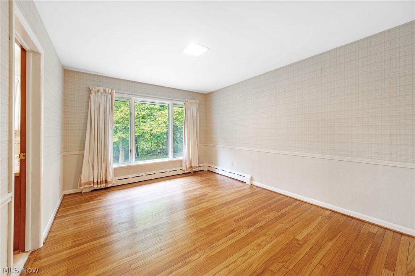
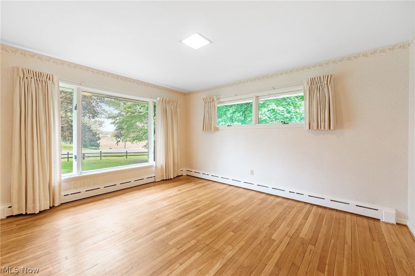
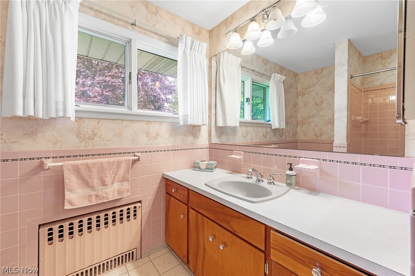
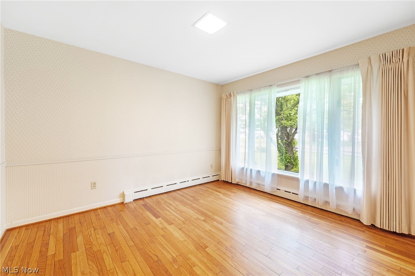
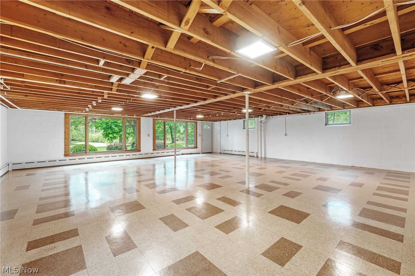
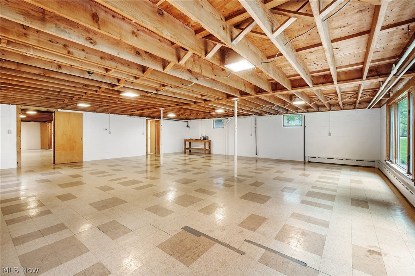
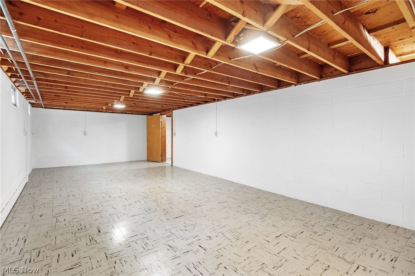
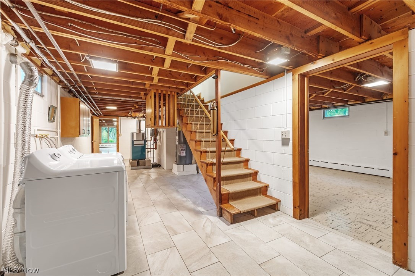
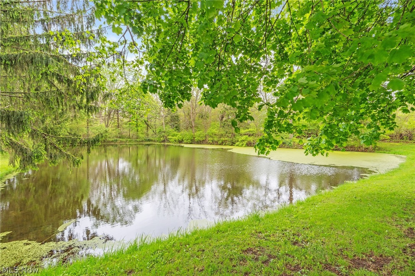
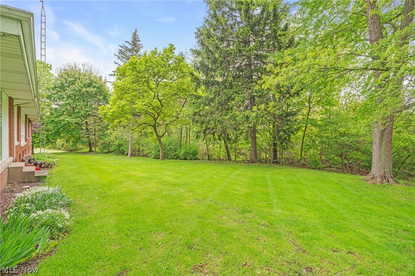
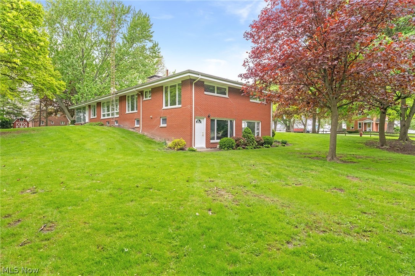
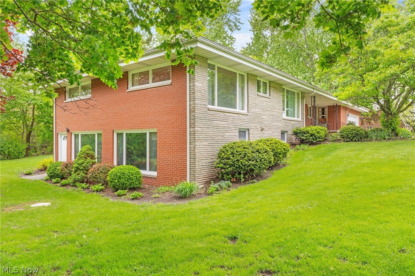
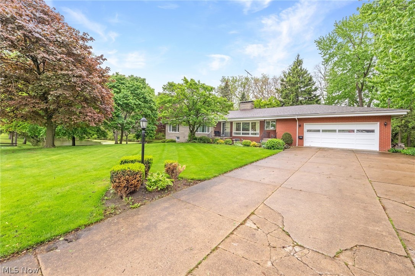
1118 Lima Sandusky Road in Sandusky offers the space, setting, and flexibility buyers love, all on a generous 1.48 acre lot with a pond in the back for fishing. This 4 bedroom, 2 bathroom ranch style home features true one floor living with a layout that feels easy and functional. The living room welcomes you in with a comfortable, relaxed feel, centered around a unique dual sided fireplace that beautifully connects the living and kitchen, creating warmth and character across both spaces. Massive floor to ceiling windows in the living room flood the space with natural light, a feature that carries into the eat in kitchen as well, creating a bright and open feel throughout the main living areas. The kitchen offers ample cabinetry and generous counter space, making it both practical and easy to gather in, while the separate dining area provides additional room for hosting. Relax in the enclosed porch and enjoy morning coffee or the evening sounds of nature. All four of the bedrooms are comfortably sized and share the 2 full bathrooms. The full walk-out basement adds even more flexibility, offering a recreation area, laundry space, storage, and plenty of potential for future use. Recent updates include a furnace in 2022, roof in 2024, hot water tank in 2025, exterior window painting in 2025, and some interior painting. Located in Sandusky, this home keeps you close to Lake Erie, local dining, marinas, parks, and area attractions while still offering the breathing room of a larger lot. A great opportunity to enjoy space, character, and the ability to make this home your own.
Features & Amenities
Interior
-
Total Bedrooms
4
-
Bathrooms
2
-
Above Grade Finished Area
2123.0
-
Basement YN
YES
-
Cooling YN
NO
-
Cooling
None, Wall Unit(s)
-
Fireplace YN
YES
-
Heating YN
YES
-
Heating
Baseboard, Hot Water, Steam
-
Main Level Bedrooms
4
-
Pet friendly
N/A
Exterior
-
Garage
Yes
-
Garage spaces
2
-
Construction Materials
Brick
-
Parking
Attached, Direct Access, Garage Faces Front, Garage, Garage Door Opener
-
Patio and Porch Features
Enclosed, Patio, Porch
-
Pool
No
-
Waterfront YN
NO
Area & Lot
-
Lot Features
Many Trees, Wooded
-
Lot Size(acres)
1.48
-
Property Type
Residential
-
Property Sub Type
Single Family Residence
-
Architectural Style
Ranch
Price
-
Sales Price
$249,900
-
Tax Amount
$1,946
-
Financing Options
Cash
-
Sq. Footage
4,246
-
Price/SqFt
$58
HOA
-
Association
No
School District
-
Elementary School
Margaretta LSD - 2204
-
Middle School
N/A
-
High School
N/A
Property Features
-
Sewer
Septic Tank
-
Water Source
Public
Schedule a Showing
Showing scheduled successfully.
Mortgage calculator
Estimate your monthly mortgage payment, including the principal and interest, property taxes, and HOA. Adjust the values to generate a more accurate rate.
Your payment
Principal and Interest:
$
Property taxes:
$
HOA fees:
$
Total loan payment:
$
Total interest amount:
$
Location
County
Erie
Elementary School
Margaretta LSD - 2204
Middle School
High School
Listing Courtesy of Anthony R Latina , RE/MAX Crossroads Properties
RealHub Information is provided exclusively for consumers' personal, non-commercial use, and it may not be used for any purpose other than to identify prospective properties consumers may be interested in purchasing. All information deemed reliable but not guaranteed and should be independently verified. All properties are subject to prior sale, change or withdrawal. RealHub website owner shall not be responsible for any typographical errors, misinformation, misprints and shall be held totally harmless.

AGENT
Bev Daugherty
Call Bev today to schedule a private showing.

* Listings on this website come from the FMLS IDX Compilation and may be held by brokerage firms other than the owner of this website. The listing brokerage is identified in any listing details. Information is deemed reliable but is not guaranteed. If you believe any FMLS listing contains material that infringes your copyrighted work please click here to review our DMCA policy and learn how to submit a takedown request.© 2024 FMLS.
Related Properties
Sandusky
401 W SHORELINE Drive 244
1 Beds
1 Baths
860 Sq.Ft.
$225,000
MLS#: 5188792

Sandusky
401 W SHORELINE Drive 96
1 Beds
1 Baths
674 Sq.Ft.
$200,000
MLS#: 5186263
Sandusky
401 W Shoreline Drive
1 Beds
1 Baths
N/A
$289,000
MLS#: 5206192
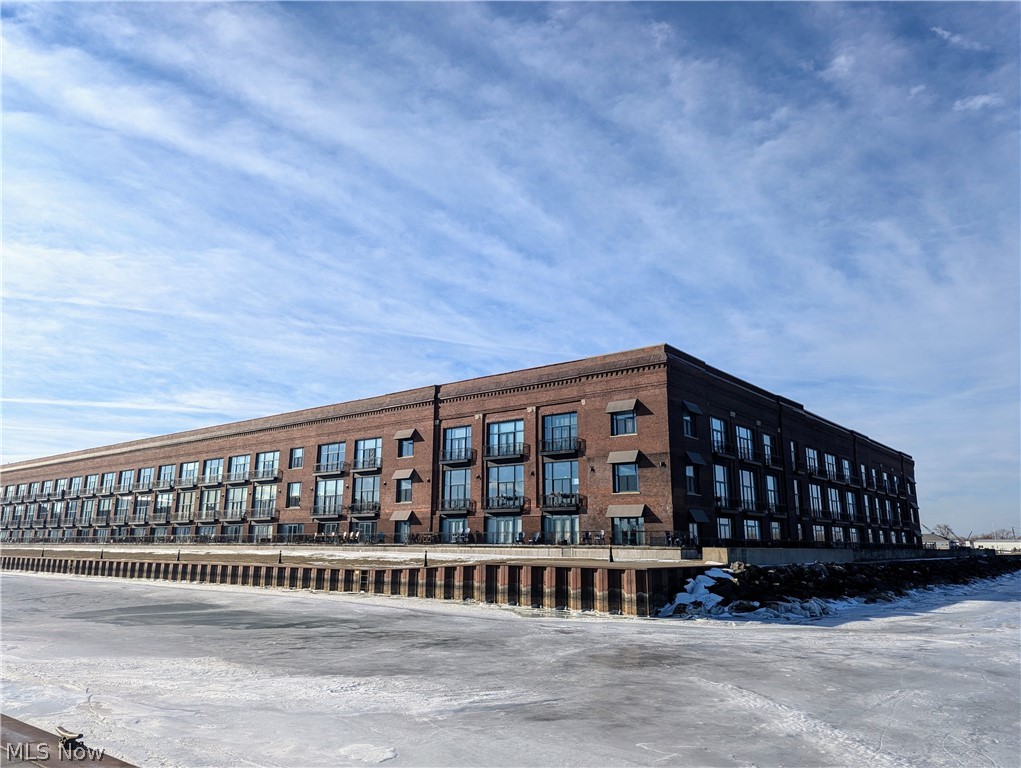
Sandusky
401 W SHORELINE Drive 206
2 Beds
2 Baths
N/A
$215,000
MLS#: 5188767
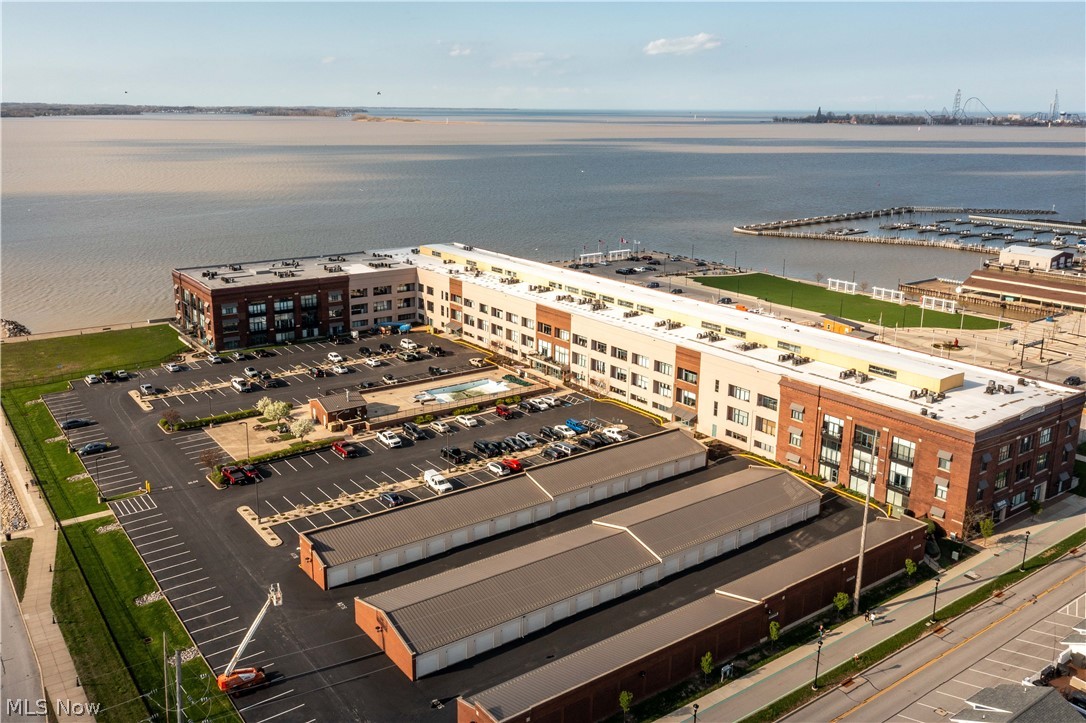
Sandusky
401 W Shoreline Drive 102
2 Beds
2 Baths
874 Sq.Ft.
$212,900
MLS#: 5206865
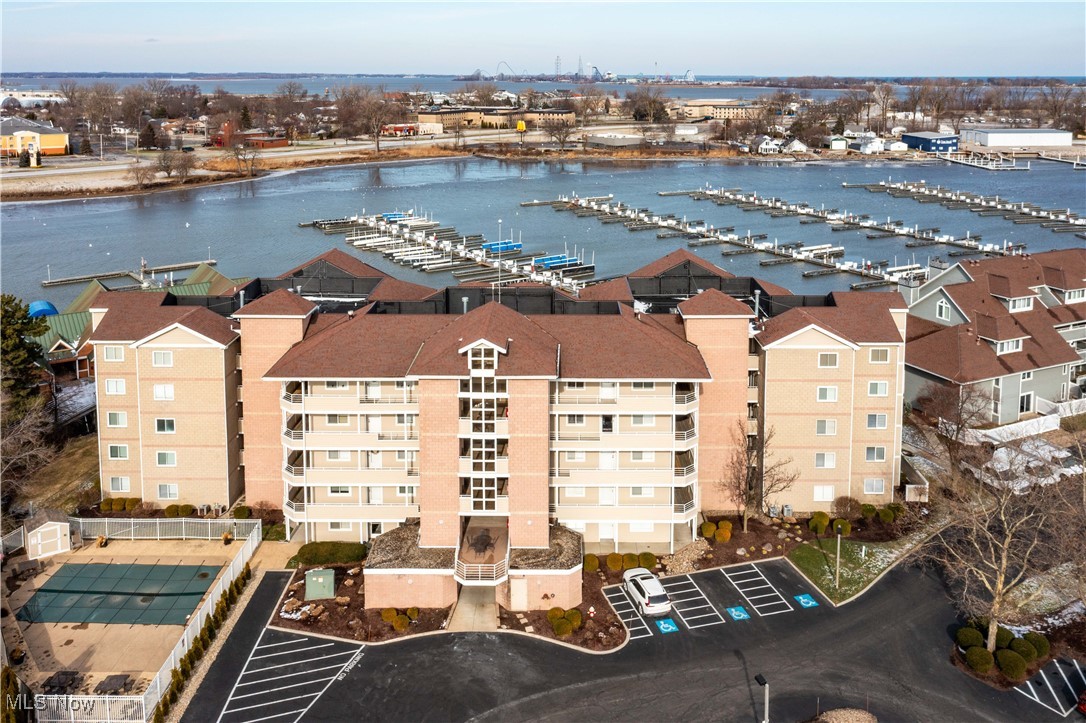
Sandusky
32 Marina Point Drive
2 Beds
2 Baths
1,124 Sq.Ft.
$219,500
MLS#: 5180970
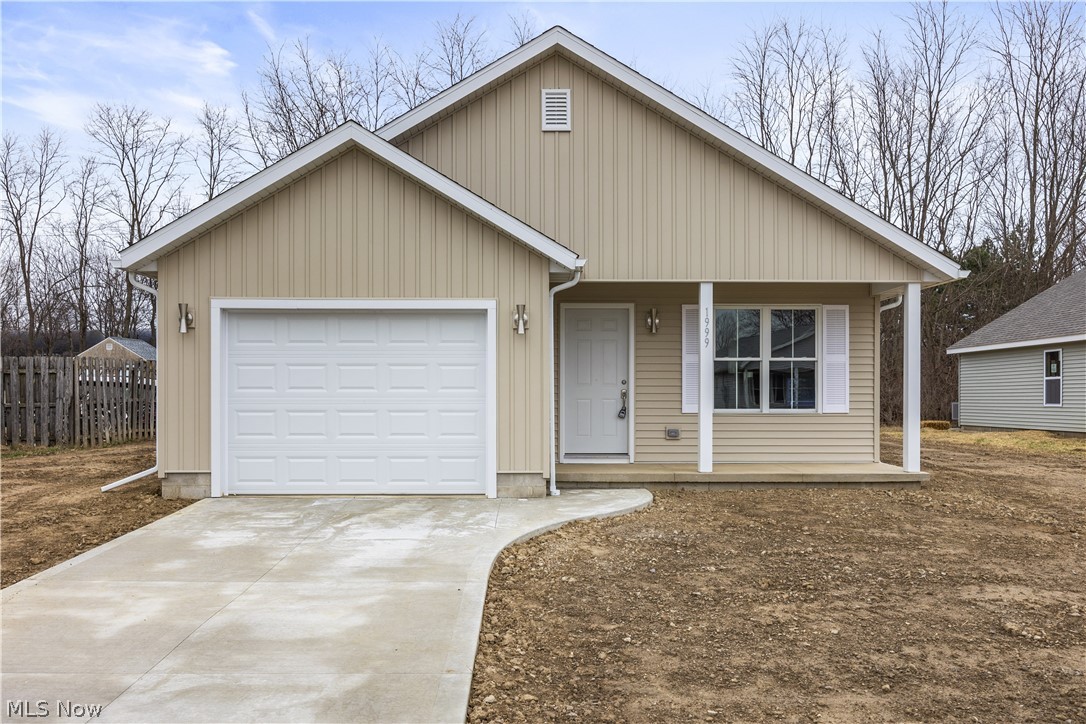
Sandusky
1999 E Oldgate Road
3 Beds
2 Baths
1,250 Sq.Ft.
$269,900
MLS#: 5183528
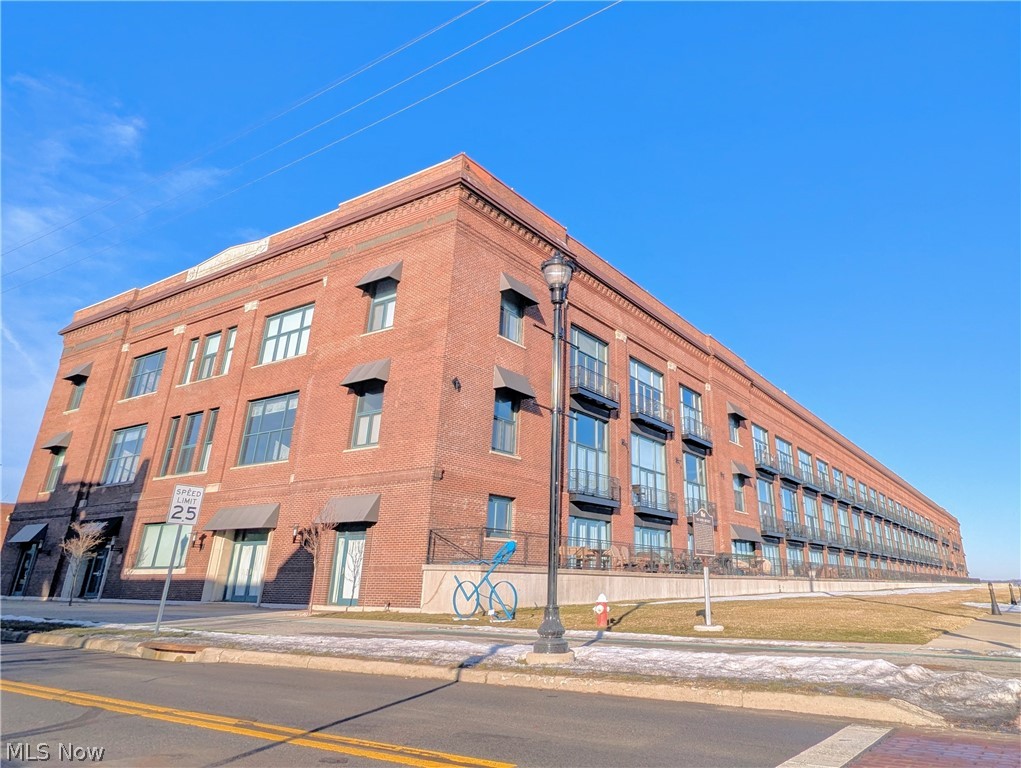
Sandusky
401 W SHORELINE Drive 136
1 Beds
1 Baths
956 Sq.Ft.
$210,000
MLS#: 5187319
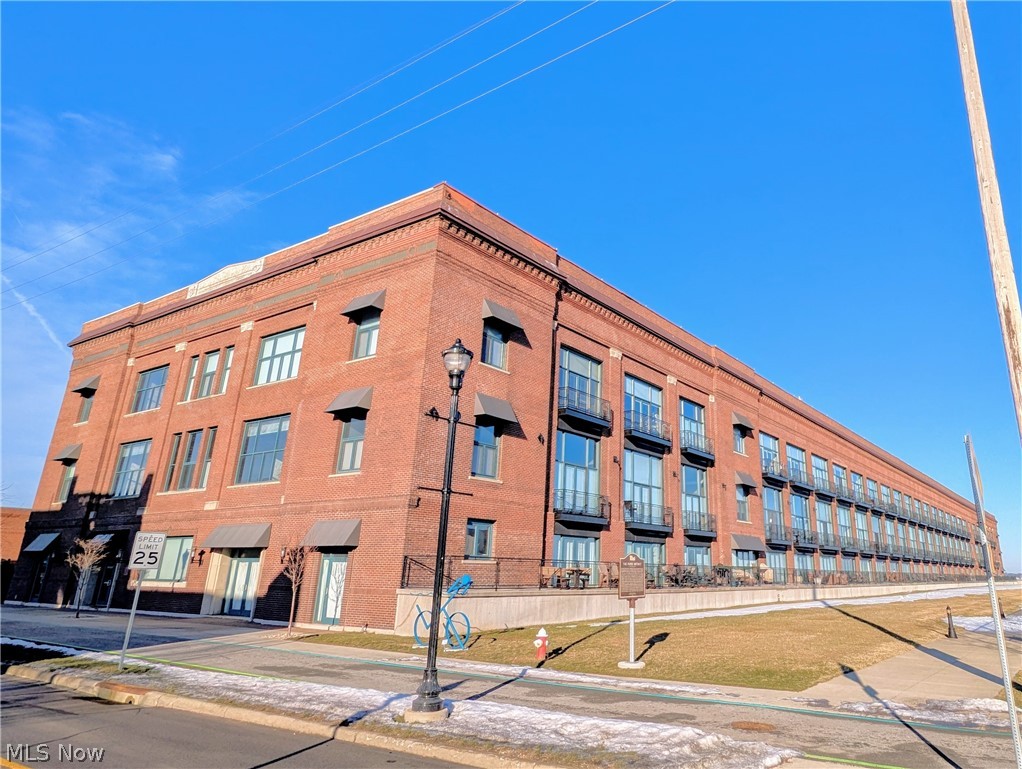
Sandusky
401 SHORELINE Drive W 234
2 Beds
2 Baths
N/A
$230,000
MLS#: 5188780
