Features & Amenities

Interior

  • Total Bedrooms

    3

  • Bathrooms

    2

  • Above Grade Finished Area

    1344.0

  • Basement YN

    YES

  • Cooling YN

    YES

  • Cooling

    Window Unit(s)

  • Fireplace YN

    YES

  • Heating YN

    YES

  • Heating

    Fireplace(s)

  • Pet friendly

    N/A

Exterior

  • Garage

    Yes

  • Garage spaces

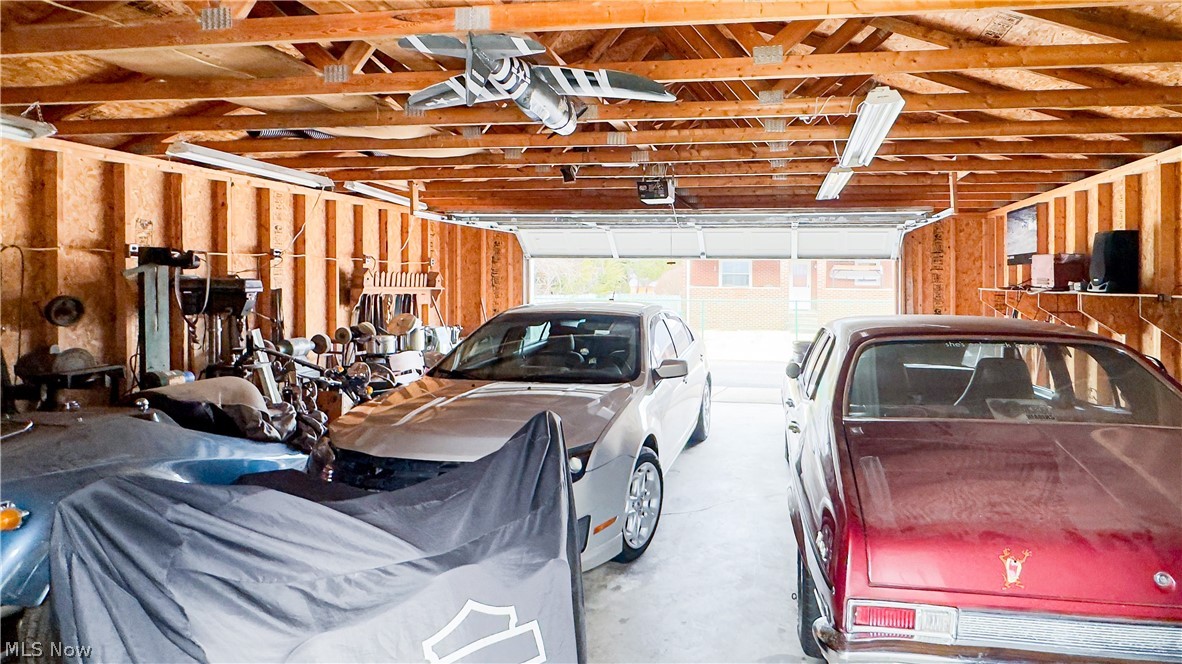
    2

  • Construction Materials

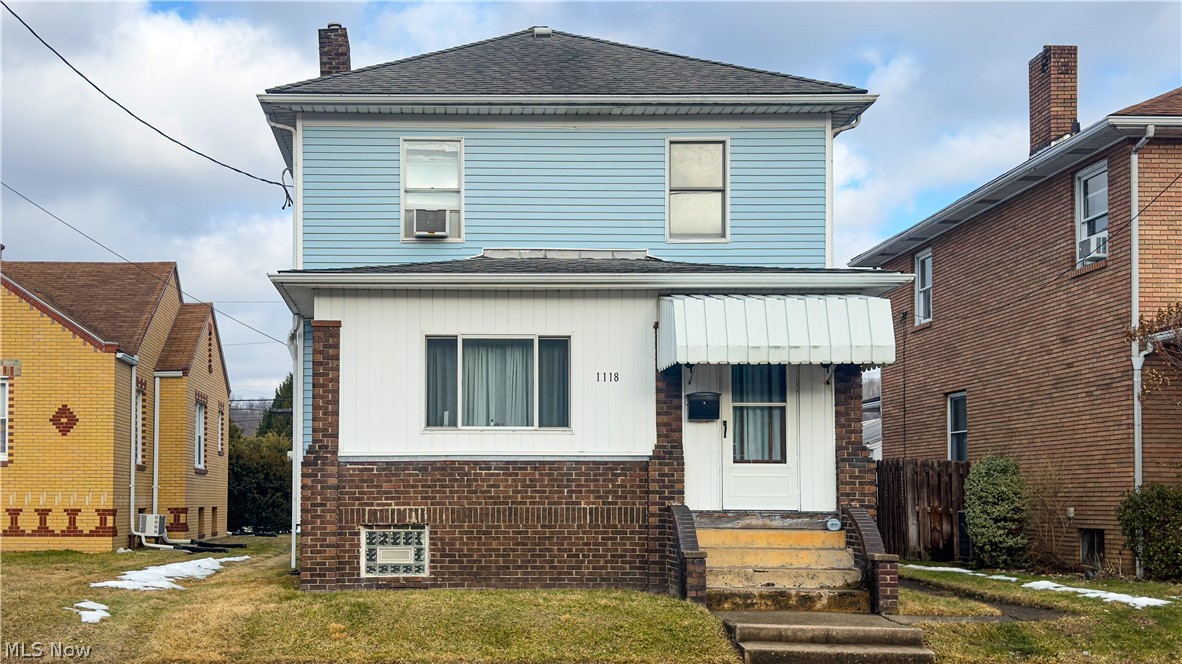
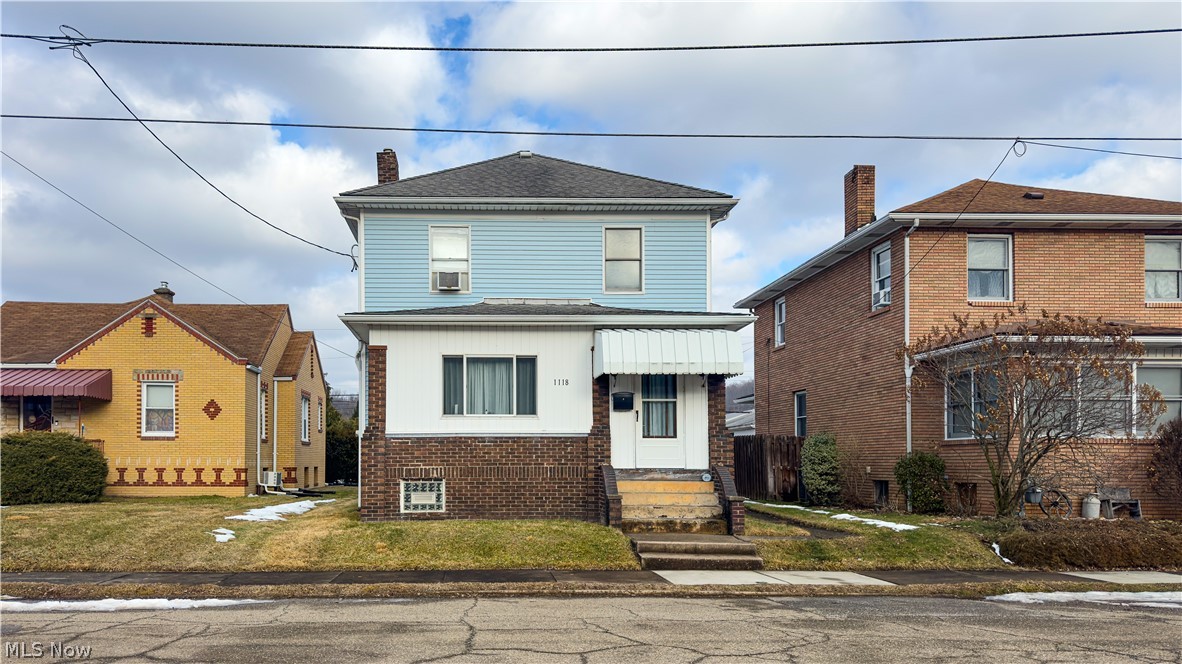
    Brick, Vinyl Siding

  • Parking

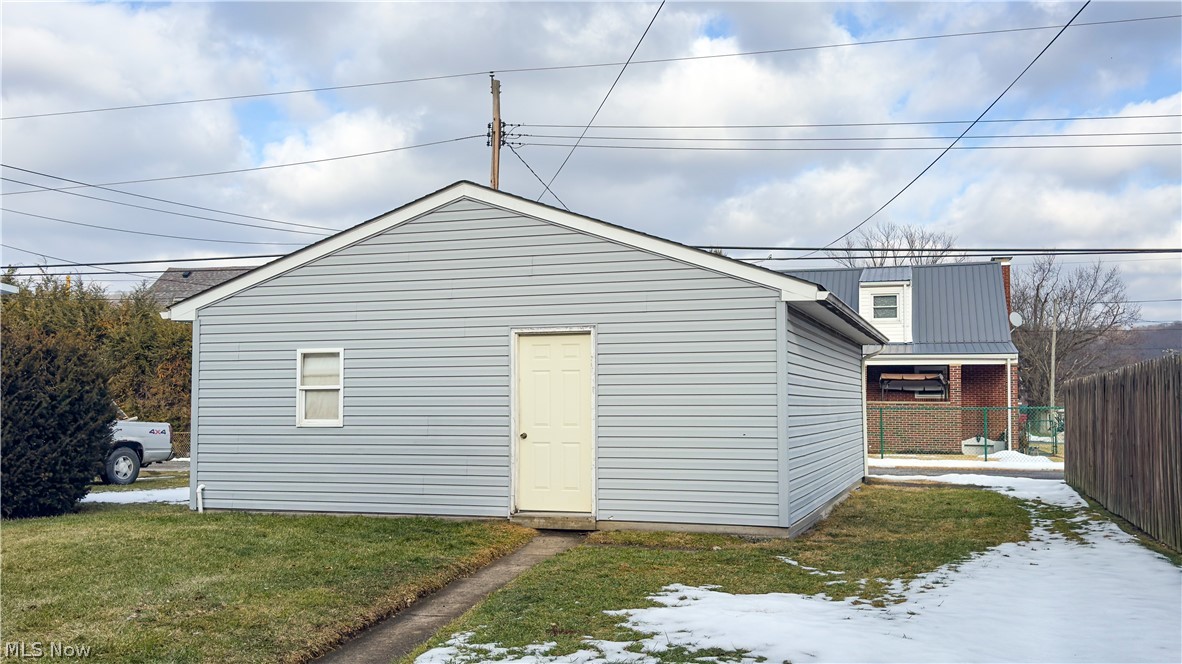
    Detached, Garage, Garage Faces Rear

  • Patio and Porch Features

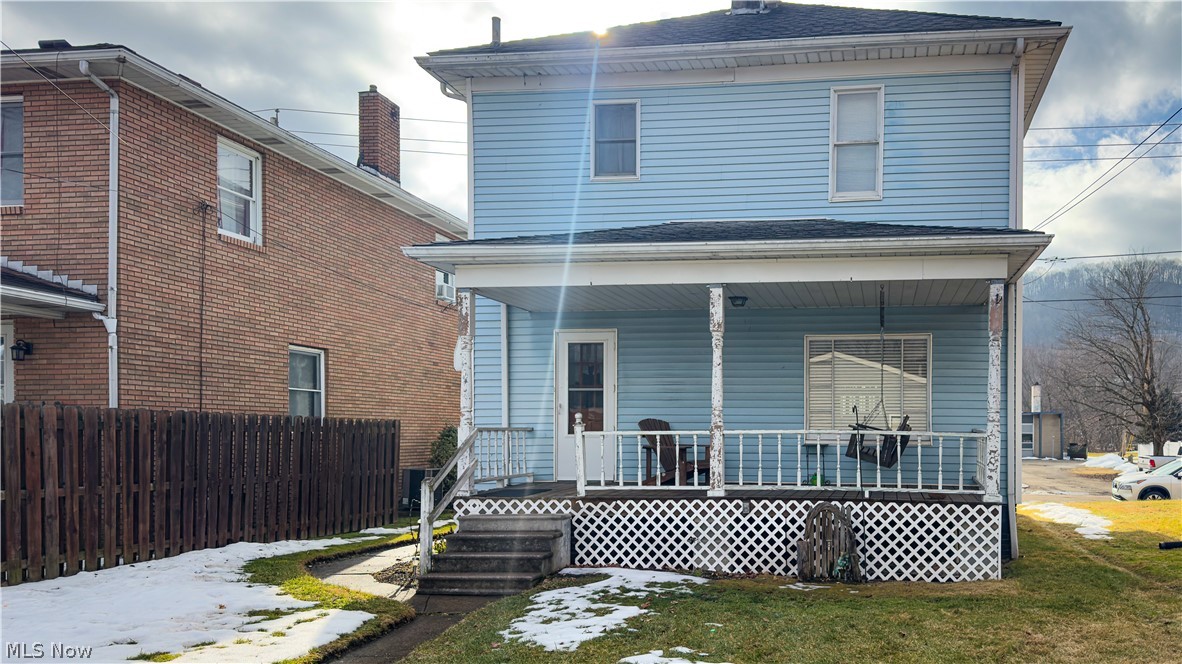
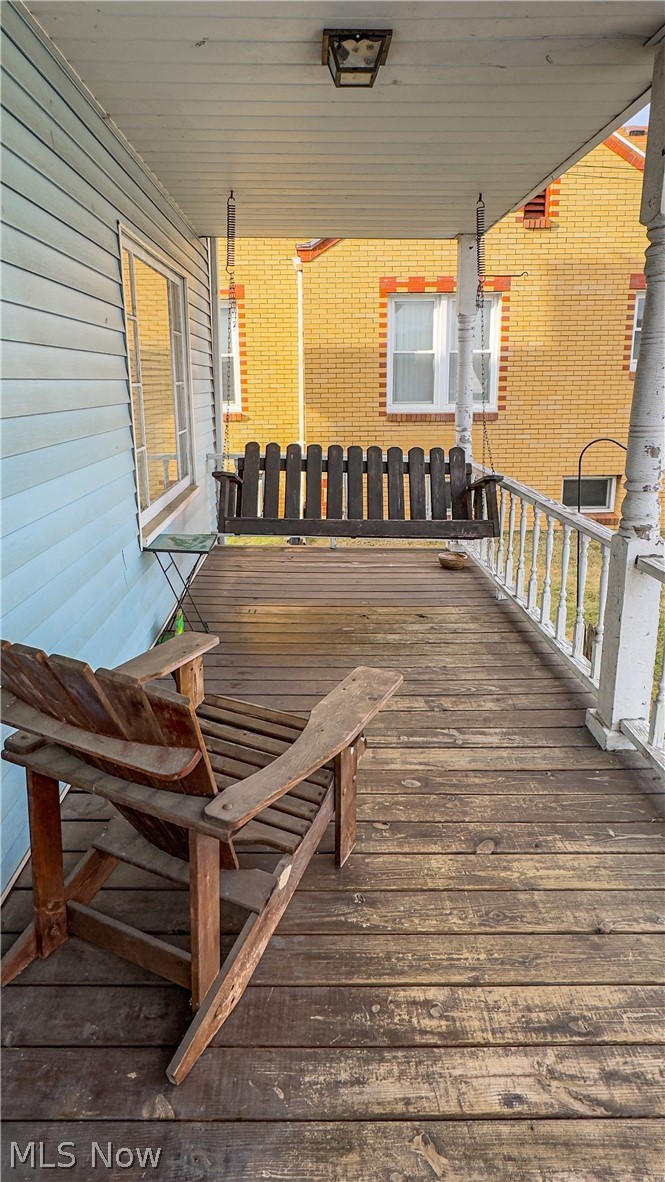
    Awning(s), Rear Porch, Covered, Porch

  • Pool

    No

  • Waterfront YN

    NO

Area & Lot

  • Lot Size(acres)

    0.1

  • Property Type

    Residential

  • Property Sub Type

    Single Family Residence

  • Architectural Style

    Conventional

Price

  • Sales Price

    $129,900

  • Tax Amount

    $731

  • Financing Options

    Conventional

  • Sq. Footage

    1,344

  • Price/SqFt

    $96

HOA

  • Association

    No

School District

  • Elementary School

    Toronto CSD - 4105

  • Middle School

    N/A

  • High School

    N/A

Property Features

  • Stories

    2

  • Foundation Details

    Block

  • Sewer

    Public Sewer

  • Water Source

    Public

Schedule a Showing

Showing scheduled successfully.

<
>
IN PERSON
VIA CHAT

What is 3 + 4 ?


Change time

Mortgage calculator

Estimate your monthly mortgage payment, including the principal and interest, property taxes, and HOA. Adjust the values to generate a more accurate rate.

Your payment

Principal and Interest:

$

Property taxes:

$

HOA fees:

$

Total loan payment:

$

Total interest amount:

$

Location

County

Jefferson

Elementary School

Toronto CSD - 4105

Middle School

High School

Listing Courtesy of Jessica A Conrad , The Holden Agency

RealHub Information is provided exclusively for consumers' personal, non-commercial use, and it may not be used for any purpose other than to identify prospective properties consumers may be interested in purchasing. All information deemed reliable but not guaranteed and should be independently verified. All properties are subject to prior sale, change or withdrawal. RealHub website owner shall not be responsible for any typographical errors, misinformation, misprints and shall be held totally harmless.

Agent Tami Reiss

AGENT

Tami Reiss

Call Tami today to schedule a private showing.


* Listings on this website come from the FMLS IDX Compilation and may be held by brokerage firms other than the owner of this website. The listing brokerage is identified in any listing details. Information is deemed reliable but is not guaranteed. If you believe any FMLS listing contains material that infringes your copyrighted work please click here to review our DMCA policy and learn how to submit a takedown request.© 2024 FMLS.
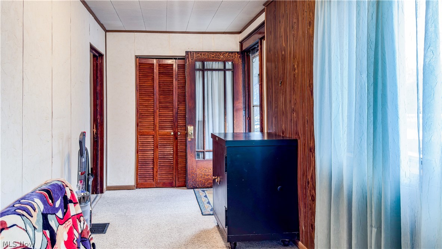
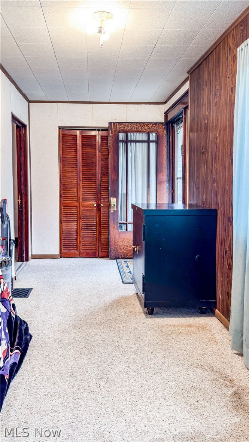
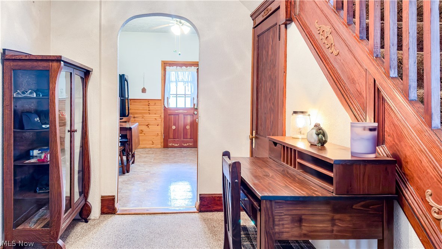
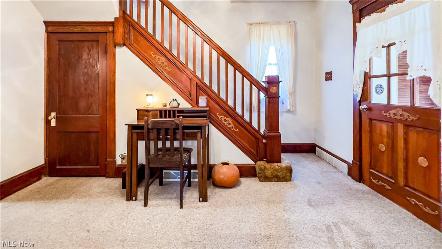
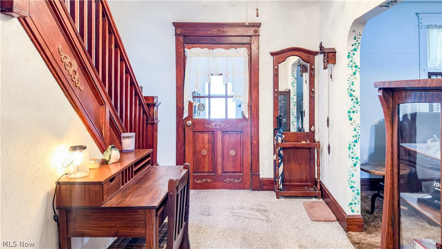
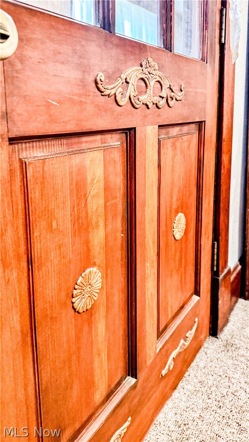
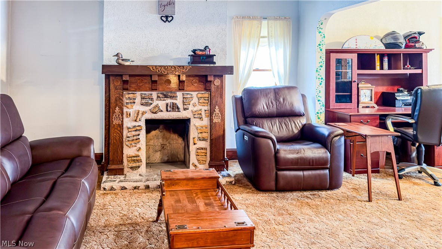
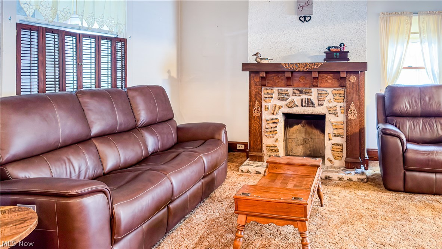
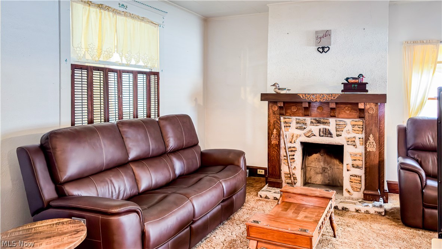
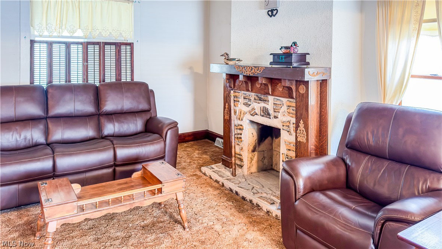
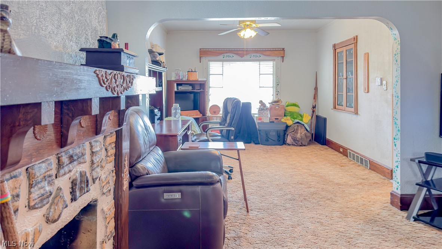
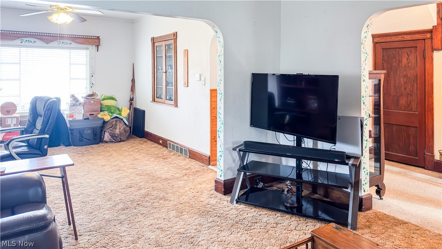
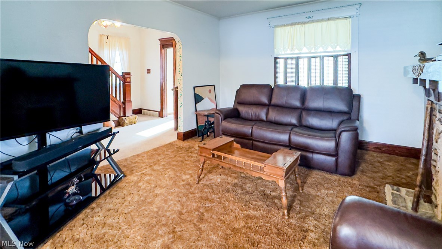
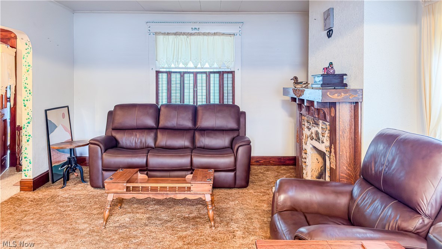
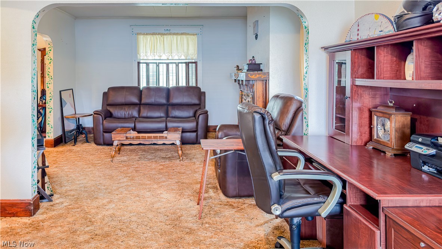
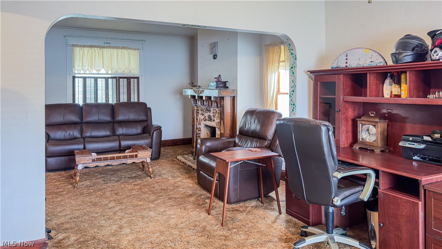
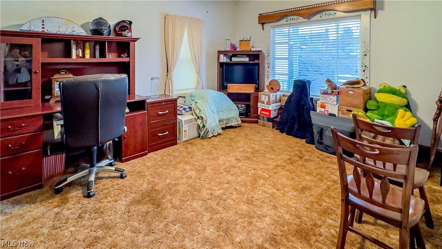
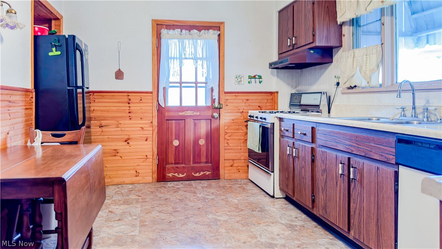
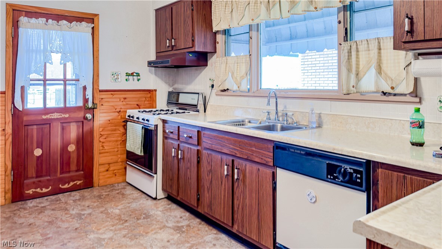
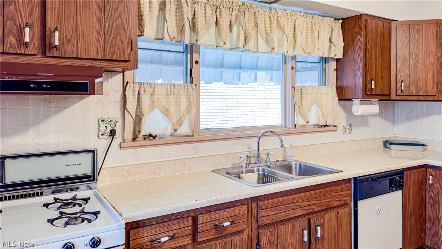
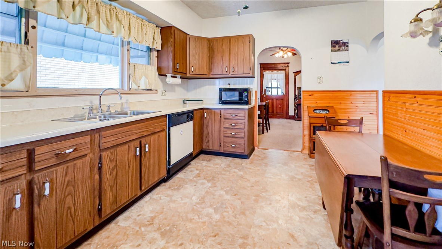
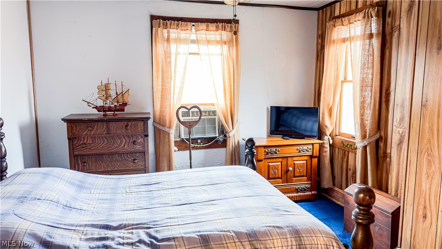
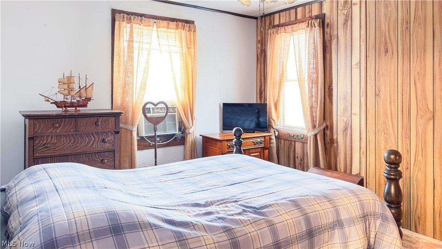
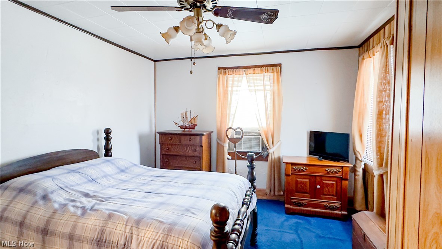
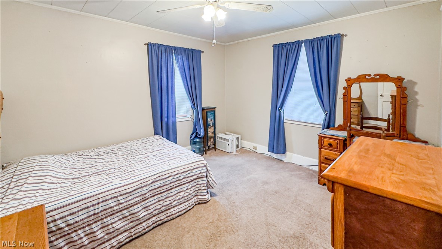
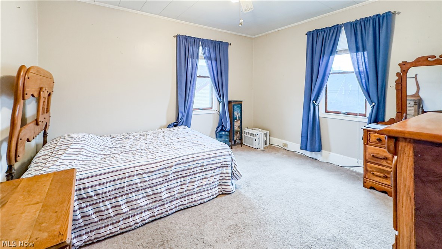
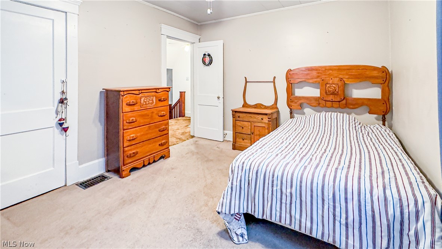
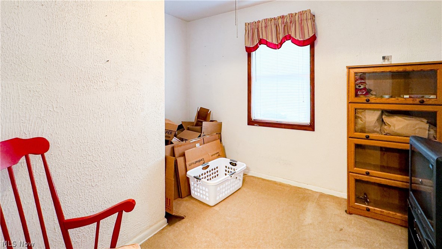
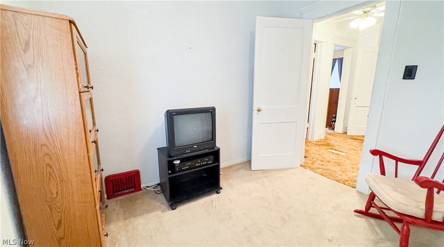
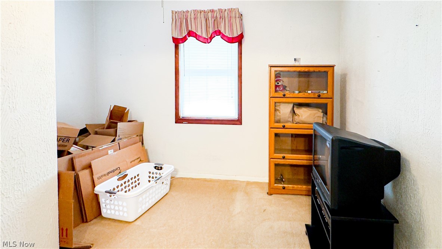
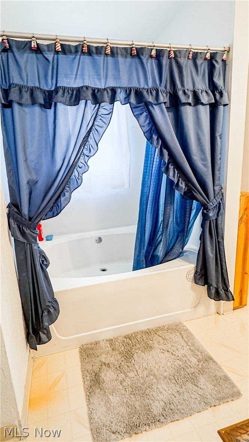
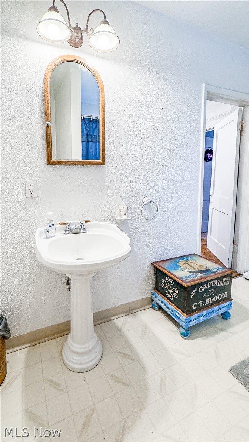
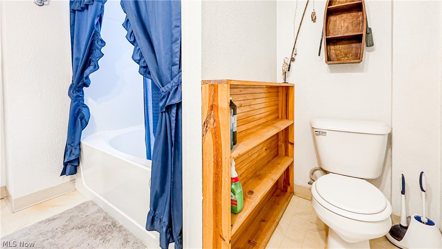
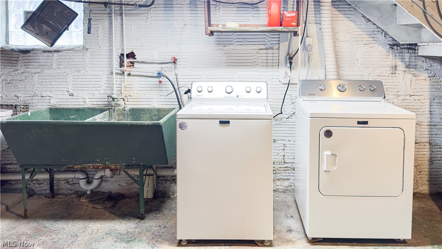
Located in Toronto’s north end, this charming 3-bedroom, 2-bath home sits on a quiet dead-end street directly across from the bowling alley - you can literally walk right over for a fun night out - and it’s only a minute or two from Route 7 -making it ideal for an easy commute and quick access around town. You’ll also love being close to Main Street with its local restaurants and the community garden. Outside, enjoy the cozy front sunroom and a spacious covered back porch complete with a porch swing overlooking a nice, flat yard - perfect for relaxing, entertaining, gardening, or simply enjoying some fresh air. Inside, the home is full of warmth and character, featuring a large entry foyer, an eat-in kitchen plus a generously sized dining room, and charming details you don’t find every day, including a built-in cabinet and beautiful wood stair railings with decorative medallion accents leading upstairs. The detached 2-car garage (built in 2006) offers not only parking space, but also great working space for hobbies, projects, or extra storage. Downstairs, the basement provides tons of storage and includes the second full bathroom, adding extra convenience and flexibility. Major updates include a brand-new Carrier furnace (only a few weeks old!) and a water heater approximately five years old. All appliances stay, including the washer and dryer that are approx 5 years old (per owner). With some updating, and your personal touches, this home could truly shine - it's an excellent opportunity to own a home with character, space, and a location that keeps you close to the things you’ll actually use. Contact your real estate agent today to schedule your private showing!

1118 N 5th Street

Message successfully sent.

What would you like to know?

What is 3 + 4 ?

I agree to receive email communication and understand I can unsubscribe at any time.

I agree to be contacted by Tyson Sells Homes, LLC. via call, email, and text for real estate services. To opt out, you can reply 'stop' at any time or reply 'help' for assistance. You can also click the unsubscribe link in the emails. Message and data rates may apply. Message frequency may vary. Privacy Policy

Related Properties

Discover a truly rare opportunity in the heart of Toronto, Ohio—two homes on one property, offering endless possibilities for living, investing, or building your real estate portfolio.

This unique property is perfectly designed for extended families who want to stay close while still enjoying their own private space. Whether it’s multi-generational living, hosting long-term guests, or creating a comfortable setup for loved ones, this property delivers flexibility without compromise.

For the savvy investor or aspiring entrepreneur, this is your chance to step into real estate with built-in potential. Live in one residence and rent the other, or maximize income by leasing both—opportunities like this don’t come around often. It’s essentially two homes for the price of one, making it a smart move for anyone looking to grow wealth through property ownership.

Each residence offers its own charm and independence, giving you the ability to customize your setup to fit your lifestyle or investment goals. Whether you’re dreaming of a family compound, rental income, or your first step into real estate investing, this property checks every box.

Don’t miss your chance to own a versatile, income-producing property in a convenient Toronto location—where opportunity meets value. Contact your favorite agent to view.
#5205402

Toronto

309 & 311 7th Street

4 Beds

1 Baths

N/A

$142,900

MLS#: 5205402
Price reduced
Charming newly renovated 2-bedroom, 2 bath home centrally located in Toronto. This spacious home blends modern updates with timeless character, featuring gorgeous woodwork and some original hardwood floors that add warmth and charm throughout. New windows fill the home with beautiful light, creating a bright and inviting ambiance. Relax with your morning coffee or unwind in the evening on the welcoming front porch swing while visiting with family and friends. Conveniently located within walking distance to local restaurants, the Toronto pool, park, ball fields and public library this property offers both comfort and accessibility. The large yard provides plenty of off street parking with additional potential for a future garage. A wonderful opportunity to enjoy small-town charm with updated living.
#5212414

Toronto

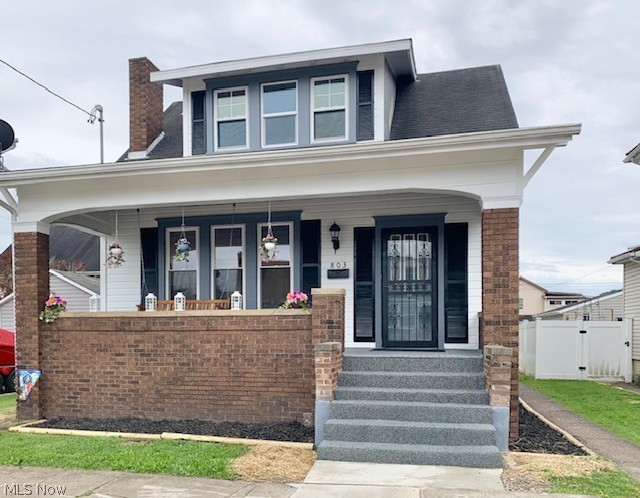
803 Trenton

2 Beds

2 Baths

1,021 Sq.Ft.

$144,500

MLS#: 5212414

 - property

Send a message

Message successfully sent.

Your message

What is 3 + 4 ?

Reason for contacting?

I agree to receive email communication and understand I can unsubscribe at any time.

I agree to be contacted by Tyson Sells Homes, LLC. via call, email, and text for real estate services. To opt out, you can reply 'stop' at any time or reply 'help' for assistance. You can also click the unsubscribe link in the emails. Message and data rates may apply. Message frequency may vary. Privacy Policy

Sign Out

Virtual Assistant

Would you like to take the next step with this property? We can help you schedule a showing or virtual tour, or send you more details.

Yes, I would like more information.

Thank You for Your Reply, One of Our Agents will contact you as soon as possible

No, maybe later.

Thank you, you can always contact me via email, phone number or through the contact form.

Realhub AI

Lucy - Your AI-Powered Realtor

Update Your Temporary Password

Personalize your search

Enter your email and we'll notify you immediately when new listings match what you're looking for.

or enter email address

Already have an account ? Login here

Continue your home search

I agree to receive communications and understand I can unsubscribe at any time.

I agree to be contacted by Tyson Sells Homes, LLC. via call, email, and text for real estate services. To opt out, you can reply 'stop' at any time or reply 'help' for assistance. You can also click the unsubscribe link in the emails. Message and data rates may apply. Message frequency may vary. Privacy Policy

Already have an account ? Login here

We use cookies

We use cookies primarily for analytics to enhance your experience. By accepting, you agree to our use of these cookies. You can manage your preferences or learn more about our cookies policy.