.webp?size=346x80)
Cape Cod
11187 Taylor May Road
Chagrin Falls, OH 44023
MLS#: 5226464
$459,000
Property
Beds
4
Full Baths
3
1/2 Baths
None
Year Built
1982
Sq.Footage
3,792
Wonderful 4-bedroom, 3-bath Cape Cod nestled on a breathtaking 2.7-acre secluded lot, offering the perfect blend of privacy and country living. The spacious first-floor primary suite provides comfort and convenience, while an additional oversized first-floor bedroom with a full bath offers the flexibility to serve as a family room, guest suite, or home office. The formal living room is filled with natural light from walls of windows and features a sliding glass door leading to a large patio overlooking the peaceful, private backyard. The kitchen boasts quality wood cabinetry, granite countertops, a pantry, and all appliances, including new Microwave and refrigerator, with an adjacent formal dining room ideal for entertaining. Upstairs are two additional bedrooms, a third full bath, and an incredible walk-in attic providing abundant storage space. The full unfinished basement features glass-block windows and offers endless possibilities. Additional highlights include an oversized two-car attached garage, full concrete driveway, and detached storage shed. Major updates include the furnace and central air (2012), water heater (2016), and roof (2007). Tucked away on a private drive shared by only five homes, this exceptional property offers a serene setting while remaining conveniently located.
Features & Amenities
Interior
-
Other Interior Features
Ceiling Fan(s), Chandelier, Eat-in Kitchen, Granite Counters
-
Total Bedrooms
4
-
Bathrooms
3
-
Above Grade Finished Area
2172.0
-
Basement YN
YES
-
Cooling YN
YES
-
Cooling
Ceiling Fan(s), Central Air
-
Fireplace YN
NO
-
Heating YN
YES
-
Heating
Natural Gas, Forced Air
-
Main Level Bedrooms
2
-
Pet friendly
N/A
Exterior
-
Garage
Yes
-
Garage spaces
2
-
Construction Materials
Vinyl Siding
-
Parking
Attached, Garage Faces Front, Garage, Garage Door Opener
-
Patio and Porch Features
Patio
-
Pool
No
-
Waterfront YN
NO
Area & Lot
-
Lot Size(acres)
2.74
-
Property Type
Residential
-
Property Sub Type
Single Family Residence
-
Architectural Style
Cape Cod
Price
-
Sales Price
$459,000
-
Tax Amount
$5,358
-
Sq. Footage
3,792
-
Price/SqFt
$121
HOA
-
Association
No
School District
-
Elementary School
Kenston LSD - 2804
-
Middle School
Kenston LSD - 2804
-
High School
Kenston LSD - 2804
Property Features
-
Sewer
Septic Tank
-
Water Source
Well
Schedule a Showing
Showing scheduled successfully.
Mortgage calculator
Estimate your monthly mortgage payment, including the principal and interest, property taxes, and HOA. Adjust the values to generate a more accurate rate.
Your payment
Principal and Interest:
$
Property taxes:
$
HOA fees:
$
Total loan payment:
$
Total interest amount:
$
Location
County
Geauga
Elementary School
Kenston LSD - 2804
Middle School
Kenston LSD - 2804
High School
Kenston LSD - 2804
Listing Courtesy of Noreen T Kaseda , Berkshire Hathaway HomeServices Professional Realty
RealHub Information is provided exclusively for consumers' personal, non-commercial use, and it may not be used for any purpose other than to identify prospective properties consumers may be interested in purchasing. All information deemed reliable but not guaranteed and should be independently verified. All properties are subject to prior sale, change or withdrawal. RealHub website owner shall not be responsible for any typographical errors, misinformation, misprints and shall be held totally harmless.

AGENT
Austin Lape
Call Austin today to schedule a private showing.

* Listings on this website come from the FMLS IDX Compilation and may be held by brokerage firms other than the owner of this website. The listing brokerage is identified in any listing details. Information is deemed reliable but is not guaranteed. If you believe any FMLS listing contains material that infringes your copyrighted work please click here to review our DMCA policy and learn how to submit a takedown request.© 2024 FMLS.
Related Properties
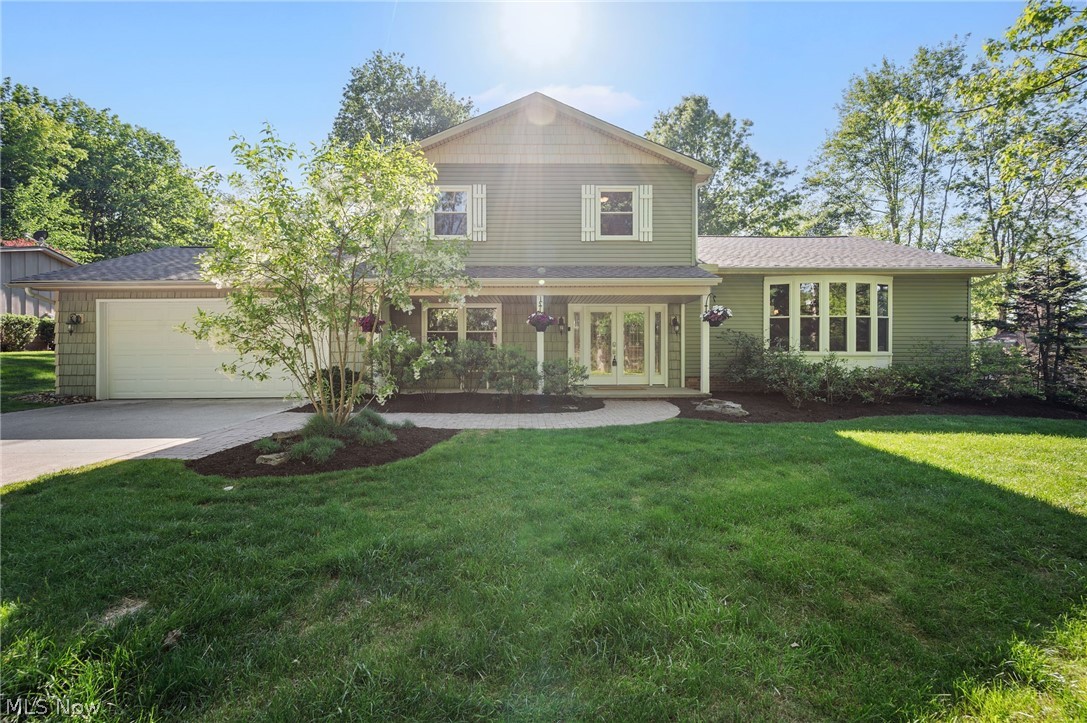
Chagrin Falls
8662 Tanglewood Trail
3 Beds
2 Baths
4,072 Sq.Ft.
$550,000
MLS#: 5214842
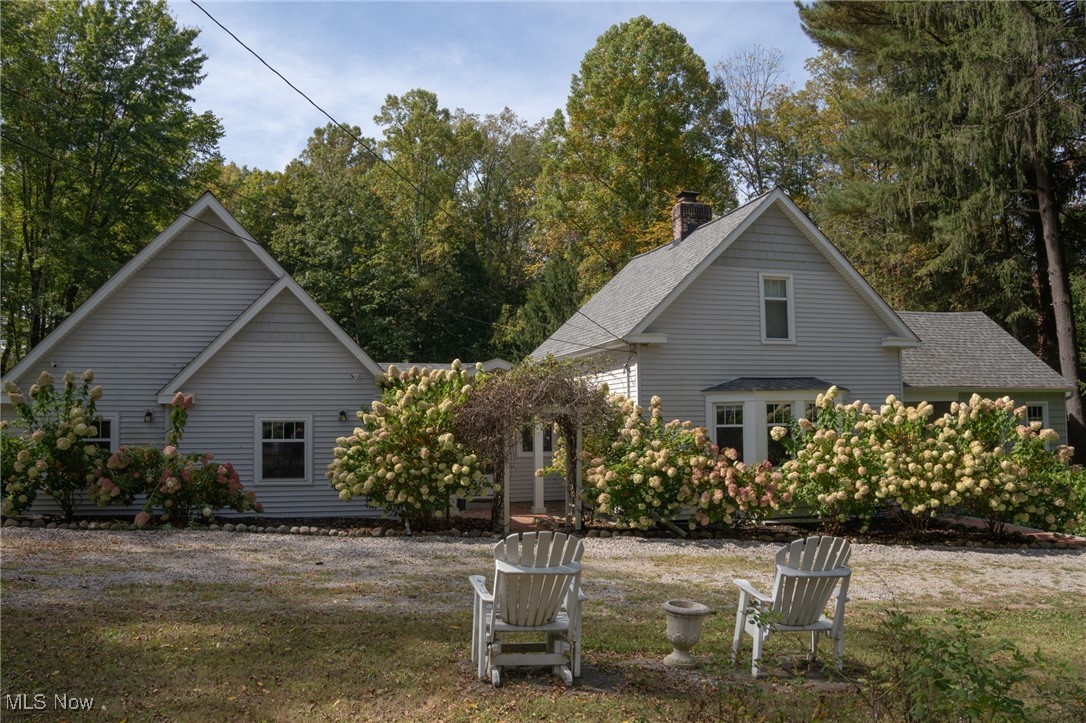
Chagrin Falls
8145 Chagrin Road
3 Beds
3 Baths
2,900 Sq.Ft.
$519,900
MLS#: 5158536
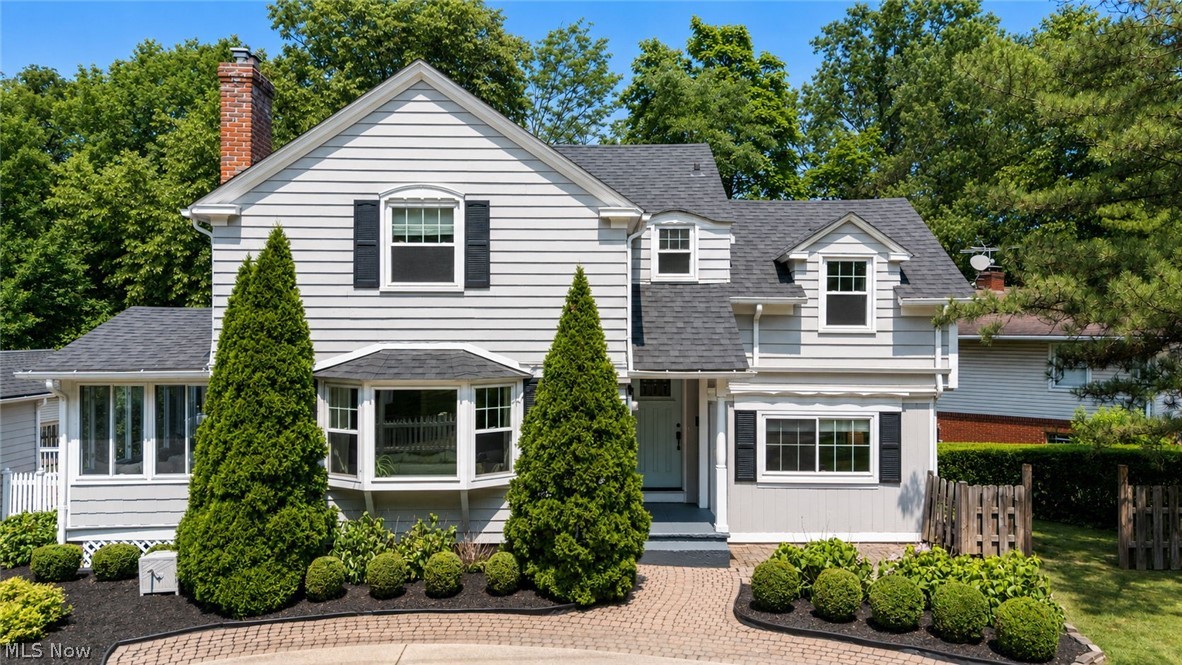
Chagrin Falls
212 Chagrin Boulevard
3 Beds
2 Baths
1,672 Sq.Ft.
$399,000
MLS#: 5227990
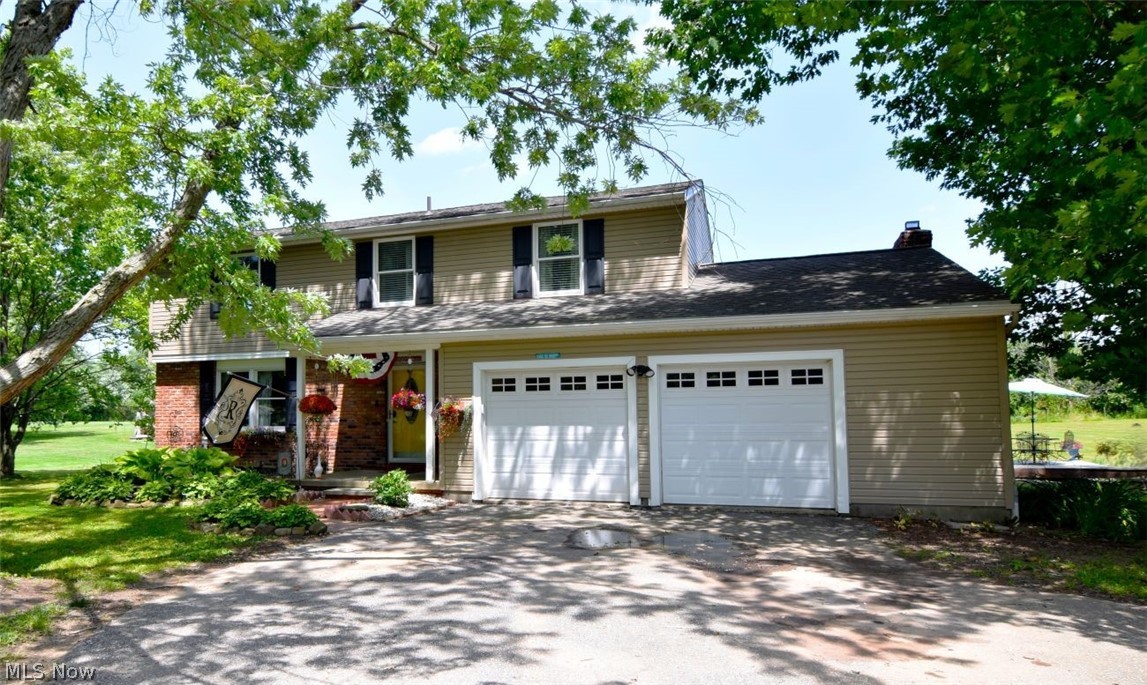
Chagrin Falls
17615 Indian Hills Drive
4 Beds
3 Baths
3,876 Sq.Ft.
$465,000
MLS#: 5223099
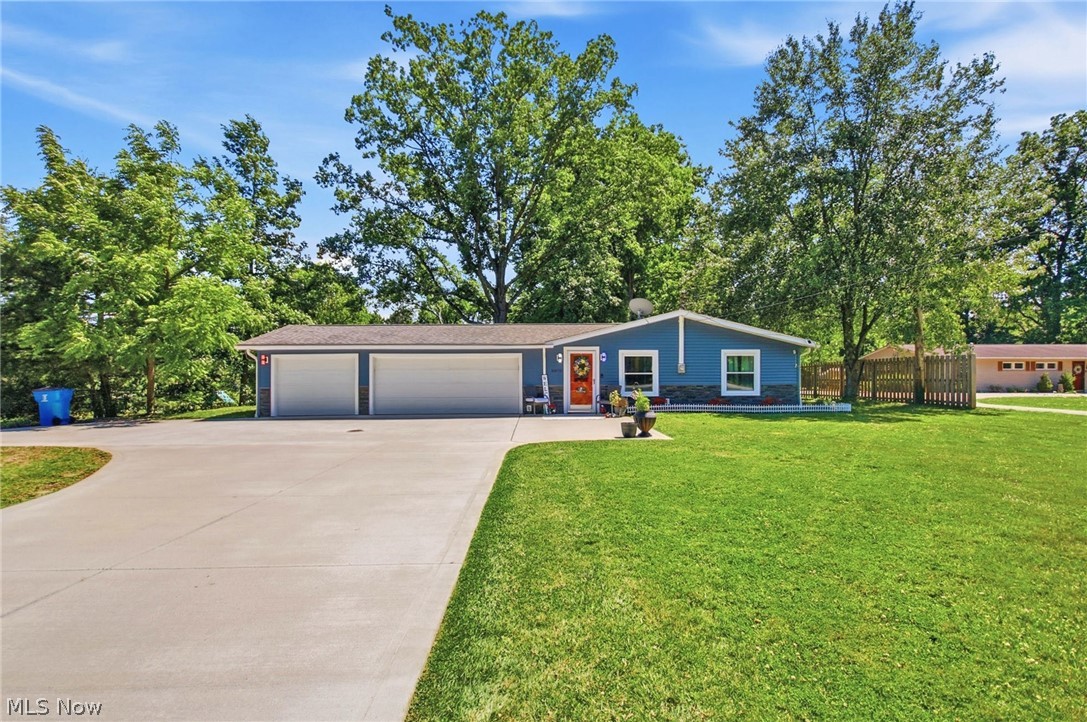
Chagrin Falls
8870 N Spring Valley Park Drive
3 Beds
1 Baths
1,716 Sq.Ft.
$369,000
MLS#: 5221003
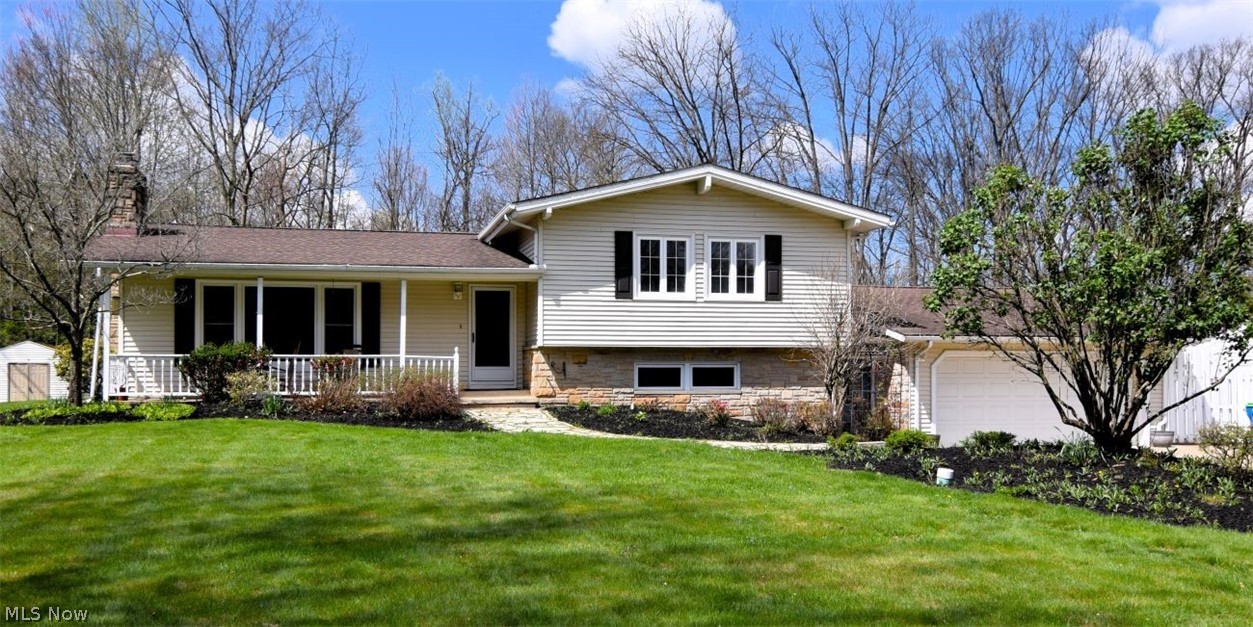
Chagrin Falls
381 Hickory Hill Road
3 Beds
3 Baths
3,616 Sq.Ft.
$525,000
MLS#: 5203190
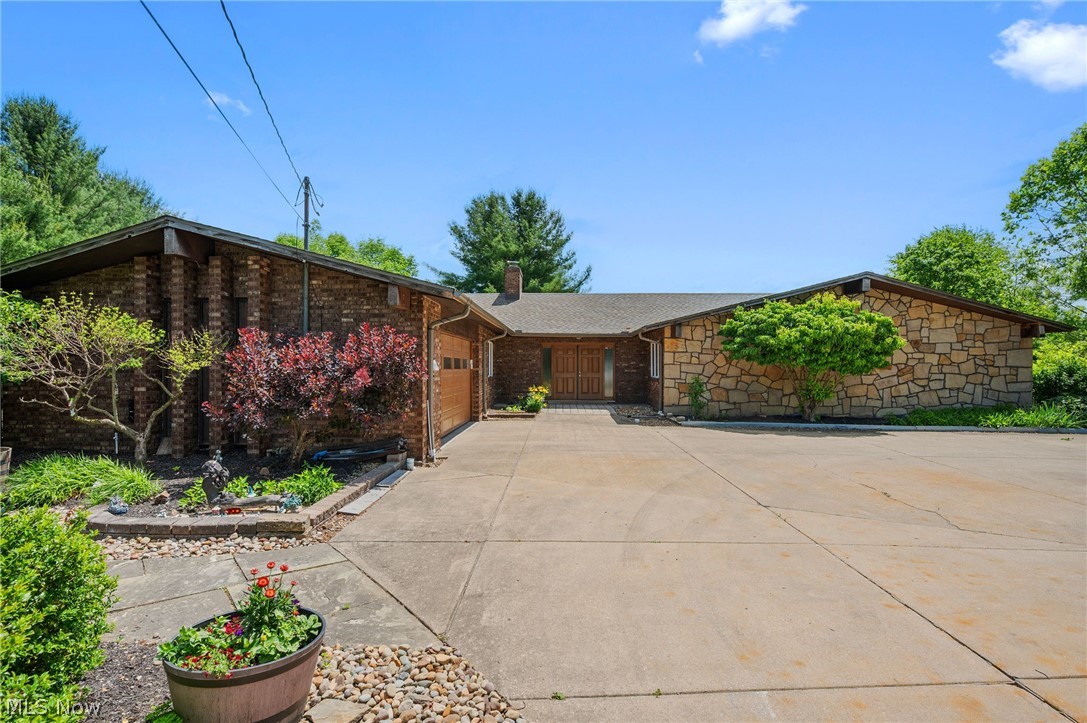
Chagrin Falls
16385 Messenger Road
3 Beds
2 Baths
2,488 Sq.Ft.
$500,000
MLS#: 5205502
