.webp?size=346x80)


Property
Beds
3
Full Baths
2
1/2 Baths
None
Year Built
1979
Sq.Footage
N/A
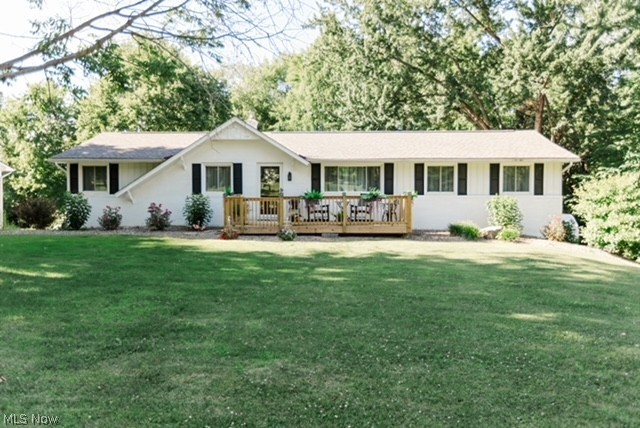
Don't miss this move-in ready split-level home offering 3 bedrooms and 2 full baths. The lower level features a welcoming family room with a walkout to the patio, along with a full bath, a versatile office that can serve as a 4th bedroom, and a convenient laundry room. The spacious living room flows seamlessly into the dining area, where French doors open to a 16x16 deck, an ideal space for entertaining. The updated kitchen includes granite countertops, a water filtration system, and all appliances are included. Upstairs, you'll find three generously sized bedrooms and an additional full bath. The large backyard provides plenty of room for outdoor activities, firepit gatherings, and games. Two Amish built barns remain on the property: a 12x14 Weaver barn built just four years ago, and a second 10x12 barn. This home has been meticulously maintained. The roof is 10 years old, the furnace was replaced in 2025, central air in 2026, hot water heater in 2023, and the water softener in 2023. A leaf filter system with a transferable warranty is also included. The interior has been freshly painted and features newer flooring throughout.
Features & Amenities
Interior
-
Other Interior Features
Ceiling Fan(s), Granite Counters, Open Floorplan
-
Total Bedrooms
3
-
Bathrooms
2
-
Basement YN
YES
-
Cooling YN
YES
-
Cooling
Ceiling Fan(s), Central Air
-
Fireplace YN
NO
-
Heating YN
YES
-
Heating
Natural Gas, Forced Air
-
Pet friendly
N/A
Exterior
-
Garage
Yes
-
Garage spaces
2
-
Construction Materials
Brick, Vinyl Siding
-
Other Exterior Features
Fire Pit
-
Parking
Attached, Concrete, Garage Faces Front, Garage, Garage Door Opener, Paved
-
Patio and Porch Features
Deck, Patio
-
Pool
No
-
Waterfront YN
NO
Area & Lot
-
Lot Features
Back Yard, Corners Marked, Front Yard, Few Trees
-
Lot Size(acres)
0.4591
-
Property Type
Residential
-
Property Sub Type
Single Family Residence
-
Architectural Style
Split Level
Price
-
Sales Price
$325,000
-
Tax Amount
$3,014
-
Sq. Footage
N/A
-
Price/SqFt
N/A
HOA
-
Association
No
School District
-
Elementary School
Northwest LSD Stark- 7612
-
Middle School
Northwest LSD Stark- 7612
-
High School
Northwest LSD Stark- 7612
Property Features
-
Sewer
Septic Tank
-
Water Source
Well
Schedule a Showing
Showing scheduled successfully.
Mortgage calculator
Estimate your monthly mortgage payment, including the principal and interest, property taxes, and HOA. Adjust the values to generate a more accurate rate.
Your payment
Principal and Interest:
$
Property taxes:
$
HOA fees:
$
Total loan payment:
$
Total interest amount:
$
Location
County
Stark
Elementary School
Northwest LSD Stark- 7612
Middle School
Northwest LSD Stark- 7612
High School
Northwest LSD Stark- 7612
Listing Courtesy of Brenda Jackson , Cutler Real Estate-Commercial
RealHub Information is provided exclusively for consumers' personal, non-commercial use, and it may not be used for any purpose other than to identify prospective properties consumers may be interested in purchasing. All information deemed reliable but not guaranteed and should be independently verified. All properties are subject to prior sale, change or withdrawal. RealHub website owner shall not be responsible for any typographical errors, misinformation, misprints and shall be held totally harmless.

AGENT
Shelby Humpal
Call Shelby today to schedule a private showing.

* Listings on this website come from the FMLS IDX Compilation and may be held by brokerage firms other than the owner of this website. The listing brokerage is identified in any listing details. Information is deemed reliable but is not guaranteed. If you believe any FMLS listing contains material that infringes your copyrighted work please click here to review our DMCA policy and learn how to submit a takedown request.© 2024 FMLS.
Related Properties
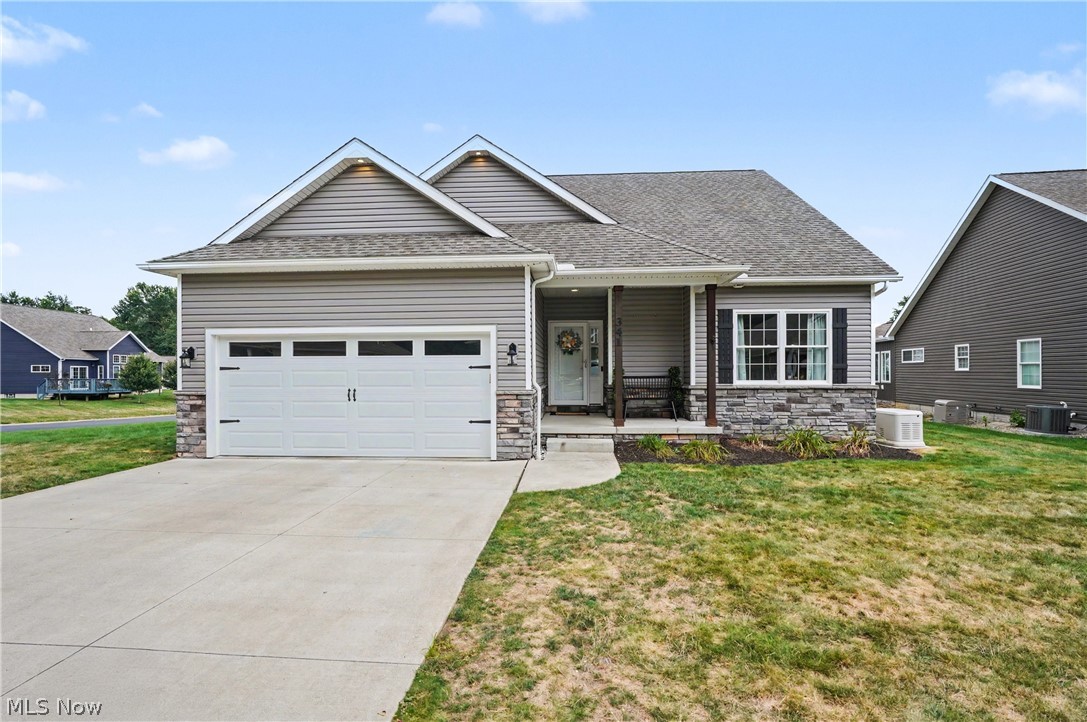
Canal Fulton
341 Alexis Lane
3 Beds
3 Baths
2,732 Sq.Ft.
$379,500
MLS#: 5230410
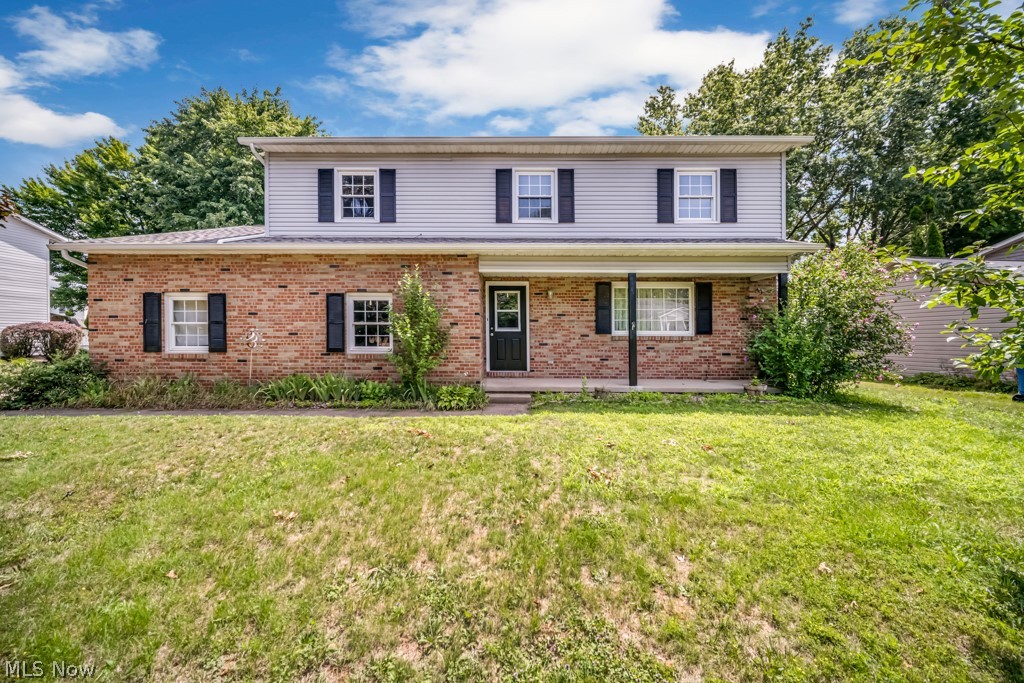
Canal Fulton
731 Redwood Drive
4 Beds
2 Baths
2,072 Sq.Ft.
$300,000
MLS#: 5230234
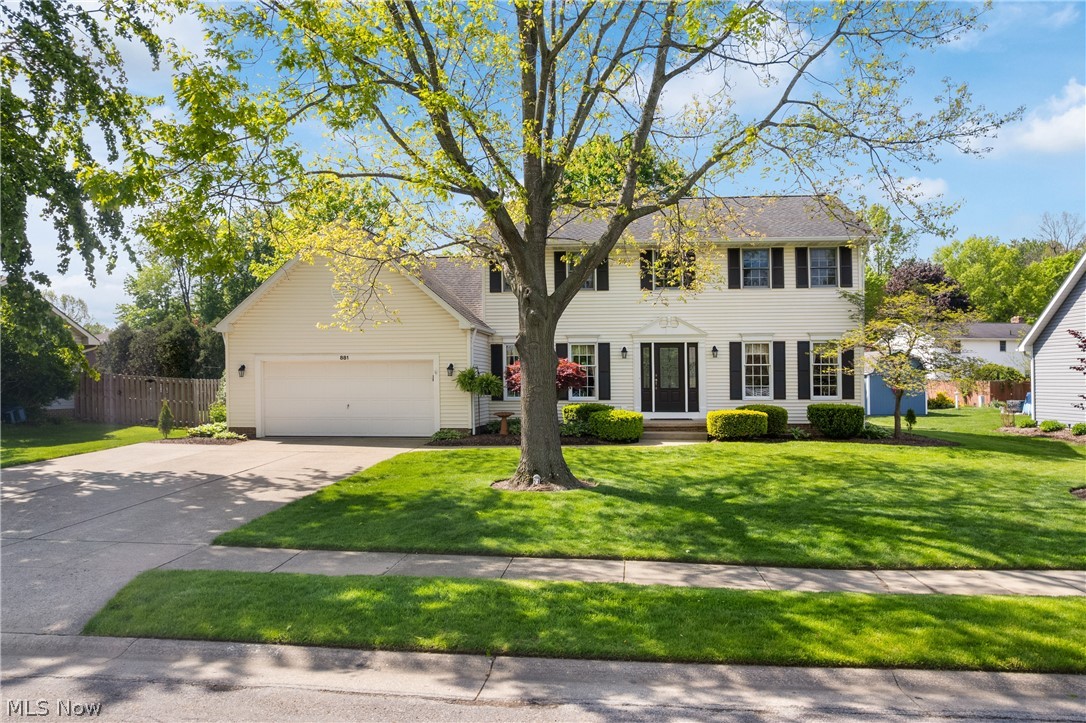
Canal Fulton
881 Dan Avenue
5 Beds
2 Baths
2,264 Sq.Ft.
$372,000
MLS#: 5225756
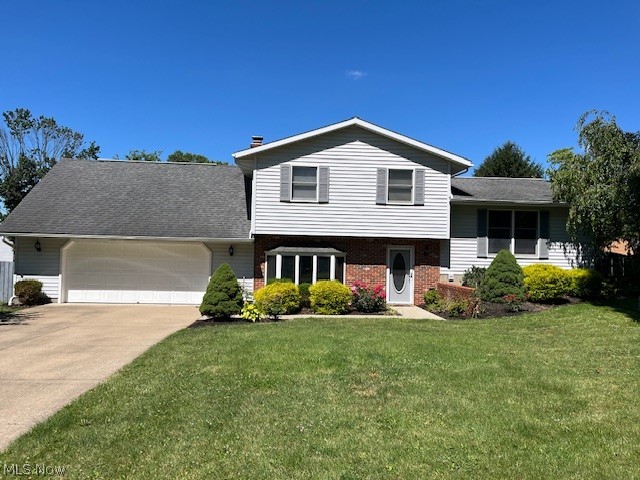
Canal Fulton
5523 Brewton Avenue NW
3 Beds
2 Baths
1,752 Sq.Ft.
$265,900
MLS#: 5222359
Canal Fulton
6596 Ivyhill Drive NW
3 Beds
1 Baths
2,466 Sq.Ft.
$345,000
MLS#: 5228103
