.webp?size=346x80)
Property
Beds
4
Full Baths
3
1/2 Baths
1
Year Built
1979
Sq.Footage
2,132
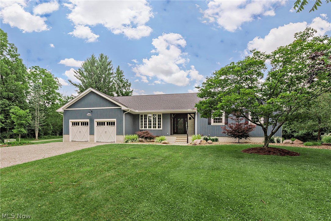
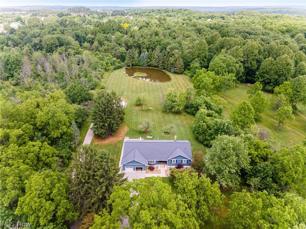
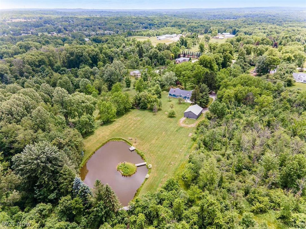
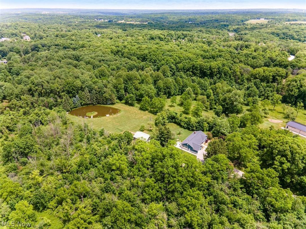
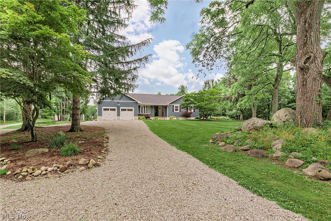
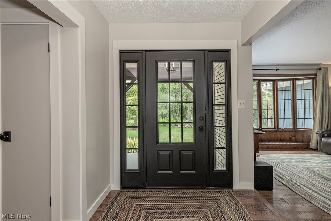
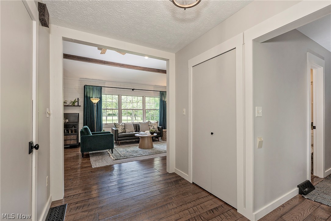
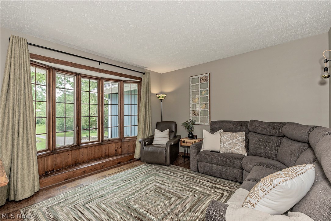
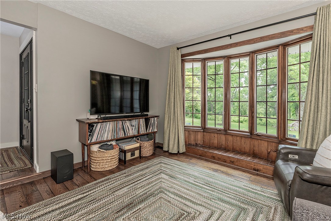
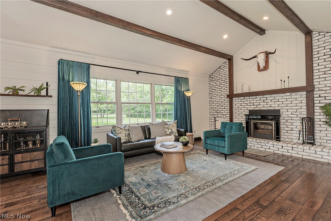
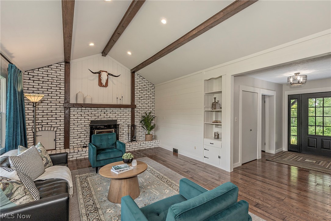
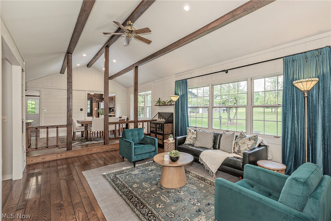
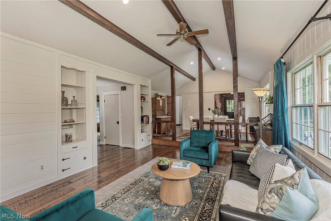
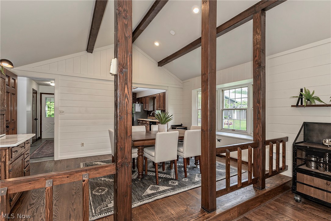
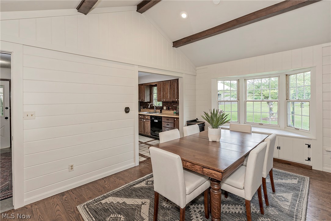
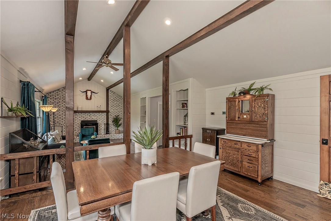
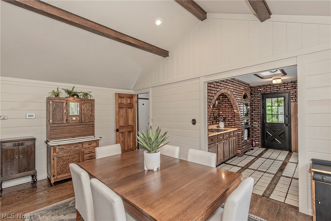
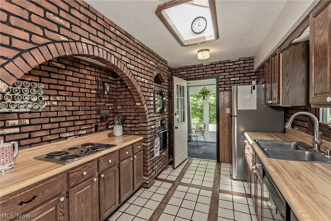
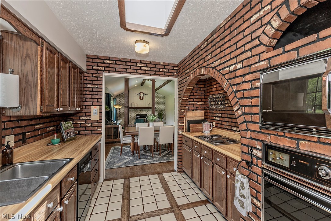
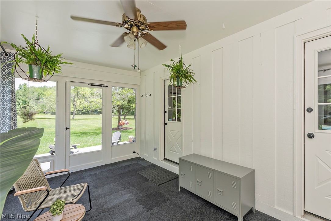
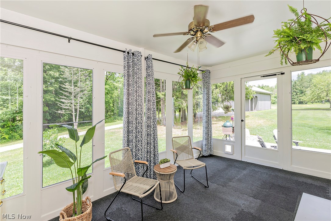
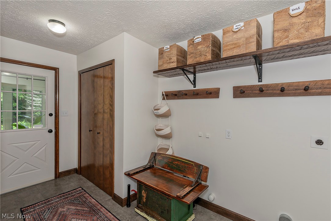
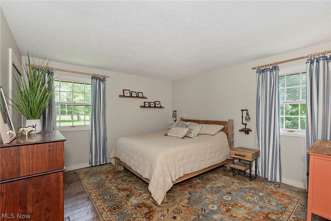
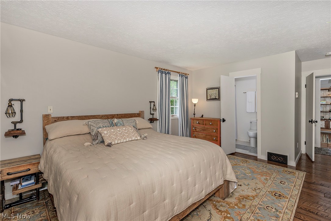
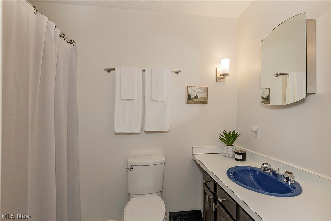
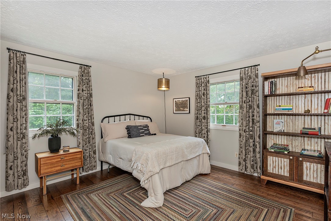
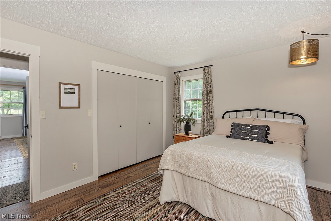
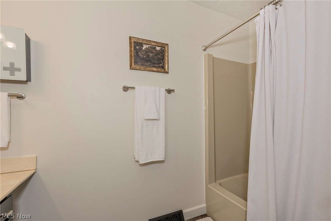
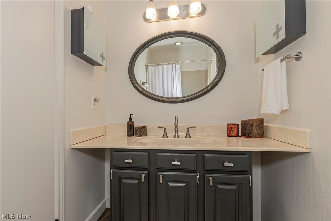
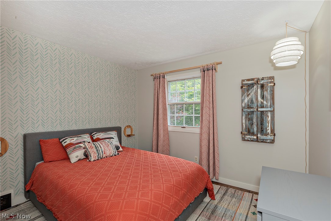
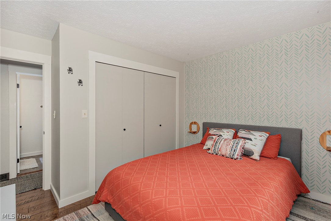
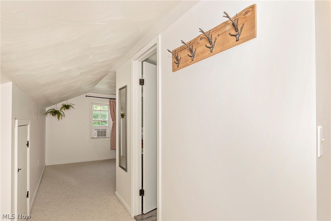
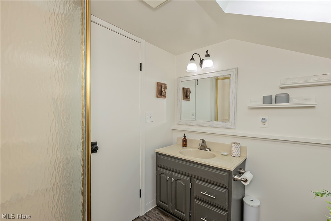
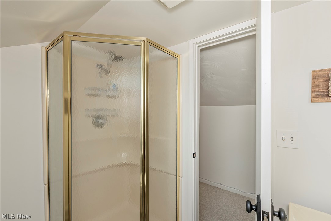
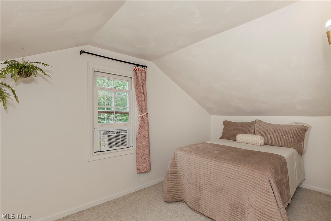
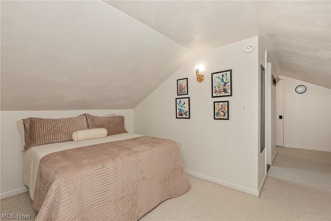
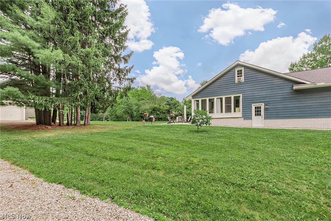
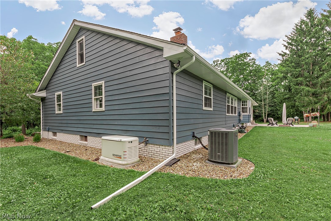
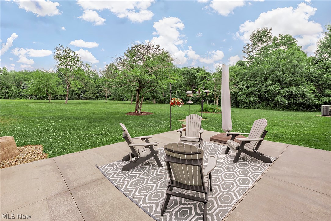
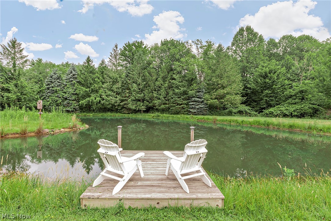
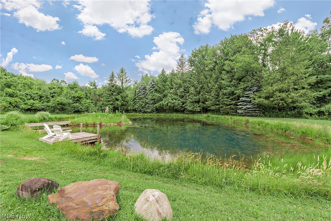
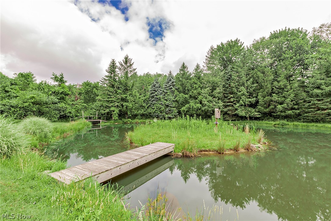
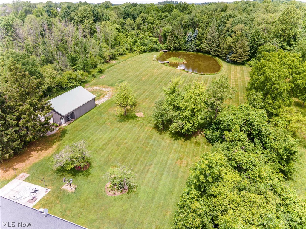
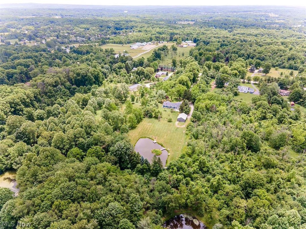
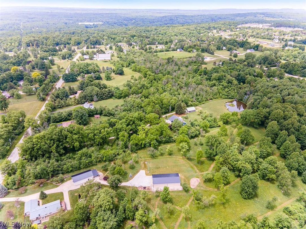
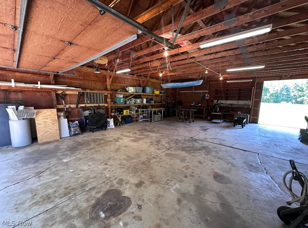
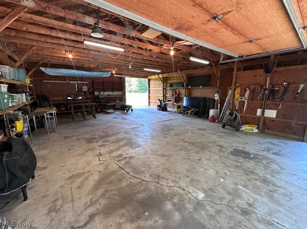
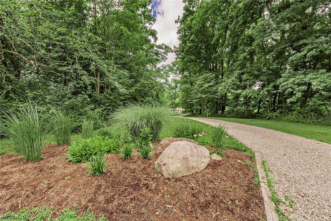
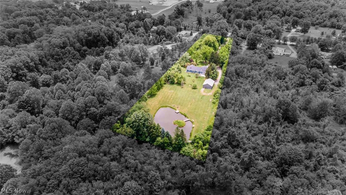
Welcome to 11292 Butternut Road, a beautifully updated 4-bedroom, 3.5-bath Chardon retreat set on over 5 scenic acres. Thoughtfully positioned in a private country setting, this exceptional property offers the perfect blend of space, comfort, and everyday convenience—complete with a picturesque pond that creates a stunning backdrop for quiet mornings, outdoor entertaining, and enjoying the beauty of every season. Inside, the home feels warm, inviting, and expertly cared for, with hardwood flooring and generous living spaces designed for both everyday living and memorable gatherings. Four spacious bedrooms and three and a half baths provide plenty of flexibility for hosting guests, working from home, or creating the spaces that best fit your lifestyle. Major updates offer added peace of mind, including a newer roof, furnace, air conditioning, heat pump, automatic whole home generator, siding, driveway, hardwood flooring, and much more (please see supplements or contact the listing agent for the full list of improvements). Additional laundry hookup. These thoughtful updates pair beautifully with the home’s natural surroundings, giving you the charm of country living with the confidence of an exceptional maintained property. Step outside and take in all that this special setting has to offer—from peaceful moments by the pond to evenings under the stars and weekends spent enjoying the wide-open outdoor space. A generously sized barn adds incredible versatility for storage, hobbies, equipment, or future possibilities, while the two-car attached garage provides everyday convenience. Ideally located in Munson Township, this home offers a serene Geauga County setting with access to nearby parks, trails, local shops, dining, and the charm of Geauga County. A rare opportunity to own a spacious, updated home on a beautiful pond property, 11292 Butternut Road is the kind of place that feels like home the moment you arrive. Opportunities like this do not come along often!
Features & Amenities
Interior
-
Other Interior Features
Built-in Features, High Ceilings, High Speed Internet, Master Downstairs
-
Total Bedrooms
4
-
Bathrooms
3
-
1/2 Bathrooms
1
-
Above Grade Finished Area
2132.0
-
Basement YN
YES
-
Cooling YN
YES
-
Cooling
Central Air
-
Fireplace YN
YES
-
Heating YN
YES
-
Heating
Natural Gas, Forced Air
-
Main Level Bedrooms
3
-
Pet friendly
N/A
Exterior
-
Garage
Yes
-
Garage spaces
6
-
Construction Materials
Aluminum Siding, Brick, Cedar
-
Other Exterior Features
Dock, Private Yard
-
Parking
Additional Parking, Attached, Detached, Garage, Garage Door Opener, Oversized, RV Garage, RV Access/Parking, Storage, Unpaved
-
Patio and Porch Features
Patio, Screened, Side Porch
-
Pool
No
-
Waterfront YN
NO
-
View
Pond, Rural, Trees/Woods, Water
Area & Lot
-
Lot Features
Back Yard, Open Lot, Secluded, Wooded
-
Lot Size(acres)
5.06
-
Property Type
Residential
-
Property Sub Type
Single Family Residence
-
Architectural Style
Ranch
Price
-
Sales Price
$515,000
-
Tax Amount
$6,765
-
Sq. Footage
2,132
-
Price/SqFt
$241
HOA
-
Association
No
School District
-
Elementary School
Chardon LSD - 2803
-
Middle School
Chardon LSD - 2803
-
High School
Chardon LSD - 2803
Property Features
-
Accessibility Features
Standby Generator
-
Sewer
Septic Tank
-
Water Source
Well
Schedule a Showing
Showing scheduled successfully.
Mortgage calculator
Estimate your monthly mortgage payment, including the principal and interest, property taxes, and HOA. Adjust the values to generate a more accurate rate.
Your payment
Principal and Interest:
$
Property taxes:
$
HOA fees:
$
Total loan payment:
$
Total interest amount:
$
Location
County
Geauga
Elementary School
Chardon LSD - 2803
Middle School
Chardon LSD - 2803
High School
Chardon LSD - 2803
Listing Courtesy of Patrick Barmann , Keller Williams Greater Metropolitan
RealHub Information is provided exclusively for consumers' personal, non-commercial use, and it may not be used for any purpose other than to identify prospective properties consumers may be interested in purchasing. All information deemed reliable but not guaranteed and should be independently verified. All properties are subject to prior sale, change or withdrawal. RealHub website owner shall not be responsible for any typographical errors, misinformation, misprints and shall be held totally harmless.

AGENT
Keith Vanke
Call Keith today to schedule a private showing.

* Listings on this website come from the FMLS IDX Compilation and may be held by brokerage firms other than the owner of this website. The listing brokerage is identified in any listing details. Information is deemed reliable but is not guaranteed. If you believe any FMLS listing contains material that infringes your copyrighted work please click here to review our DMCA policy and learn how to submit a takedown request.© 2024 FMLS.
Related Properties
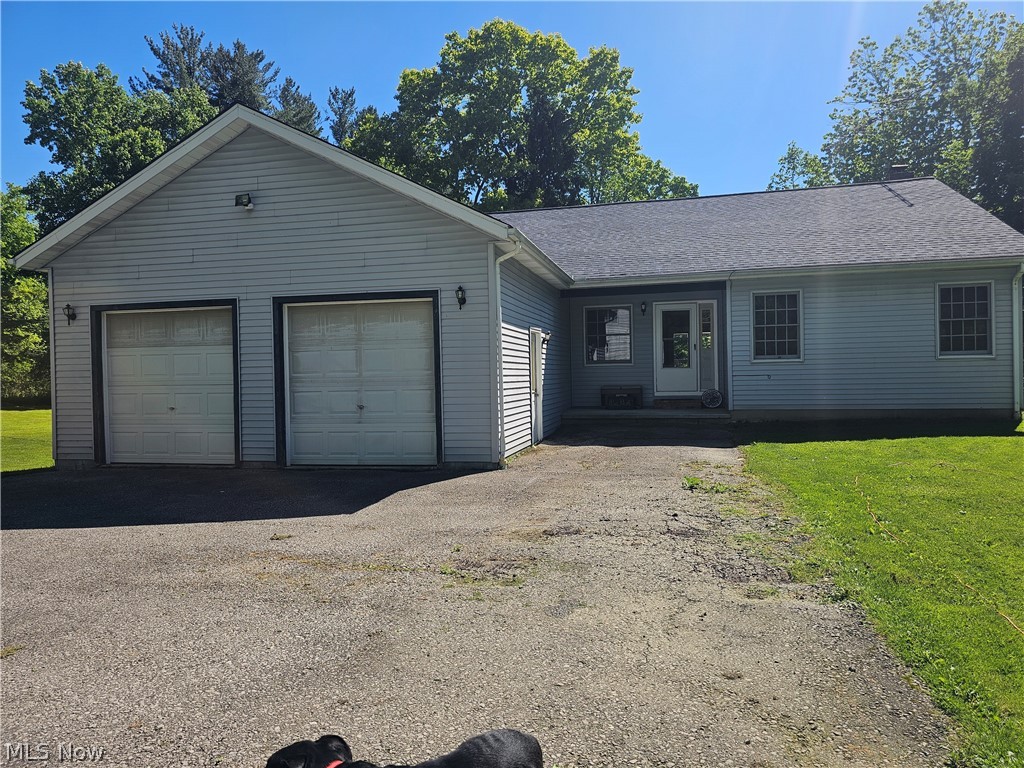
Chardon
14816 Rock Creek Road
3 Beds
2 Baths
3,078 Sq.Ft.
$430,000
MLS#: 5211554
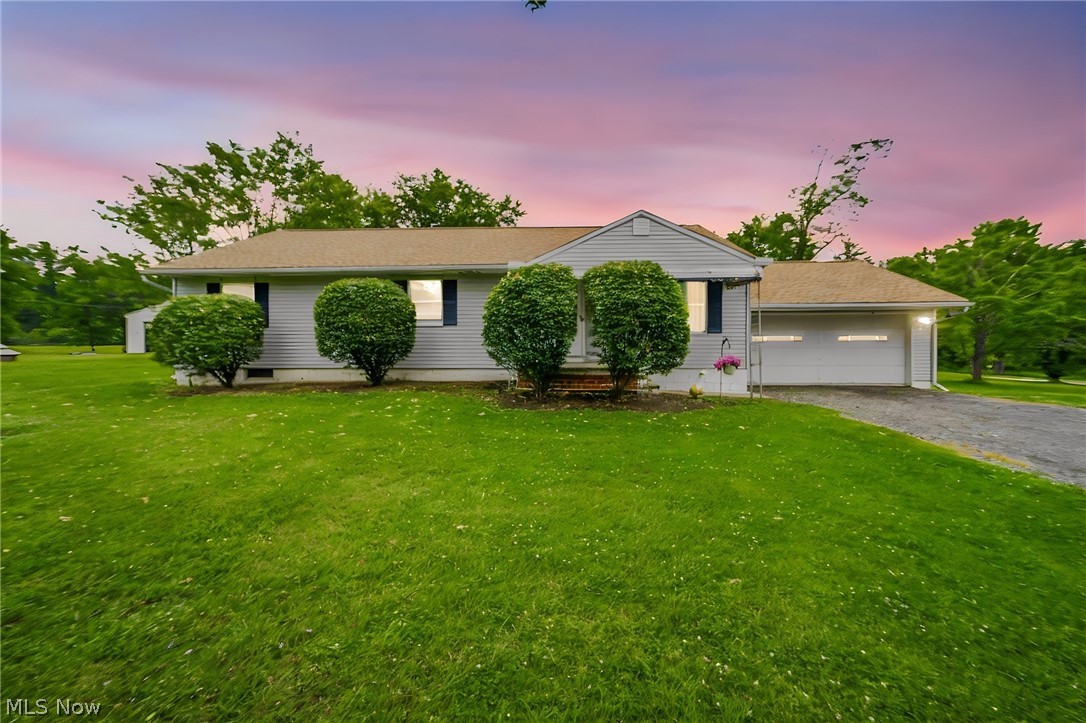
Chardon
8625 Ravenna Road
3 Beds
1 Baths
2,600 Sq.Ft.
$549,900
MLS#: 5225408
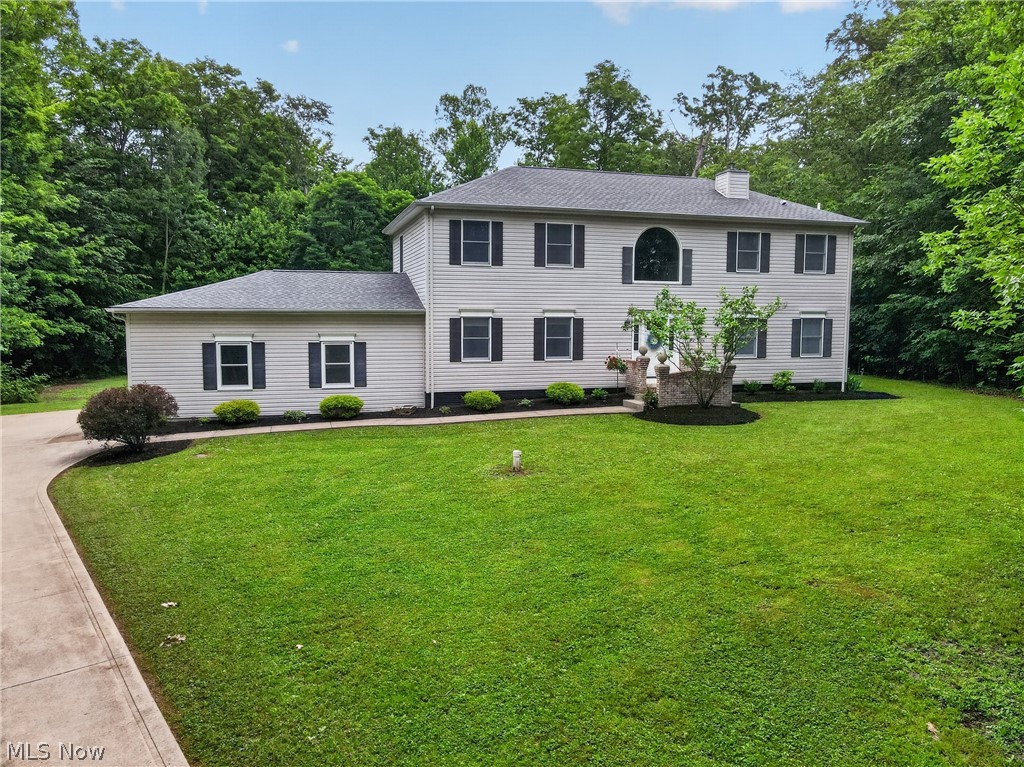
Chardon
9329 S Brown Road
3 Beds
2 Baths
2,707 Sq.Ft.
$455,000
MLS#: 5224416

Chardon
121 Cider Mill
3 Beds
2 Baths
1,762 Sq.Ft.
$422,900
MLS#: 5223298

Chardon
270 Cider Mill
3 Beds
2 Baths
1,576 Sq.Ft.
$479,000
MLS#: 5219191
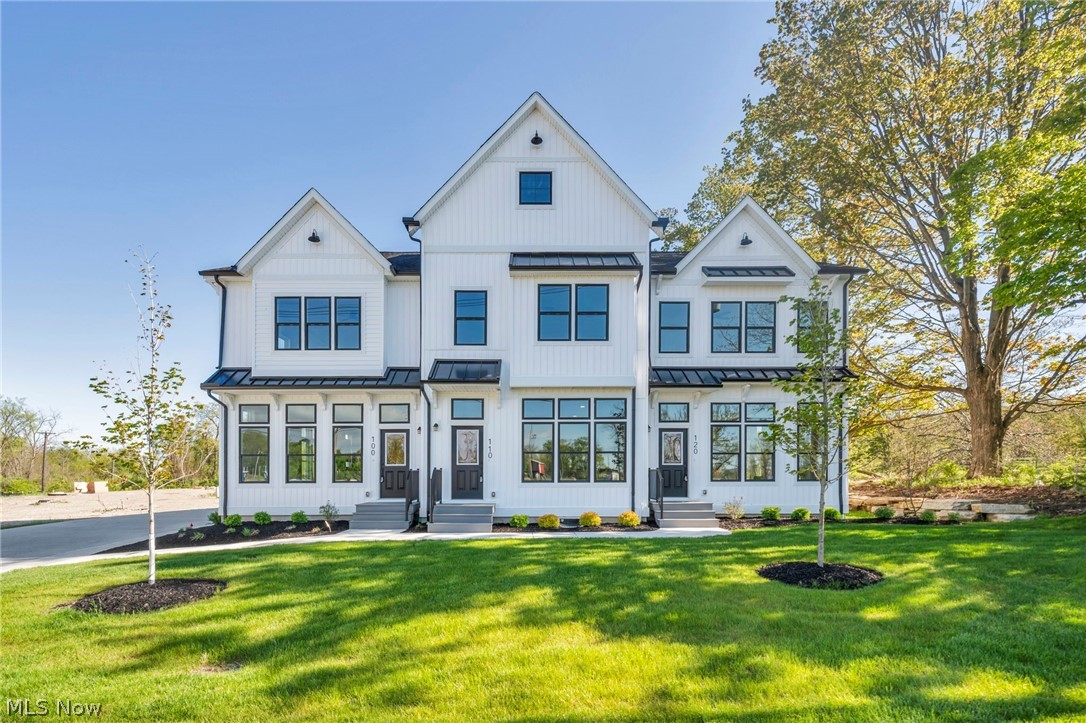
Chardon
110 Cider Mill
3 Beds
2 Baths
2,378 Sq.Ft.
$489,900
MLS#: 5210247

Chardon
201 Cider Mill
3 Beds
2 Baths
1,762 Sq.Ft.
$422,900
MLS#: 5223453
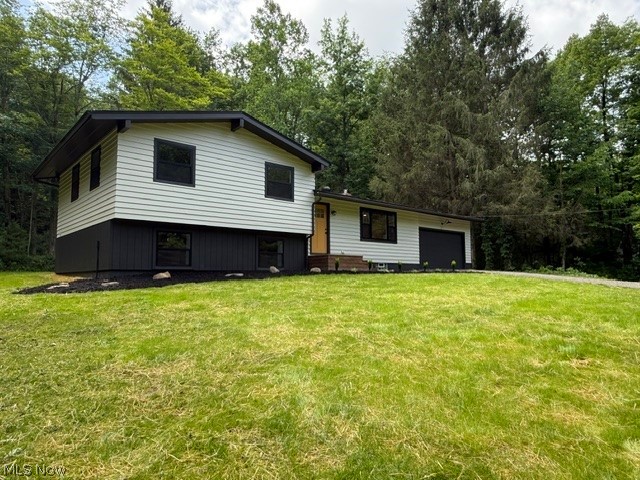
Chardon
12173 Bradford Drive
4 Beds
2 Baths
2,670 Sq.Ft.
$479,900
MLS#: 5224297
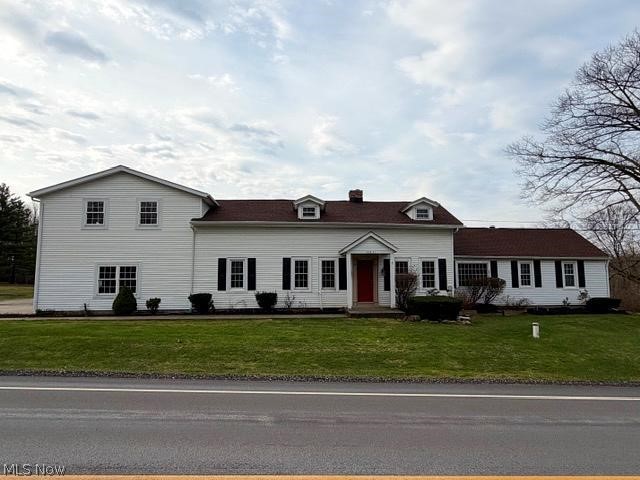
Chardon
10831 Wilson Mills Road
5 Beds
3 Baths
2,938 Sq.Ft.
$414,900
MLS#: 5184857
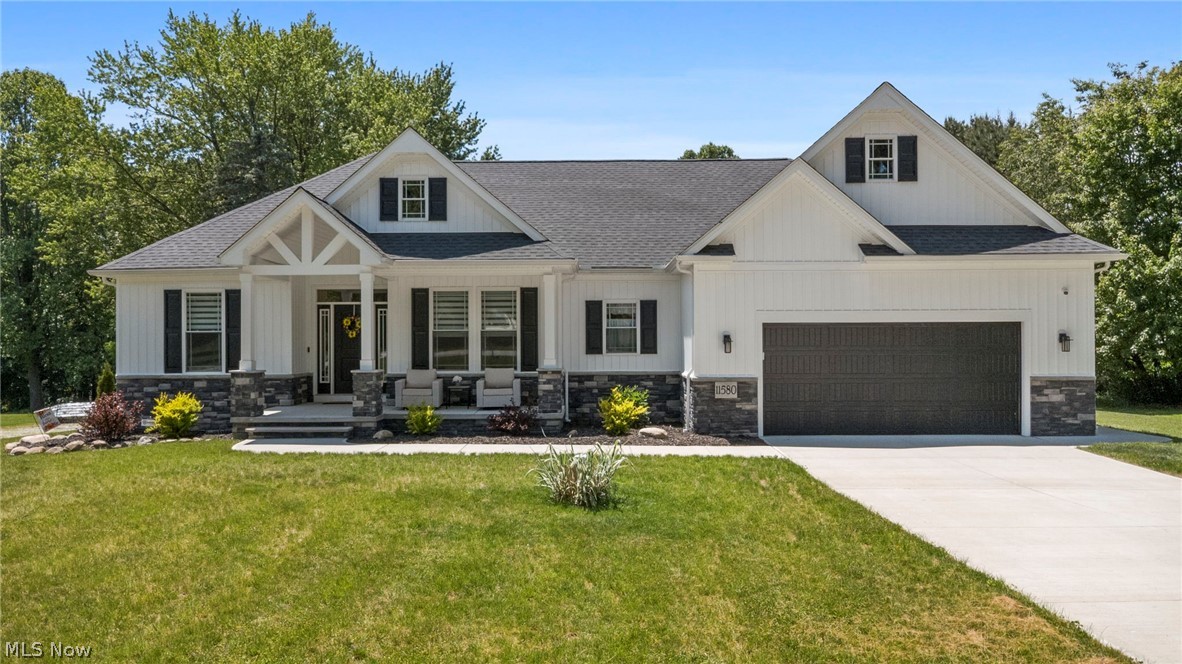
Chardon
11580 Basswood Road
3 Beds
2 Baths
3,013 Sq.Ft.
$525,000
MLS#: 5225184
