.webp?size=346x80)
Property
Beds
4
Full Baths
2
1/2 Baths
1
Year Built
1992
Sq.Footage
3,100
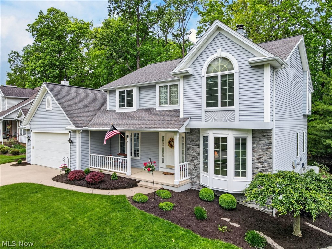
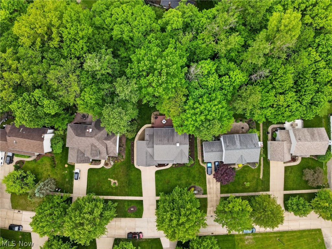
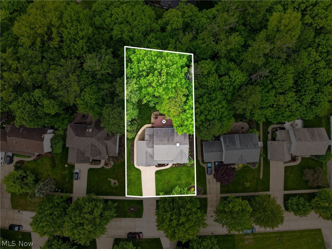
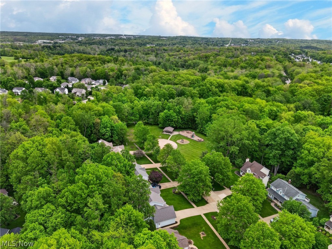
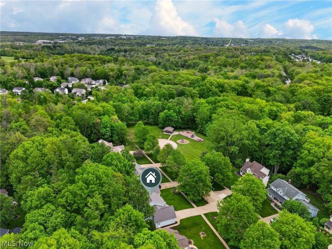
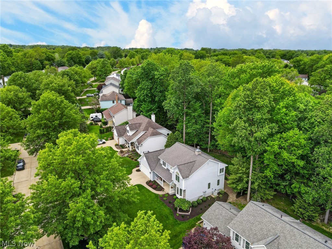
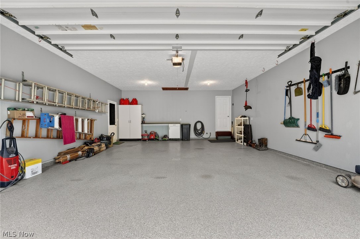
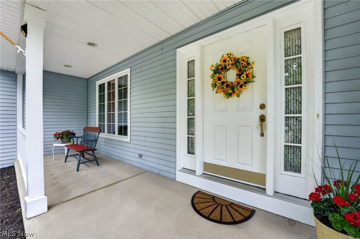
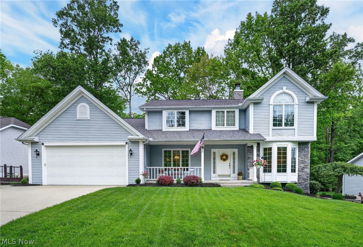
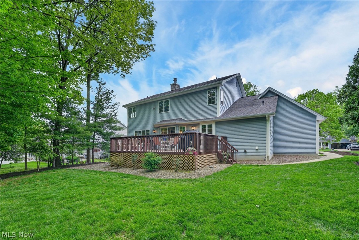
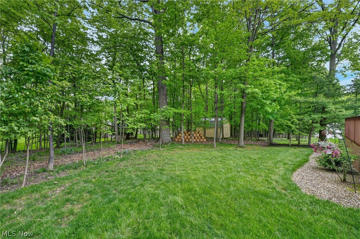
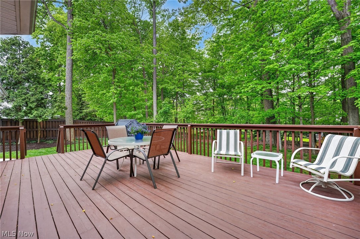
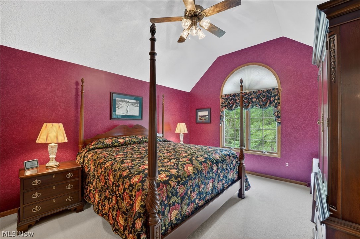
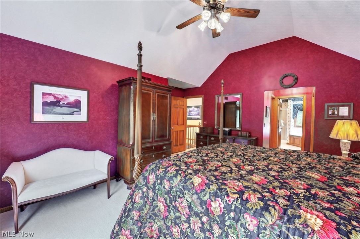
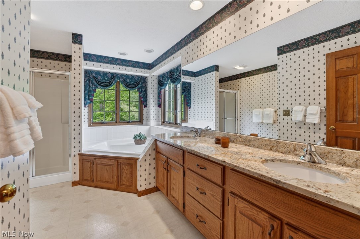
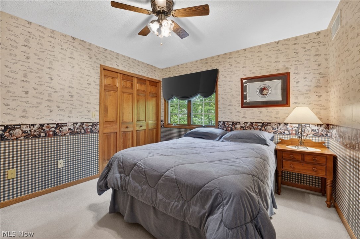
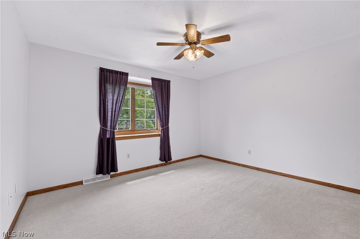
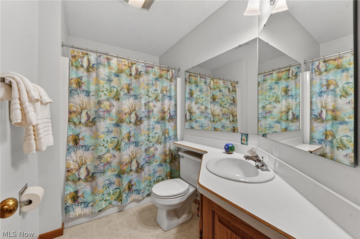
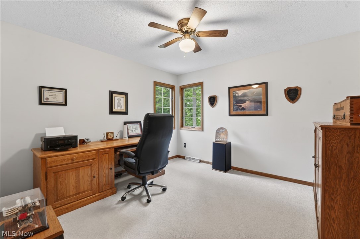
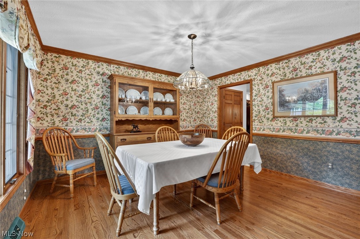
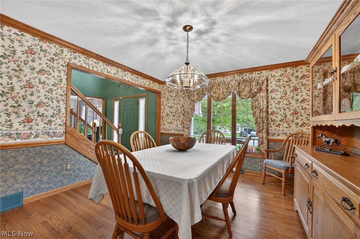
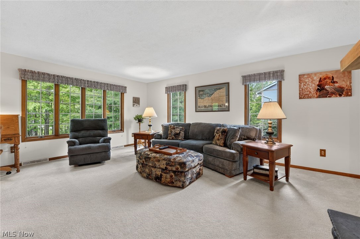
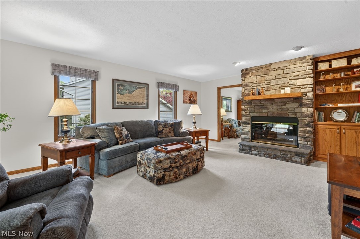
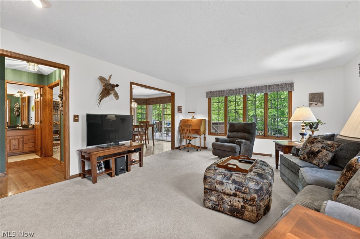
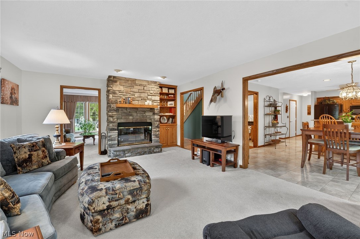
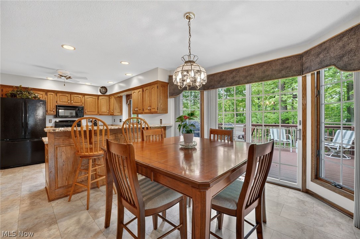
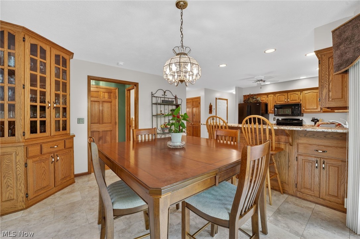
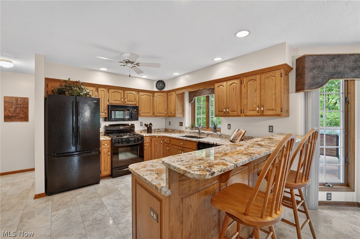
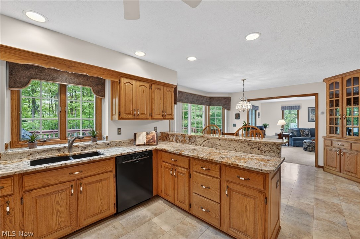
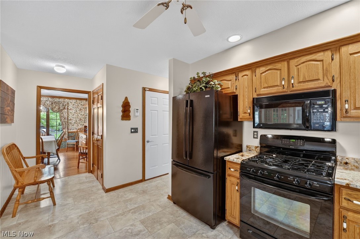
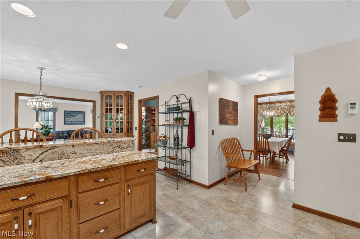
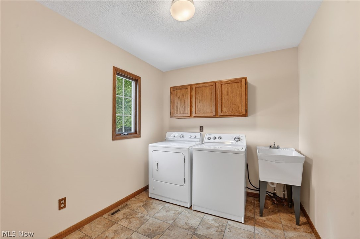
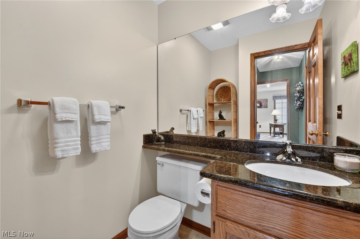
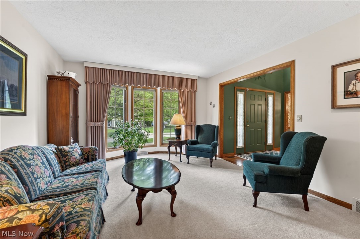
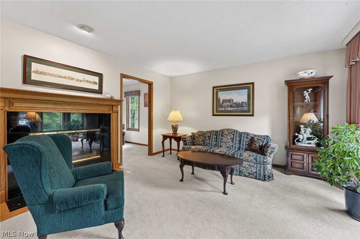
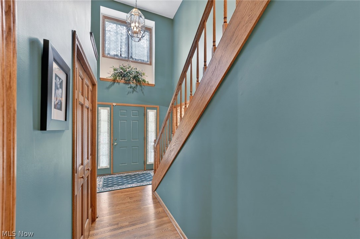
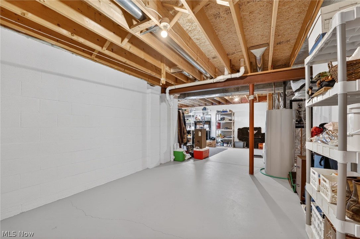
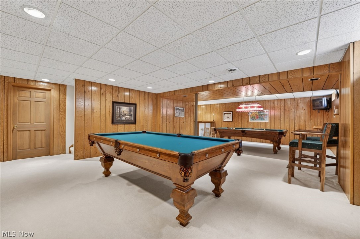
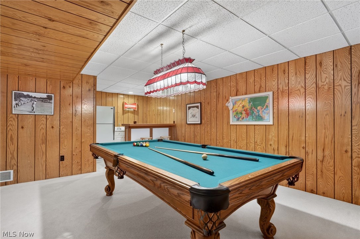
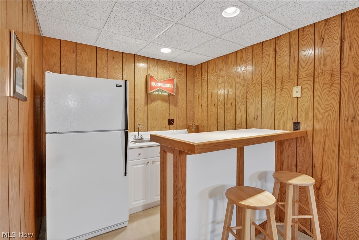
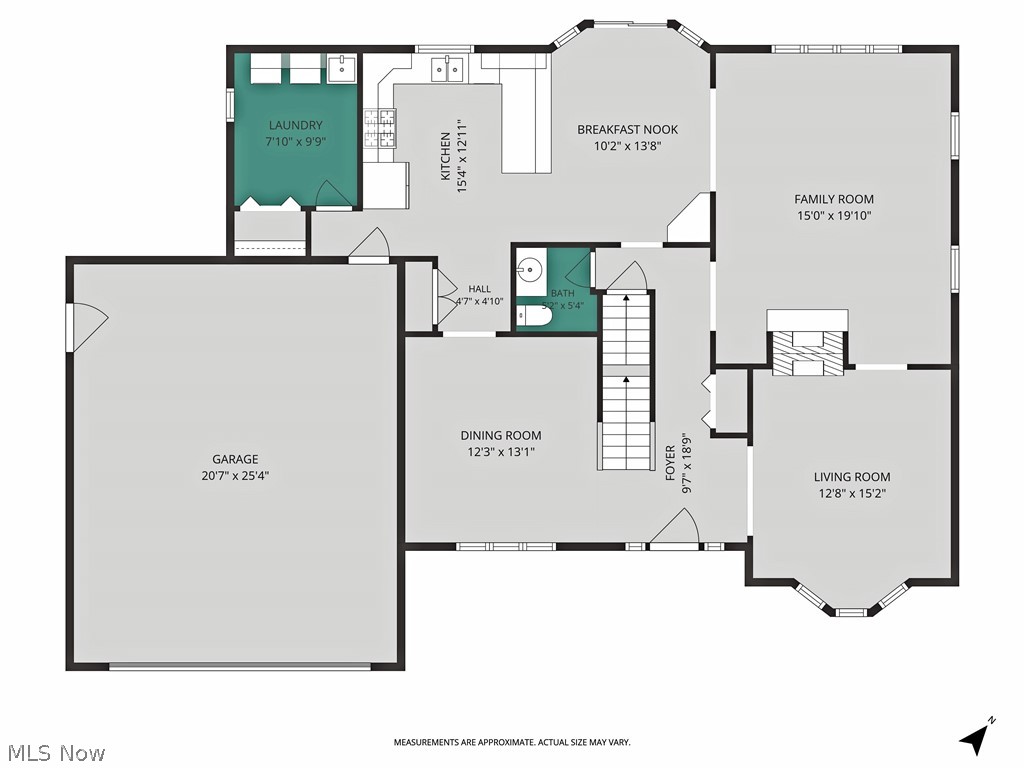
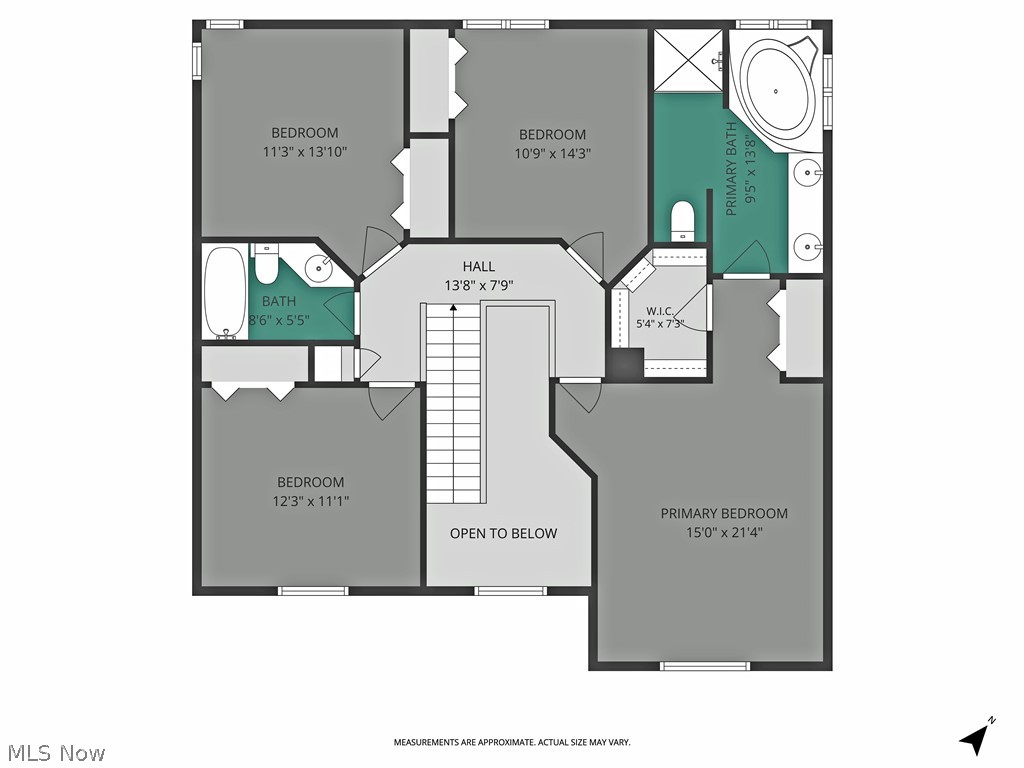
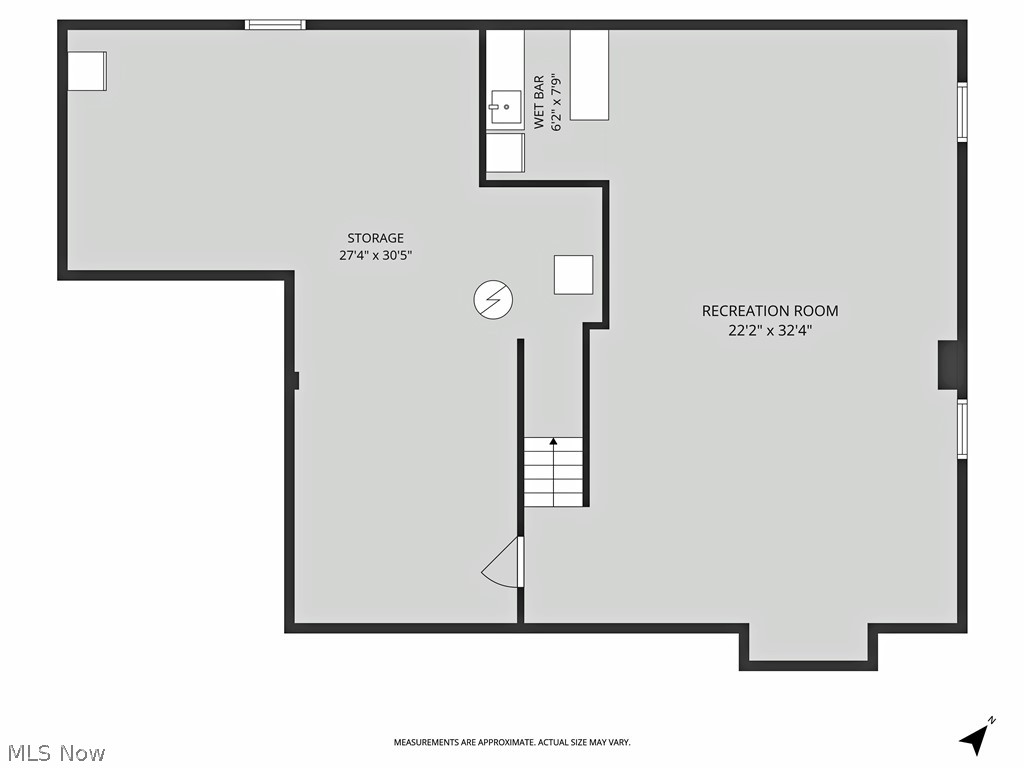
Custom crafted by Sturgess Construction, this exceptional 4-bedroom, 2½-bath colonial blends timeless quality with thoughtful modern updates on a beautifully wooded cul-de-sac lot with minimal traffic. From the inviting front porch to the professionally landscaped exterior, every detail has been designed to create a warm and refined sense of home. Step inside to an impressive two-story foyer that opens into spacious, light-filled living areas accented by custom window treatments, new carpet throughout, and elegant finishes including custom oak flooring in the dining room and Mannington laminate flooring in the kitchen. The heart of the home features exotic granite countertops, abundant workspace, and seamless flow for both everyday living and entertaining. A striking two-sided fireplace creates ambiance between the formal living room and comfortable family room, adding warmth and architectural character. The expansive primary suite offers a true retreat with vaulted ceilings and a luxurious private bath complete with a relaxing jetted tub. Additional highlights include a convenient first-floor laundry room, 13-course basement walls, and an oversized garage equipped with an 8-foot door, hot and cold water, floor drain, epoxy flooring, and custom cabinetry. The finished lower level adds approximately 650 square feet of additional living space, featuring a wet bar and included pool table—perfect for entertaining family and friends. Outdoors, enjoy peaceful wooded views from the spacious 15x24 wood deck. With premium construction, meticulous maintenance, and upgrades throughout including gutter guards and Leaf Filter protection, this home offers comfort, quality, and style in one exceptional package.
Features & Amenities
Interior
-
Other Interior Features
Vaulted Ceiling(s), Wet Bar, Breakfast Bar, Bookcases, Built-in Features, Ceiling Fan(s), Crown Molding, Entrance Foyer, Eat-in Kitchen, Granite Counters, Pantry, Storage, Natural Woodwork, Walk-In Closet(s), Wired for Sound
-
Total Bedrooms
4
-
Bathrooms
2
-
1/2 Bathrooms
1
-
Above Grade Finished Area
2450.0
-
Basement YN
YES
-
Cooling YN
YES
-
Cooling
Ceiling Fan(s), Central Air
-
Fireplace YN
YES
-
Heating YN
YES
-
Heating
Natural Gas, Forced Air
-
Pet friendly
N/A
Exterior
-
Garage
Yes
-
Garage spaces
2
-
Construction Materials
Vinyl Siding
-
Parking
Attached, Garage
-
Patio and Porch Features
Deck, Front Porch
-
Pool
No
-
Waterfront YN
NO
Area & Lot
-
Lot Features
Wooded
-
Lot Size(acres)
0.317
-
Property Type
Residential
-
Property Sub Type
Single Family Residence
-
Architectural Style
Colonial
Price
-
Sales Price
$449,900
-
Tax Amount
$4,355
-
Sq. Footage
3, 100
-
Price/SqFt
$145
HOA
-
Association
No
School District
-
Elementary School
Medina CSD - 5206
-
Middle School
N/A
-
High School
N/A
Property Features
-
Stories
2
-
Accessibility Features
Therapeutic Whirlpool
-
Sewer
Public Sewer
-
Water Source
Public
Schedule a Showing
Showing scheduled successfully.
Mortgage calculator
Estimate your monthly mortgage payment, including the principal and interest, property taxes, and HOA. Adjust the values to generate a more accurate rate.
Your payment
Principal and Interest:
$
Property taxes:
$
HOA fees:
$
Total loan payment:
$
Total interest amount:
$
Location
County
Medina
Elementary School
Medina CSD - 5206
Middle School
High School
Listing Courtesy of Tony Morganti , RE/MAX Crossroads Properties
RealHub Information is provided exclusively for consumers' personal, non-commercial use, and it may not be used for any purpose other than to identify prospective properties consumers may be interested in purchasing. All information deemed reliable but not guaranteed and should be independently verified. All properties are subject to prior sale, change or withdrawal. RealHub website owner shall not be responsible for any typographical errors, misinformation, misprints and shall be held totally harmless.

AGENT
Jeff Helfrich
Call Jeff today to schedule a private showing.

* Listings on this website come from the FMLS IDX Compilation and may be held by brokerage firms other than the owner of this website. The listing brokerage is identified in any listing details. Information is deemed reliable but is not guaranteed. If you believe any FMLS listing contains material that infringes your copyrighted work please click here to review our DMCA policy and learn how to submit a takedown request.© 2024 FMLS.
Related Properties
Medina
6712 Montville Reserve Lane
2 Beds
2 Baths
1,683 Sq.Ft.
$399,790
MLS#: 5186519
Medina
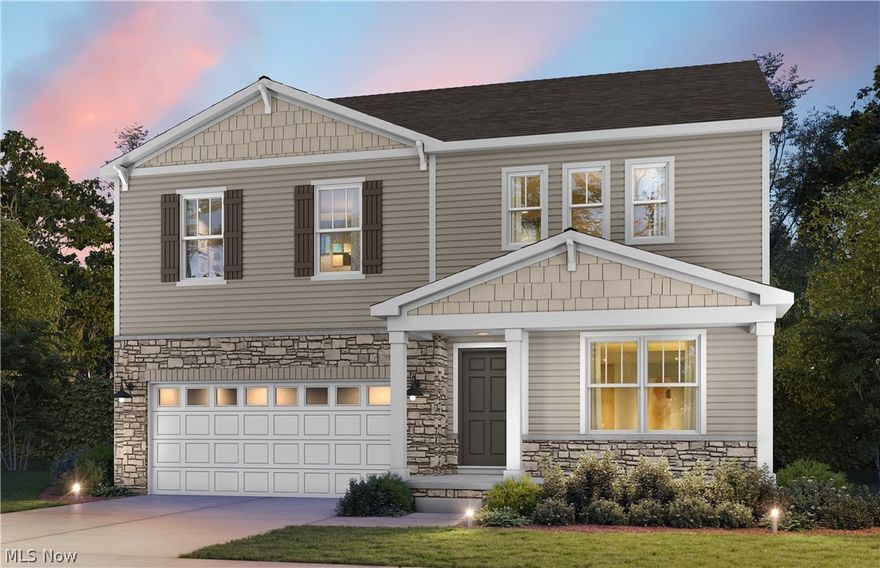
5158 Crested Eagle Drive
4 Beds
2 Baths
2,606 Sq.Ft.
$499,955
MLS#: 5211984
Medina
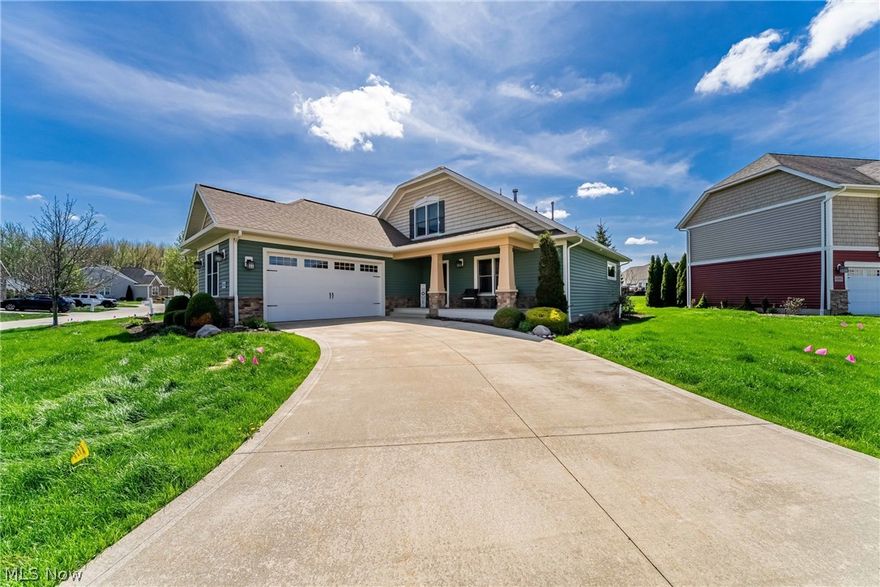
4720 Primrose Path
3 Beds
2 Baths
2,927 Sq.Ft.
$459,900
MLS#: 5203545

Medina
6468 Buckeye Lane
2 Beds
2 Baths
1,776 Sq.Ft.
$514,900
MLS#: 5208350
Medina
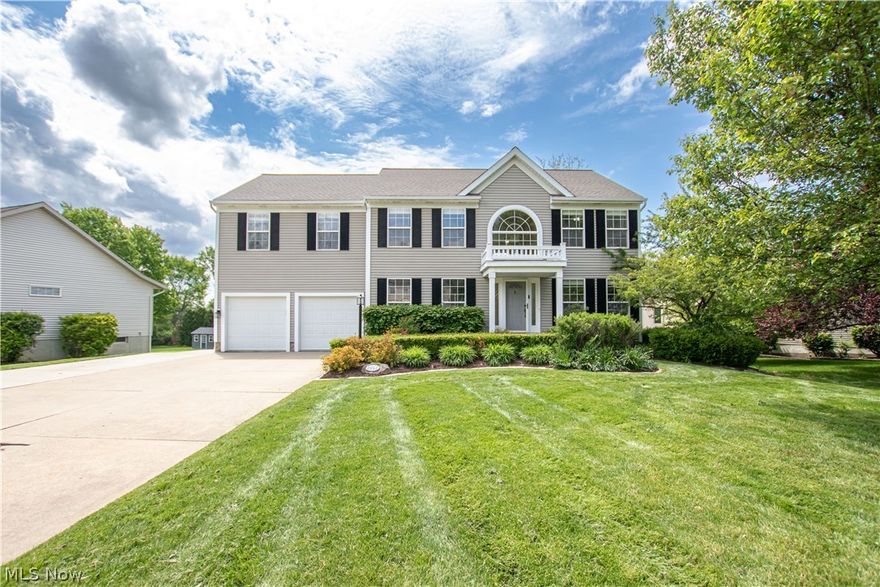
2996 Pondsford Drive
3 Beds
2 Baths
3,043 Sq.Ft.
$500,000
MLS#: 5209280
Medina
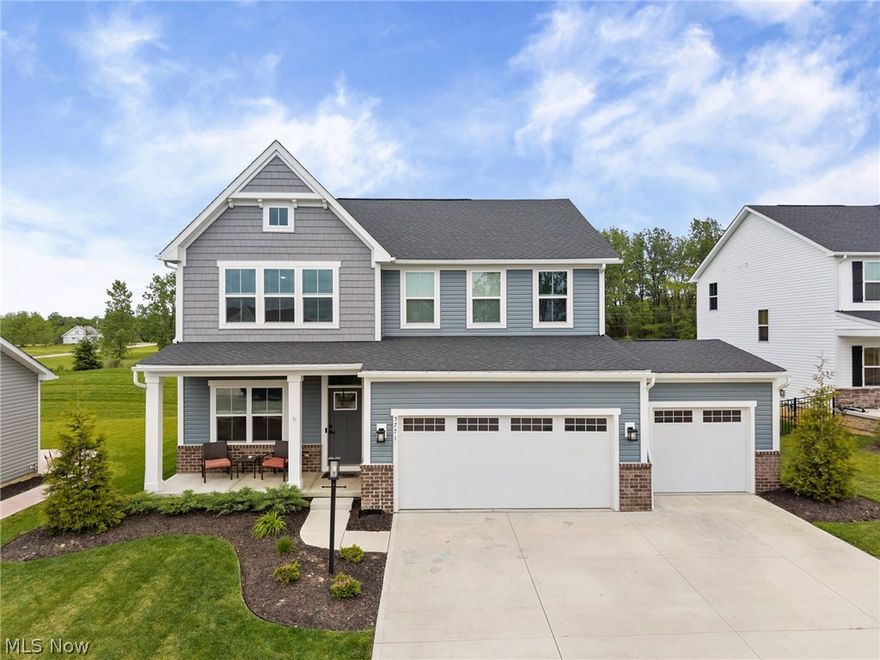
5771 Lea Lane
4 Beds
3 Baths
3,588 Sq.Ft.
$525,000
MLS#: 5213317

Medina
4309 Coddingville Road
3 Beds
2 Baths
1,504 Sq.Ft.
$379,900
MLS#: 5194018
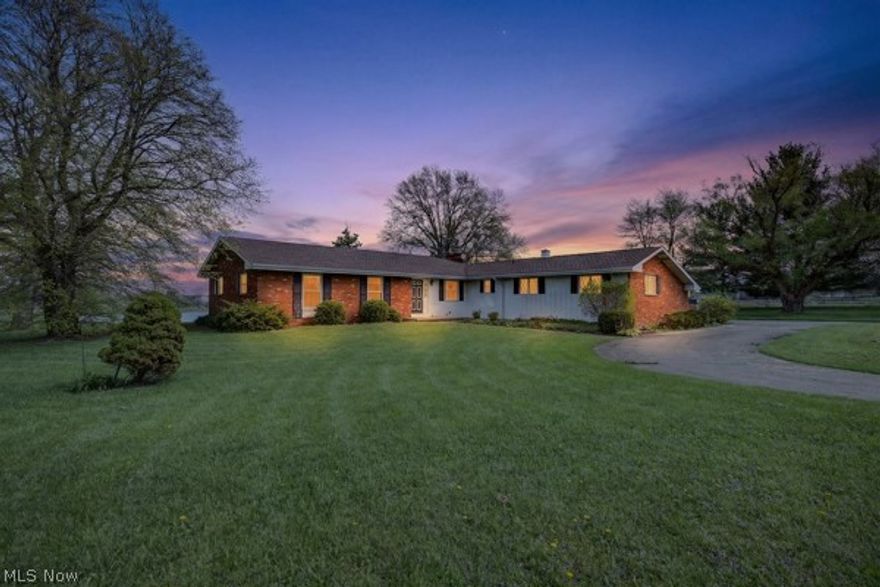
Medina
8675 W Smith Road
3 Beds
2 Baths
3,568 Sq.Ft.
$495,000
MLS#: 5202160
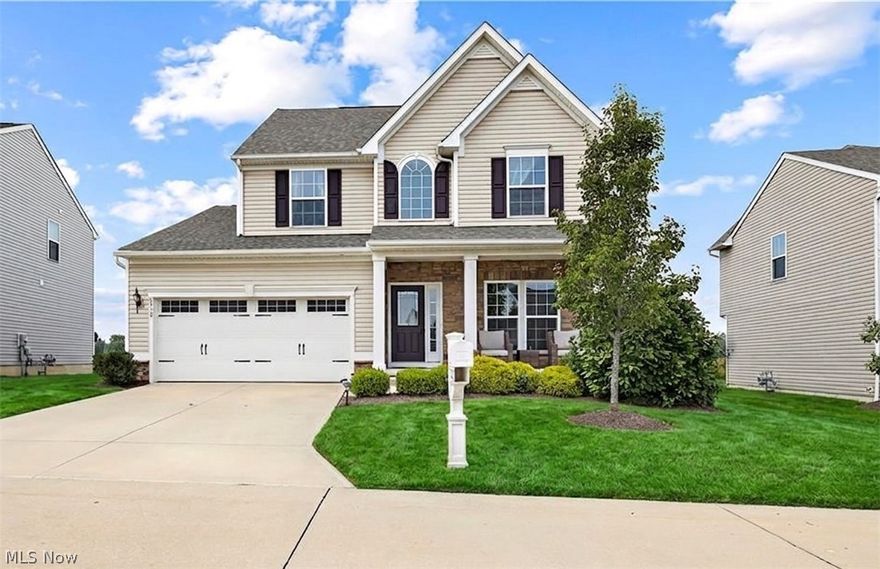
Medina
6530 Wisteria Lane
3 Beds
3 Baths
2,510 Sq.Ft.
$415,000
MLS#: 5201726
