Features & Amenities

Interior

  • Other Interior Features

    Chandelier, Entrance Foyer, Eat-in Kitchen, High Ceilings, His and Hers Closets, Natural Woodwork

  • Total Bedrooms

    4

  • Bathrooms

    2

  • 1/2 Bathrooms

    1

  • Above Grade Finished Area

    3130.0

  • Basement YN

    YES

  • Cooling YN

    YES

  • Cooling

    Central Air, Ceiling Fan(s)

  • Fireplace YN

    YES

  • Heating YN

    YES

  • Heating

    Natural Gas, Forced Air, Fireplace(s)

  • Pet friendly

    N/A

Exterior

  • Garage

    Yes

  • Garage spaces

    2

  • Construction Materials

    Brick

  • Other Exterior Features

    Fire Pit, Private Yard

  • Parking

    Attached, Circular Driveway, Concrete, Garage, Storage, Workshop in Garage

  • Patio and Porch Features

    Terrace

  • Pool

    No

  • Waterfront YN

    NO

Area & Lot

  • Lot Features

    Sloped, Cul-De-Sac, Front Yard, Rolling Slope, Many Trees, Wooded

  • Lot Size(acres)

    4.44

  • Property Type

    Residential

  • Property Sub Type

    Single Family Residence

  • Architectural Style

    French Provincial

Price

  • Sales Price

    $575,000

  • Tax Amount

    $6,453.37

  • Sq. Footage

    3,130

  • Price/SqFt

    $183

HOA

  • Association

    No

School District

  • Elementary School

    West Geauga LSD - 2807

  • Middle School

    West Geauga LSD - 2807

  • High School

    West Geauga LSD - 2807

Property Features

  • Sewer

    Septic Tank

  • Water Source

    Well

Schedule a Showing

Showing scheduled successfully.

<
>
IN PERSON
VIA CHAT

What is 3 + 4 ?


Change time

Mortgage calculator

Estimate your monthly mortgage payment, including the principal and interest, property taxes, and HOA. Adjust the values to generate a more accurate rate.

Your payment

Principal and Interest:

$

Property taxes:

$

HOA fees:

$

Total loan payment:

$

Total interest amount:

$

Location

County

Geauga

Elementary School

West Geauga LSD - 2807

Middle School

West Geauga LSD - 2807

High School

West Geauga LSD - 2807

Listing Courtesy of Feliz A Colon , Keller Williams Living

RealHub Information is provided exclusively for consumers' personal, non-commercial use, and it may not be used for any purpose other than to identify prospective properties consumers may be interested in purchasing. All information deemed reliable but not guaranteed and should be independently verified. All properties are subject to prior sale, change or withdrawal. RealHub website owner shall not be responsible for any typographical errors, misinformation, misprints and shall be held totally harmless.

Agent Tylier Dawley

AGENT

Tylier Dawley

Call Tylier today to schedule a private showing.


* Listings on this website come from the FMLS IDX Compilation and may be held by brokerage firms other than the owner of this website. The listing brokerage is identified in any listing details. Information is deemed reliable but is not guaranteed. If you believe any FMLS listing contains material that infringes your copyrighted work please click here to review our DMCA policy and learn how to submit a takedown request.© 2024 FMLS.
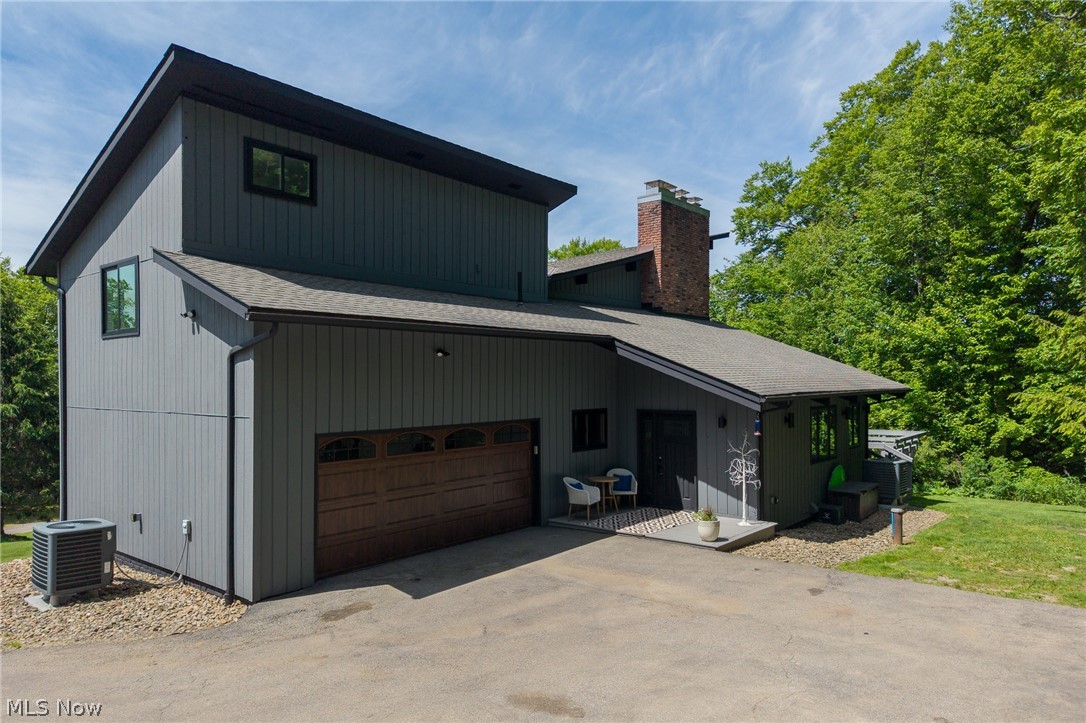
Welcome to your own private retreat in Chester Twp. Tucked away at the end of a quiet cul-de-sac, this well-maintained 4-bedroom, 2.5-bath home sits on 4.4 picturesque acres, offering the perfect balance of privacy, space, and everyday convenience. Inside, you'll find over 3,100 sq.ft. of living space designed for both family life and entertaining. The spacious family room and study open to a light-filled sunroom where walls of windows frame peaceful views of the surrounding property. The main level also features an inviting eat-in kitchen, formal living and dining room, and the convenience of first-floor laundry. Upstairs, the generous primary suite provides a private retreat with dual closets, an in-room vanity, and an ensuite bath. Three additional bedrooms offer flexibility for, guests, home offices, or hobbies. Outside is where this property truly stands apart. Set on 4.4 scenic acres with mature trees, open lawn, and abundant privacy, there's room to garden, entertain, explore, or simply enjoy the peace and quiet of country living. A standout feature is the versatile barn and workshop. The front provides covered parking and storage, while the insulated rear workshop is served by its own electrical subpanel with 220-volt power, originally installed to operate woodworking machinery. Whether your passion is woodworking, automotive restoration, welding, fabrication, equipment storage, or simply having a serious workshop, this space offers exceptional flexibility. A full second level provides even more room for storage or future use. Located in the highly regarded W. Geauga School Dist., you'll enjoy the rural charm of Chesterland while remaining just minutes from shopping, dining, parks, and major commuting routes. Nearby orchards, golf courses, and the Geauga Park District offer miles of trails and year-round outdoor recreation. This is more than a home—it's an opportunity to enjoy space, privacy, and a lifestyle that's becoming increasingly difficult to find.

11425 Peach Tree Drive

Message successfully sent.

What would you like to know?

What is 3 + 4 ?

I agree to receive email communication and understand I can unsubscribe at any time.

I agree to be contacted by Tyson Sells Homes, LLC. via call, email, and text for real estate services. To opt out, you can reply 'stop' at any time or reply 'help' for assistance. You can also click the unsubscribe link in the emails. Message and data rates may apply. Message frequency may vary. Privacy Policy

Related Properties

Architecturally striking, 4 bedroom, 3.5 bath, multi-level home sits on over 9 acres of private, wooded land with a layout that maximizes natural light & scenic views from every level, with expansive windows and multiple decks that create seamless indoor-outdoor living. The open-concept kitchen is the heart of the home with soaring vaulted ceilings with wood beams, sleek gray cabinetry, stainless steel appliances, large island with seating & extends into the dining area anchored by a striking exposed brick wall showcasing a woodburning fireplace, wet bar area & a set of sliders leading to spacious deck areas, making gathering & entertaining easy. The kitchen/dining area flows into the family room & features an additional fireplace & large windows that frame picturesque wooded views. The expansive primary suite is a true retreat featuring dramatic vaulted ceilings w/exposed beams, a wall of windows showcasing treetop views, brick faced fireplace & French doors that open to the ensuite bath. Two additional bedrooms & a full bath complete the 2nd floor. Additional living space in the spacious LL recreation room (currently being used as a bedroom) offering recessed lighting, brick fireplace & walk-out access to an expansive deck with serene views. Outside is over 9 wooded acres including a 2 car attached garage, a chicken coop & so much more! Recent updates include: replaced furnace & central air, added additional parking pad & built chicken coop (2022), replaced washer, dryer, dishwasher, stove, refrigerator & microwave (2023), completed lower level remodel & added walk out deck, replaced siding on front of house, painted entire exterior & replaced carpet to the bedrooms (2025), repaired driveway (2026). Included are all kitchen appliances, washer/dryer & tv mounts. Conveniently located near I-90, I-271, OH-44, restaurants, shopping & other local attractions.
#5214799

Chesterland

10640 Butternut Road

4 Beds

3 Baths

3,376 Sq.Ft.

$679,900

MLS#: 5214799
Price reduced
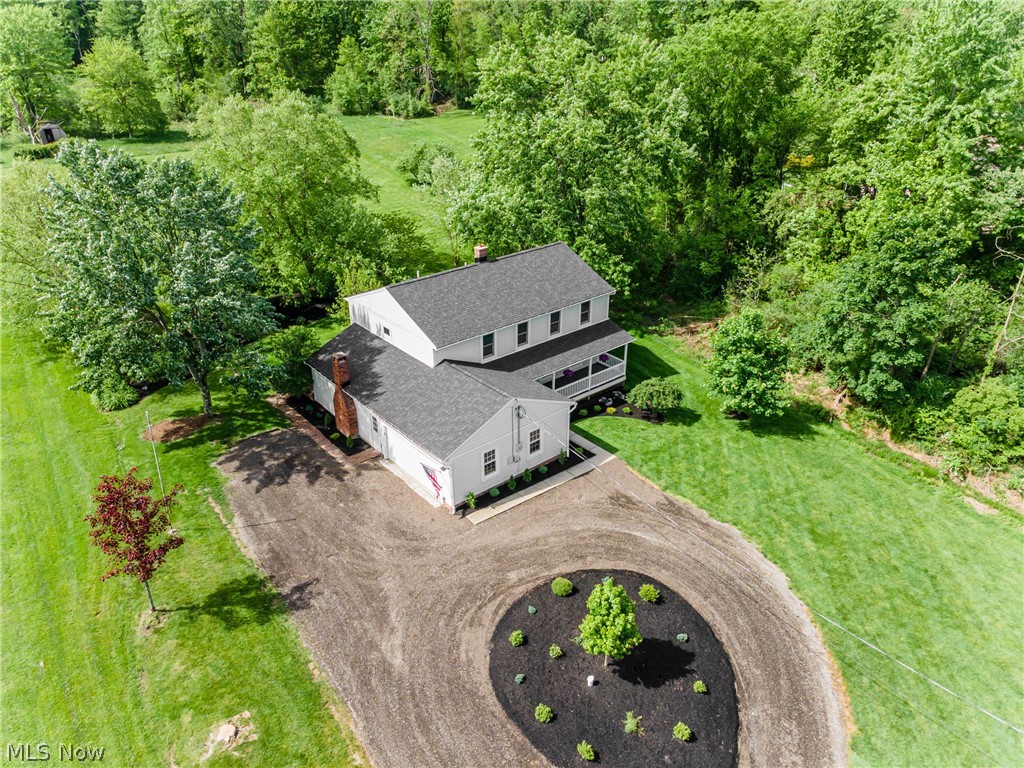
Beautifully updated 4 bedroom, 2.5 bathroom colonial situated on 3.05 picturesque acres. The first floor offers a spacious living room, formal dining area, eat-in kitchen, convenient half bathroom, first-floor laundry, and a cozy family room with a fireplace. Sliding doors from the family room lead to the stone patio, perfect for relaxing or entertaining while enjoying the scenic backyard views. The finished basement provides additional living and recreation space. Upstairs features four nicely sized bedrooms and two full bathrooms, including a spacious primary suite. A two car attached garage adds convenience and extra storage.
This well-maintained home also features all new storm blinds throughout the property, split system boiler heat with central air, and gravity-flow drainage throughout the home. The basement sump pump is currently used only as a floor drain for the water softener. Major updates include a new high-efficiency hot water heater (2024), new lifetime roof (2024), new Kinetico water softener (2024), new well and pump (2024), brand new carpet (2026), fresh paint (2026), and new flooring (2026). A wonderful blend of modern updates, comfortable living, and peaceful surroundings.
#5212177

Chesterland

7981 Mulberry Road

4 Beds

2 Baths

3,252 Sq.Ft.

$529,900

MLS#: 5212177

 - property

Send a message

Message successfully sent.

Your message

What is 3 + 4 ?

Reason for contacting?

I agree to receive email communication and understand I can unsubscribe at any time.

I agree to be contacted by Tyson Sells Homes, LLC. via call, email, and text for real estate services. To opt out, you can reply 'stop' at any time or reply 'help' for assistance. You can also click the unsubscribe link in the emails. Message and data rates may apply. Message frequency may vary. Privacy Policy

Sign Out

Virtual Assistant

Would you like to take the next step with this property? We can help you schedule a showing or virtual tour, or send you more details.

Yes, I would like more information.

Thank You for Your Reply, One of Our Agents will contact you as soon as possible

No, maybe later.

Thank you, you can always contact me via email, phone number or through the contact form.

Realhub AI

Lucy - Your AI-Powered Realtor

Update Your Temporary Password

Personalize your search

Enter your email and we'll notify you immediately when new listings match what you're looking for.

or enter email address

Already have an account ? Login here

Continue your home search

I agree to receive communications and understand I can unsubscribe at any time.

I agree to be contacted by Tyson Sells Homes, LLC. via call, email, and text for real estate services. To opt out, you can reply 'stop' at any time or reply 'help' for assistance. You can also click the unsubscribe link in the emails. Message and data rates may apply. Message frequency may vary. Privacy Policy

Already have an account ? Login here

We use cookies

We use cookies primarily for analytics to enhance your experience. By accepting, you agree to our use of these cookies. You can manage your preferences or learn more about our cookies policy.